
Antwerp Vertical Social Community, C.F. Møller has designed a 24-storey residential tower block in Antwerp’s Nieuw Zuid area on the river Schelde, with the aim of redefining the multi-storey block as ...
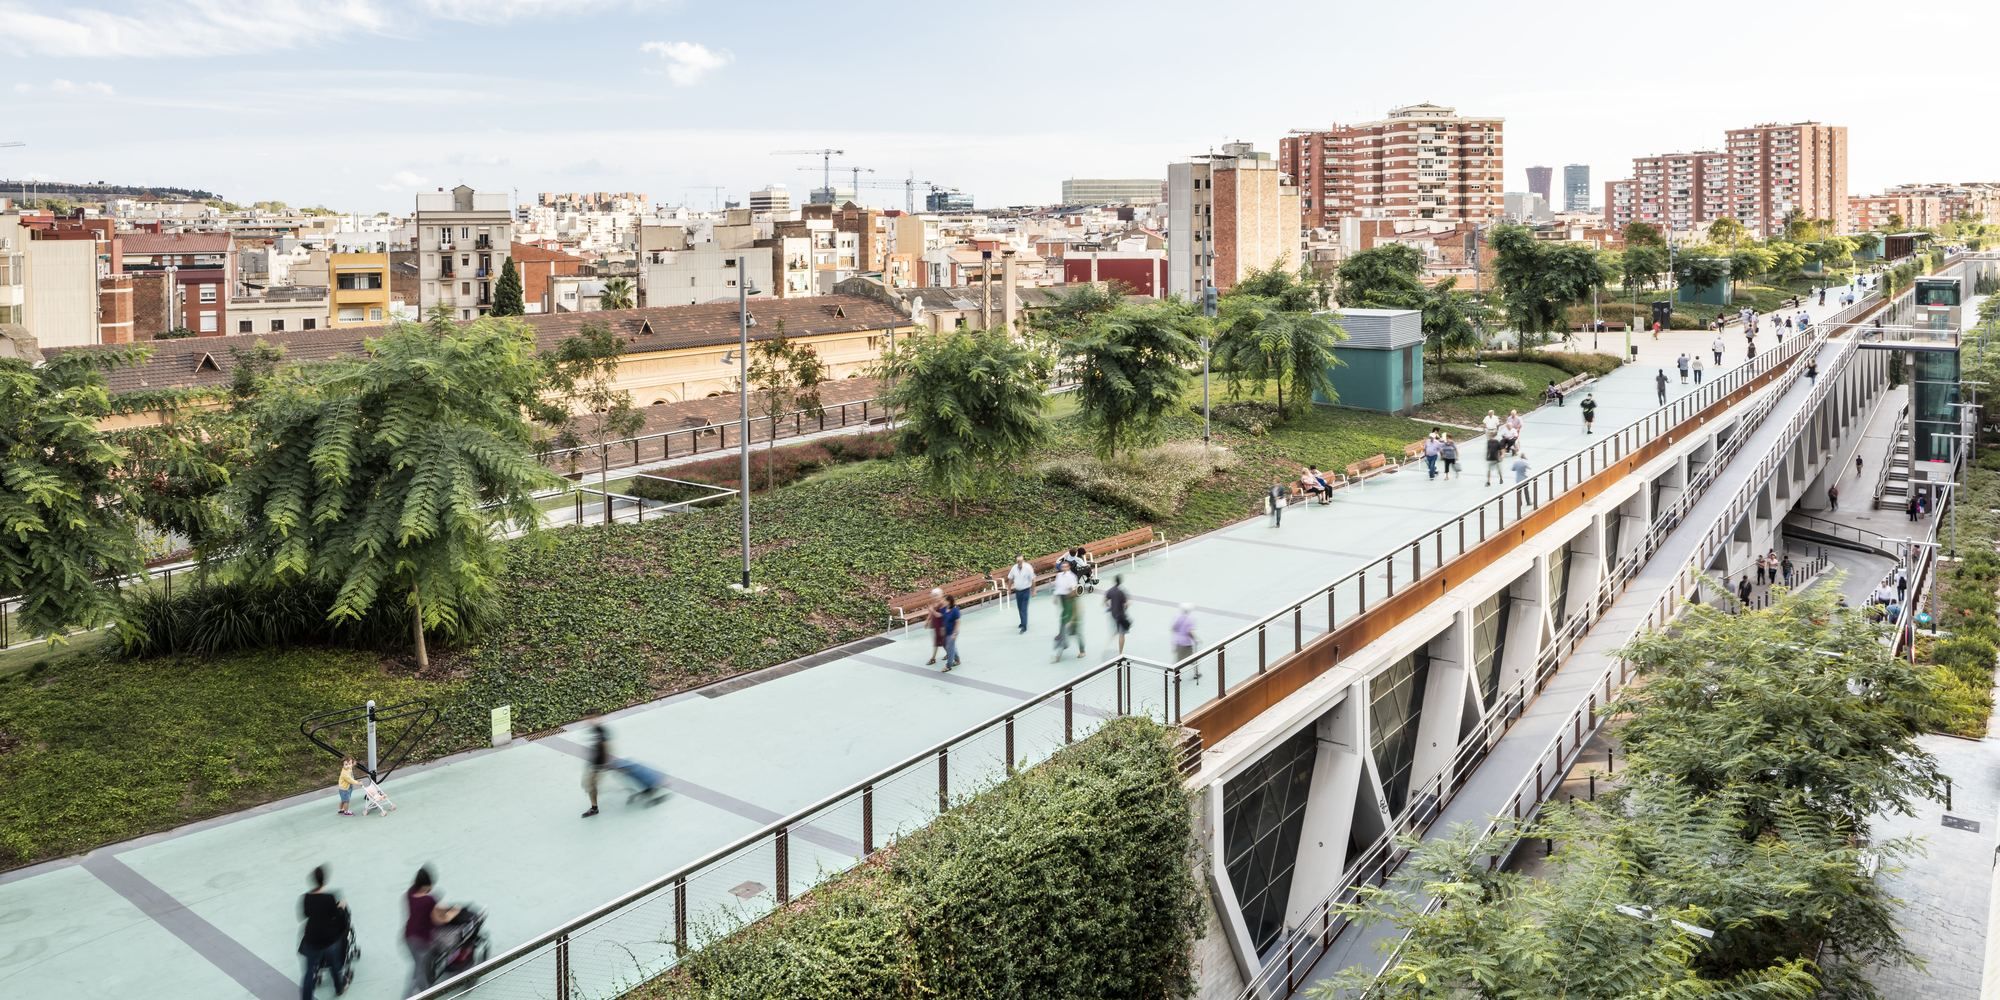
Raised Gardens of Sants in Barcelona
Throughout the past century, the line of train and metro tracks through the district of Sants (Barcelona) has been an open wound in its urban fabric, dividing ...

The Crystal | Wilkinson Eyre Architects
The Crystal, a Sustainable Cities Initiative by Siemens, has opened in London. Conceived by Wilkinson Eyre Architects, the dramatic crystal-shaped, glazed ...

Blades Residence | Morphosis Architects
The Blades Residence in Santa Barbara was an occasion to activate land surface and respond to a natural site on a scale that makes it distinct from houses we ...
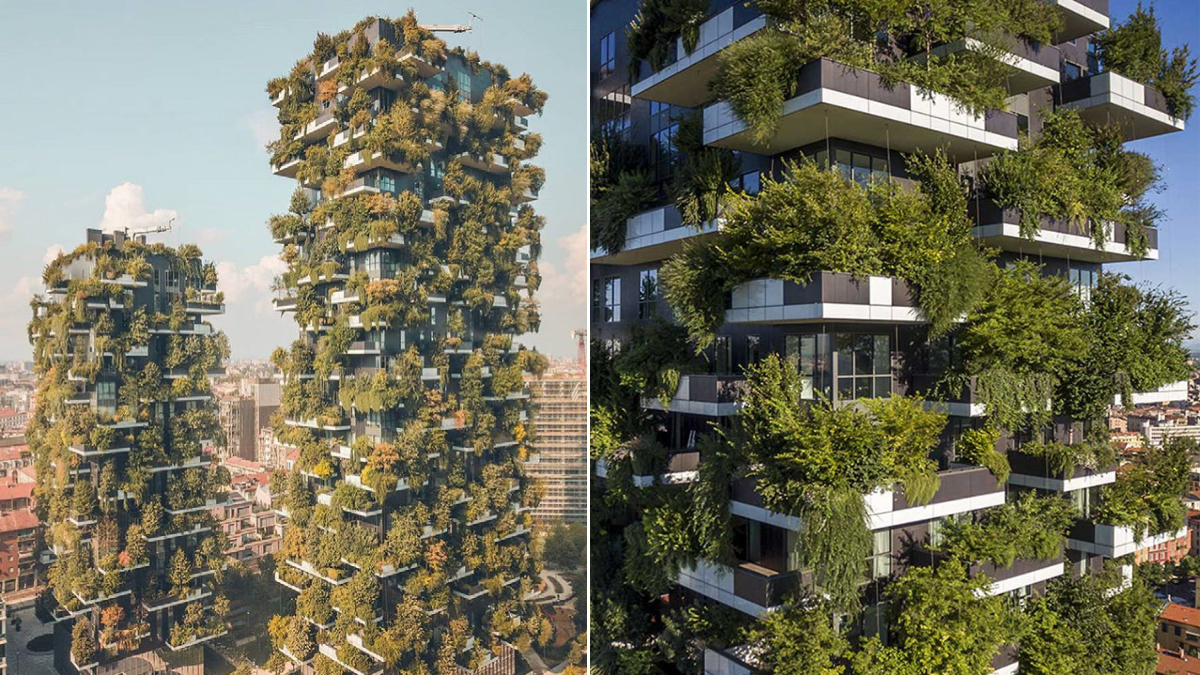
Vertical Forest is a model for a sustainable residential building, a project for metropolitan reforestation that contributes to the regeneration of the environment and urban biodiversity without the ...
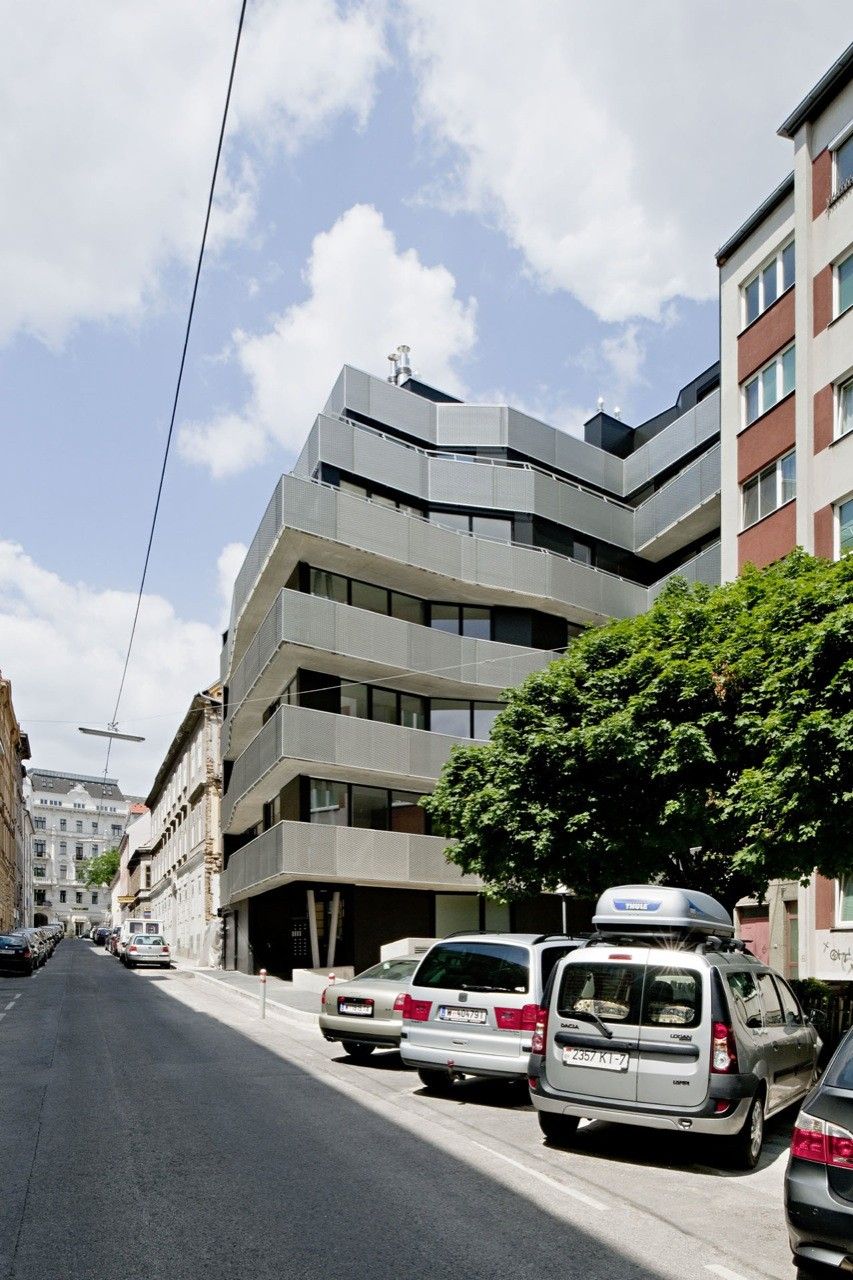
Urban Topos
The building site in its urban context as well as the clients’ innovative approach to housing concepts were HOLODECK architects' inspiration for the architectural design.
...

ITRI Central Taiwan Innovation Campus Exterior Design
Industrial Technology Research Institute (ITRI), located at Central Taiwan Innovation and Research Park in Nantou, Taiwan, is a public research ...
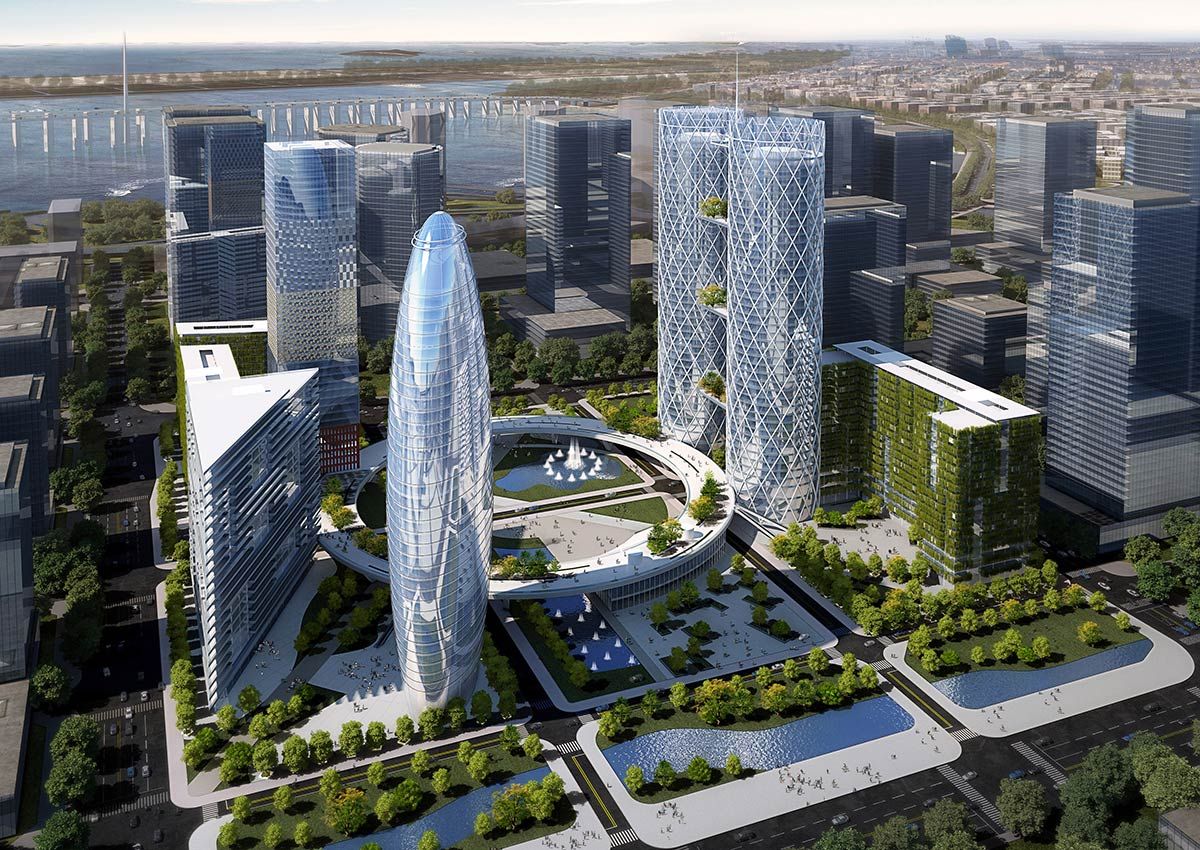
Qianhai Exchange Plaza
The fast development of Qianhai demands a clear plan where various city centers would be promoted as platforms interacting with its surroundings. They should be clearly ...

Thompson Exhibition Building
The 14,000-square-foot building is located where the Seaport’s previous indoor-oriented exhibit spaces were concentrated, and forms the new Donald C. McGraw Gallery ...

The Pennsylvania State University, Dickinson School of Law, Lewis Katz Building
An object in the landscape, its two ends oriented toward distinct contexts, the Katz Building is the first academic ...

University of Washington Computer Science and Engineering Building
In a dense campus precinct surrounded by engineering buildings, the expansion site interacts with the existing facility across ...

Art Oasis
“Art Oasis” is located on Takhassusi Steet in the Mohammadieh district in Riyadh. It is a mixed-use project with three main components: Art Center, retail, and residential. Historical ...