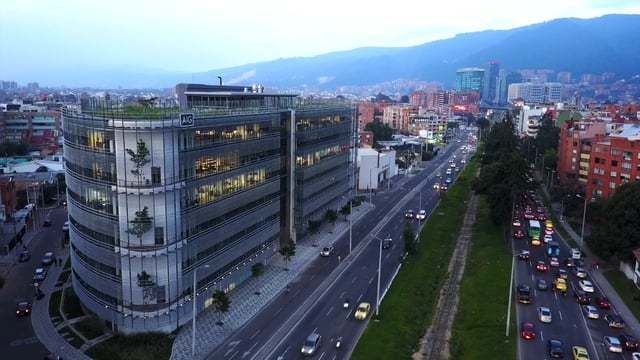
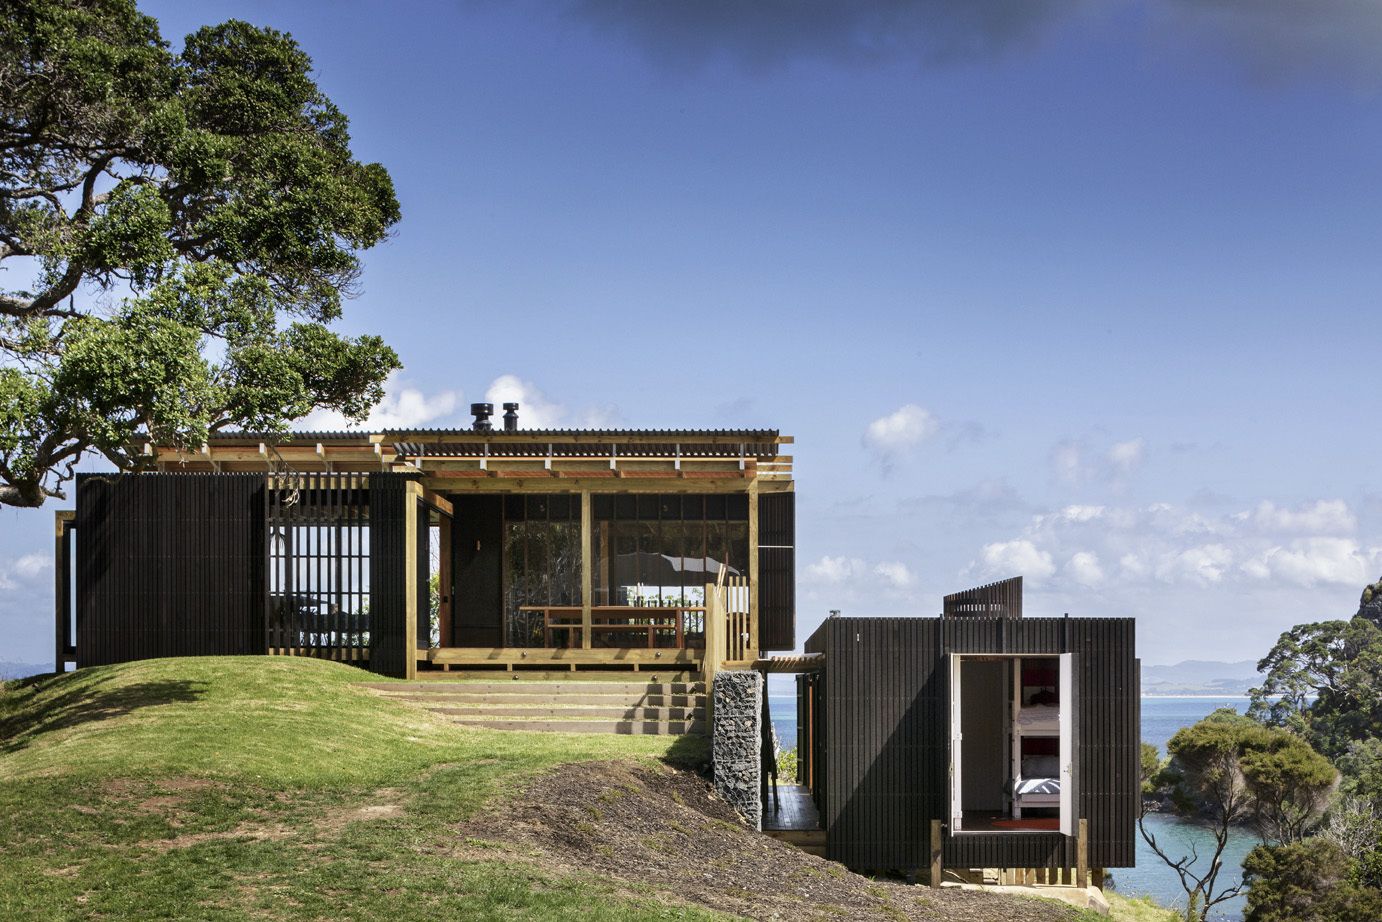
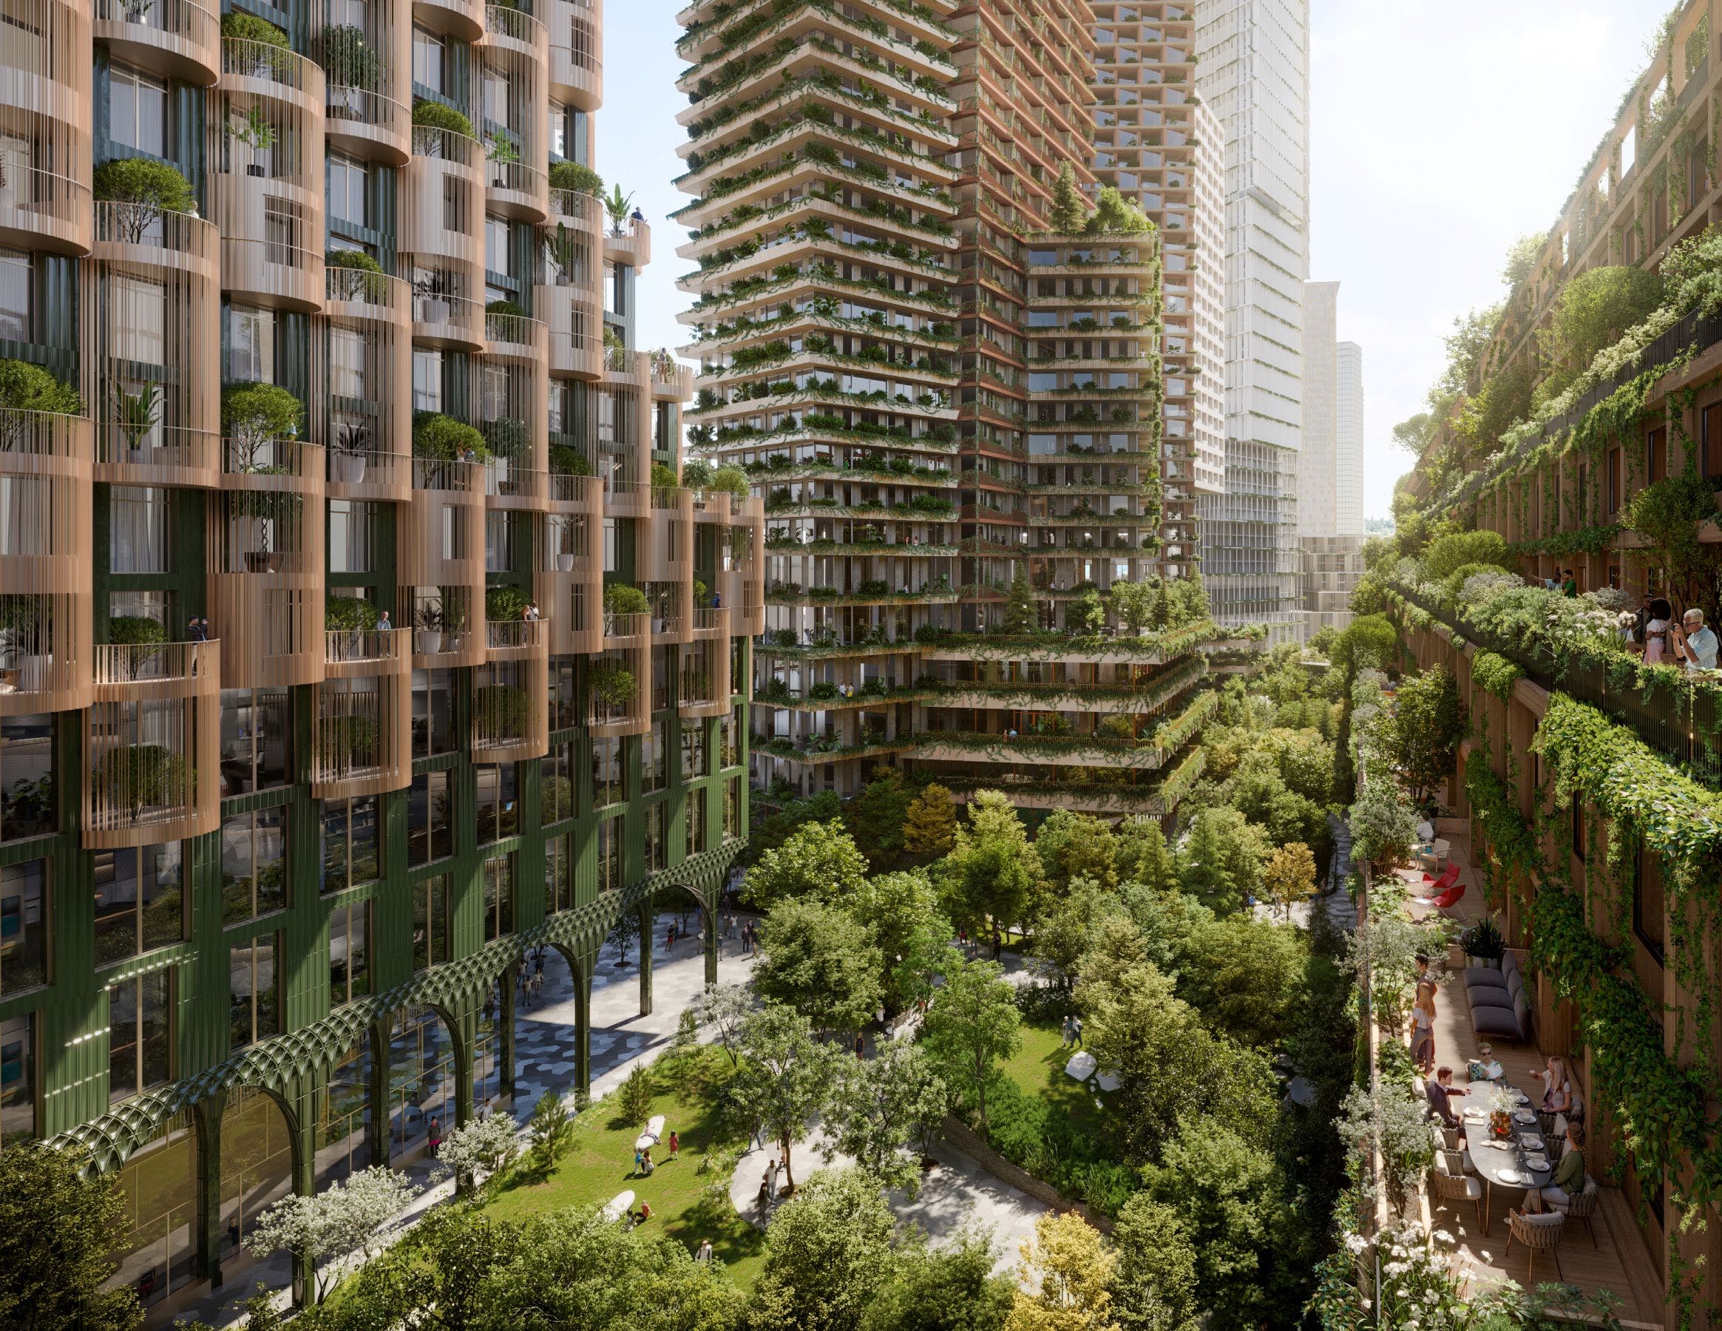
Designed by Arquitectura en Estudio, NAOS - Business Campus is an office building located in the northern area of Bogotá, Colombia. The design focuses on providing a sustainable response to its ...
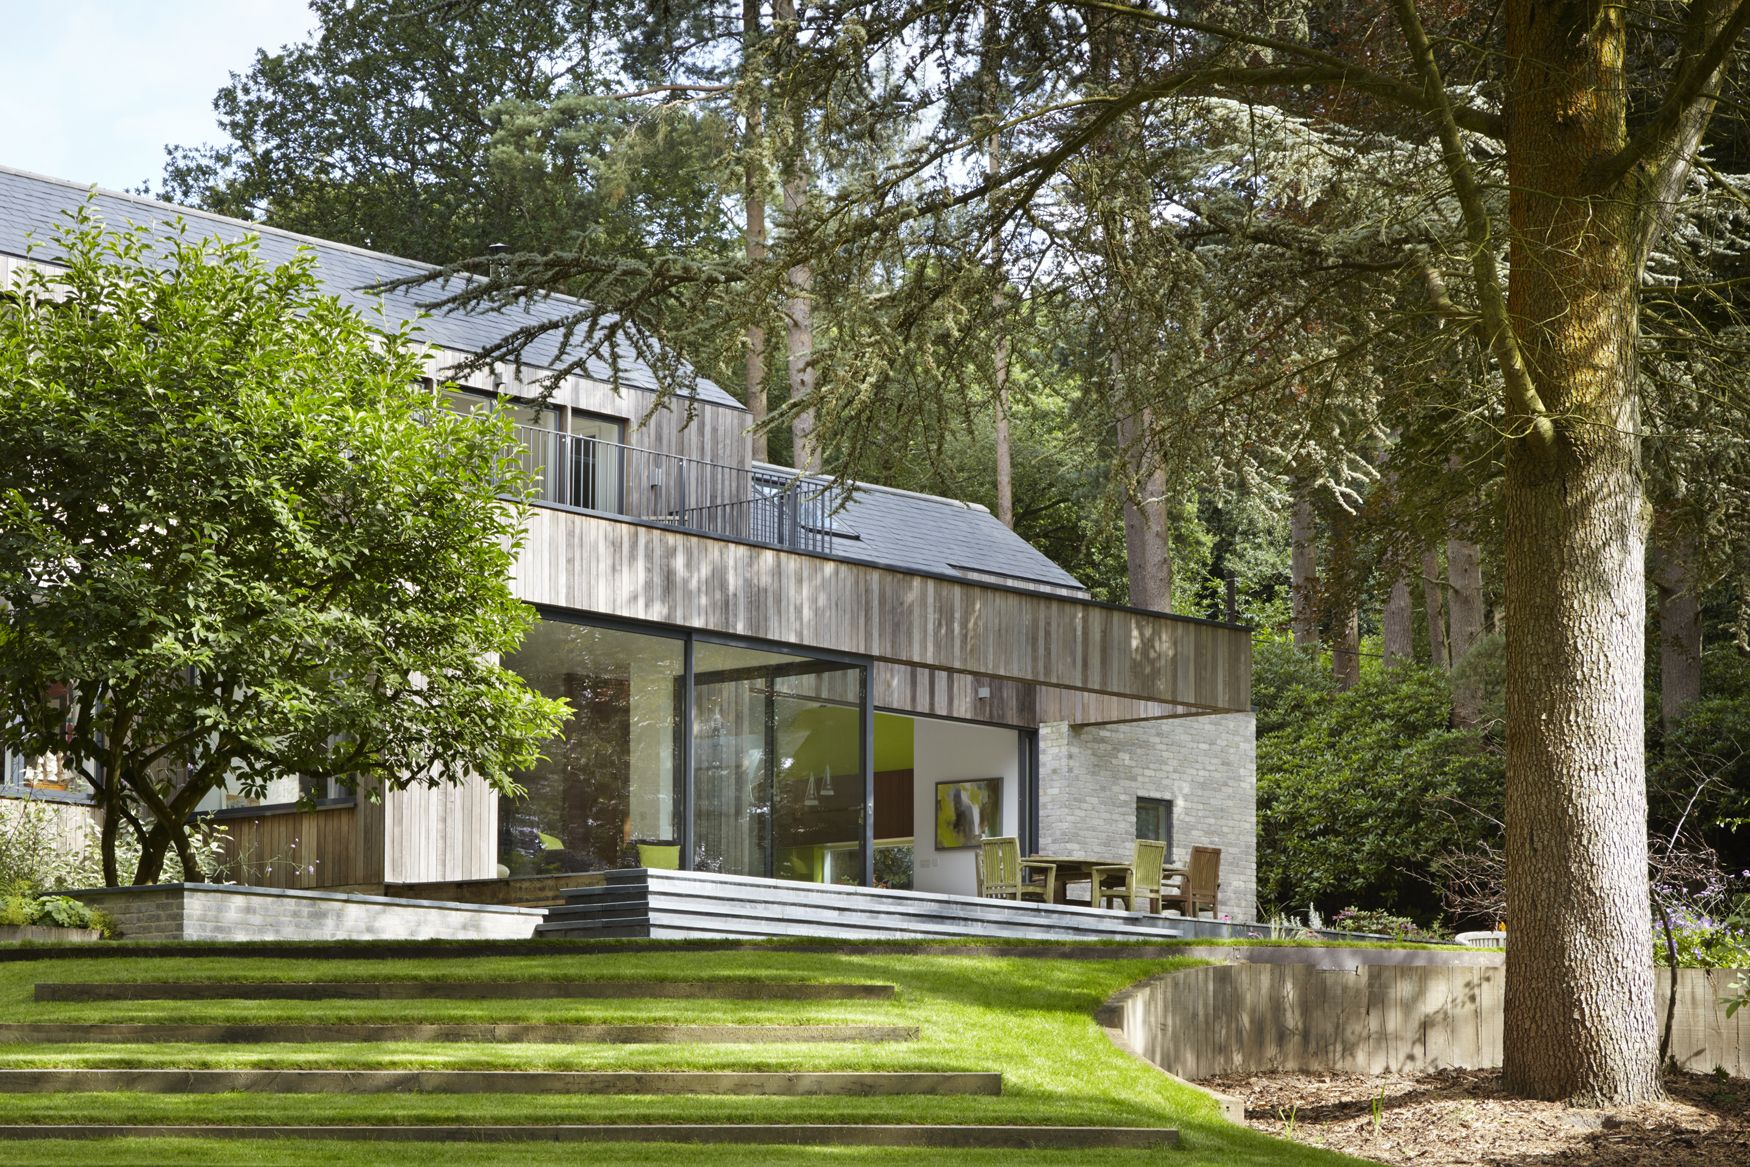
Designed by Alma-nac, Located in an area of outstanding natural beauty, within the South Downs National Park, the new house sits on the site of a bungalow that had been in the family for over sixty ...
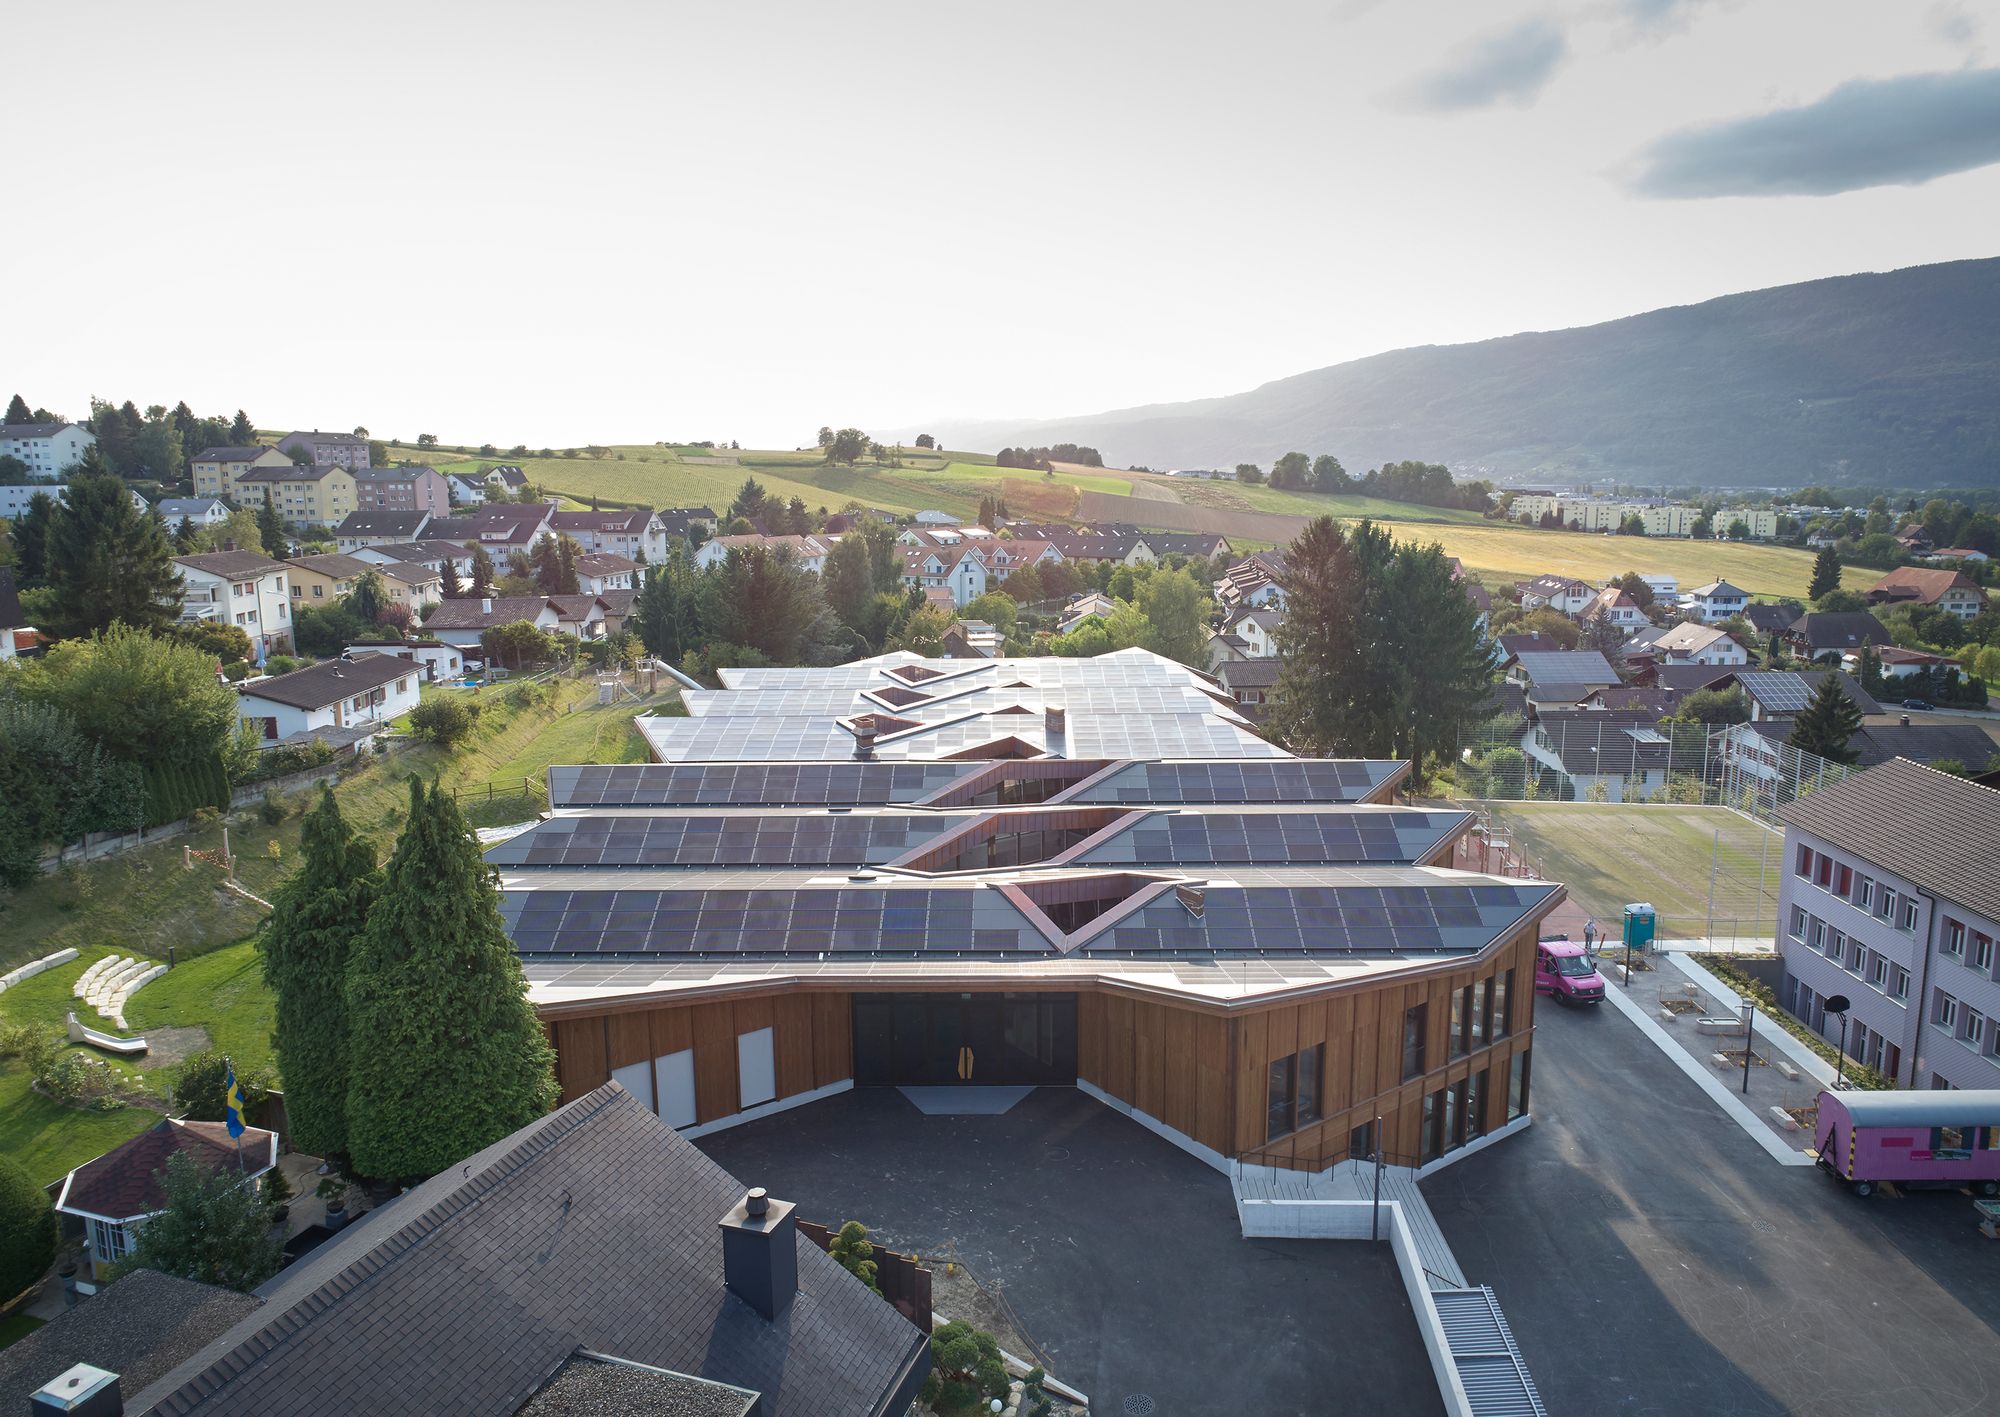
Designed by Skop, The school is located in a residential neighborhood in the Swiss village of Port. With its characteristic folded roof structure, the school references the pitched roofs of the ...

Designed by Helen & Hard, The new Pulpit Rock mountain lodge, the winning design competition entry in 2004, accommodates twenty-eight guest rooms, a café, a restaurant, and a conference room. The ...

Room Without a Roof designed by HYLA Architects, This 2 story brick structure has the archetypal form of a gable-roofed house with an unusual twist – part of this form is actually an external ...
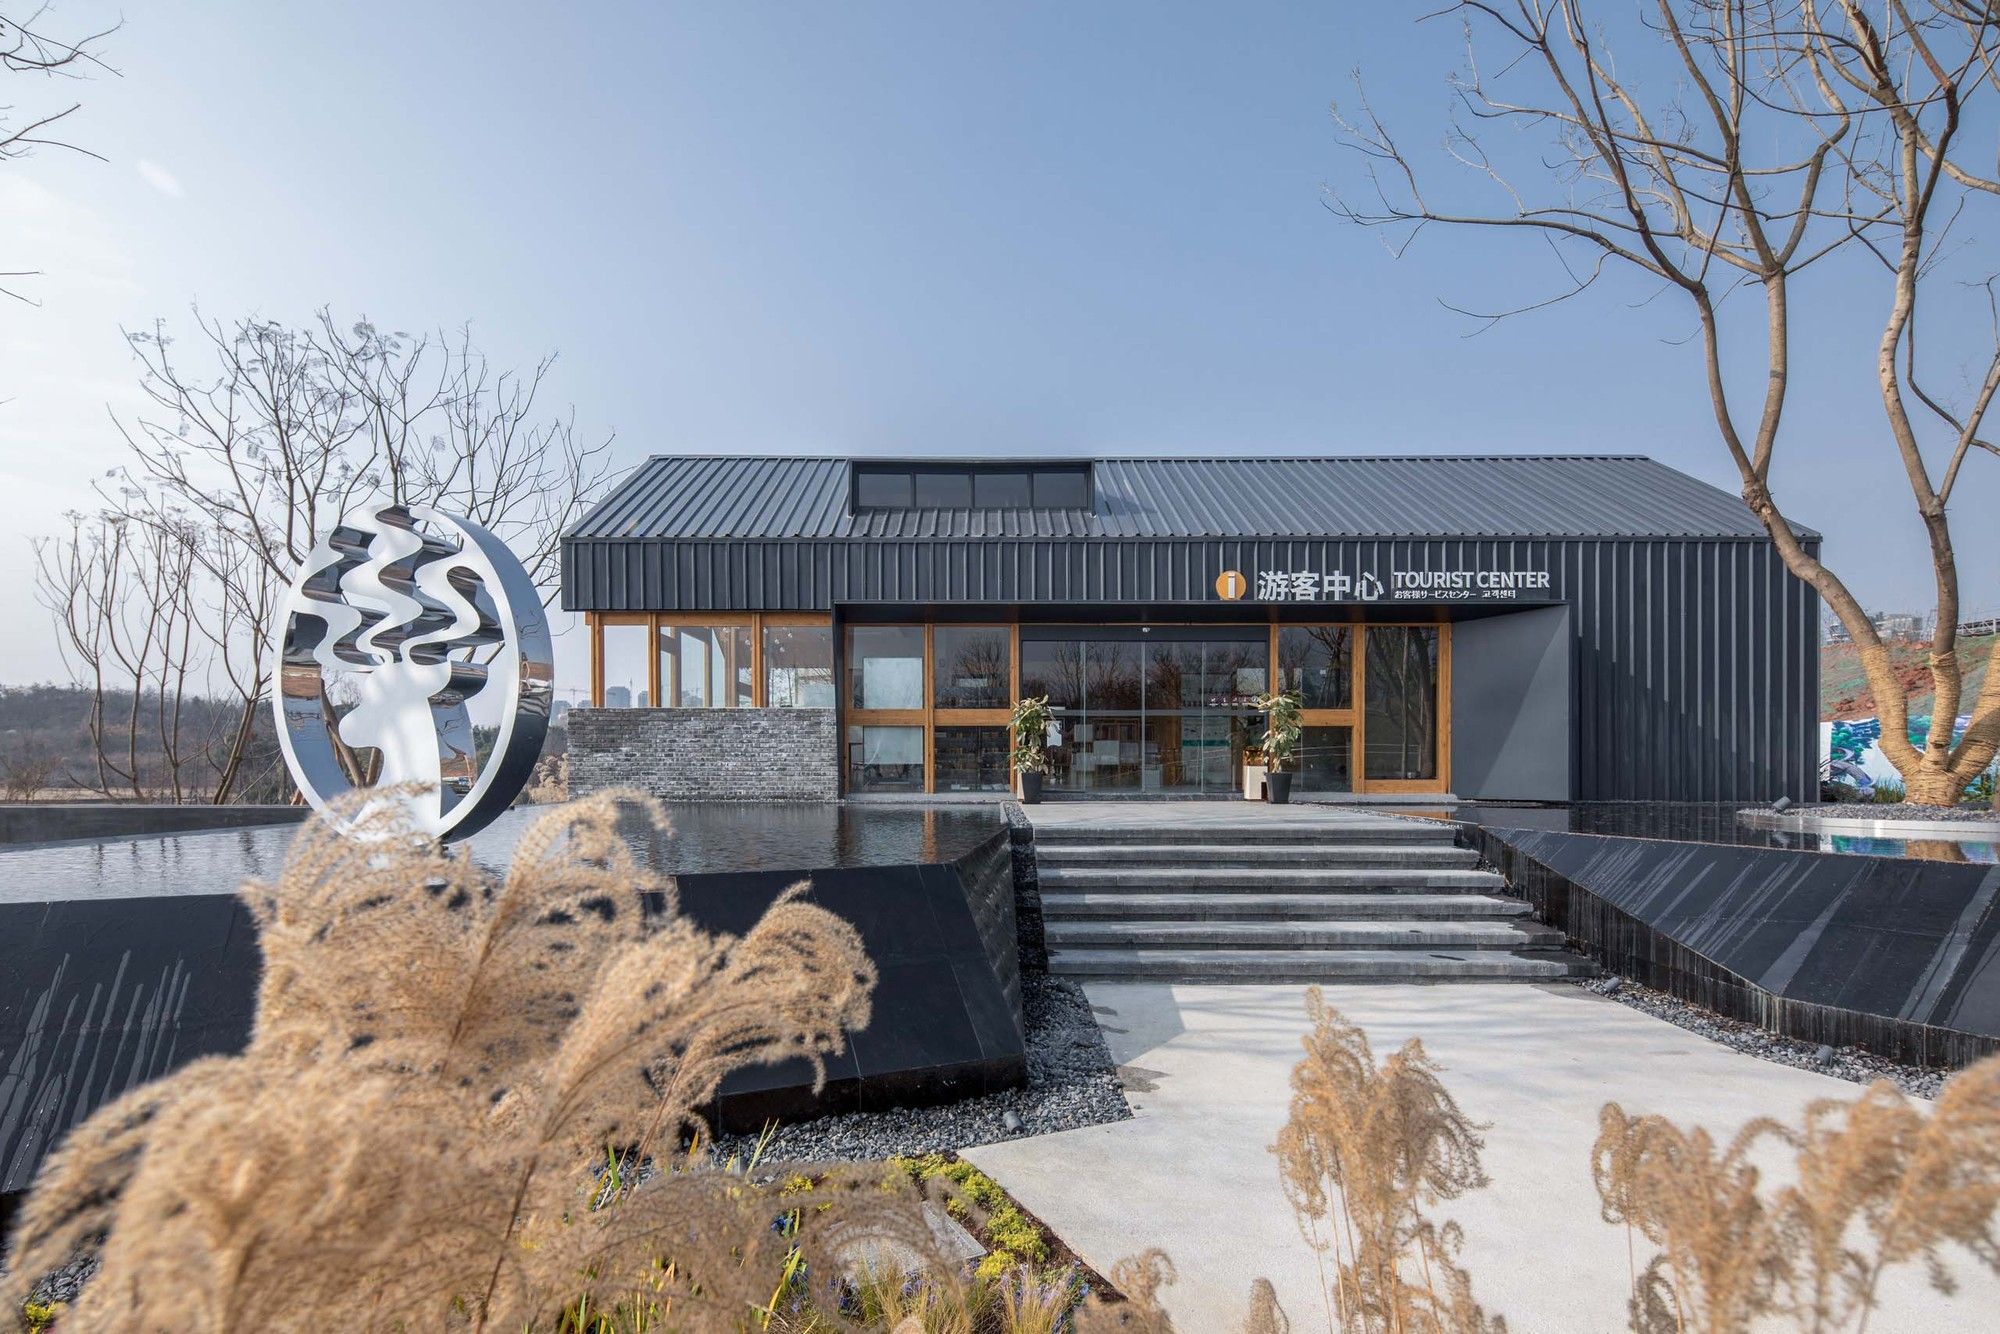
Designed by HC+2 Studio, Luxelakes Water City Scenic Area, located in the southern section of Tianfu Avenue in Chengdu, covers an area of 1.92 square kilometers. It was rated as a 4A-level tourist ...

Designed by Birk Heilmeyer und Frenzel Architekten, Ernsting's family is branch enterprise of the textile industry based in the Coesfeld Lette (Westphalia). Continuous growing of the enterprise led ...
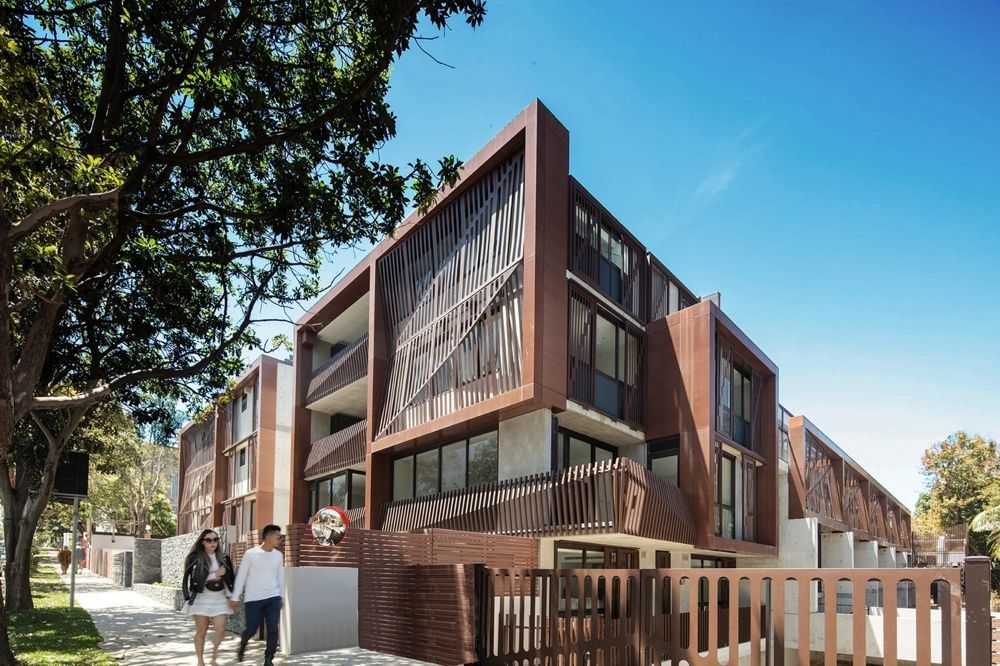
Designed by Tony Owen Partners, Astor is a 4 story apartment complex is located in the North Sydney suburb of Crows Nest. The design contains 50 units. The surrounding area is an exclusive leafy ...
The Toronto Quayside project in Canada is up and running again, some two years after Sidewalk Labs' plans to develop the site were canceled because of the COVID-19 outbreak. Instead, a team led by ...
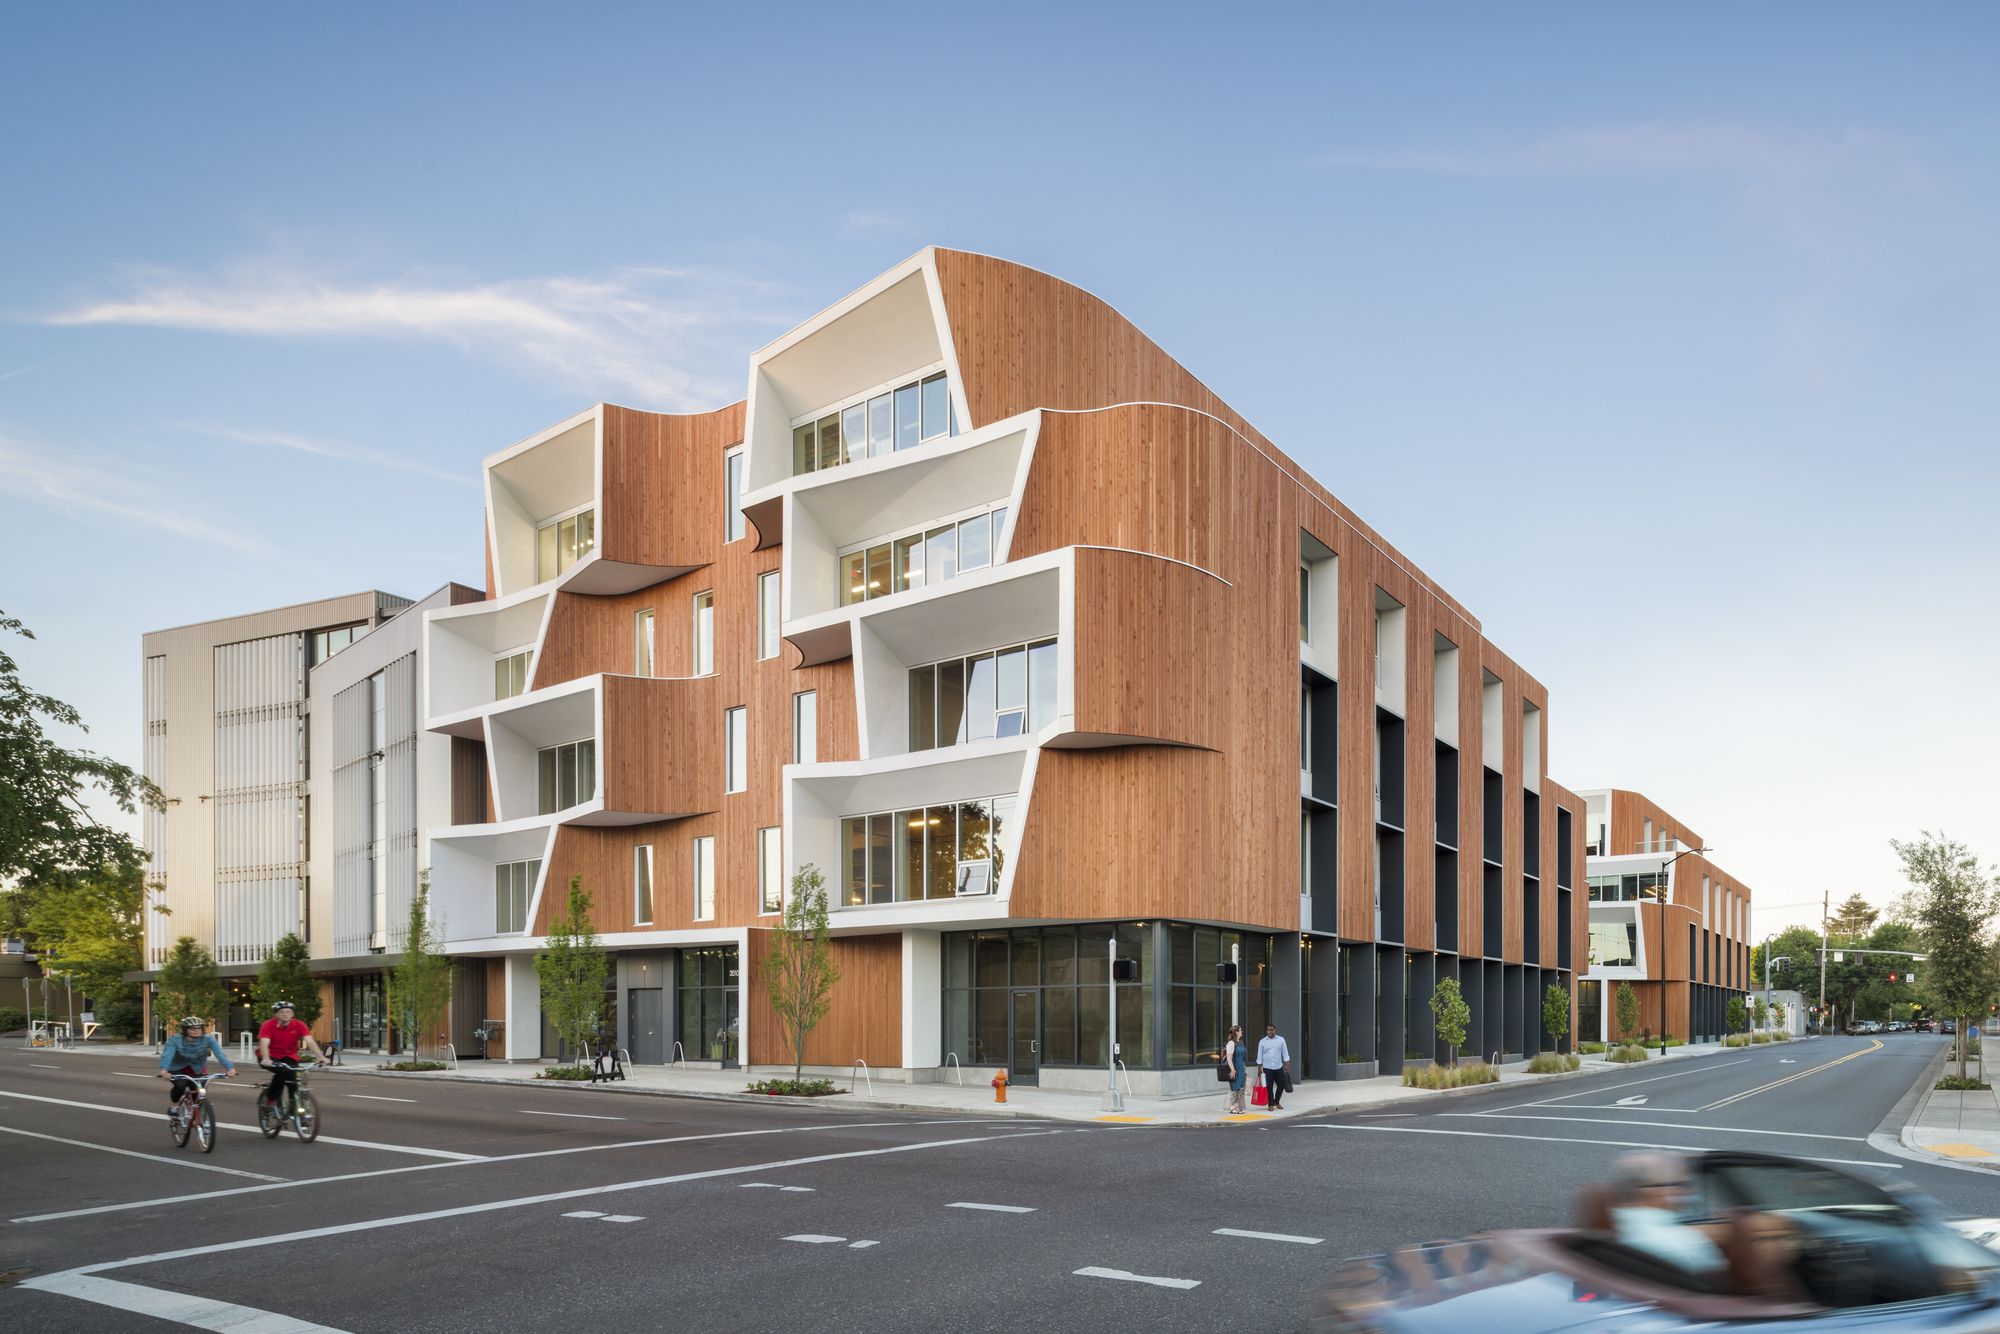
Designed by Holst Architecture, As the first major commercial building in North Portland’s Williams District, One North represents a balanced focus on innovative design, community involvement, and ...

Designed by Dankor Architecture, The overall feeling of the Fusion House is dynamic movement – the façade is on a steep angle slicing into the existing dwelling and pulling away from the original ...