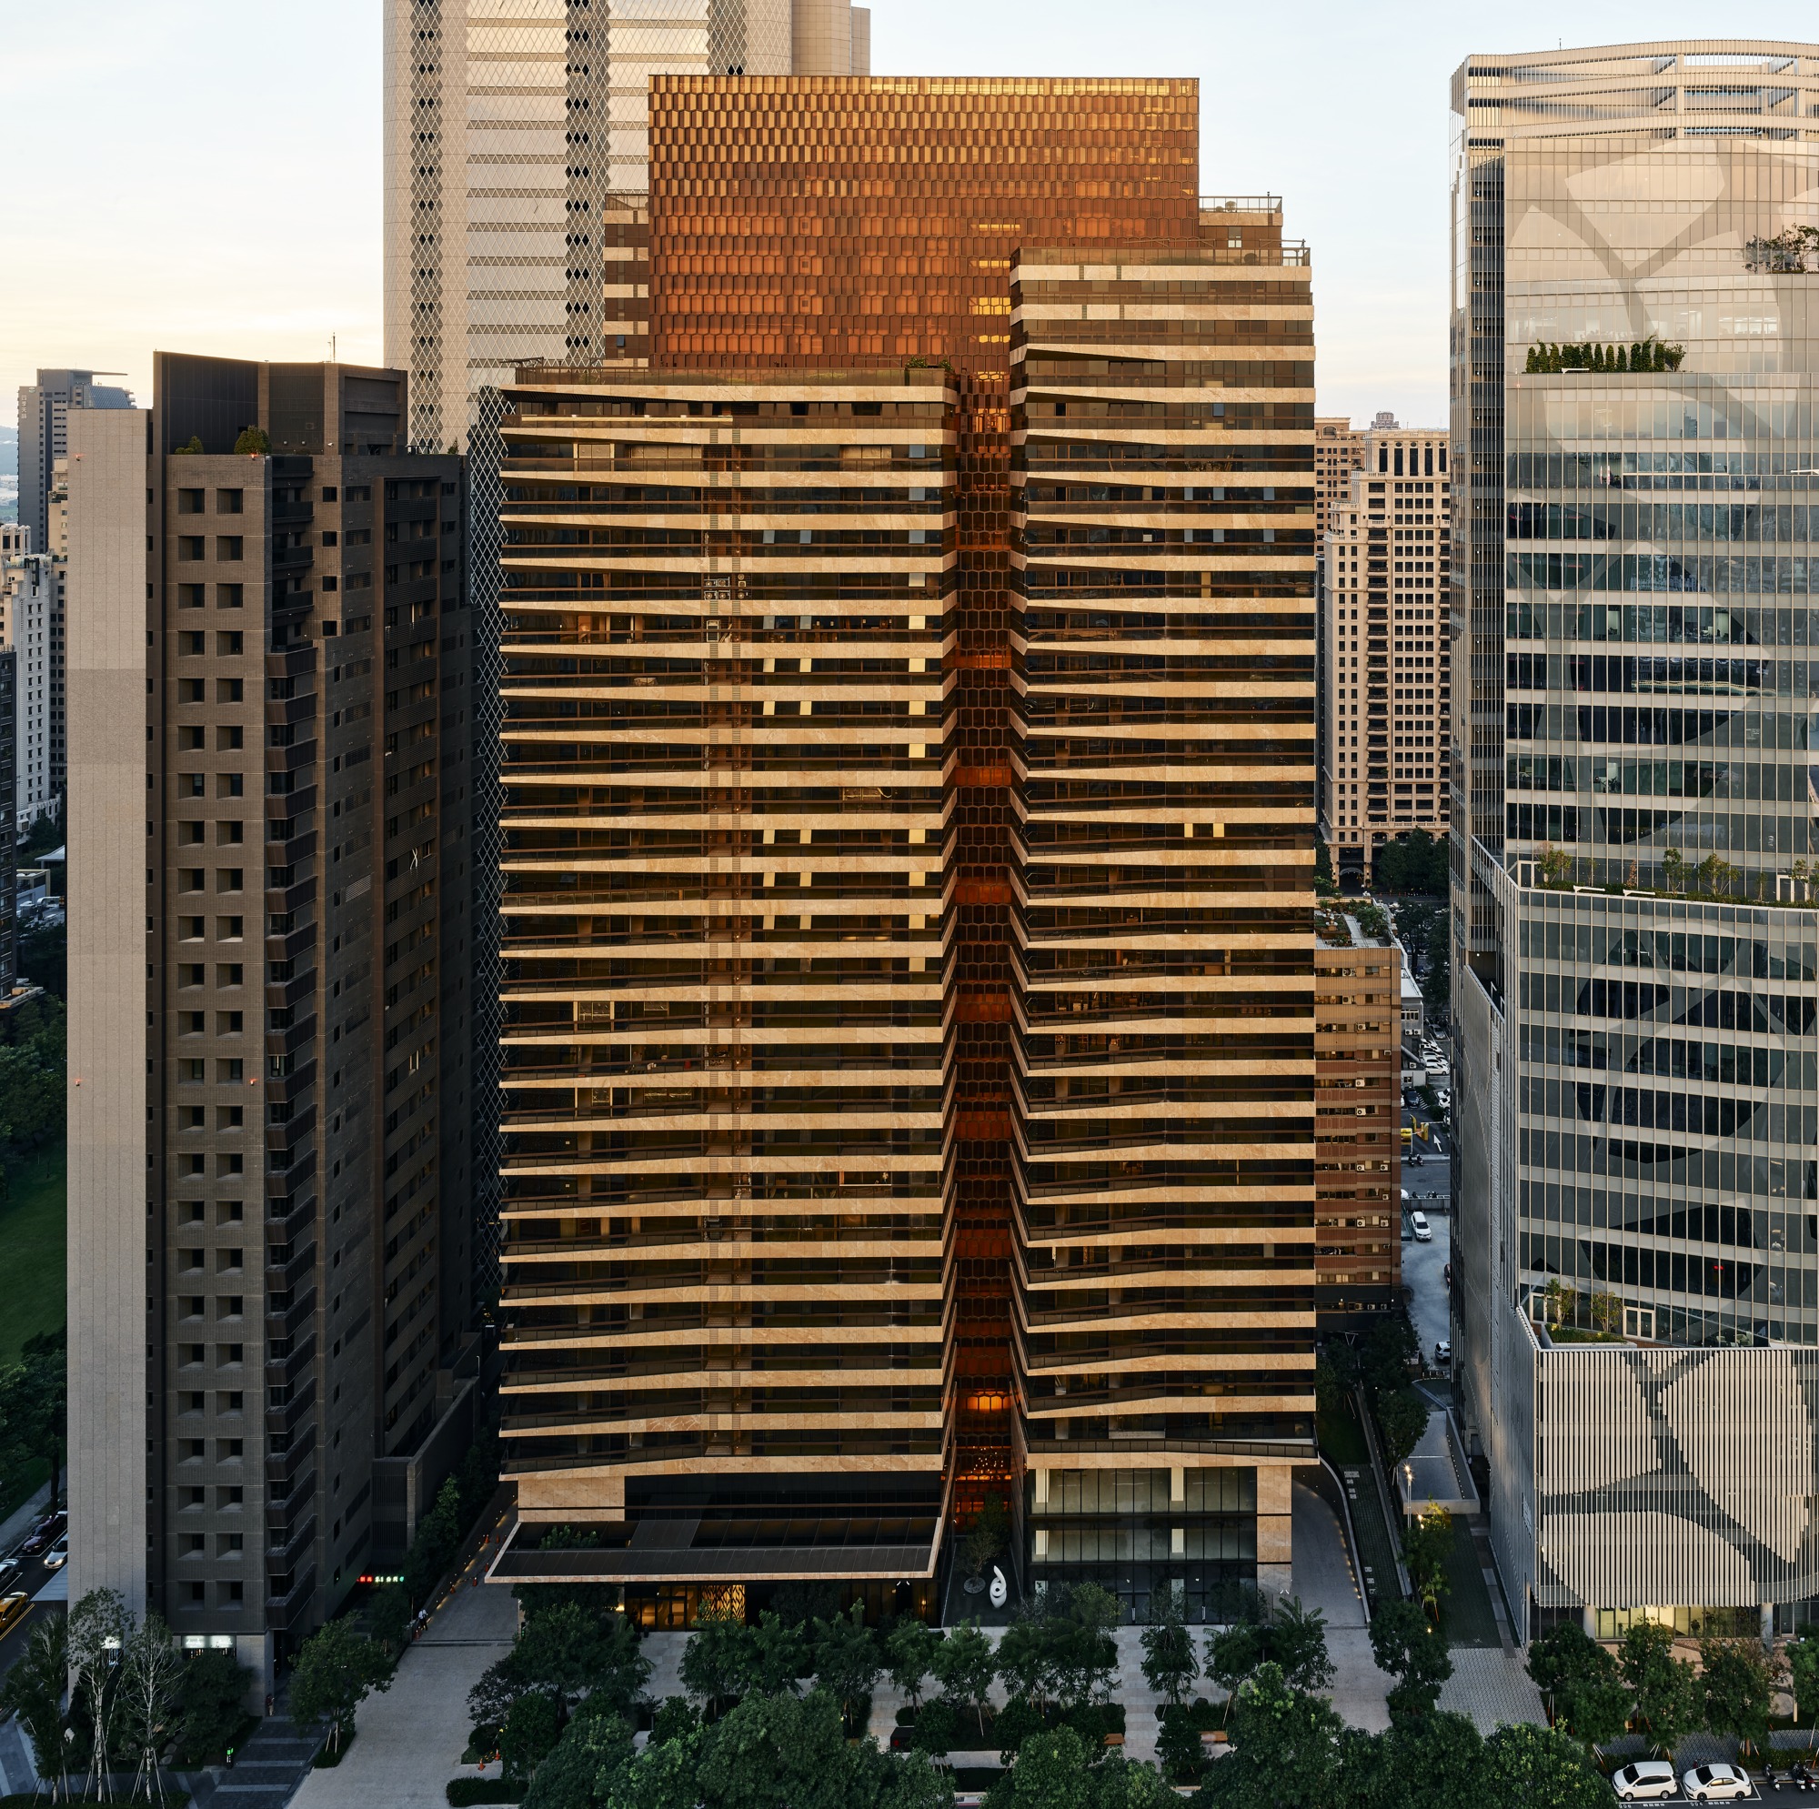
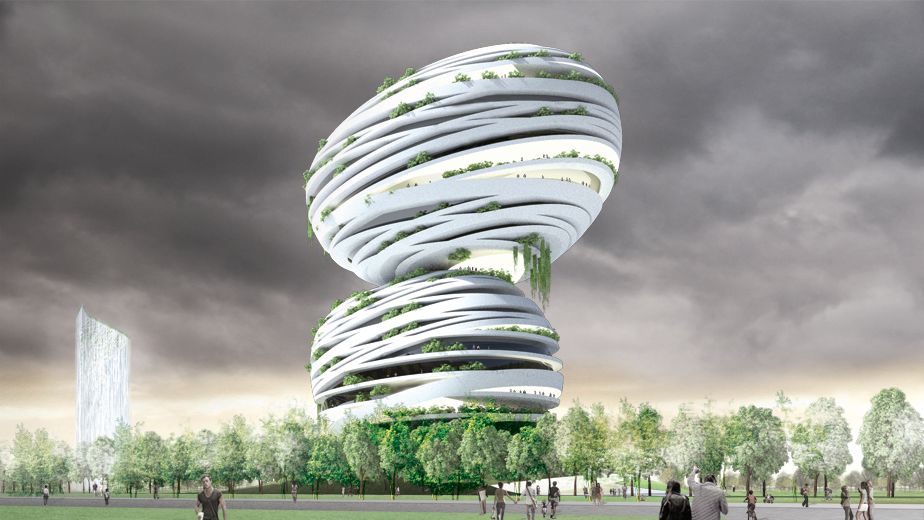
La Bella Vita Residential Tower, The 128-meter-high tower aims to integrate the character and identity of nearby Charlotte Park while fostering a dynamic relationship with the surrounding urban ...
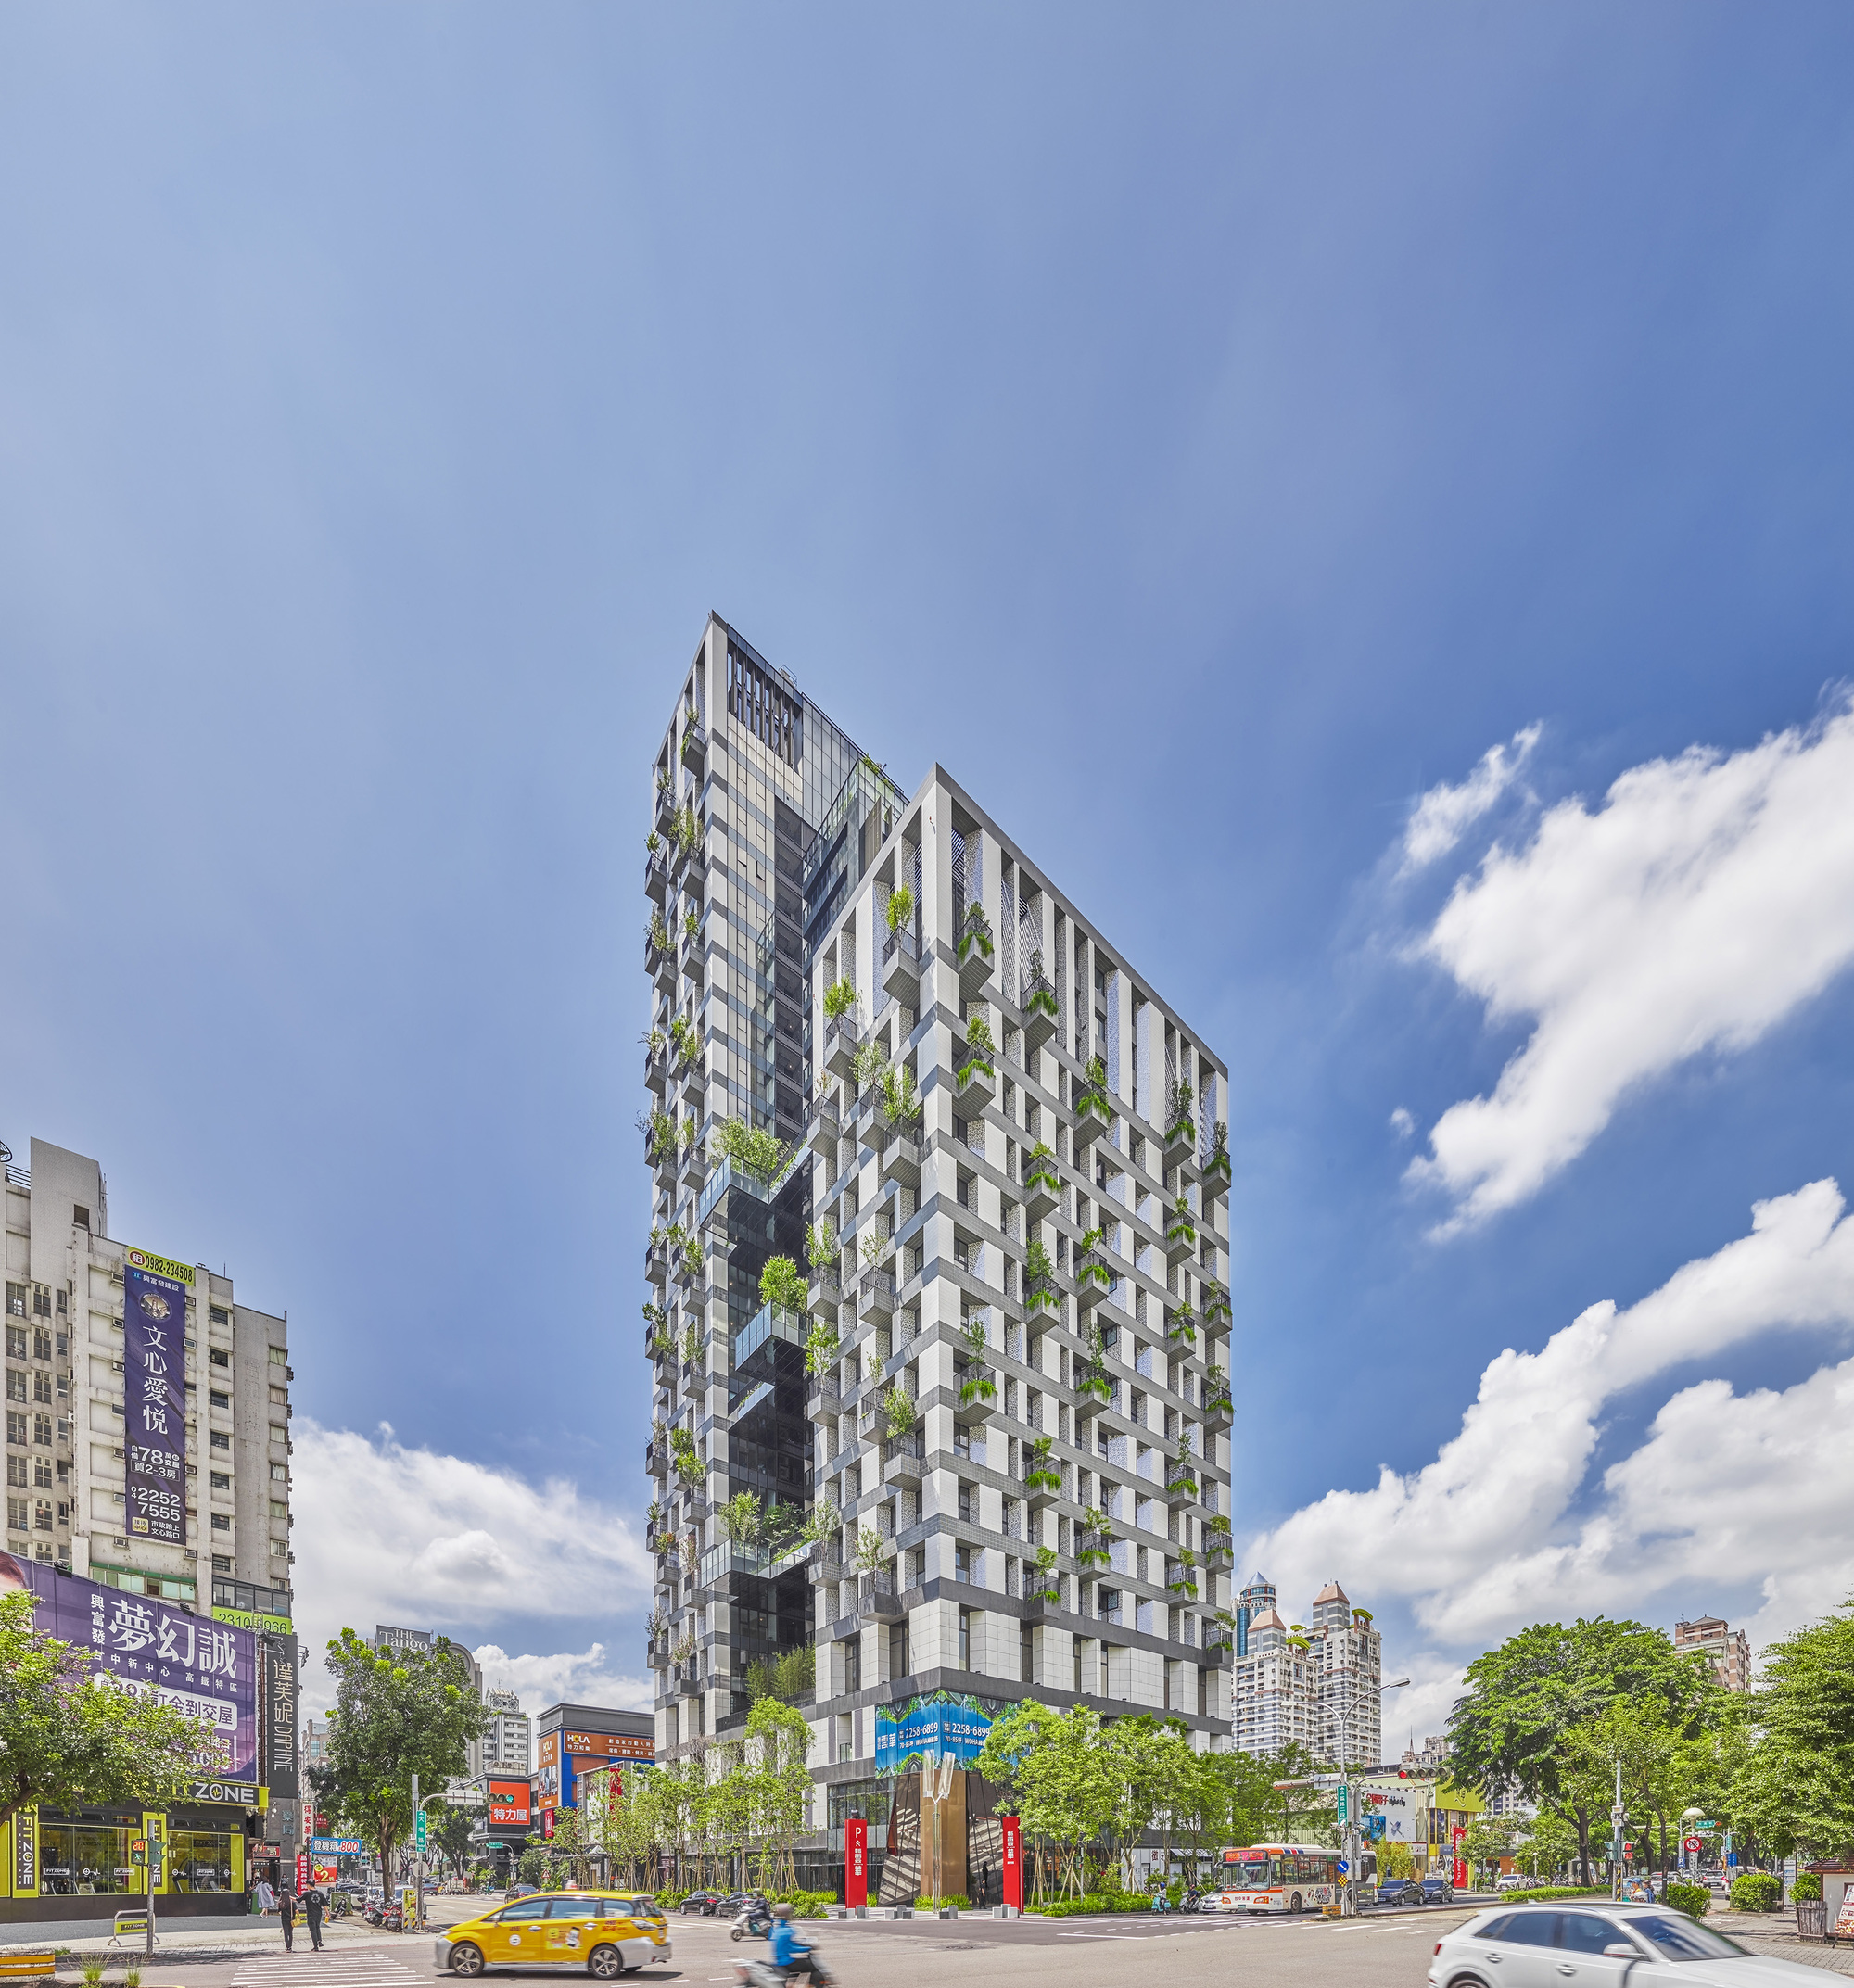
Sky Green Residential & Retail Tower, In 2012 WOHA was invited by the Taichung City Government and Feng Chia University to bring its exhibition “Breathing Architecture” to Taichung. This ...
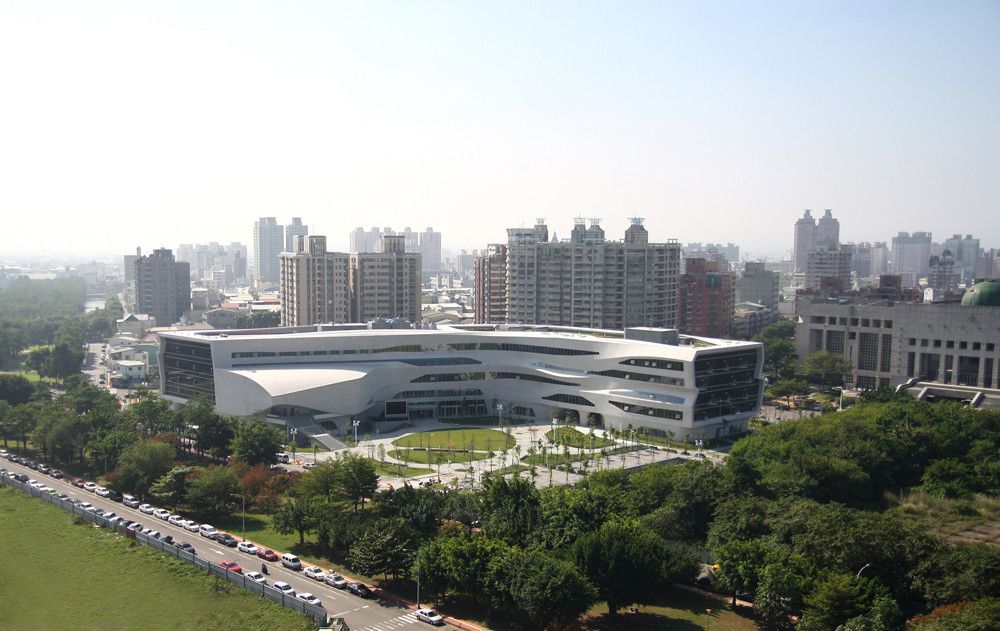
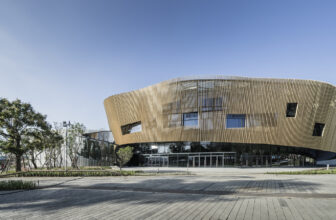
Designed by J. J. Pan & Partners, Originally envisioned as merely a replacement for the conventional Taichung National Library, the project brief eventually called for the creation of a digital ...
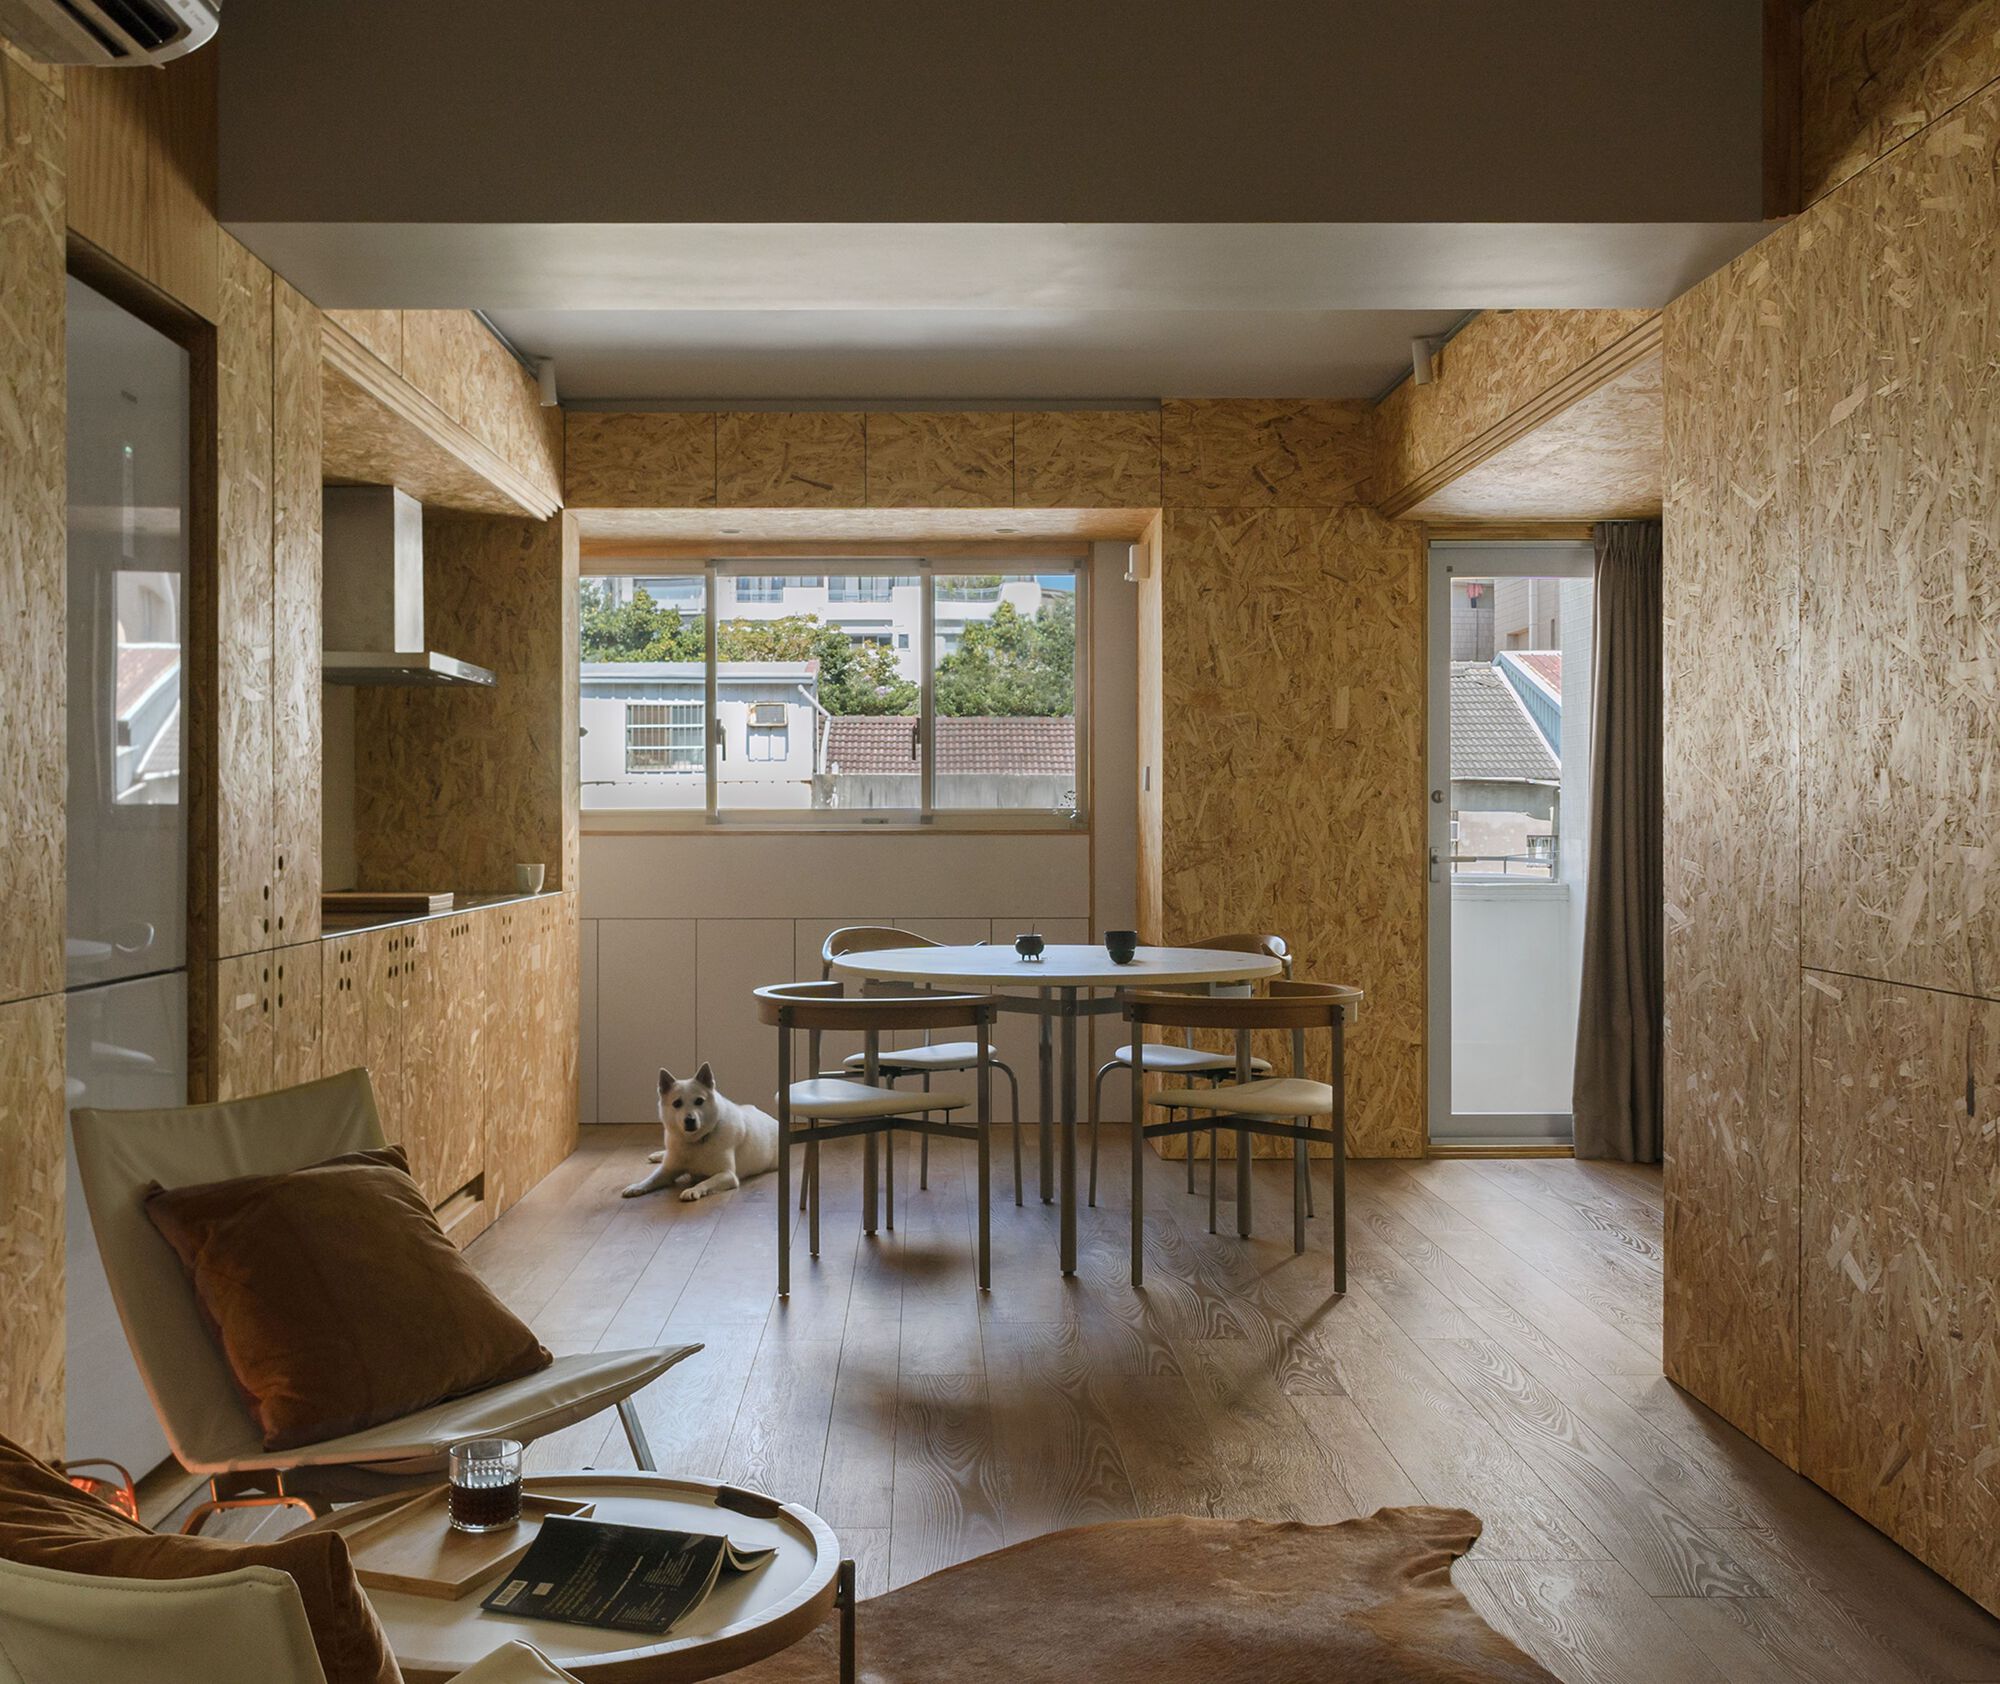
Designed by ZUO STUDIO, Taichung is the second main and most habitable city in Taiwan. As construction industries build up and change the appearance of the city, they also guide it to continuously ...

Designed by MAYU Architects, Blossom Pavilion is a permanent pavilion of 2018 Taichung World Flora Exposition, intended for floral exhibition, competition, and education. Located outside the Houli ...
Luminous Moon-Gate

Luminous Moon-Gate: Taichung City Cultural Center was designed in 2013 for the Taichung City Cultural Center International Competition. The objective was to design a public ...
Taichung City Cultural Center
Integration
The need to harmoniously organize the large and complex program demanded by the competition within a relatively small plot inspired us an aerial approach. ...
ROCKii - City Cultural Center
ROCKii is a new cultural formation that balances the relationship between museum and library and between building and nature.
The Public Library & Fine Arts Museum ...
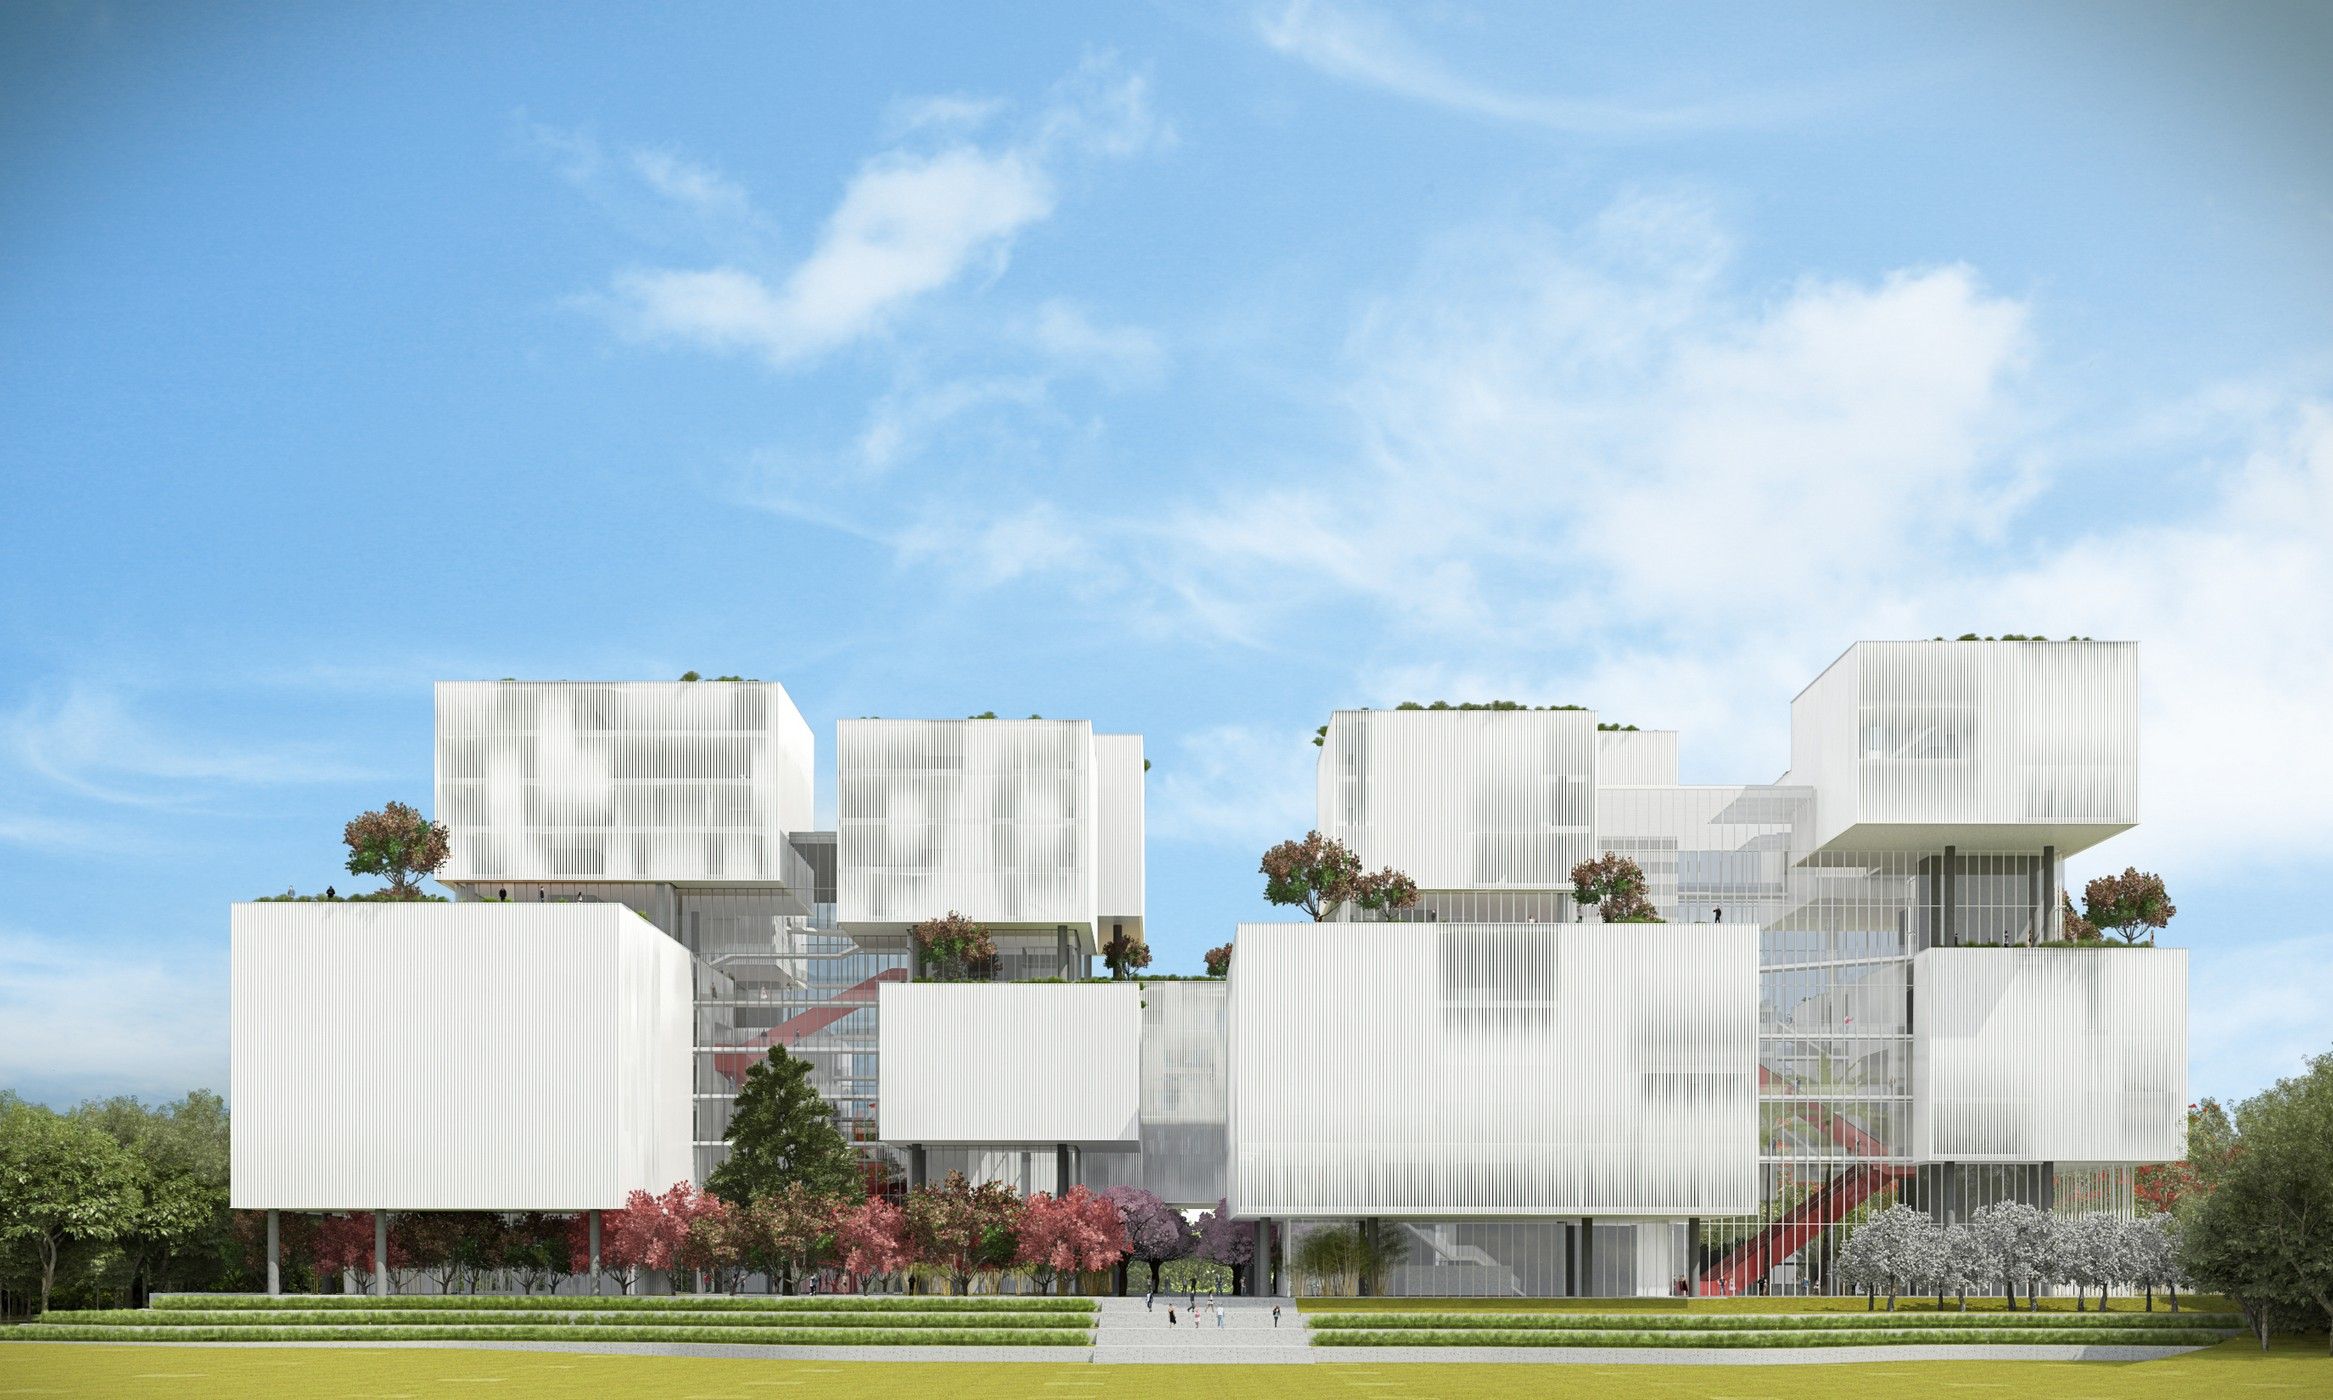

Cloud Boxes SANAA
In 2010, Taichung County merged with the original provincial Taichung City in order to form a special municipality named after the second one. The merge of these two governments ...
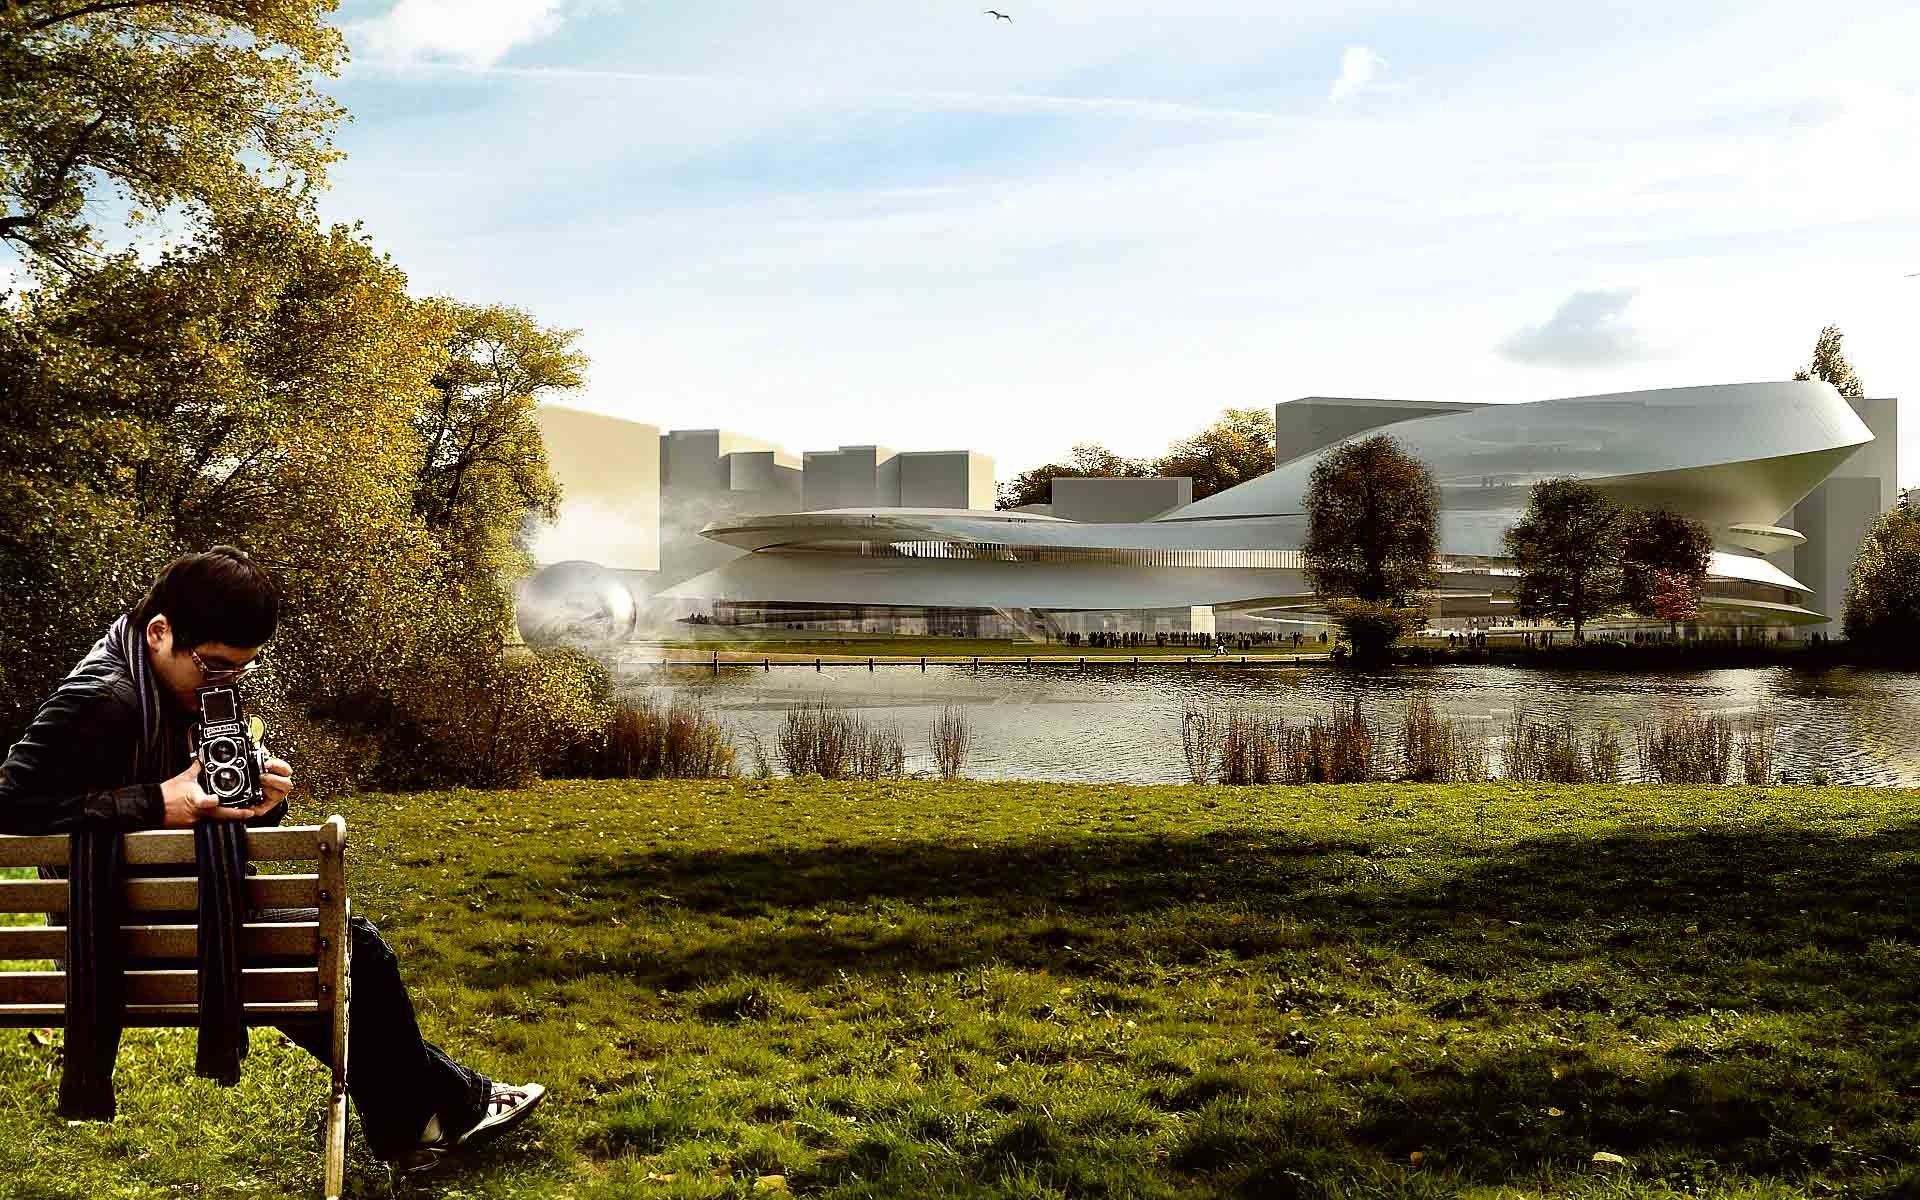
The Taichung City Cultural Center a design proposal by MenoMenoPiu Architects & Atelier Castro Denissof creates a transitional, urban boundary that combines two programmatic elements to form a ...
This competition entry for (TCCC) Taichung’s new City Culture Centre (Taiwan), designed by Kubota & Bachman architects, represents a beautiful analogic interpretation, contextualization and ...