HS77 Stuttgart Apartments | VON M
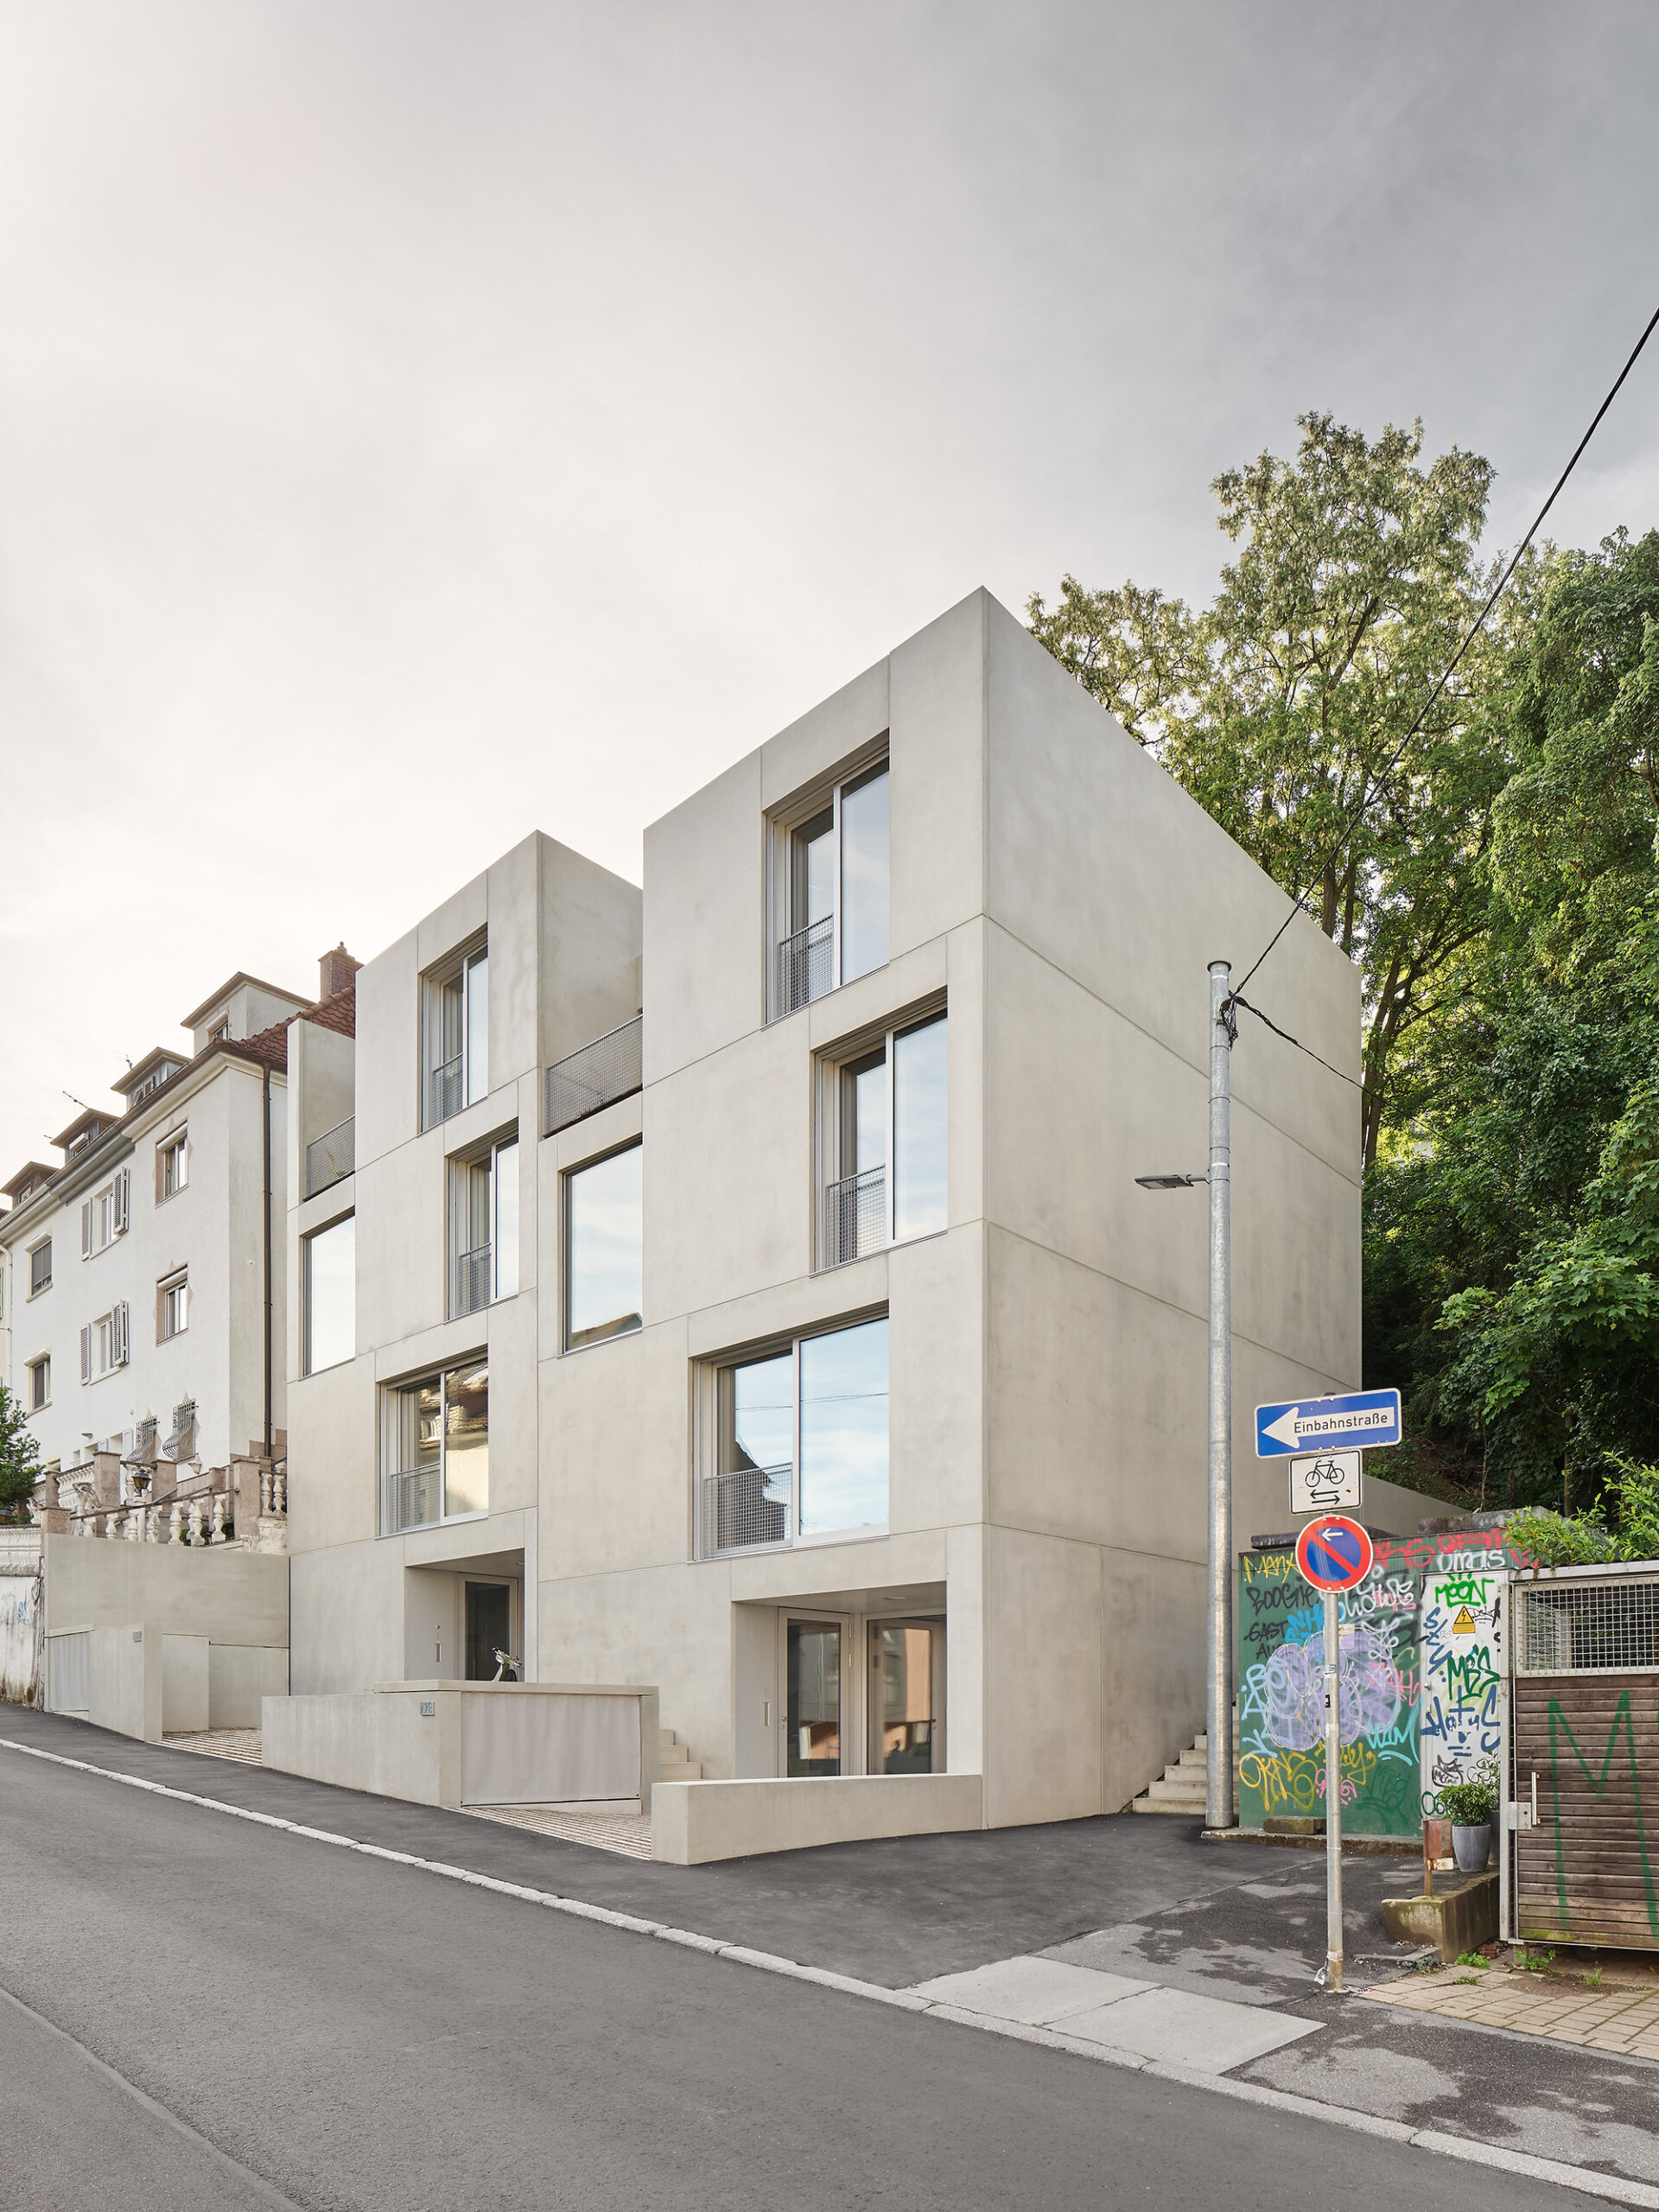
HS77 Stuttgart Apartments, Text by David Kasparek. The land we live on is a non-replicable commodity. In many cities and communities, space for housing is becoming scarce. This is because, despite ...

HS77 Stuttgart Apartments, Text by David Kasparek. The land we live on is a non-replicable commodity. In many cities and communities, space for housing is becoming scarce. This is because, despite ...
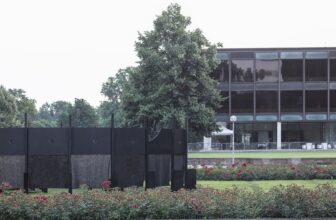
The circular pavilion was developed by students at Kaiserslautern University of Applied Sciences using components from the Black Pavilion at the Villa Massimo in Rome. The similarity of the ...
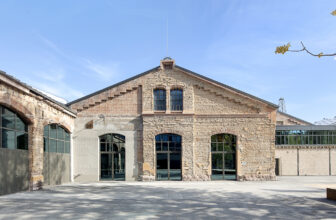
Wagenhallen Stuttgart Cultural Center were erected at the end of the 19th century in order to take some of the pressure off the main railway station at the time. They were initially used for ...

S2 Apartments, The two multi-family houses in Stuttgart represent the idea of modern, high quality as well as sustainable and urban living. The 4-storey buildings with a total of 15 apartments of ...

Württembergische Lebensversicherung AG owns a 14,000 m² plot of land at the south-western end of Stuttgart’s city center. Its former company headquarters were demolished in 2011 and replaced by an ...

Designed by Ippolito Fleitz Group GmbH, Schlaich Bergermann und partner is an engineering firm with a global reputation, known above all for its stadiums, bridges and energy concepts. The firm has ...

Designed by wulf architekten, The school center in Heilbronner Straße is located close to the famous Weißenhof Estate in Stuttgart. The school ensemble comprises the Werner-Siemens School and the ...

Skaterhall designed by Herrmann + Bosch Architekten, The Municipality of Stuttgart intended to build a roof for the skaterpark placed at the Friedhofstreet in the north of Stuttgart, which was ...

Designed by Herrmann + Bosch Architekten, The new ice skating center is located right in the middle of the sport - and recreation area of the Waldau in Stuttgart, Germany. The project developed in ...
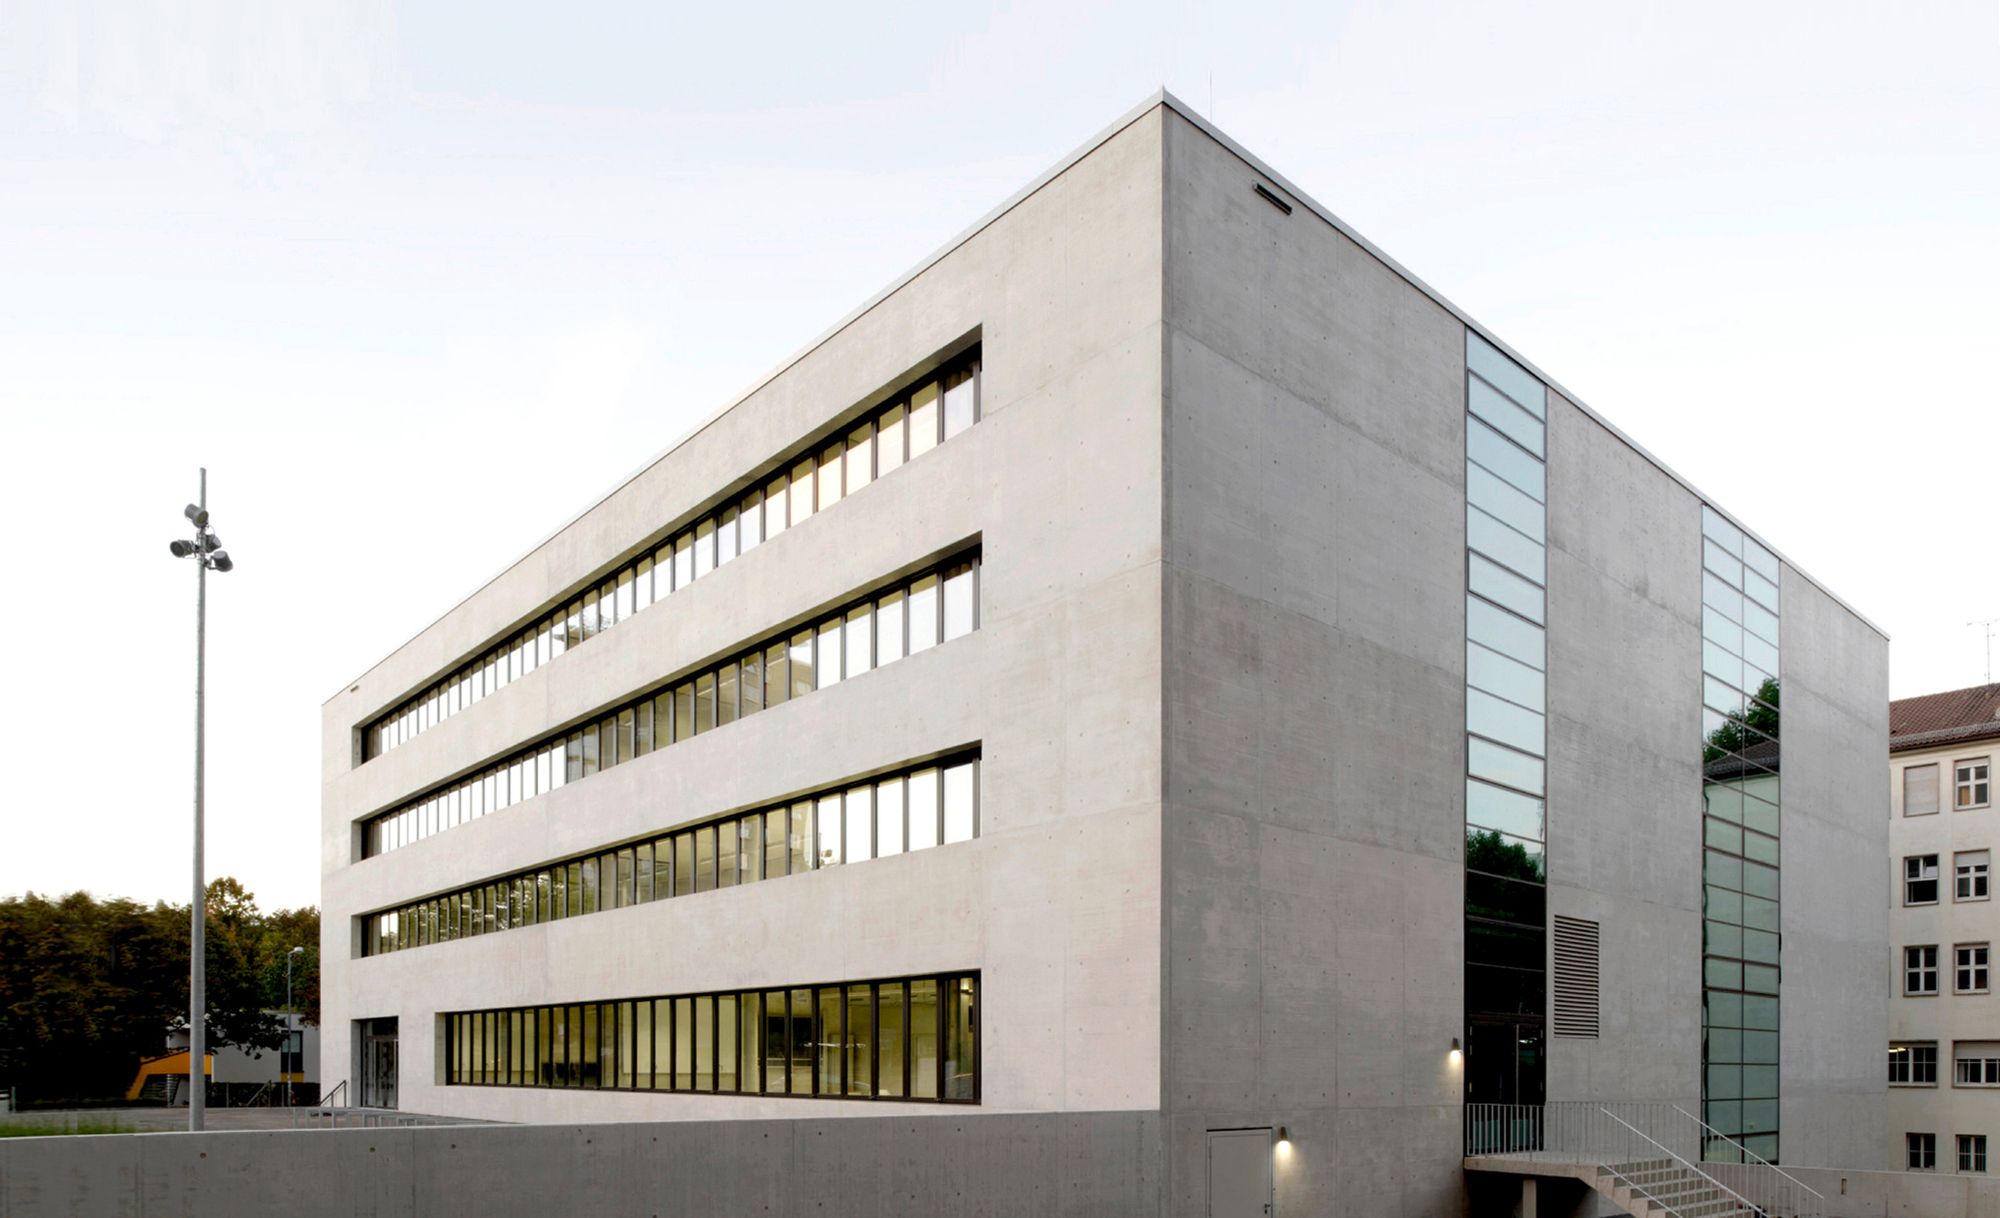
On the inner-city plot south of Breitscheidstrasse between Kiene- and Buechsenstrasse was built the expansion for the Architecture faculty Hochschule für Technik on behalf of the State of ...

Designed by DIA – Dittel Architekten, Unwind. Feel comfortable. Have a snack. In the heart of Stuttgart, DIA has created the town’s first PANO branch at the new Gerber shopping center. The café ...
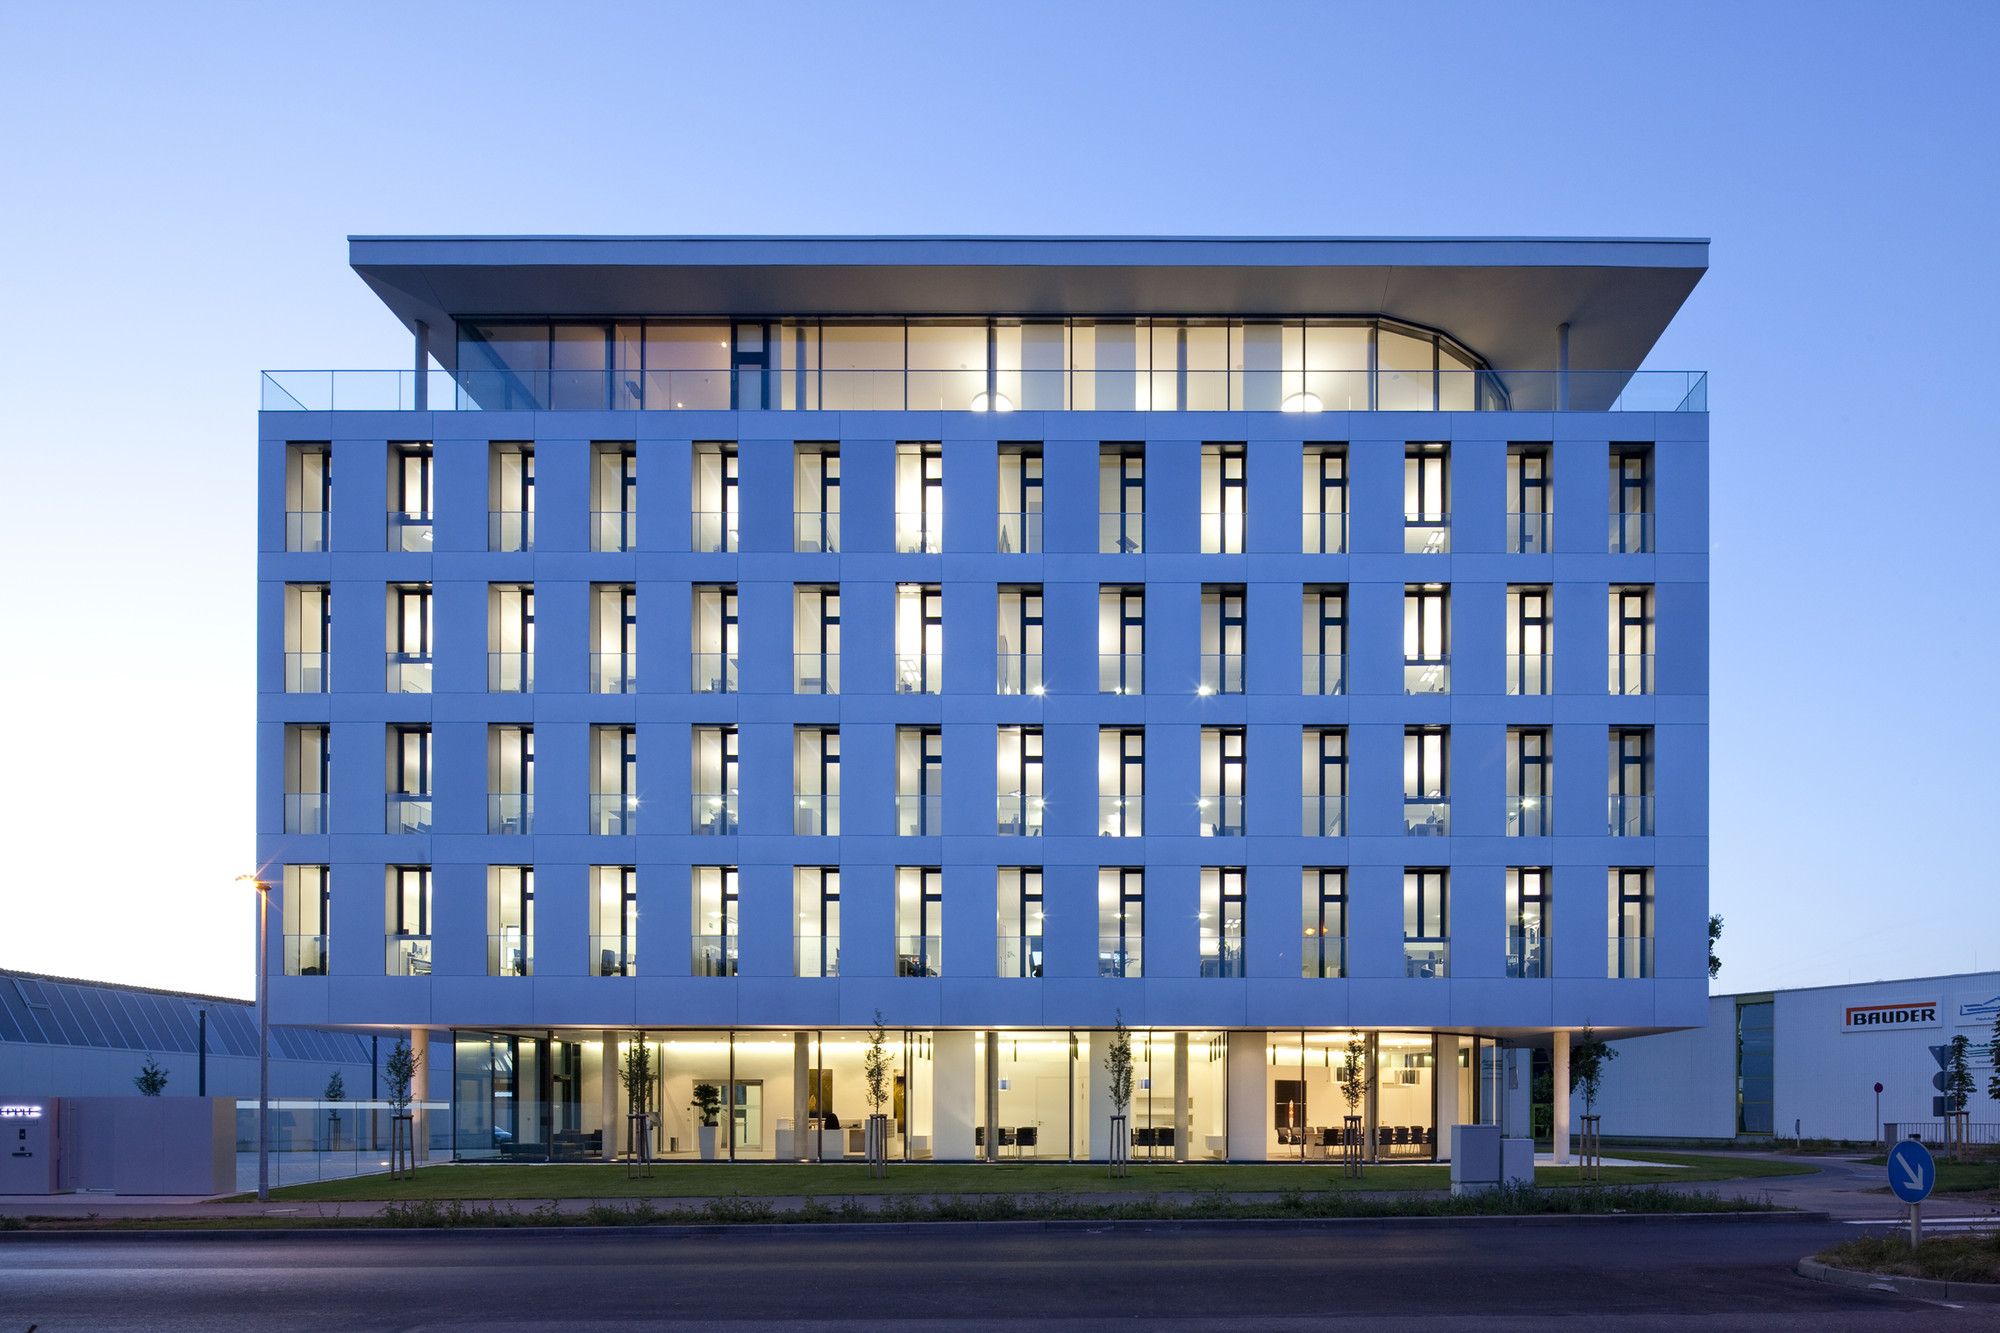
Designed by Spacial Solutions, Headquarters Siegle + Epple represent the first phase of construction in the master plan of a ca. 23,000 m2 corporate headquarters. It houses the new engineering center ...
