Gia Dinh House | G+architects
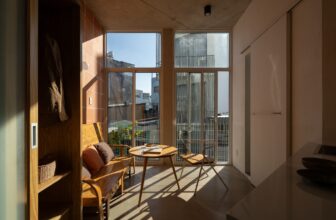
Gia Dinh House, Context / Site – The project is located in a long-established residential area that once served as the center of Gia Dinh Province, now Gia Dinh Ward, Ho Chi Minh City. The house sits ...

Gia Dinh House, Context / Site – The project is located in a long-established residential area that once served as the center of Gia Dinh Province, now Gia Dinh Ward, Ho Chi Minh City. The house sits ...
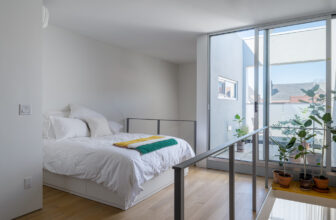
ABC K-Town offers an architectural solution to the financial precariousness of small businesses in diasporic communities. You know those kinds of small businesses, where little restaurants, or little ...
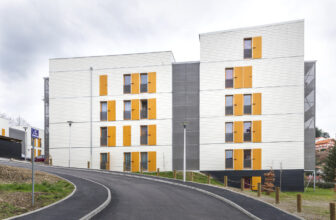
60 Social Housing Apartments in Rive-De-Gier, The Tectoniques agency has extensive experience in building housing in eco-neighbourhoods, with a committed and ambitious environmental approach, using a ...
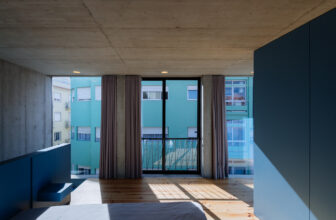
Breiner 310 Residencial Building, The two houses, which remained empty for twenty years, became known by the graffiti in one of the facade “People could leave here”. The new owner planned to build 9 ...
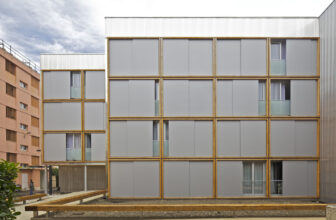
50 Modular Timber Apartments, Building housing for the disadvantaged population of the northern districts of Toulouse (one of the most dynamic areas of the conurbation) is – as part of ADOMA’s ...
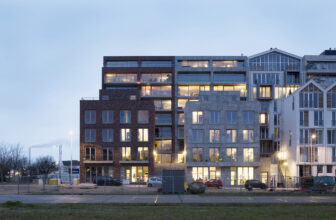
Houthaven Blok 0 in the Amsterdam western harbour area is the final piece of the long-term development of the southern side of the river IJ in the Dutch capital. The completion of blok0 (block 0) ...
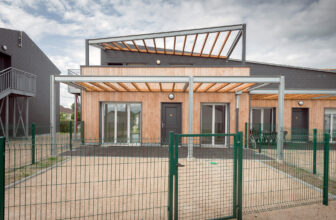
Housing in Gueugnon is made of 2 buildings with 7 apartments « 3 rooms style » on ground floor, and 3 « 4 rooms style » on the first floor with independent access. The apartments are all organized to ...
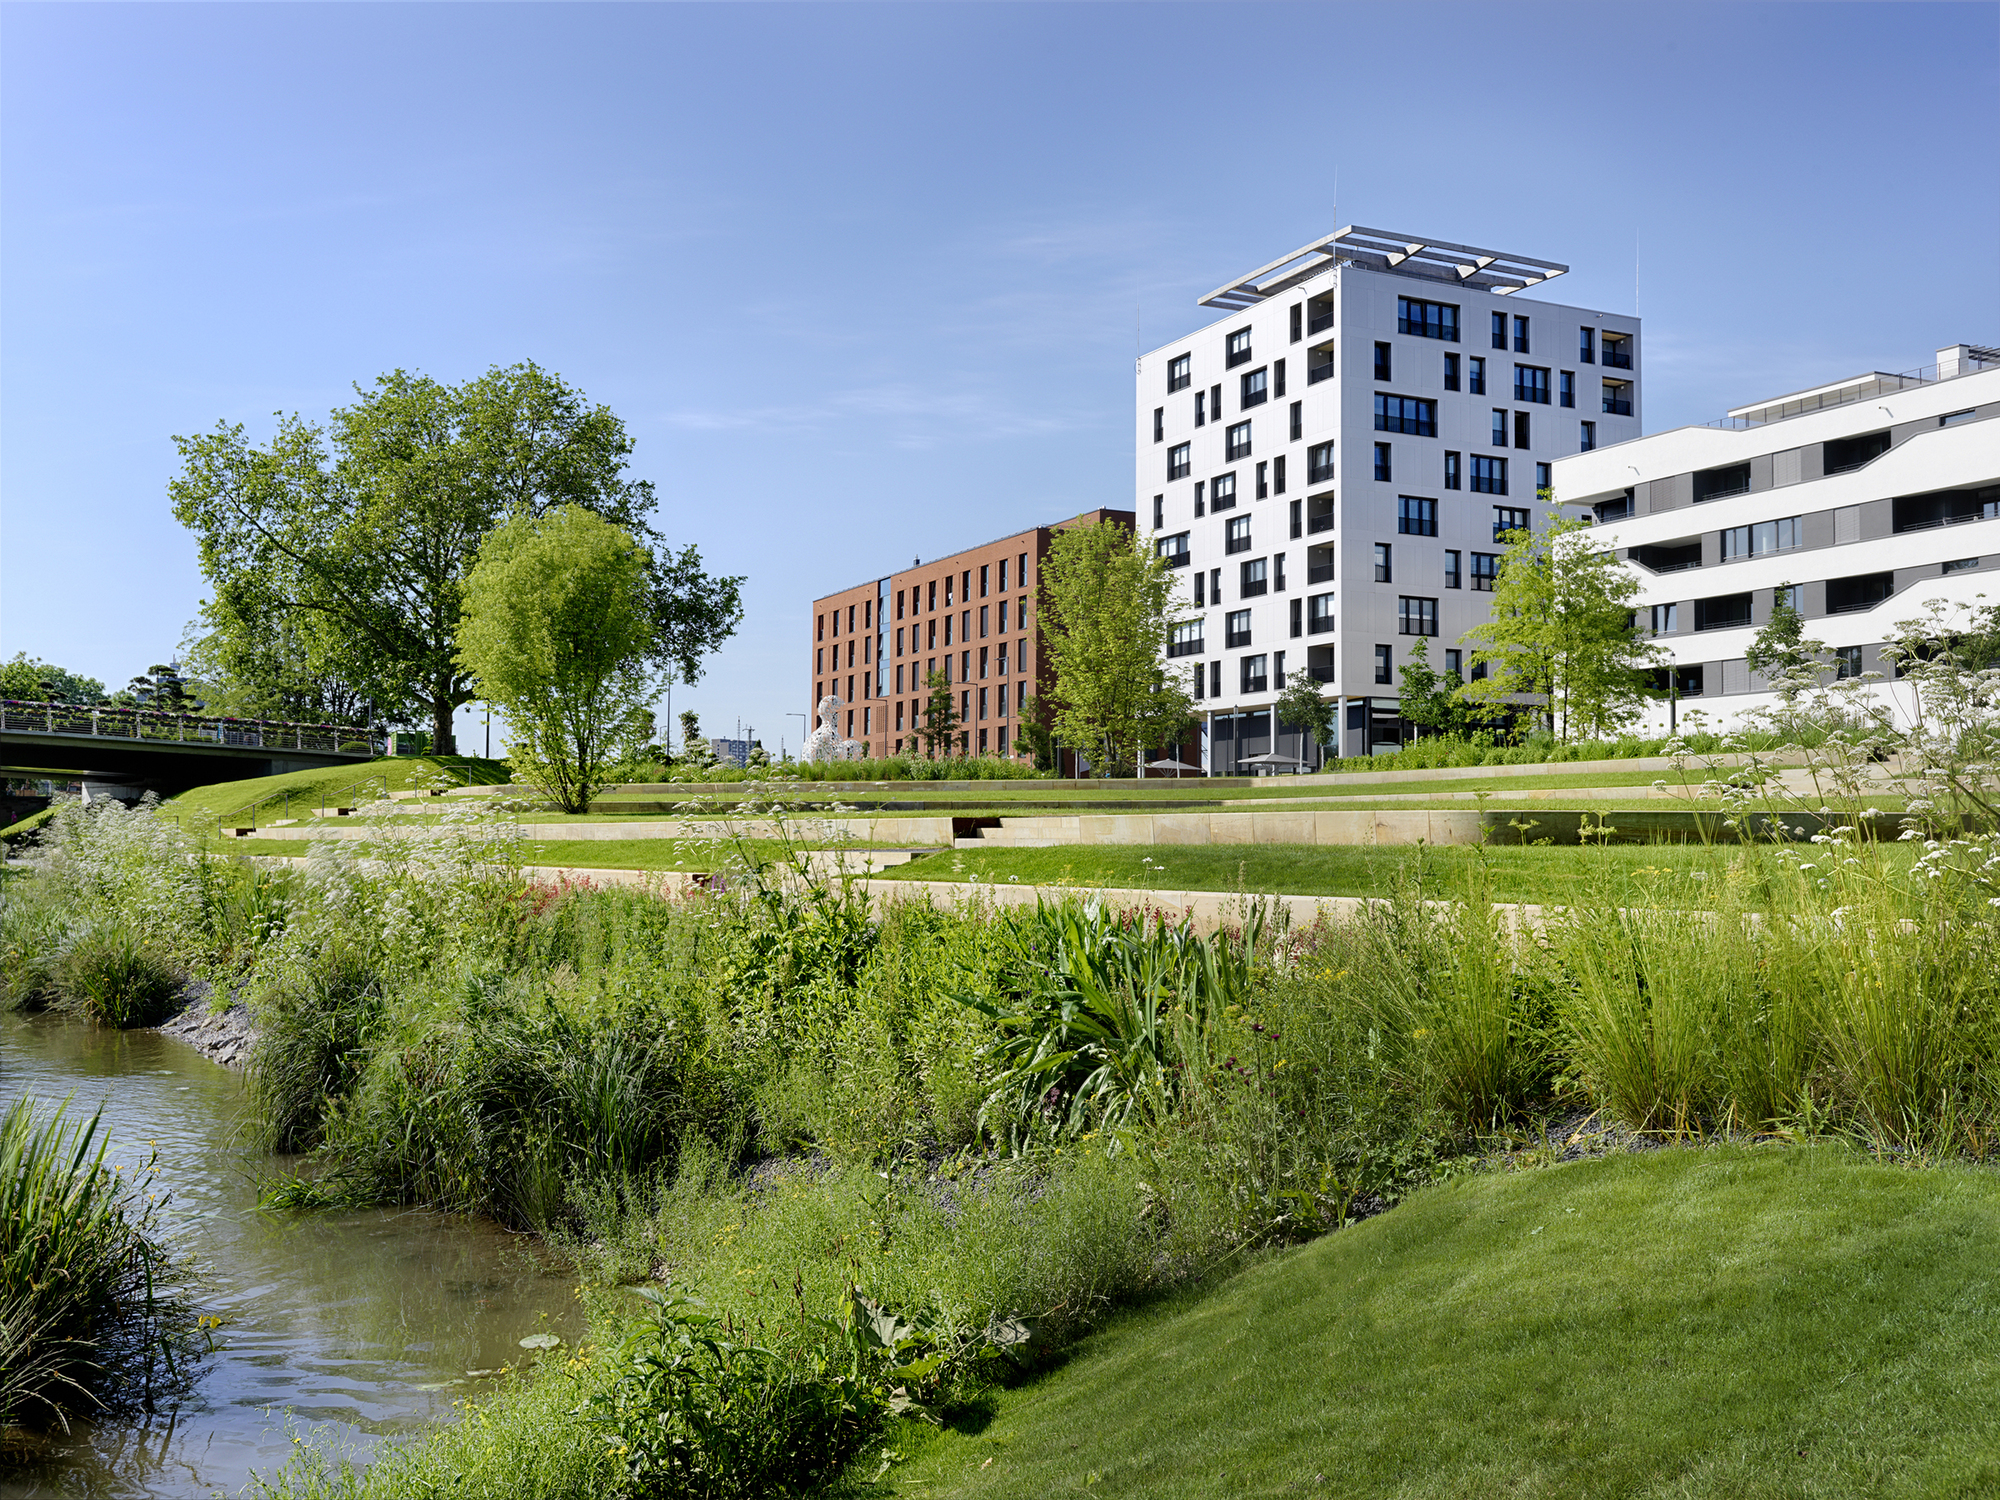
A milestone in modern timber construction, SKAIO is Germany’s first wooden high-rise and currently the country’s tallest wooden building. Its timber-frame construction is, to a large extent, ...
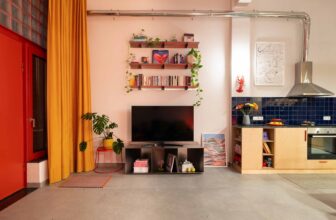
Apartment V, Located in the Ermionida area, Greece, Apartment V is a former high-ceiling, ground-floor machinery workshop of 75 sqm transformed into a vibrant living space by Naki Atelier. The ...
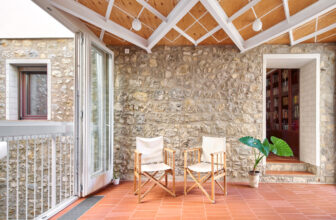
Renovation of a Village House, Two slabs sew the houses of Can Man and Can Central in Sant Esteve d’en Bas. The two-family holiday home, with one floor for each, now has the opportunity to expand the ...
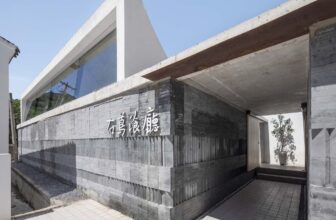
Overall Design Brief. Since the flourishing development of rural cultural tourism, the Village Courtyard Restaurant has become part of the supporting facilities in villages. We, as designers, feel ...
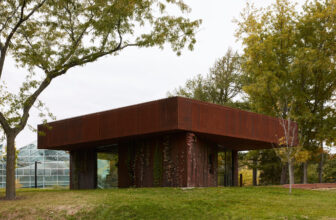
Montreal Botanical Garden Entrance Pavilion, Montreal-based studio, Pelletier de Fontenay, presents the new Botanical Garden’s Entrance Pavilion. In conjunction with the metamorphosis of the Montreal ...
