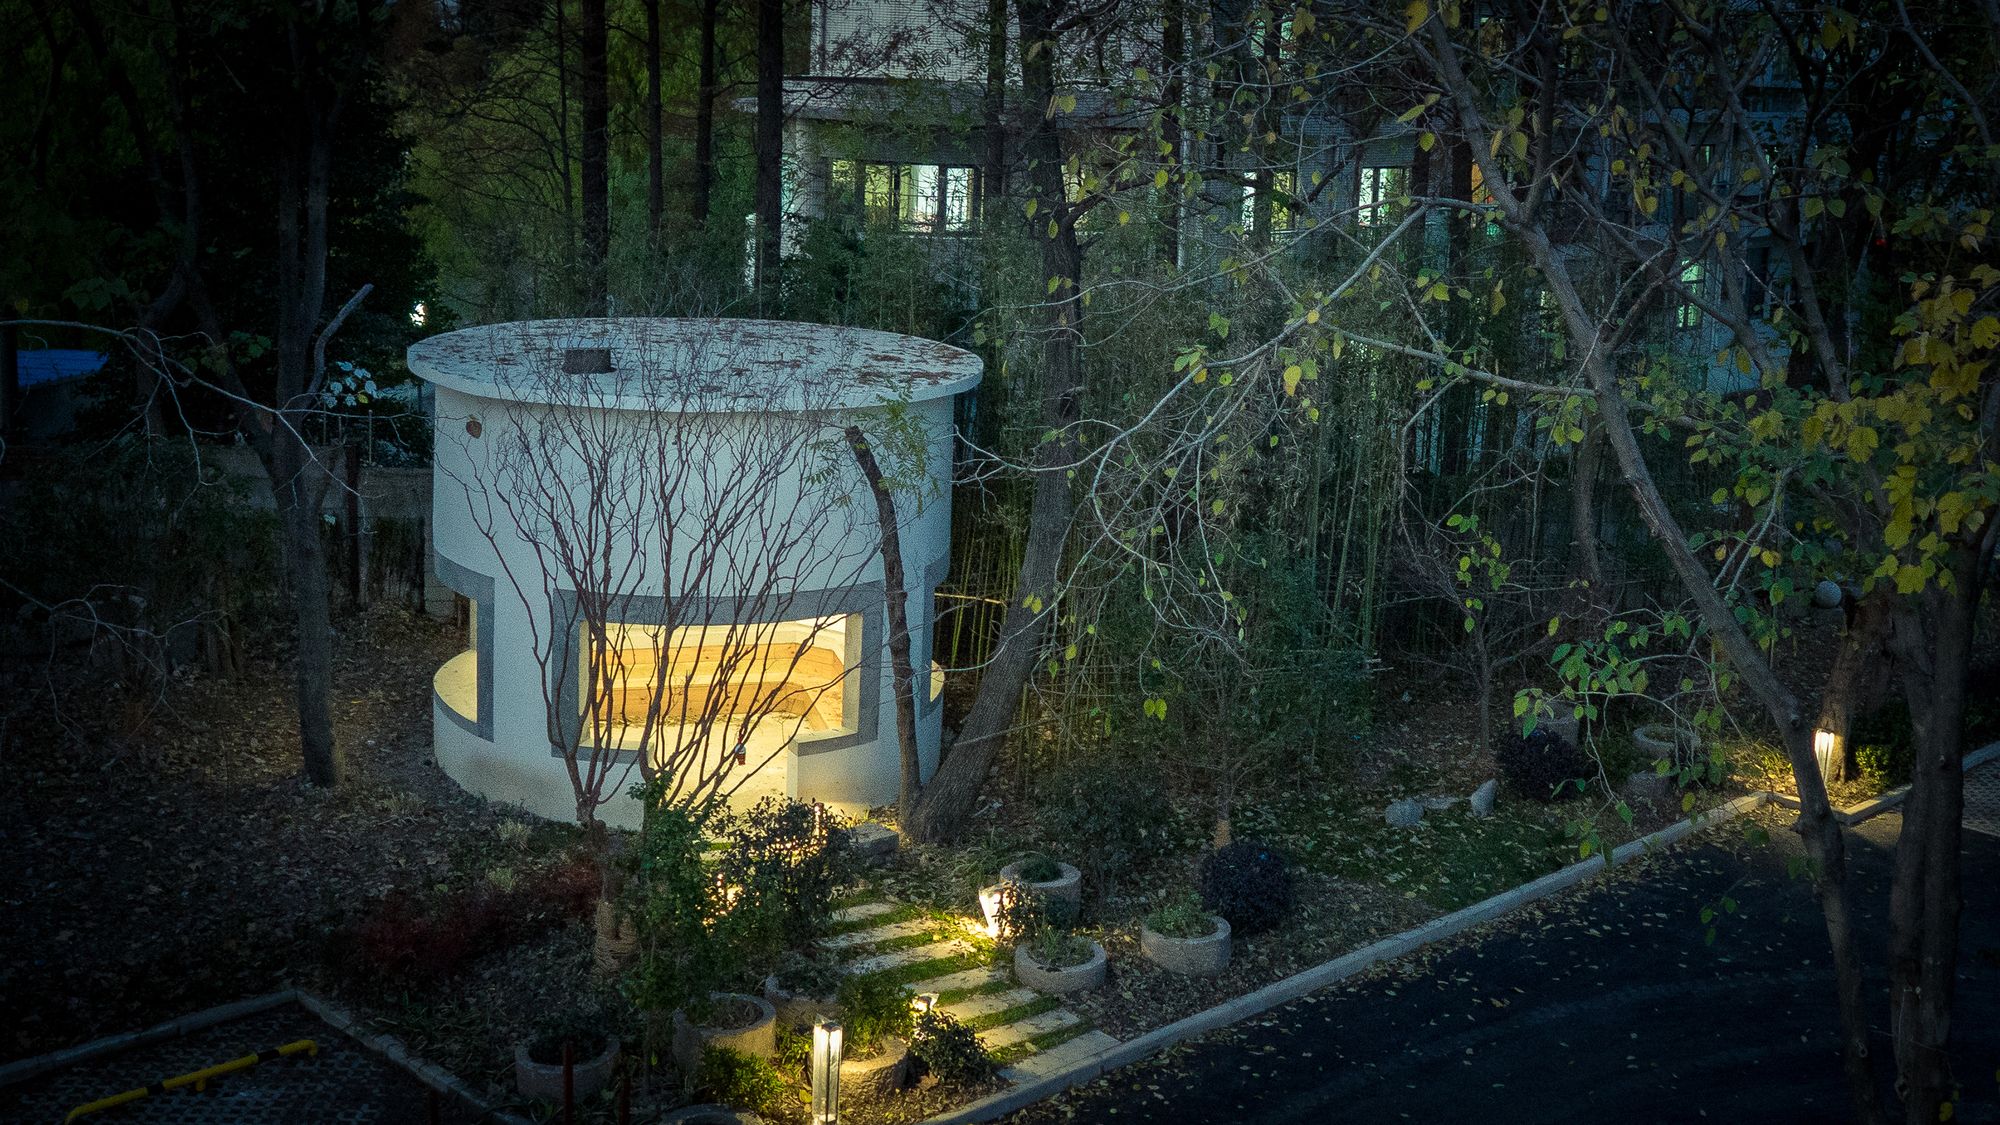
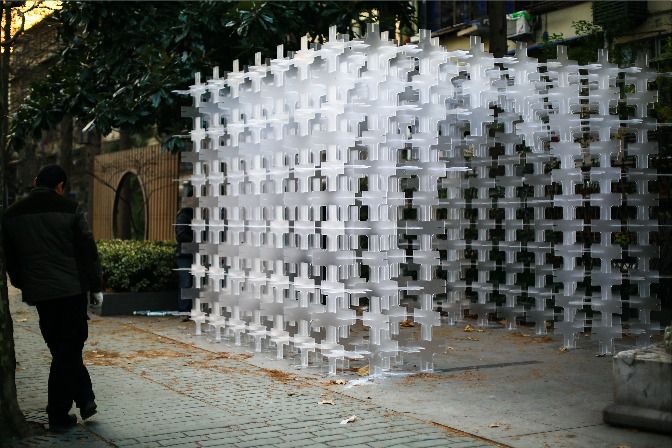
Gazebo was originally a pump house of the state-owned marble factory. As time goes by, the marble factory has been abandoned for a long time, and with the development of the city, the pump house has ...
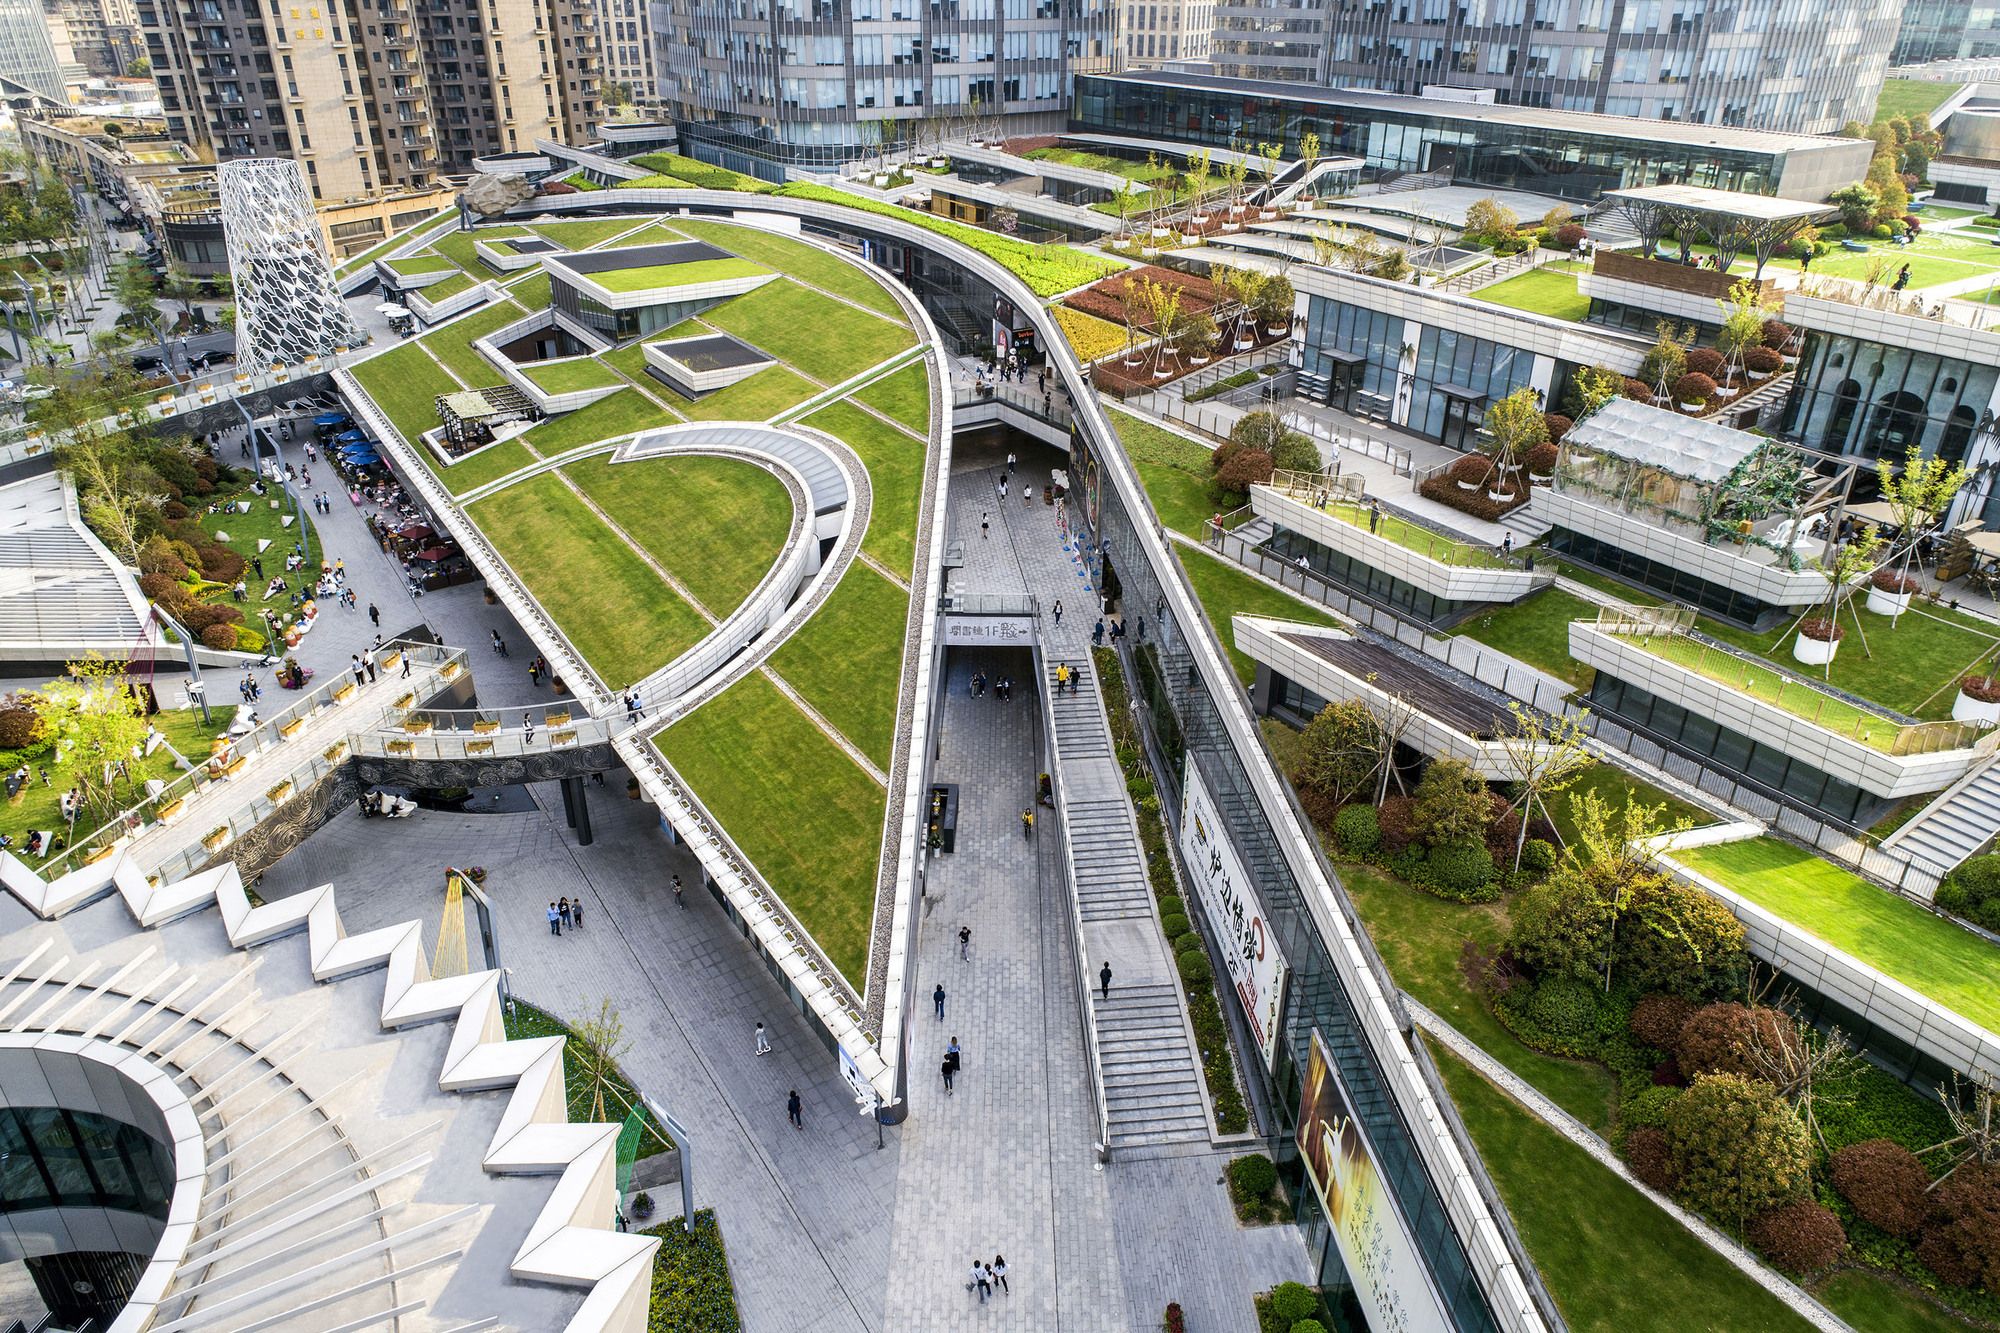
Shanghai Greenland Center designed by Nikken Sekkei, The URBAN FARM where better city meets natural life”, has been the core idea throughout the design. A green urban valley complex with a ‘street ...

Designed by Kokaistudios, Hybrid and holistic, Social House by Xintiandi is a multifunctional space comprising retail, F&B, and lifestyle elements. Positioned across two floors of the recently ...

It is designed by 100architects, The Red Planet is a public space intervention designed to foster interactions, attract customers and enhance the experience in the privately-owned public space within ...

Designed by Atelier Liu Yuyang Architects, Located at the eastern tip of the East Bund Mingshen Wharf, the Yangjing Pedestrian Bridge crosses over the Yangjing Canal where it flows into the Huangpu ...
Designed by Arup Associates, The Urbanism & Architecture Biennale brief called for an urban intervention concerned with Re-Use and Re-Thinking; a gathering space in which the local community of ...
Although Atelier Tekuto’s "Relocation" project has been underway since 2007, Yachiyo is the first "Relocation" building completed in Japan. The building is situated 100 meters from the ocean in ...

Designed by Gensler, Vertical Urbanism. Shanghai Tower is designed to embrace and stimulate the life of the city. Yet, instead of parks spread horizontally across the city, the tower provides ...

Shanghai Children's Art Theater Renovation designed by Wujie Rong, SAIC-GM Pavilion (abbreviated GM Pavilion) is one of the enterprise Pavilions during Shanghai World Expo 2010 Shanghai, Providing ...

Construction on Steven Holl's COFCO Cultural and Health Center in Shanghai is now complete. The center comprises two concrete buildings themed with irregular openings that take place in a landscaped ...

Aedas unveiled its design for "Garden City"; a mixed-use development project in Shanghai housing offices, retail spaces, and a hotel—all connected through an inspiring network of greenery and public ...

Istanbul Based Hayri Atak Architectural Design Studio (Haads) revealed rendered images for Ternary Tower, an undulating three-piece tower in Shanghai, China.
Courtesy of Hayri Arak Architectural ...