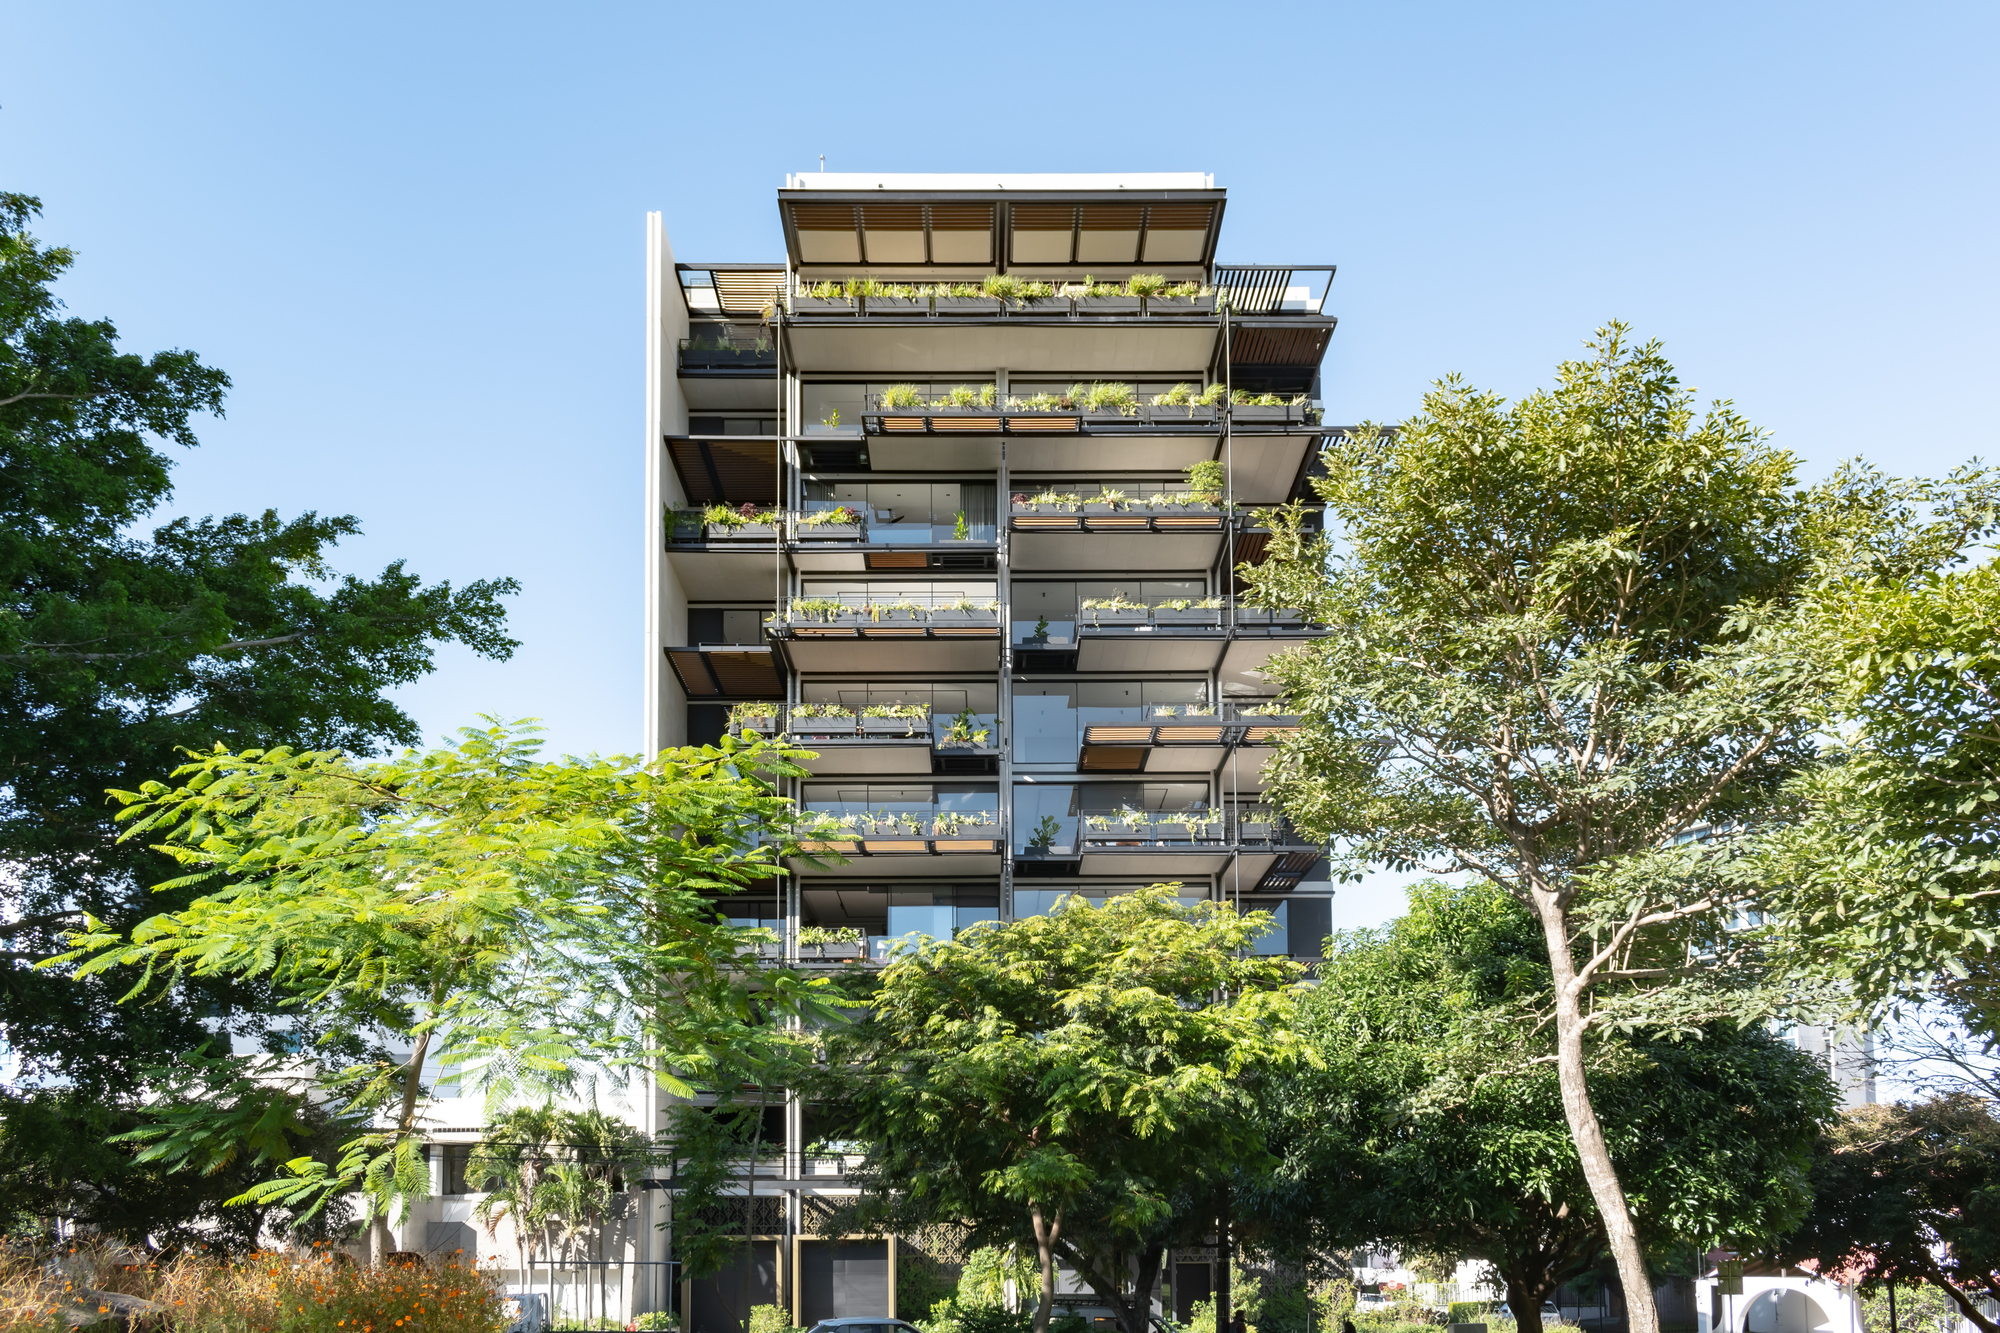
Studio Saxe decided to design and develop its first vertical sustainable building, proving that Gardenia Apartments is financially viable to create an architecture of value-focused on quality of life ...
Integrated into a lush tropical environment, Jungle Gym is designed as an open platform immersed in the abundant vegetation. This space serves as a shaded refuge, encouraging introspection and ...
Casa Mad, This beautiful two-story residence in Costa Rica was designed around three existing trees on the site, allowing the architecture to adapt and coexist with nature rather than dominate it.
...
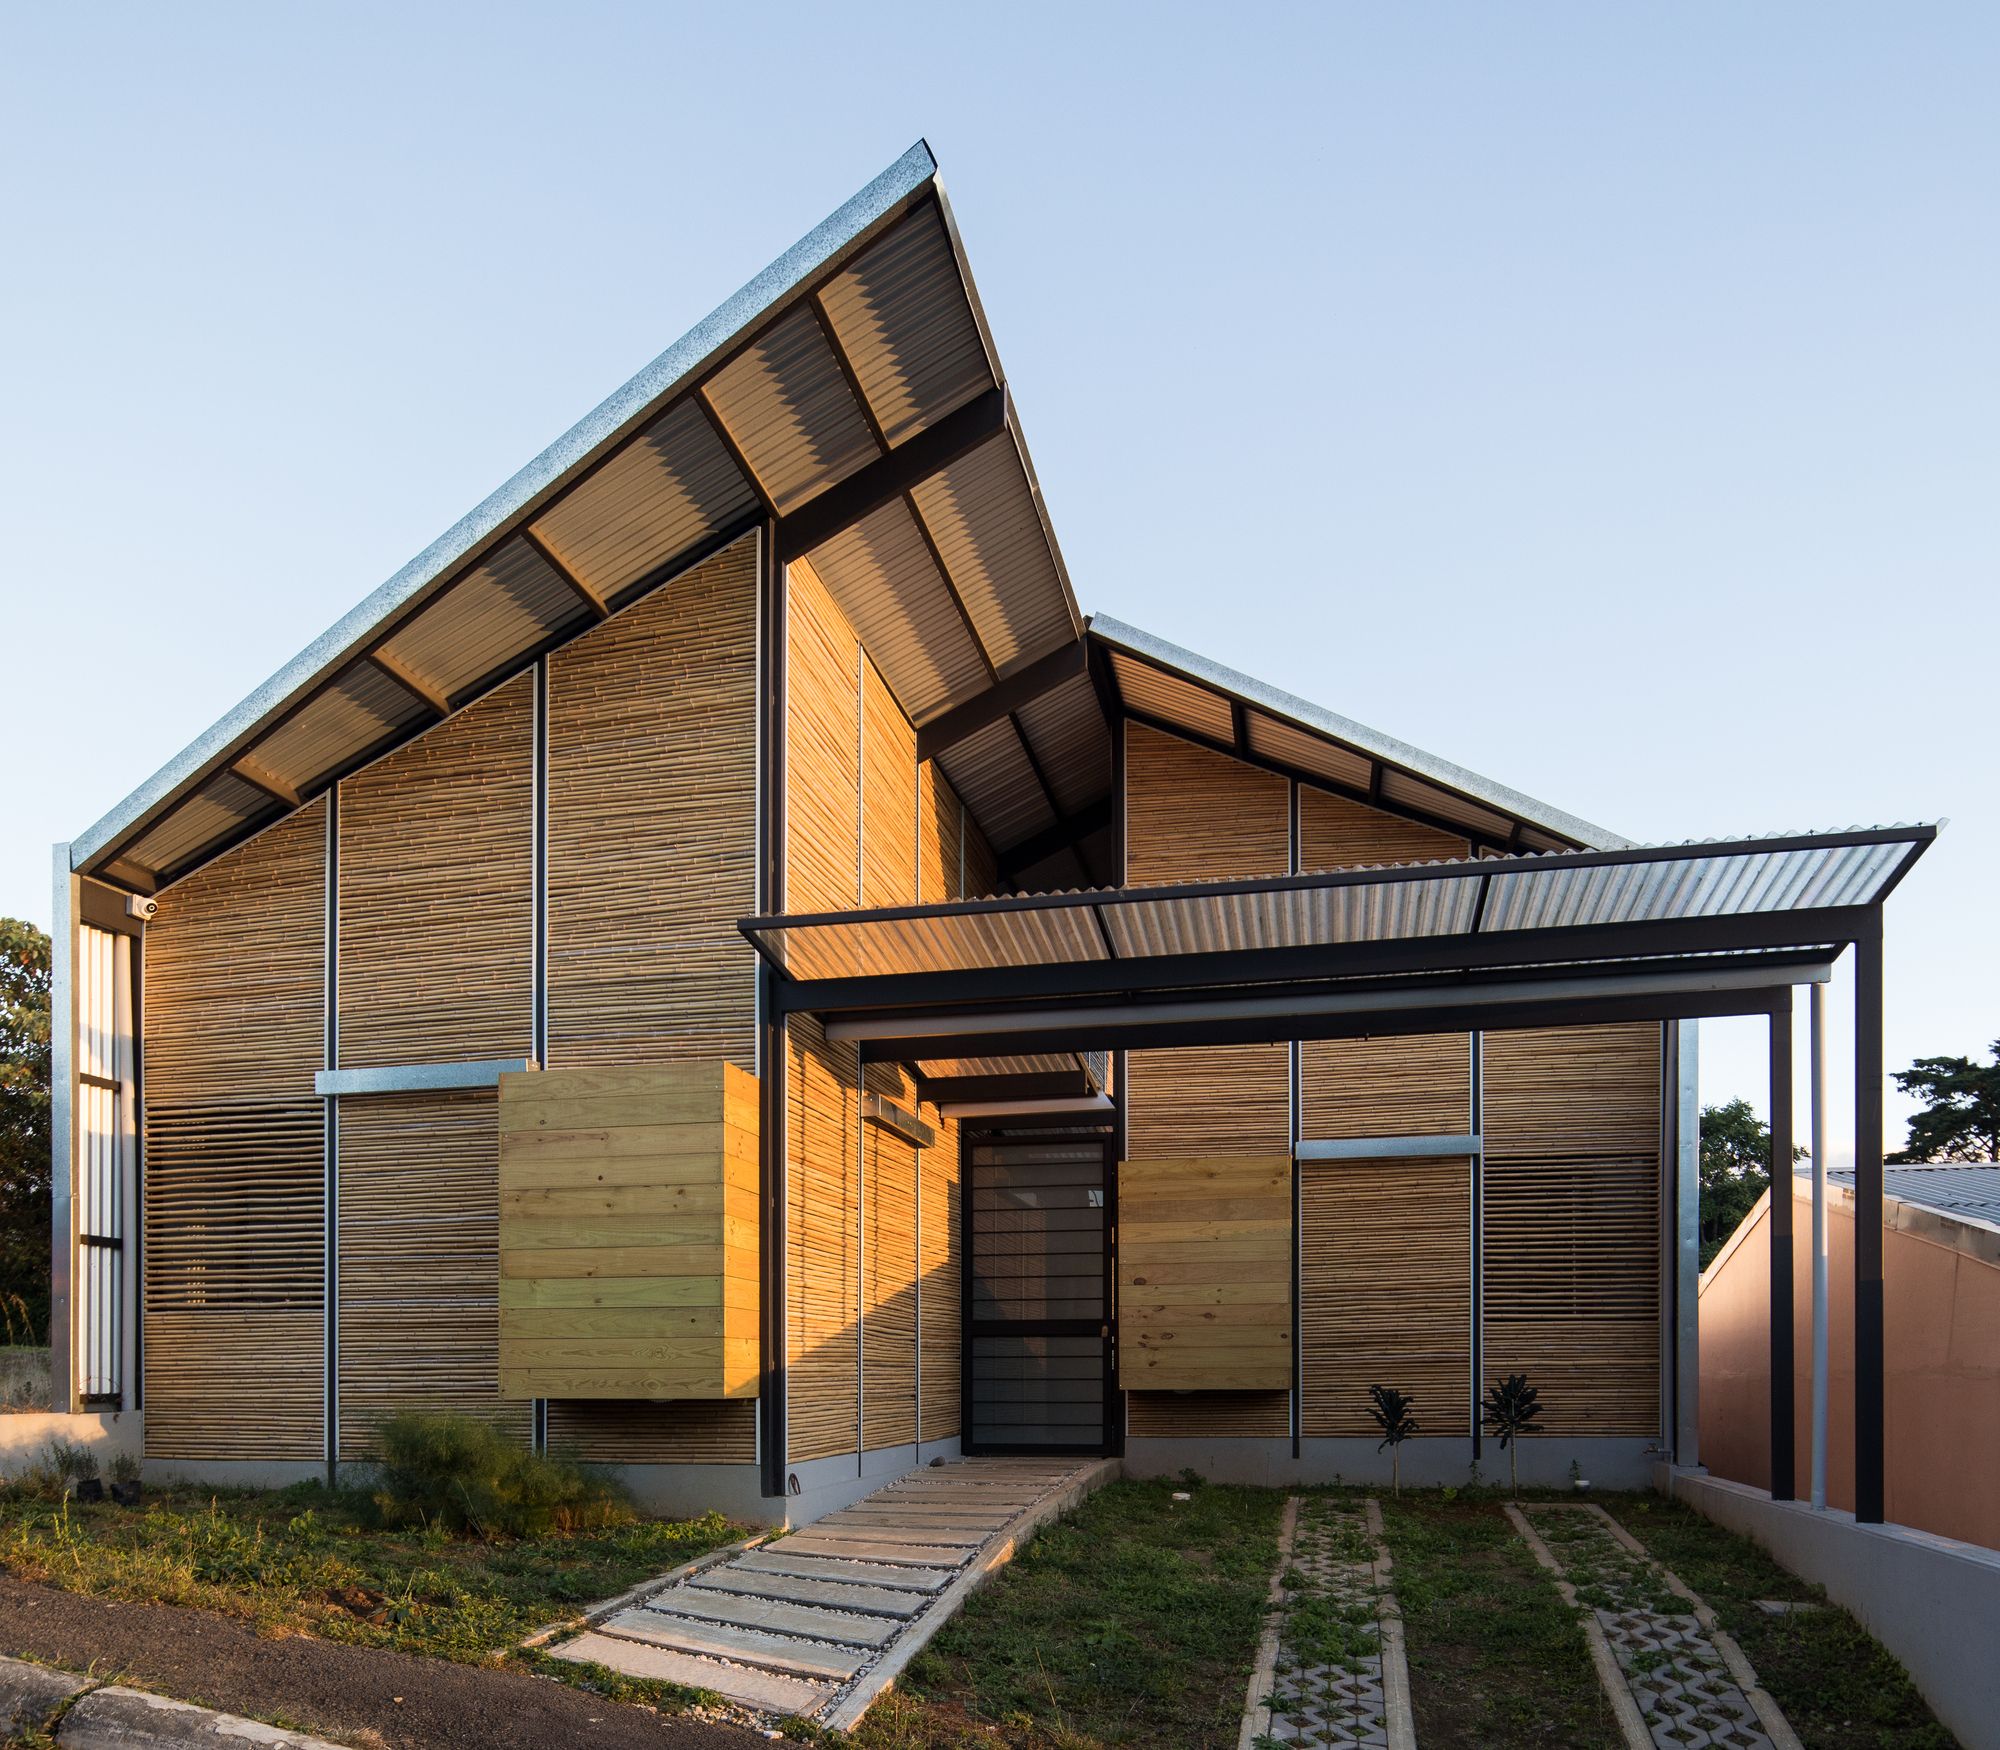
Located in San Jose de Costa Rica, HOUSE OF HOUSES is a project developed by YUSO together with an extraordinary family: a US-American professor and single mother, her daughter, and son —who only ...
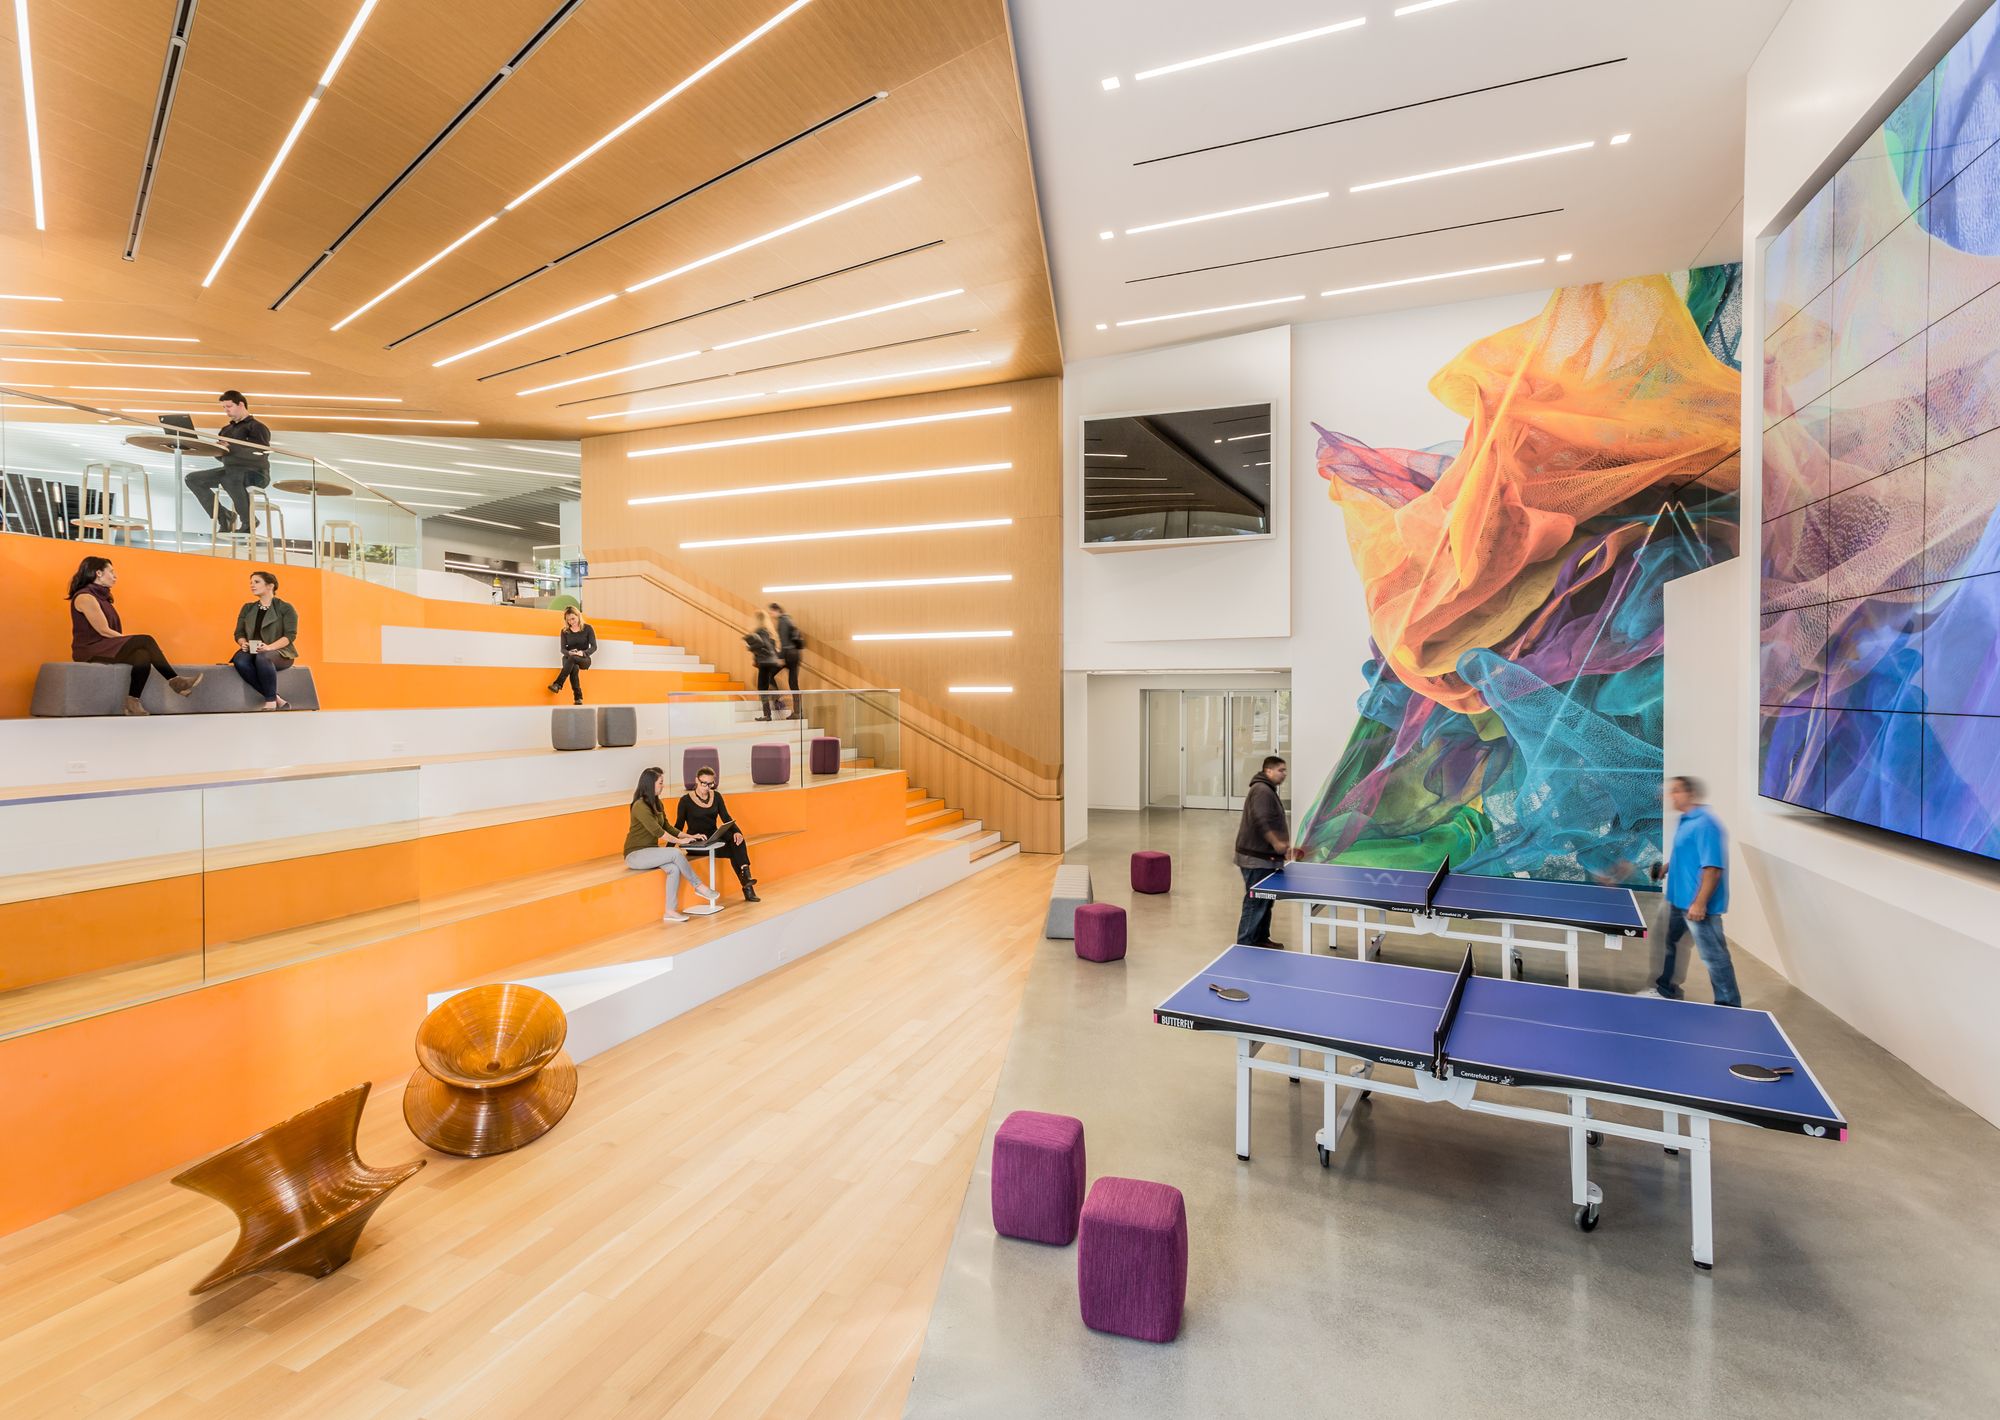
Designed by Gensler, Adobe’s headquarters has become the physical extension of the company’s brand, representing the company’s creativity and innovation. Conveying Adobe’s belief that its employees ...
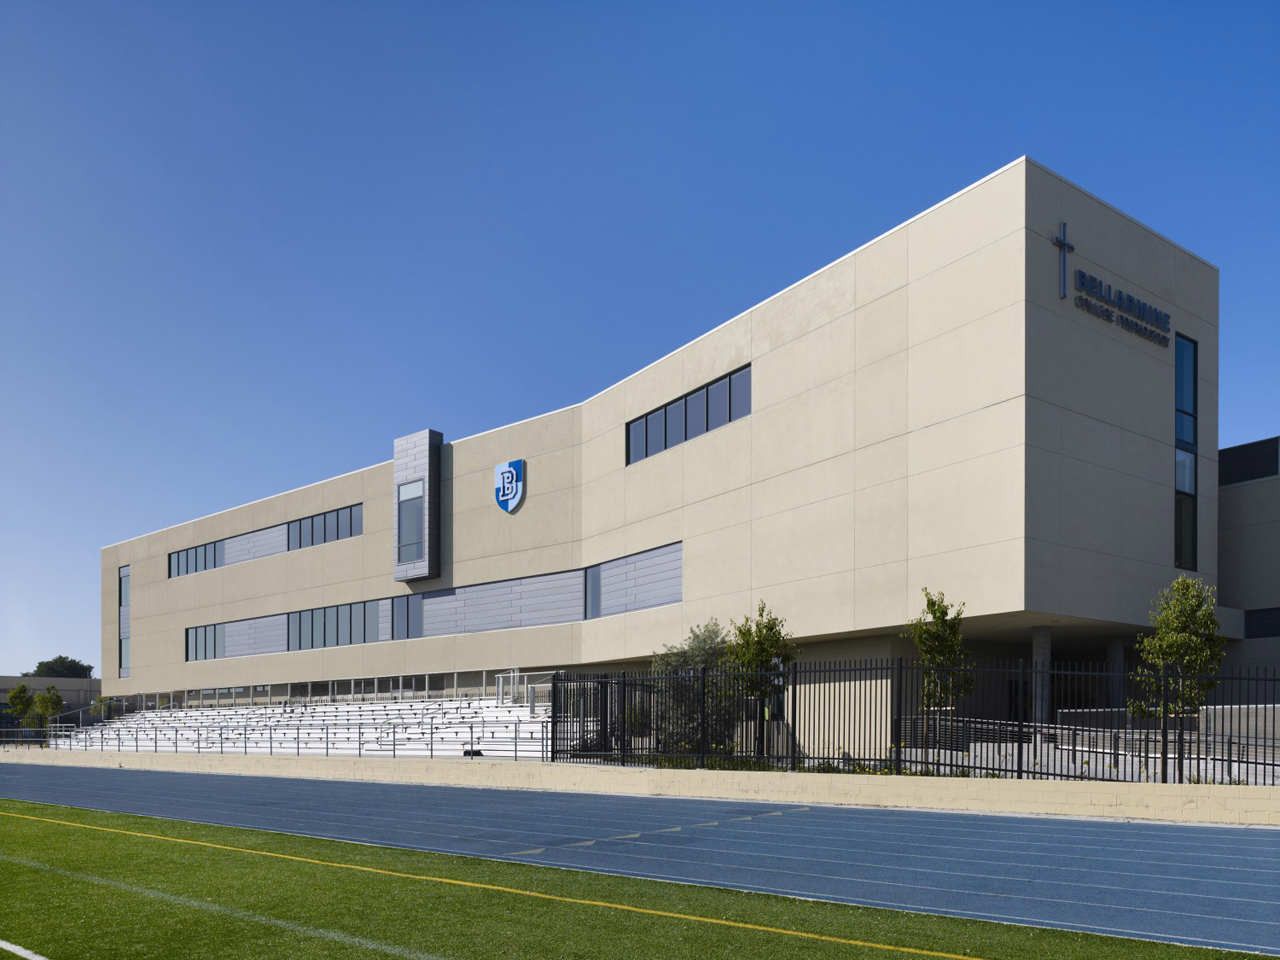
Designed by Steinberg Architects, The Sobrato Center for Humanities & the Arts at Bellarmine College Prep School forms the cultural heart of the existing campus quad for this prestigious private ...
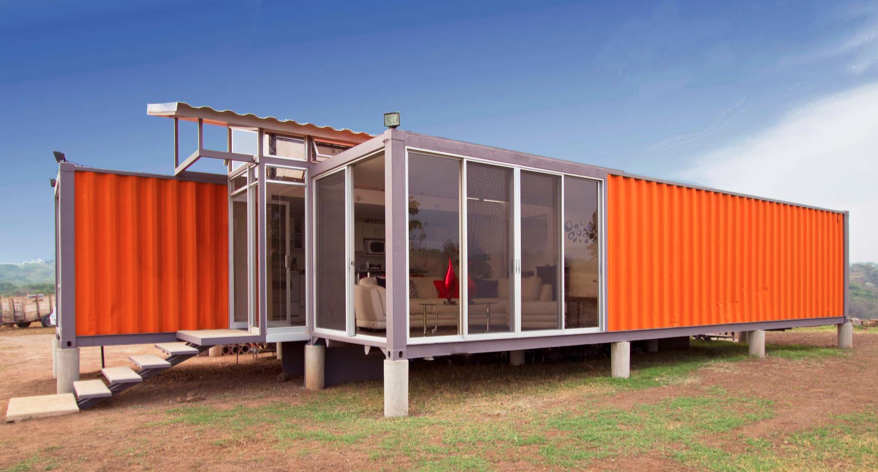
Containers of Hope designed by Benjamin Garcia Saxe Architecture, Gabriela Calvo and Marco Peralta dreamed of living in their fantastic property 20 minutes outside of the city of San Jose, Costa ...
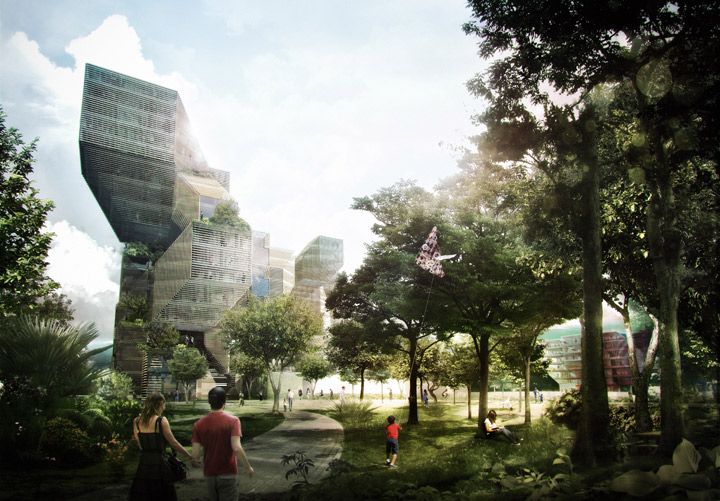
Costa Rica Congress Hall
The Costa Rica Congress Hall is organized around a series of structurally dependent and interconnected concrete-cast hypercubes clad in steel louvers. The hypercubes gain ...