
Hopscotch House designed by Hiramoto Design Studio, This family who had lived individually decided to live together under one roof. In this project, I tried to design a space that allowed these ...
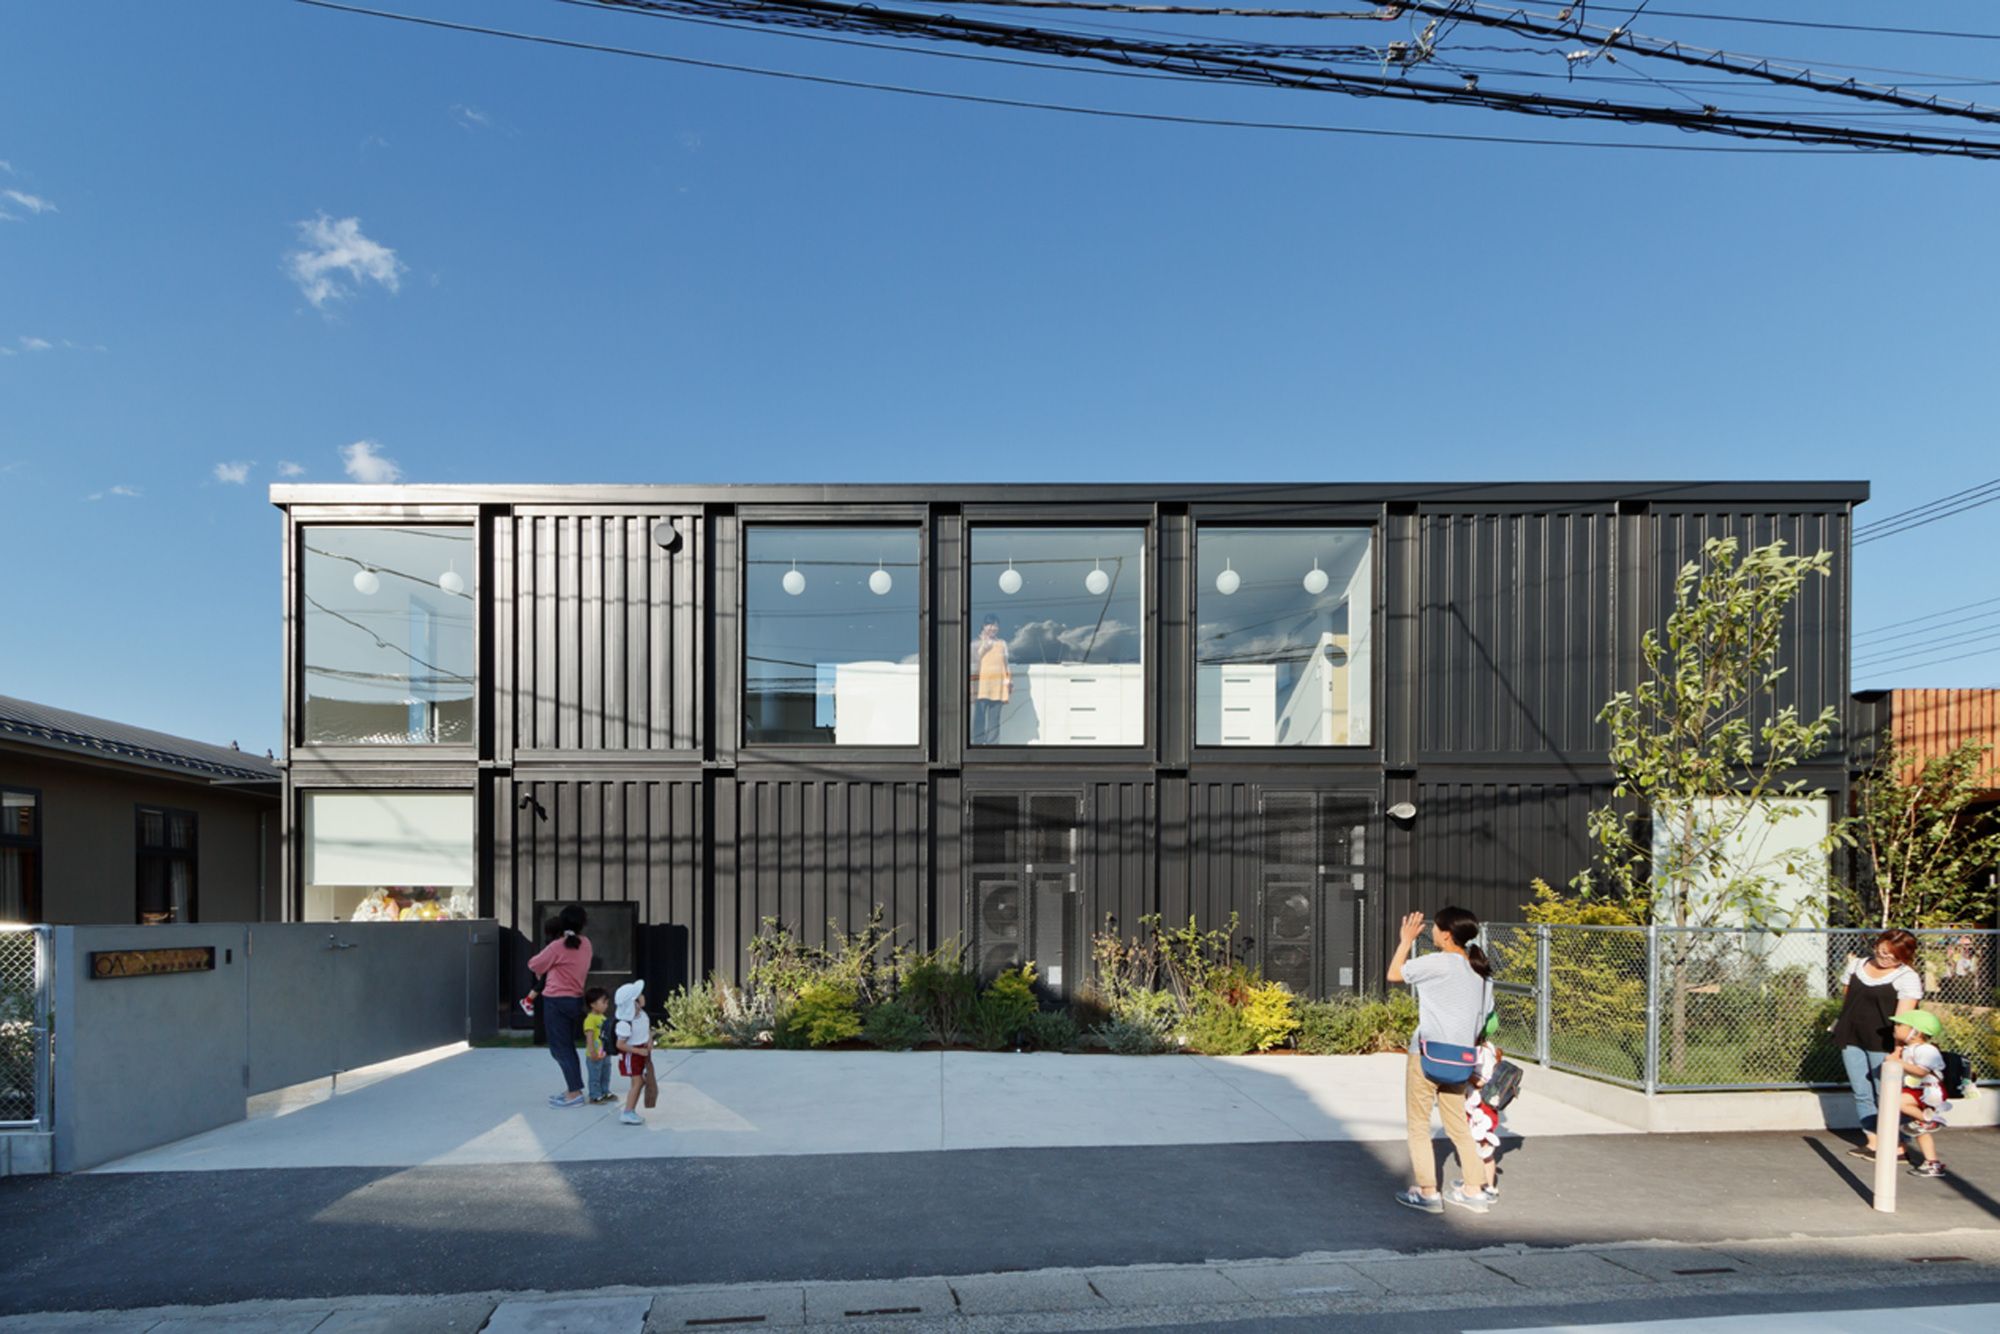
OA Kindergarten was designed by HIBINOSEKKEI + Youji no Shiro, As the building of kindergarten that welcomes anniversary has not been earthquake resistant sufficiently, an urgent measure was ...
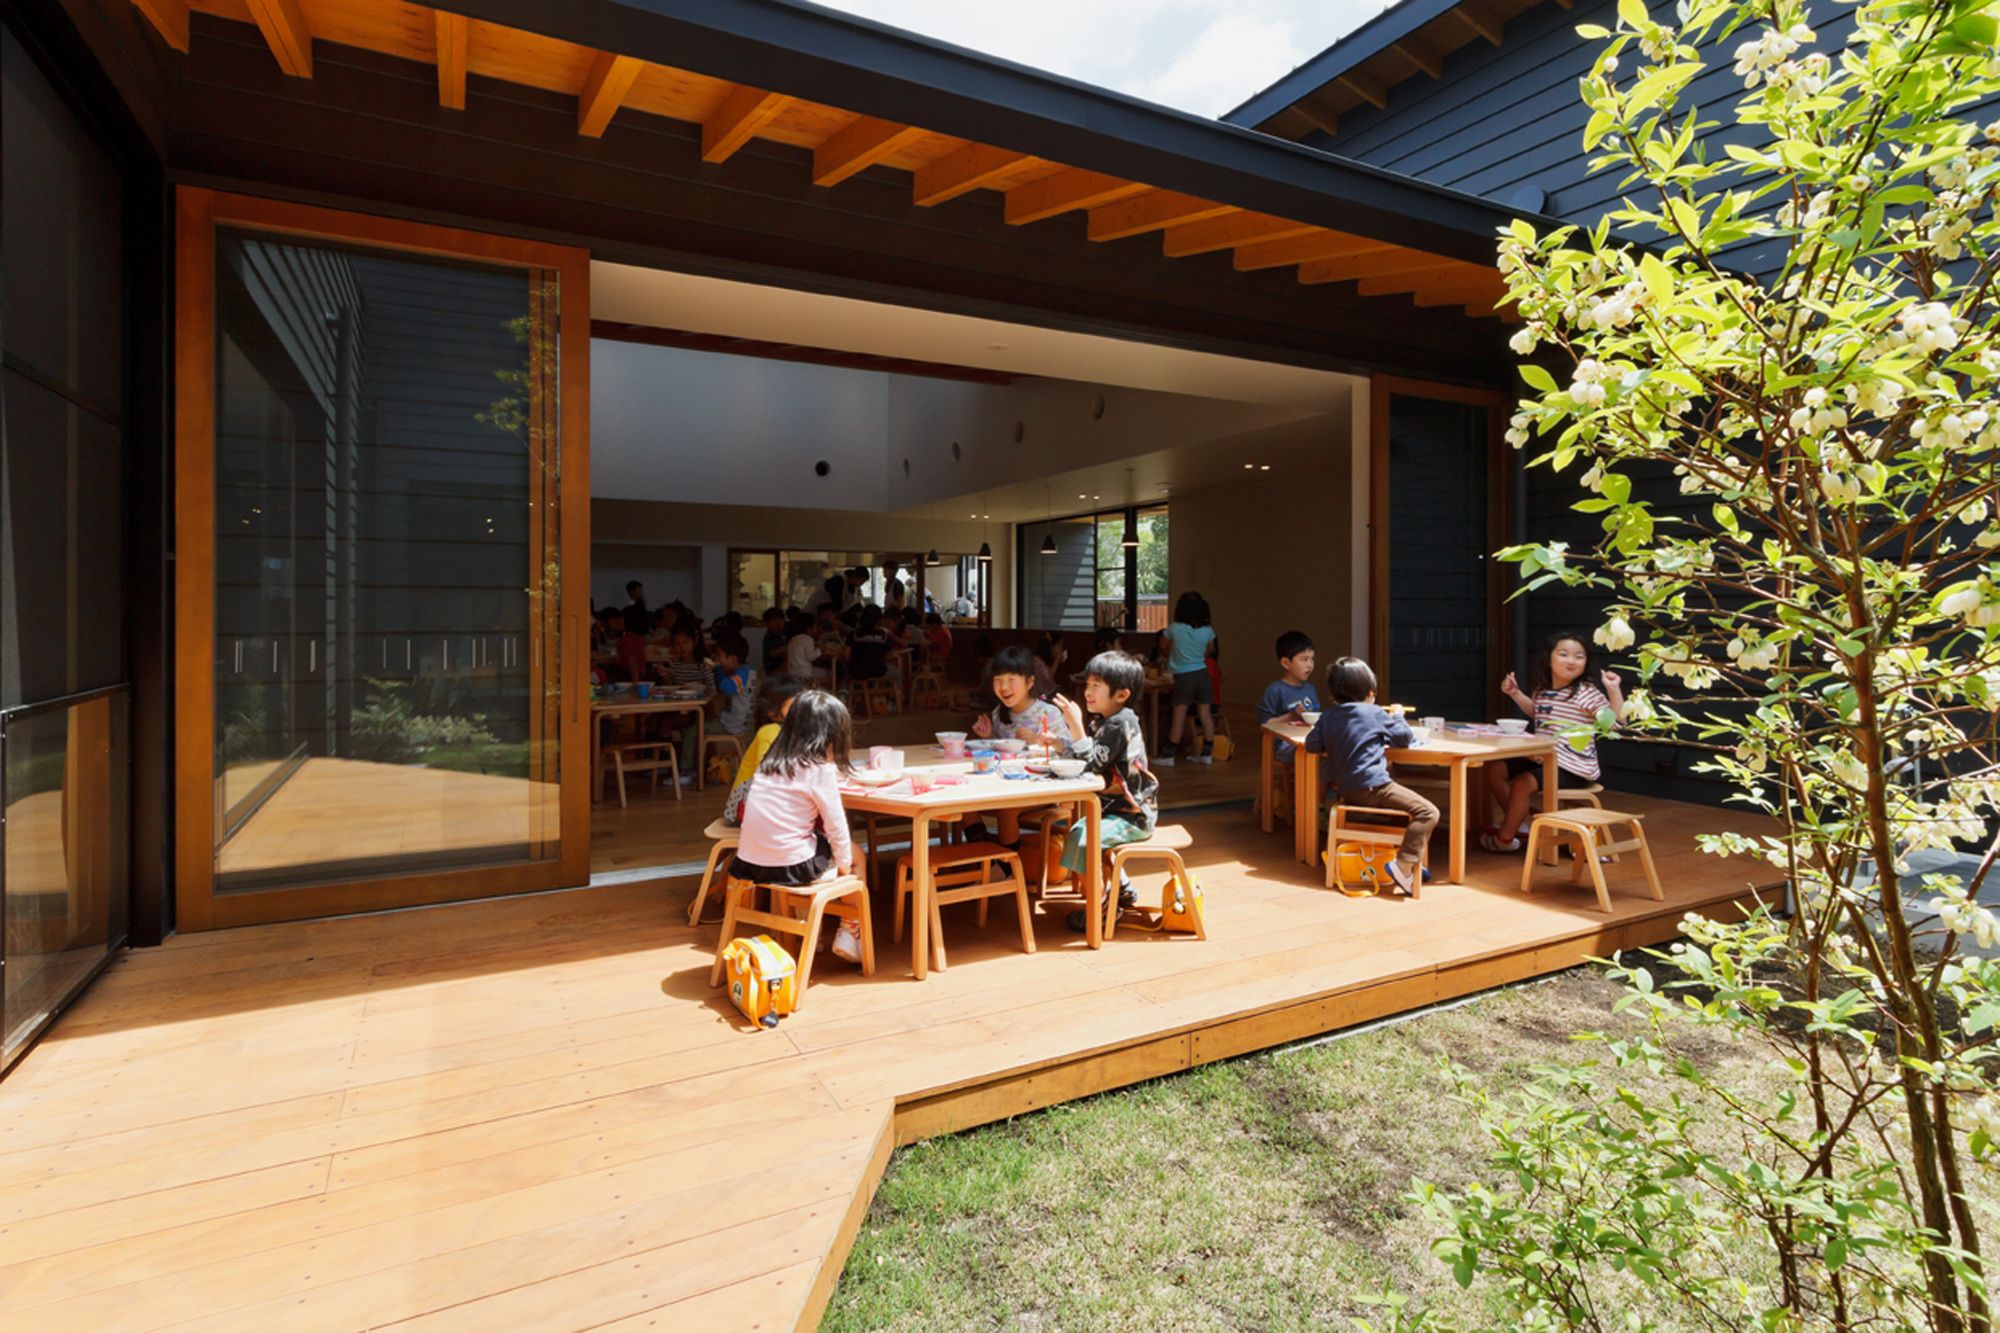
ST Nursery was designed by HIBINOSEKKEI + Youji no Shiro, As the number of children has been decreasing recently, the number of brothers and sisters is decreasing in proportion to it. As a result, ...

Green Screen House
The green screen which is coved in front of building is very important function to explain for this design. This green screen are for the sun protection against inside room, and ...
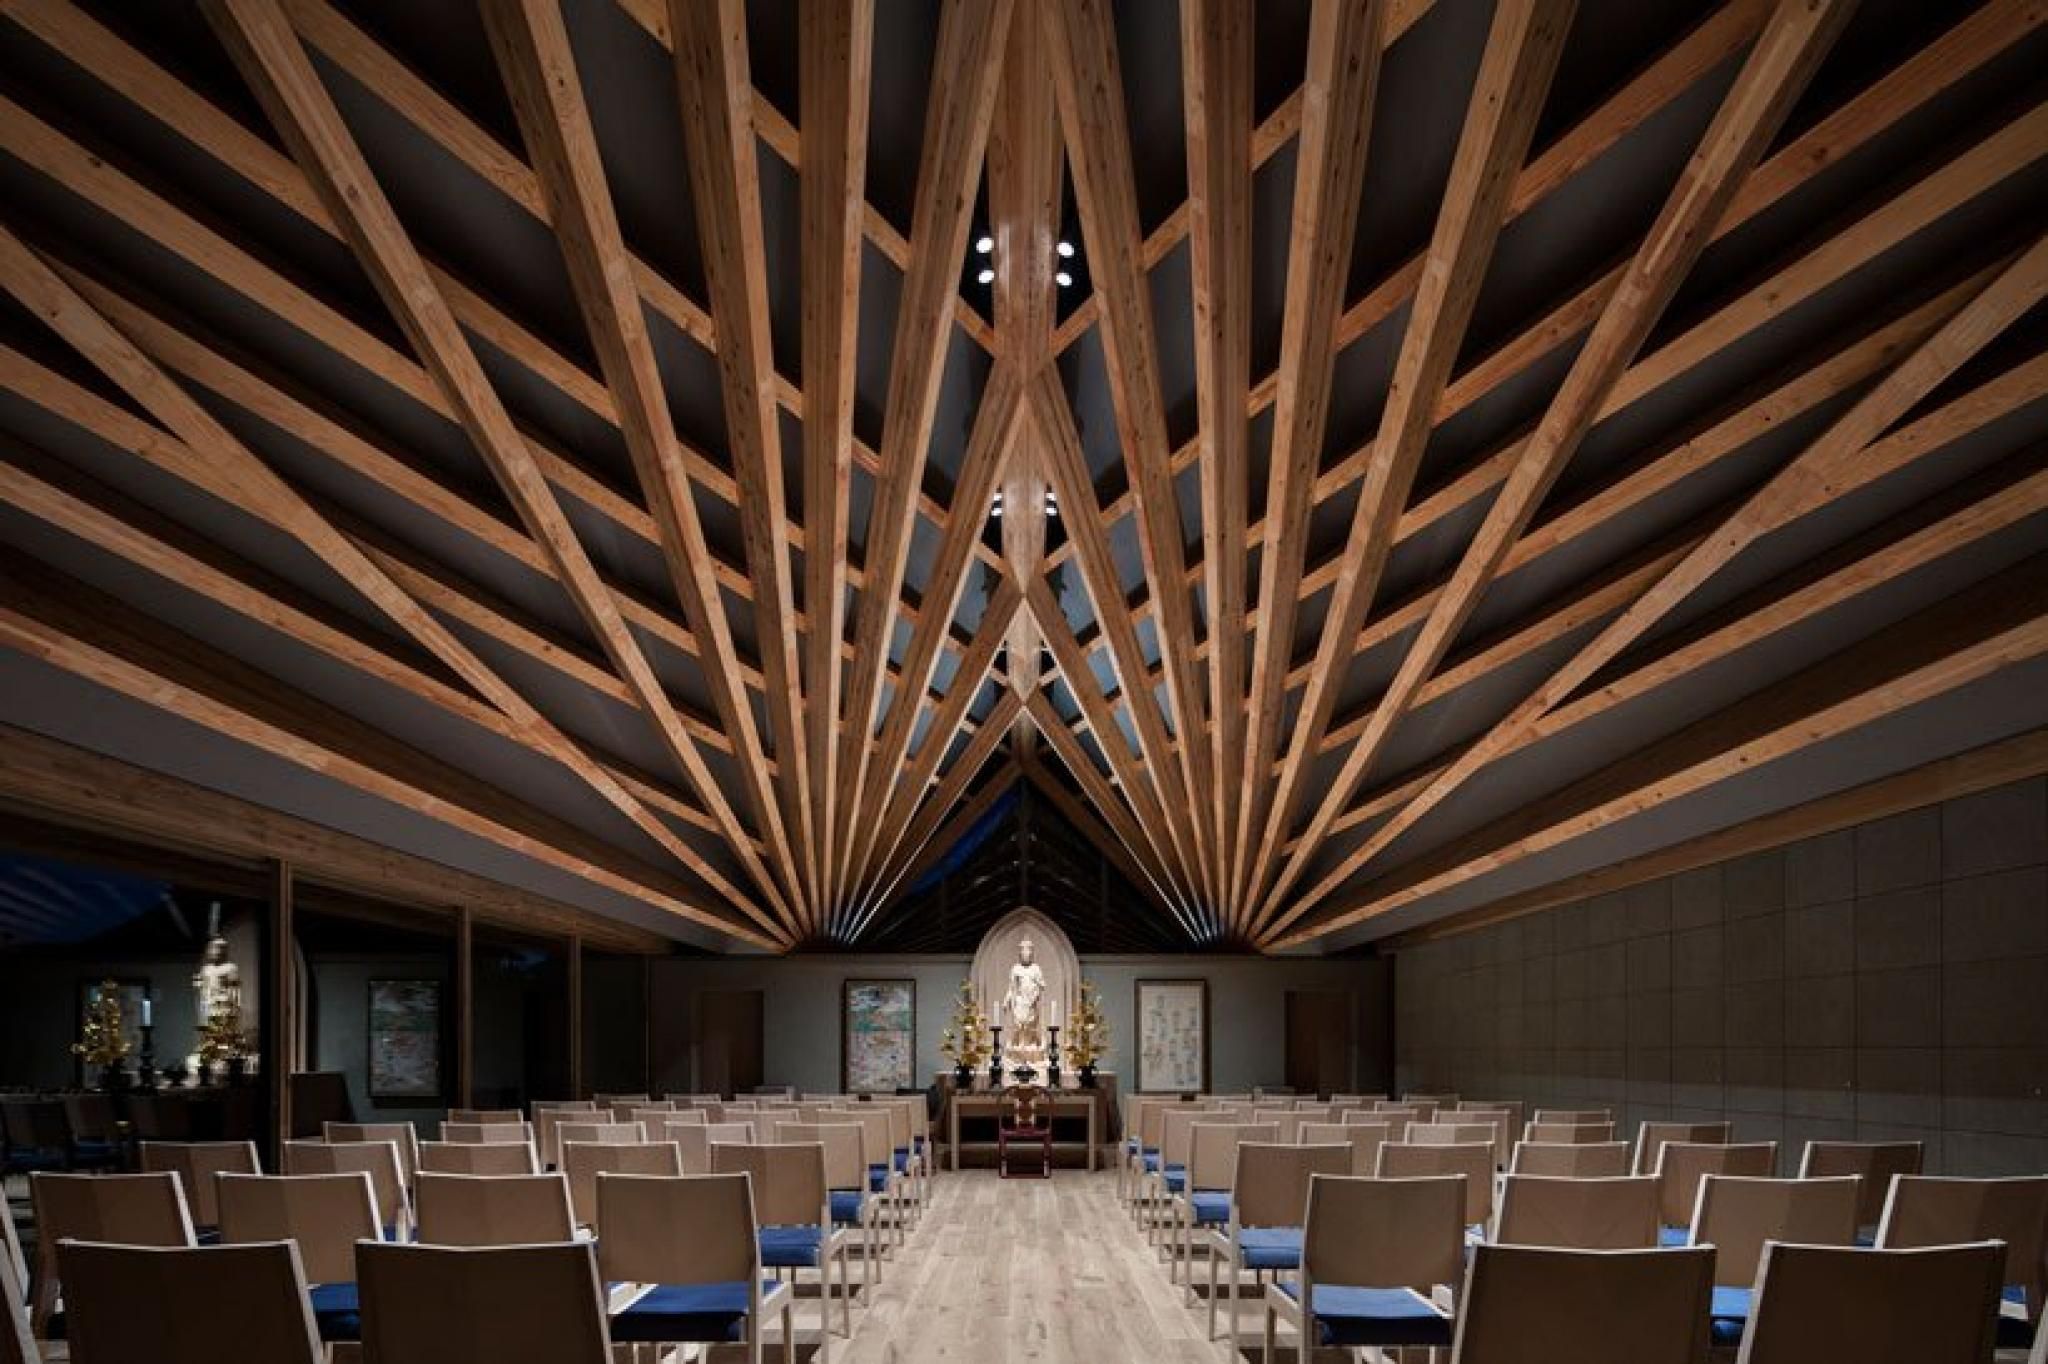
Persimmon Hills Architects, the Japanese architecture firm has just finished the construction of a Timber Kannondo, or in a layman's term main hall to the Buddhist Houshouin temple for the town of ...