

Also written as: Residential Architecture.
Residential
House in Krostoszowice | RS+
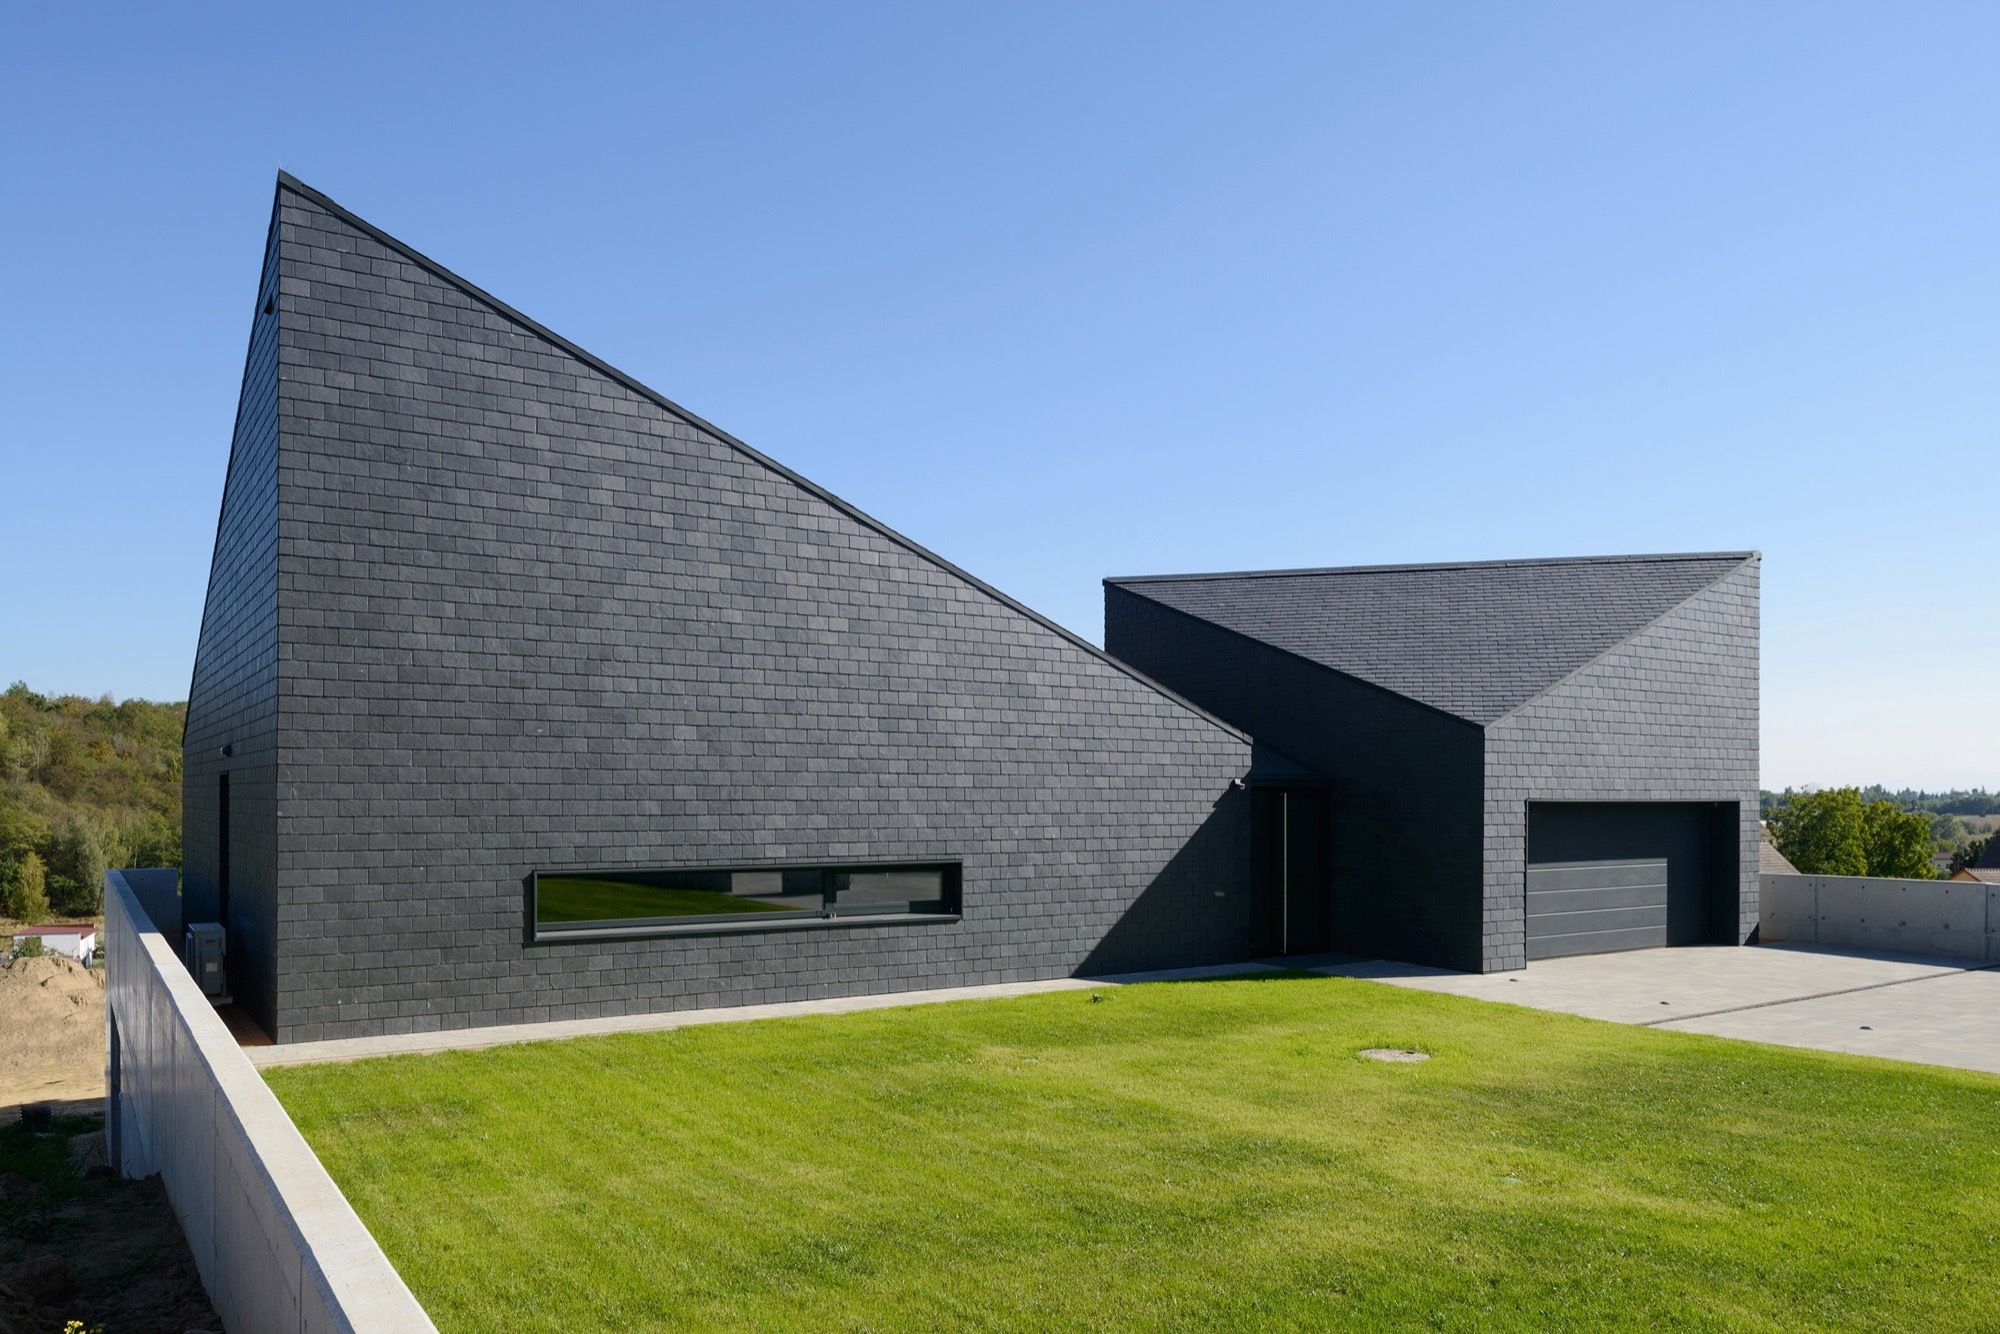
House in Krostoszowice, Krostoszowice is a village in a southern part of Silesia ( a to region in Poland). The Investor owns large parcel with a significant slope in the east. The building sh stand ...
Ritz Plaza Housing Complex | Chin Architects

Ritz Plaza Housing Complex The Ritz Plaza seeks a new suggestion for up/down duplex townhouses that preserves quality of both urban spaces and private dwelling, while giving back the city a pleasant ...
M6B2 Tower of Biodiversity | Edouard Francois

M6B2 Tower of Biodiversity, The relationship between building height and sustainability is a subject that currently occupies the minds of many city planners. This is because the city cannot expand ...
Oxygen Eco Tower | Progetto Cmr
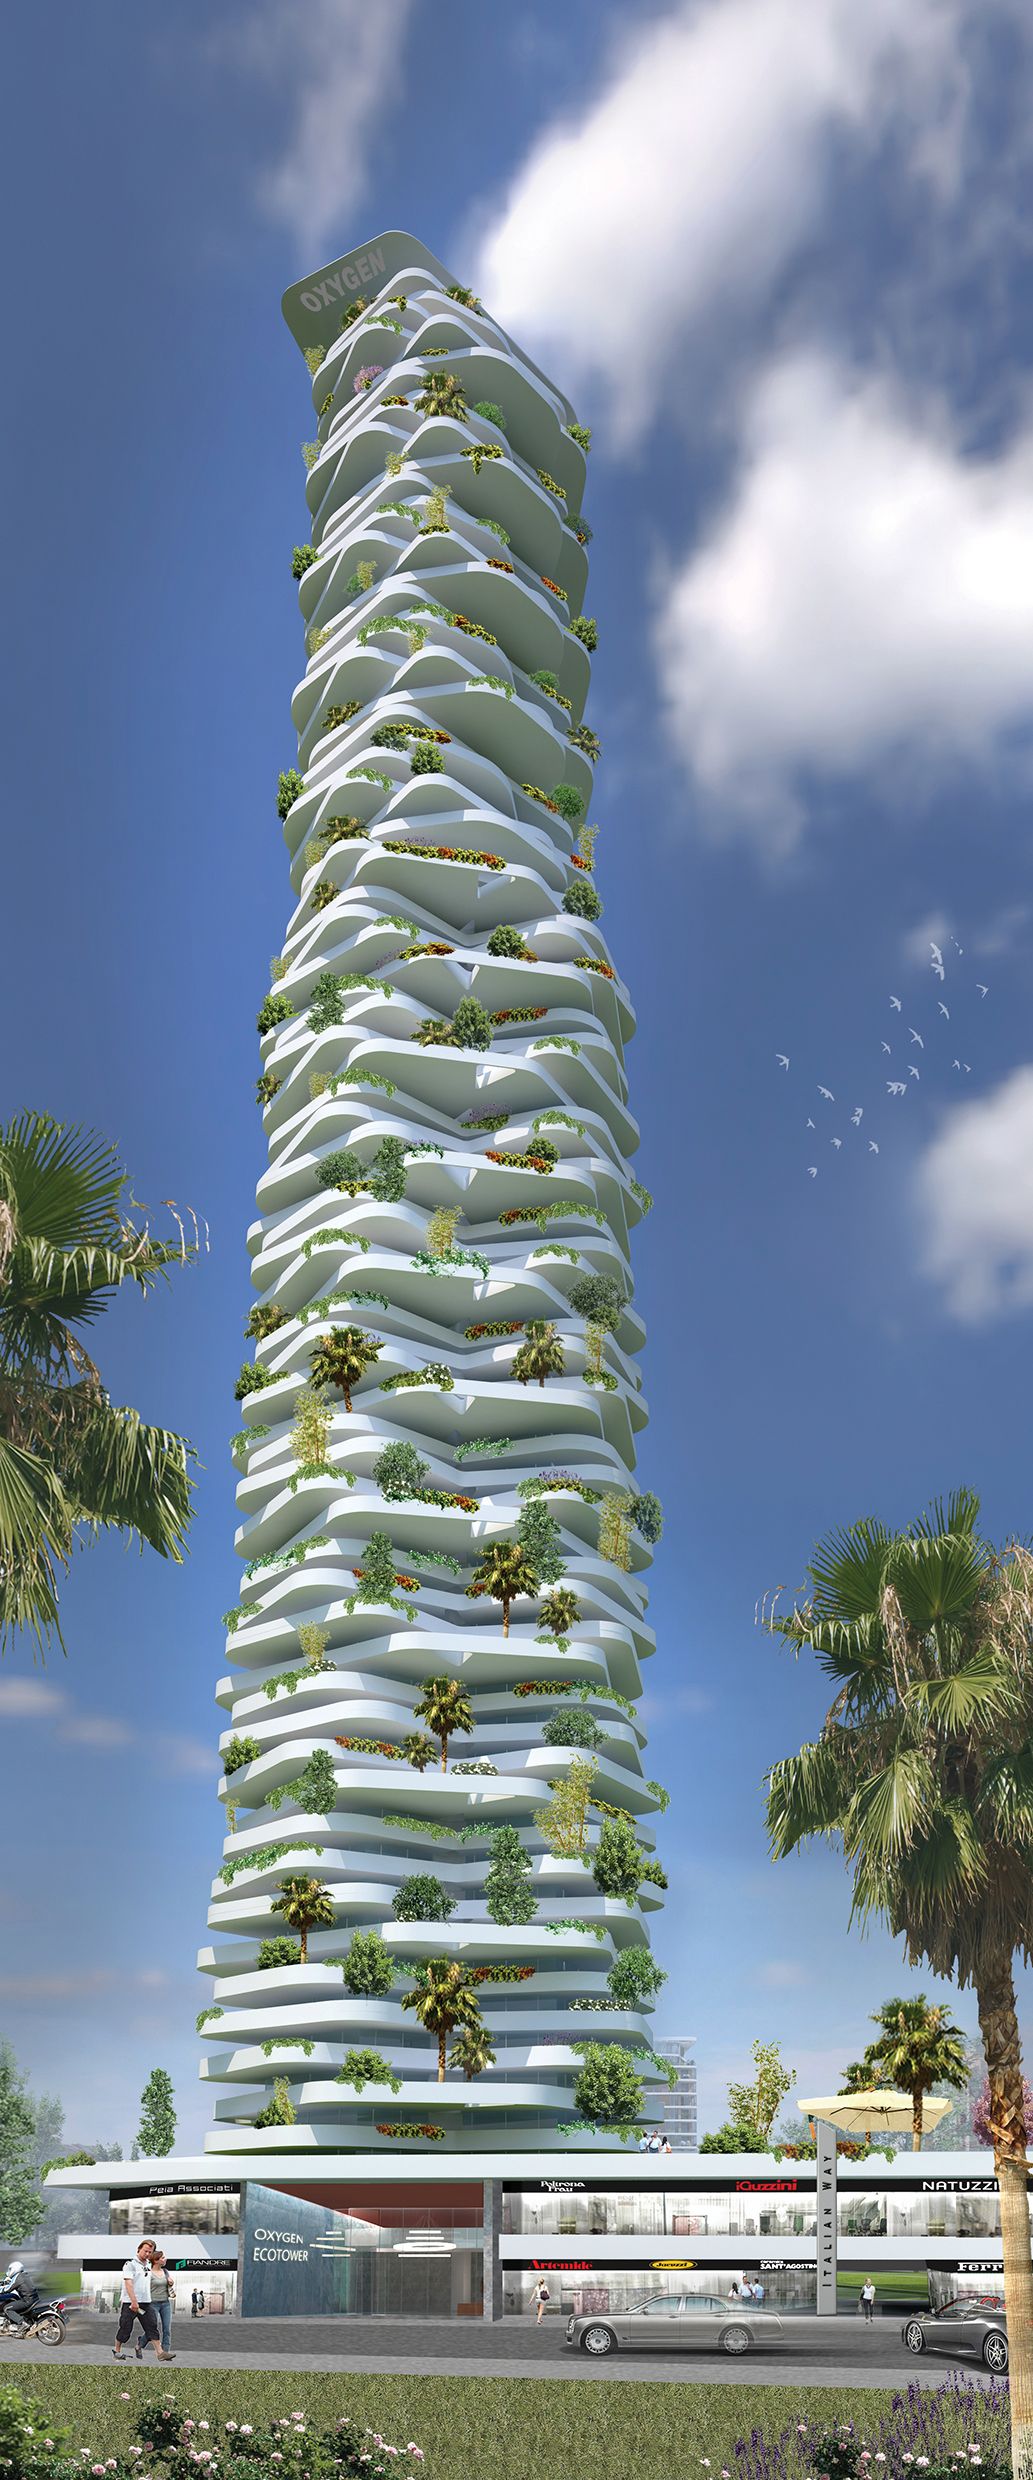
Oxygen Eco Tower “Oxygen Eco-tower, your villa in the sky”. The design strategy aims at upgrading the traditional concept of villas, through a new residential tower reflecting a sustainable vision ...
H3 | 314 Architecture Studio
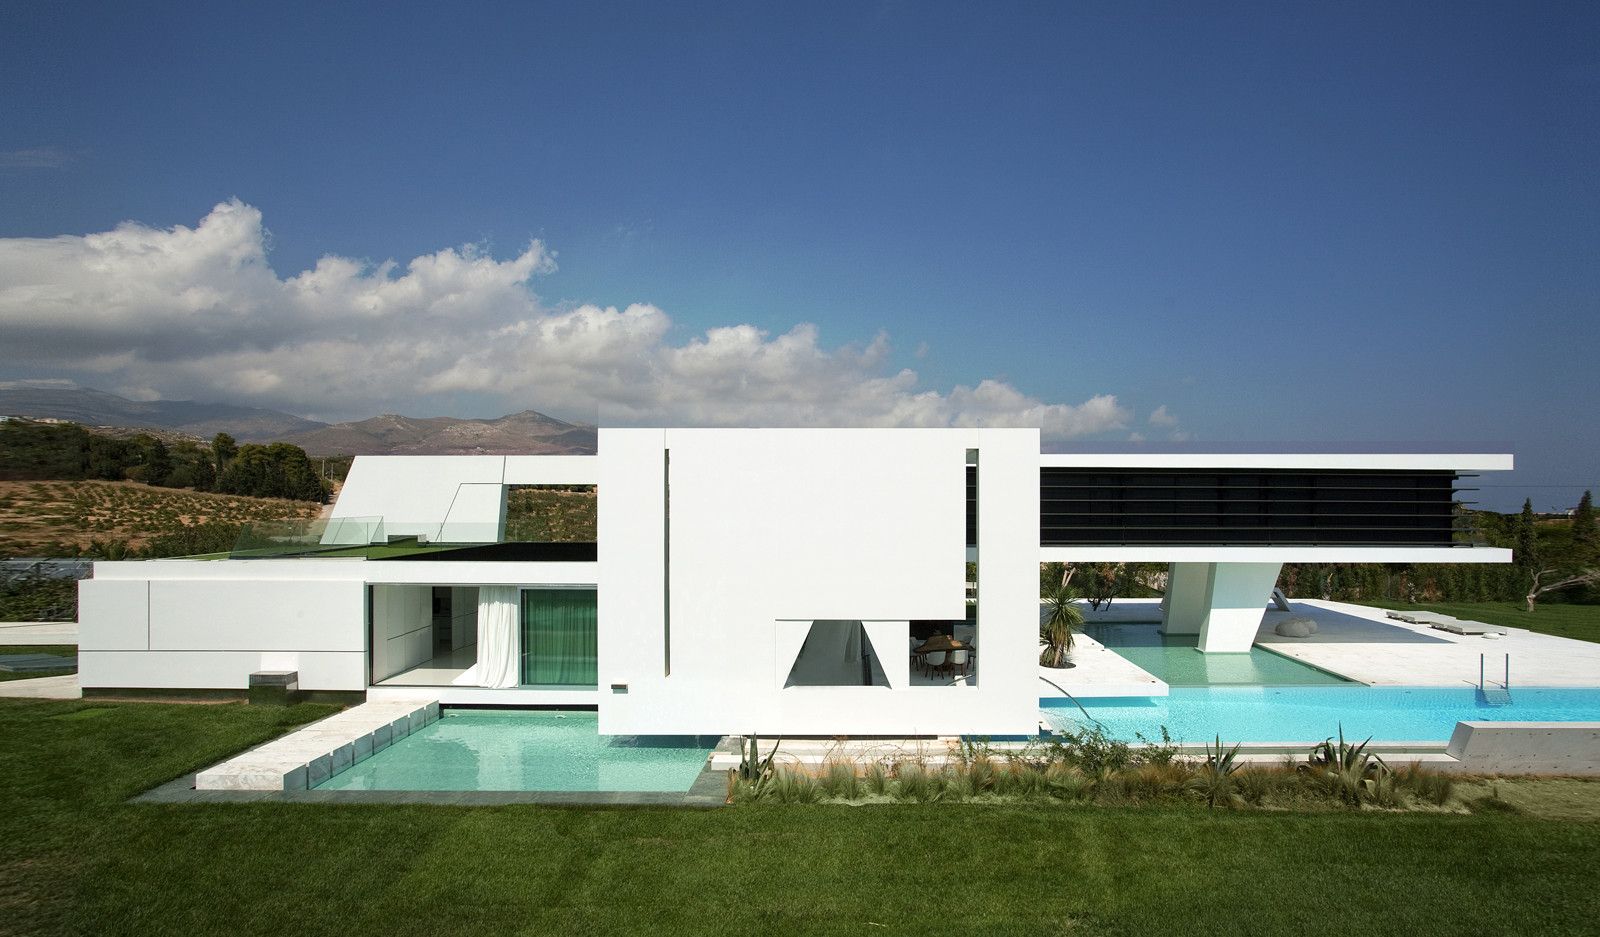
H3 The house was designed to give a sense of balance of the water element and the owners love for yachts, which after all was the inspiration for this project. The contact of the house and the ...
Tree House | Malan Vorster Architecture Interior Design
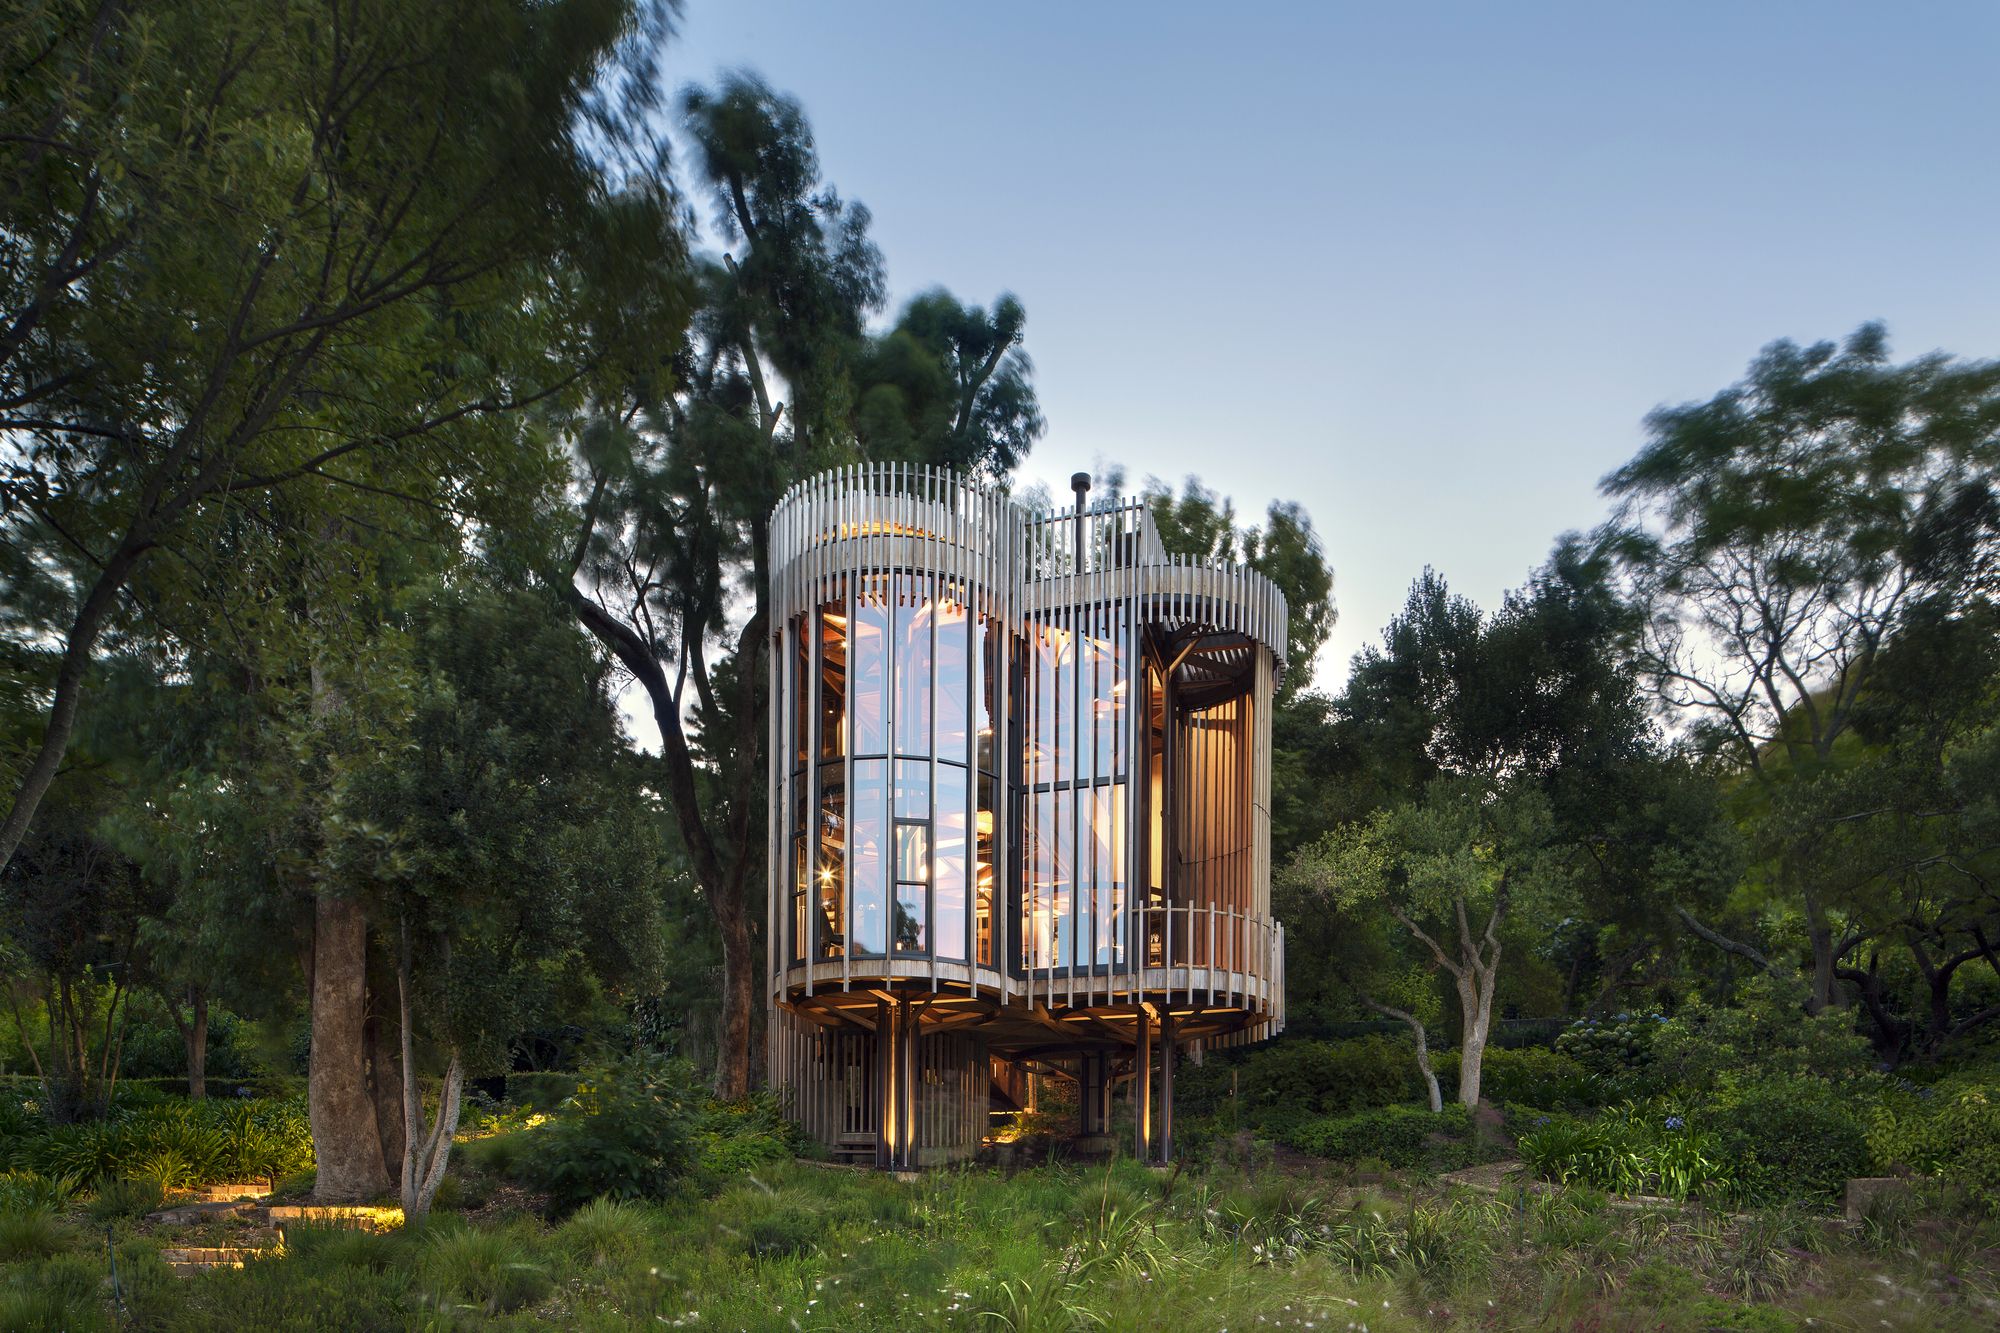
Tree House The architects have been involved with previous projects on this tree-rich property and were commissioned to design a small contemporary house to complement the existing collection of ...
Naman Villa | MIA Design Studio
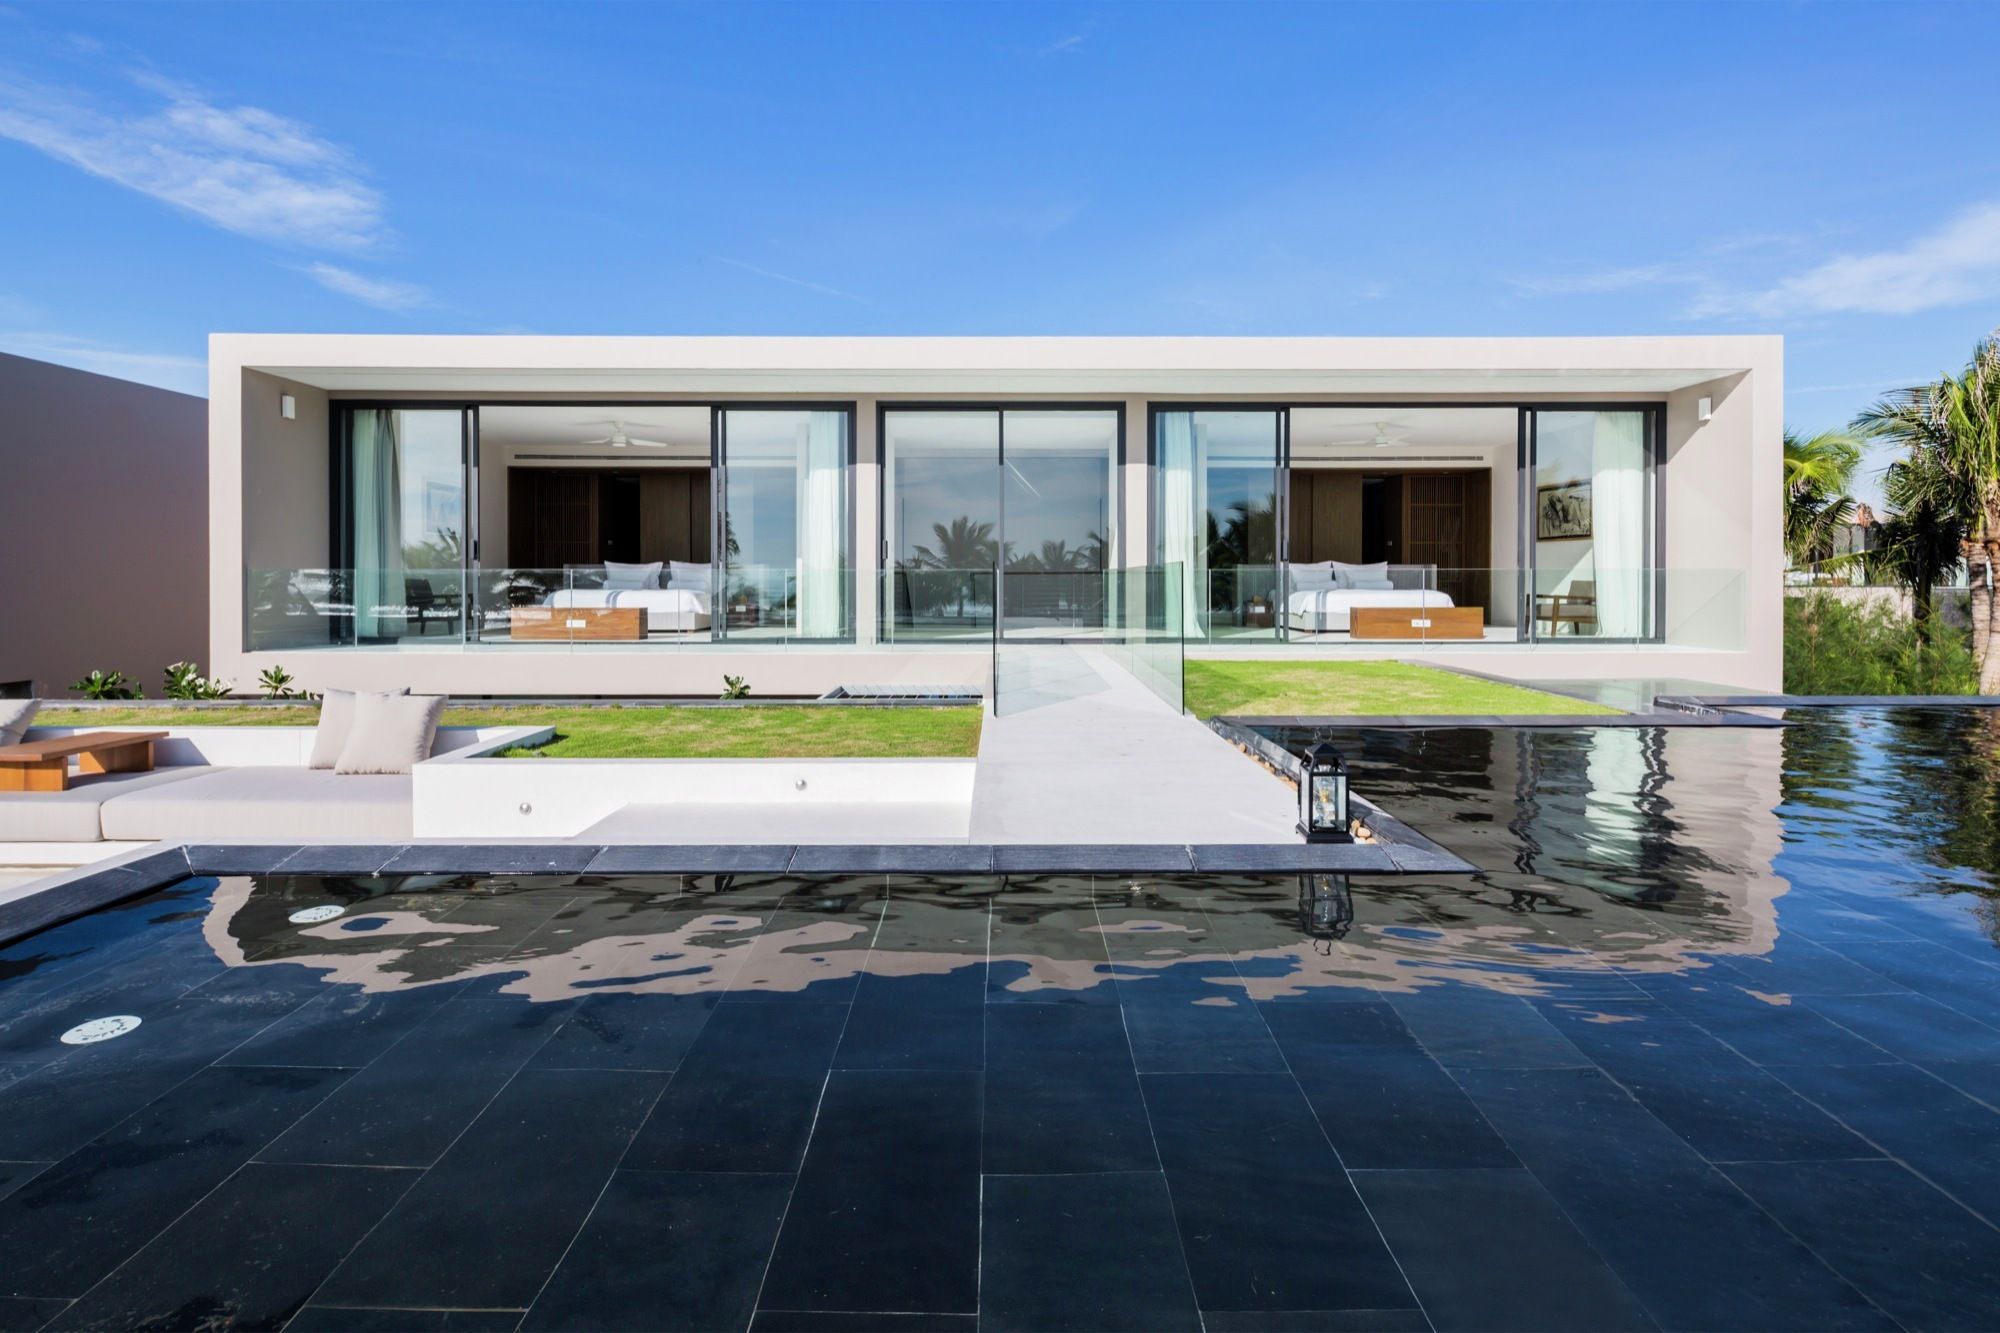
Naman Villa Naman Residence project locates on the famous Non Nuoc Beach in Danang Vietnam. The Project contains 40 Villas which is categorized into for type of A, B, C, D. We would like to ...
Hanhai Luxury Condominiums | AmphibianArc

Hanhai Luxury Condominiums The project is at the intersection of Jinshui Dong Road and Dongfeng Qu, located in the sub-center of Eastern Zhengzhou New District CBD. It consists of nine high-rise ...
Hawaii Residence | Olson Kundig
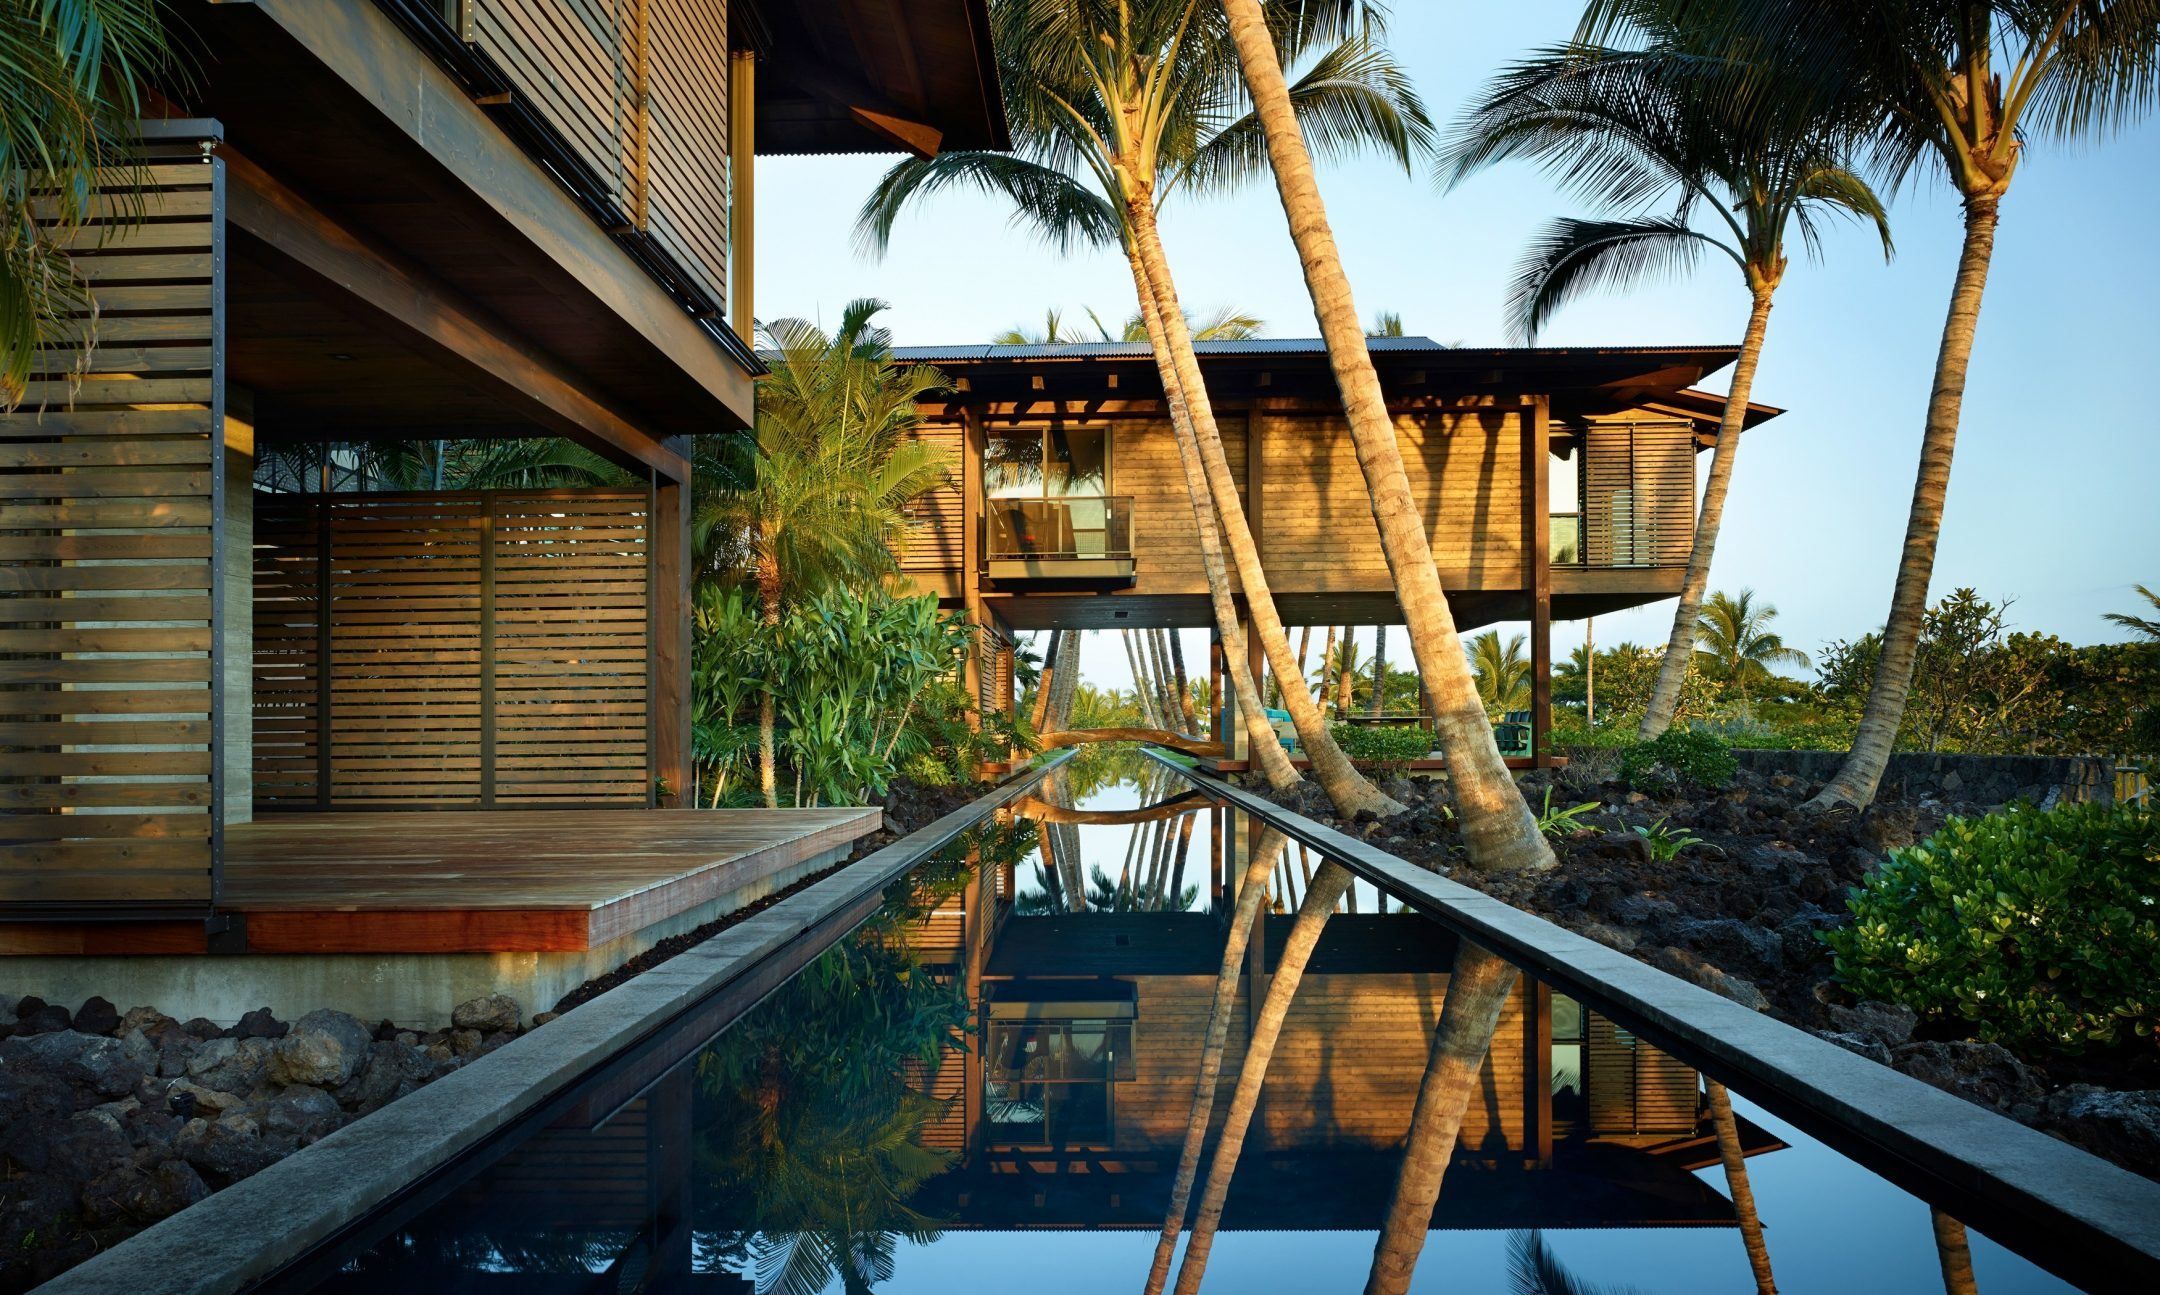
Hawaii Residence This Hawaiian home is designed as several pavilions set in a lush tropical landscape. Inspired by the vernacular architecture of the Polynesian Islands, the majority of the living ...
House 33.2 | Grafika
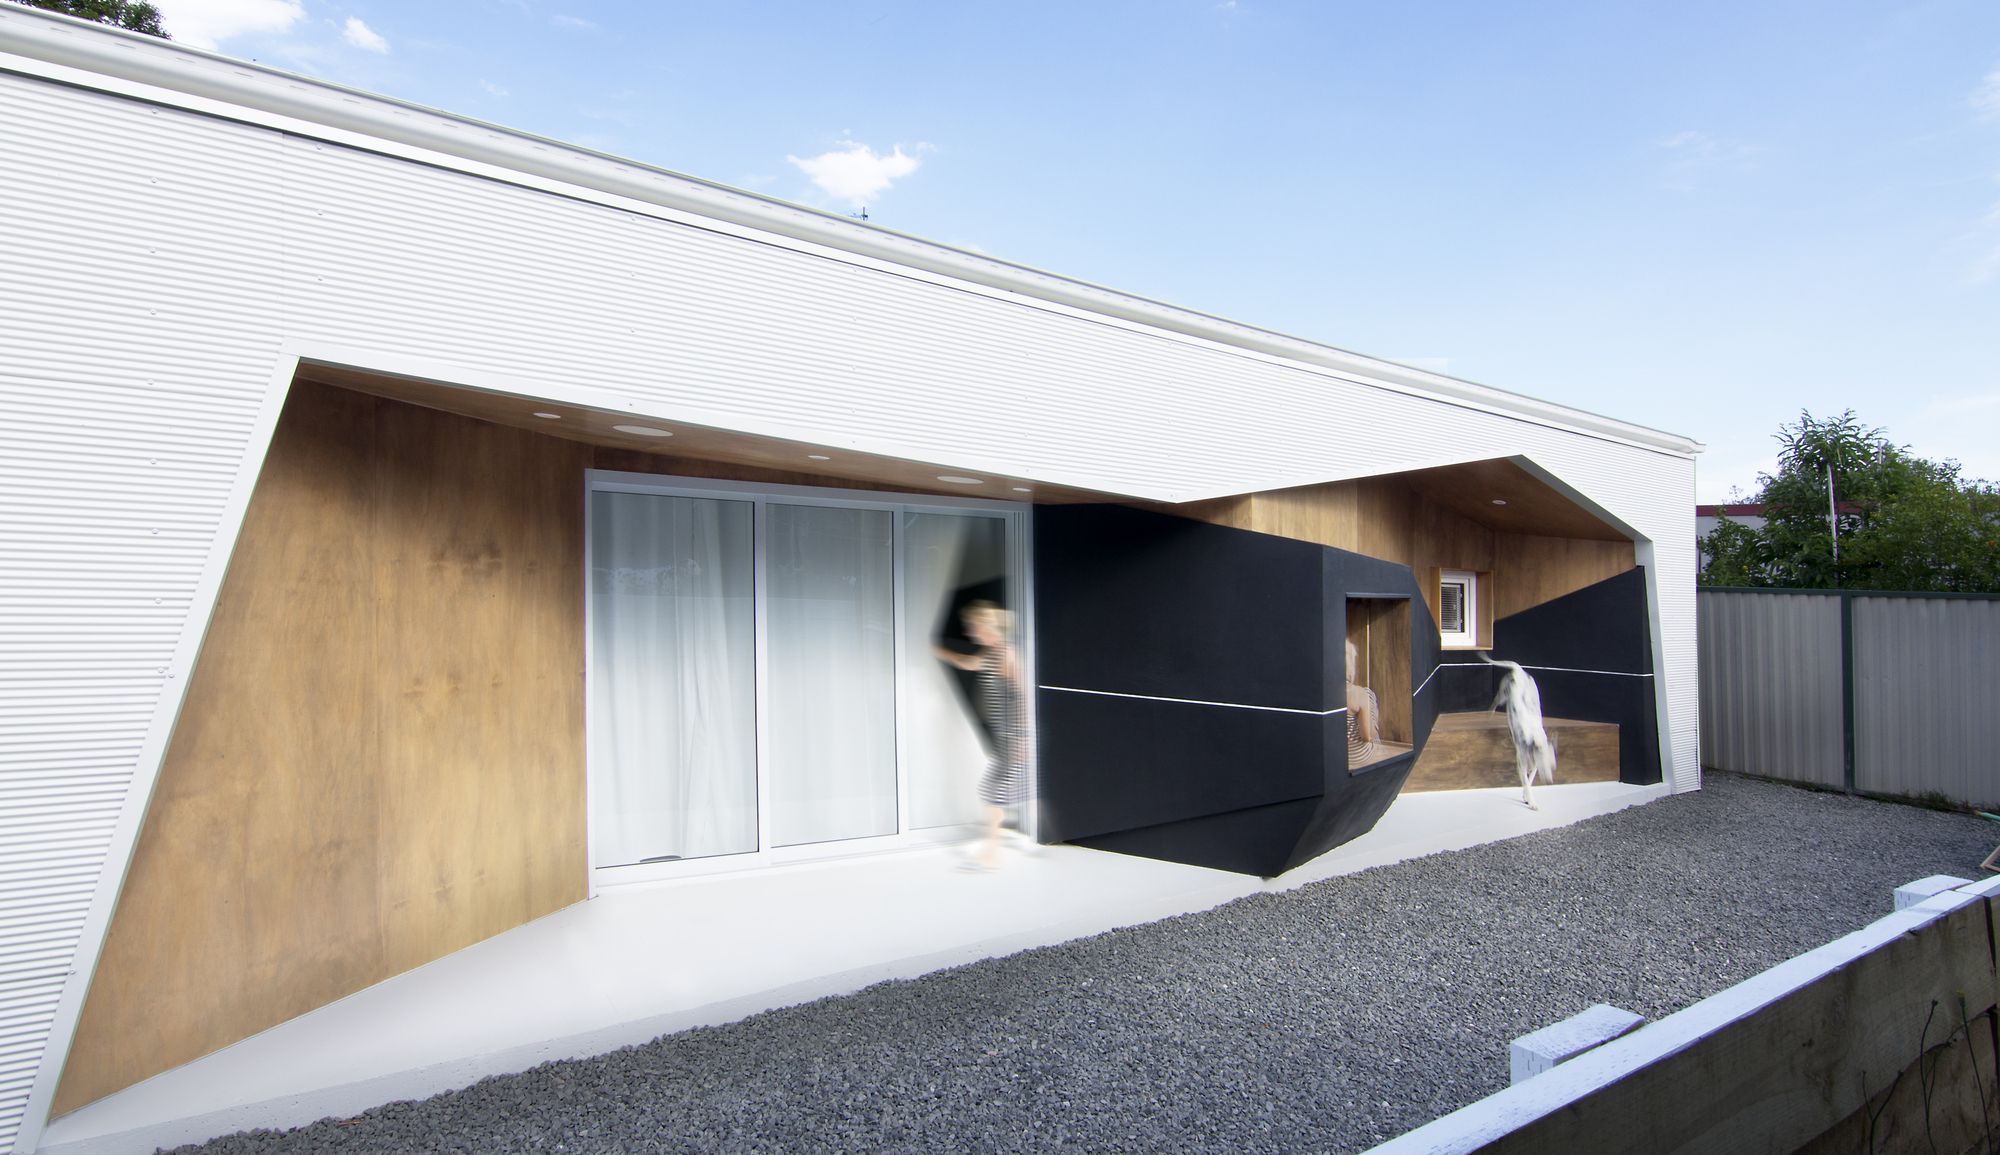
House 33.2 The project is sited in a typical suburban setting 20km South-West of Sydney’s CBD. The client wanted an additional house toward the back of an existing residential dwelling. As part of ...
Nanjing Zendai Himalayas Center | MAD Architects
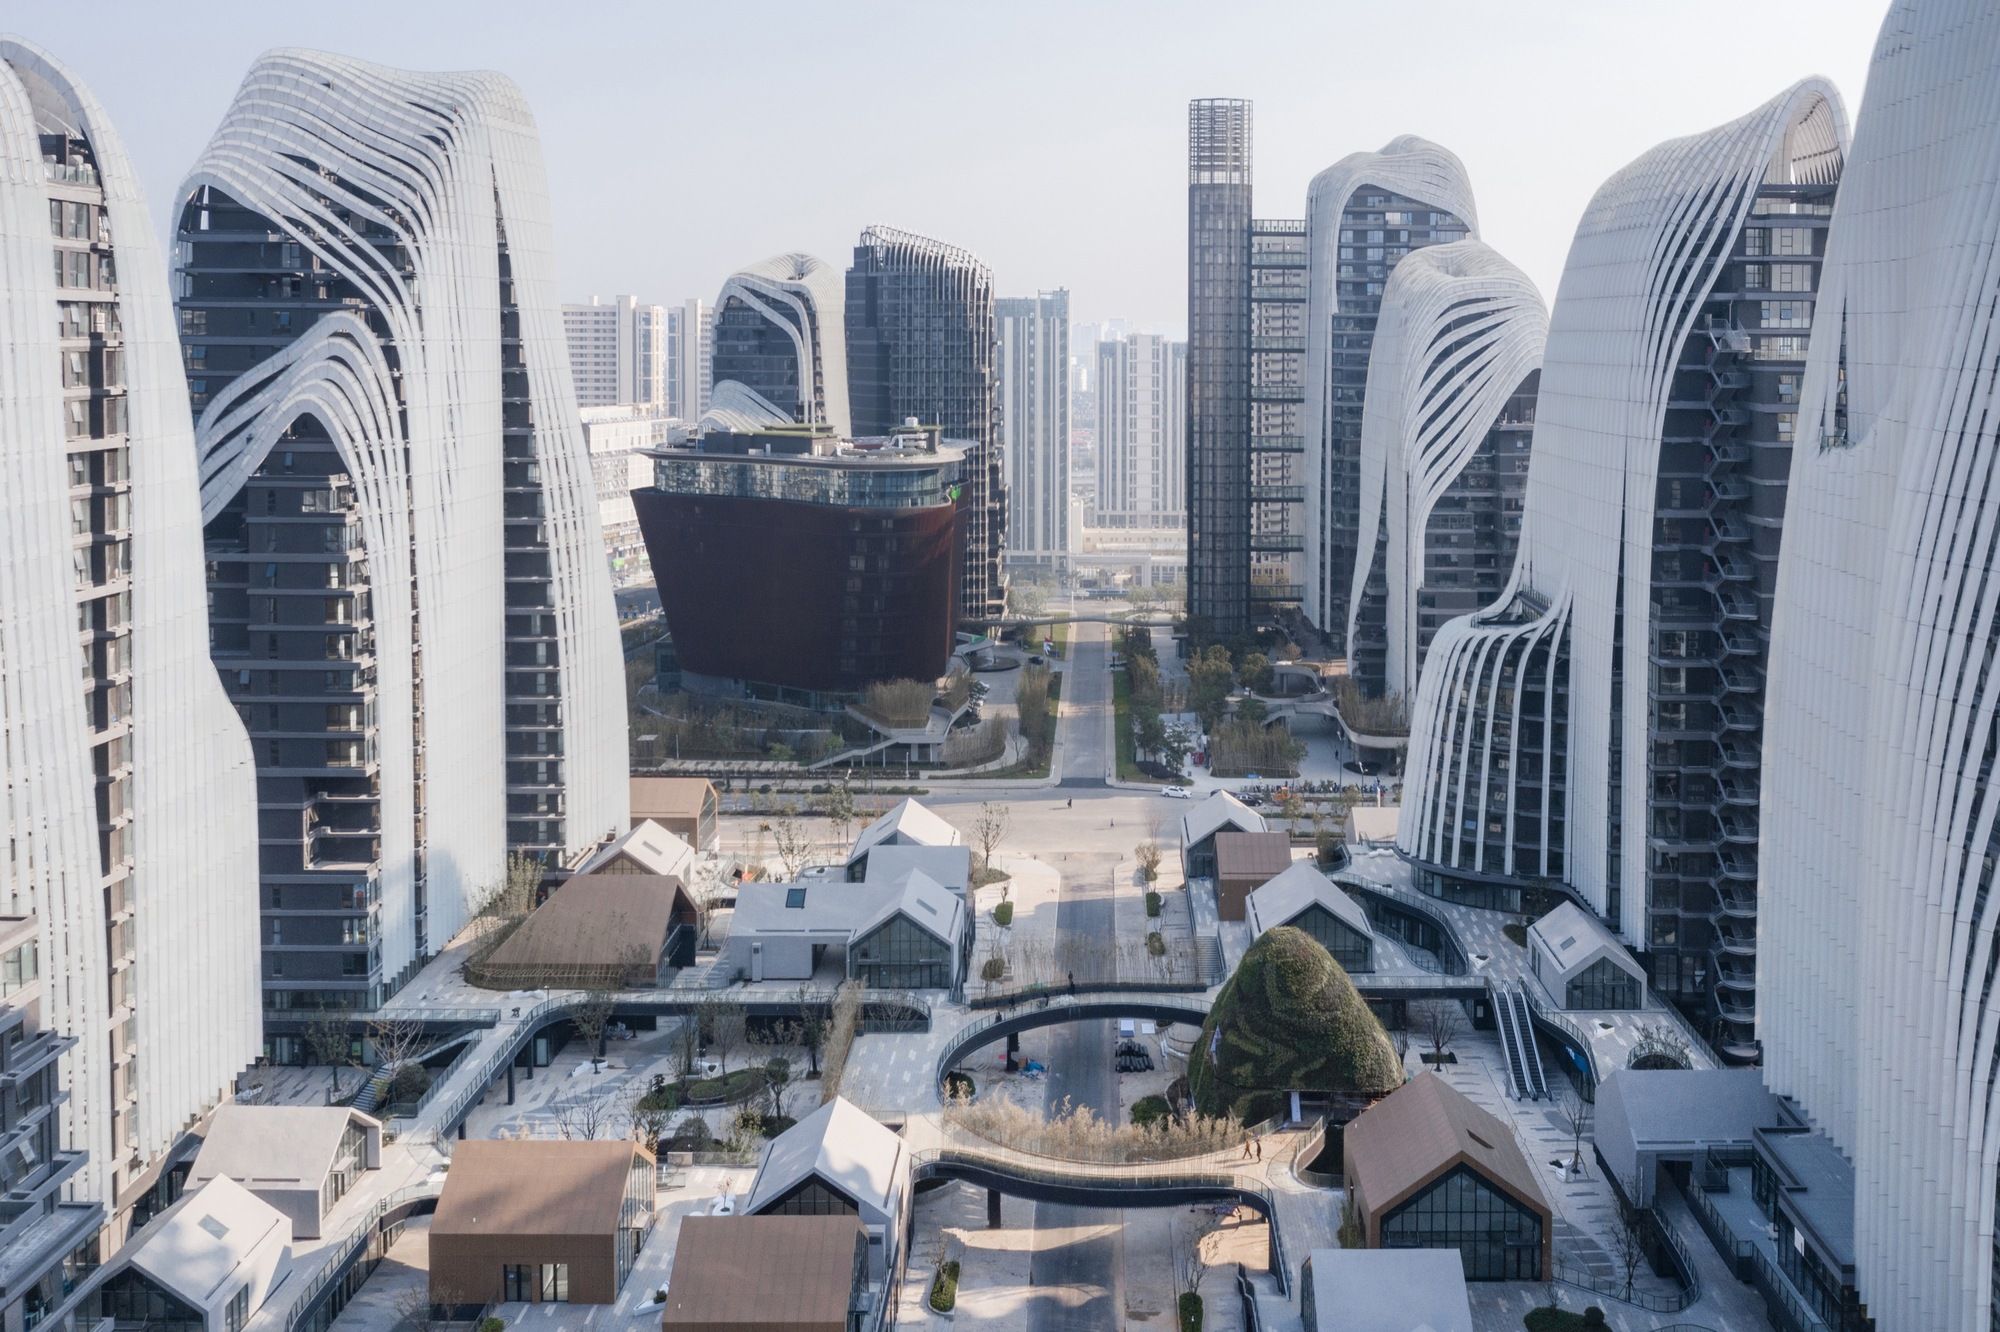
Nanjing Zendai Himalayas Center The Nanjing Zendai Himalayas Center is a city-scale urban project, with an overall building area of approximately 560,000 sqm. Working at this scale, MAD strives to ...
Canopia | Laisné Roussel + Sou Fujimoto

Canopia Canopia, as the development is known, aims to become a focal point within the city. It is an urban landmark which, come nightfall, becomes a lighthouse or a star in the skyline of this ...
- « Previous Page
- 1
- …
- 15
- 16
- 17
- 18
- 19
- …
- 53
- Next Page »