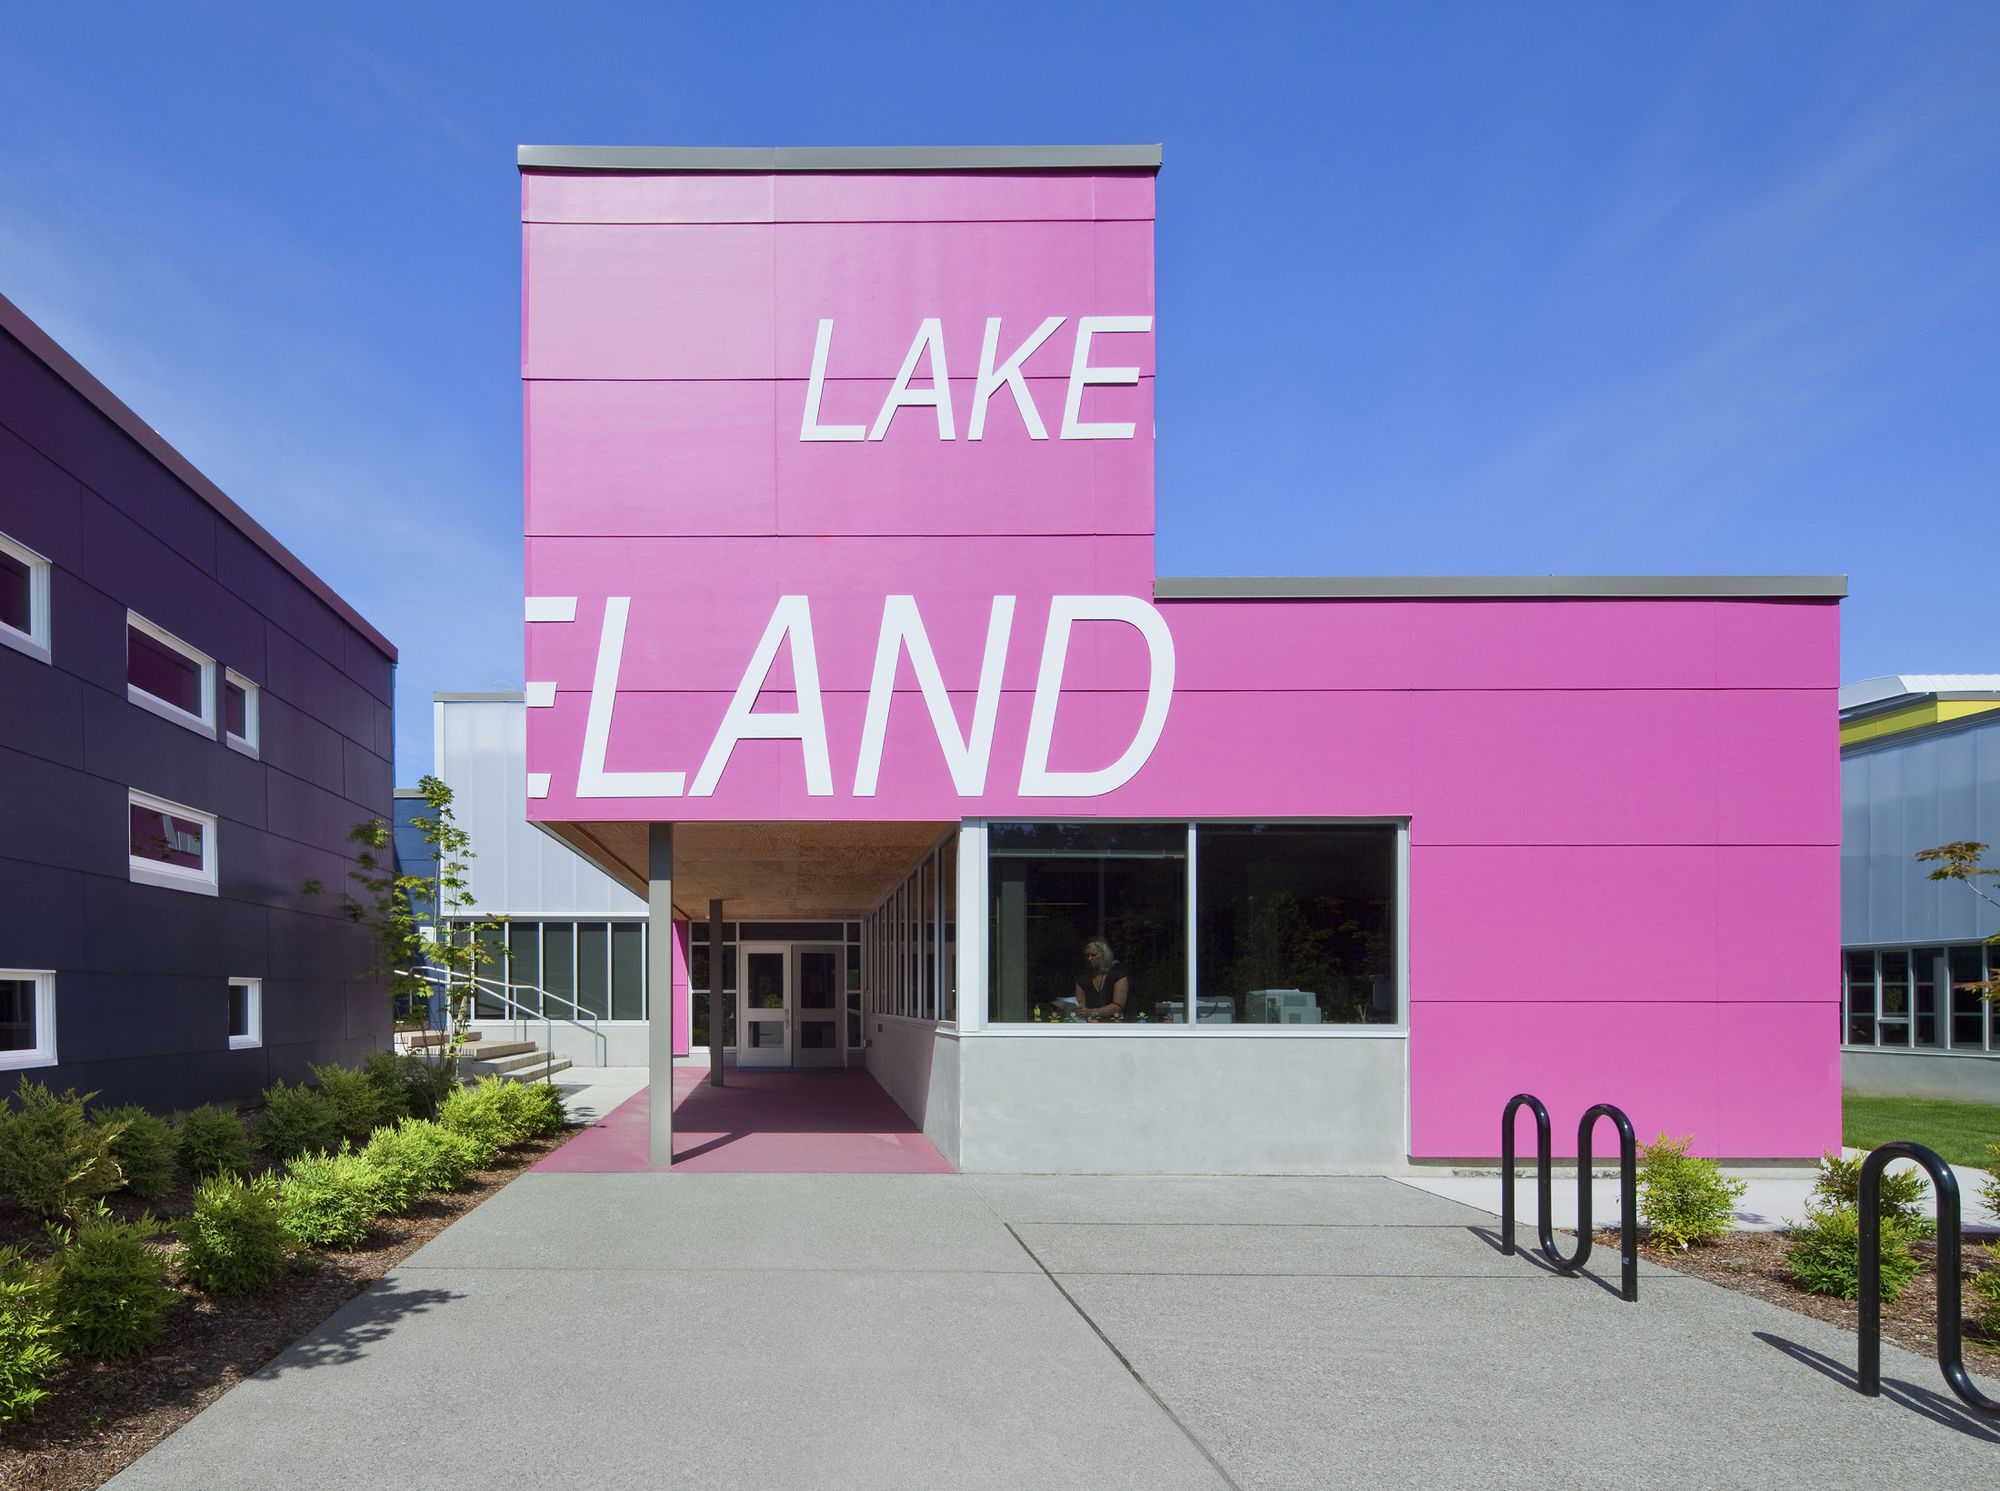
Lakeland Elementary School is one in a set of four elementary designed under the same archetype for Federal Way Public Schools. DLR Group's design for this school re-thinks what a school should look ...

Designed by SHoP Architects, SITE Santa Fe, a leading contemporary art institution in the Southwest, was in need of a comprehensive renovation and expansion. Our team set out to enliven the ...

Selestranda House designed by bark arkitekter, At Sele, on the southwest coast of Norway, a fifty-year-old cottage by architect Atle Sørby needed a total renovation and reorganization. It was ...
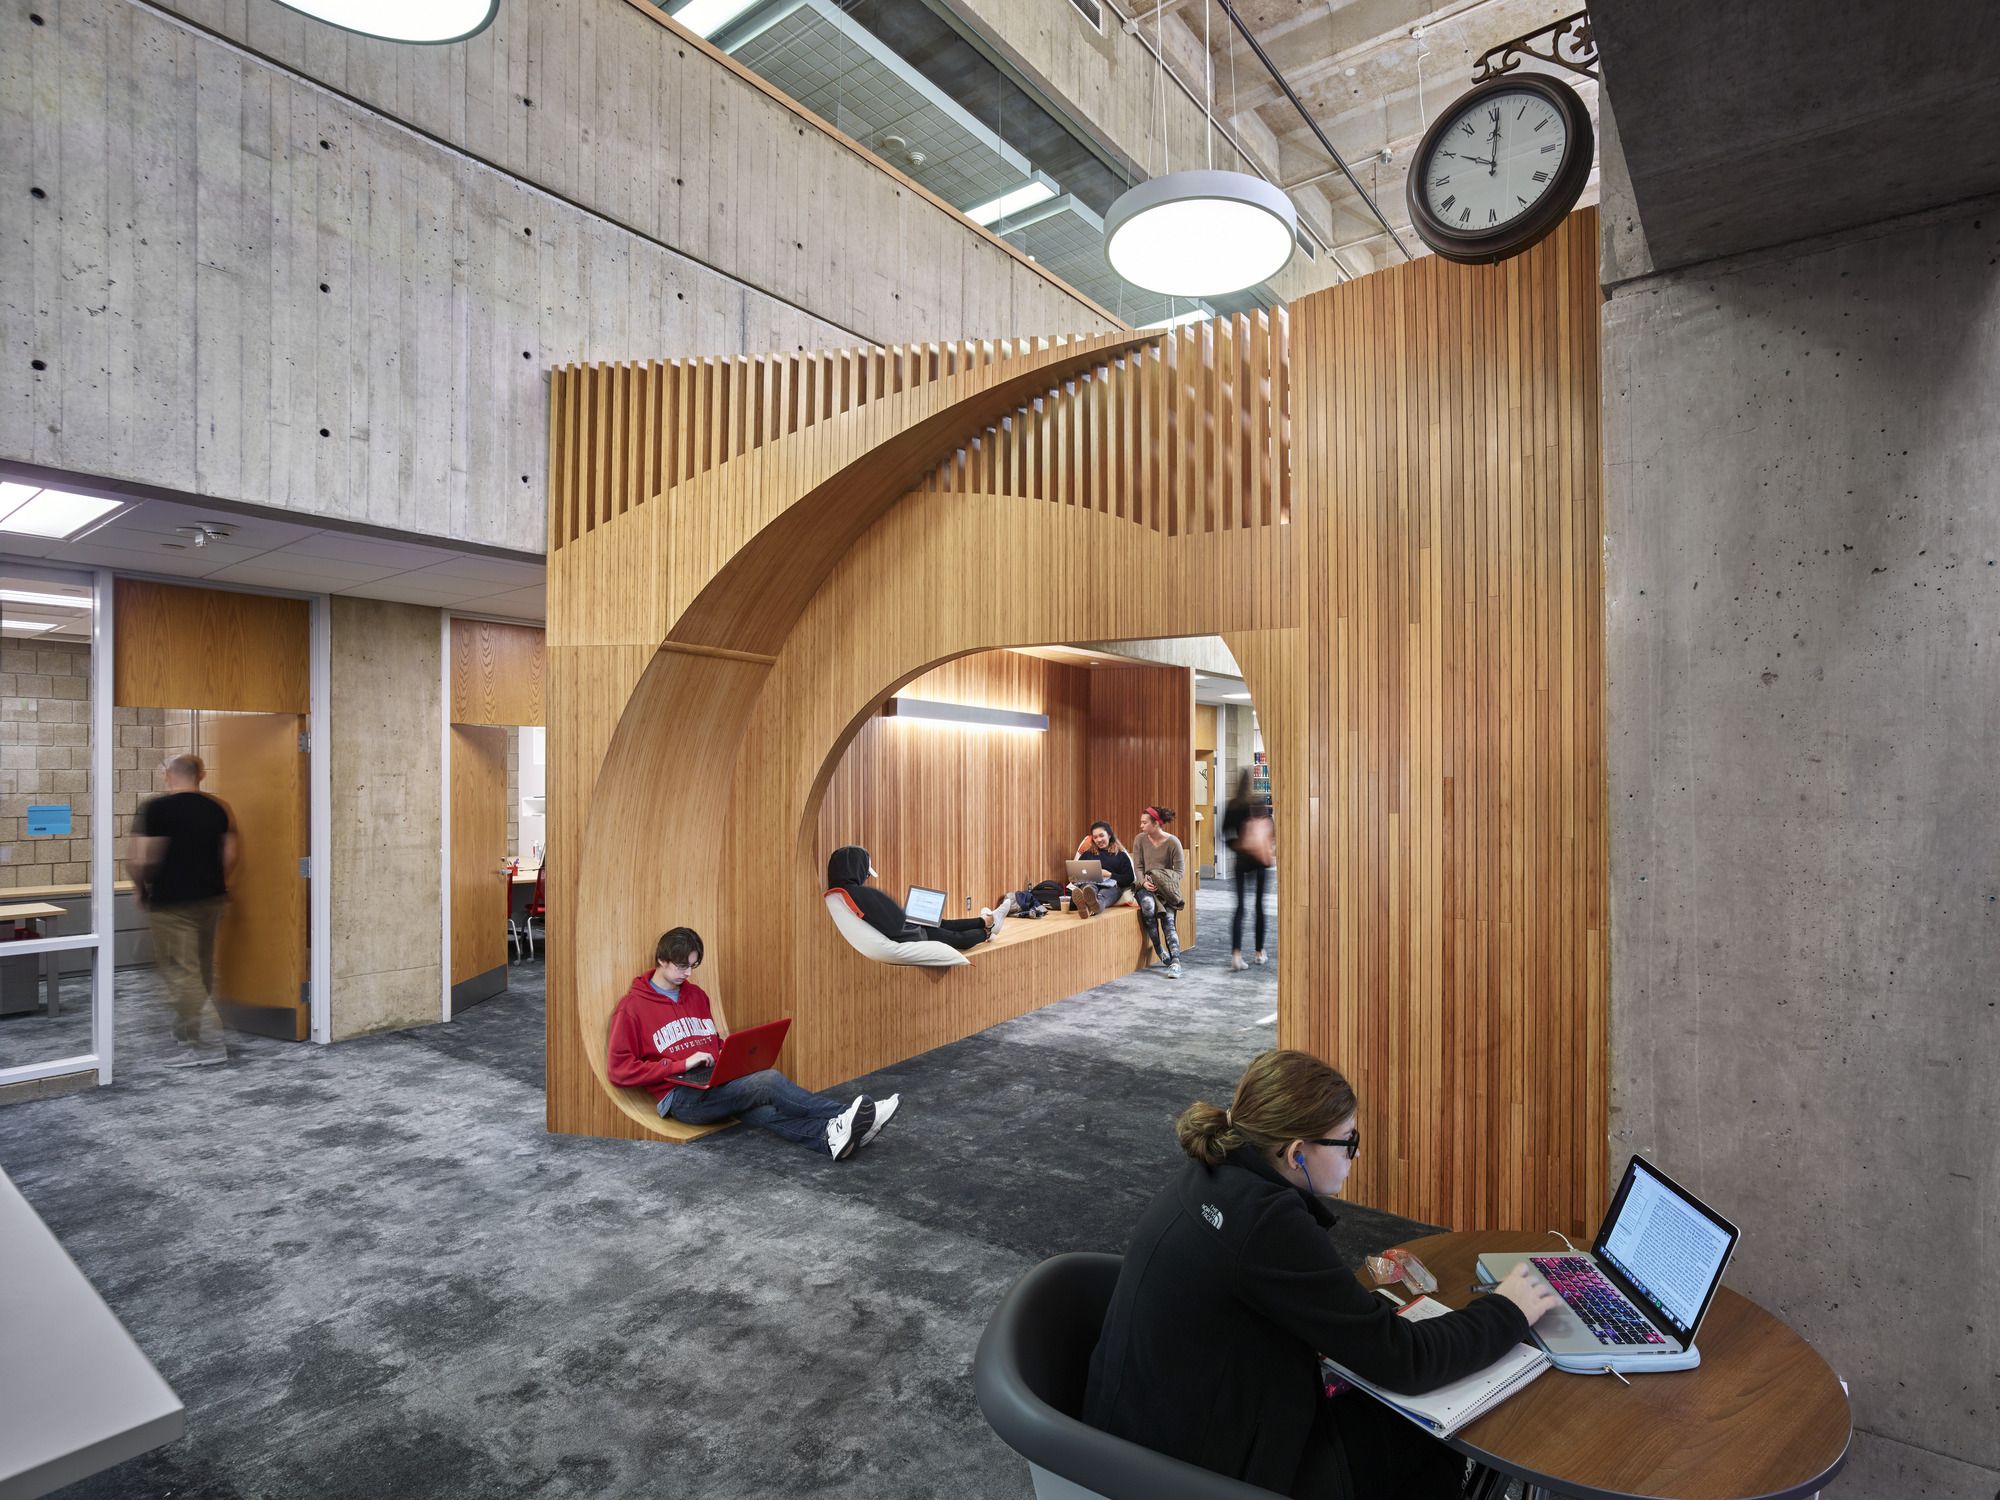
Three prefabricated bamboo elements are at the heart of this renovation. Designed by GBBN and fabricated locally by two Carnegie Mellon School of Architecture alums, these striking millwork pieces ...
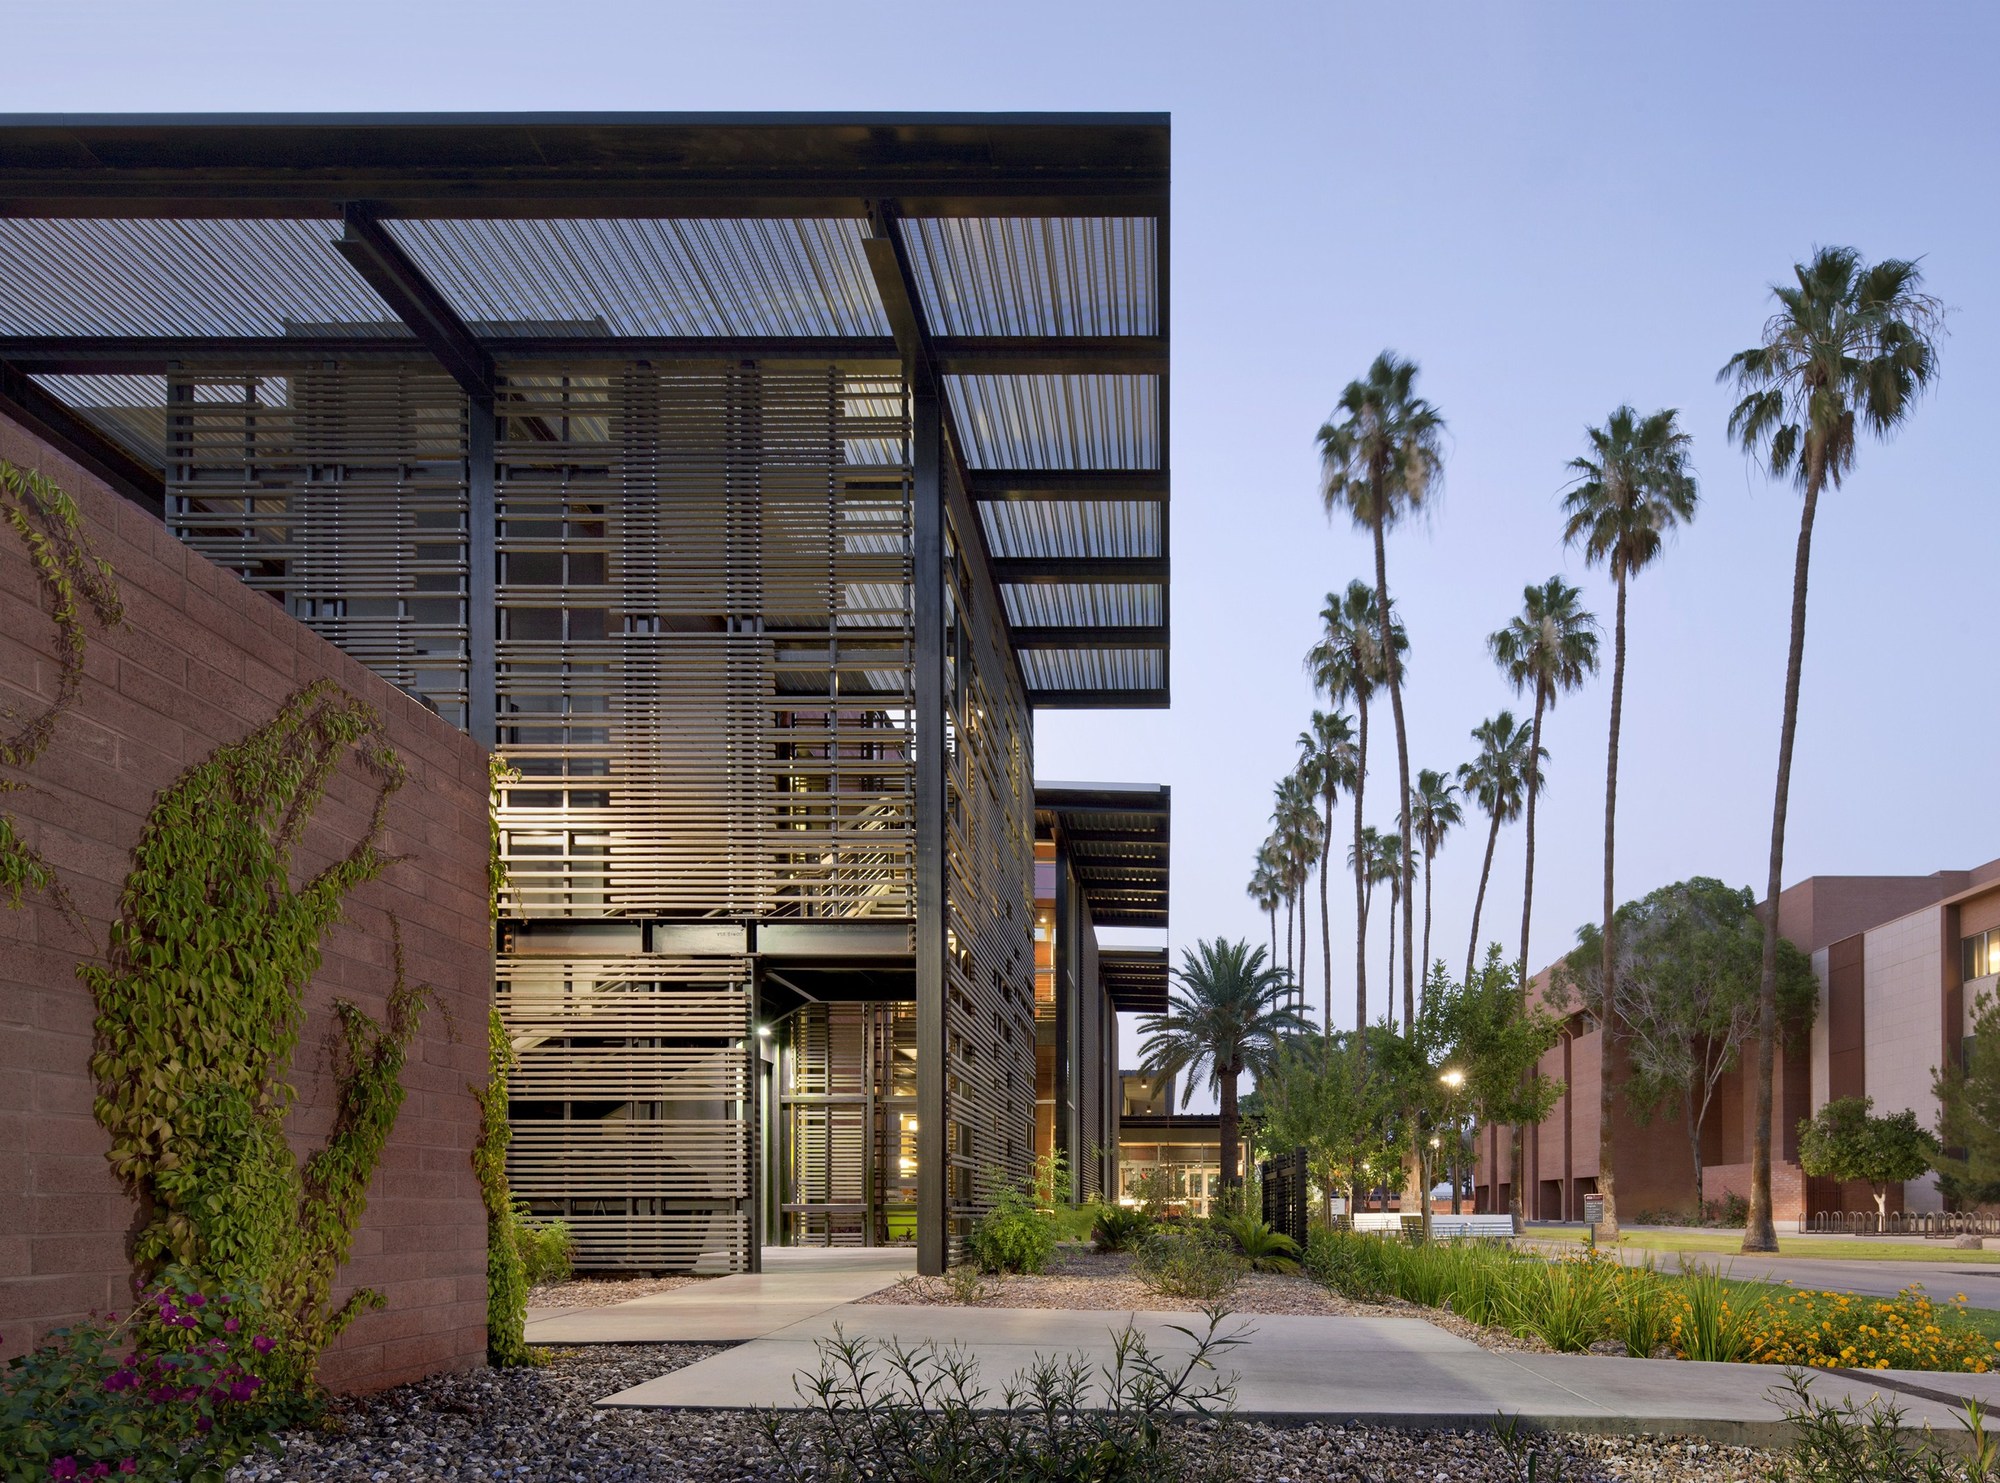
Lake|Flato Architects designed ASU Health Services Building, sought to clearly define a healthful, non-clinical, welcoming identity. ASU Health Services Building included the partial demolition of ...
Designed by SADAR + VUGA, Panoramic Garden of CCIS project presents the first structural and programmatic intervention into the project already realized by our office. The large summer banquet ...
Designed by ALA Architects, Reima and Raili Pietilä won the design competition for the Finnish Embassy to be located in the diplomatic enclave in Chanakyapuri, New Delhi in 1963 with a beautiful and ...
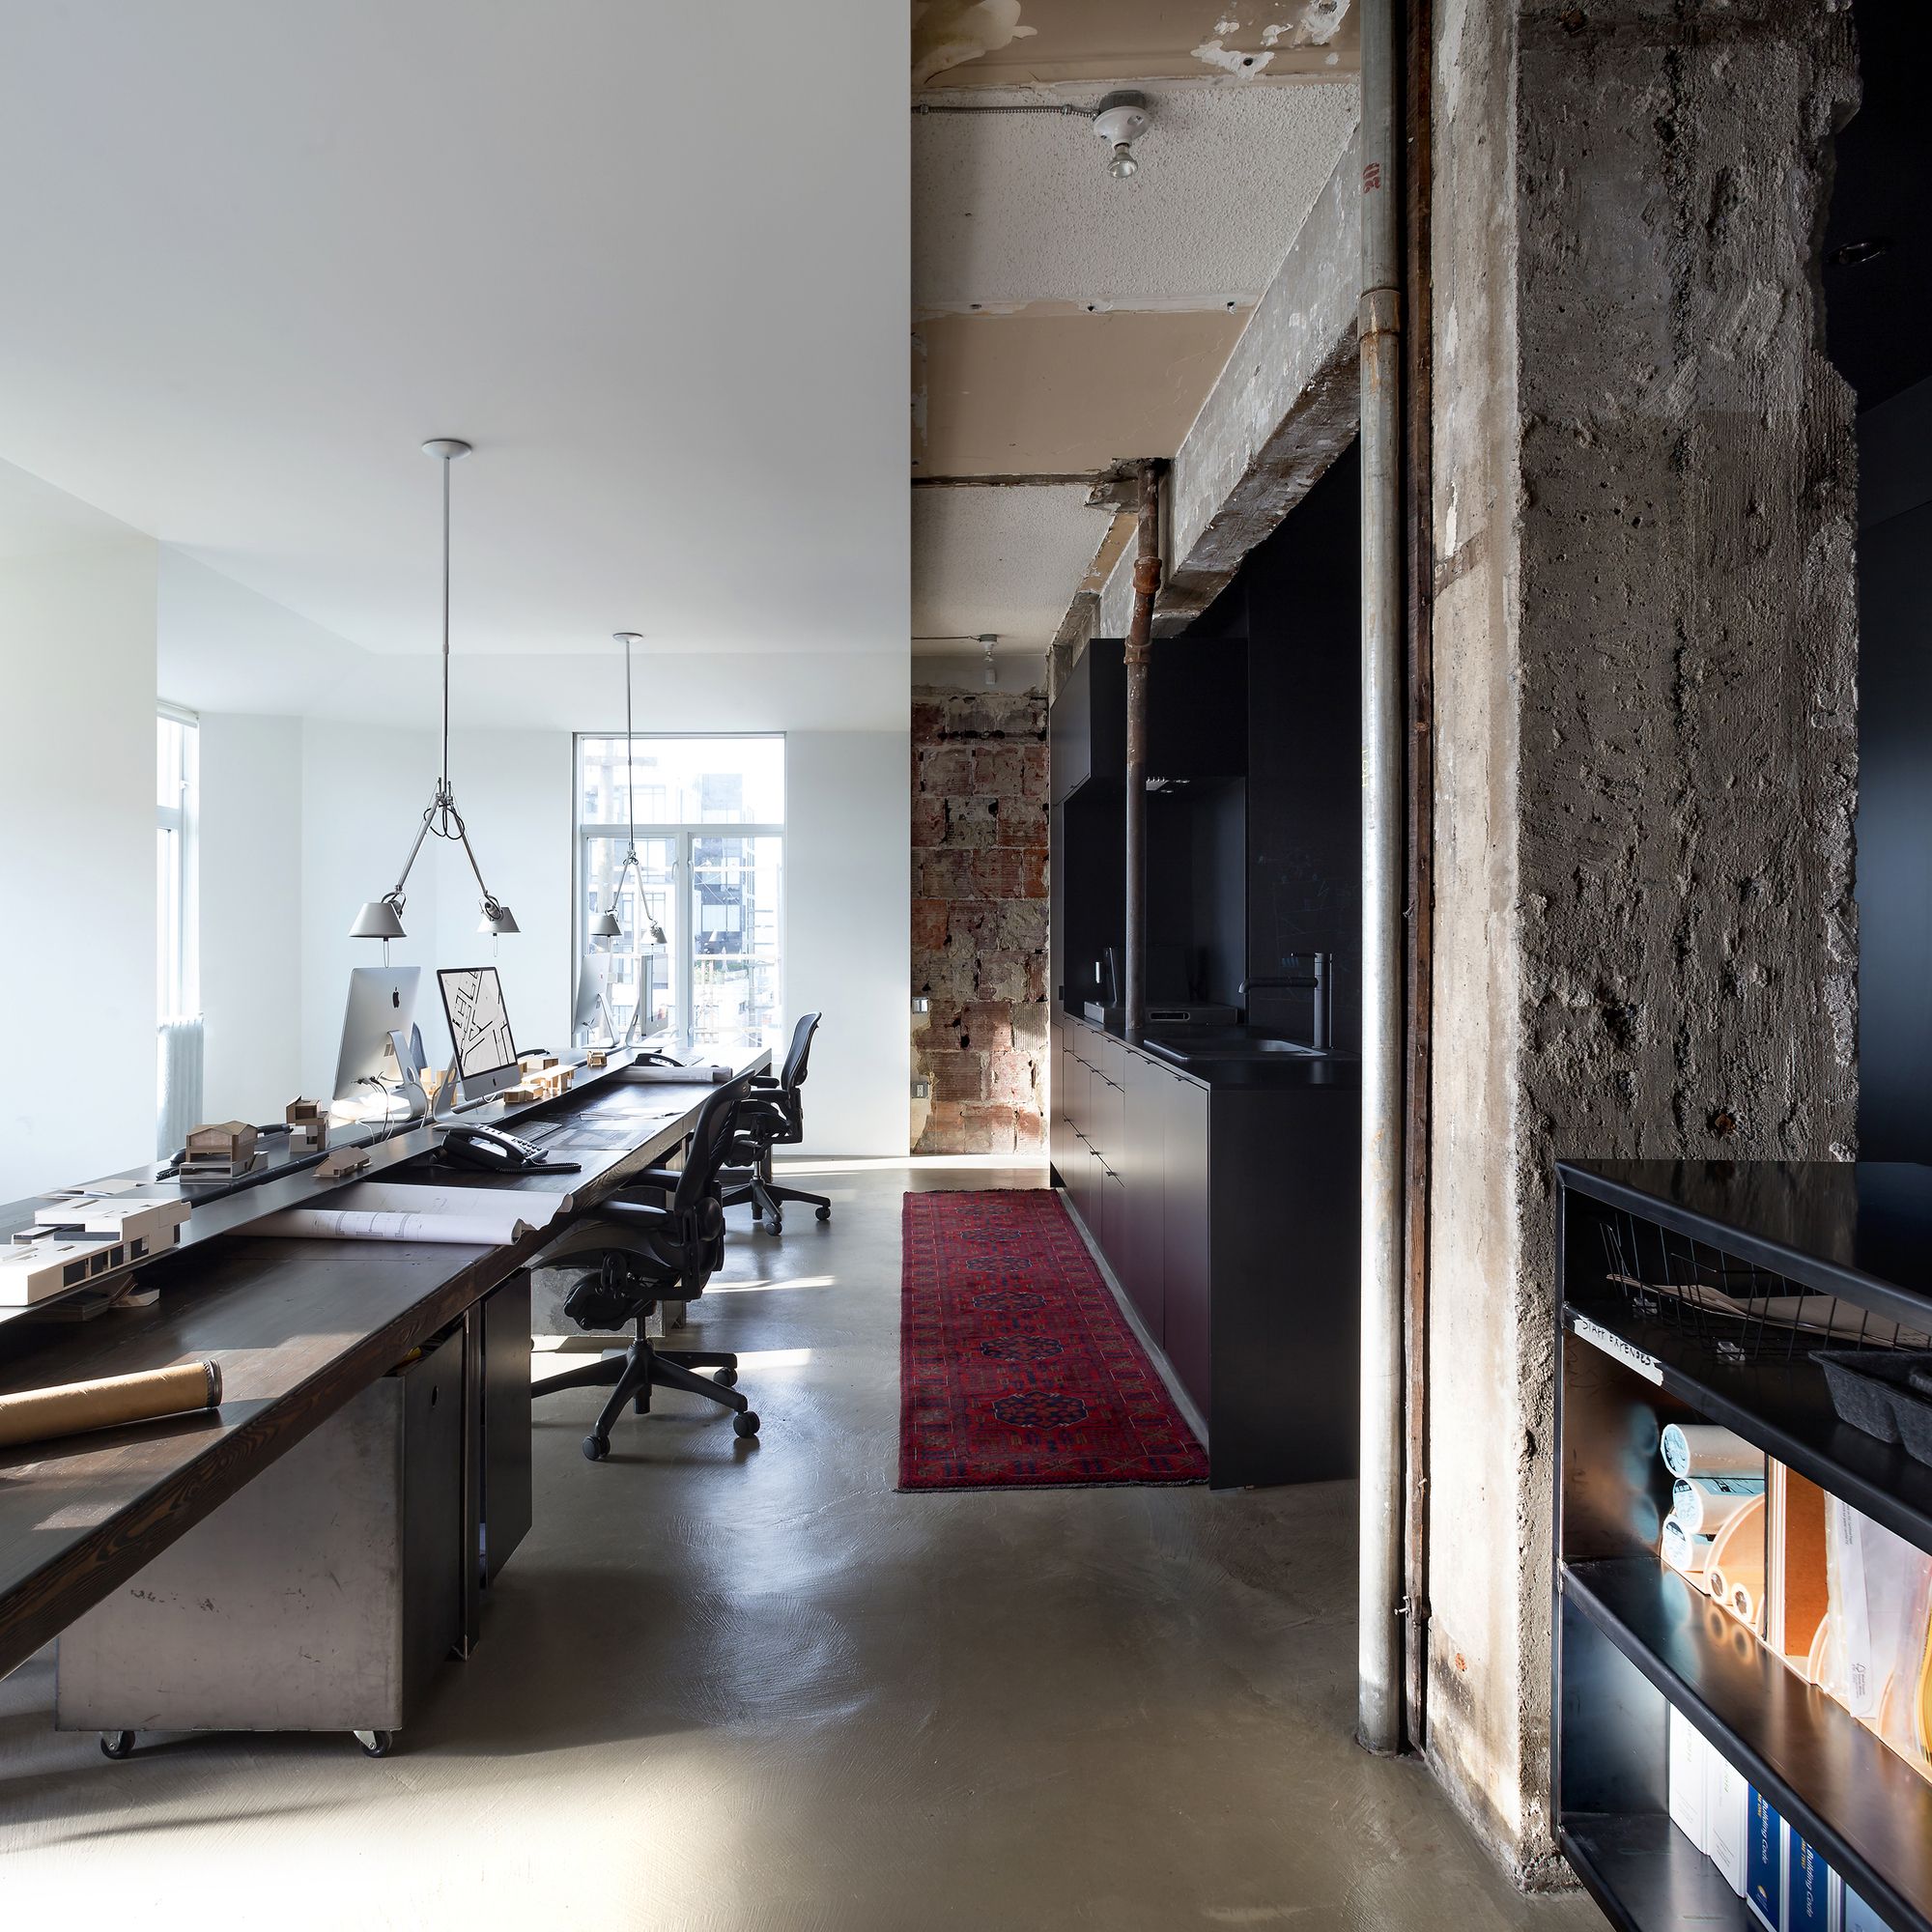
Designed by D'Arcy Jones Architects, This renovation focused on building a sculptural light-filled liner inside a 106-year-old space.
With thrift, four layers of old construction and modifications ...
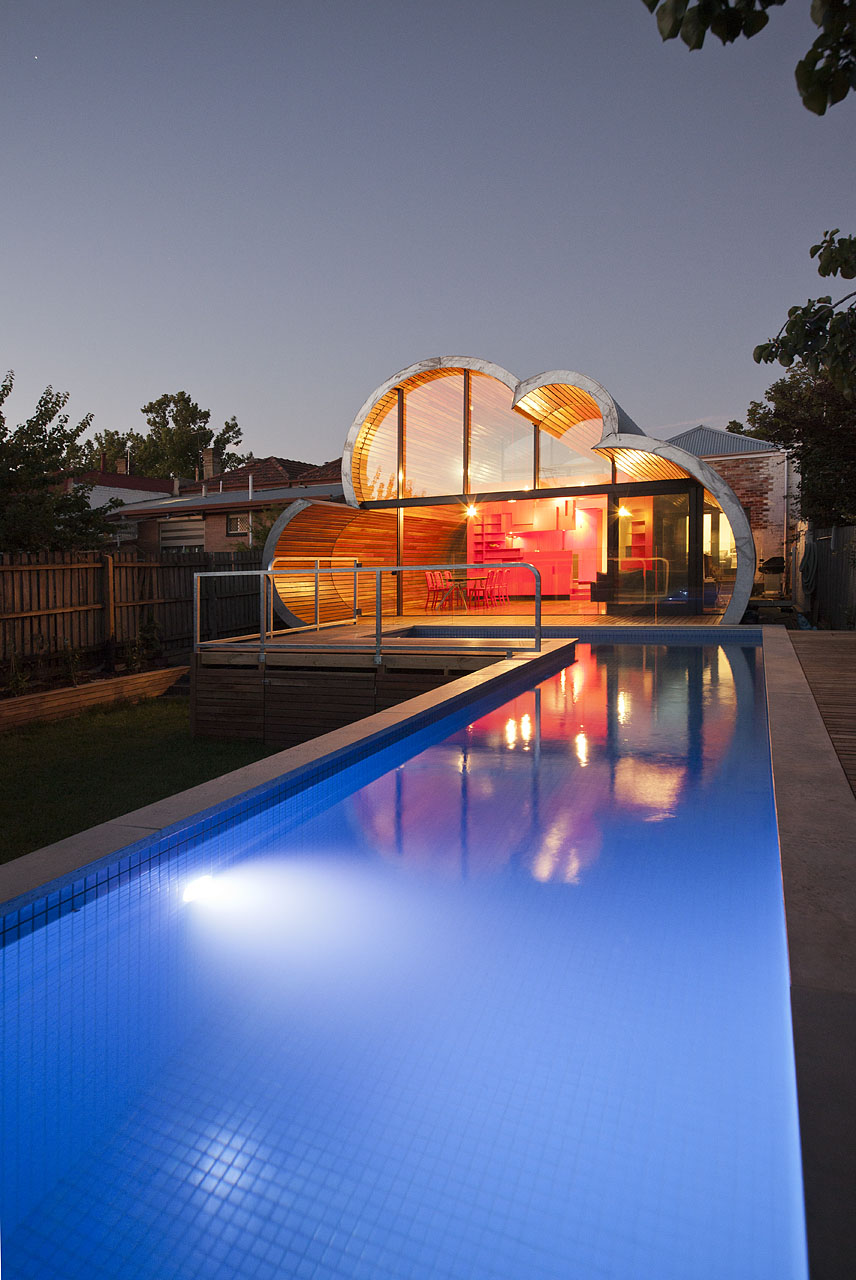
The Cloud House is an addition and renovation to a double-fronted Edwardian house in Fitzroy North. Over the course of close to a century, this house has received several additions and modifications. ...
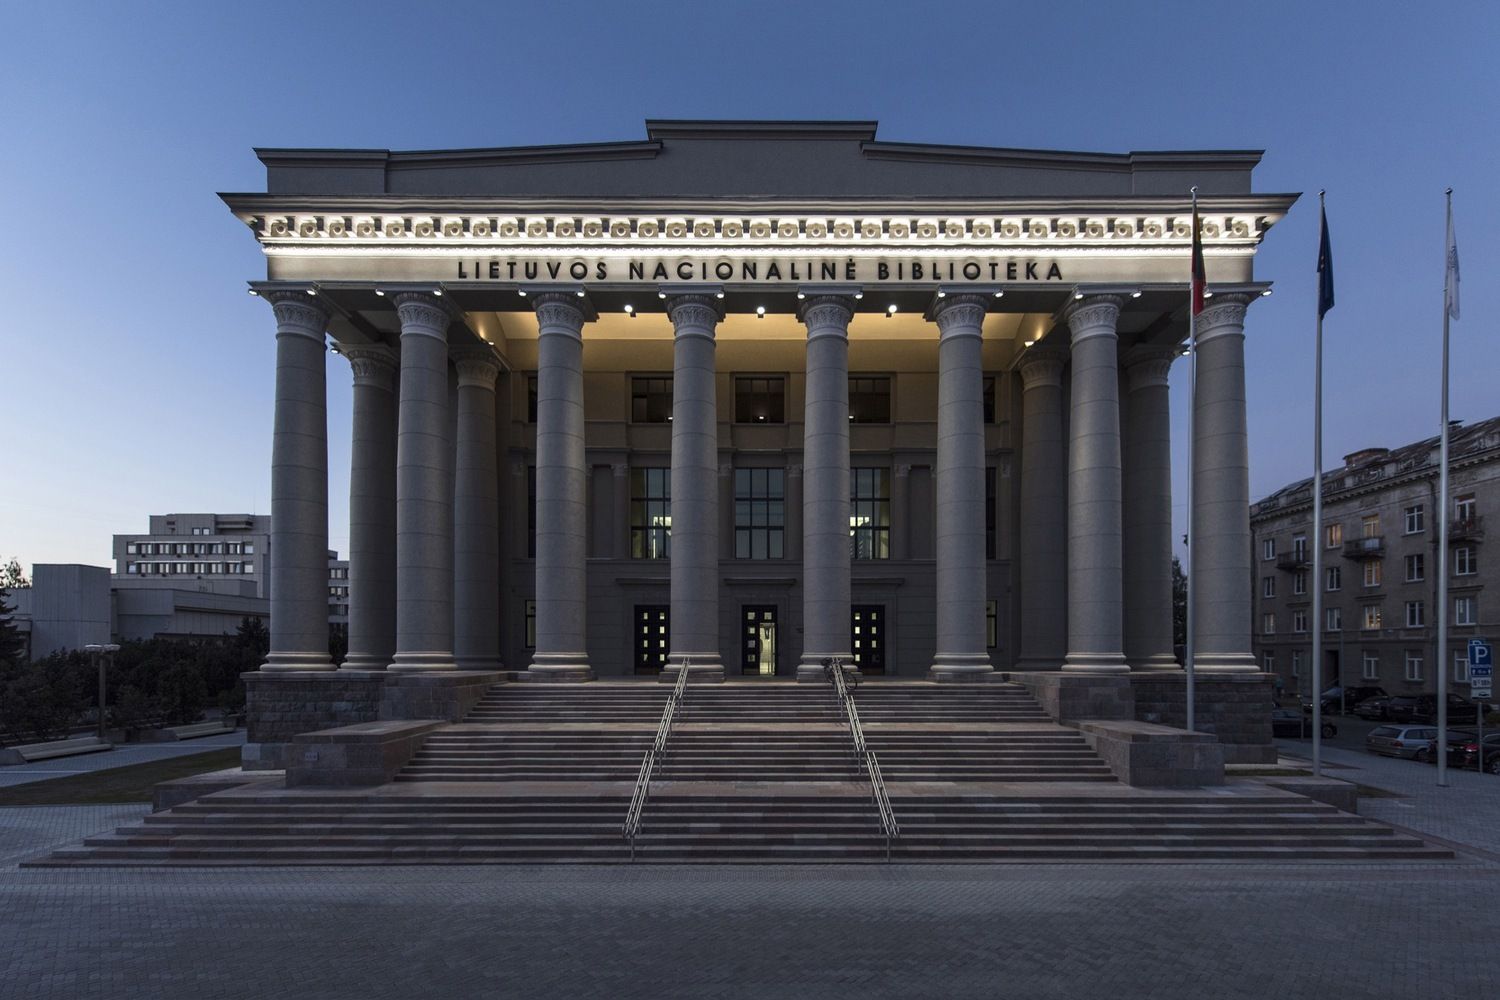
Designed by 2XJ, The new interior design for the Martynas Mažvydas National Library of Lithuania was created in the context of the renovation of the building which was originally constructed in 1963. ...
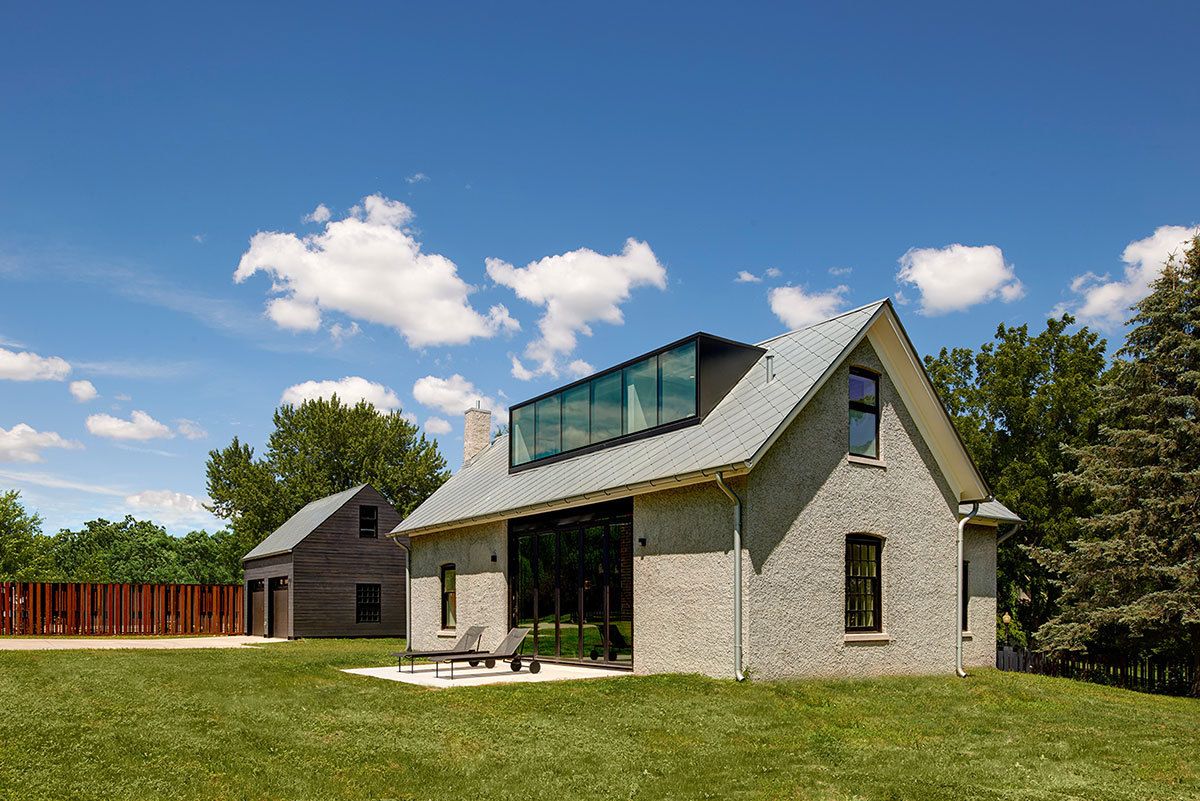
Foster Road Retreat designed by Neumann Monson Architects, The retreat for an urban developer integrates minimalist elements into a modest 1850’s farmhouse. Over the years, well-intentioned ...

K2 House is the second stage upper floor extension to a renovation completed by Fmd Architects in 2008. The original brief for a young bachelor was revised to now meet the needs of a young family ...