The Silo | Cobe
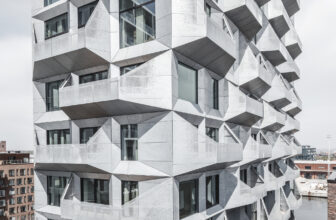
The Silo is part of the transformation of Copenhagen’s Nordhavn (North Harbour) – a vast post-industrial development, currently being transformed into a new city district. Designed by Danish ...

The Silo is part of the transformation of Copenhagen’s Nordhavn (North Harbour) – a vast post-industrial development, currently being transformed into a new city district. Designed by Danish ...

Dymak HQ , Set between an industrial area and the natural landscape surrounding Glisholm Lake, Dymak's new headquarters in Odnese is conceived as a circular building wrapped around a sheltered green ...

Frederiksberg Allé 41 is a new addition to one of Copenhagen’s most prominent boulevards. It is home to a food and culture house including food stalls, workshops, and cultural facilities with an ...

Havnehusene are part of a large redevelopment project in the former industrial eastern harbor of Aalborg. The design is a modern take on the former industrial heritage of the surrounding context. ...
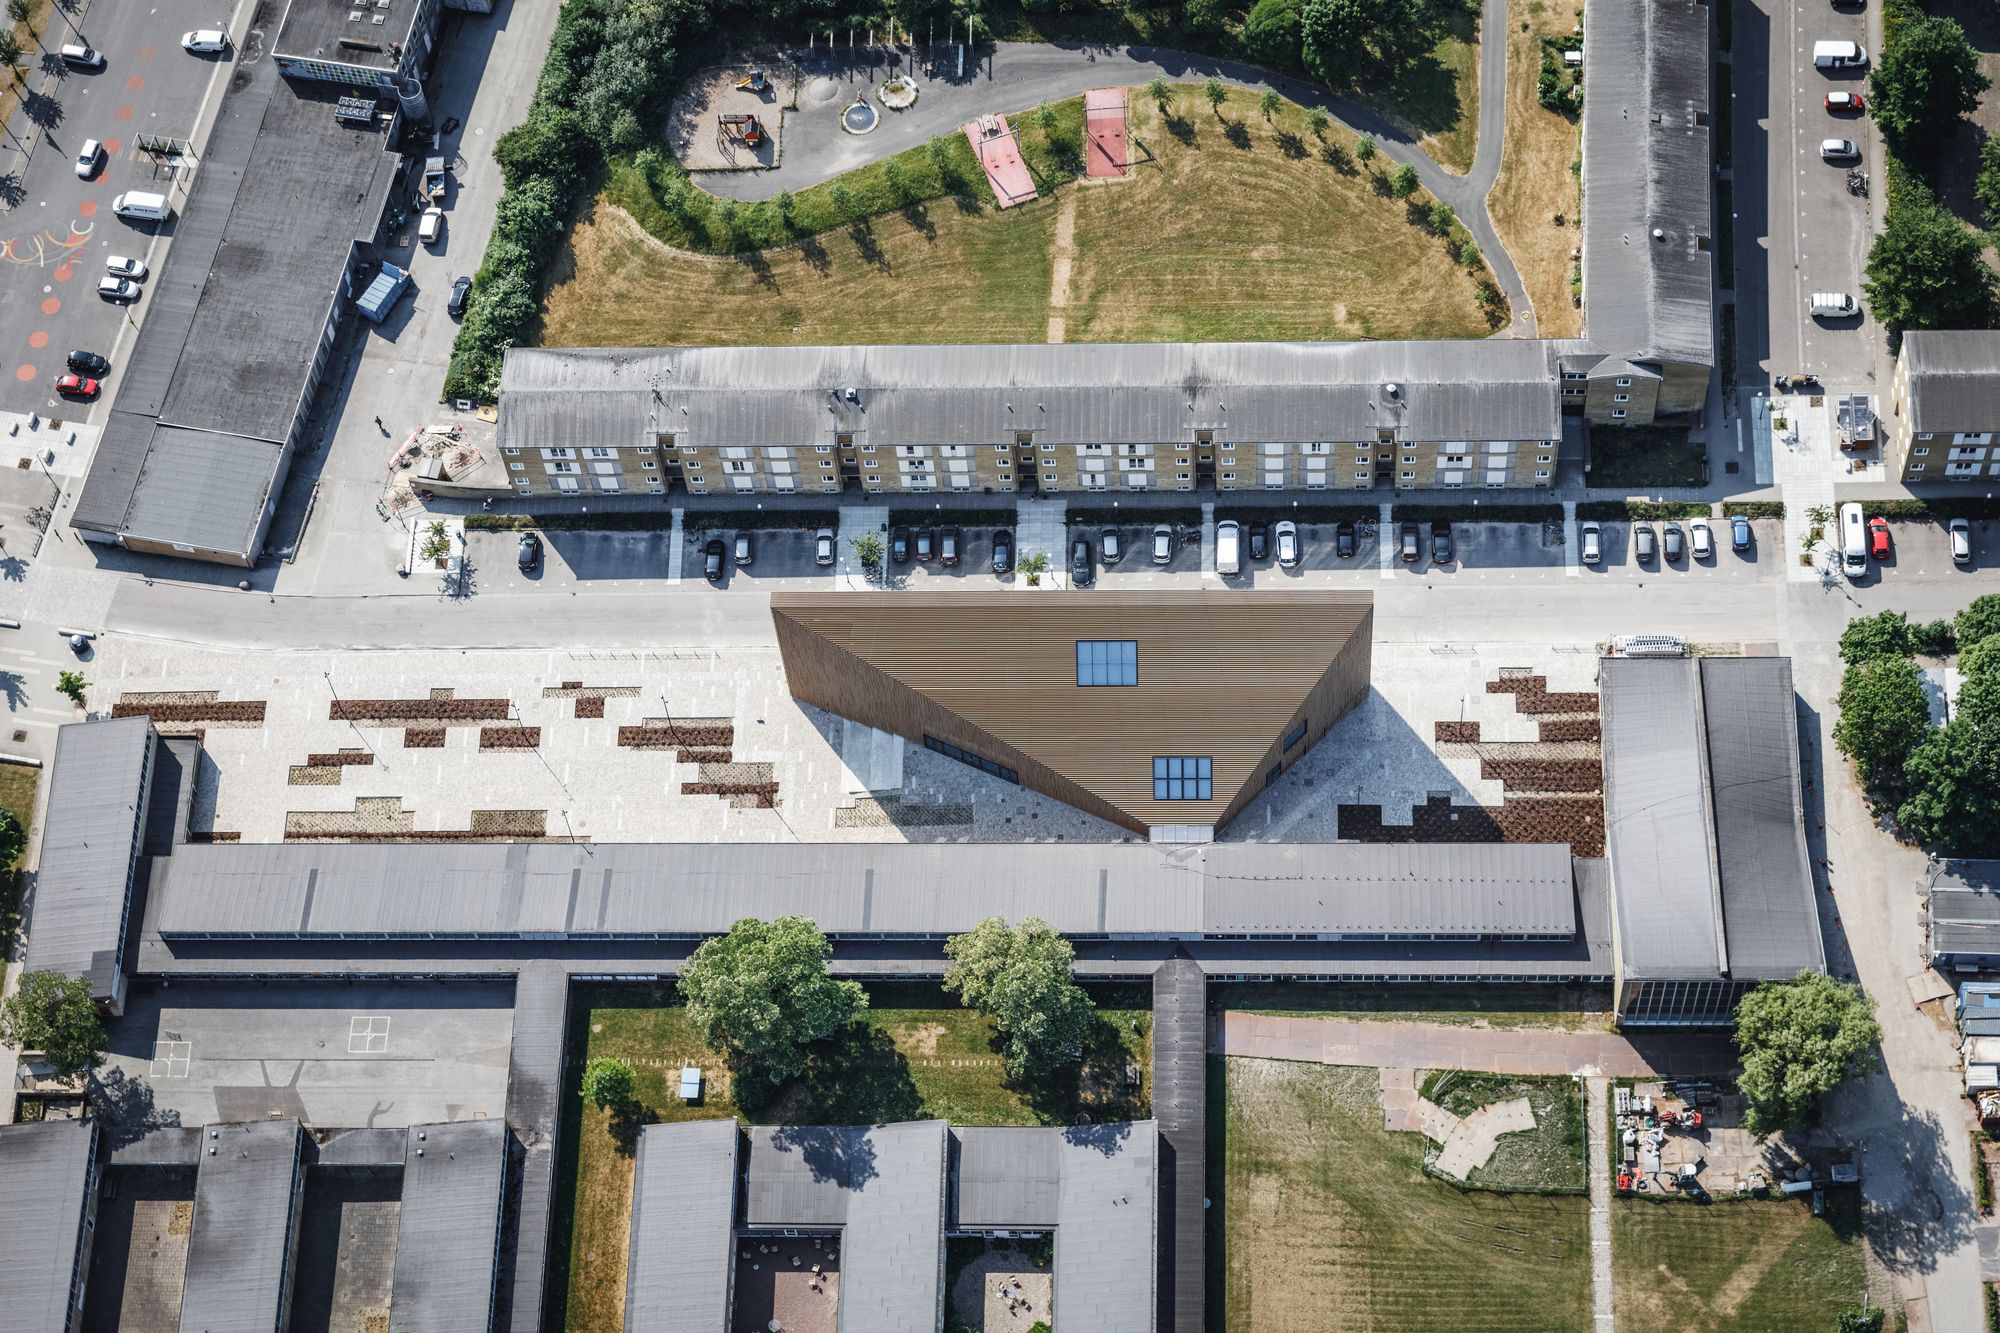
With the opening October 1, 2018, Tingbjerg Library and Culture House is a new landmark building in Copenhagen, Denmark. COBE’s aim is for the project to serve as an urban catalyst and an ...
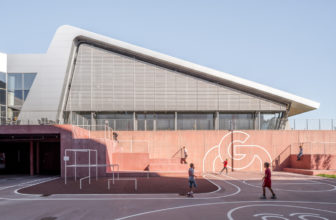
About Gigantium Urban Space Our goal was to transform a previously used loading area into a lively plaza, with the objective of extending the sports and cultural activities of Gigantium, which is ...

About Orientkaj and Nordhavn Metro Stations Orientkaj and Nordhavn Metro Stations were designed by Kobe, Arup, as part of the Nordhavn metro line extension. This extension of the Nordhavn metro line ...
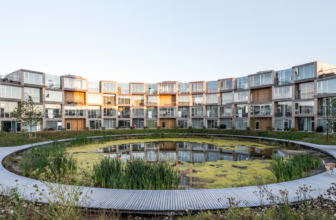
Sneglehusene Housing, a visionary project by BIG (Bjarke Ingels Group), stands as a remarkable contribution to the ambitious master plan of Nye, an evolving neighborhood situated to the north of ...

H.C.Andersen Hus Museum's Concept: The project is to create a new building for the H.C. Andersen Museum, the garden and cultural center in the heart of the city where Andersen was born. The site is ...
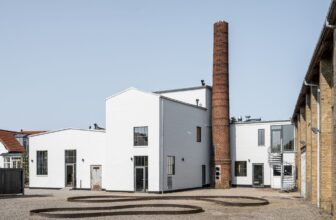
Fabers Factories A House in house concept makes it profitable to transform cultural heritage in rural districts into attractive housing. The architecture and local identity is preserved. This can ...

If you are an architecture enthusiast then this new architecture hub is a must-visit destination. Appearing on Copenhagen's harbor front, a new architecture hub for design buffs is opening to the ...
