Bent Annexe | BENT Architecture
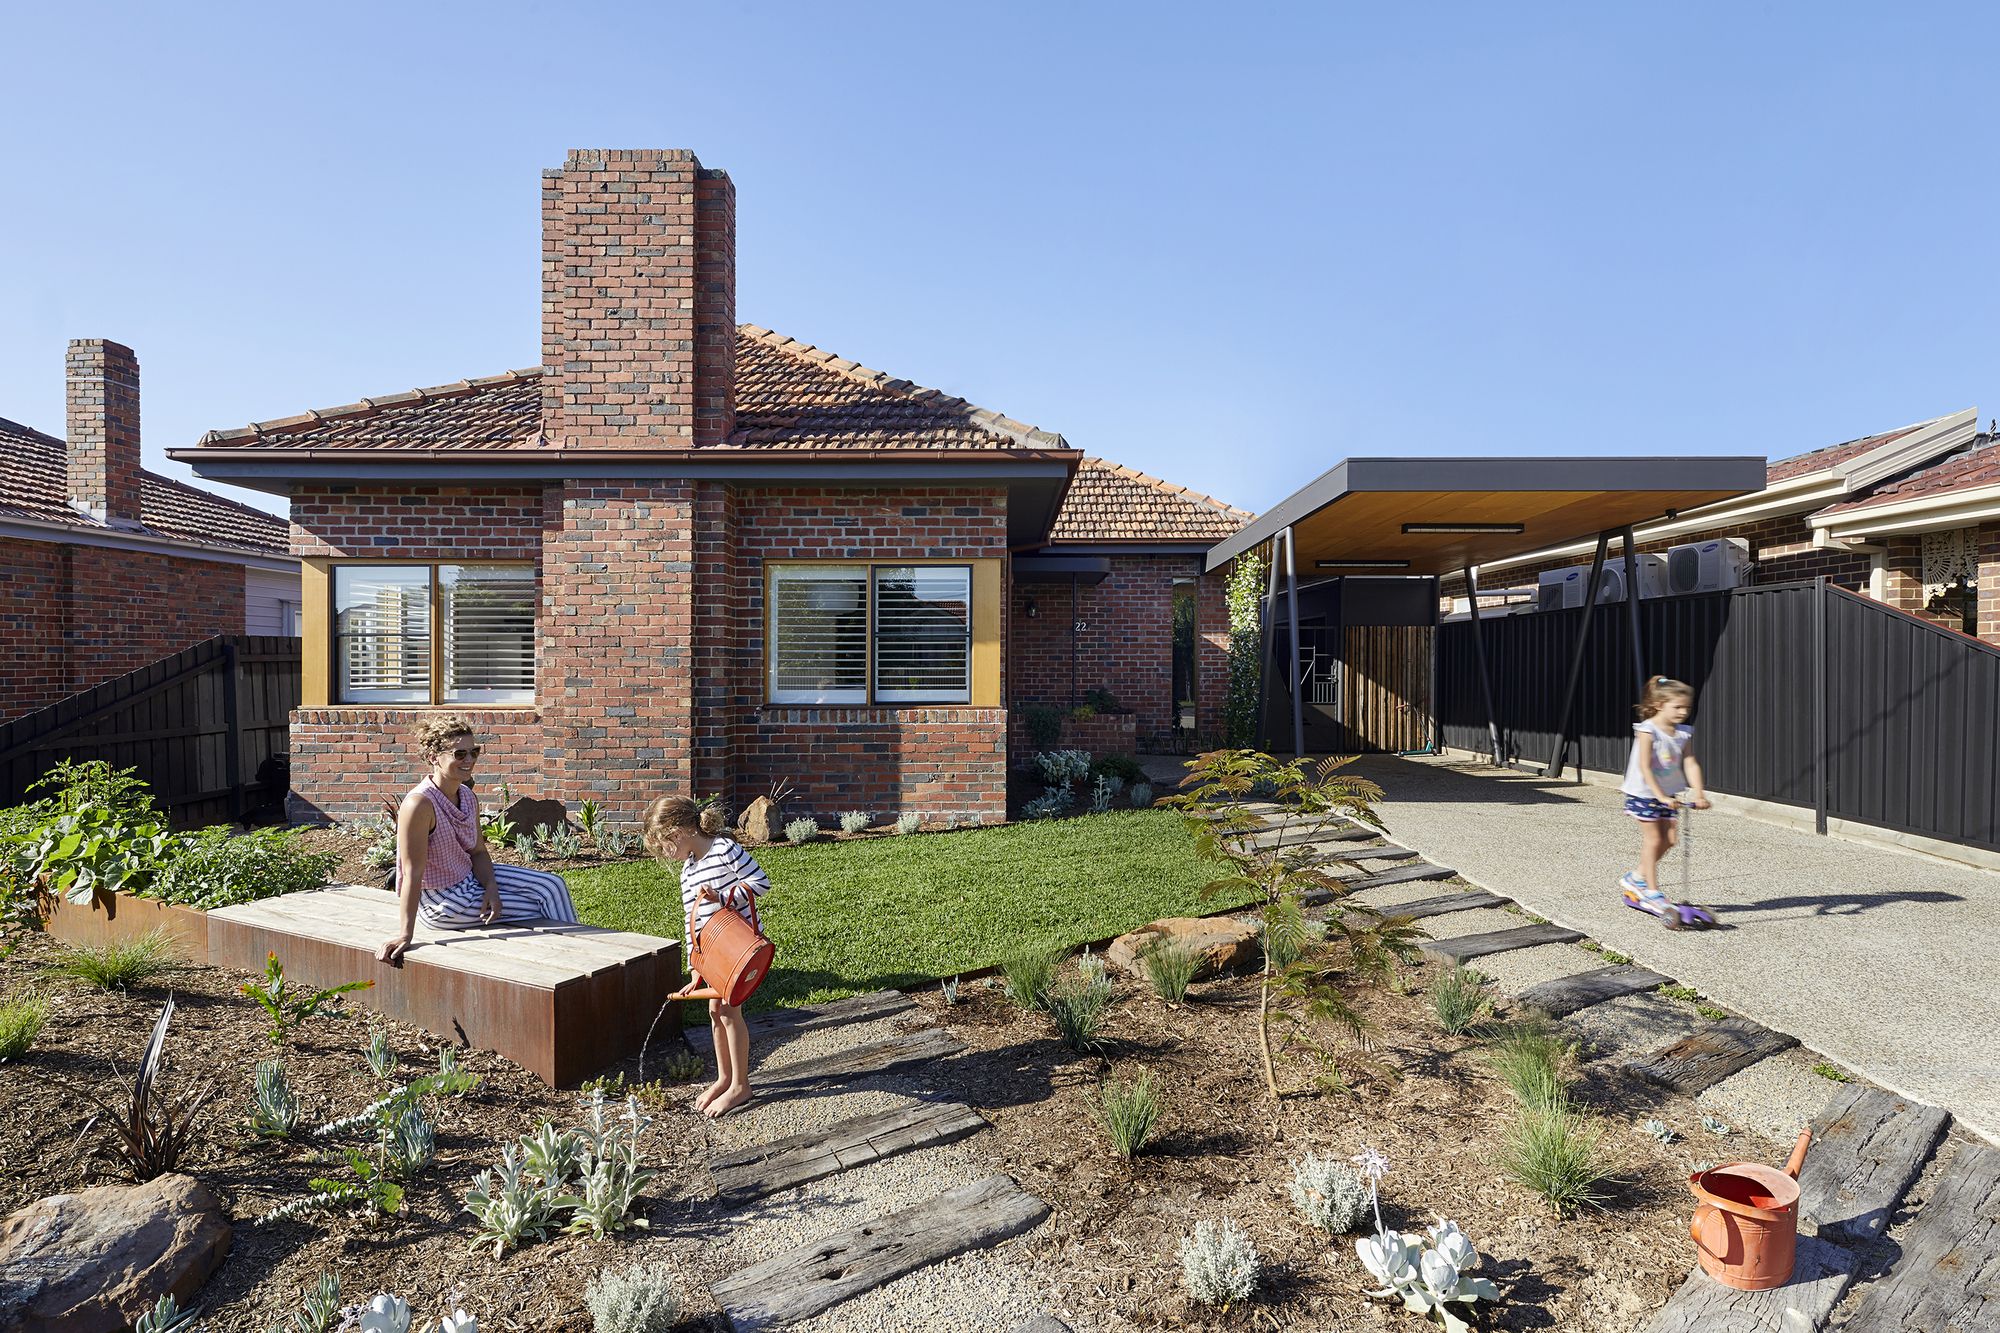
Bent Annexe Designed by BENT Architecture, Step out of your caravan into the shade and fresh air, protected by a canvas annexe which frames a view of the lush landscape beyond. This experience was ...

Bent Annexe Designed by BENT Architecture, Step out of your caravan into the shade and fresh air, protected by a canvas annexe which frames a view of the lush landscape beyond. This experience was ...
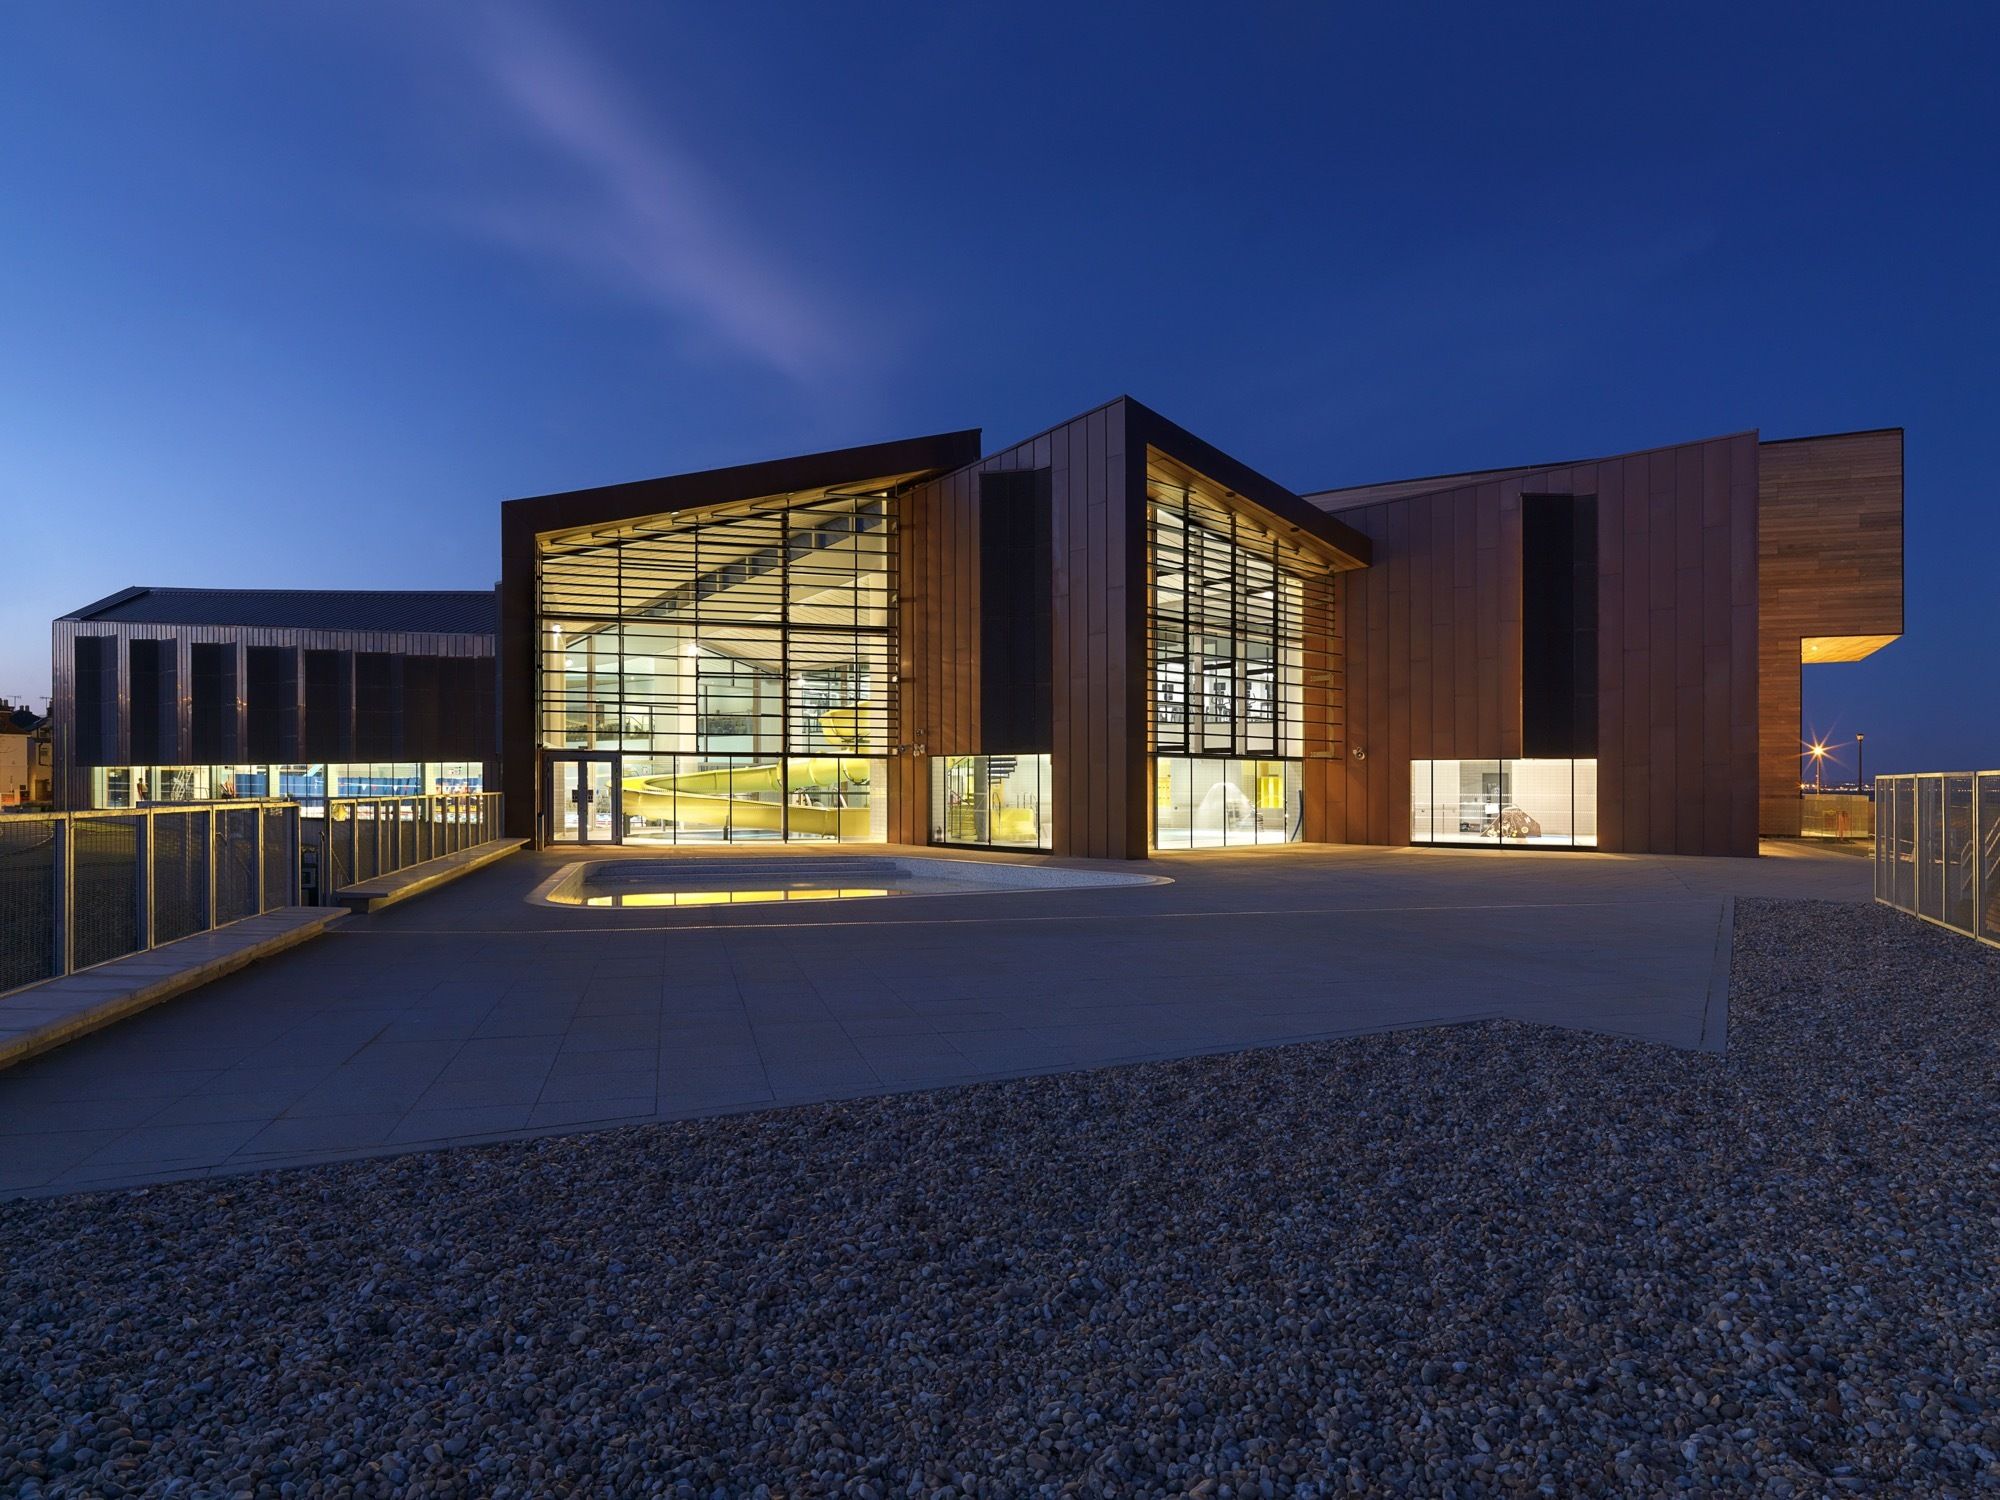
Splashpoint, WilkinsonEyre was appointed to design this new swimming pool for Worthing Borough Council following a RIBA Design Competition. The new pool complex includes a six-lane, 25-meter pool; a ...

Rudong Sports Center Rudong Sports Center is located in Rudong County, Nantong, Jiangsu Province. The project includes a gymnasium (including swimming pool), a fitness center and a stadium. As a ...
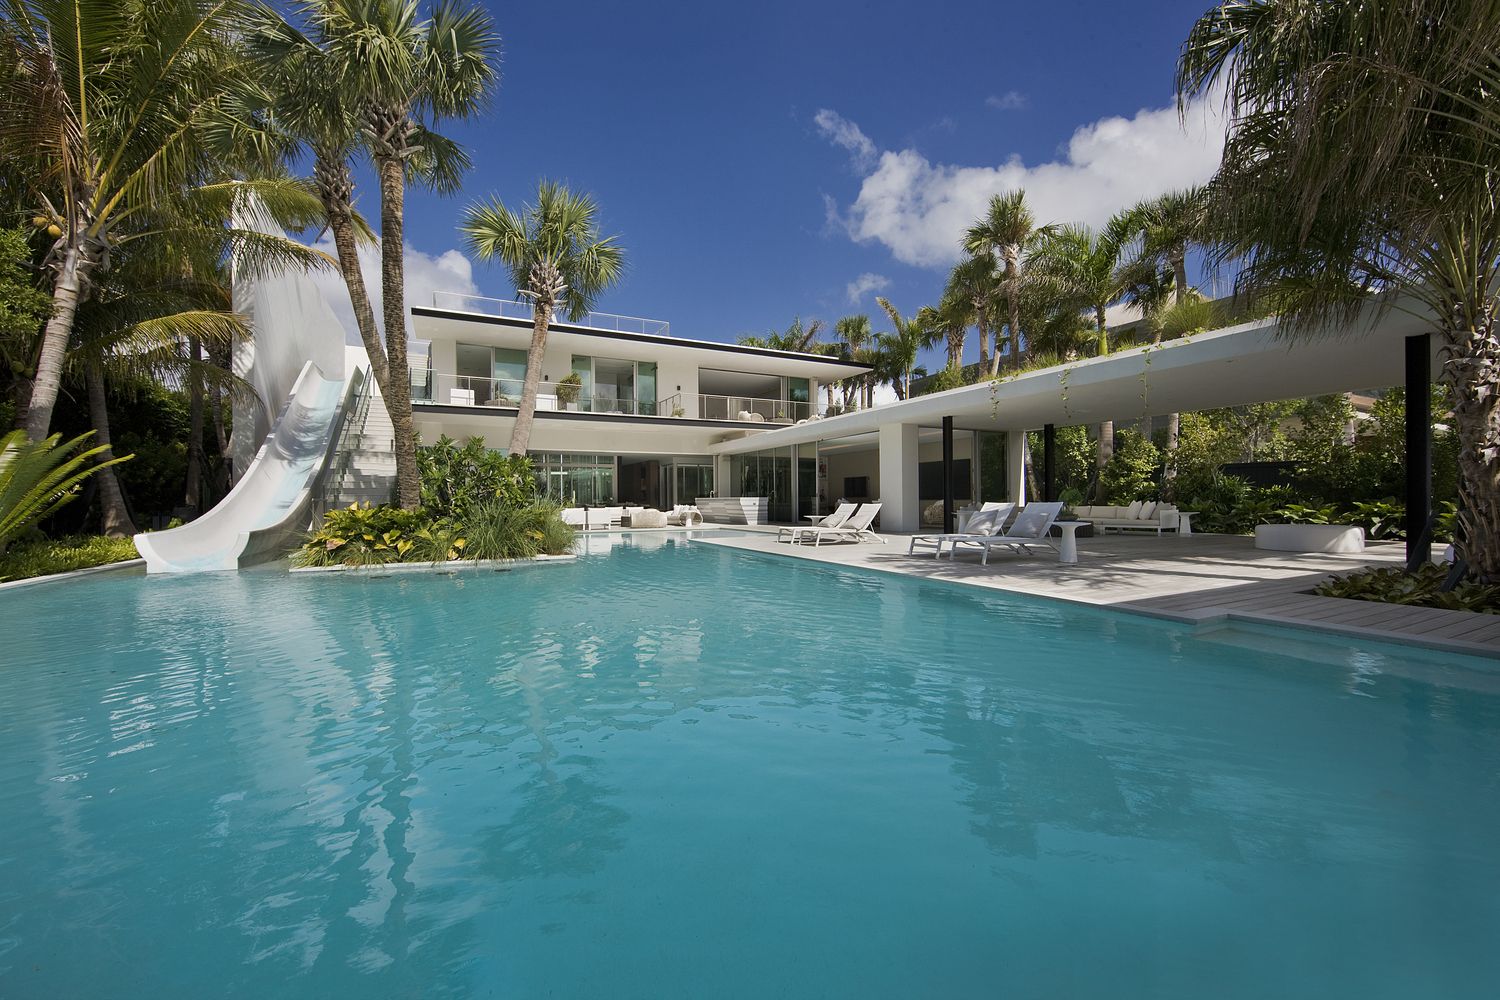
Pine Tree designed by SAOTA, Open plan living and the ability to live in and through your home has inspired this transparent and easy-living family home. Set between the Indian Creek Canal and Pine ...

Designed by AIM Architecture, Fushengyu Hotspring Resort is located in the north of Sichuan at the foot of the Luo Fu Shan mountain range. Tree-capped mountains dotted with temples pleasantly ...
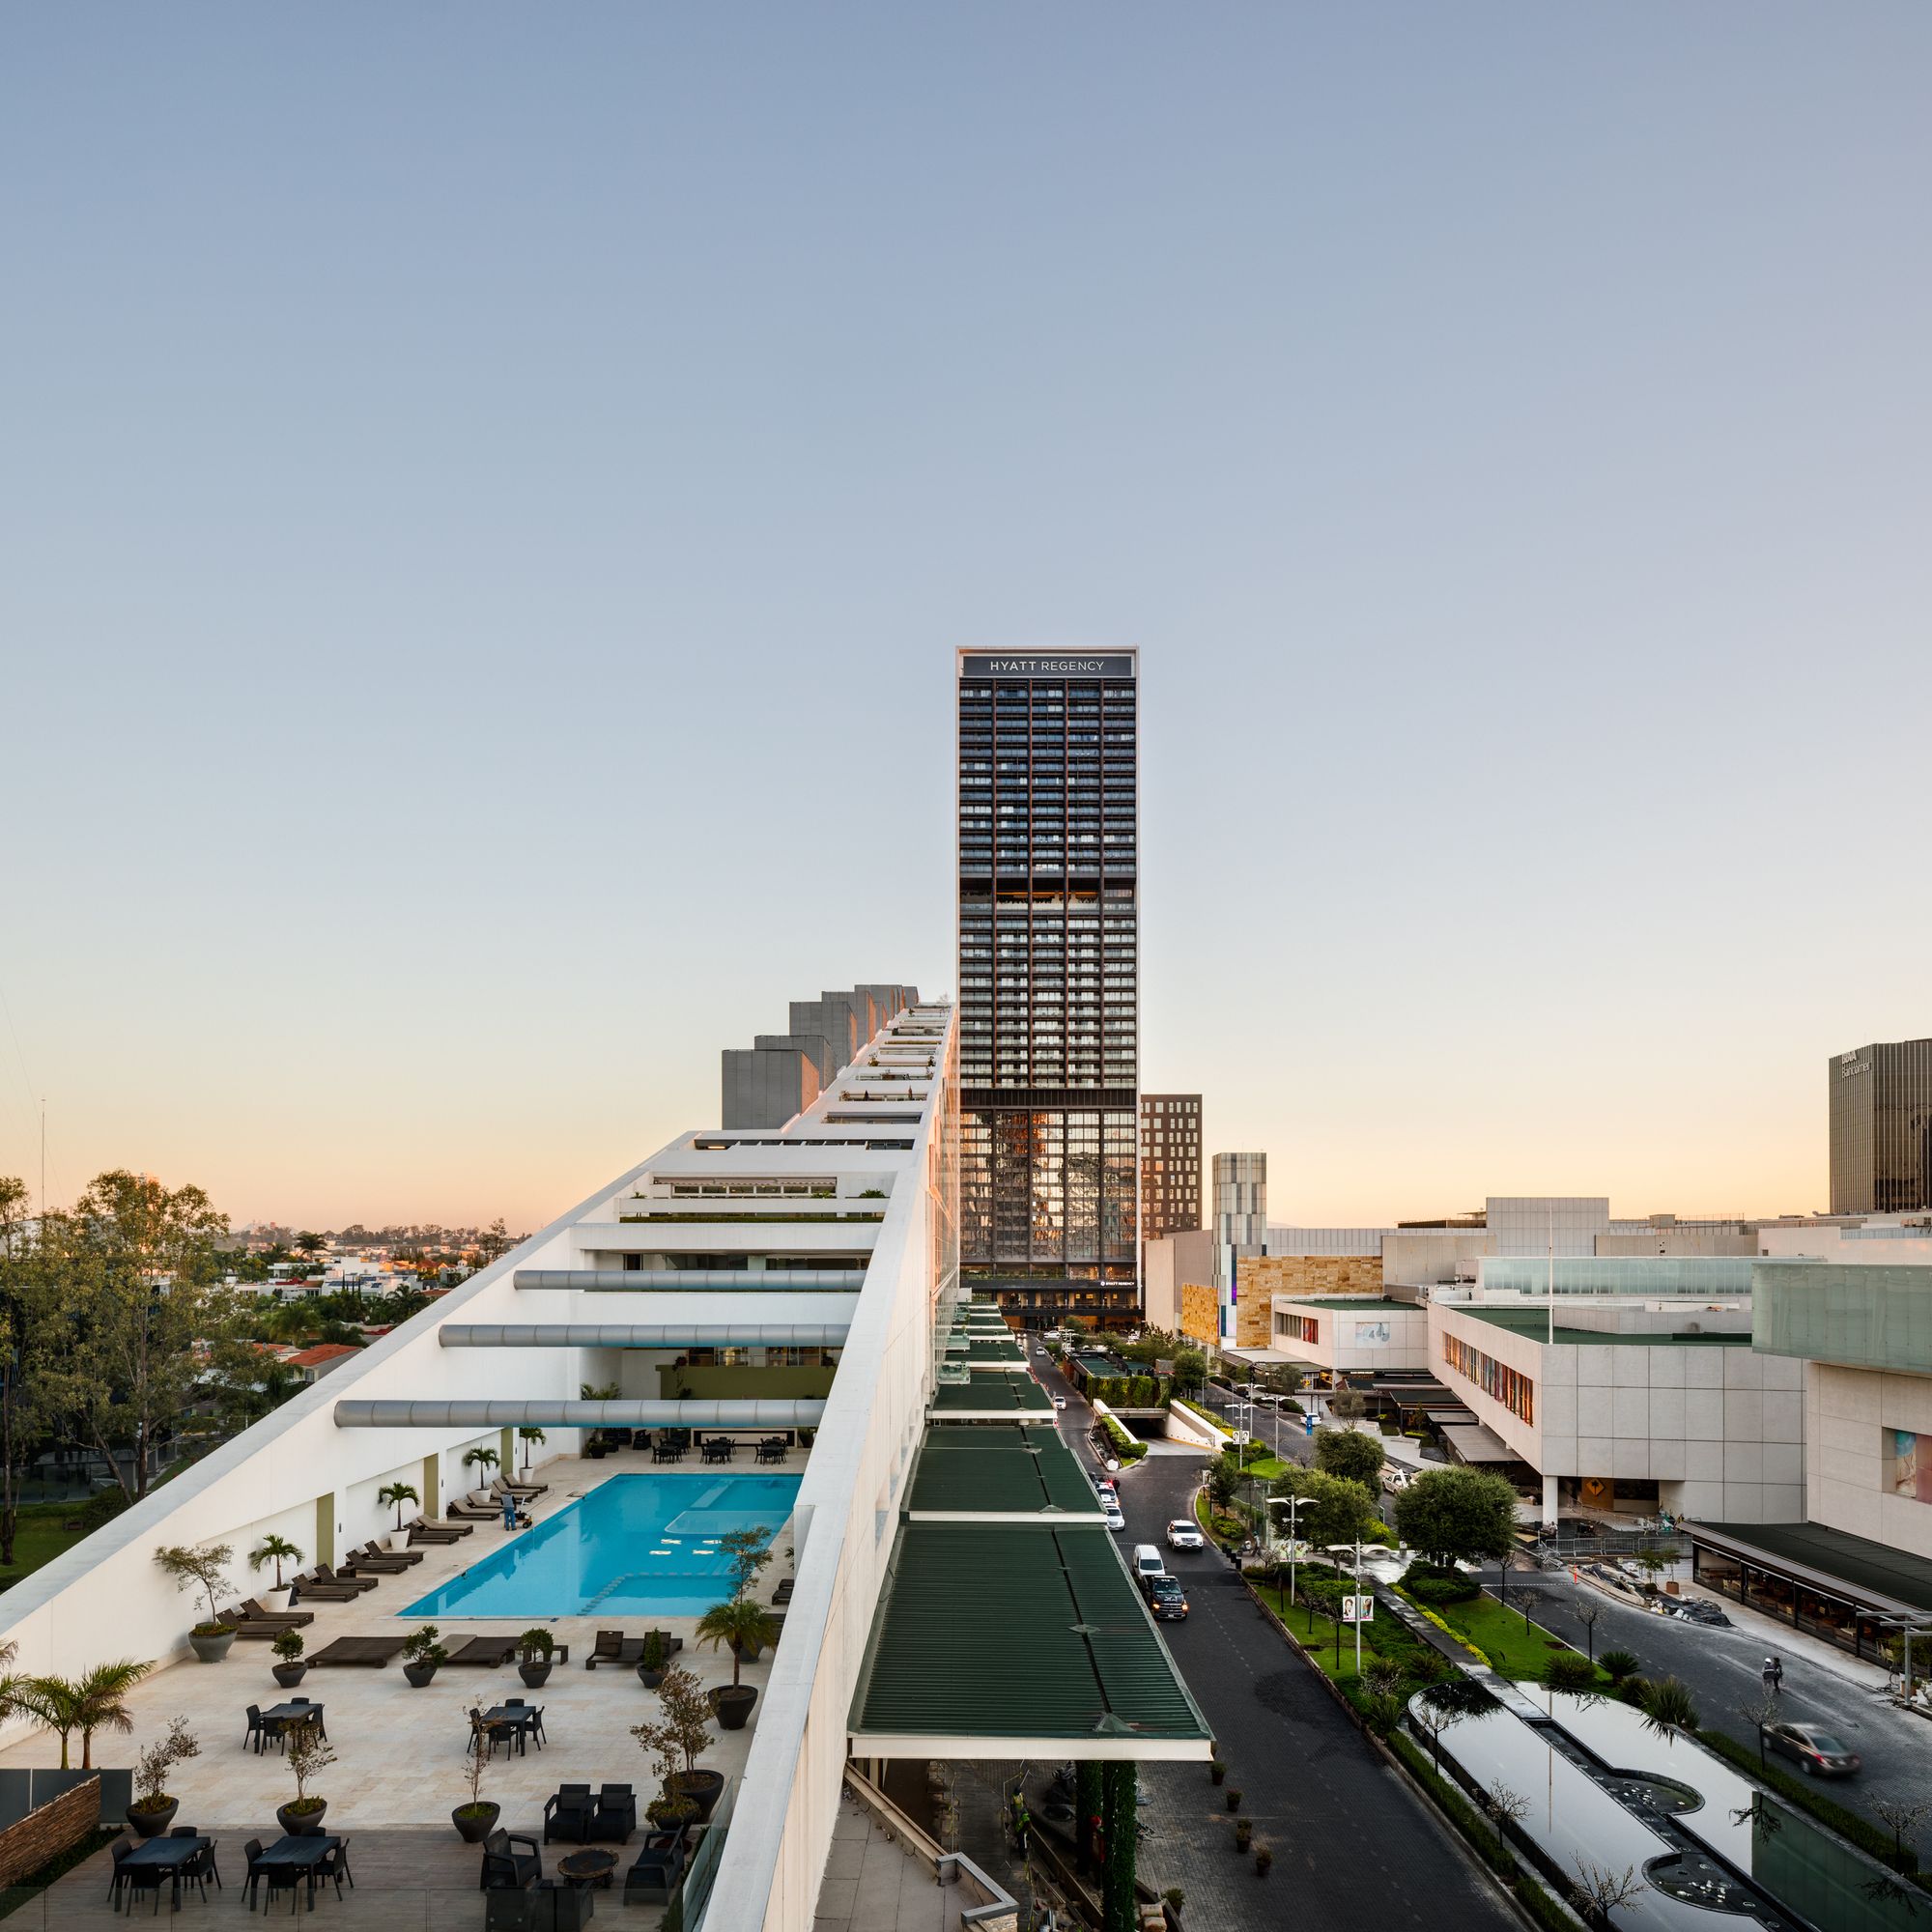
The mixed-use Hotel Hyatt Regency Andares complex designed by Sordo Madaleno Arquitectos is the visionary urban complex that has positioned the Puerta de Hierro zone as a new center for the city ...
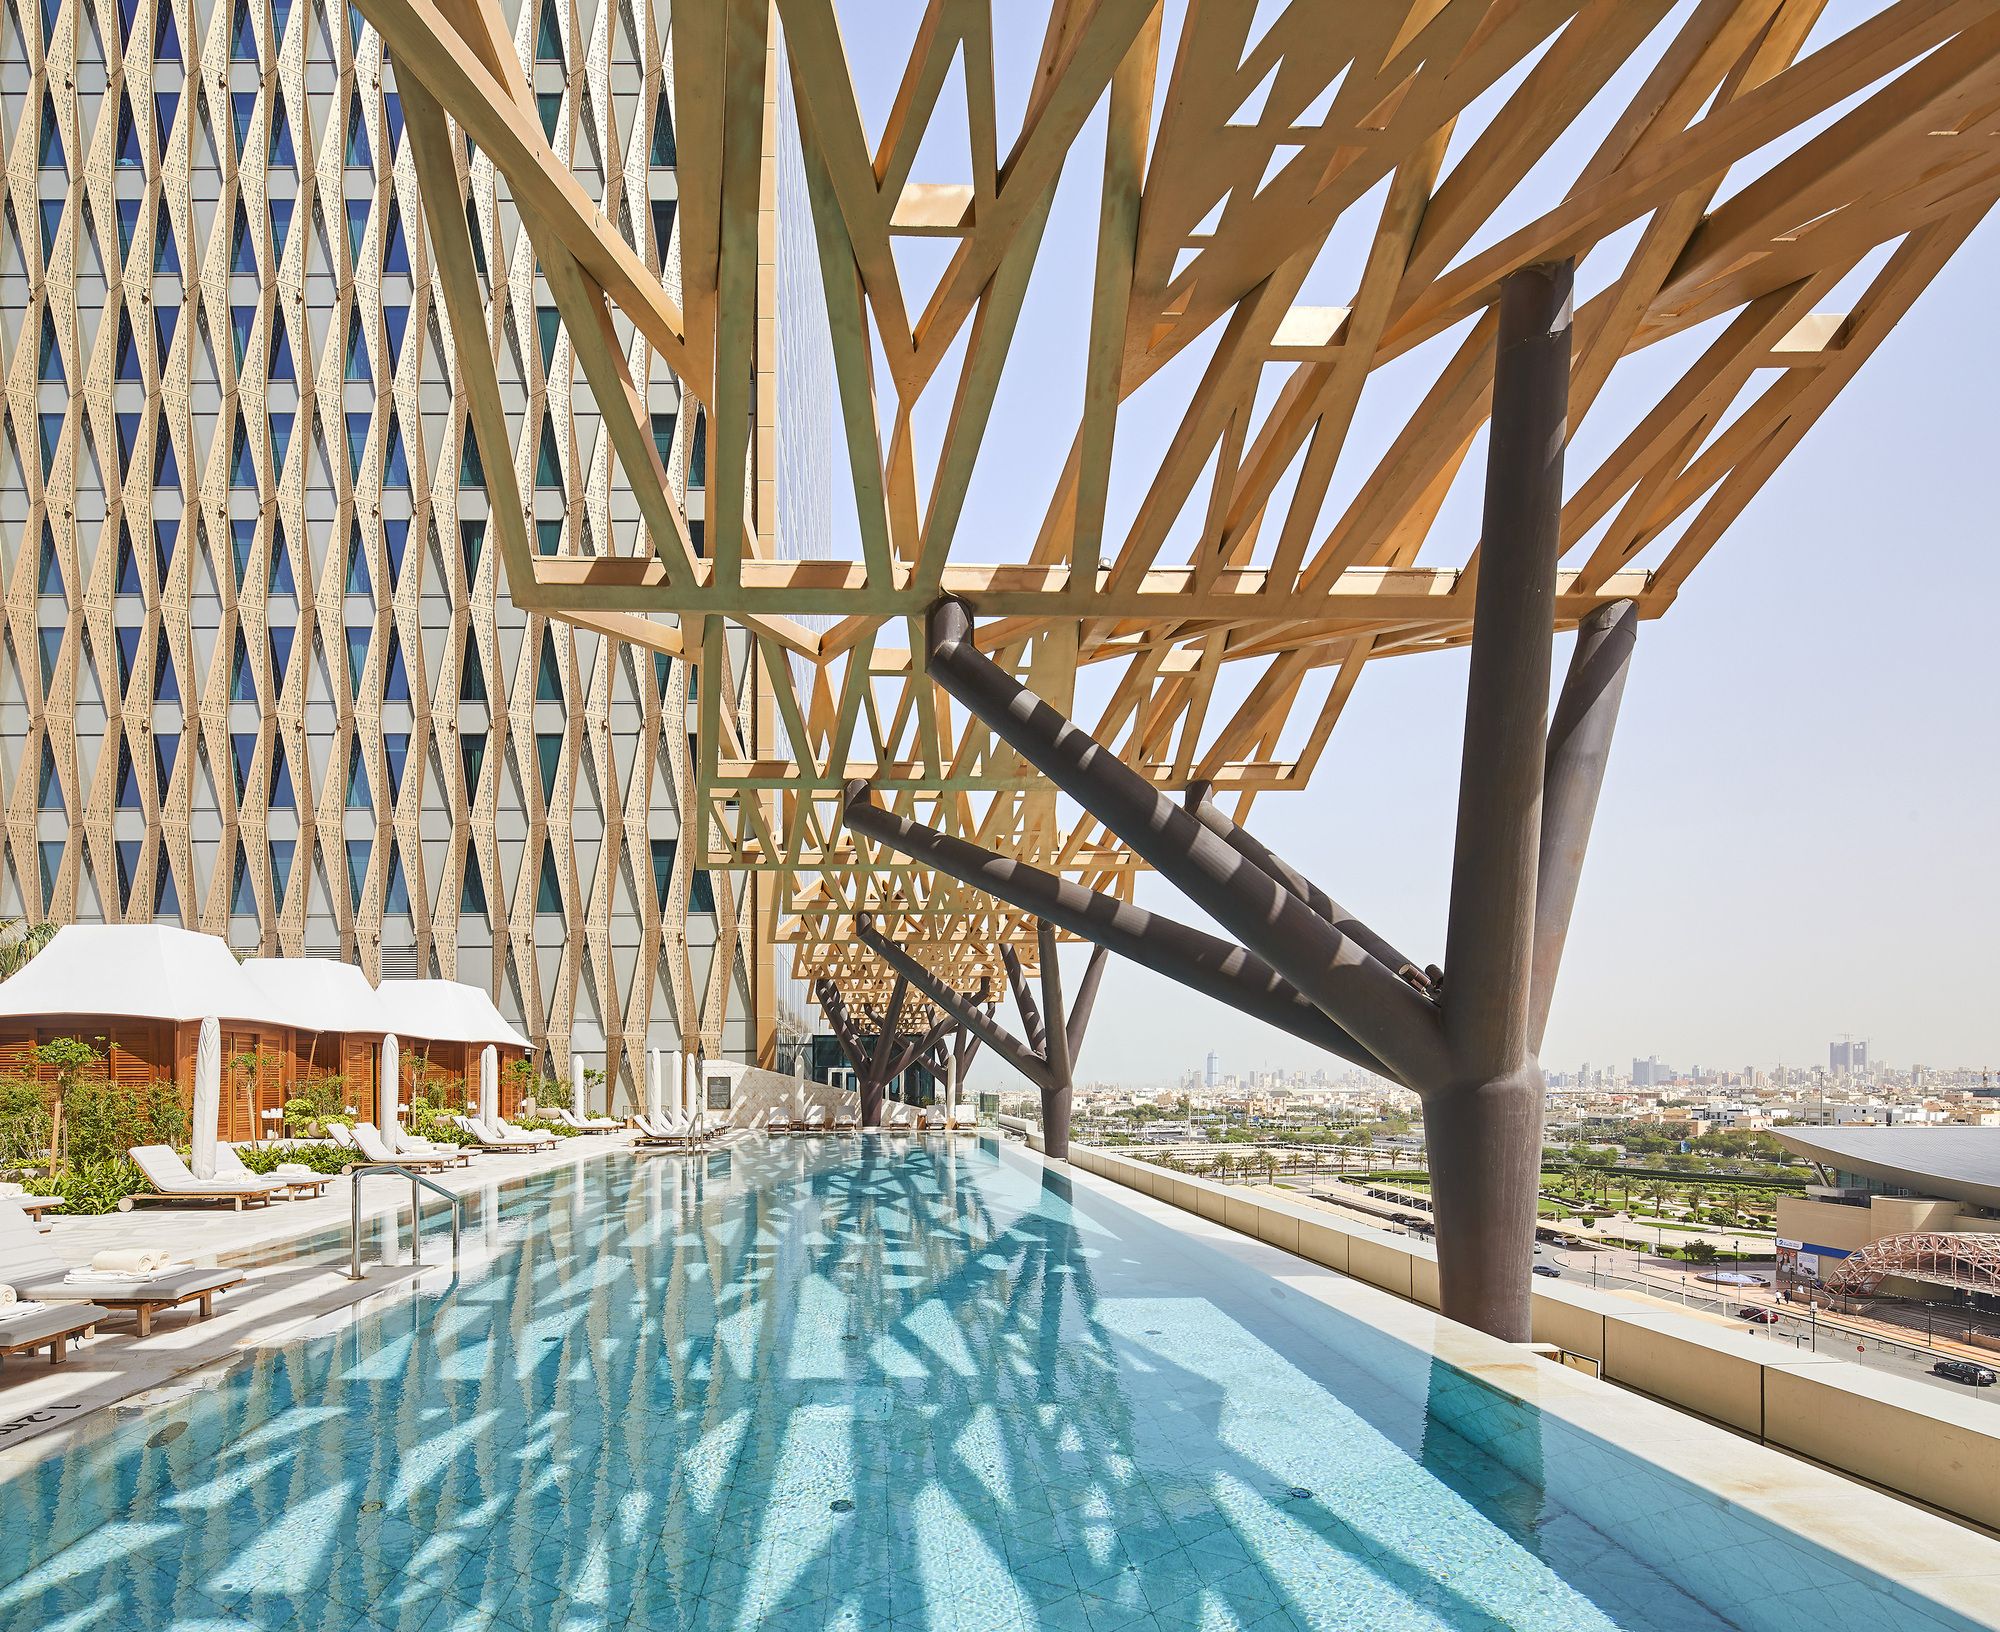
Gensler is proud to present its completed architectural design for a mixed-use development in Kuwait City consisting of three distinct components, an office tower, the new five-star Four Seasons ...
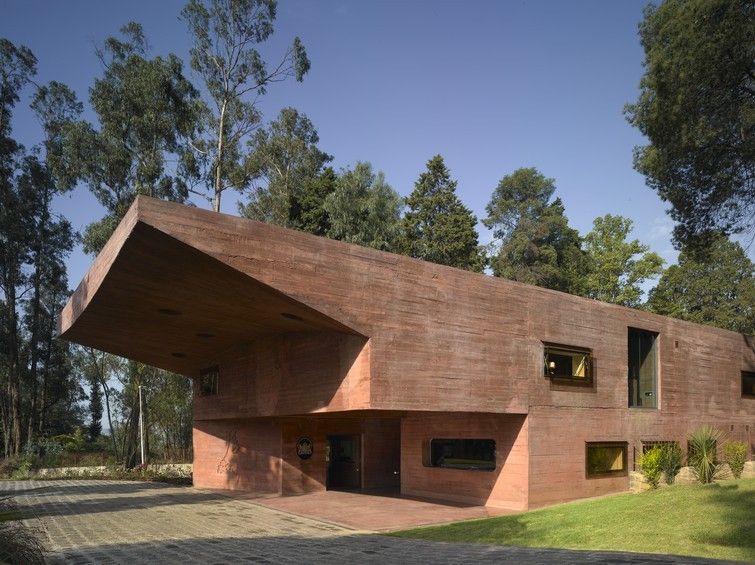
Designed by Bjarne Mastenbroek and Dick Van Gameren, The compound of the Dutch Embassy consists of a five-hectare wooded area that slopes steeply towards the city. The design task was to situate the ...
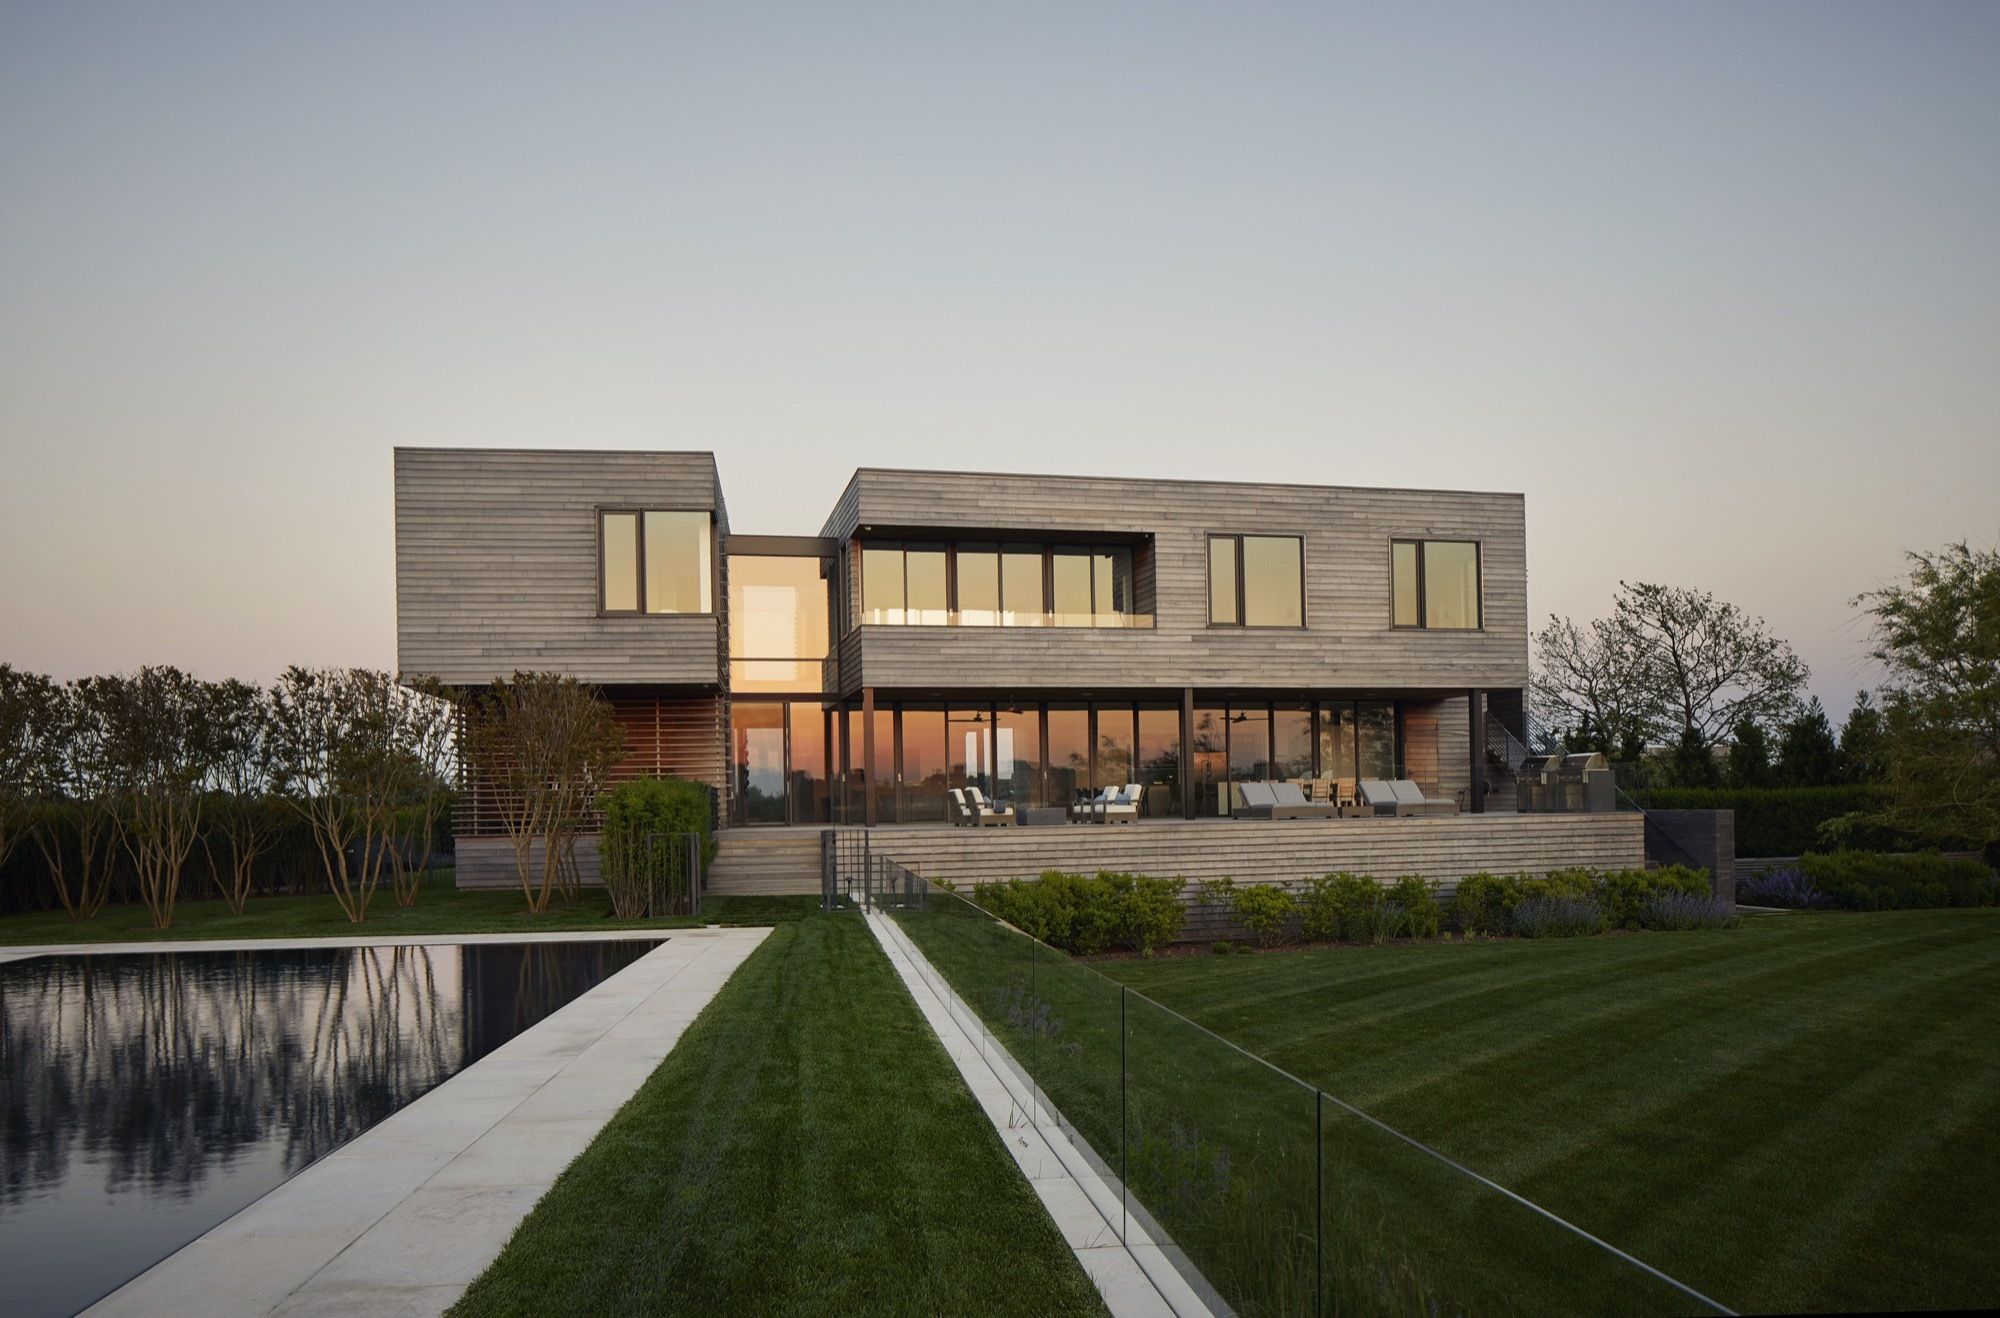
Designed by Murphy Burnham & Buttrick Architects, Situated on a slip of land between Sams Creek inlet and the Atlantic Ocean, the home design for a young family comprises intersecting layers of ...
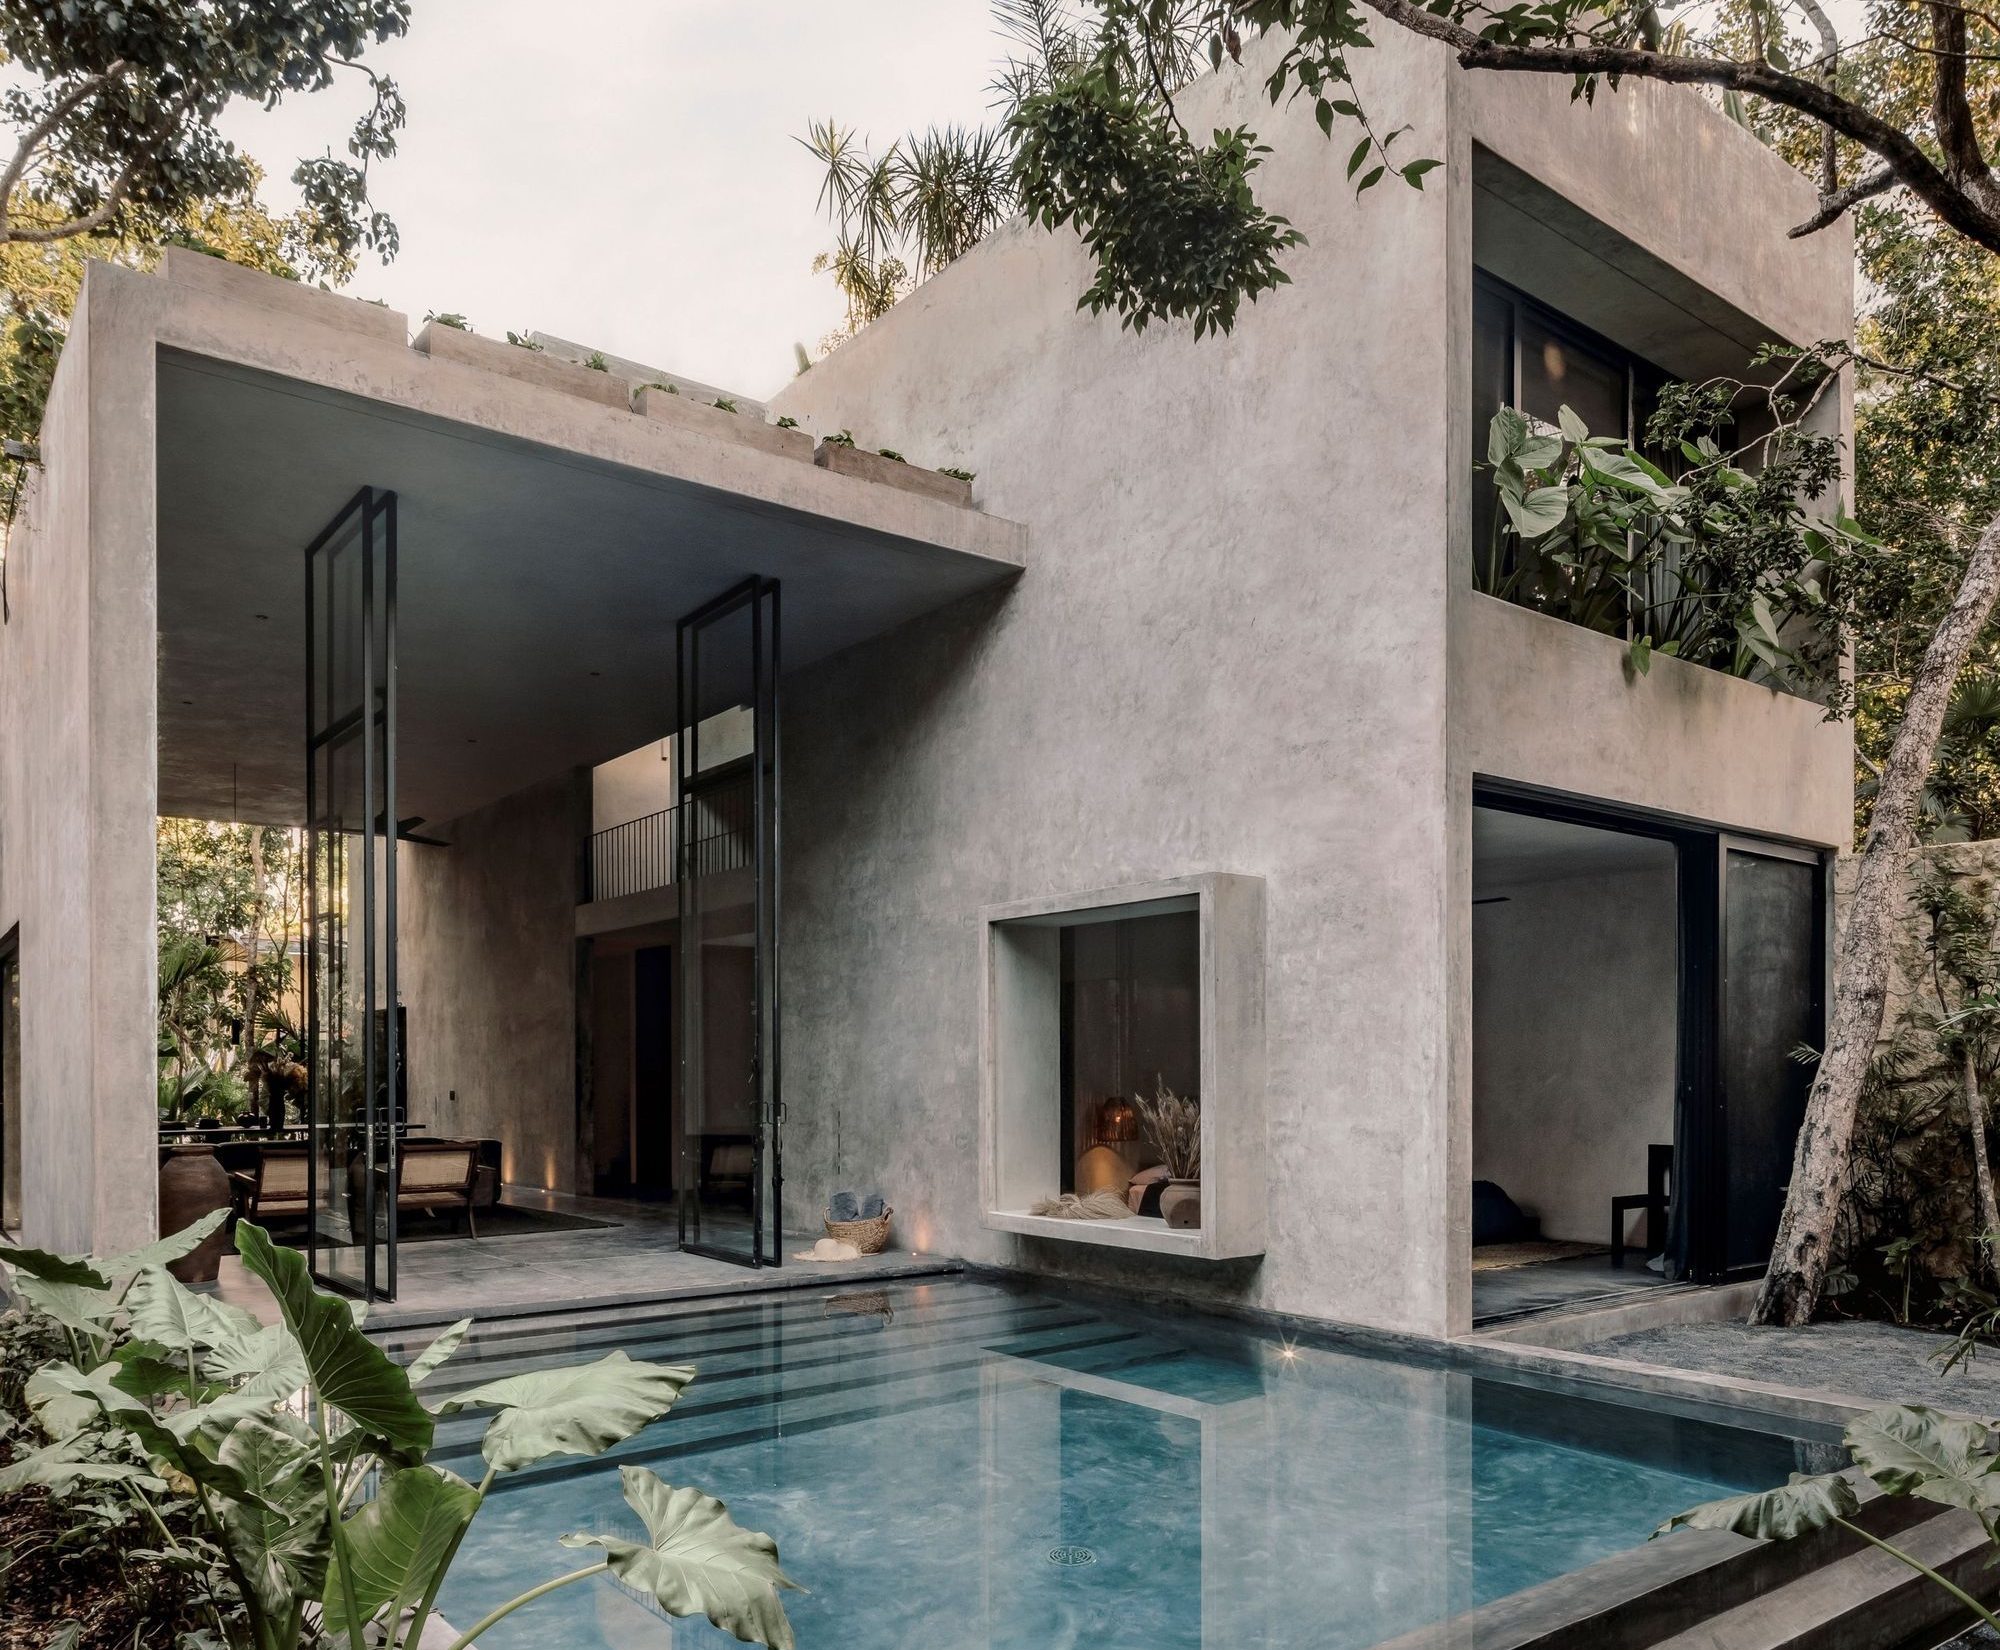
Aviv House Casa Aviv is a modern private home located in Tulum, Mexico. A short distance from the beach and the crystalline cenotes, the house sits discretely in the jungle, merging indoor and ...
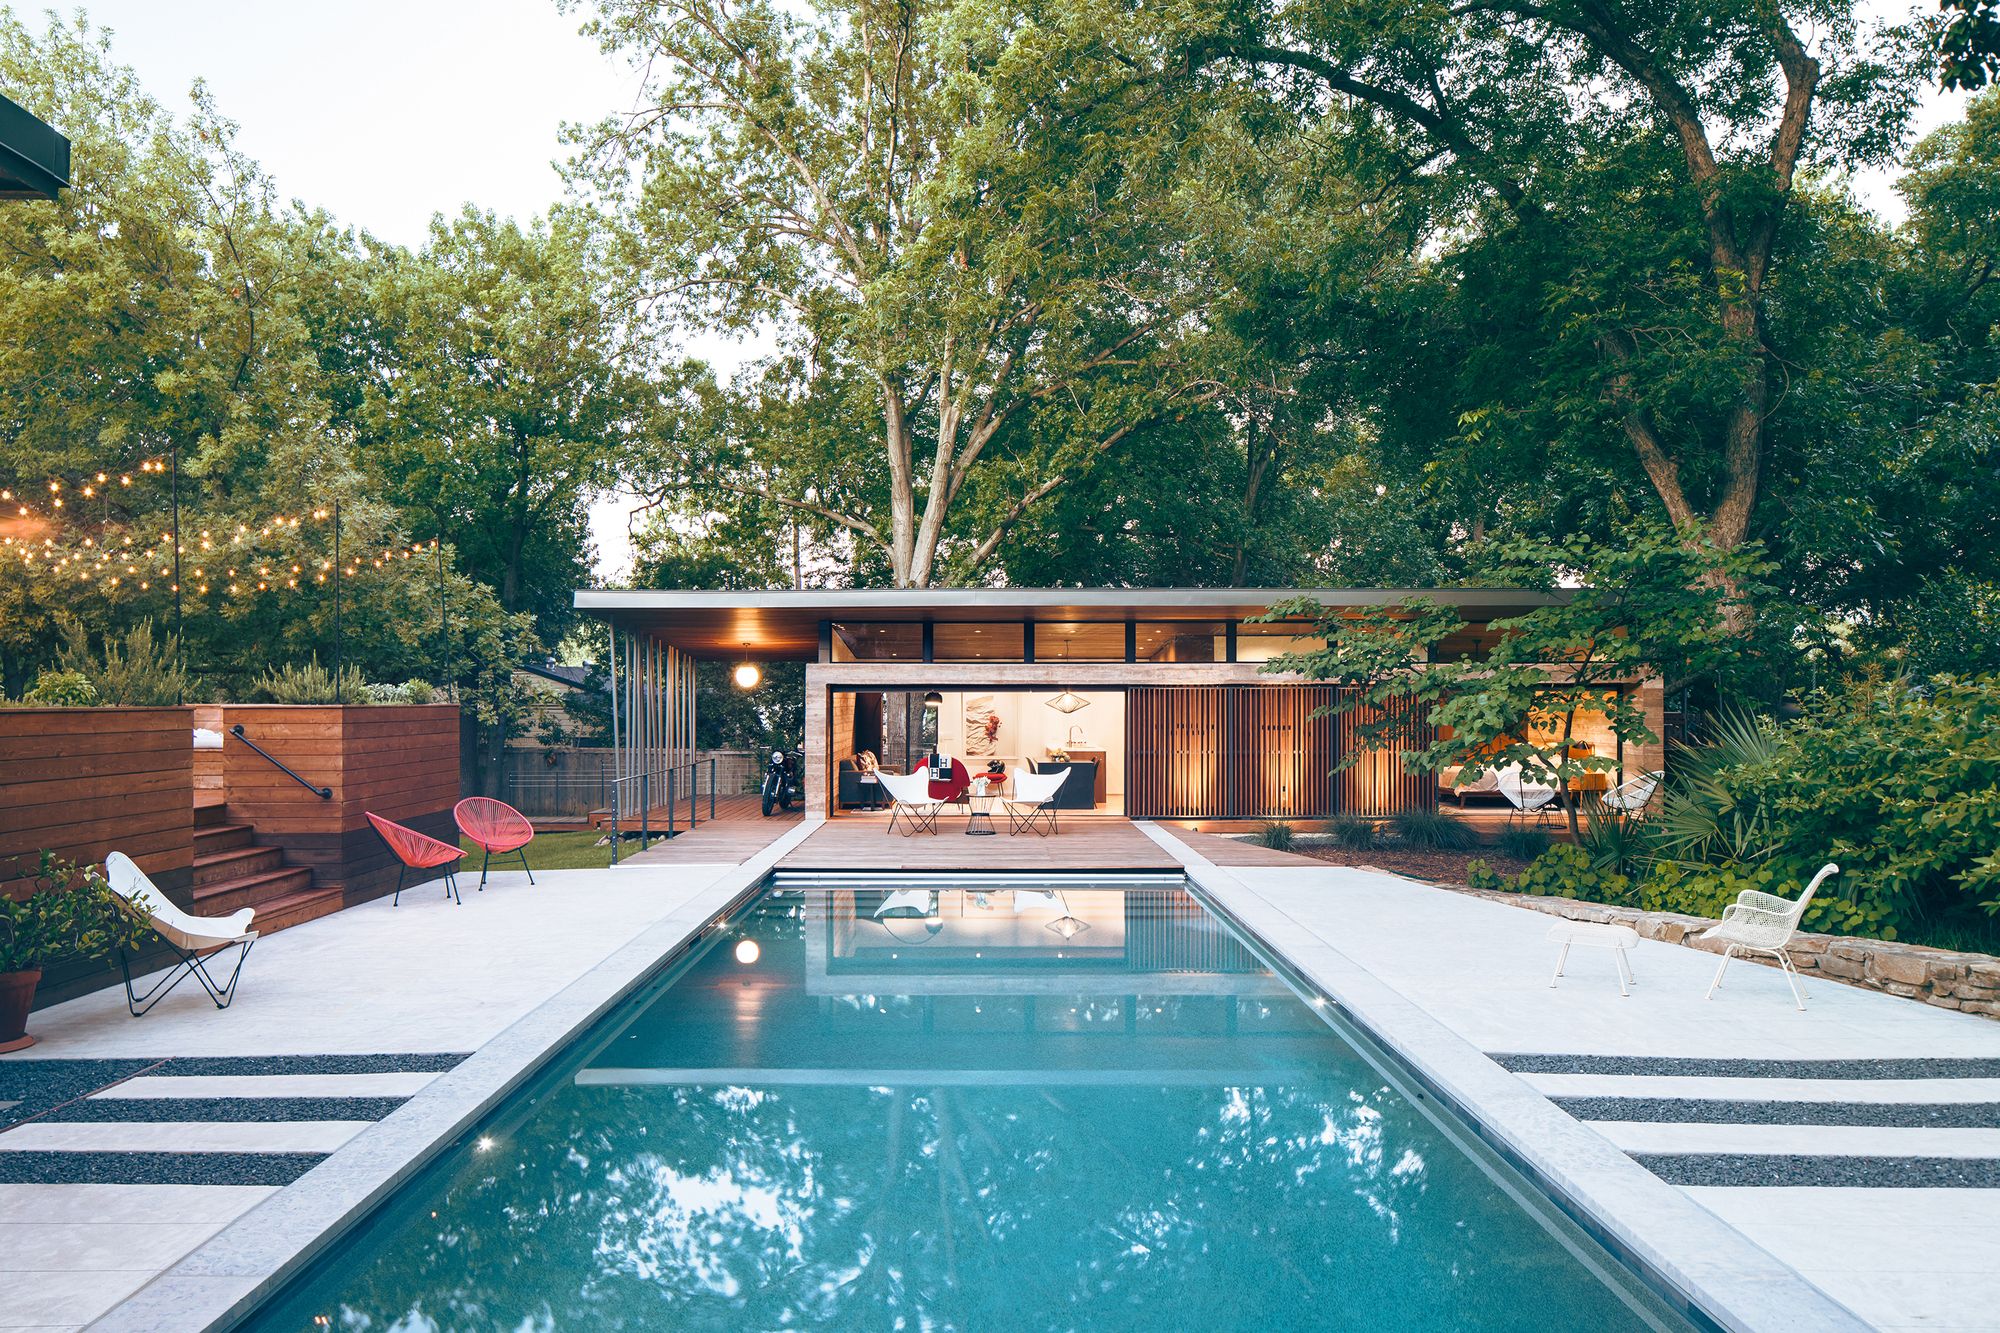
Five House Five House is an accessory dwelling to a 1,643 square foot main residence. The project sought to embrace the existing historic mid-century modern main residence on the property and ...

La Serena House La Serena House designed by Estudio Montevideo + Pablo Dellatorre, This time the challenge was to create a house, very bold clients showed up and proposed a different objective. A ...
