100 Stewart Hotel and Apartments, “It was an honor to work on such an important corner and intersection in Seattle. The project is adjacent to one of the city’s most important cultural institutions – ...
Manhattan Beach Residence, On a narrow sloping site just blocks from the ocean, the Manhattan Beach Residence draws inspiration from the honest expression of structure and utilitarian design approach ...
This 9,400-square-foot family home is situated on the northern coast of Sydney, Australia, in the sand dunes of Bilgola Beach. Palm trees and Norfolk Pines surround the entrance to the home, and it ...
The American Institute of Architects (AIA) has chosen nine projects from the United States and Costa Rica to receive its 2023 Small Projects Awards. This year marks the 20th anniversary of the AIA ...
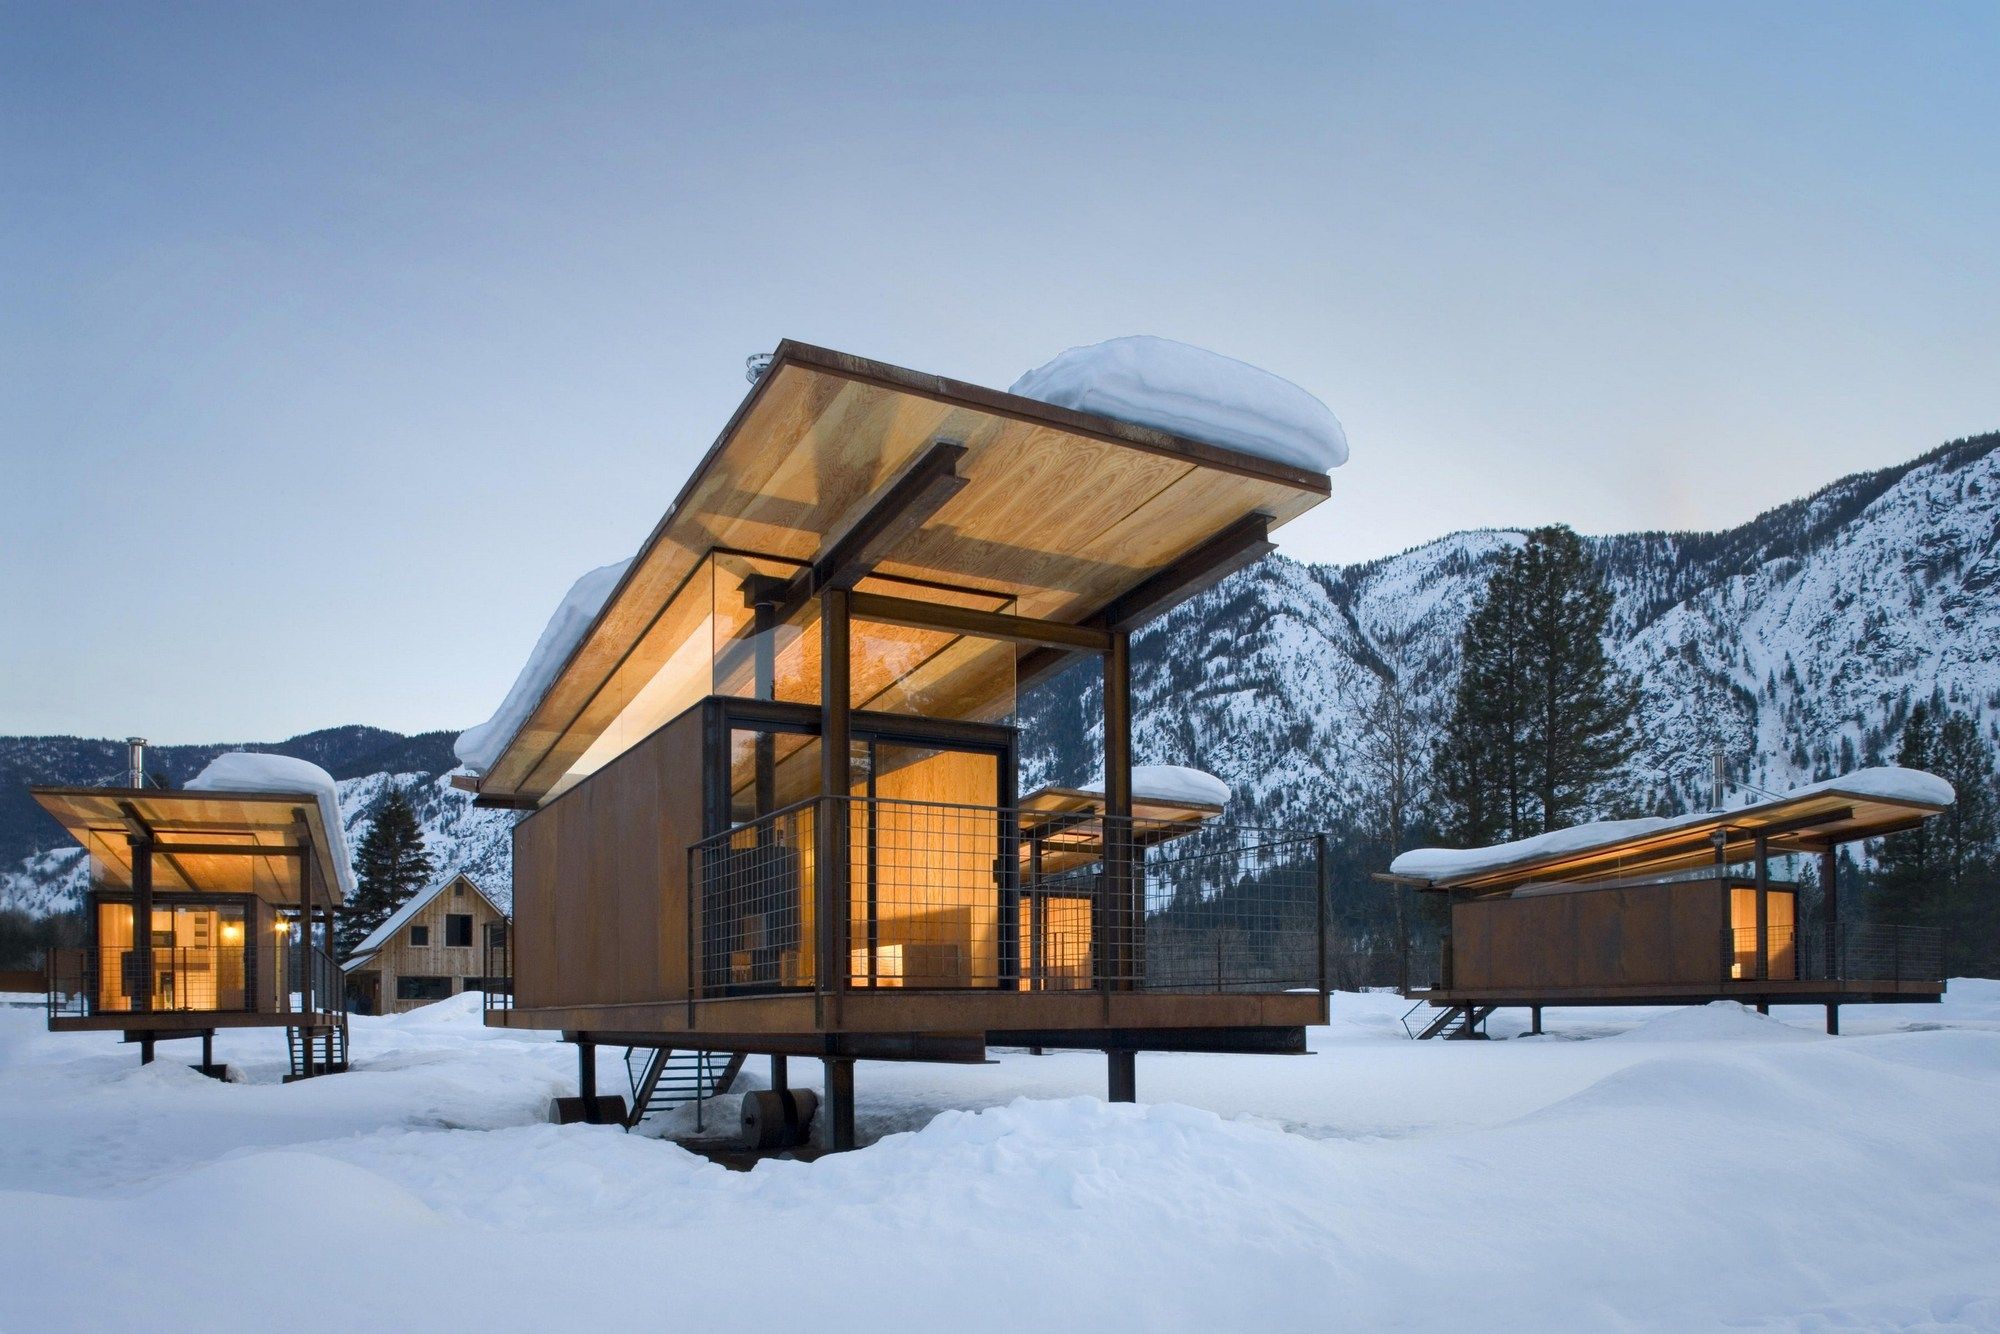
Designed by Olson Kundig, Responding to the owner’s need for space to house visiting friends and family, the Rolling Huts are several steps above camping, while remaining low-tech and low-impact in ...
At its heart, this vacation dragonfly house is about creating a place where a young family can gather away from the city to enjoy the outdoors and build a legacy of memories. Located on the ecotone, ...
The Burke Museum
The Burke Museum is the oldest public museum in Washington State with a collection of over 16 million artifacts and specimens, ranging from totem poles and gemstones to dinosaur ...
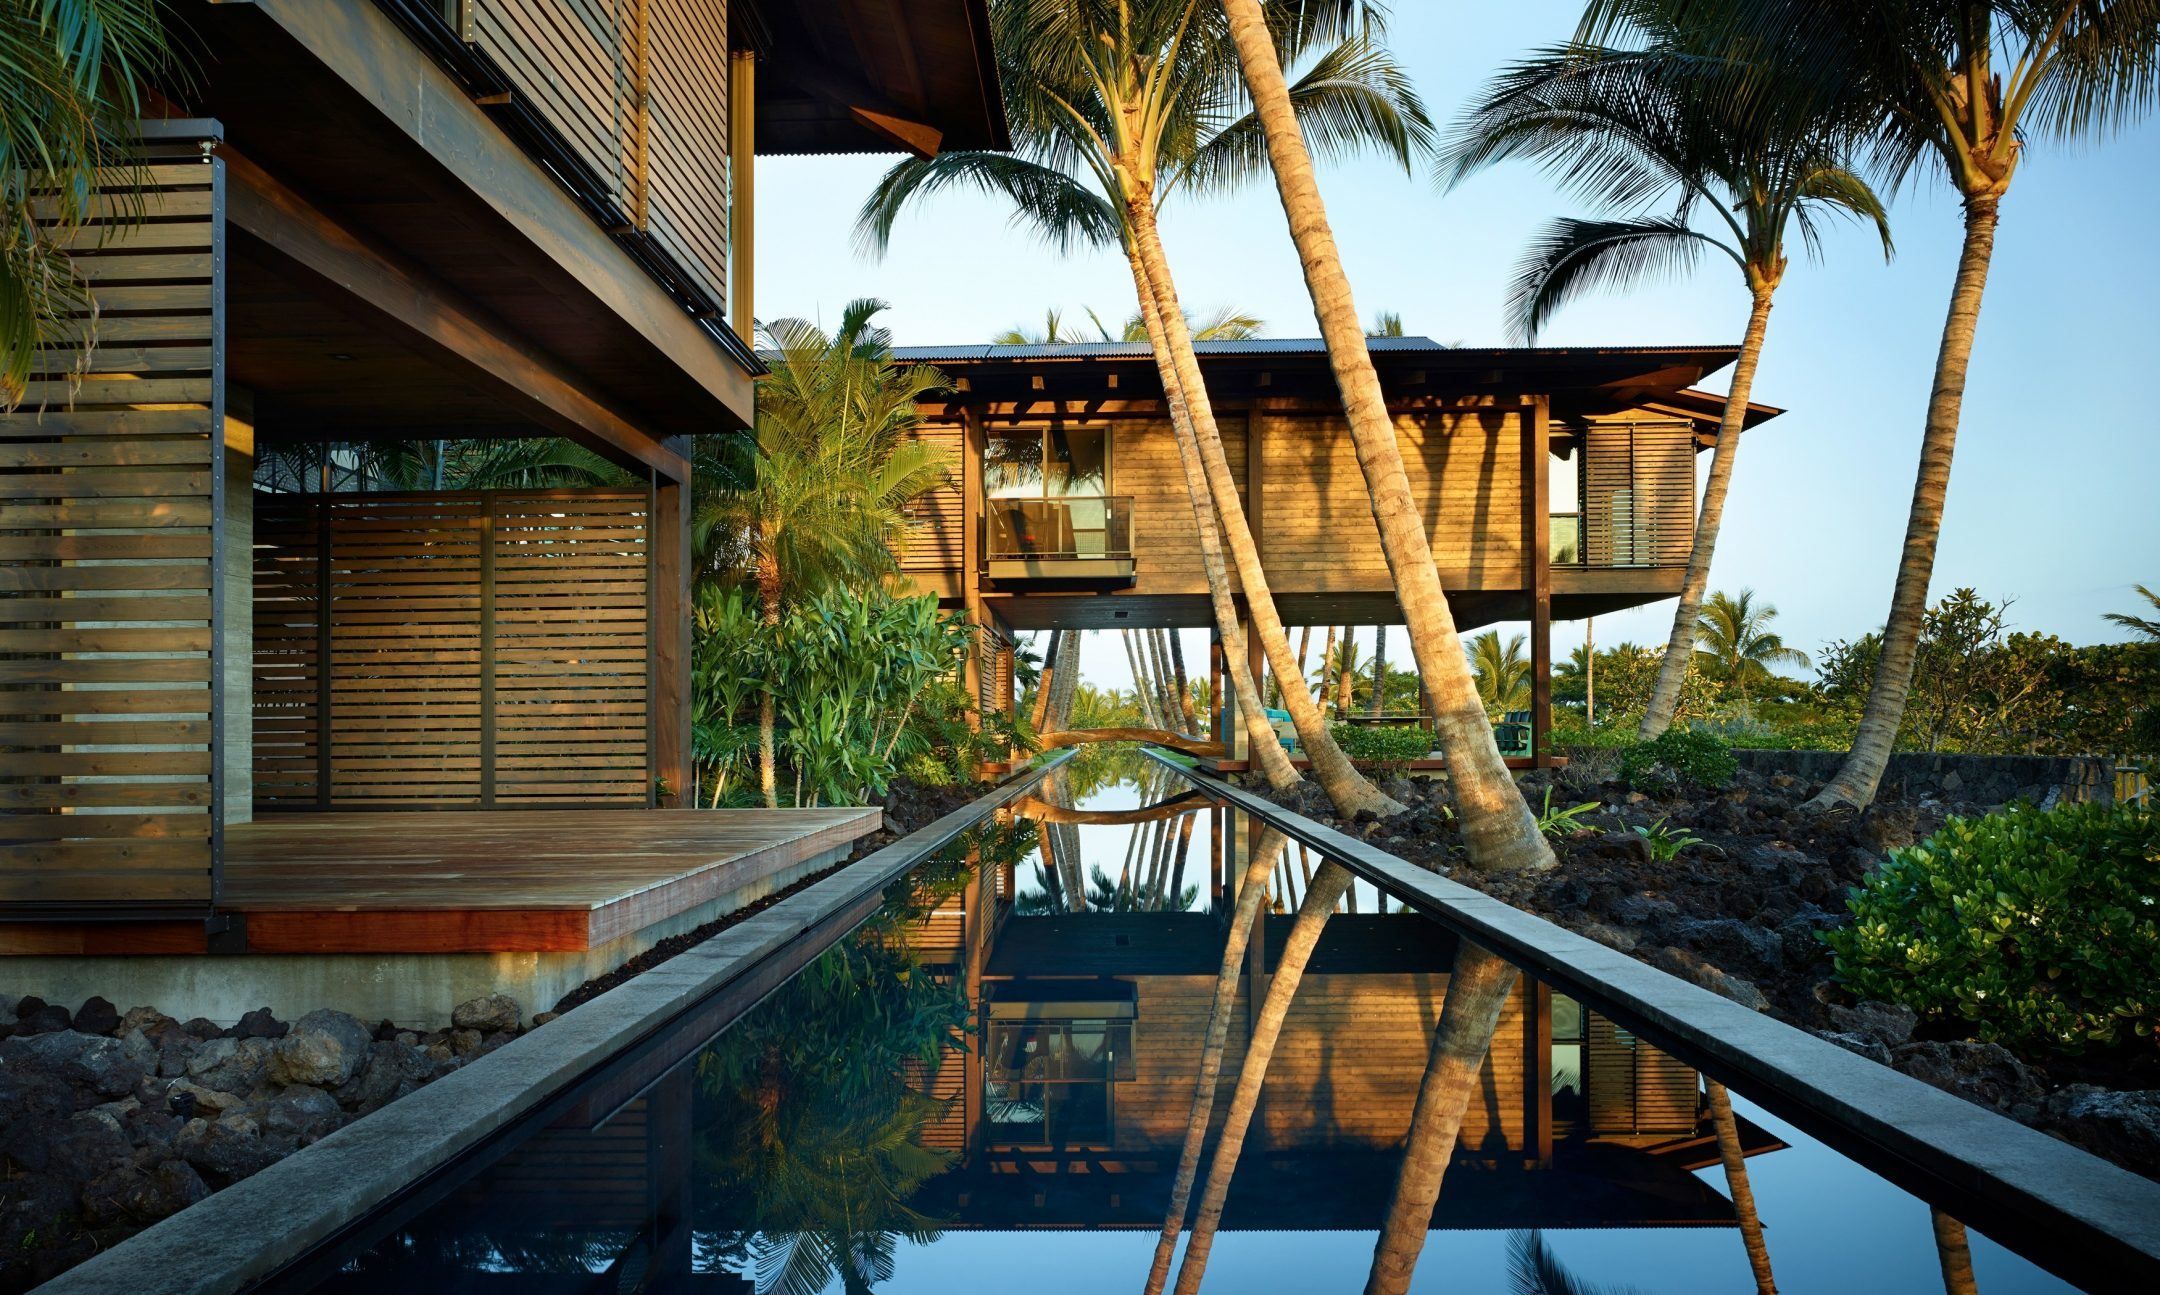
Hawaii Residence
This Hawaiian home is designed as several pavilions set in a lush tropical landscape. Inspired by the vernacular architecture of the Polynesian Islands, the majority of the living ...
The Pierre
Conceived as a secure and unexpected retreat nestled into a rock, the Pierre (the French for stone) celebrates the materiality of this site. From certain angles, the house – with its ...
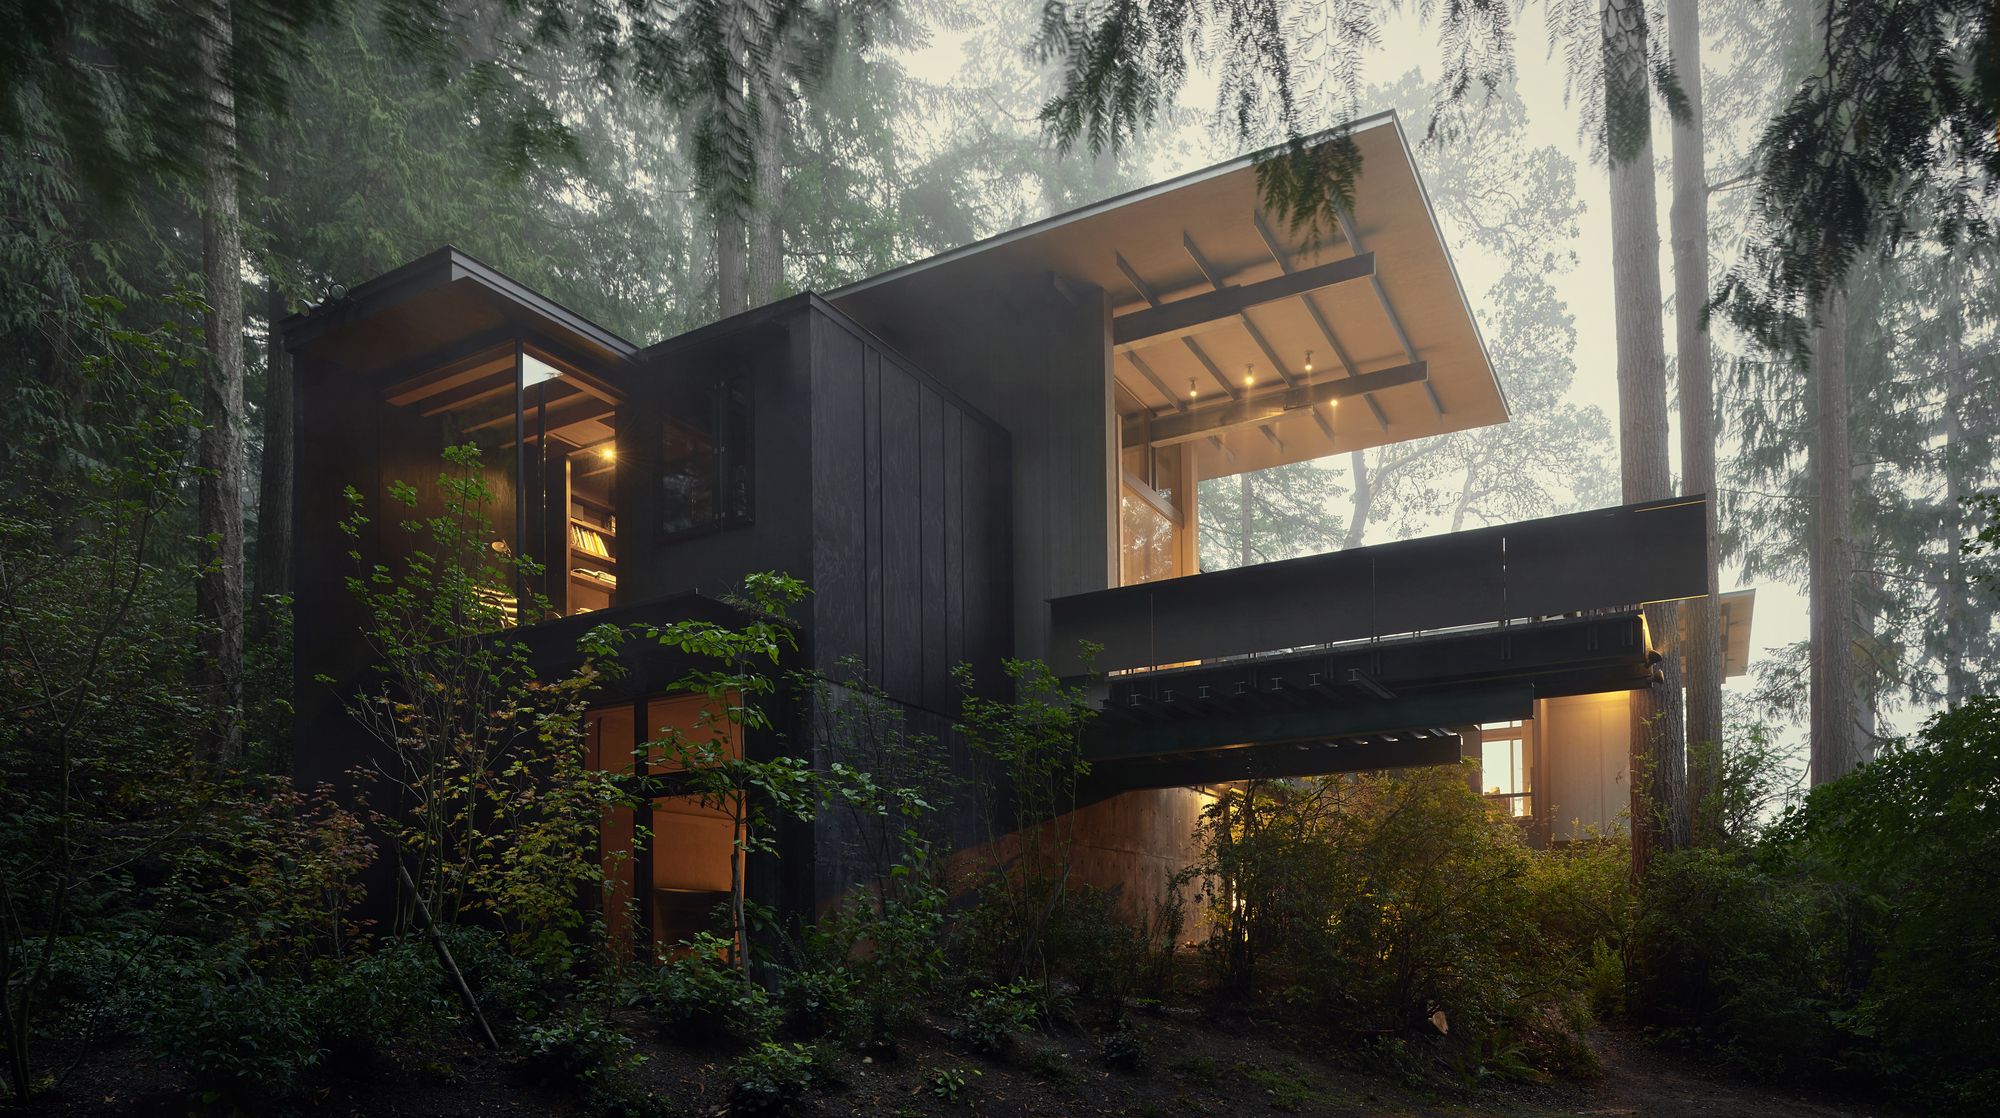
Cabin at Longbranch
Jim Olson’s reverence for nature and admiration of the site’s beauty is expressed in the design of his cabin located on Puget Sound and nestled amidst the towering fir trees of ...
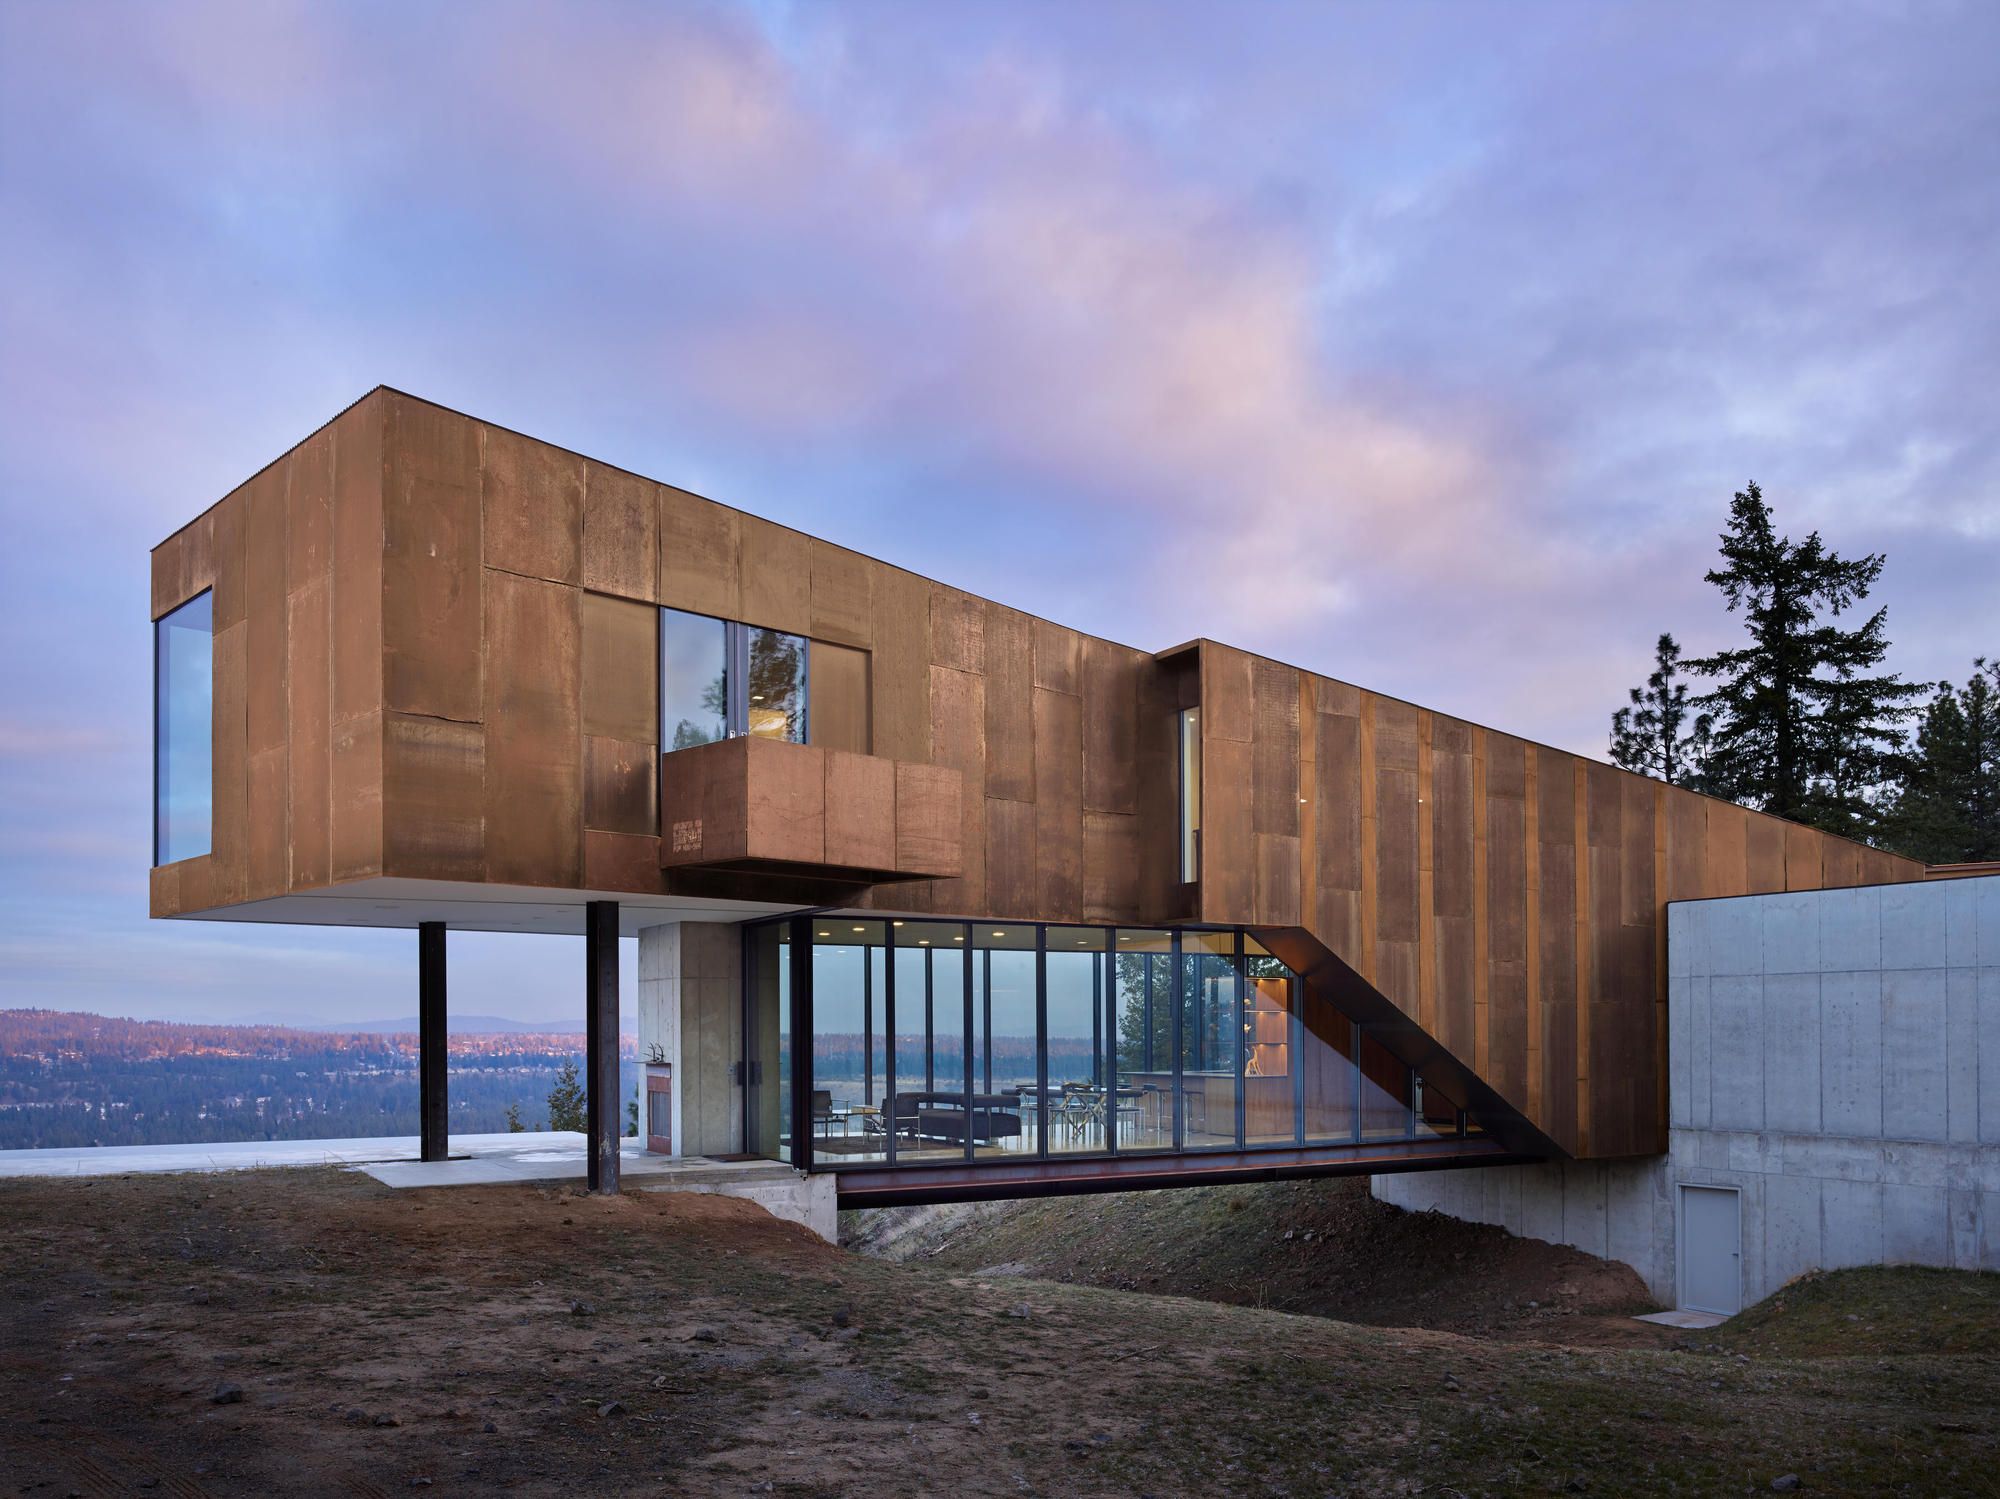
Designed by Olson Kundig, the particular form of Rimrock – a T-shaped structure – responds to the unique topography of the bluff upon which it is situated. At the edge of a cliff, the house straddles ...