Spordtgebouw | NL Architects
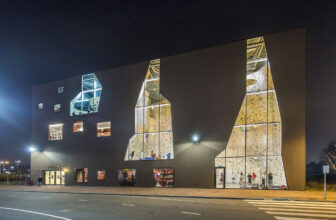
Spordtgebouw is a combined sports facility for three separate schools in the so-called ‘Leerpark’. Traditionally, individual schools have their individual gymnasiums. But by combining the sports ...

Spordtgebouw is a combined sports facility for three separate schools in the so-called ‘Leerpark’. Traditionally, individual schools have their individual gymnasiums. But by combining the sports ...
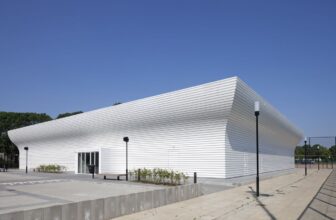
Gym Hall TNW ,Turnaccommodatie Nieuw Welgelegen (TNW) is a sports hall dedicated to Gymnastics. It will not be used for any other sports. Four clubs combine efforts in this new facility.Project Info ...
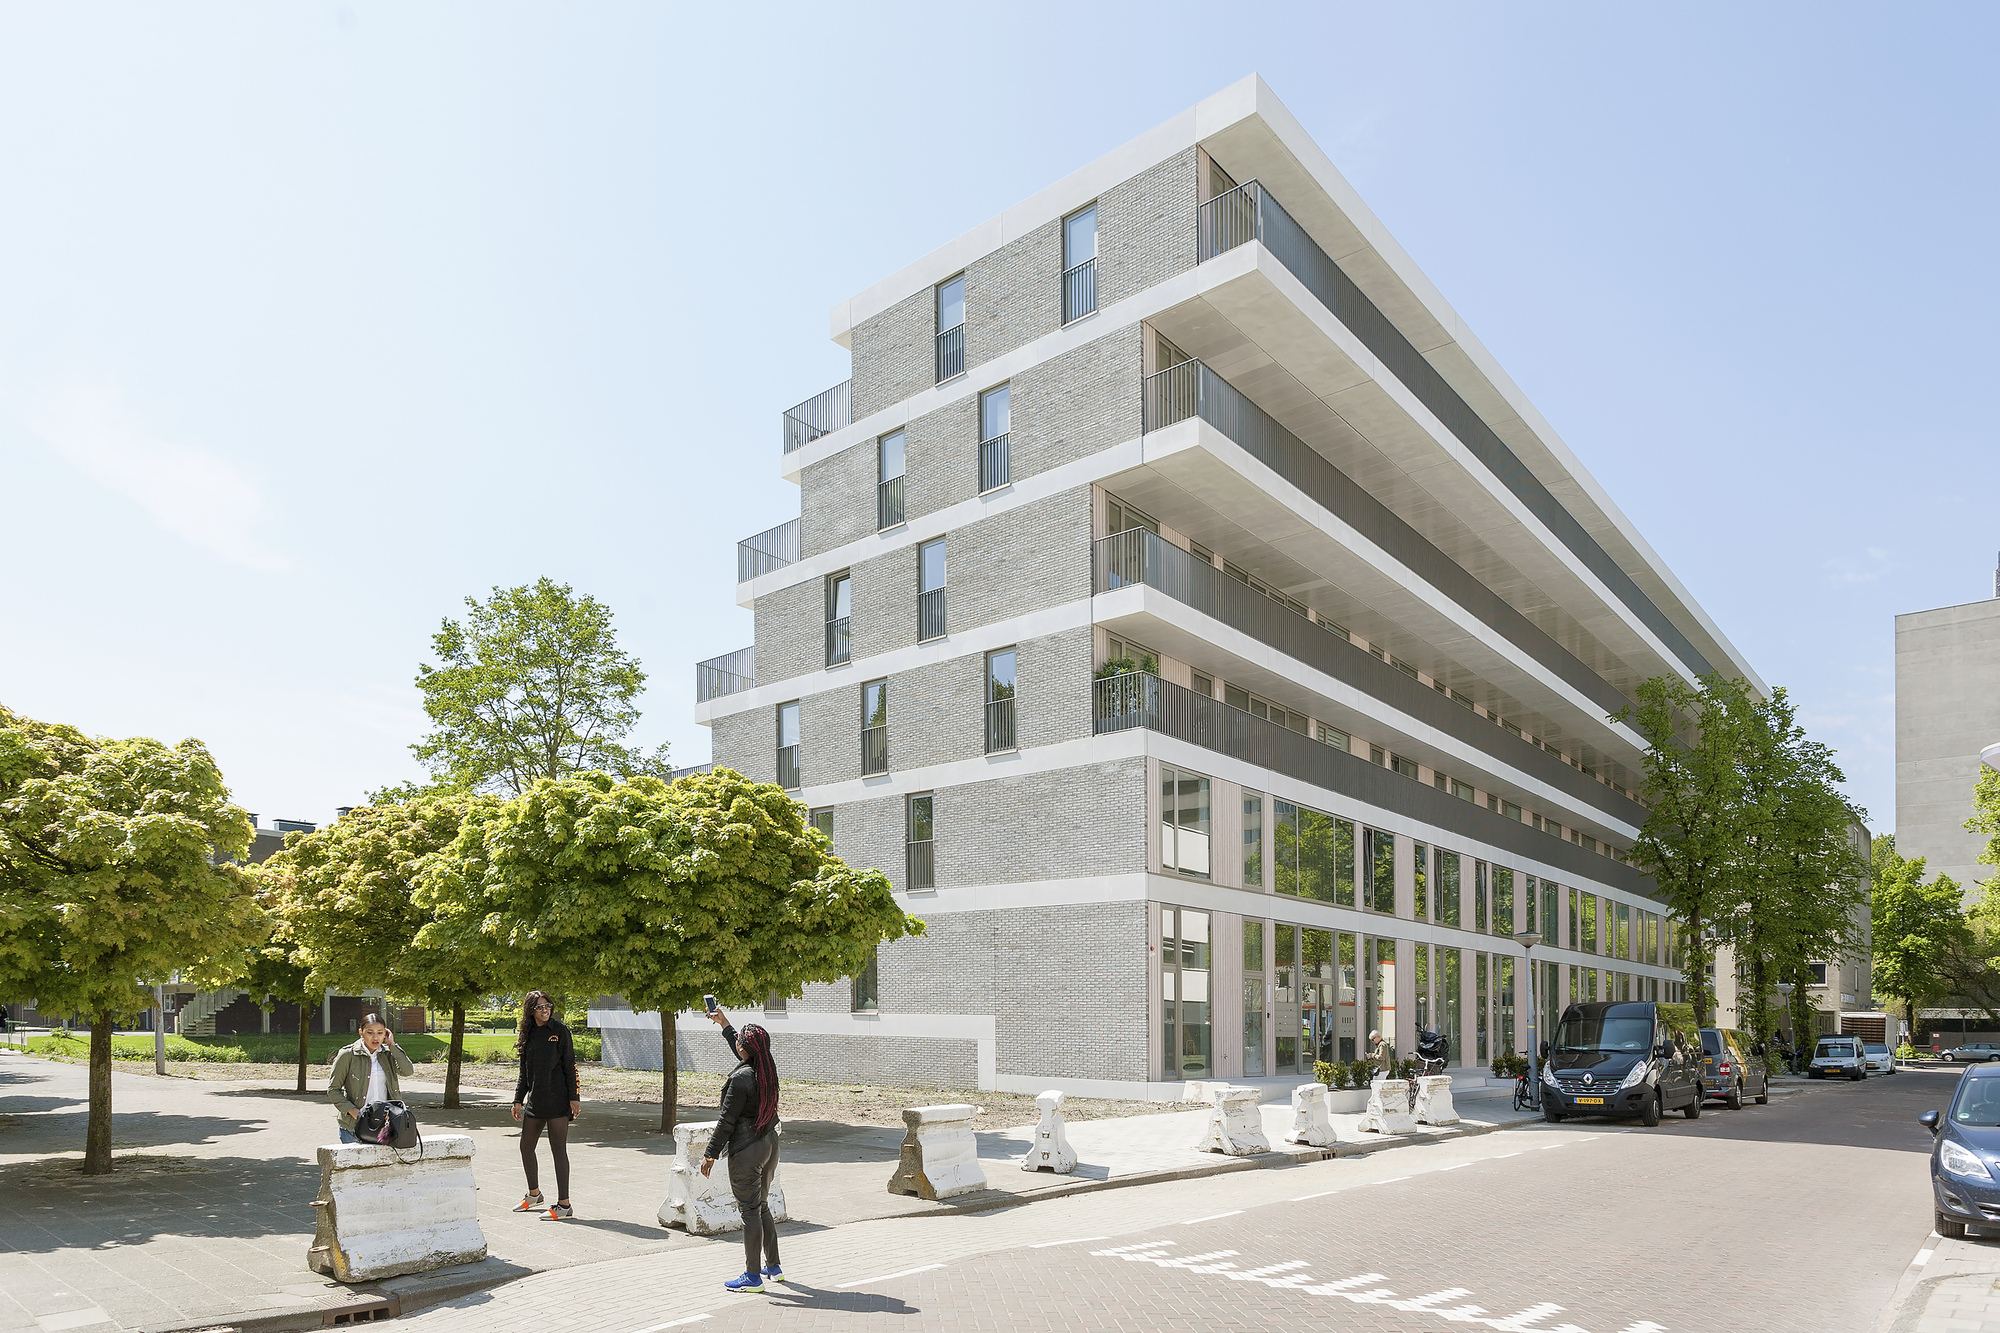
Klencke (or Terras op Zuid) is a residential complex with a distinctive stepped profile that provides supersized outdoor spaces with a spectacular orientation. © Marcel van der Burg Klencke ...
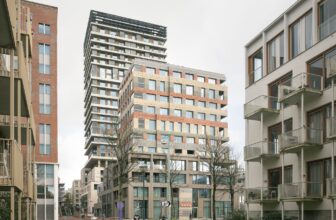
The area of Sloterdijk Station in Amsterdam-West is being transformed from a mono functional office area into a mixed residential and business district with multi-functional facilities. VERTICAL ...
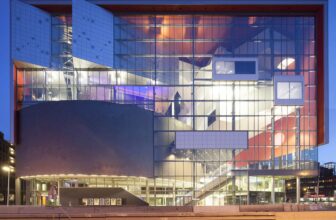
The Tivoli Vredenburf music center was designed to serve almost all genres of music under one roof. To deliver the feel of each genre, the distinct music halls were designed by separate architecture ...
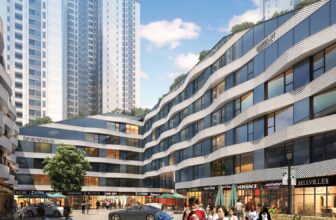
Vankely, in Xiamen, China, NL Architects has prosed a kind of new urban central core in the residential area of Xiamen North Station Complex which integrates a public “street” lifestyle with ...
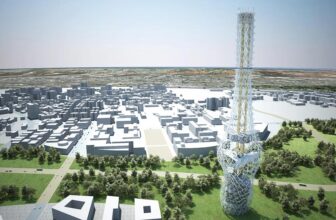
Tower of Power, designed as NL Architects’ proposal for the Taiwan Tower Competition, the Tower of Power is their 300-meter tall building that will house various functions including a sightseeing ...
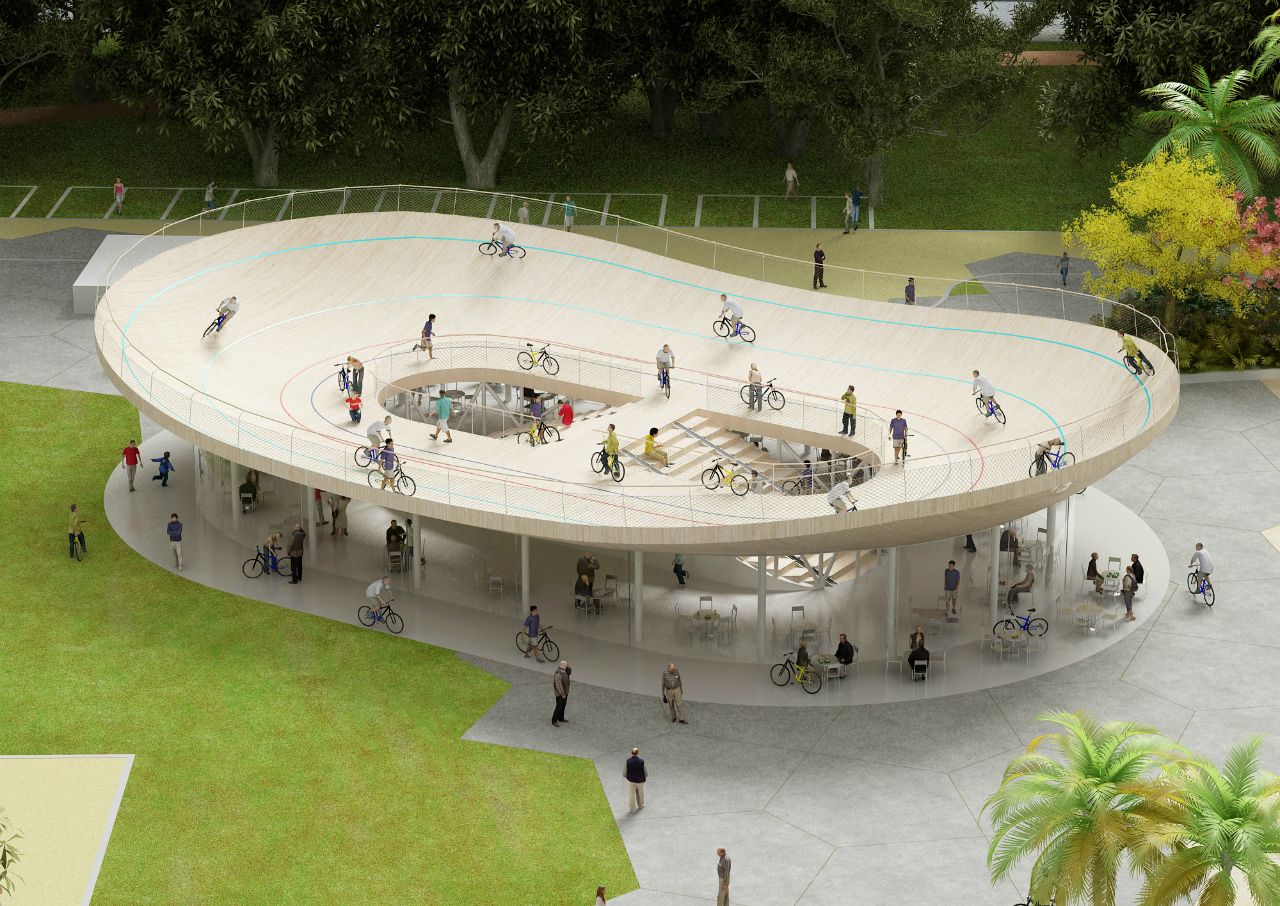
Three quarks for Muster Mark and three cheers for quirky architecture. This proposal by NL Architects for a bike club pavilion. The scheme include a large, overreaching, pagoda-like roof, giving much ...
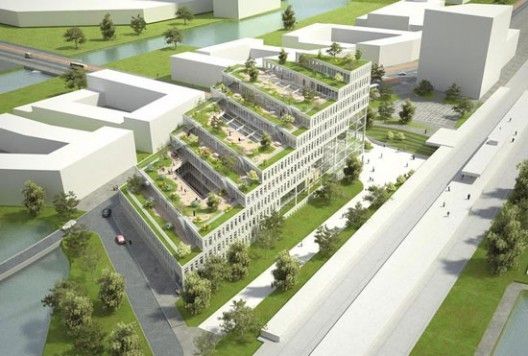
It truly is amazing how far we've come in how we perceive and use space. The new office for SOZAWE (Welfare Department and Work Agency) in the Dutch city of Groningen, wastes so much potential office ...
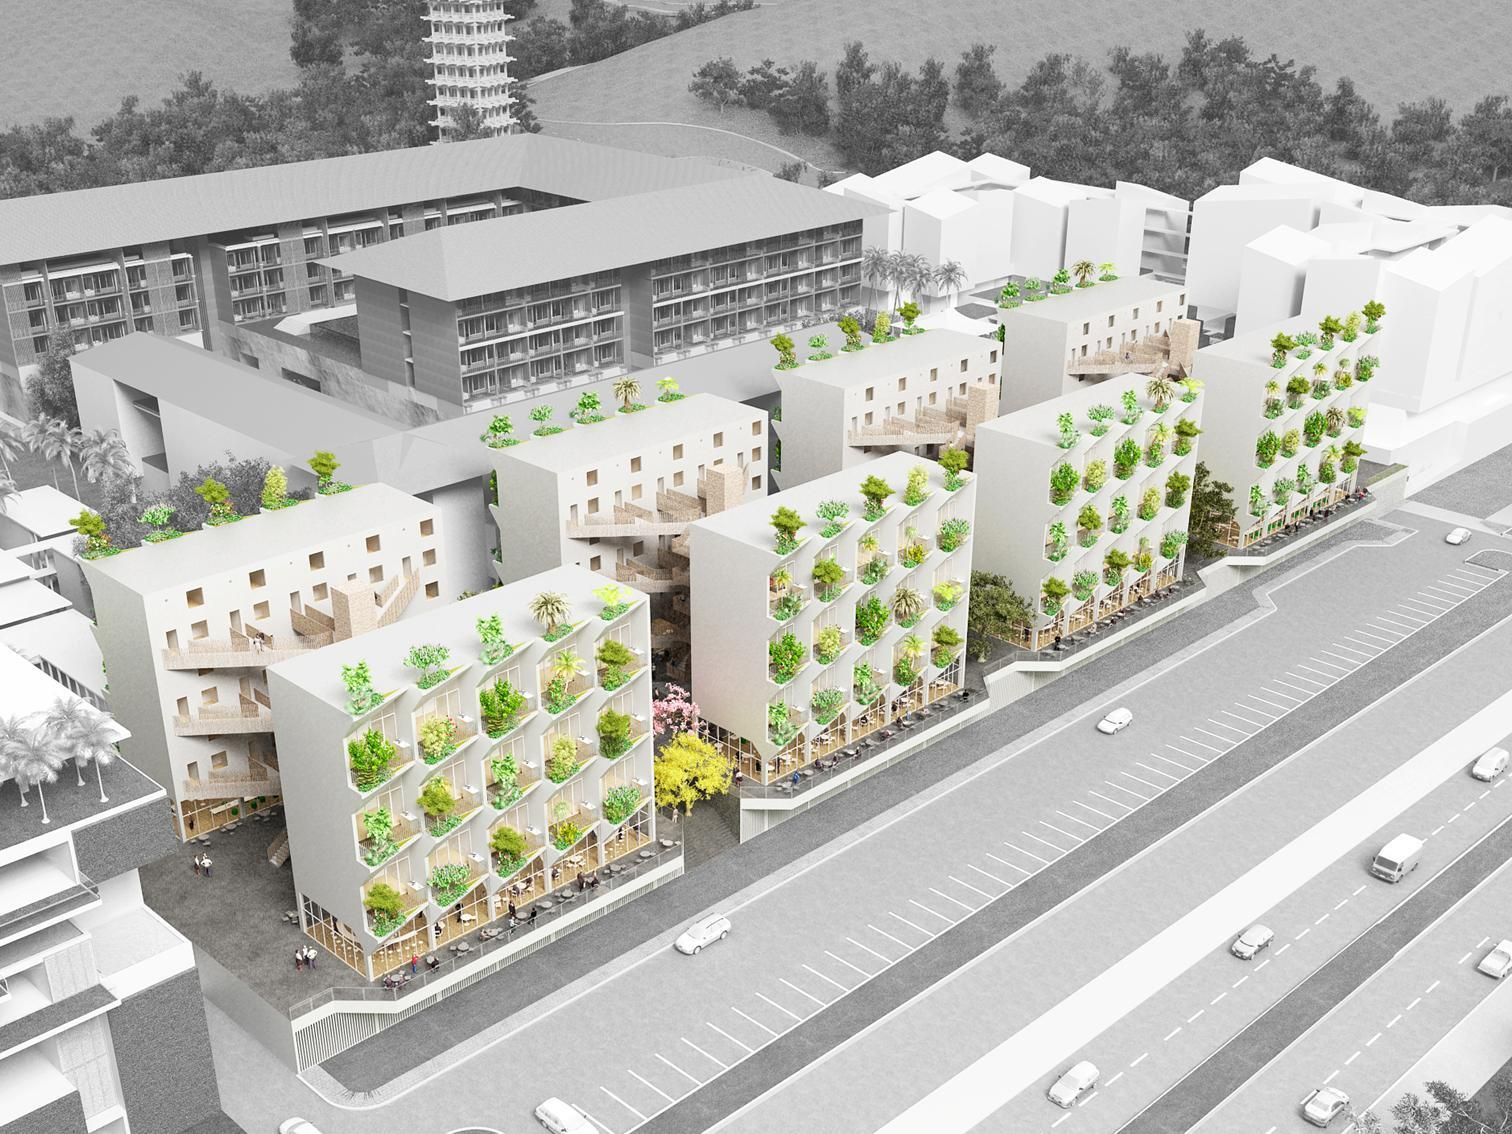
Sanya Block 5 by NL Architects Located in Sanya, China- the winning proposal for Sanya Block 5 by NL Architects is something which seeks to do something a little different with the typology of ...
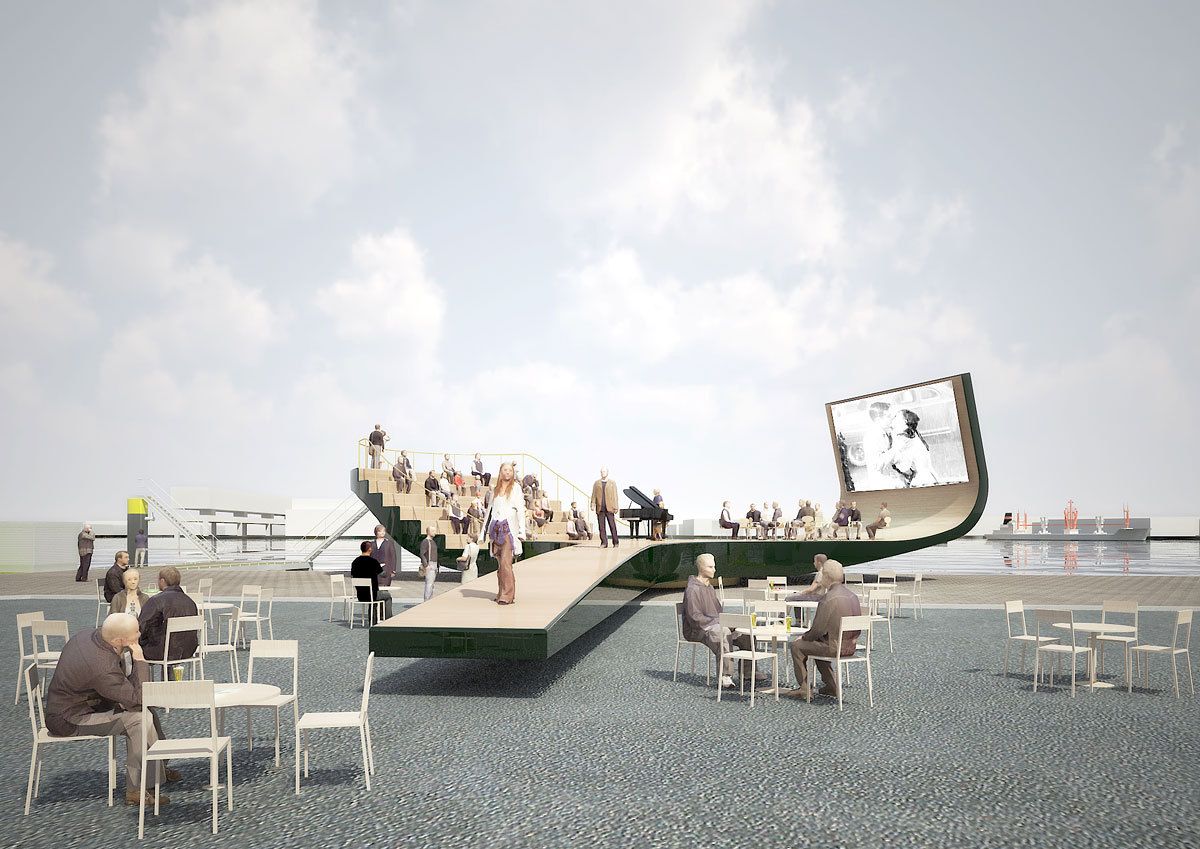
Haparandadam is the winning proposal by NL Architects for a cultural facility in Houthavens West meant to improve the attractiveness of the area to the public by way of a cultural meeting place at ...

Funen Block K by NL Architects is part of a masterplan for 500 residences and a park, designed by frits van dongen of Cie. The units were designed back-to-back, with a slice cutting the block of 10 ...
