Forest Patio Villas | wUrck
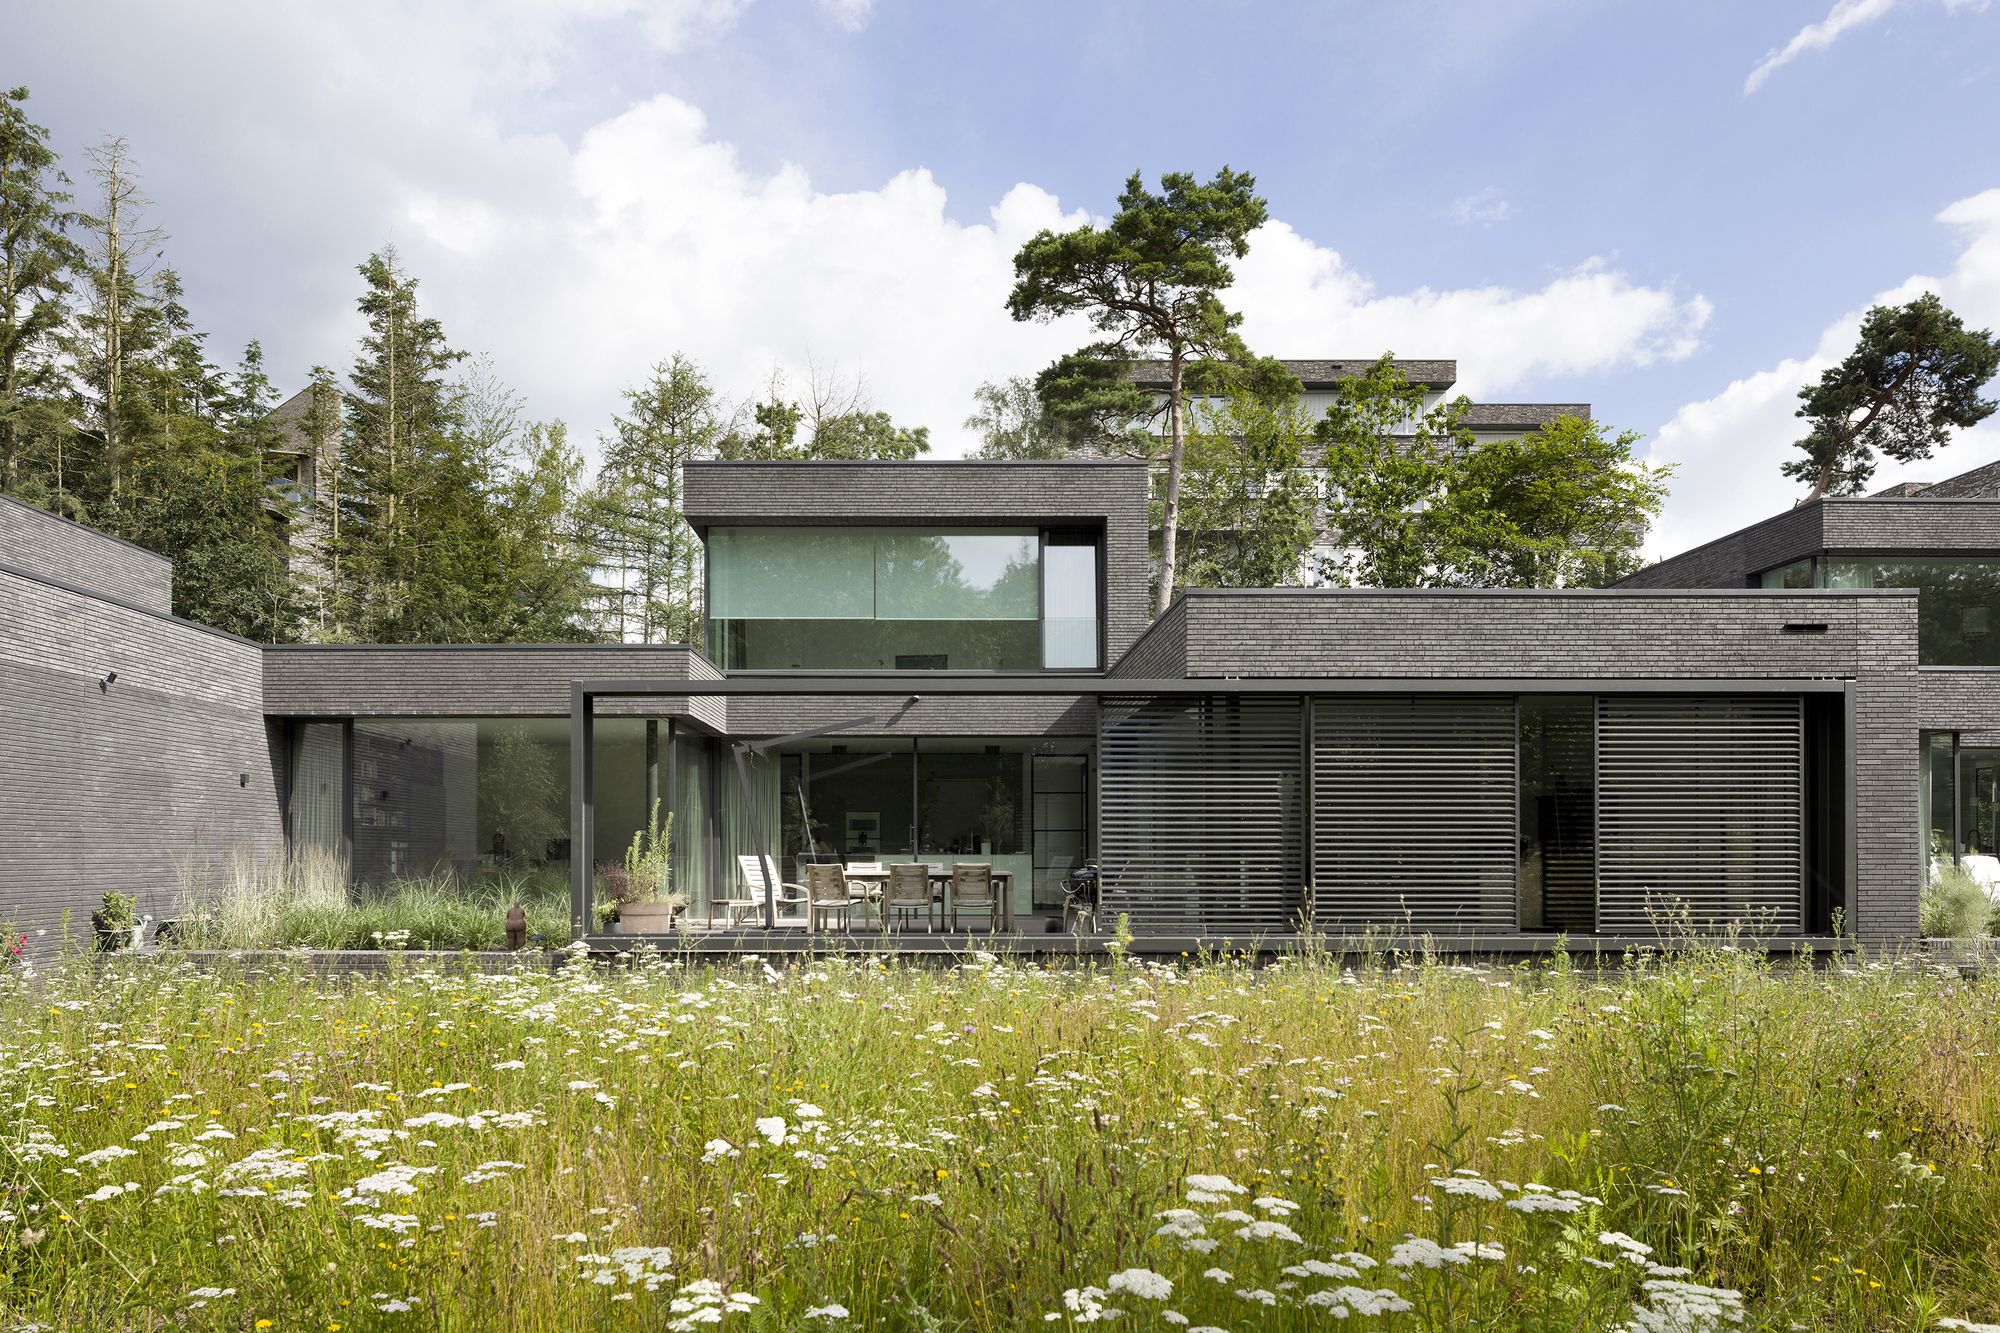
The neighborhood Kerckebosch in Zeist (Dutch city between Utrecht and Amersfoort) undergoes a drastic transformation. Eleven outdated uniform apartment buildings in the forest are being replaced by a ...

The neighborhood Kerckebosch in Zeist (Dutch city between Utrecht and Amersfoort) undergoes a drastic transformation. Eleven outdated uniform apartment buildings in the forest are being replaced by a ...

URAM Extreme Park is the largest extreme park in Russia, built-in 2020 by Legato Sports Architecture. The architects faced a difficult task — to build a park that: 1) combines all the sports ...

The White Cabin by ANTIREALITY is a conceptual design of a holiday residence located on the rocky Greek seaside. The concept of the project was to create a minimalist summerhouse integrated within ...
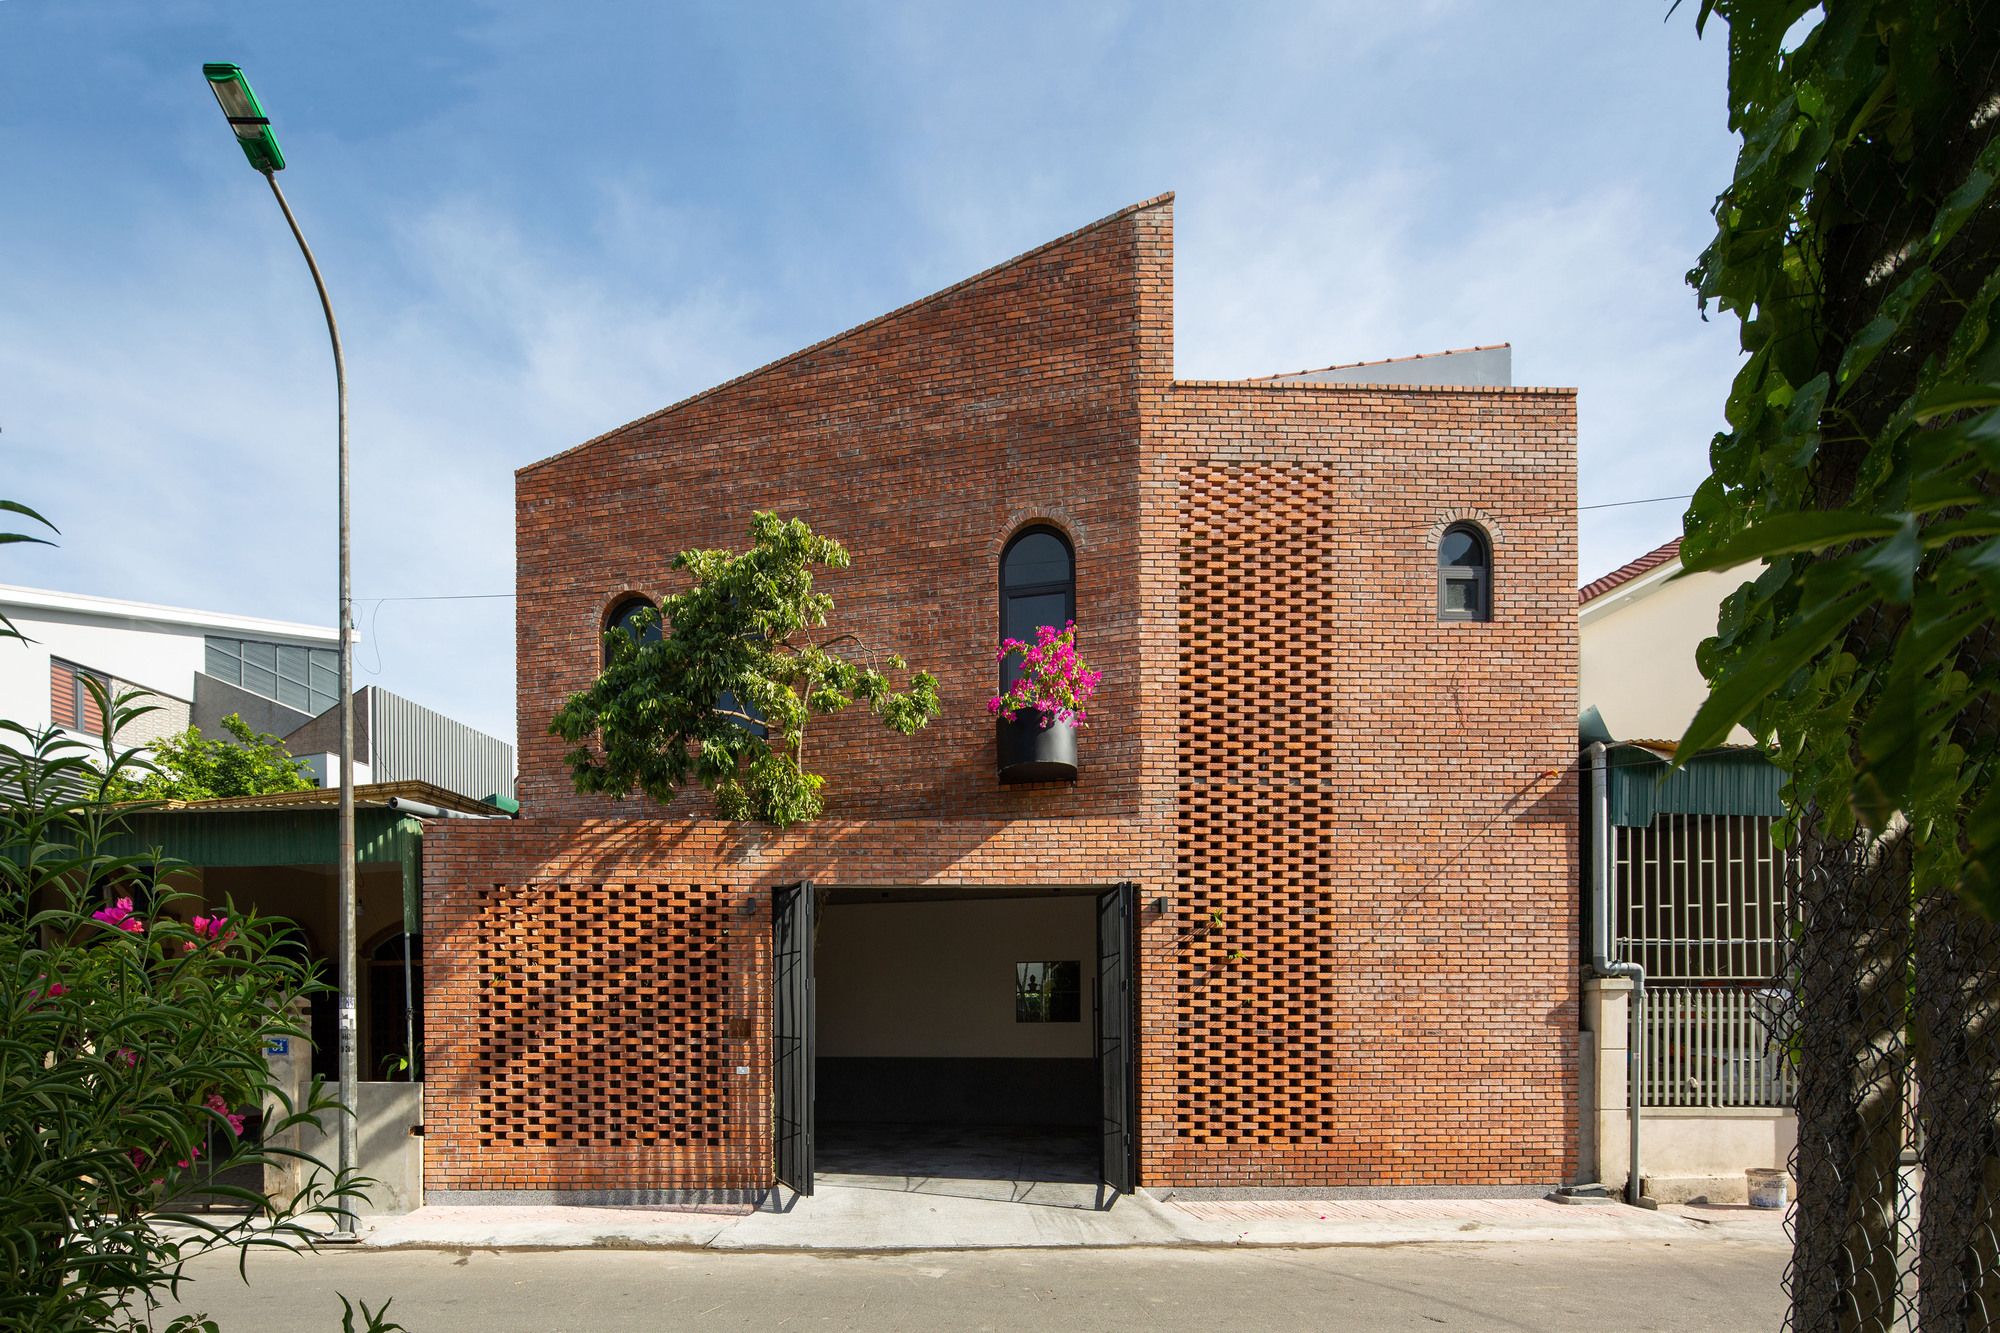
The client's brief was to build an inward-looking space, hiding away from the hustle and busy street outside but still keep close to nature "Tiamo House". A separate living space, with green gardens, ...

Glass Link was designed for a growing family with a passion for entertaining, nature, and Japanese design. The home was a collaborative effort between the Scott|Edwards Architecture design team and ...
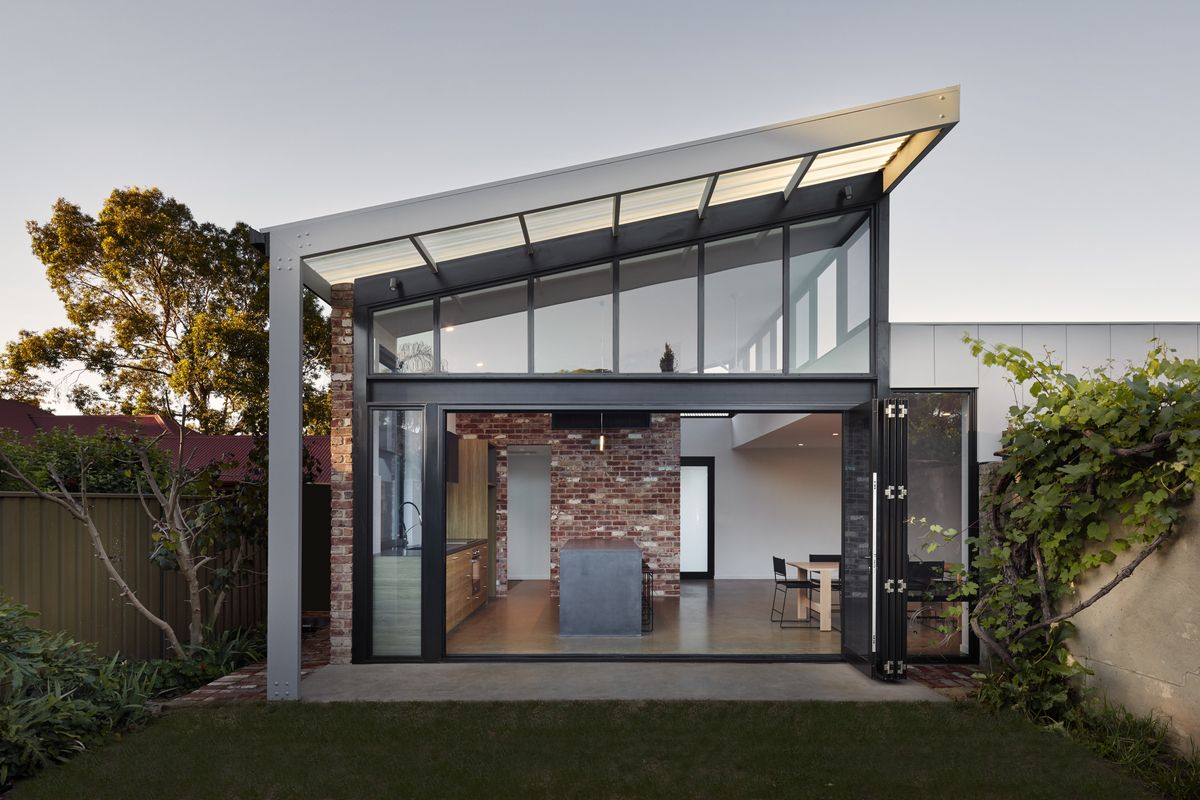
LBK designed by Ply Architecture, A modern, light-filled extension to the rear of a quaint heritage listed cottage, set in a narrow, leafy suburban laneway. The major driving factor was to replicate ...
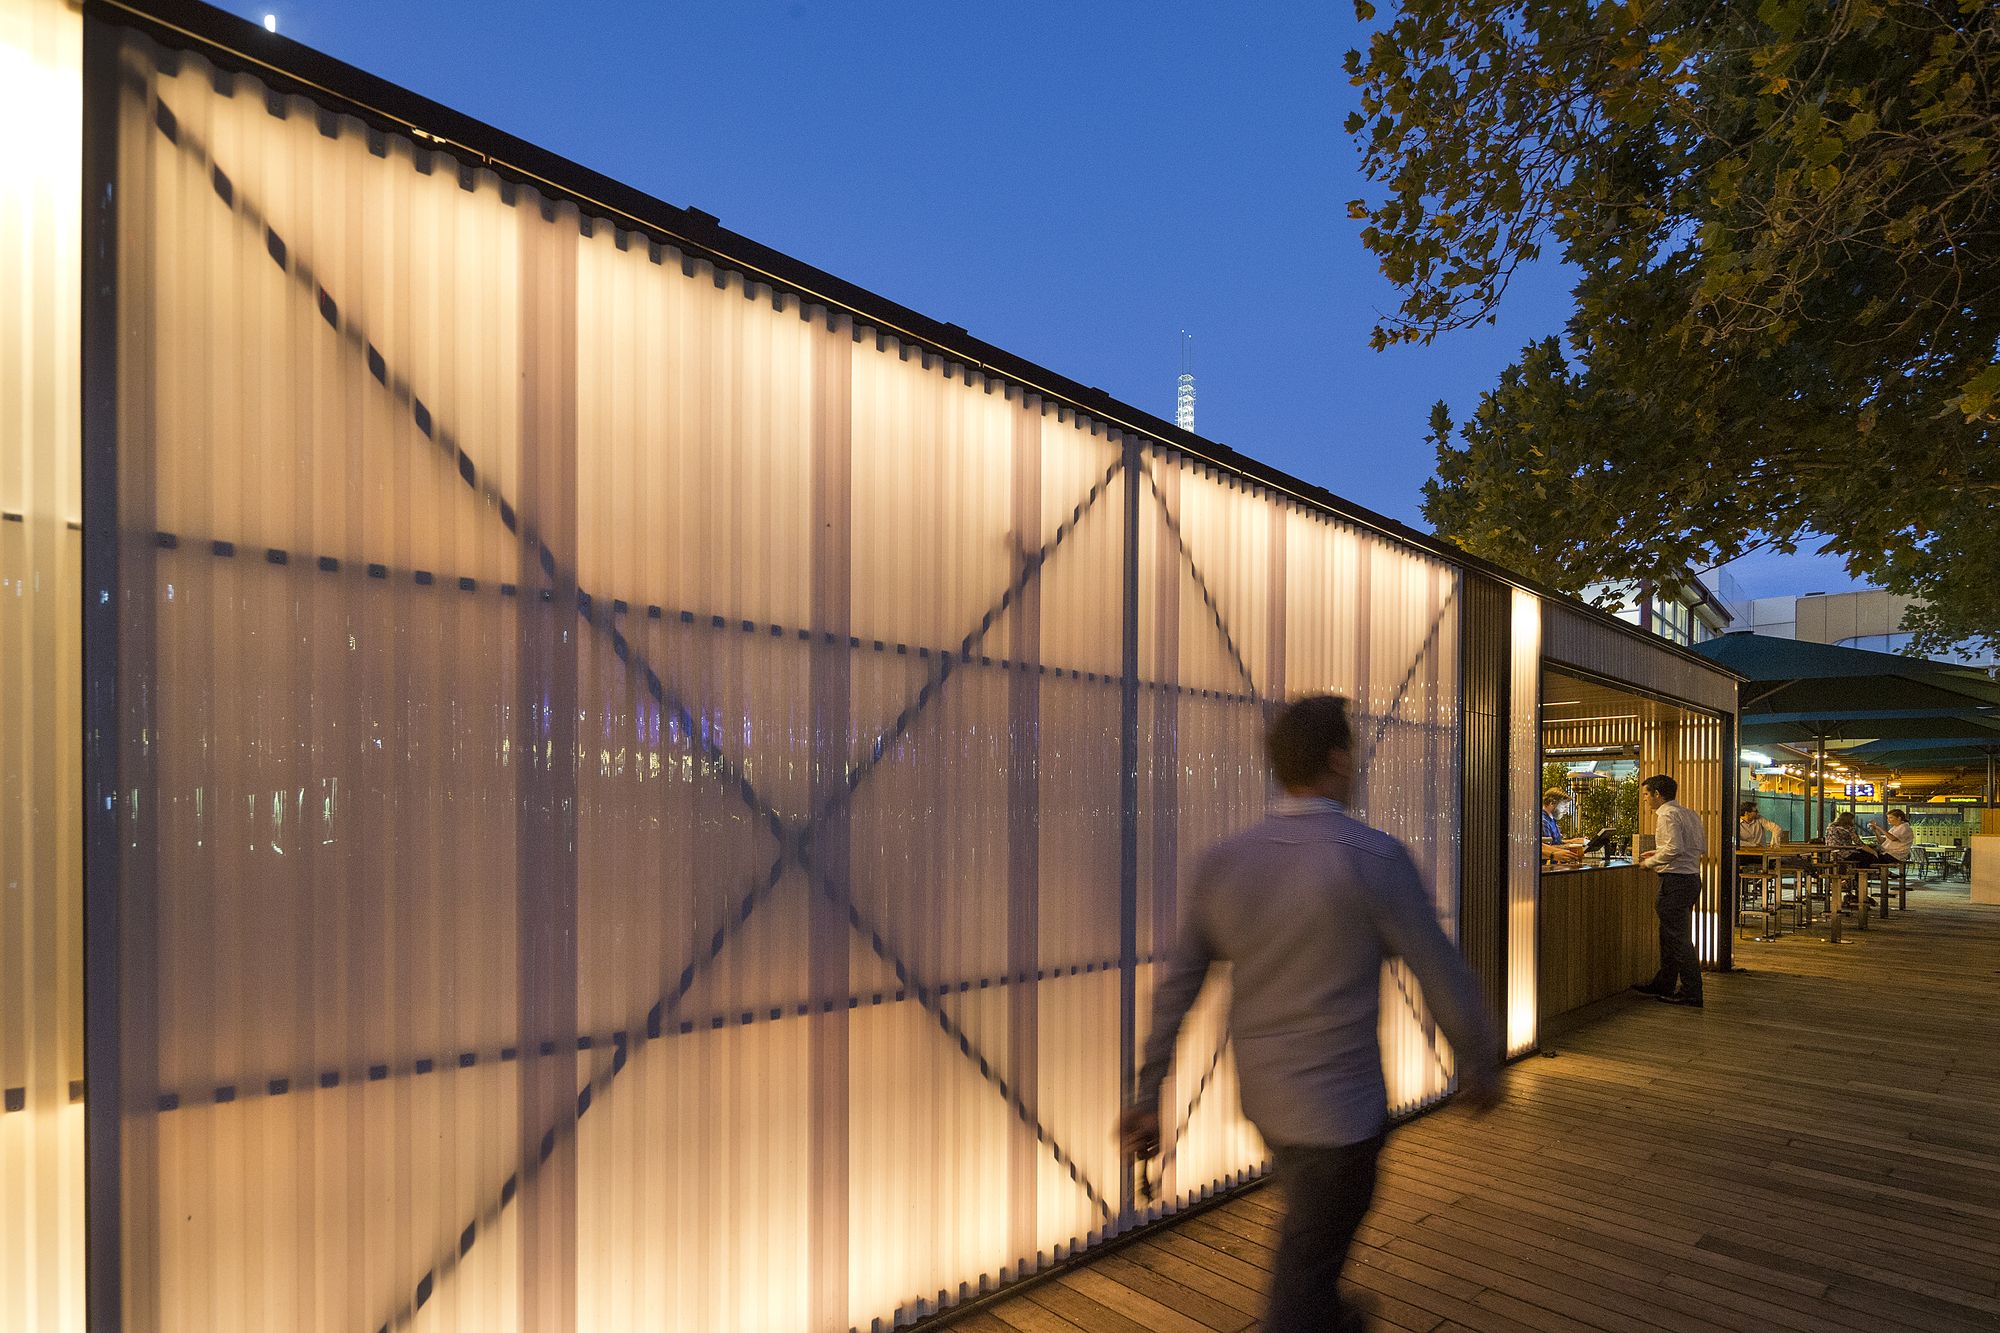
The brief was to convert a disused rail line into a publicly accessible contemporary restaurant and bar venue that would not only sit comfortably within the surrounding heritage context but also ...

Landscape of Remembrance The extension of the Frisa cemetery is an opportunity to rethink the relationship between sacred spaces and ourselves. In these places we think of our departed loved ones, ...

Runxuan Textile Office Project Background The project is located in Zhangcha, which is a famous textile town in Foshan, China. Most villages here have an industry park, and textile workshops are ...
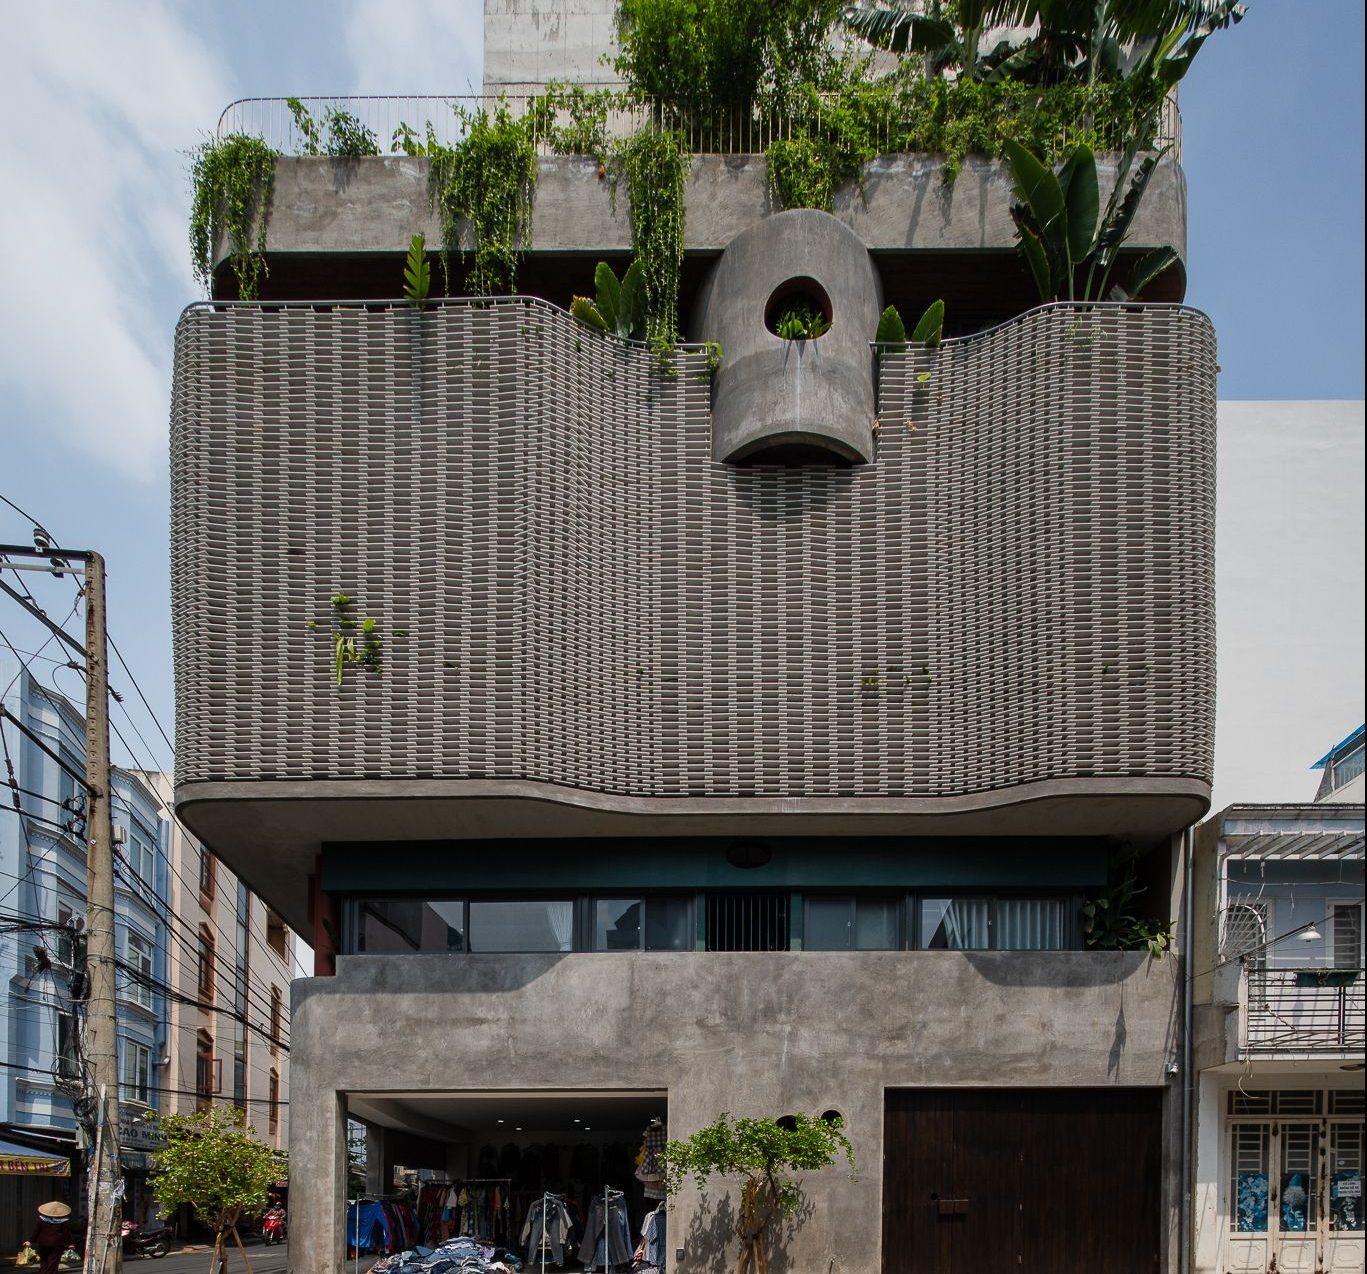
Hoa's House The house is built on the land 113m2. The purpose is a minimalist outside space, modern and fully functional inside. The house shows clearly the owner's personality: realist, the space ...
White Canvas House This renovation project began when the clients wanted to expand the space for their newborn child and to give an improvement the exterior and interior design to suit the new ...
Box Factory House The project is a prefabricated, off-grid single-family residence produced by the R&D arm of hb+a Architects called Box Lab. The intent was to explore construction efficiencies ...
