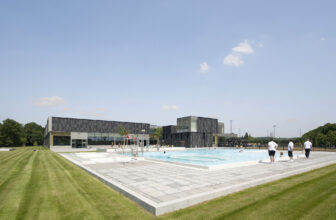
The Multifunctional swimming pool complex De Geusselt is the beating heart of the Geusseltpark in Maastricht. The park strings together various public functions in a slightly sloping landscape. The ...
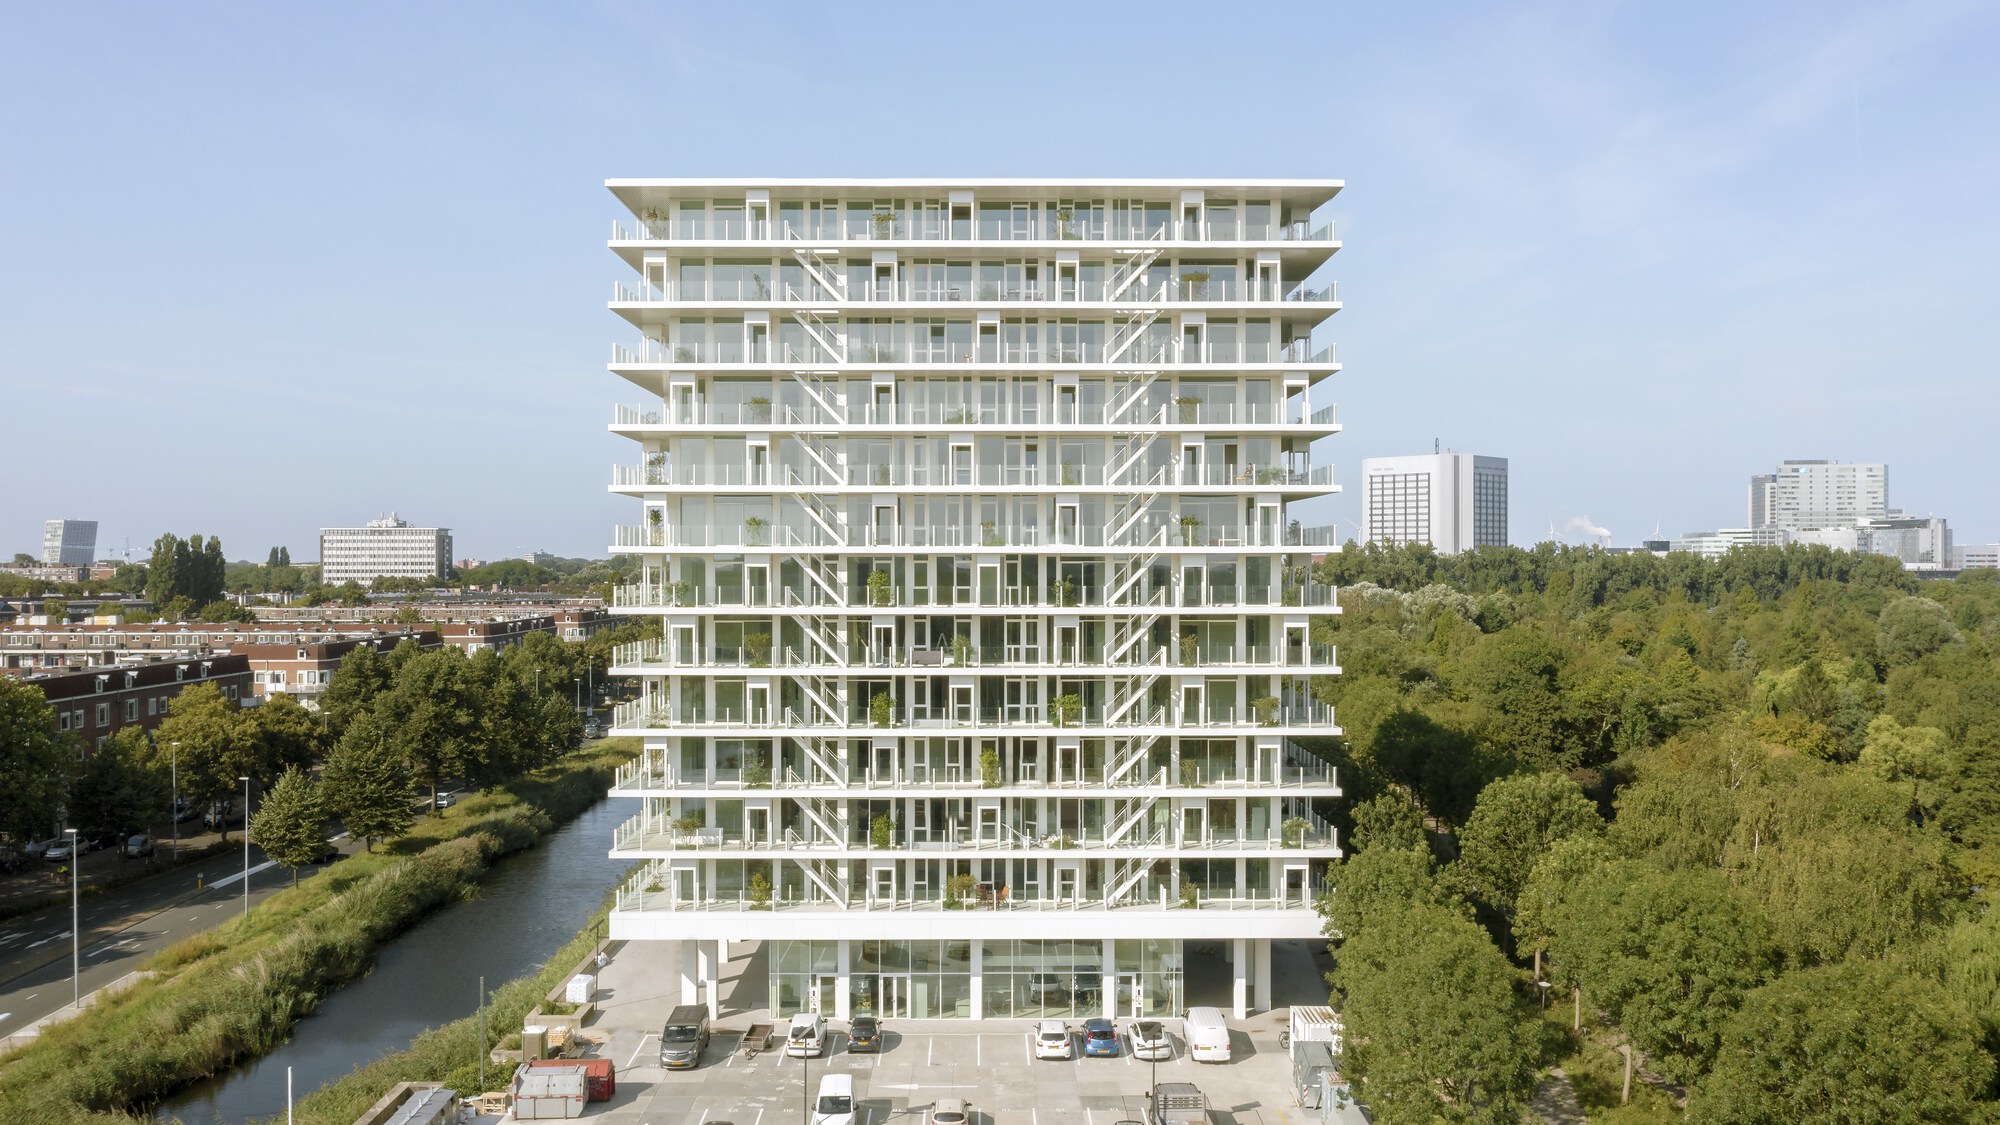
De Voortuinen Apartment Building, Office to residential conversion. Once the head office of a national bank, now a residential tower and the starting point of a new vibrant neighborhood Westerpark ...
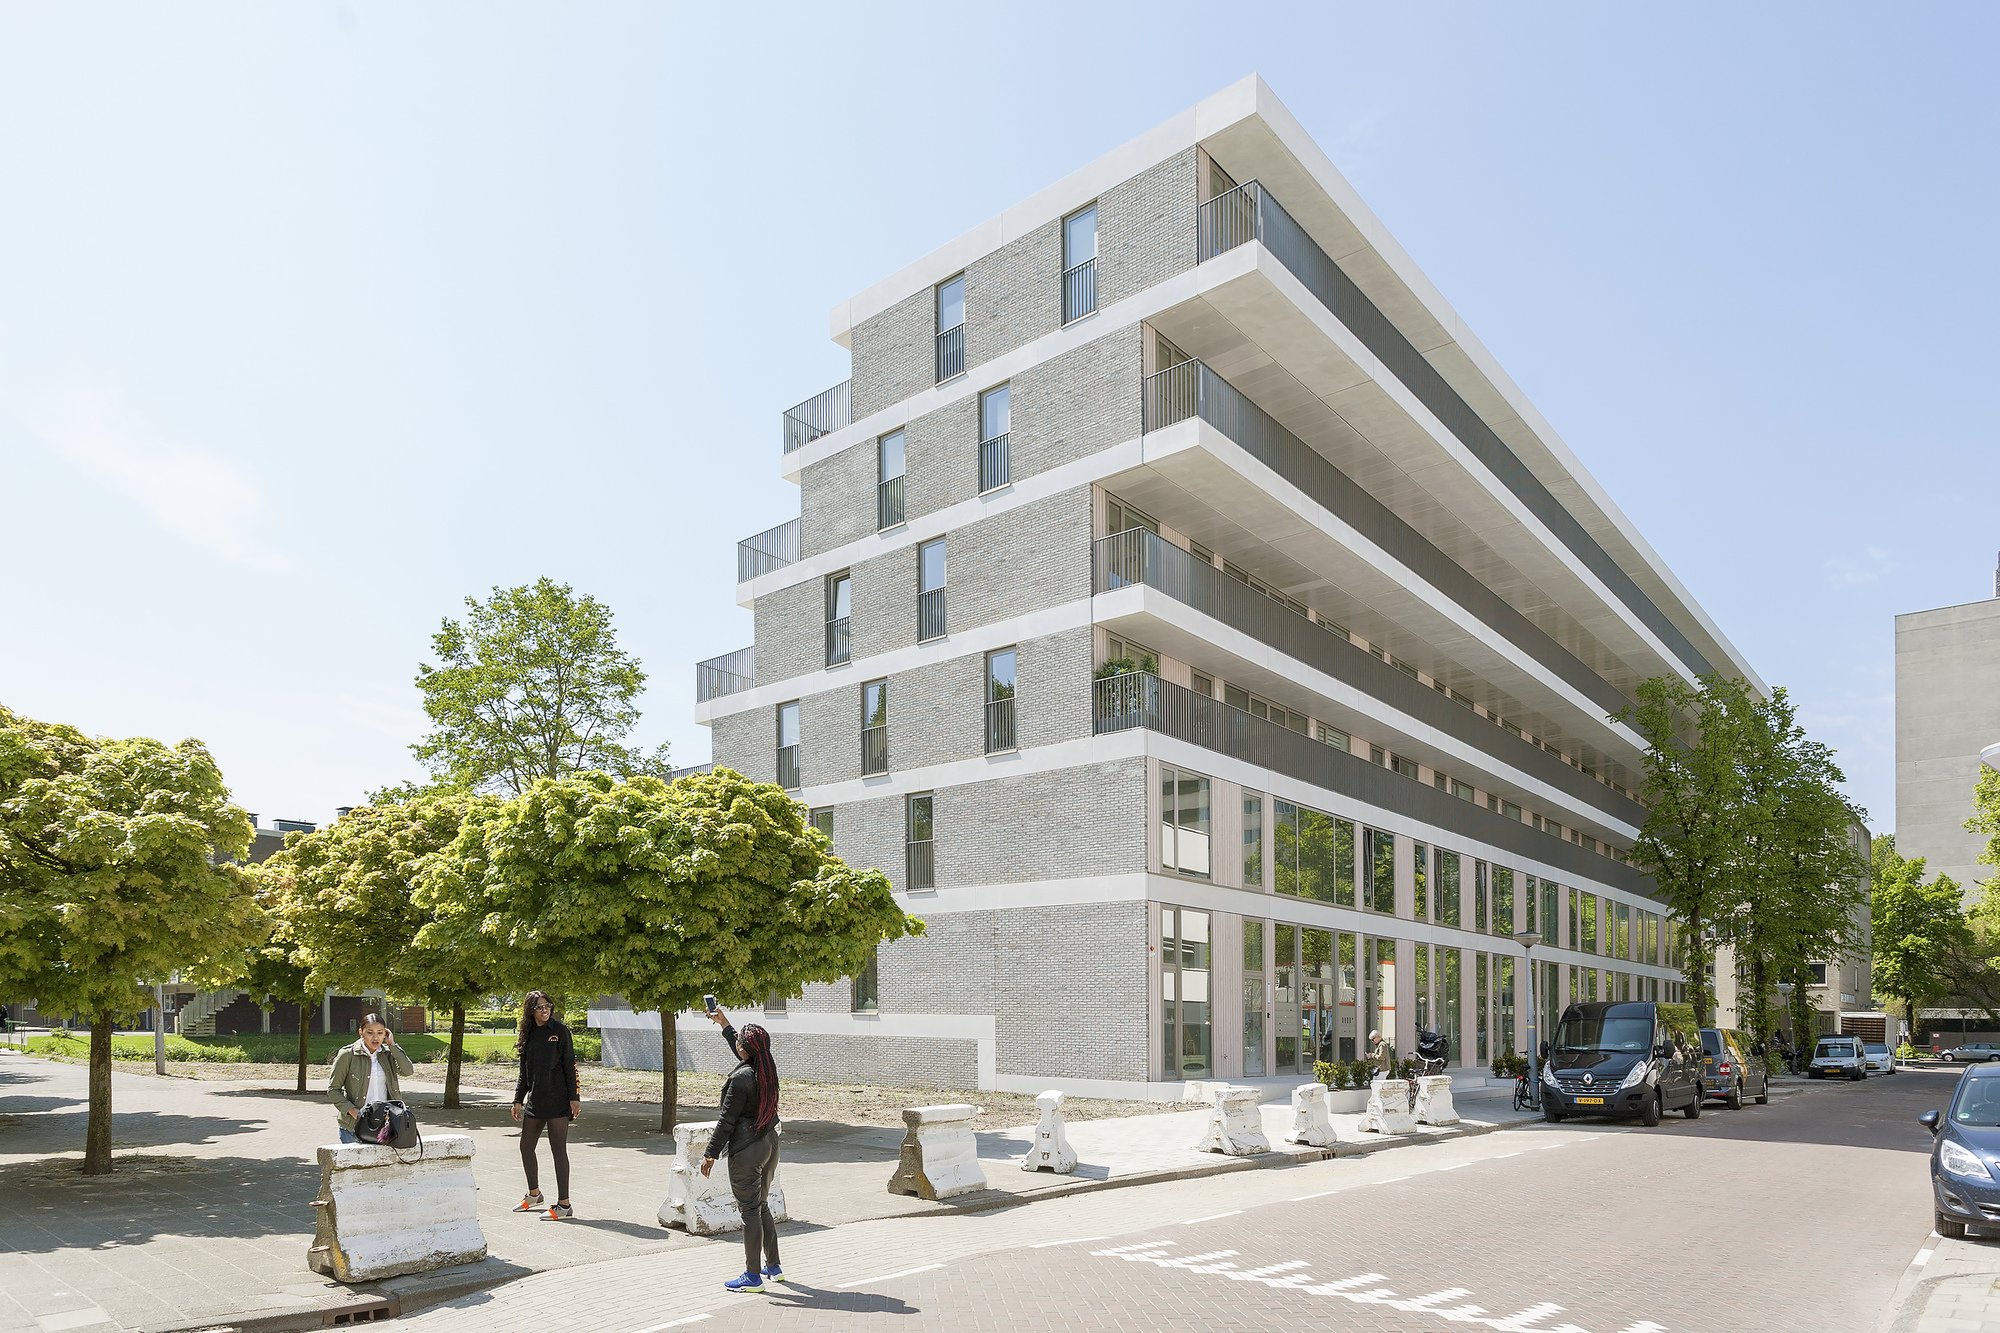
The Doors Housing Complex, In a landscape that used to be dominated by shipbuilding yards, dry docks, and mighty cranes, The Doors serves as a beacon for a new future. Amsterdam Buiksloterham is ...
'De Heuvelrand' Voorthuizen Swimming Pool is situated in a landscaped lawn surrounded by a forest. To the southwest side of the new swimming pool a spraypark with waterplay elements will be built as ...
Wij_land is a pioneering self-build collective united by the desire to live more sustainably in a close-knit community of diverse residents. Initiators Mireille and Daniël have gone above and beyond ...
The area of Sloterdijk Station in Amsterdam-West is being transformed from a mono functional office area into a mixed residential and business district with multi-functional facilities. VERTICAL ...
OurDomain Amsterdam Southeast is located in the heart of an educational hub, surrounded by student housing in Amsterdam. Its strategic positioning near an academic hospital and a train station makes ...
Designed by Architectenbureau Marlies Rohmer, Is it a boat? Is it a house? Is it romantic or is it pragmatic? It is a hybrid. It is not what you think it is. Seventy-five floating house and waterside ...
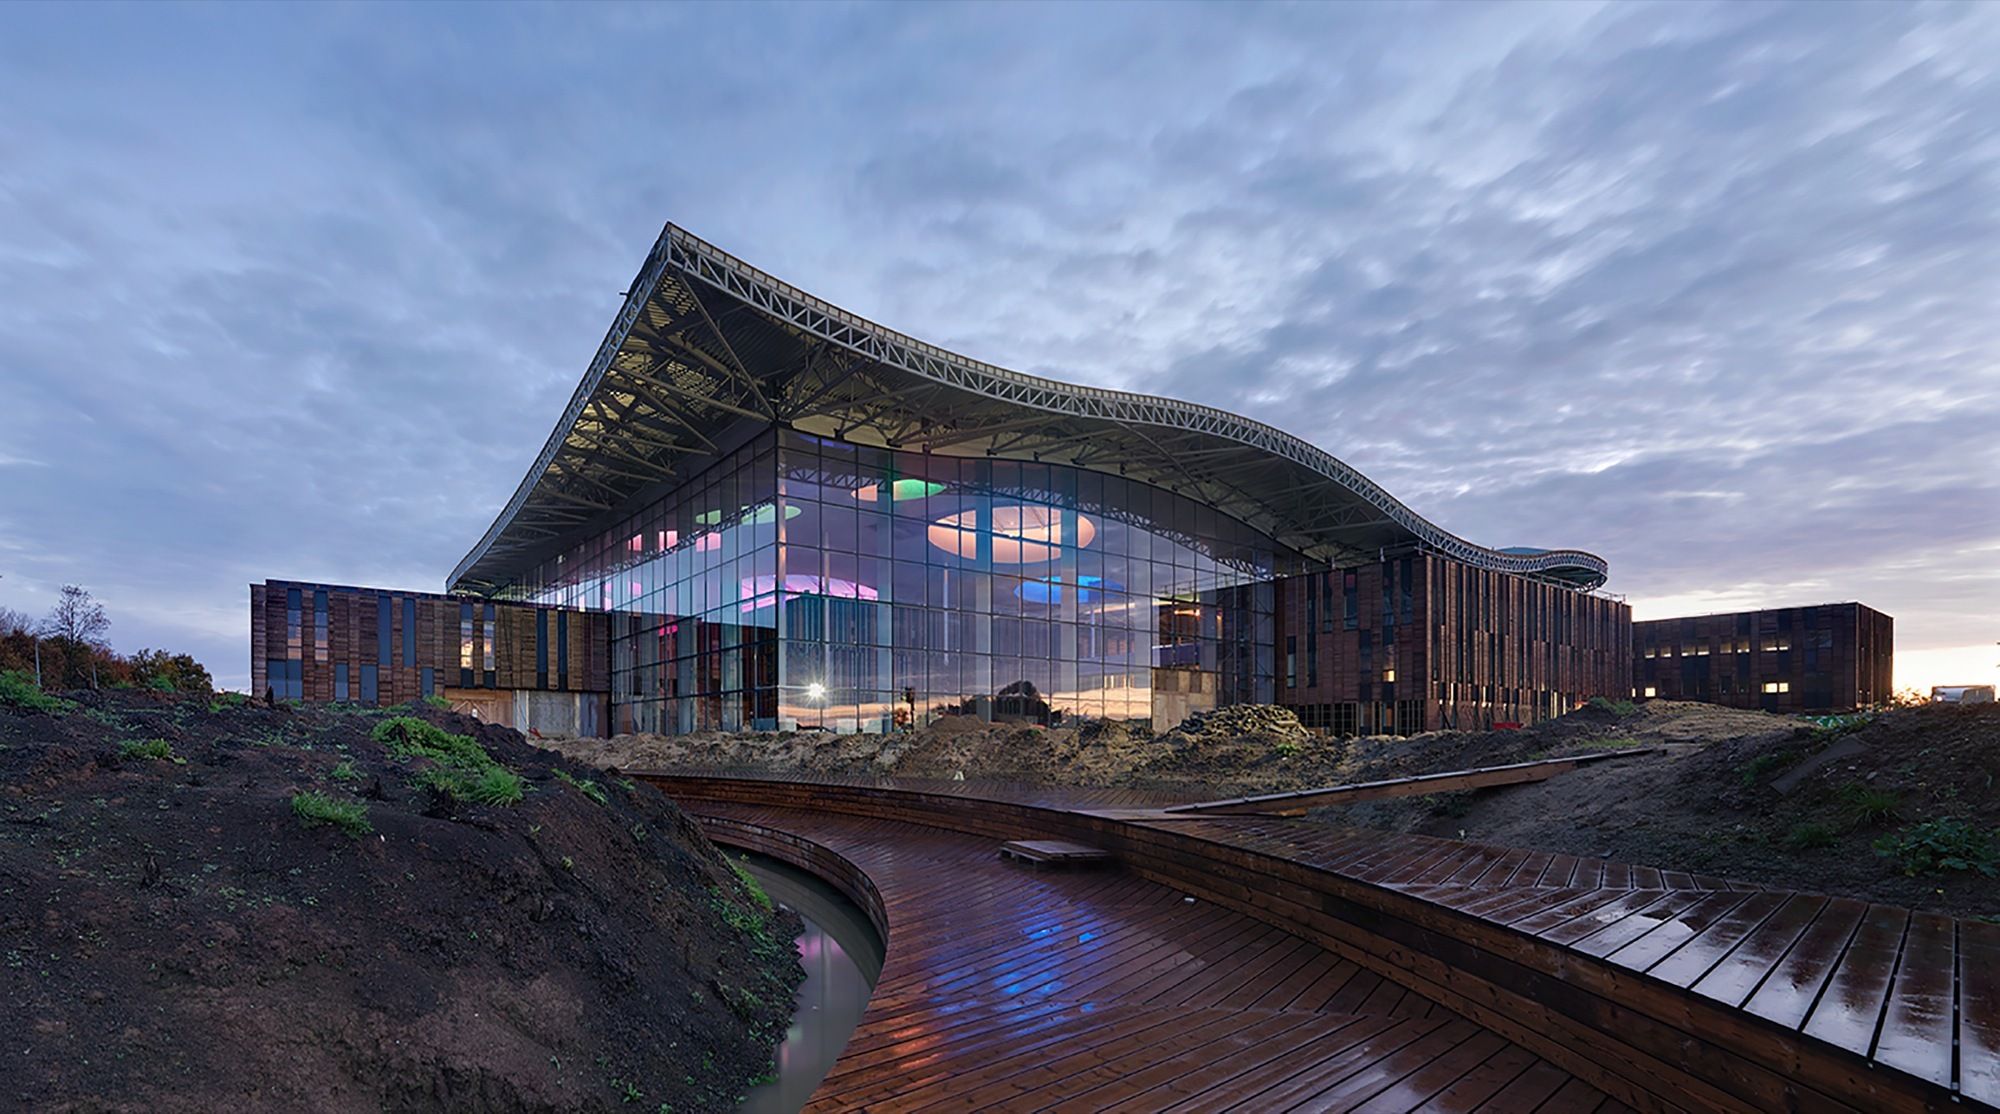
Alliander HQ, The new head office for the energy grid company Alliander in Duiven (The Netherlands) was recently inaugurated. RAU architects are responsible for the renovation of the existing ...