Yardhouse | Assemble

Yardhouse is a new affordable workspace building based in Sugarhouse Yard, designed and built by Assemble. It was jointly funded by Assemble and the London Legacy Development Corporation. The ...

Yardhouse is a new affordable workspace building based in Sugarhouse Yard, designed and built by Assemble. It was jointly funded by Assemble and the London Legacy Development Corporation. The ...

Designed by Make Architects, Portsoken Pavilion is the centerpiece structure in a new landscaped public square commissioned by the City of London Corporation that has replaced a former gyratory and ...
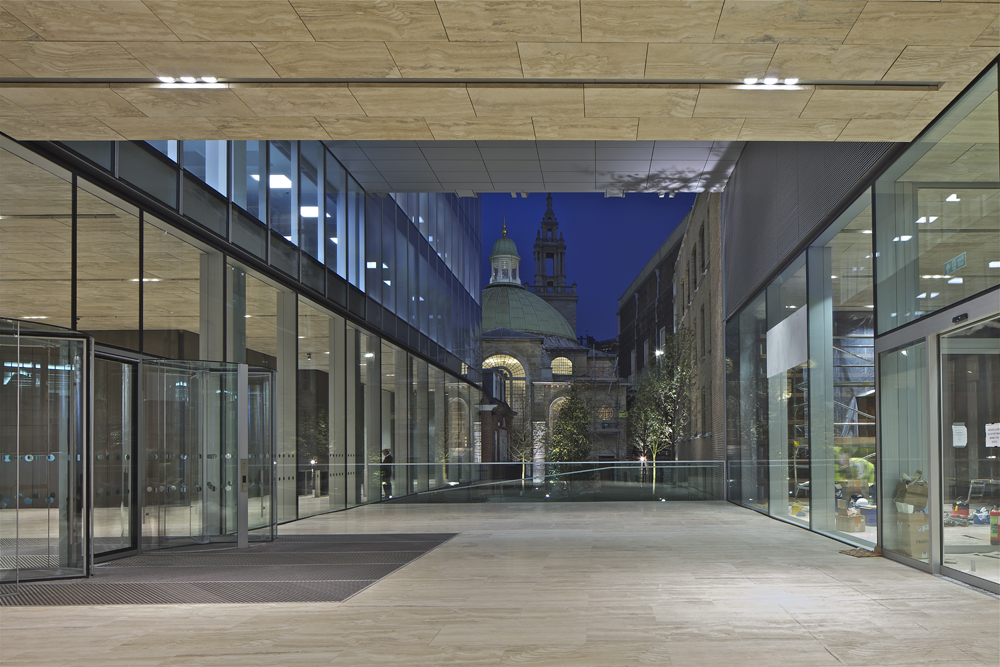
OMA recently completed their first building in London. The new 21,000sqm building is located in the narrow medieval alley of St Swithin's Lane, in the heart of the City, a dense context where OMA's ...
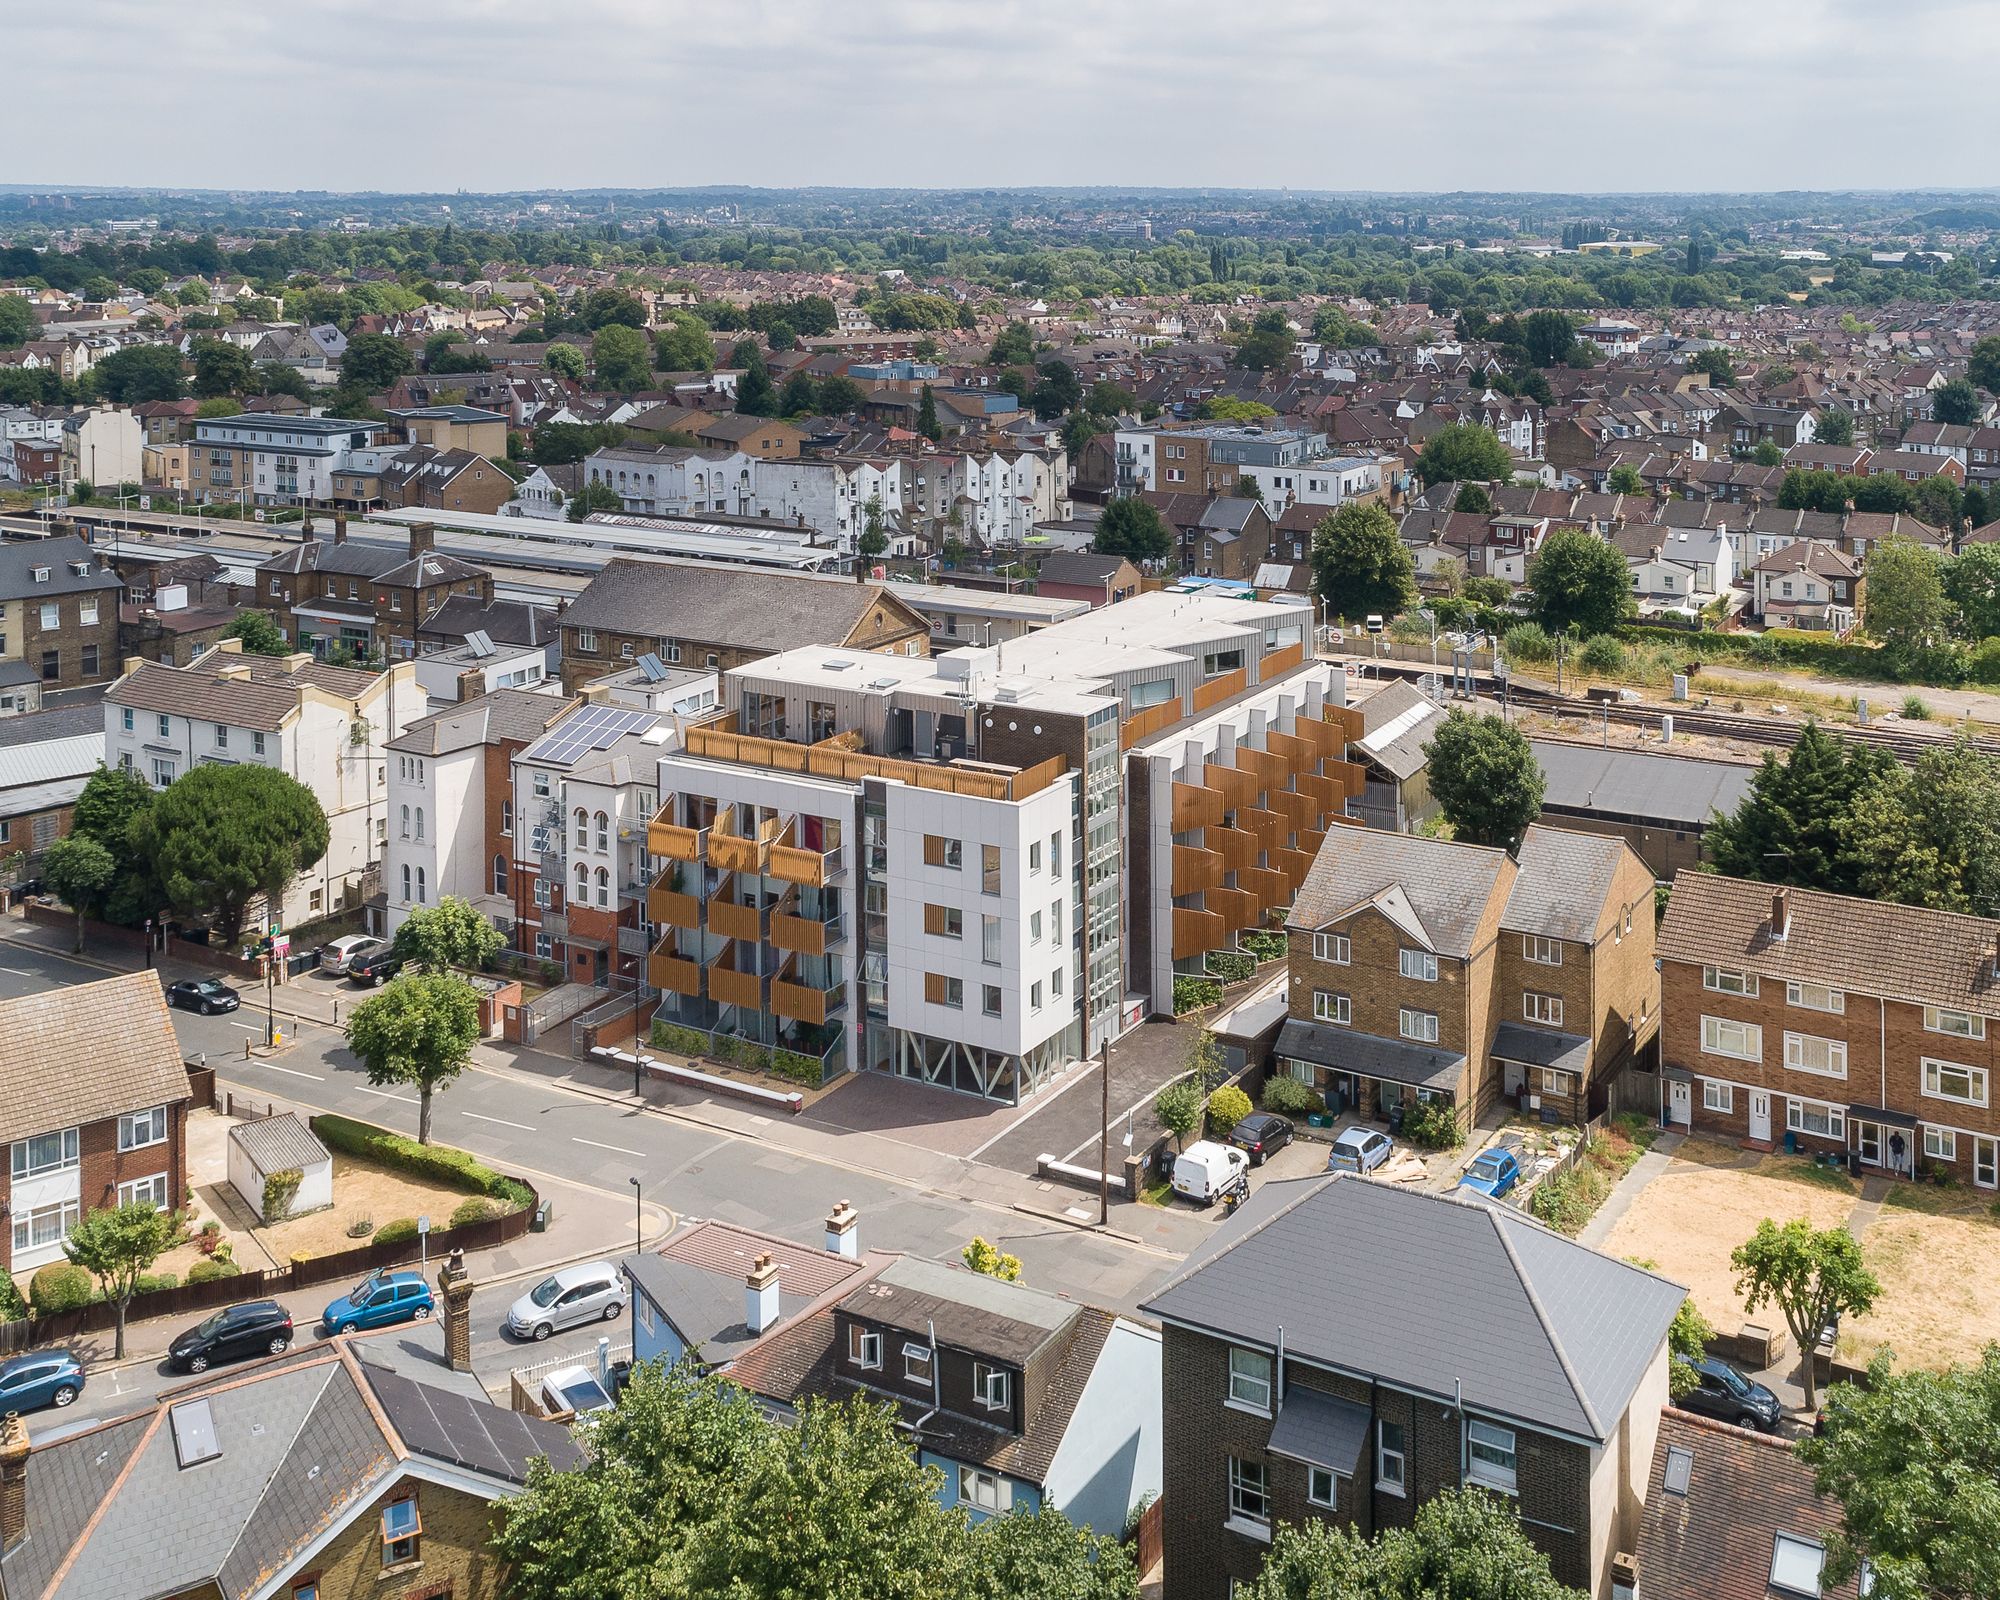
Paxton House designed by Alma-nac, The addition of an external circulation strategy to this existing concrete frame building allowed for a greater number of apartments to be accommodated, each with a ...
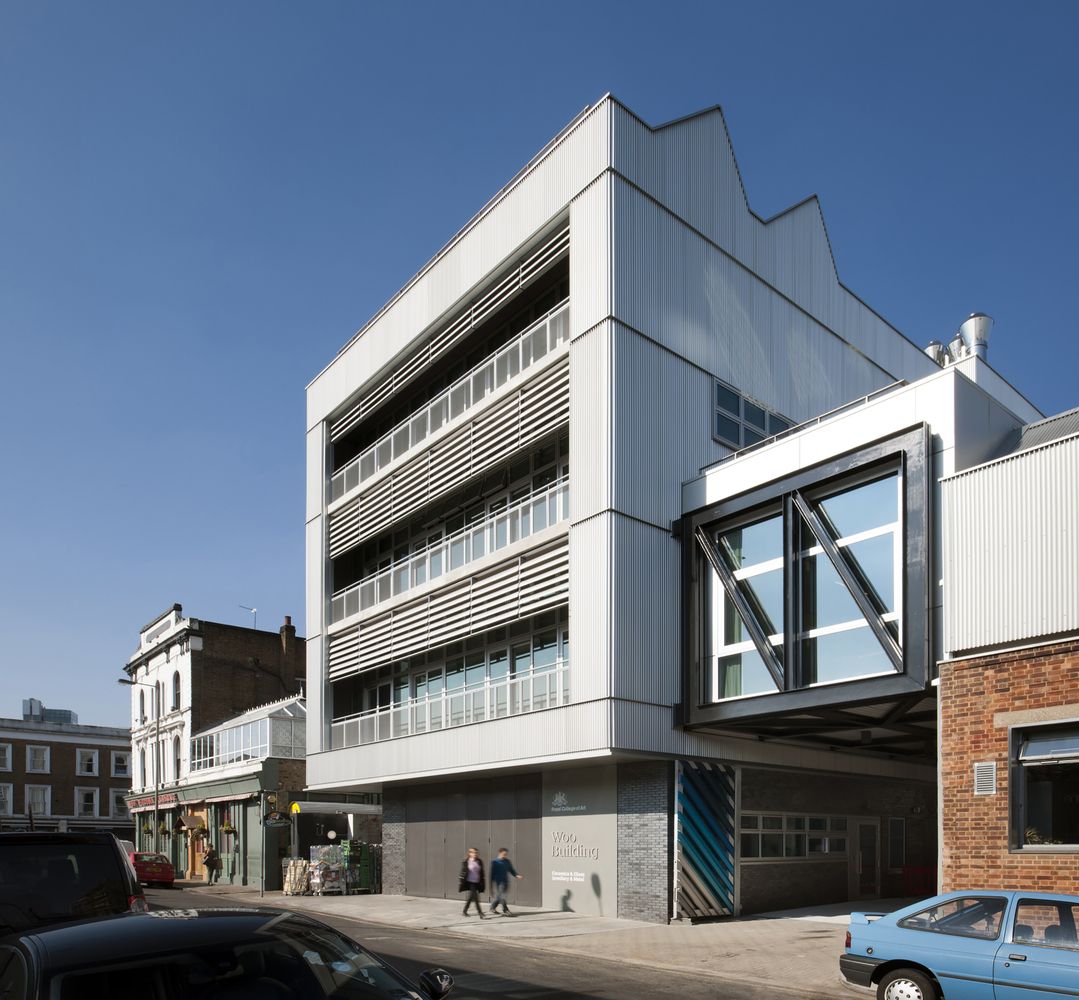
The opening of Royal College of Art Woo Building, a significant expansion of the Ceramics & Glass and Jewellery & Metal department, marks the completion of the RCA’s highly anticipated ...
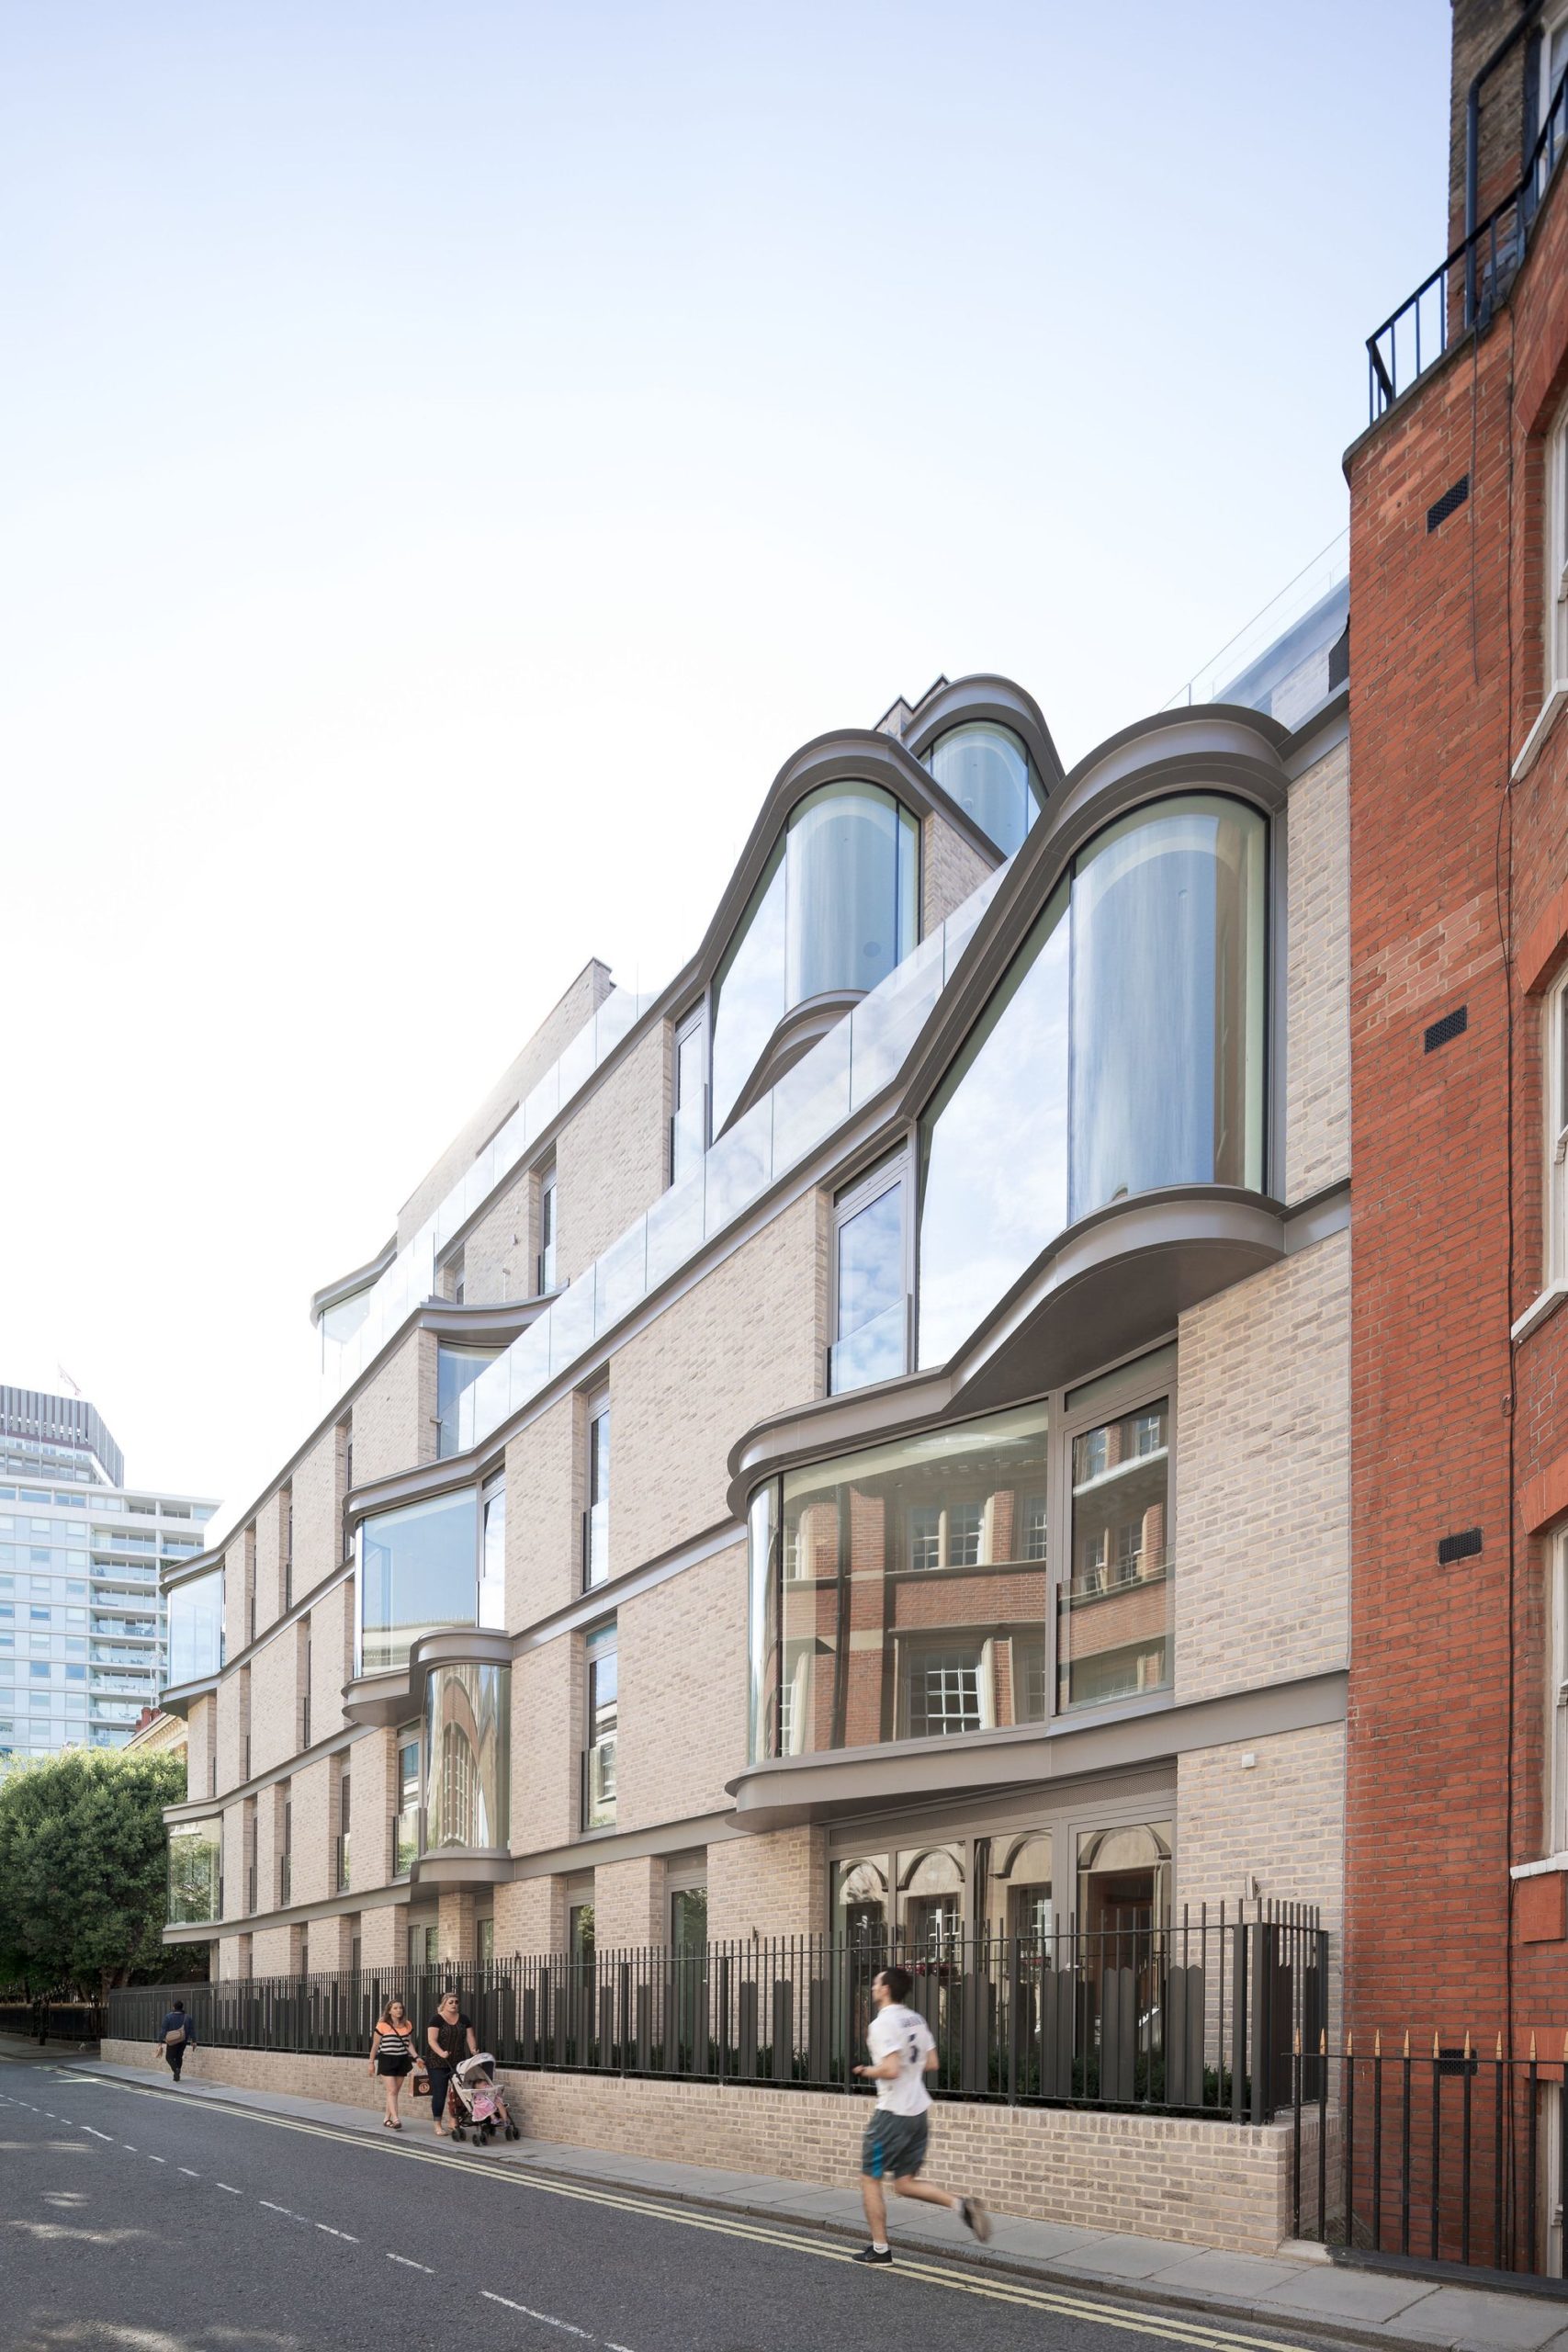
High-end residential development is a boutique development of 28 apartments and 3 townhouses in Central London. It is located in the historic Birdcage Walk Conservation Area of Westminster. VI Castle ...

Architects and designers have developed a love/hate relationship with material samples. On the one hand, materials are of course essential to the design process. There is just no substitute for a ...
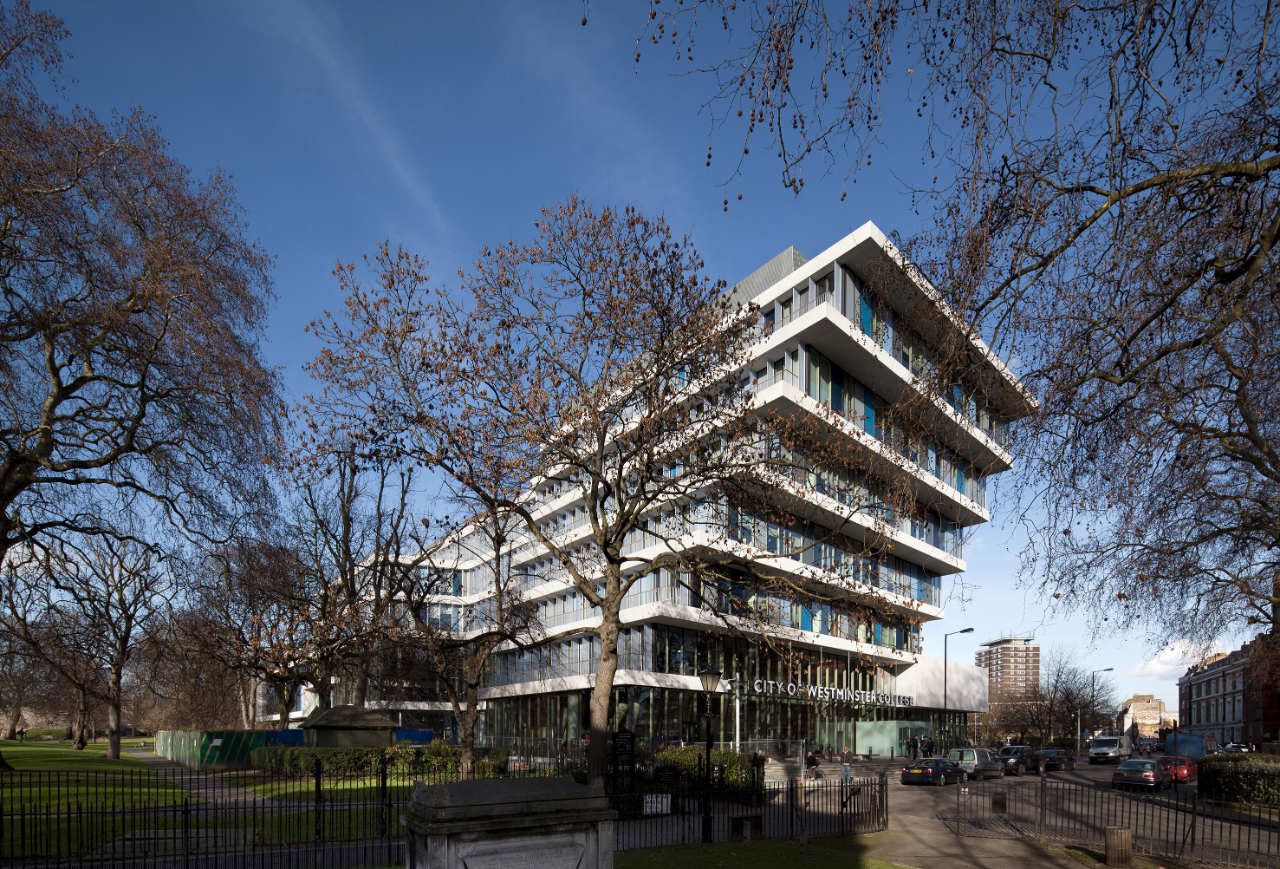
The new flagship Campus for City of Westminster College by Schmidt Hammer Lassen architects is designed to support new ways of teaching and learning. The 24,000m2 College won in a competition in ...

Designed by Chance de Silva, Vex is a unique architecture/sound collaboration. It is an in situ concrete house which arose out of the collaboration between musician Robin Rimbaud (known as ‘Scanner') ...
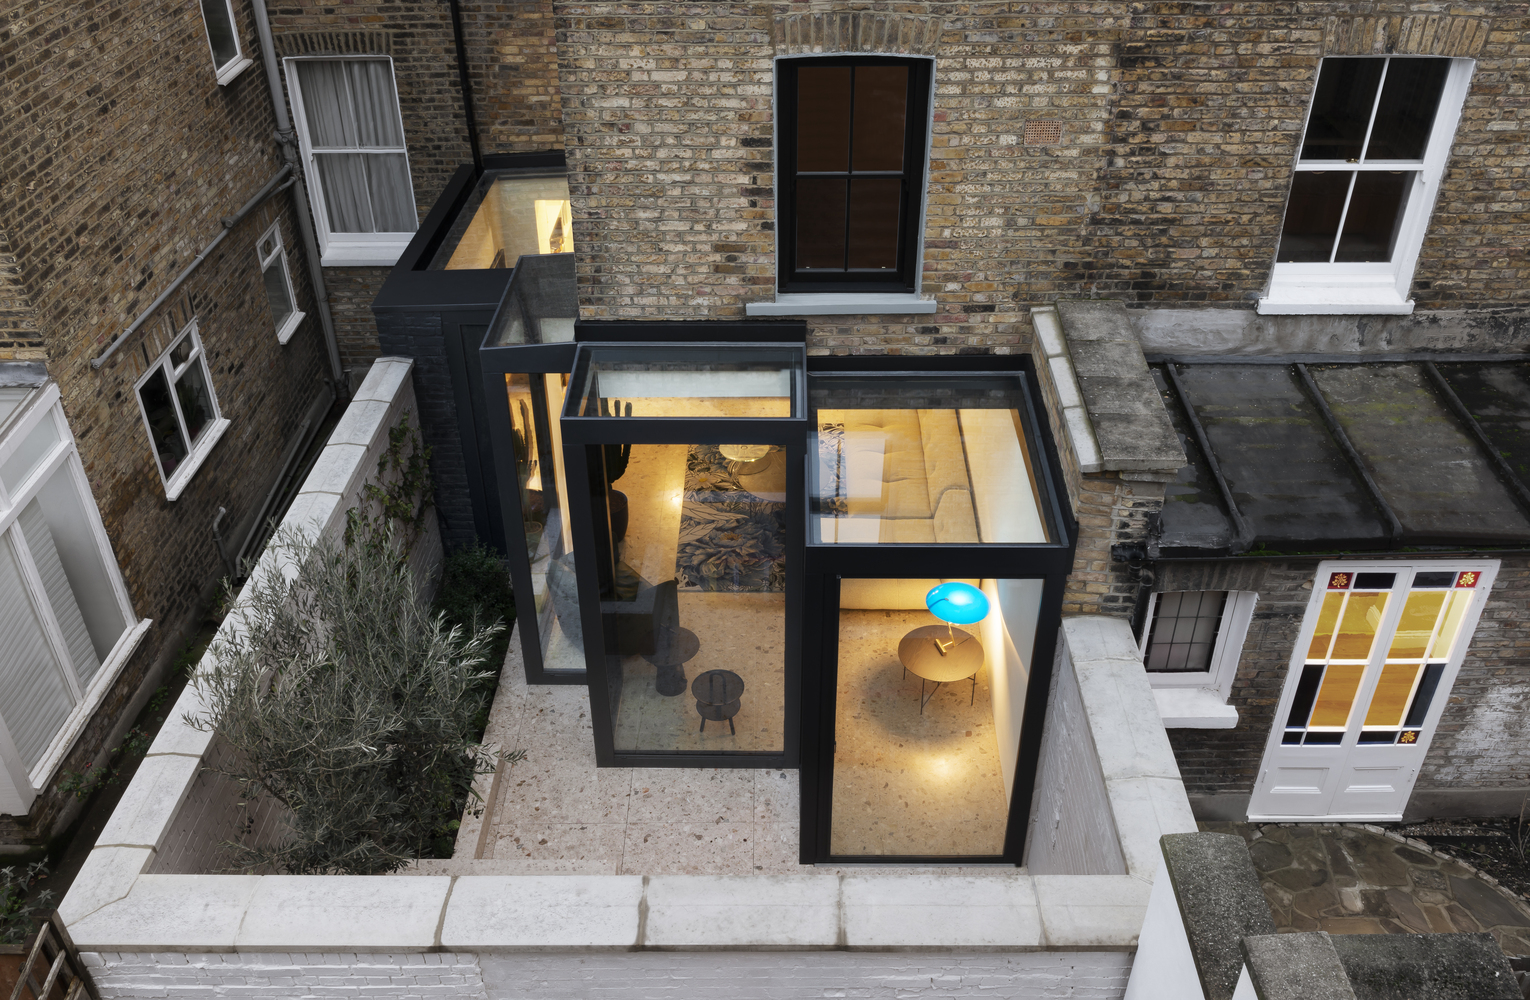
Bureau de Change Architects completely transformed this Victorian house in South London in the most unconventional way; challenging planning rules and achieving the maximum envelope possible in terms ...
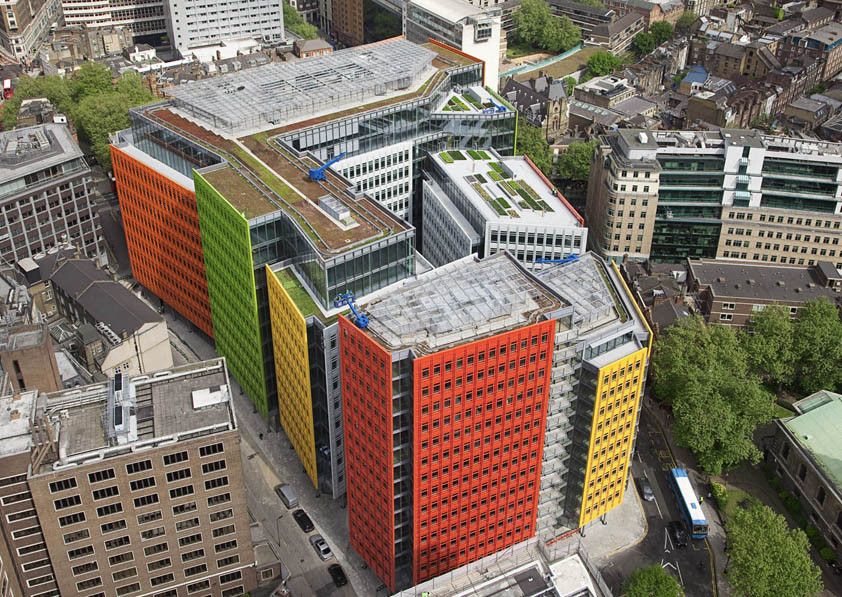
Central St. Giles Court is designed by Renzo Piano Building Workshop Architects + Fletcher Priest Architects, The proposed concept for the site was to transform a single-use office building into a ...

A long-time resident of King’s Cross, the studio has reinvented two heritage rail buildings from the 1850s as a new shopping district with close to 60 units, fully opening up the site to the public ...
