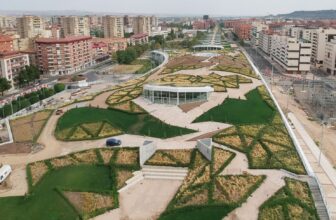
The Logroño Intermodal Station project is the result of international competition. The AS+ proposal sought to take advantage of the burying of the train as it passed through the city to sew a ...
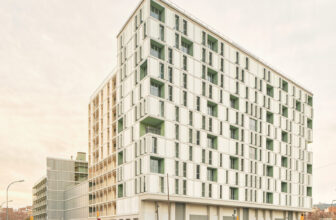
We propose a rational Project "Glories Square", flexible and adaptable to the social and urban conditions required. The whole volume is conceived as a permeable system, pierced by multiple holes that ...

The rehabilitation of the old Simon factory to house the new Corporate Headquarters arose from the need to unify the more than 350 employees of the two previous offices under one roof. Simon SWITCH ...
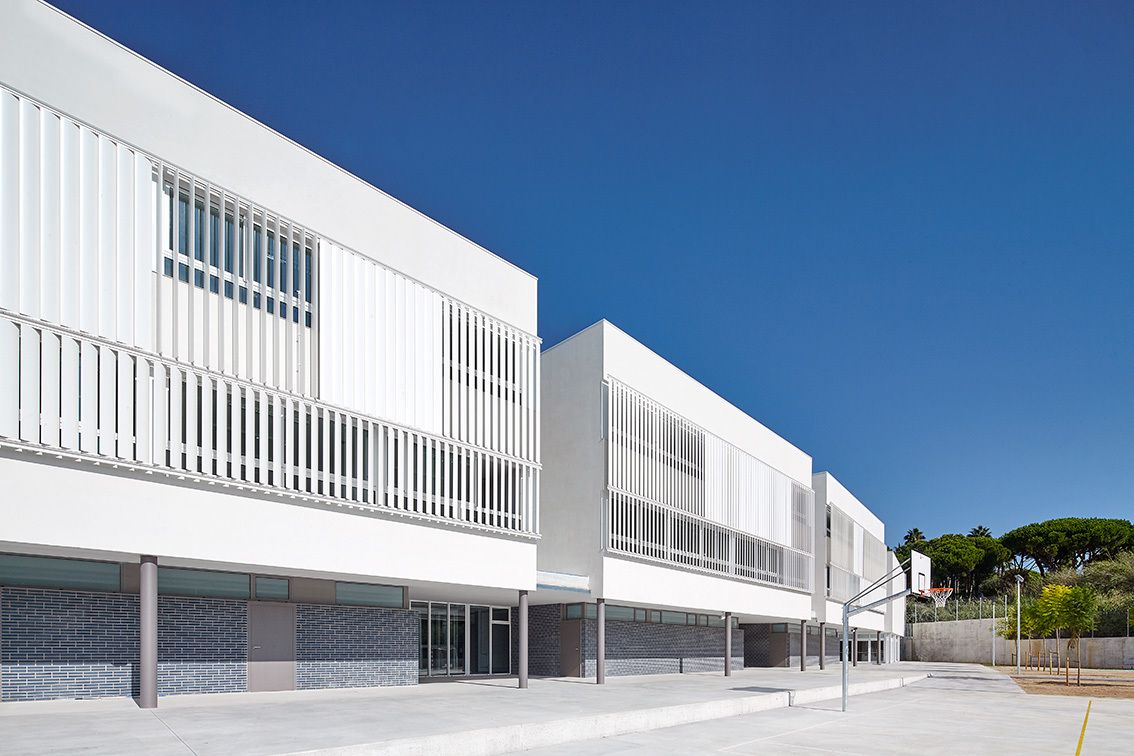
Designed by Estudi Nao + José María Gutiérrez, HORIZONTALITY. Esteve Albert High Scool is aligned to the road and sits on the ground establishing a uniform horizontal line on top. A reference line in ...
Tennis Terraces

White concrete cantilevered slabs define a new tennis club in the middle of the nature that combines a social building together with tennis courts; a total of 17 courts of all ...
In response to both the temporality of the facility and the context where is located, Peris+Toral stands up for a detachable and reusable construction that minimizes the trace on the territory: a ...
Endesa World Fab Condenser, although parametric design is still a relatively new idea in architecture, many of the studies done in this direction also incorporate elements such as sustainability or ...