H House | 4M Group

With a growing reputation for celebrating the heritage of the Republic of Kosovo, 4M Group sought to reflect the cultural legacy and illustrate a renewed optimism in Pristina with the creation of H ...

With a growing reputation for celebrating the heritage of the Republic of Kosovo, 4M Group sought to reflect the cultural legacy and illustrate a renewed optimism in Pristina with the creation of H ...
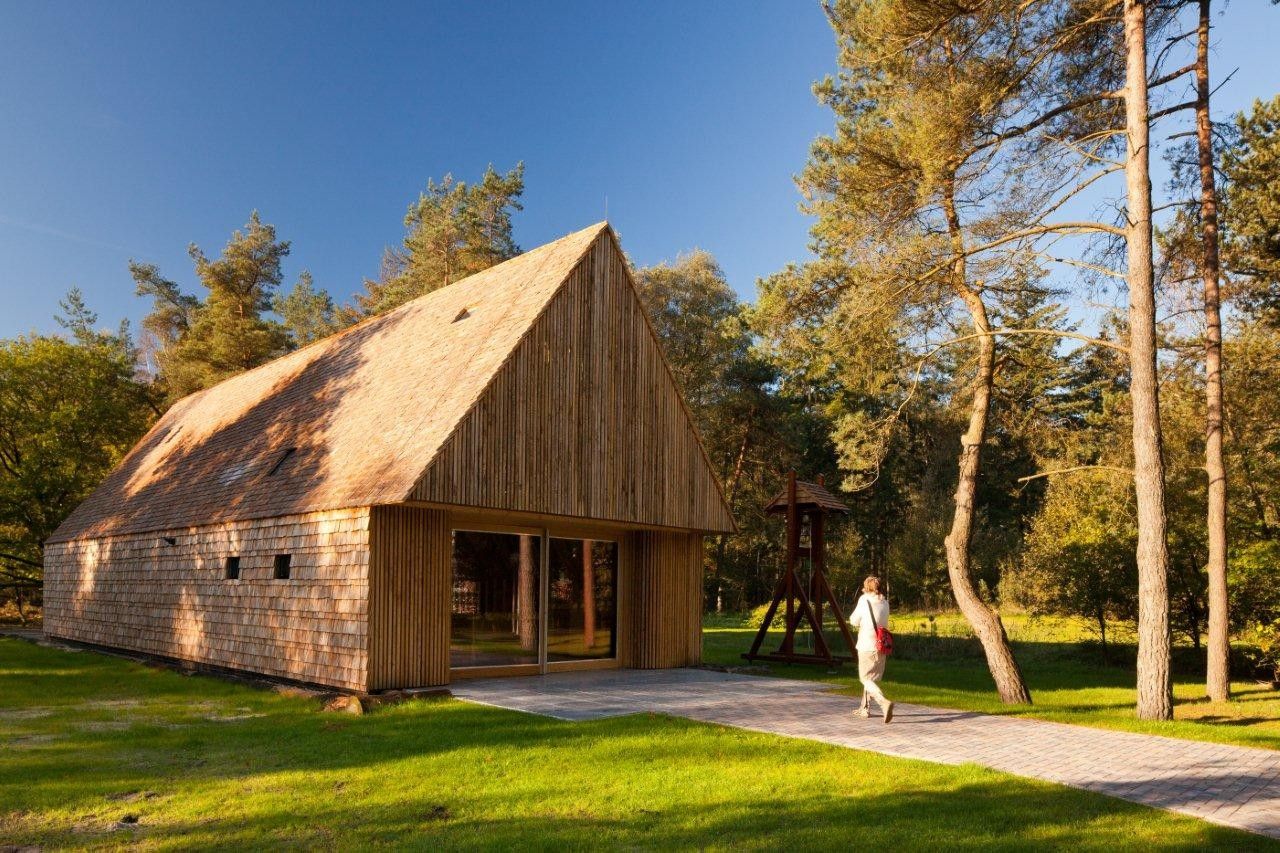
Designed by FARO Architecten, The architects designed this church according to the traditional Mennonite principles: a sustainable building, with the user in mind and space for gathering and meeting. ...
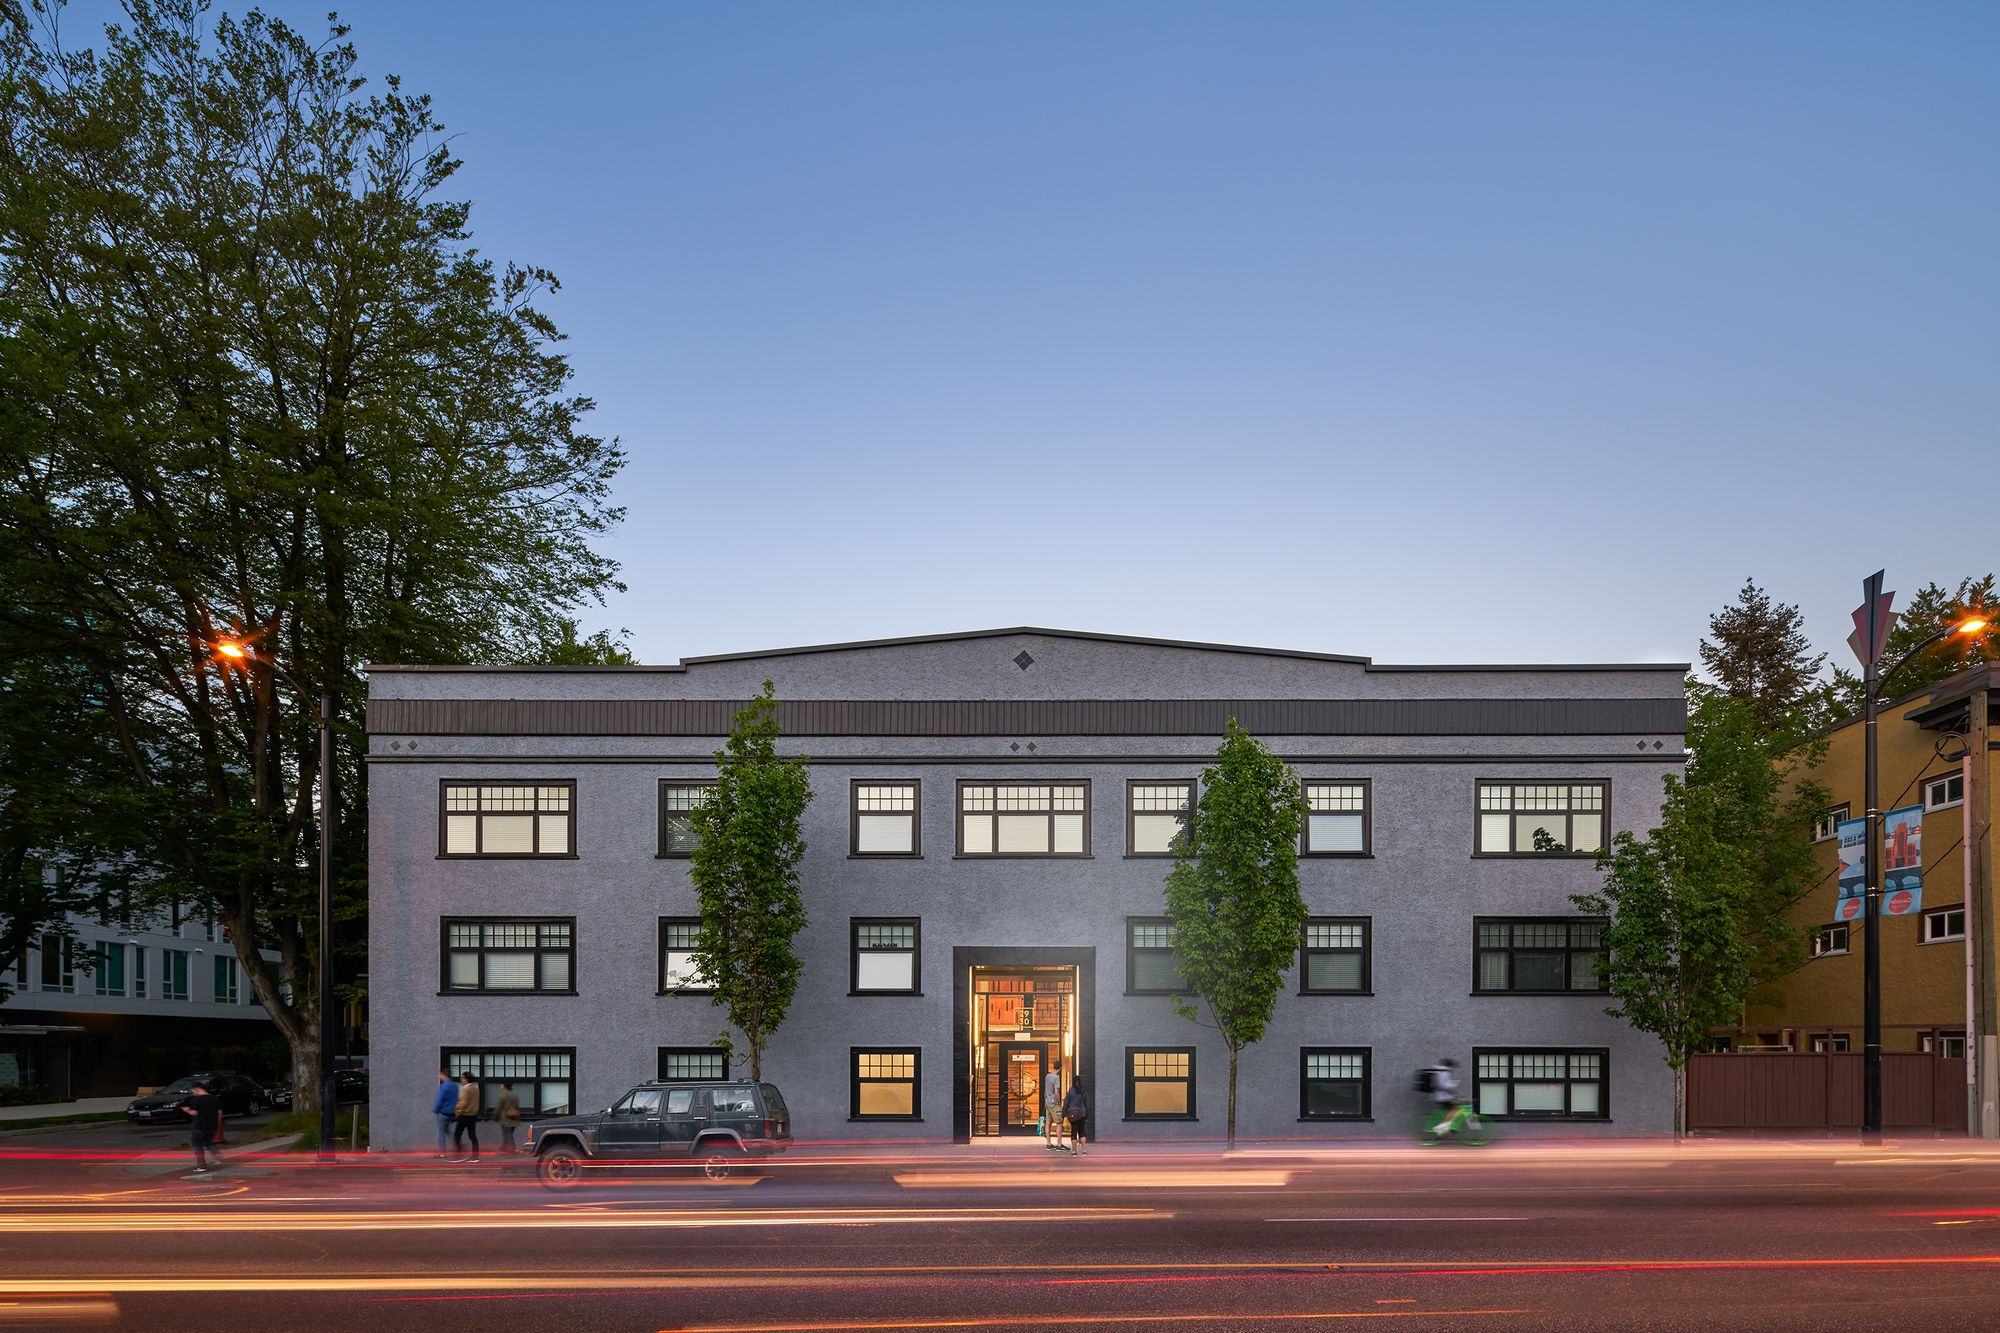
Haeccity Studio Architecture, a Vancouver-based practice, recently completed a major revitalization of a 3-story, wood-framed 1920s character building that accommodates 19 rental units. The historic ...
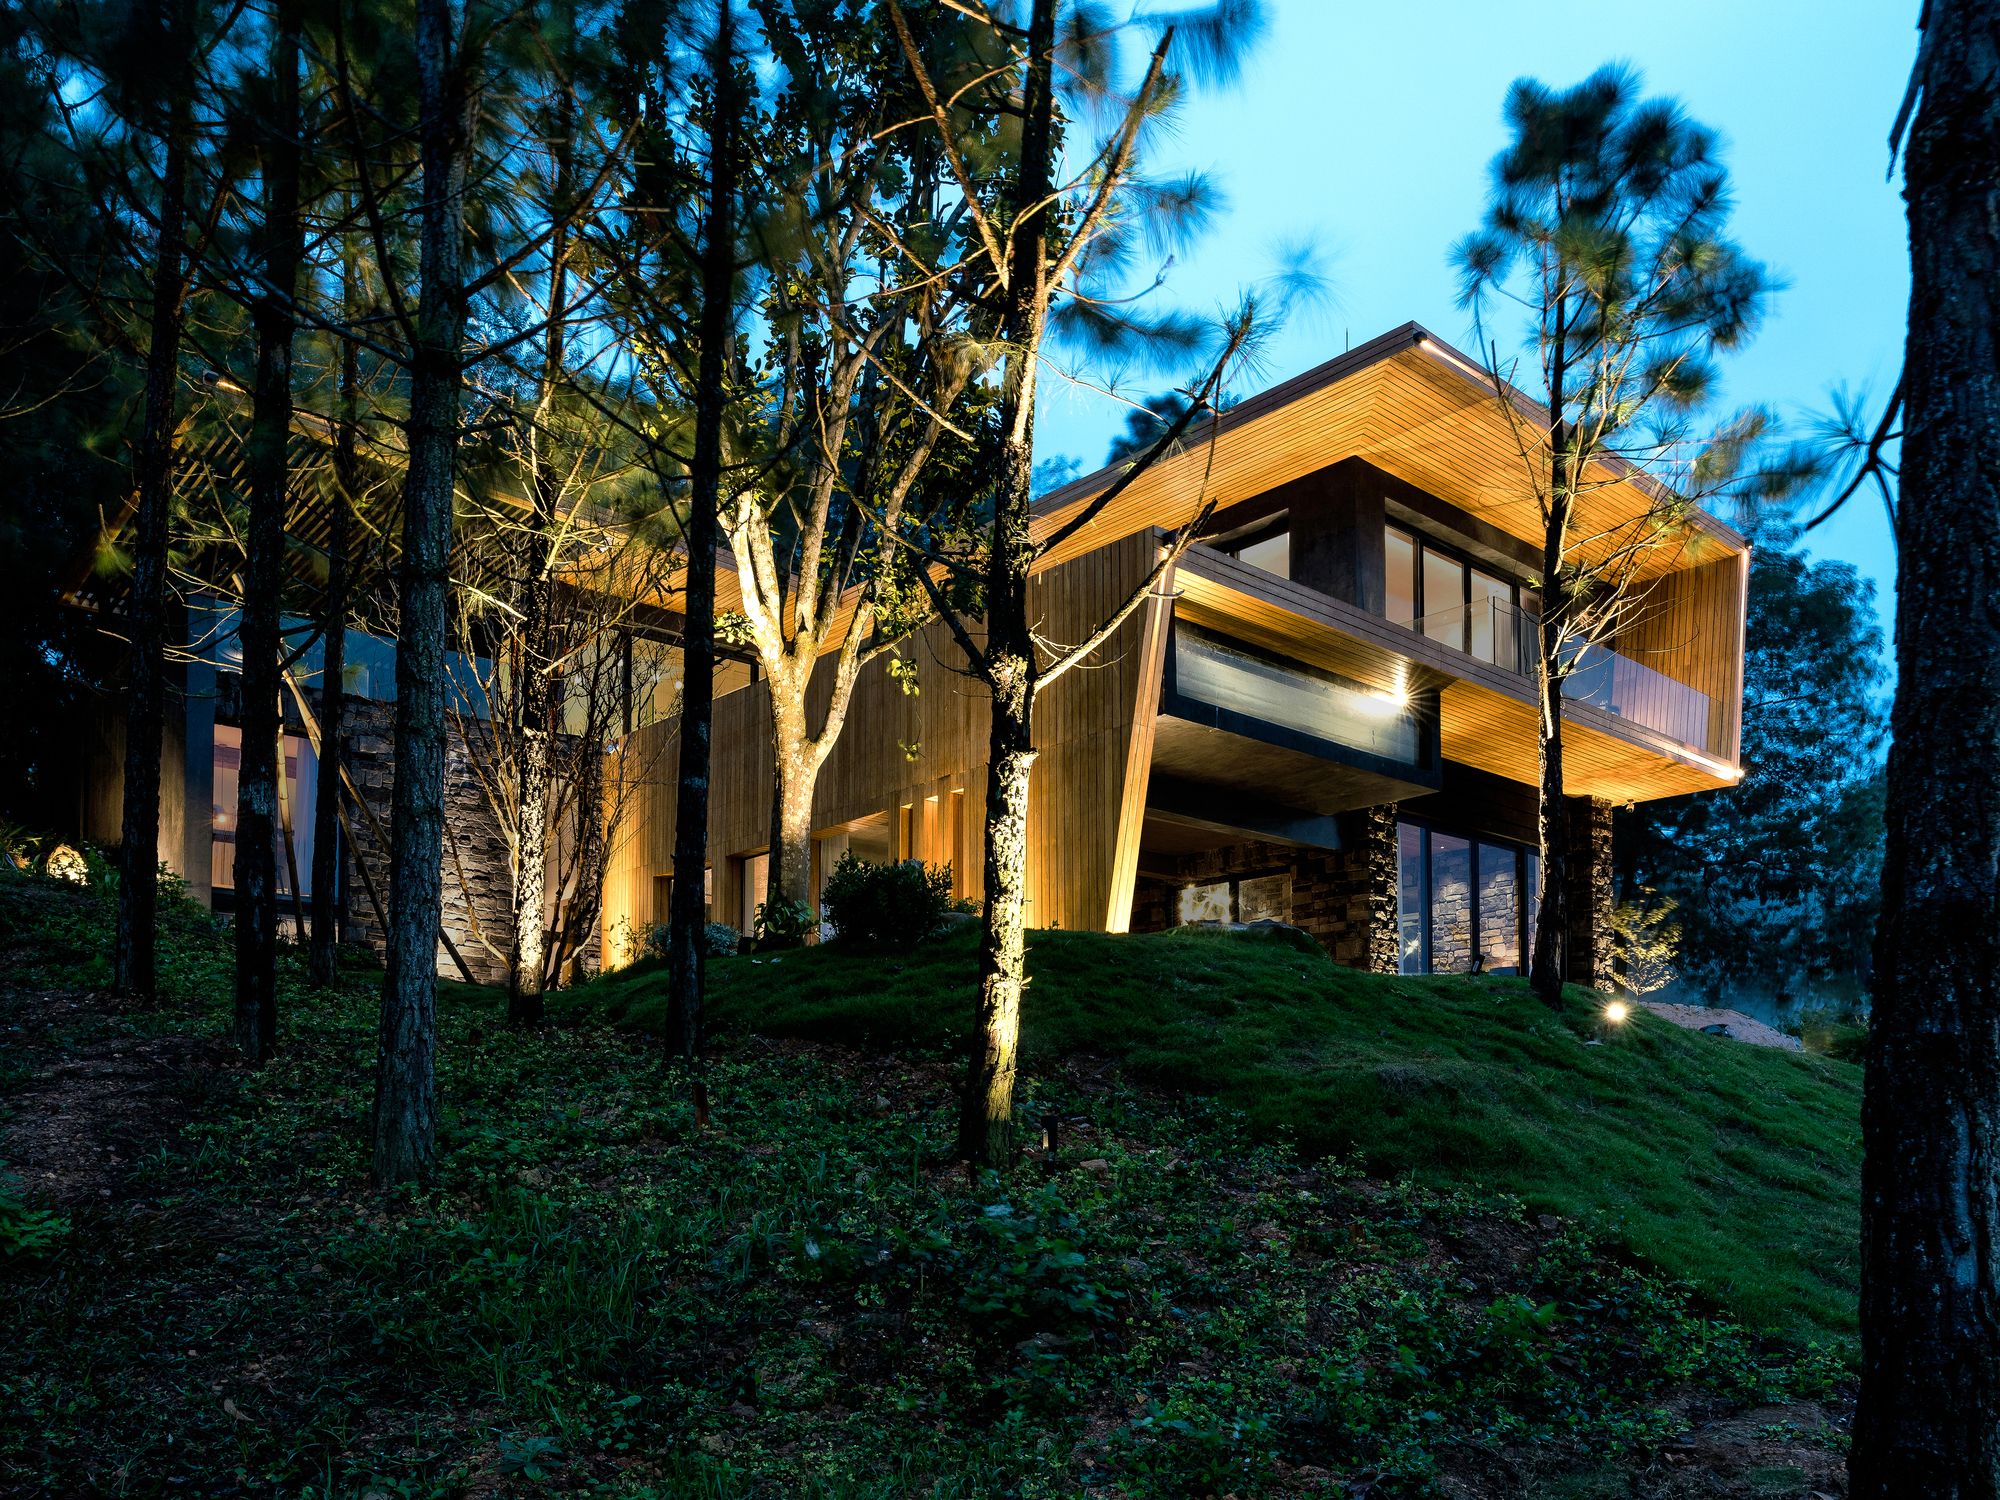
Designed by Pham Thanh Huy, Teak House is the result of a journey seeking for the beauty of architecture in the interplay between culture and environment. In this interesting and arduous journey, we ...

The University of La Verne was designed by Gonzalez Goodale Architects, This project was determined in the early 2000’s that a new 40,000 square foot Campus Center would be built north of the ...
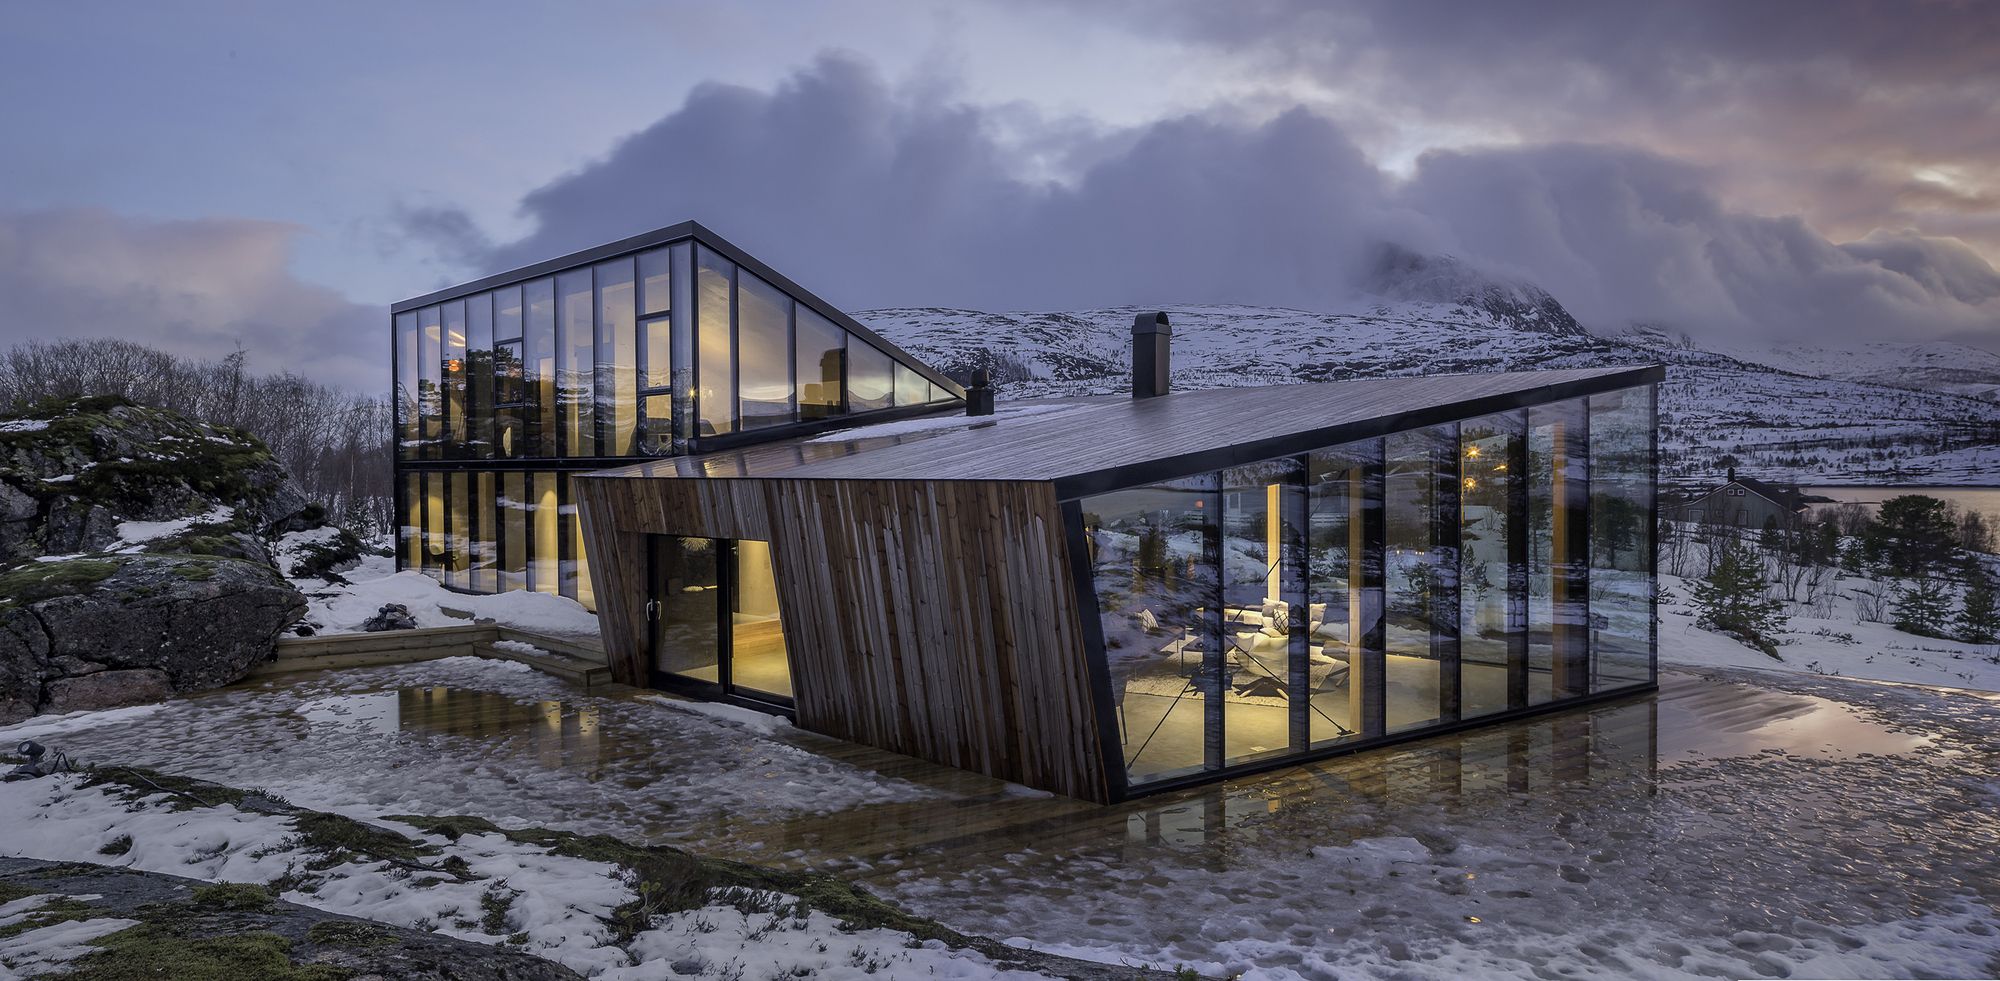
Efjord is in a branch of the Ofoten fiord. Often fiord leads from inside of Narvik out to the Lofoten archipelago in Northern Norway. The site is positioned on an island called Halvarøy on a natural ...
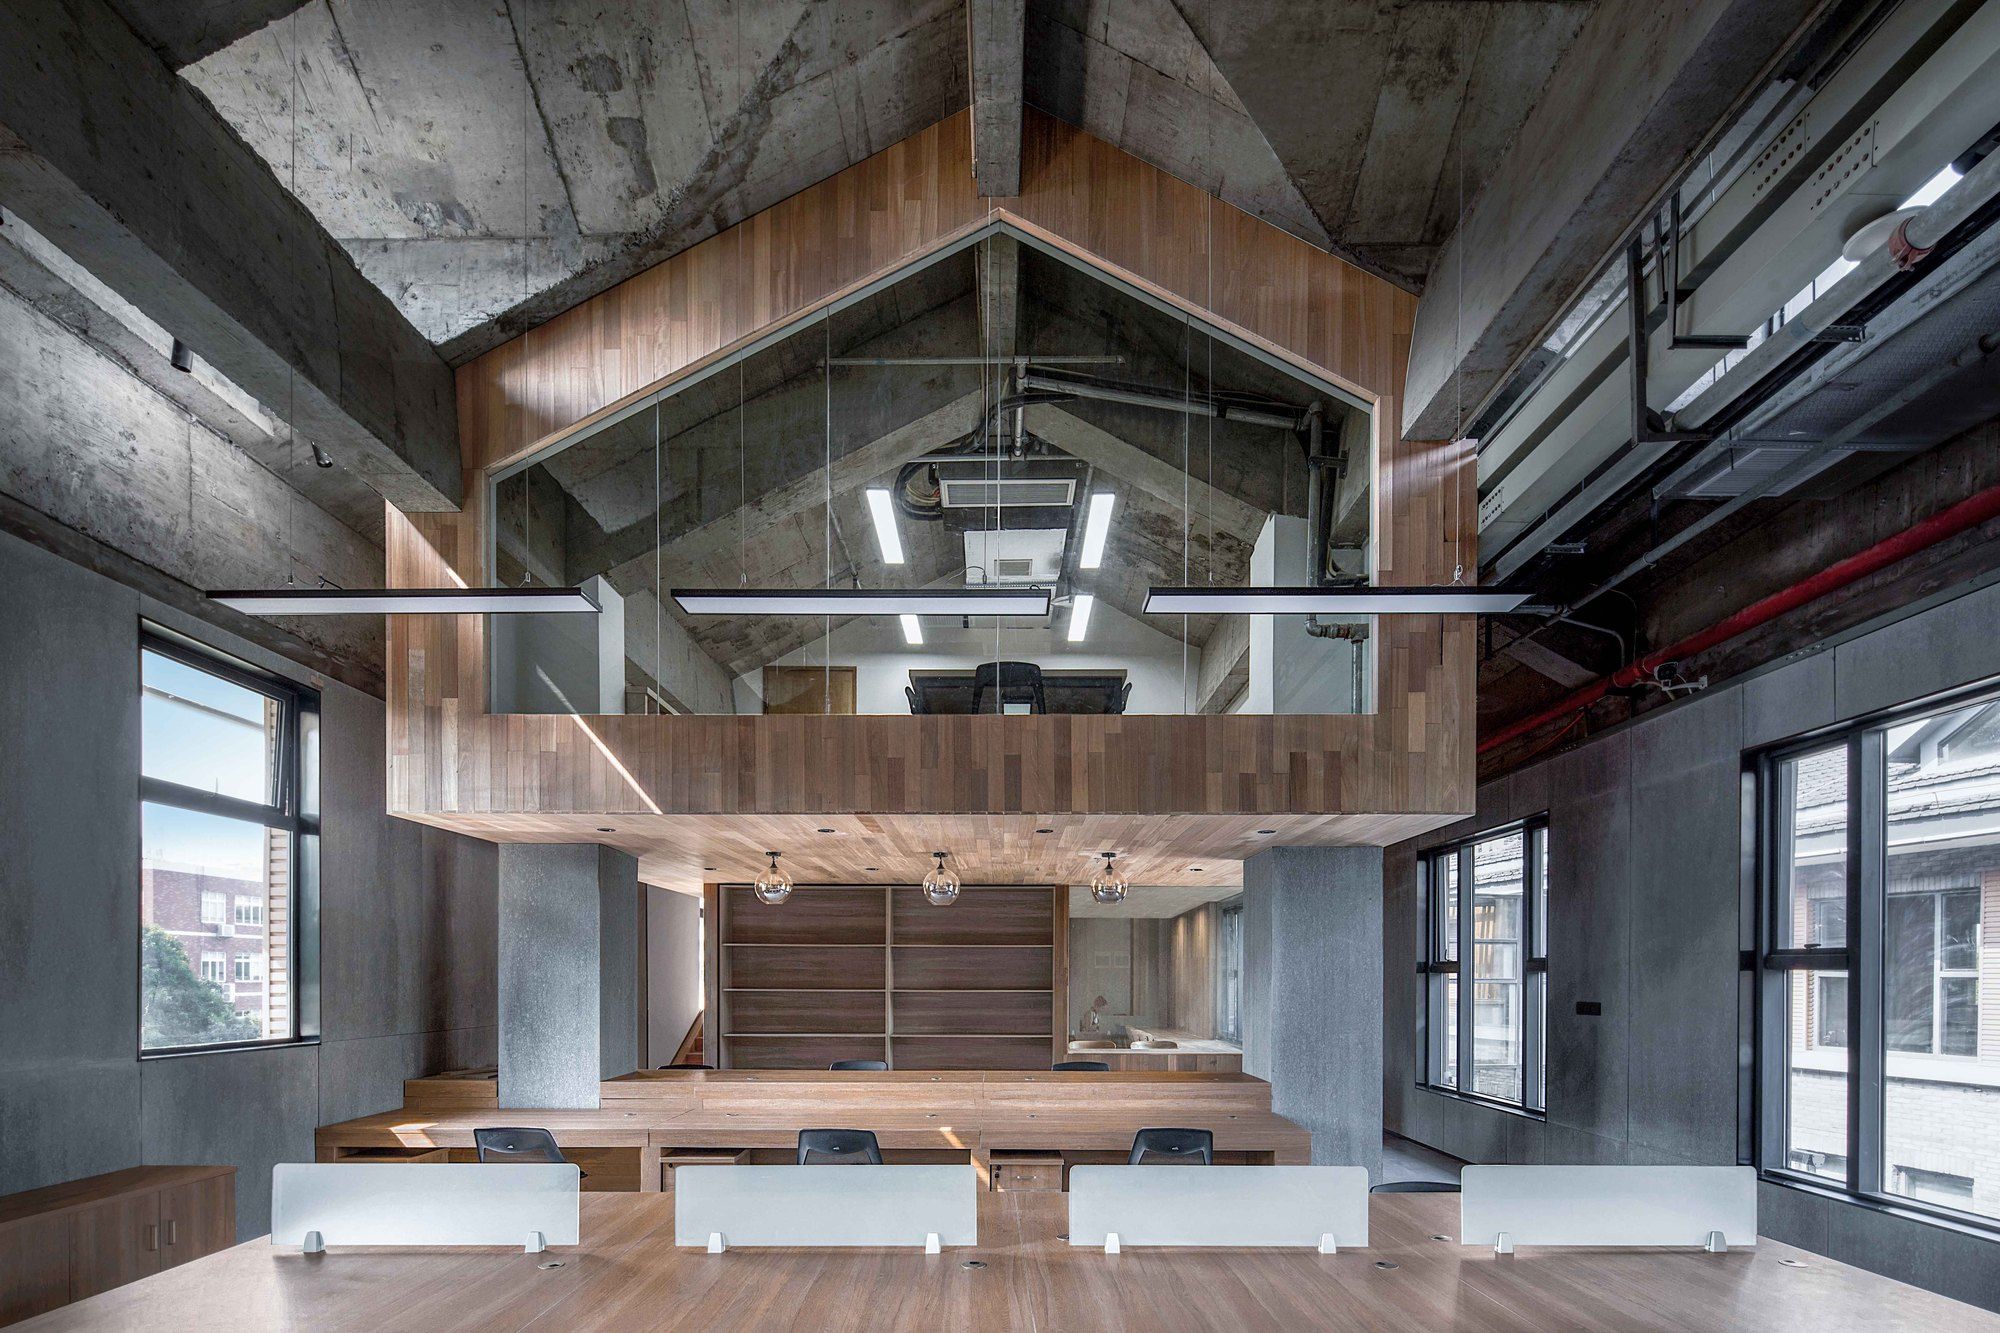
Designed by VARY DESIGN, The project is up on the 4th floor of Building A and B in Zhongshan Cultural Industry Park that is located on Zhongshan 4th Road – a street known as the most beautiful street ...

Haus S designed by Behnisch Architekten, This private residence was renvisioned to embrace the surrounding woods and tranquil hillside location while offering city views of southern Stuttgart from a ...
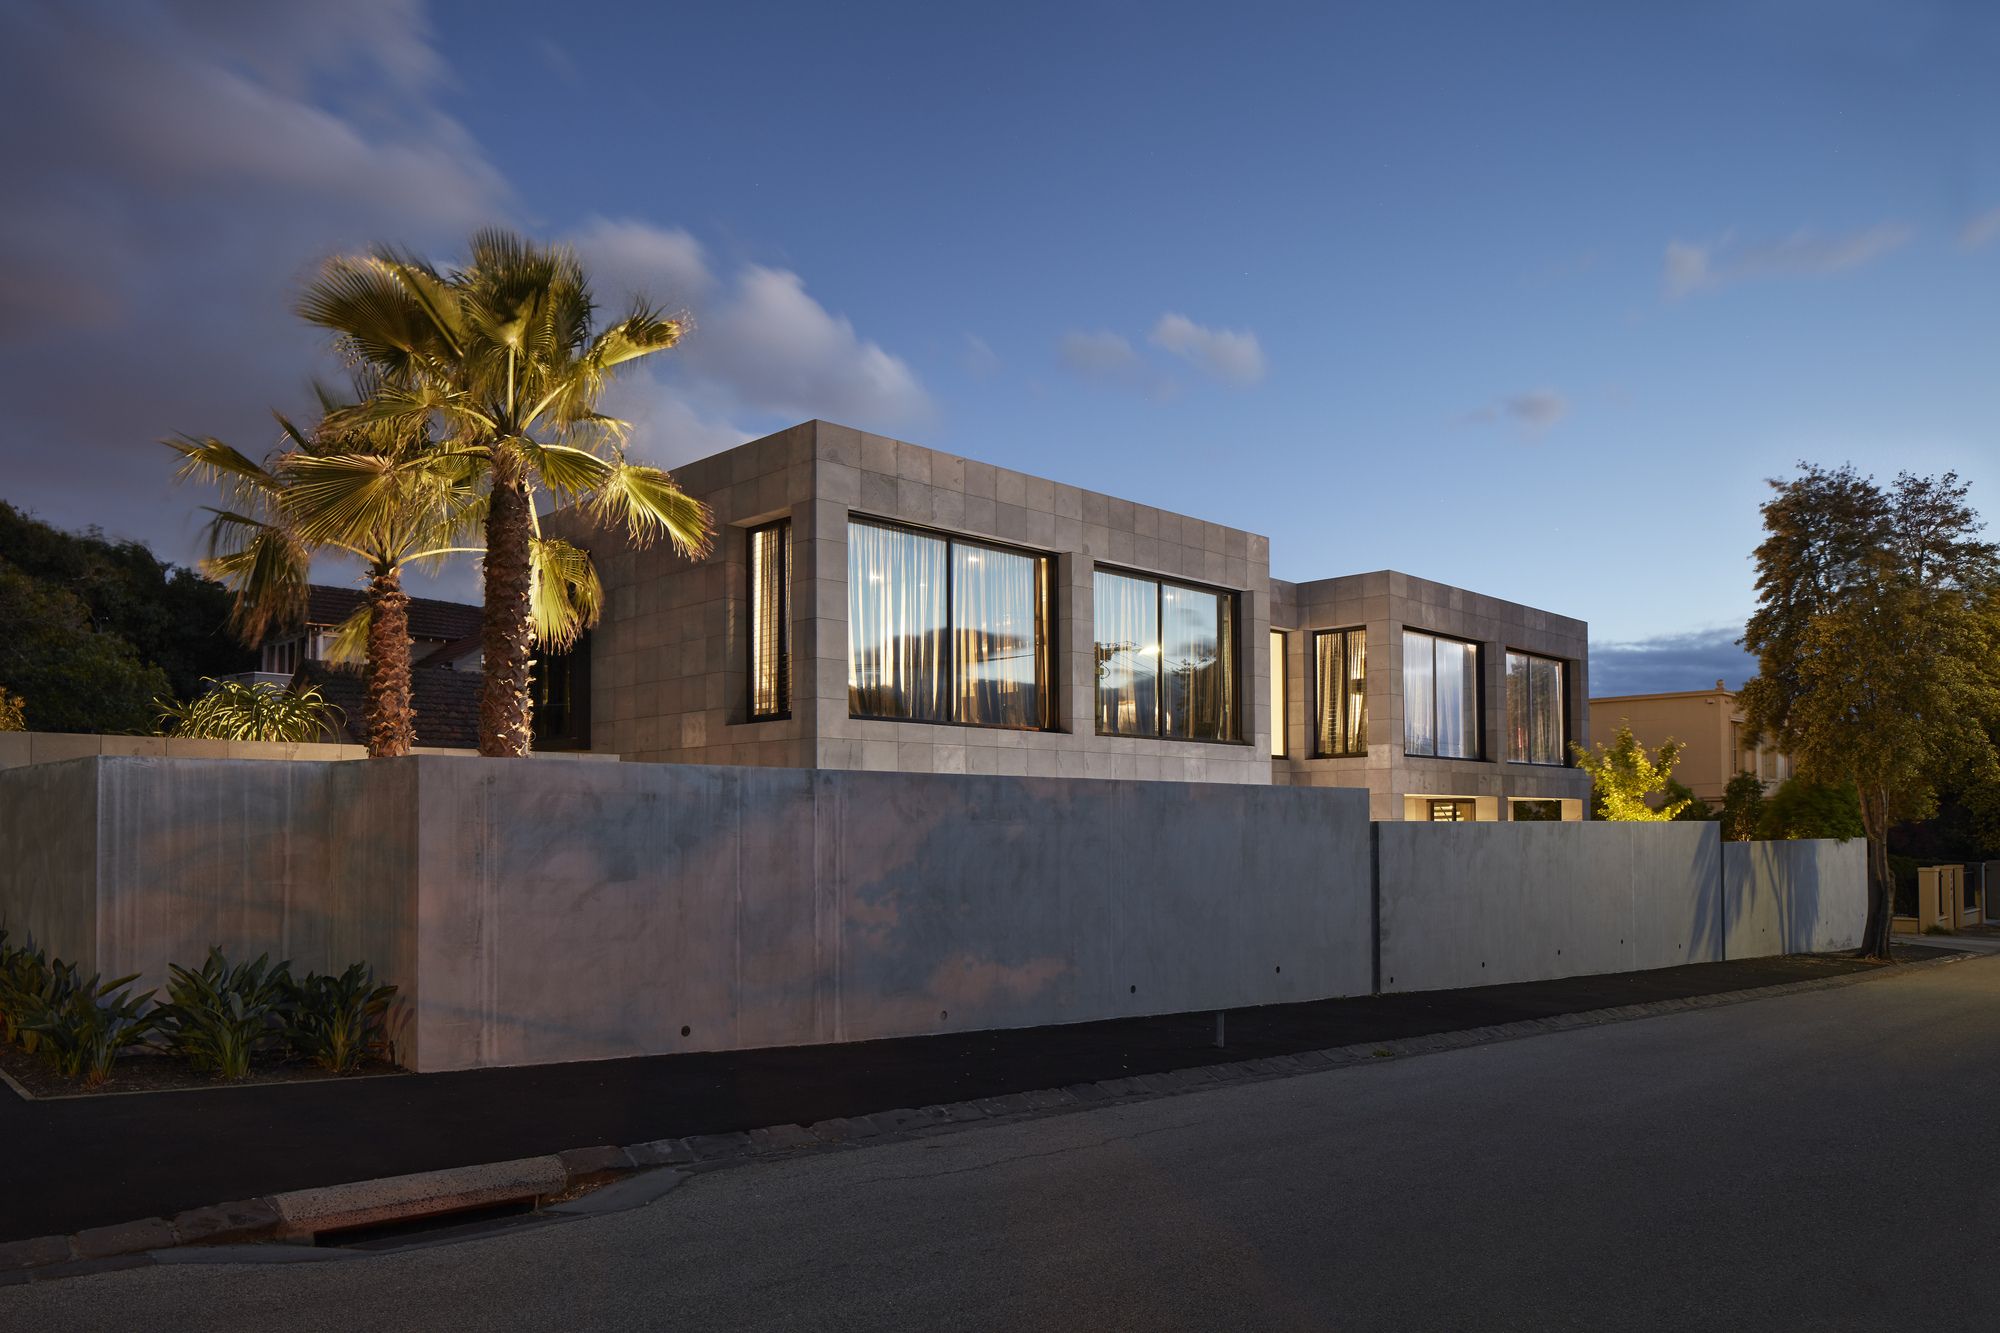
Designed by Finnis Architects, A modern bluestone clad family home on a corner site in Brighton, Australia. The Quarry house balances strong exterior form with seamlessly integrated interiors that ...

Designed by Kokaistudios, Hybrid and holistic, Social House by Xintiandi is a multifunctional space comprising retail, F&B, and lifestyle elements. Positioned across two floors of the recently ...
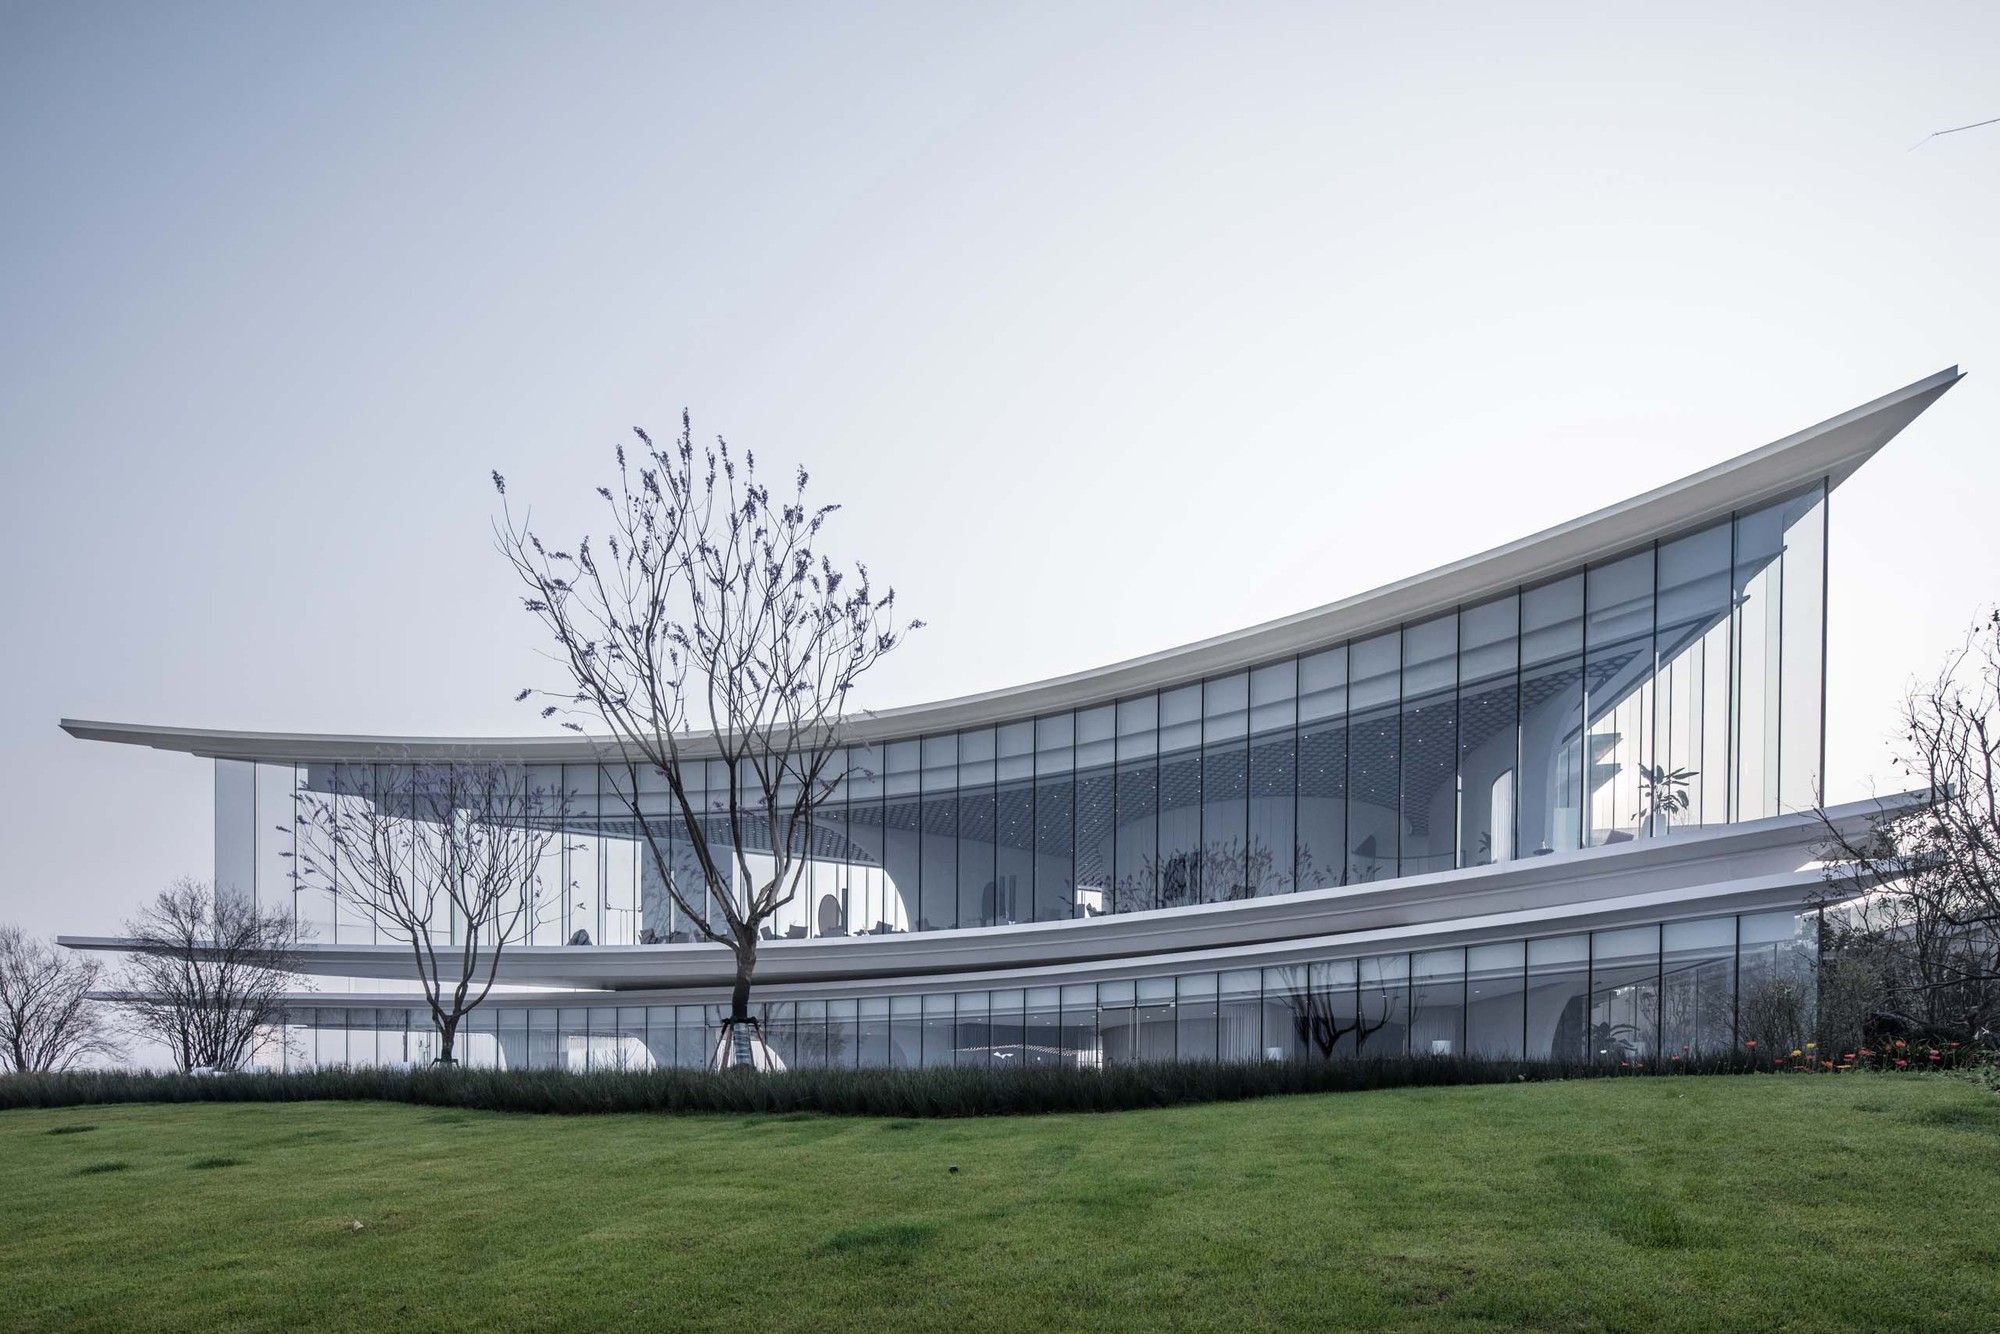
Designed by LWK + PARTNERS, Riverbend by the cliff is a symbolic setting in the Chongqing area. As a living gallery, the project is a trial for and response to localized architecture. It explores the ...
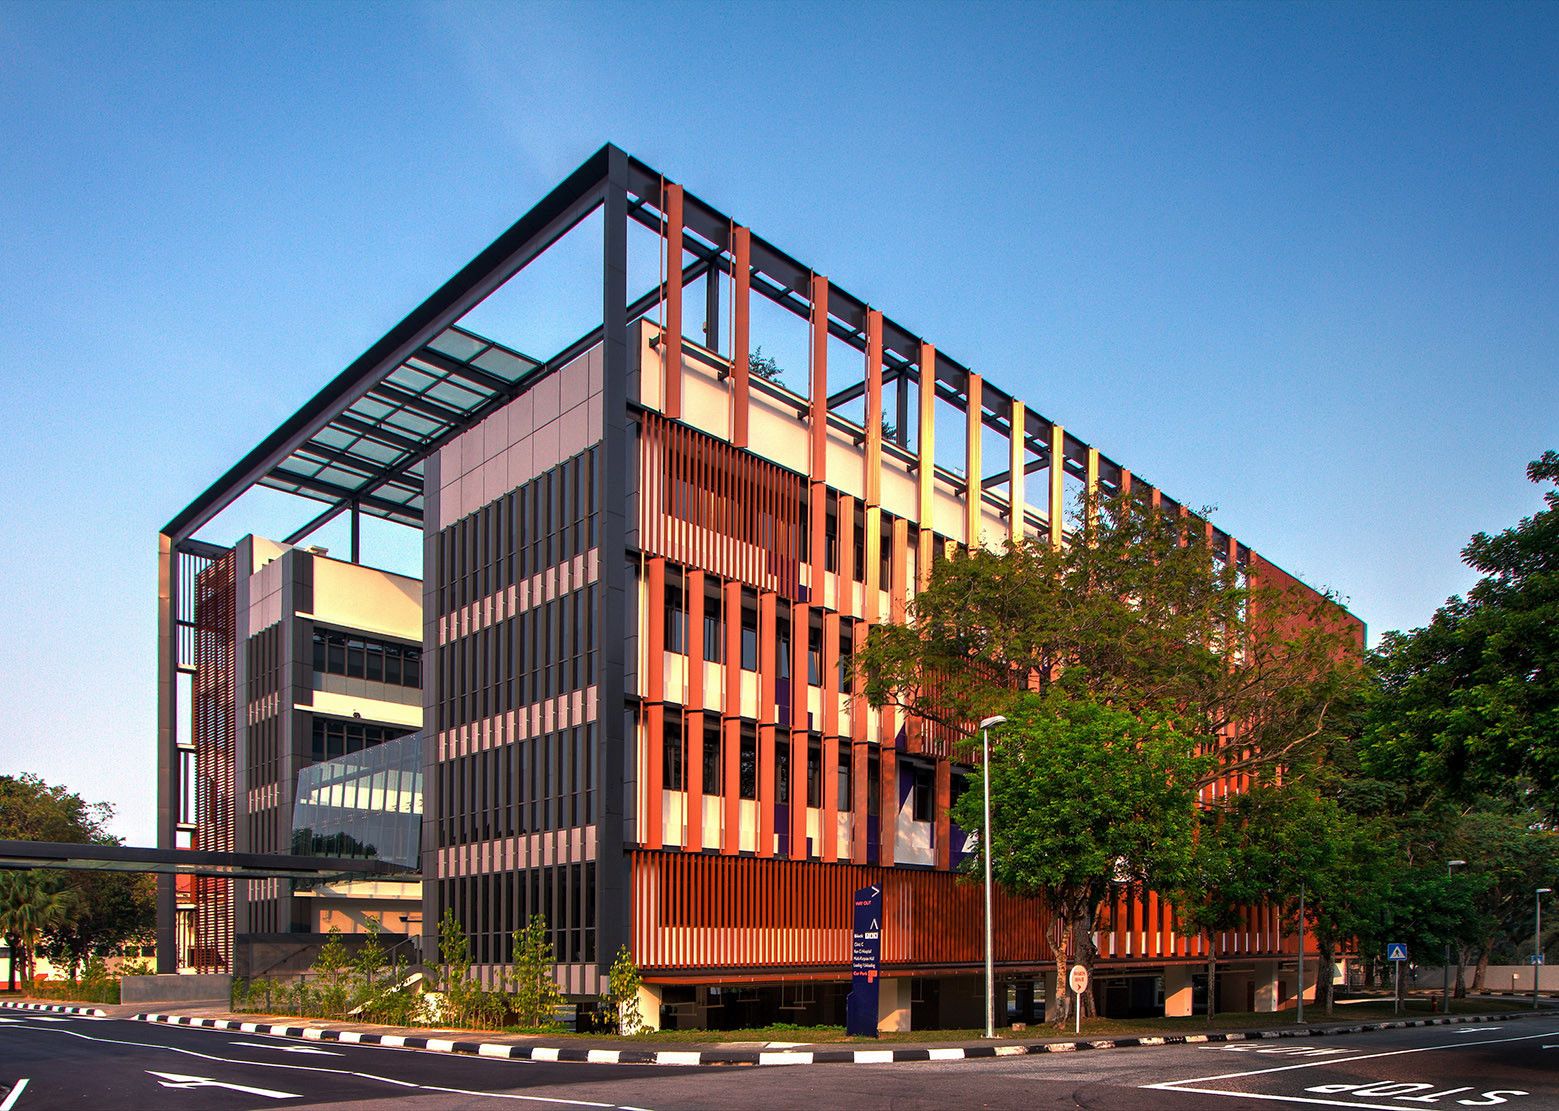
New Administration Building at Institute of Mental Health designed by LOOK Architects, To create a contemporary office environment geared towards raising work satisfaction amidst daily pressures of ...
