House S | Design Integratus

House S We were approached by a working couple to design their house on a small site of 20 ft x 40 ft. The site is located in a very densely populated residential locality, where most of the ...

House S We were approached by a working couple to design their house on a small site of 20 ft x 40 ft. The site is located in a very densely populated residential locality, where most of the ...

Valpoi Bus stand and Community Hall The government of Goa proposes to construct a multi-utility public building in Valpoi, a small town in the Western Ghats. It had to include a Bus Stand, a ...
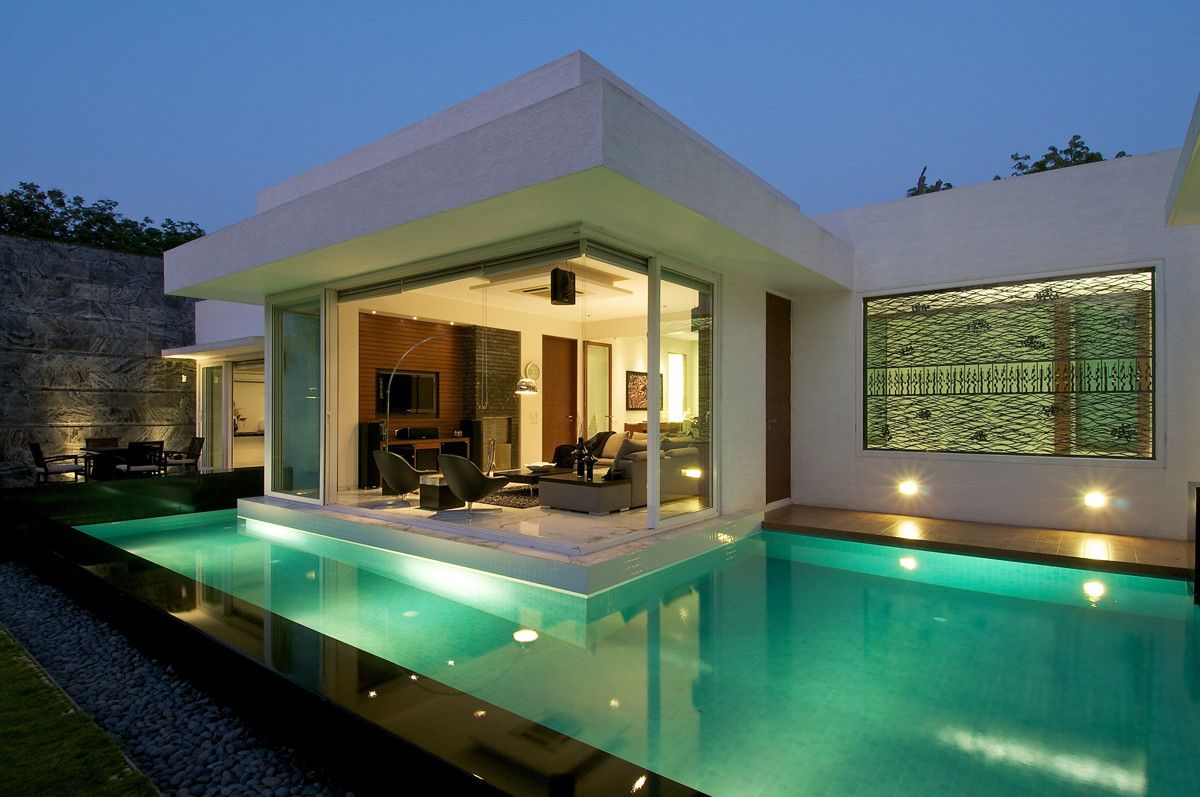
Dinesh Mills Bungalow To build a minimalist house with simple clean lines, uncluttered geometry, fluid, transparent spaces where the interiors and exteriors blend into each other in an attempt to ...
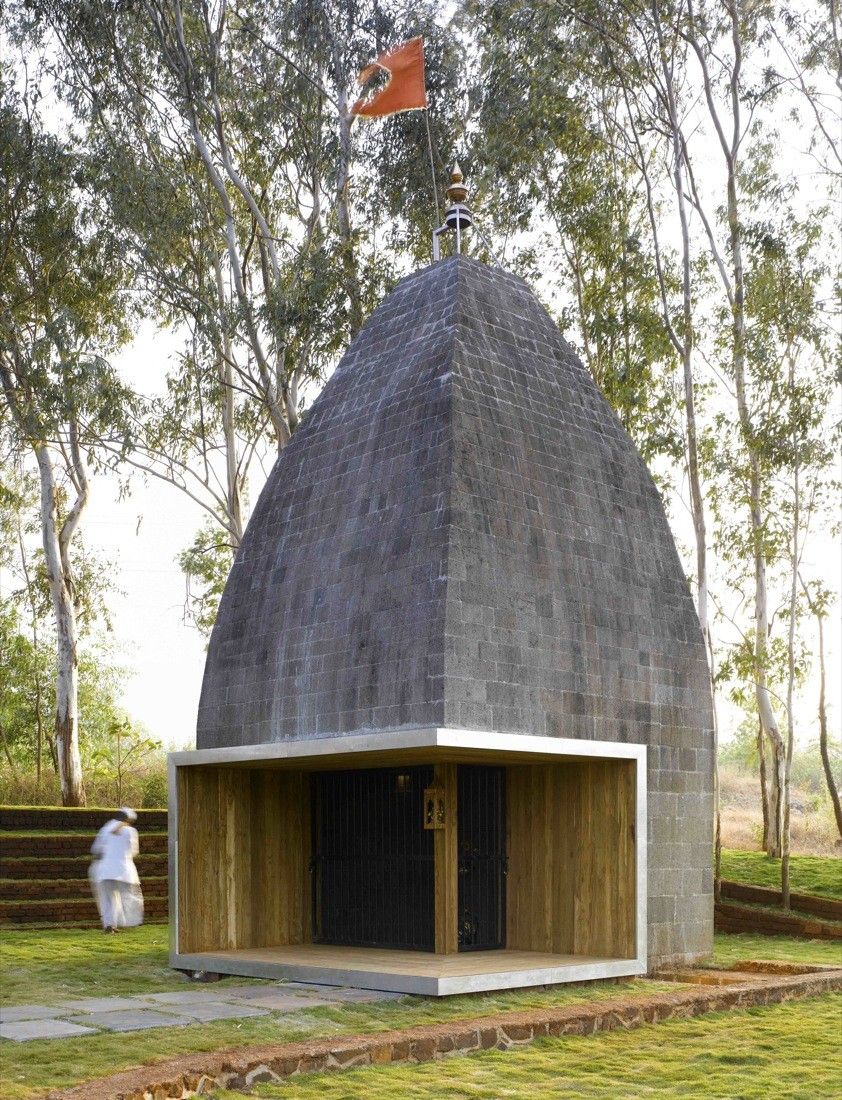
Designed in dialogue with the priest and the people from surrounding villages the temple design is a collaborative effort. Built through ‘Shramdaan’ (self build) by the villagers, this temple was ...
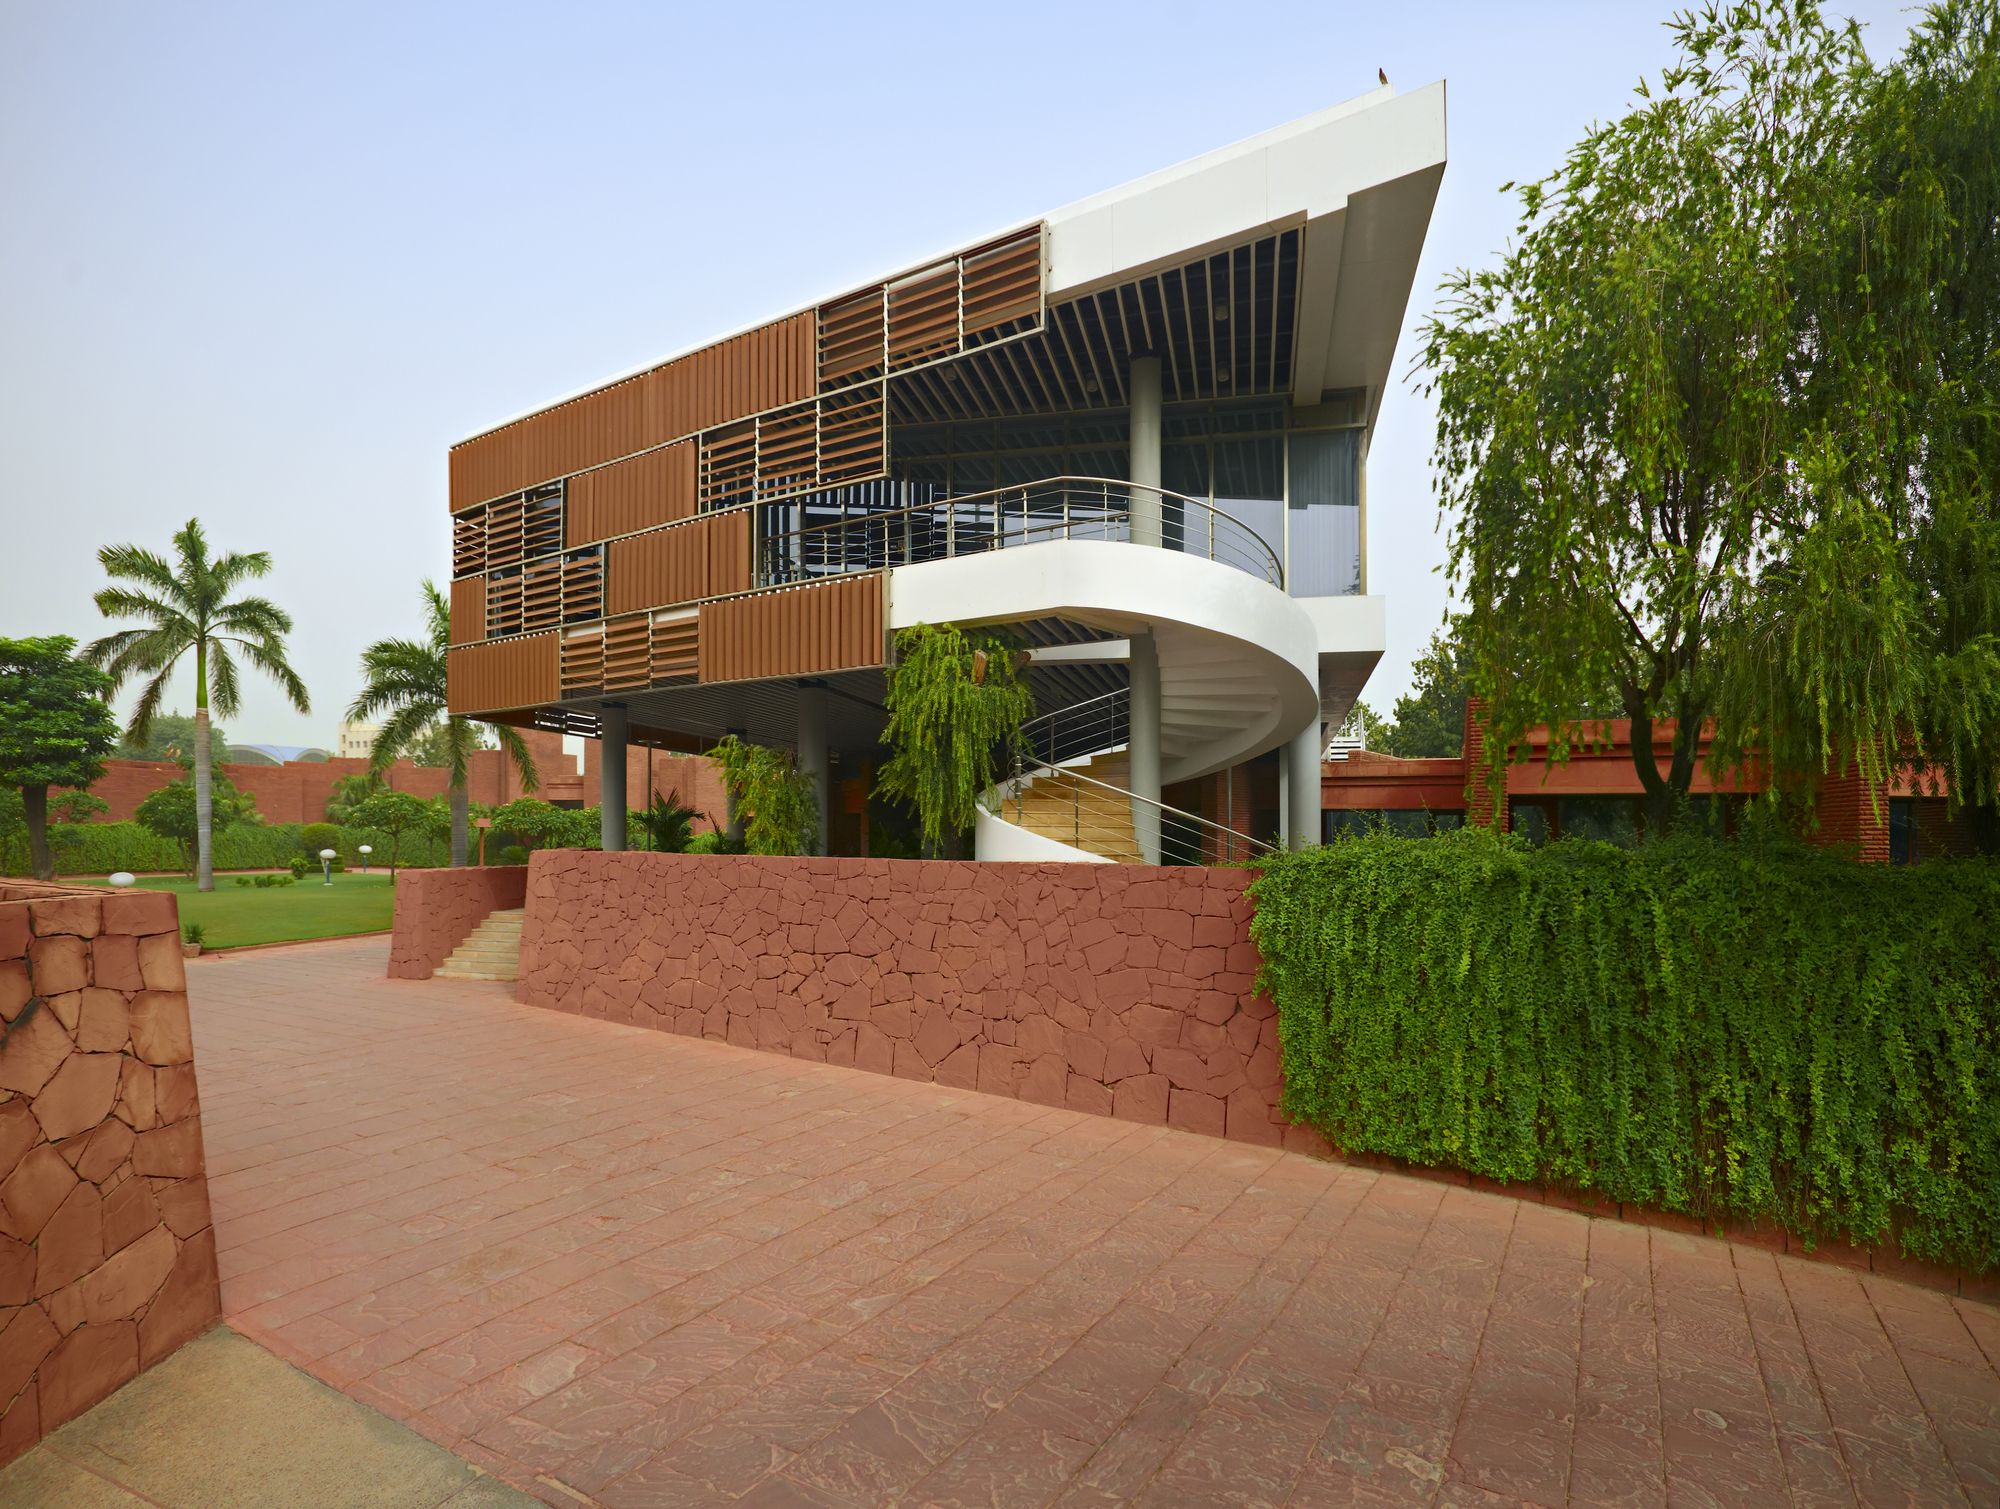
The Embassy of the Republic of Korea in India is a classic piece of modern architecture and heritage designed in 1974 by architect Swoo-Geun Kim(1931-1986), representing the Korean modern ...
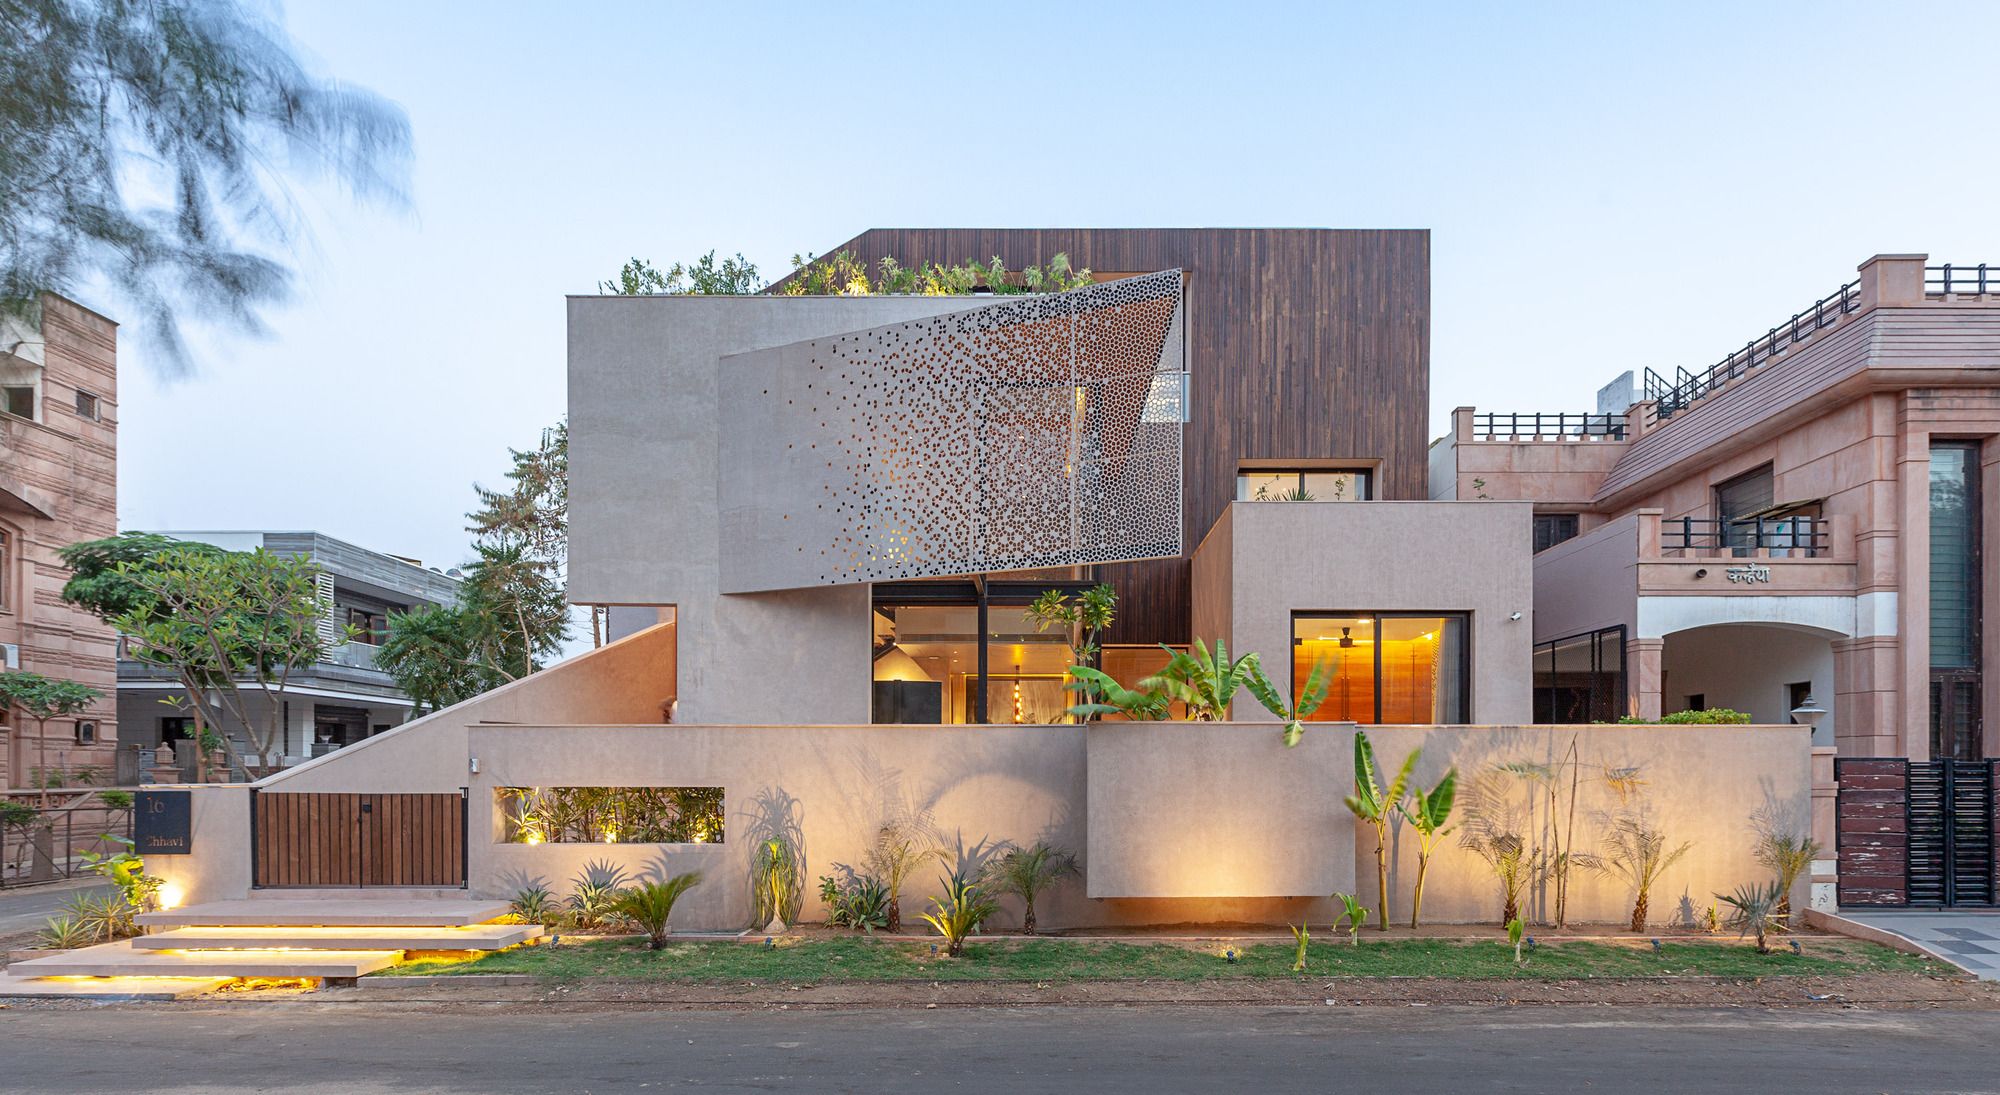
Designed by Abraham John Architects, The challenge of designing a residential villa in Jodhpur was trifold: extreme climate, small footprint, and a large project brief. The house also needed to be ...

Designed by Sanjay Puri Architects, Taking a cue from the old city streets of Mathura city in India where this project " The Street " is located, this 800 room students’ hostel creates organic ...

Situated in Ranchi, a city in eastern India, Ishatvam 9 is a residential building designed by Sanjay Puri Architects on a small plot of 1800 sqm. Most of the plot frontage along the main road is ...
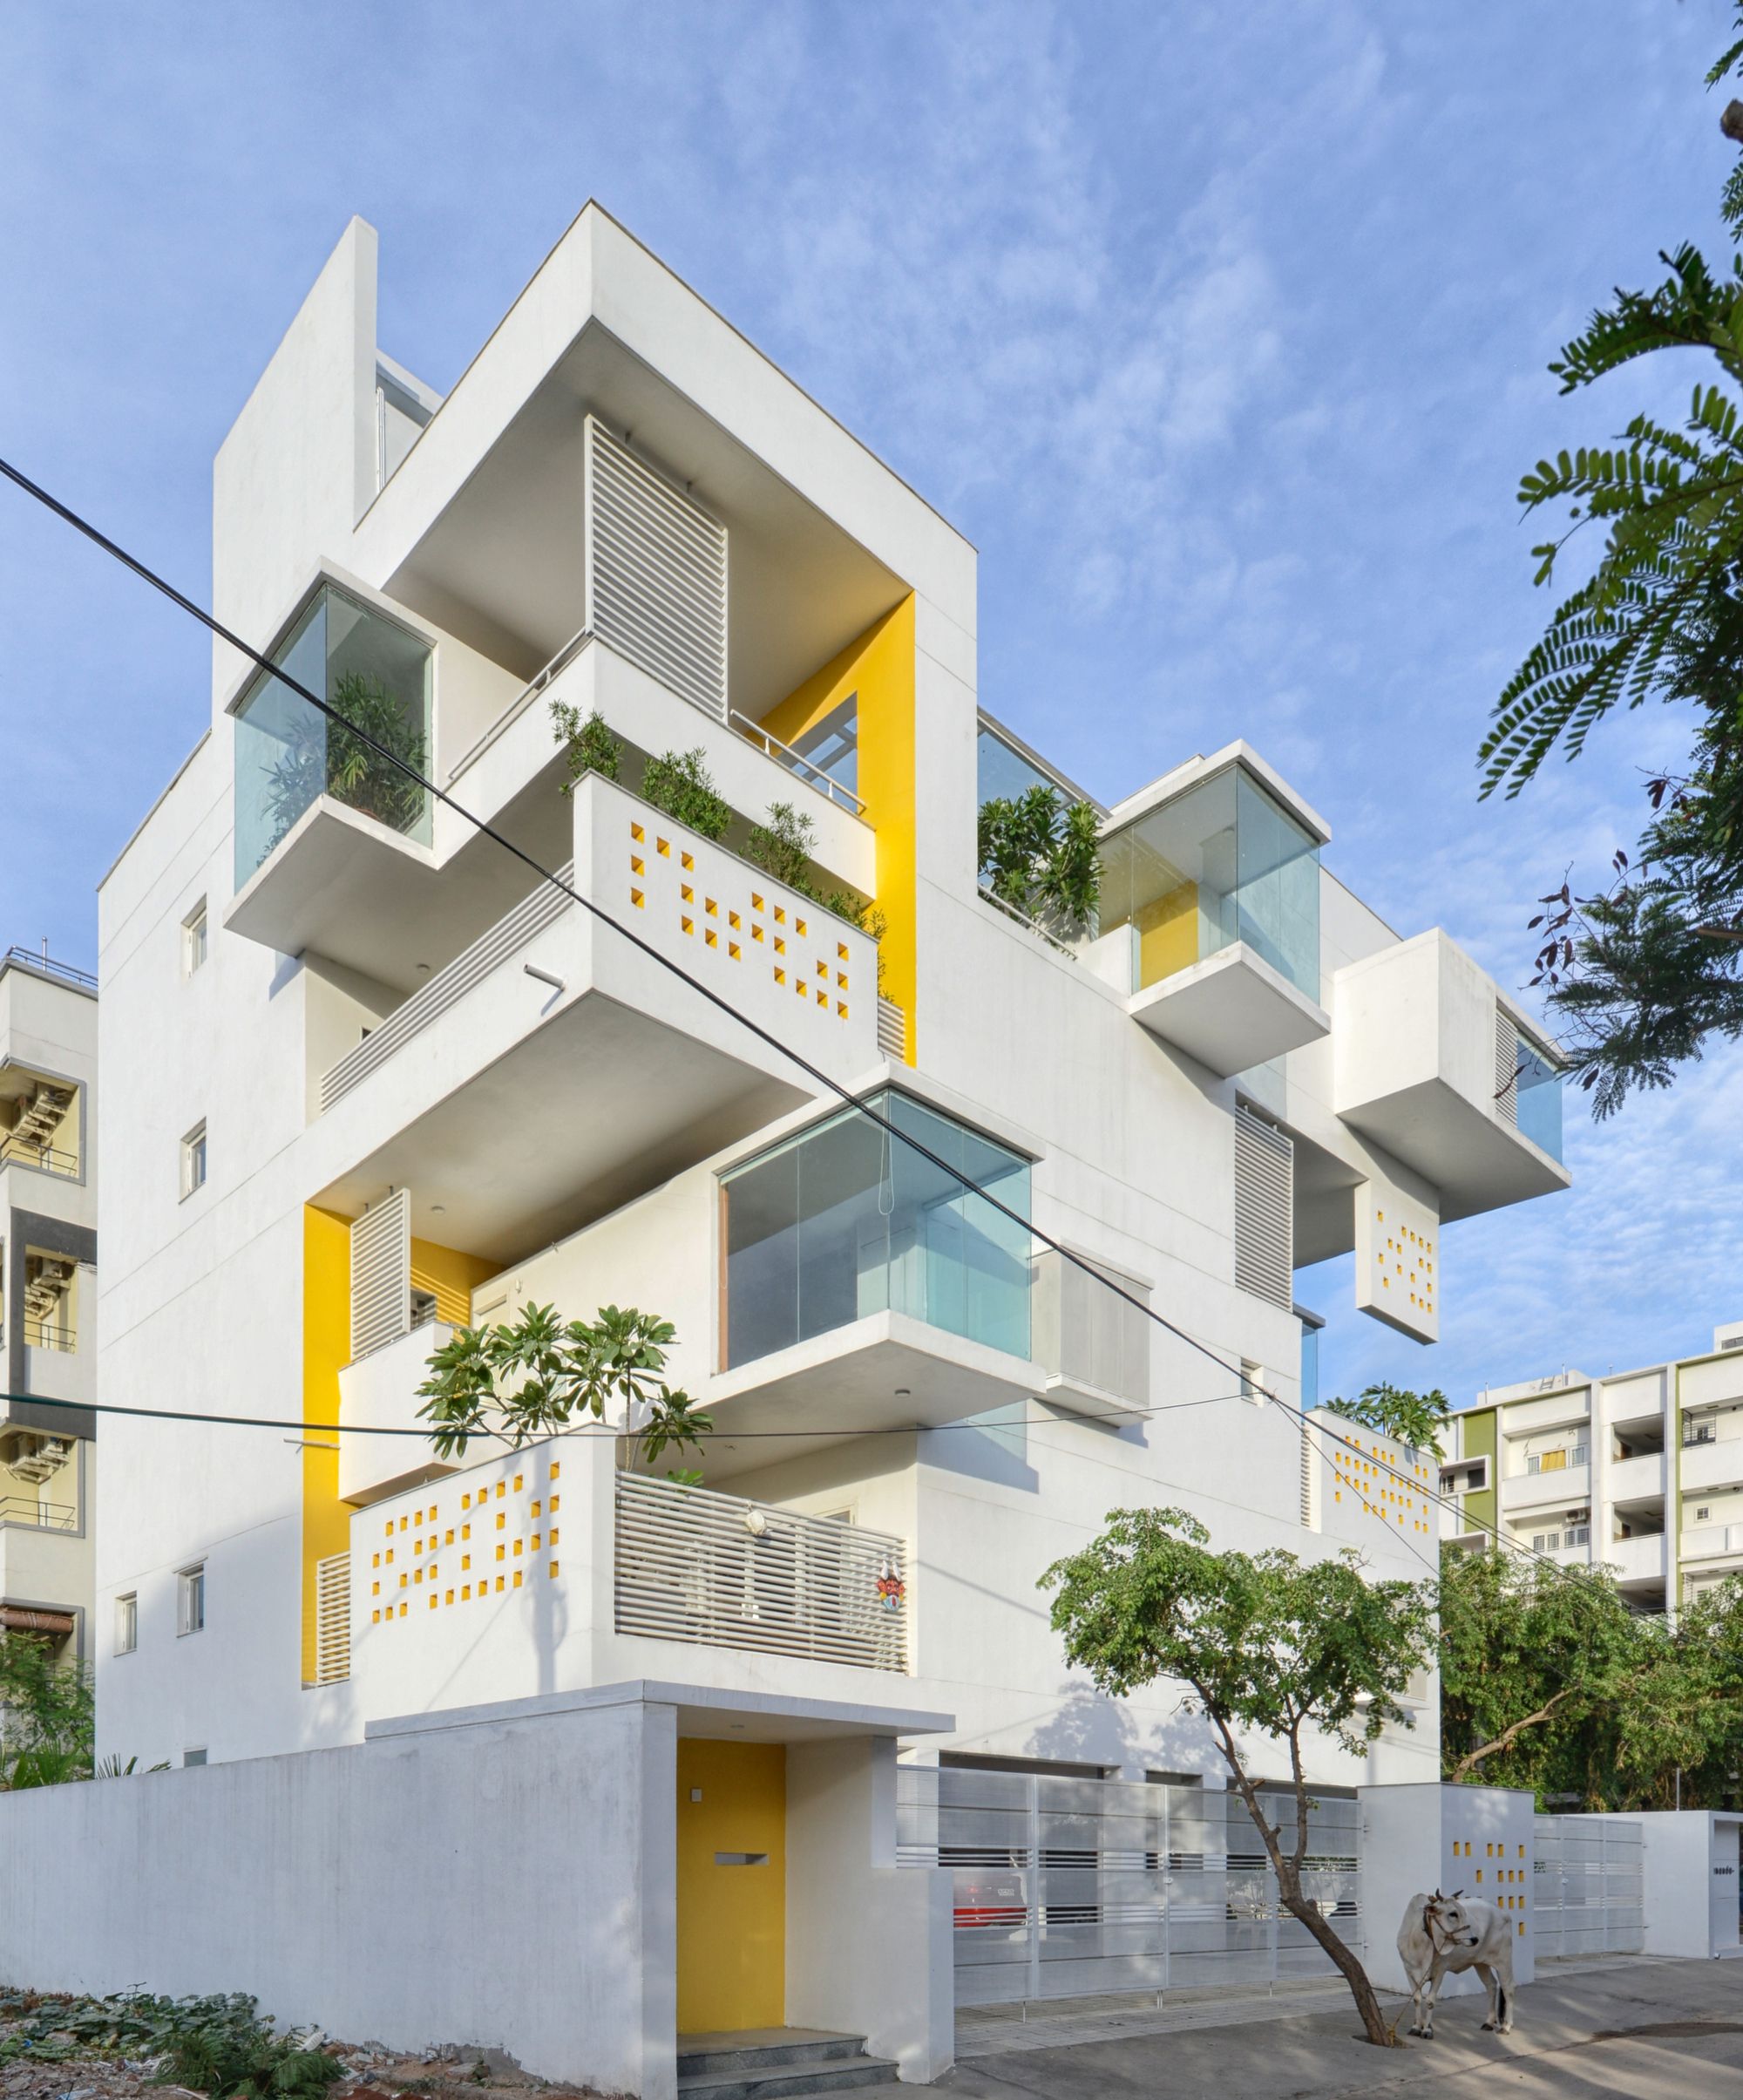
Never-Apart-ment designed by Spacefiction Studio, Hyderabad is one of the fastest growing cities in India. The old city is space stagnant and the development is rapidly moving towards and happening ...
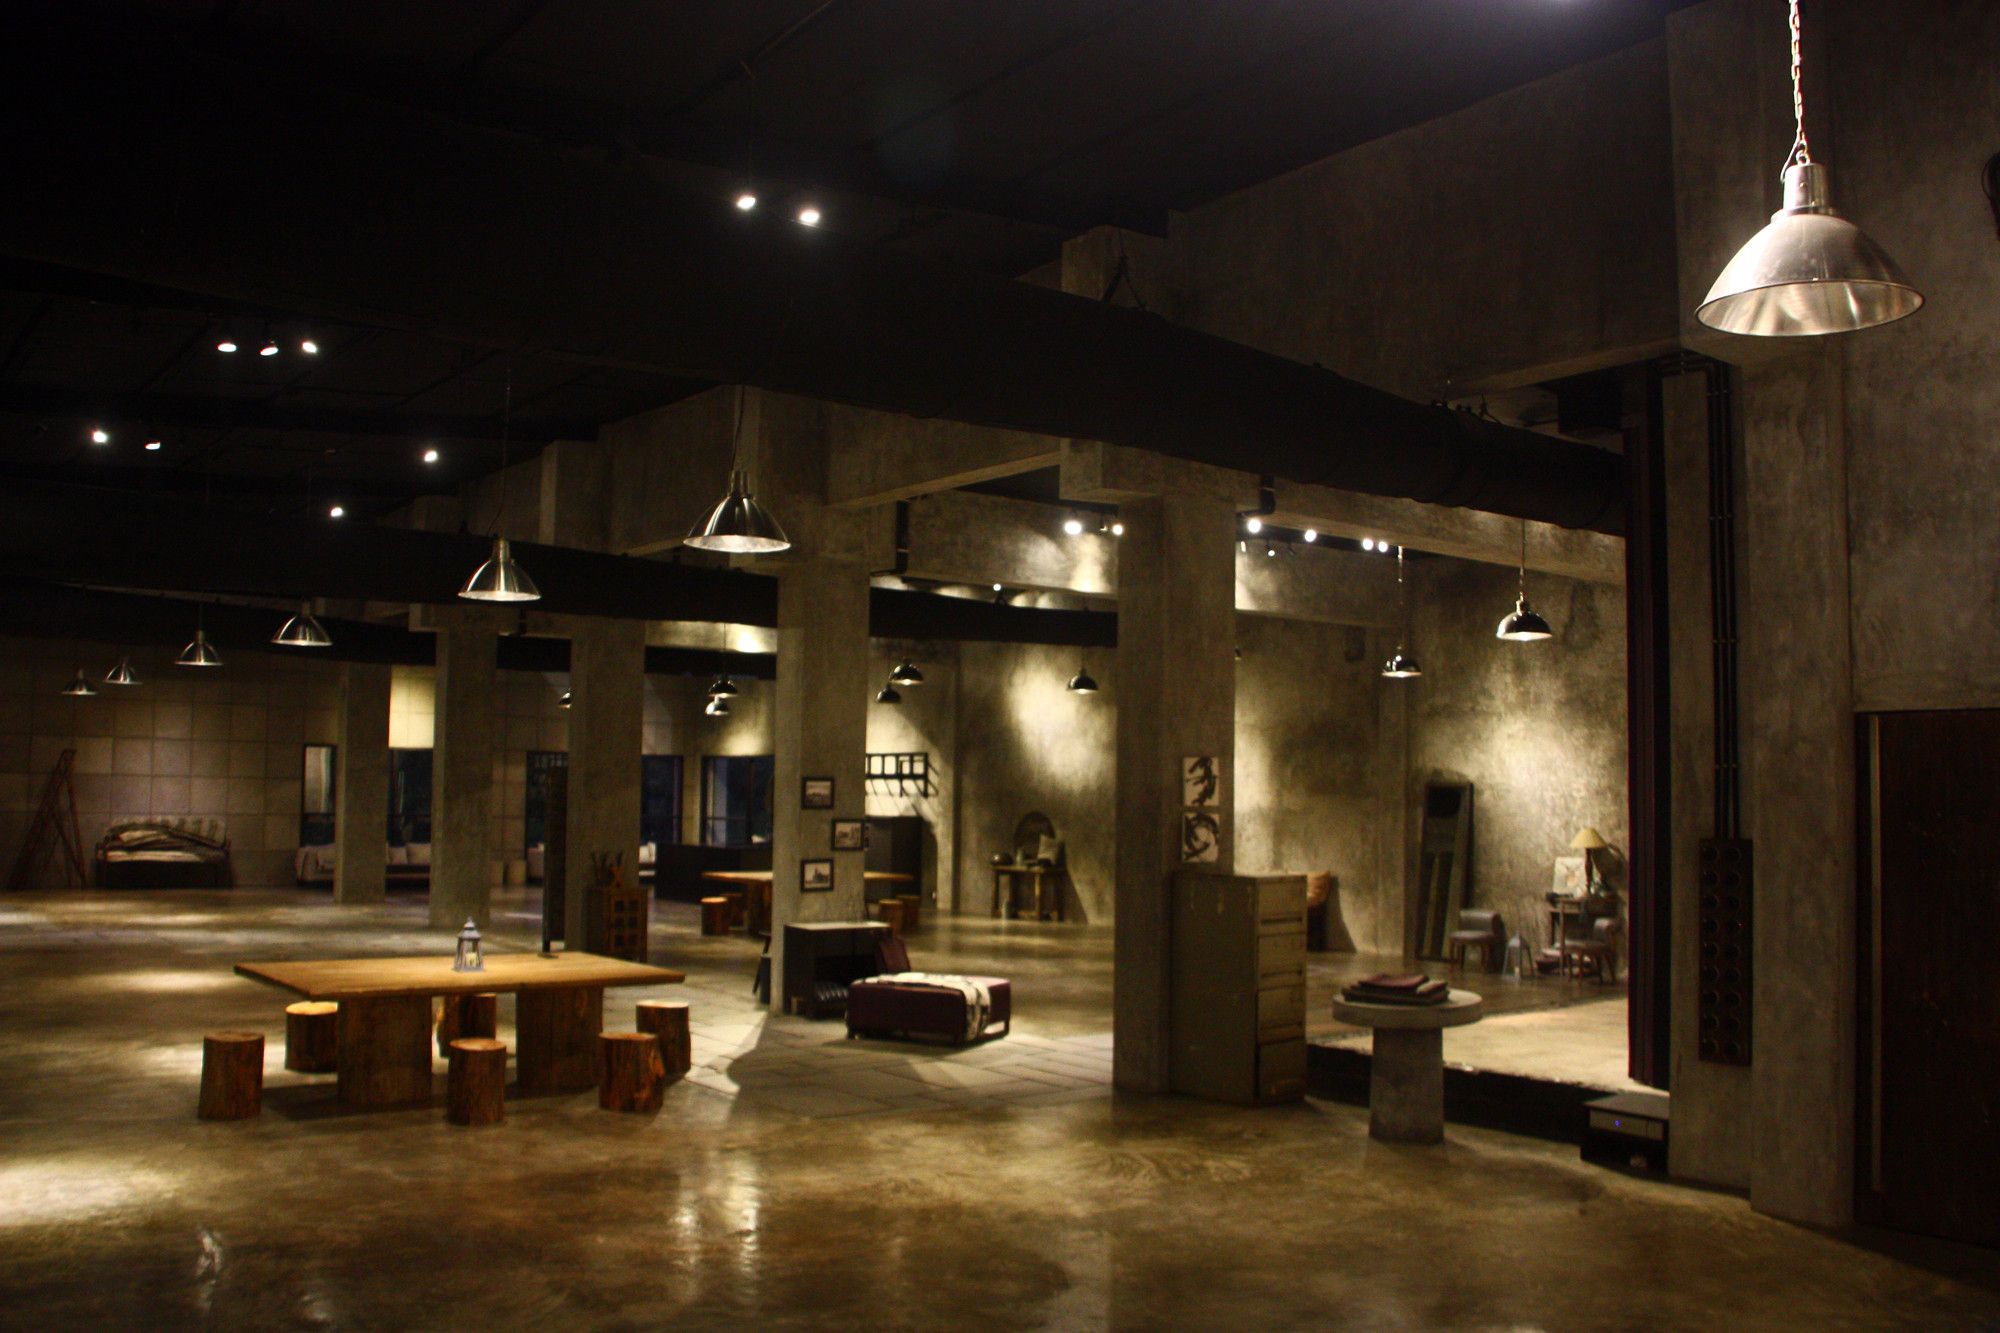
Concrete 0023 designed by Studio Eight Twentythree, currently, the studio's direction is towards designing and exploring objects and spaces using concrete as a primary material.designed, to a house ...

Office for Communique designed by groupDCA, The Communique Marketing Solutions Office, Gurugram, India, creates a modern and egalitarian workspace in an effort to foster creativity, collaboration, ...

Morphogenesis’ design vision for The British School, New Delhi, found inspiration in the school’s tagline – ‘An International education with an Indian soul’. With this project, Morphogenesis set out ...
