De Chill House | X11 Design Studio

The lack of natural light in tube houses in expanding urban areas with high development density can make the interior feel stuffy and isolated. © Hoang Le De Chill House 's Design Concept The ...

The lack of natural light in tube houses in expanding urban areas with high development density can make the interior feel stuffy and isolated. © Hoang Le De Chill House 's Design Concept The ...

The groundbreaking Flying Block Hotel project stands in the heart of Phu My town, where a bustling hub of industrial parks thrives in Ba Ria Vung Tau province. This visionary endeavor redefines ...

Designed by BambuBuild, The Flamingo Bamboo Pavilion was first used as an indoor exhibition pavilion in order to promote resorts in a tourism fair. Because the time for the fair was short, the client ...
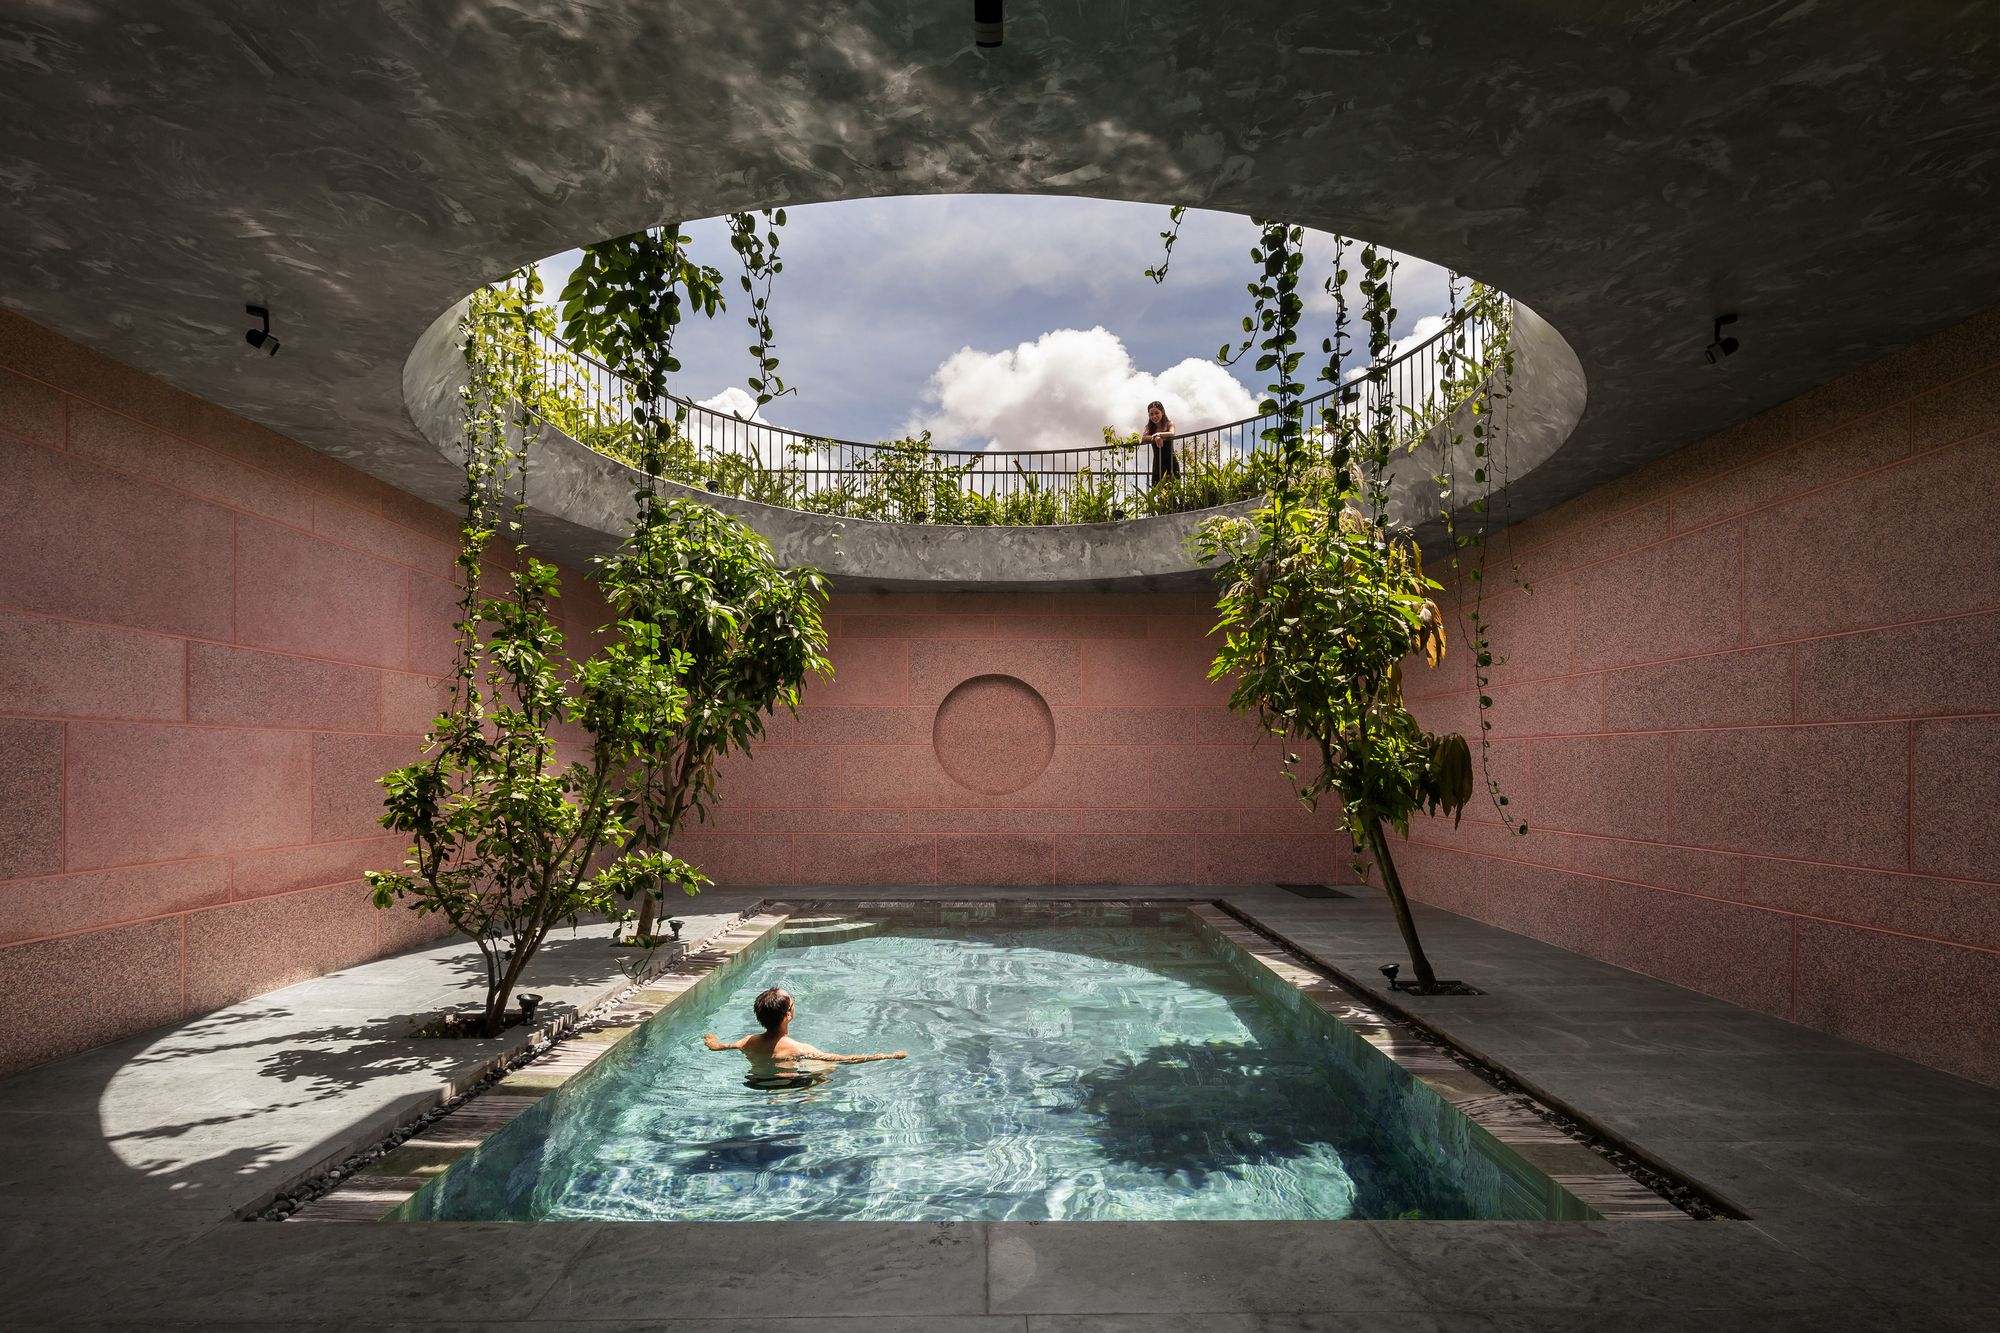
The pink house is designed for female hosts and sisters. The project focuses on exploiting areas of light and transitions in modern living spaces. Closedness (privacy and security), expansion ...
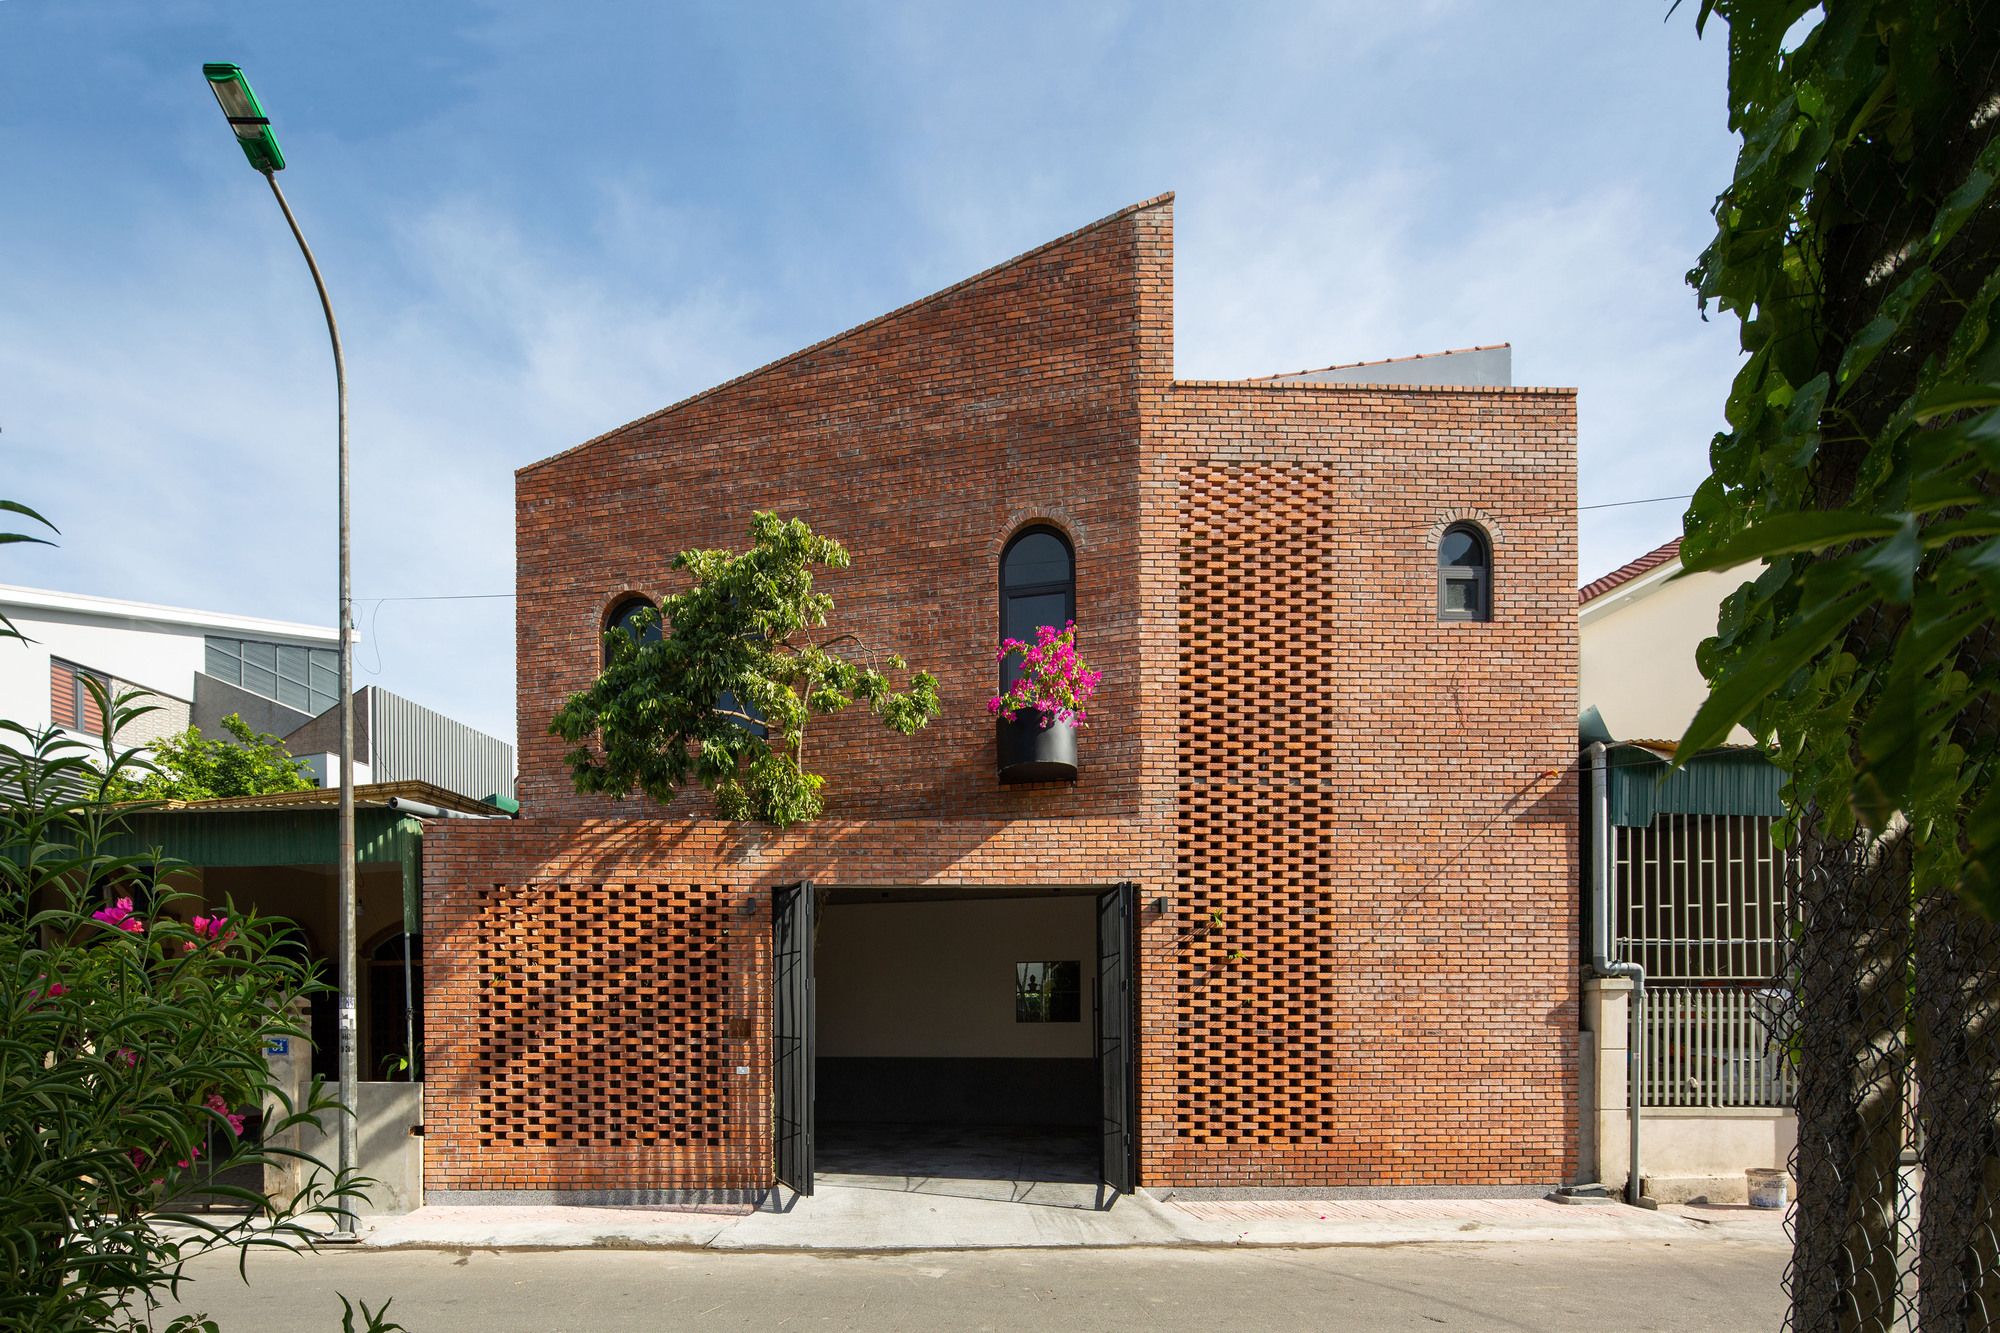
The client's brief was to build an inward-looking space, hiding away from the hustle and busy street outside but still keep close to nature "Tiamo House". A separate living space, with green gardens, ...
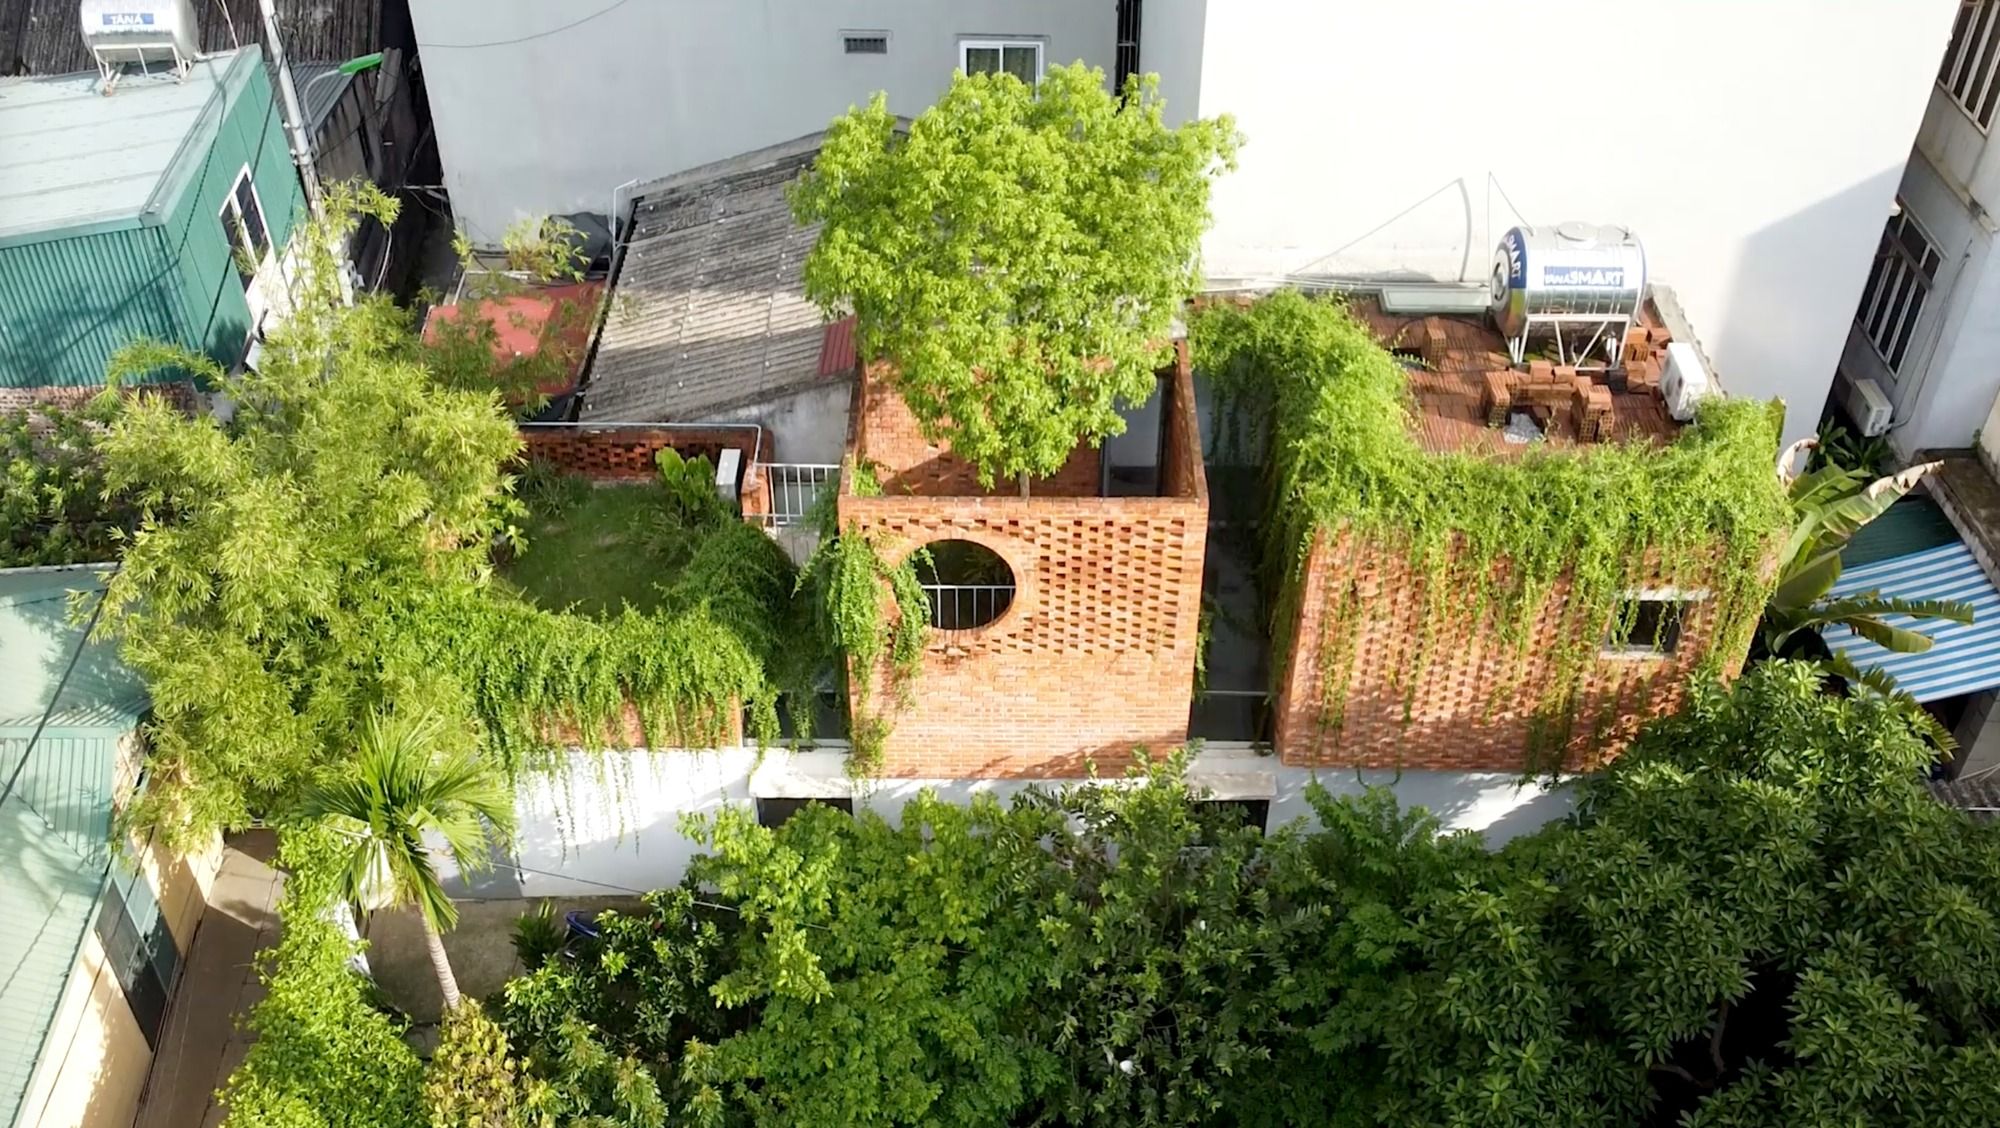
VH House The house is located in the capital city of Vietnam, Hanoi. Due to rapid urbanization, the city faces many problems with traffic jams, air pollution, lack of public space. The house is ...

Okkio Duy Tan Caffe Okkio is a specialty coffee shop located in a small alley on Duy Tan Street. It occupies an old French colonial villa, an authentic half of a semidetached villa among a few that ...
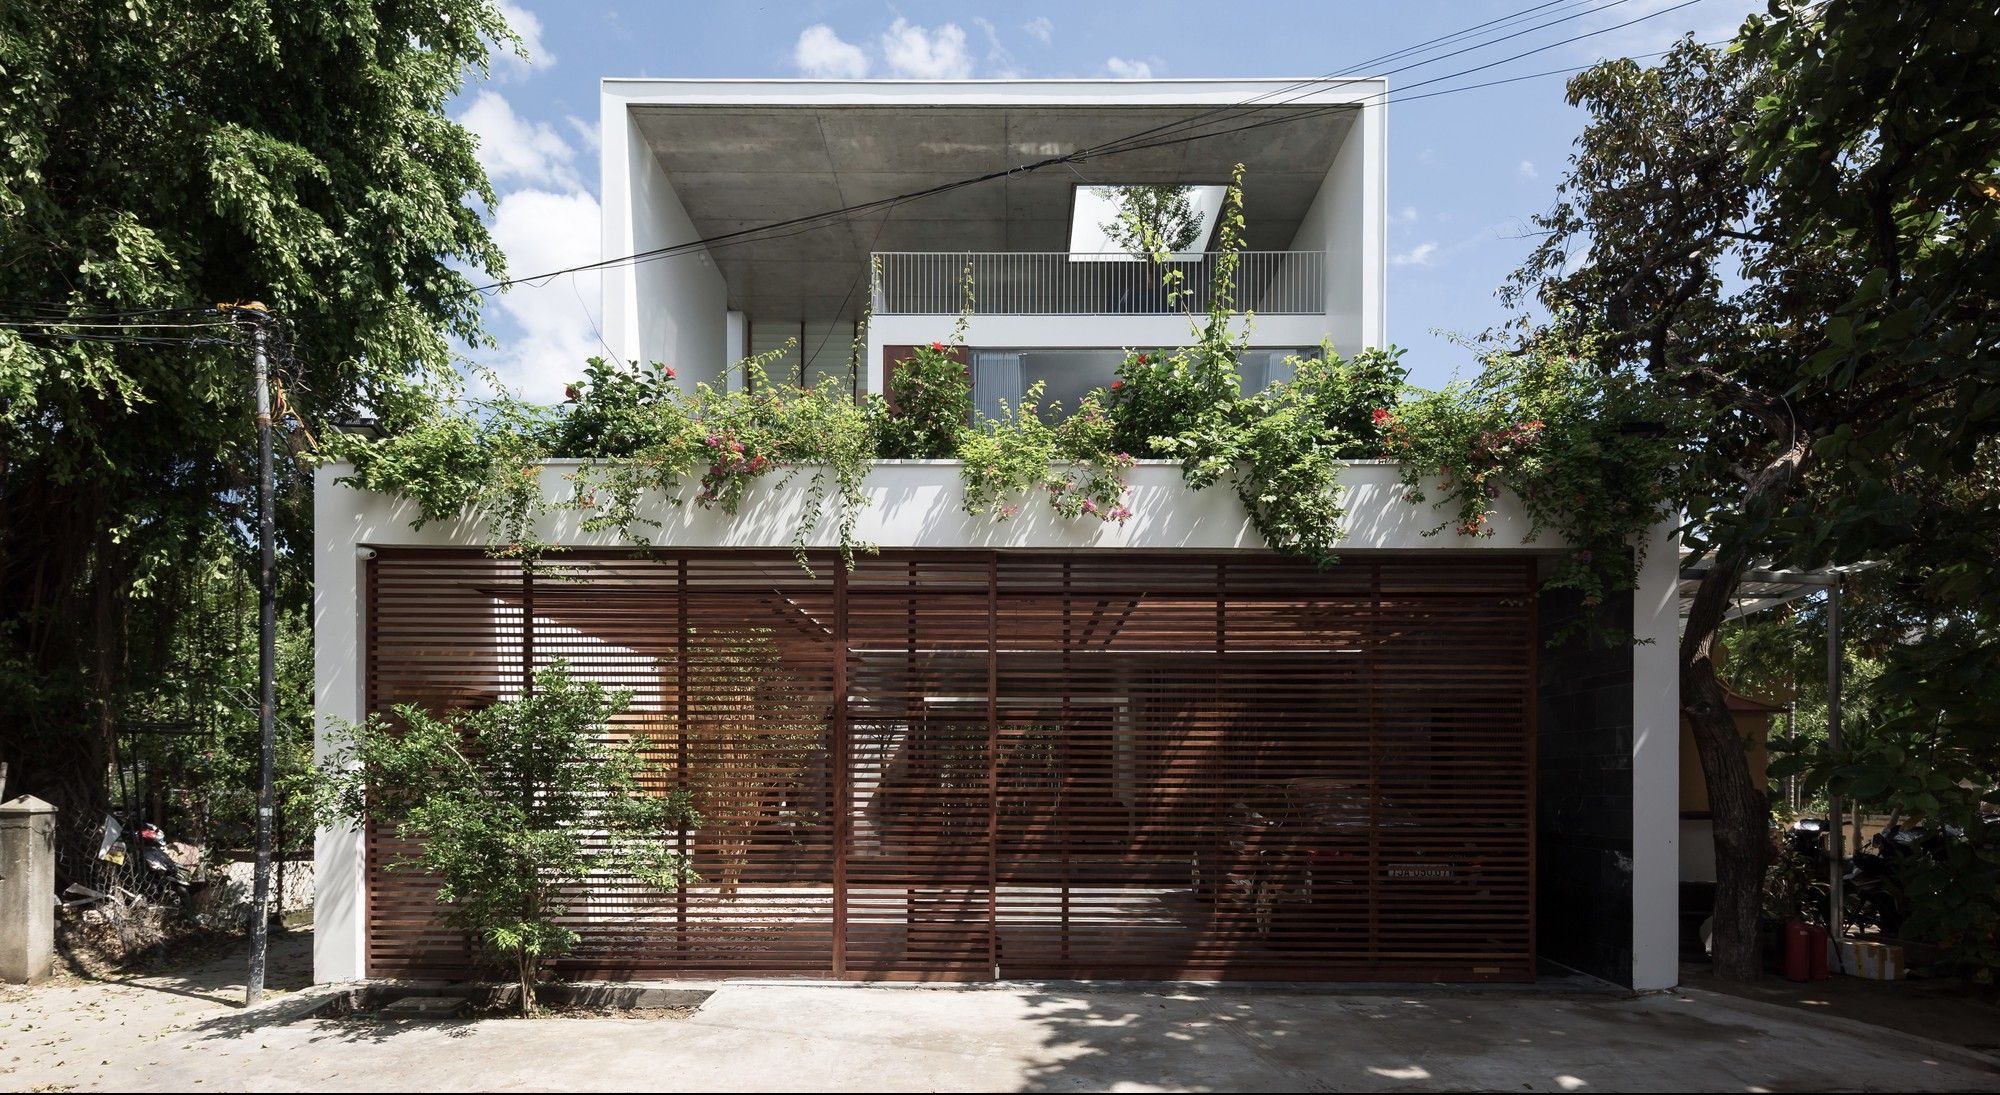
Q House Q House is located in Hue city, Vietnam. Q House is a living place for two generations of a typical Vietnamese family with an area of 277m2. Photography by © Hoang Le Photography ...

CH House Hanoi is the capital city of Vietnam with one of the highest population density, intensive traffic jams, often facing air pollutions, lack of public spaces and greenery but at the same ...
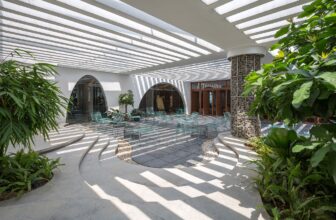
GHTK Interior Office The top floor of the GHTK building is used as a complex area: entertainment, canteen for staffs and also accommodation for management levels working overnight. In order to ...
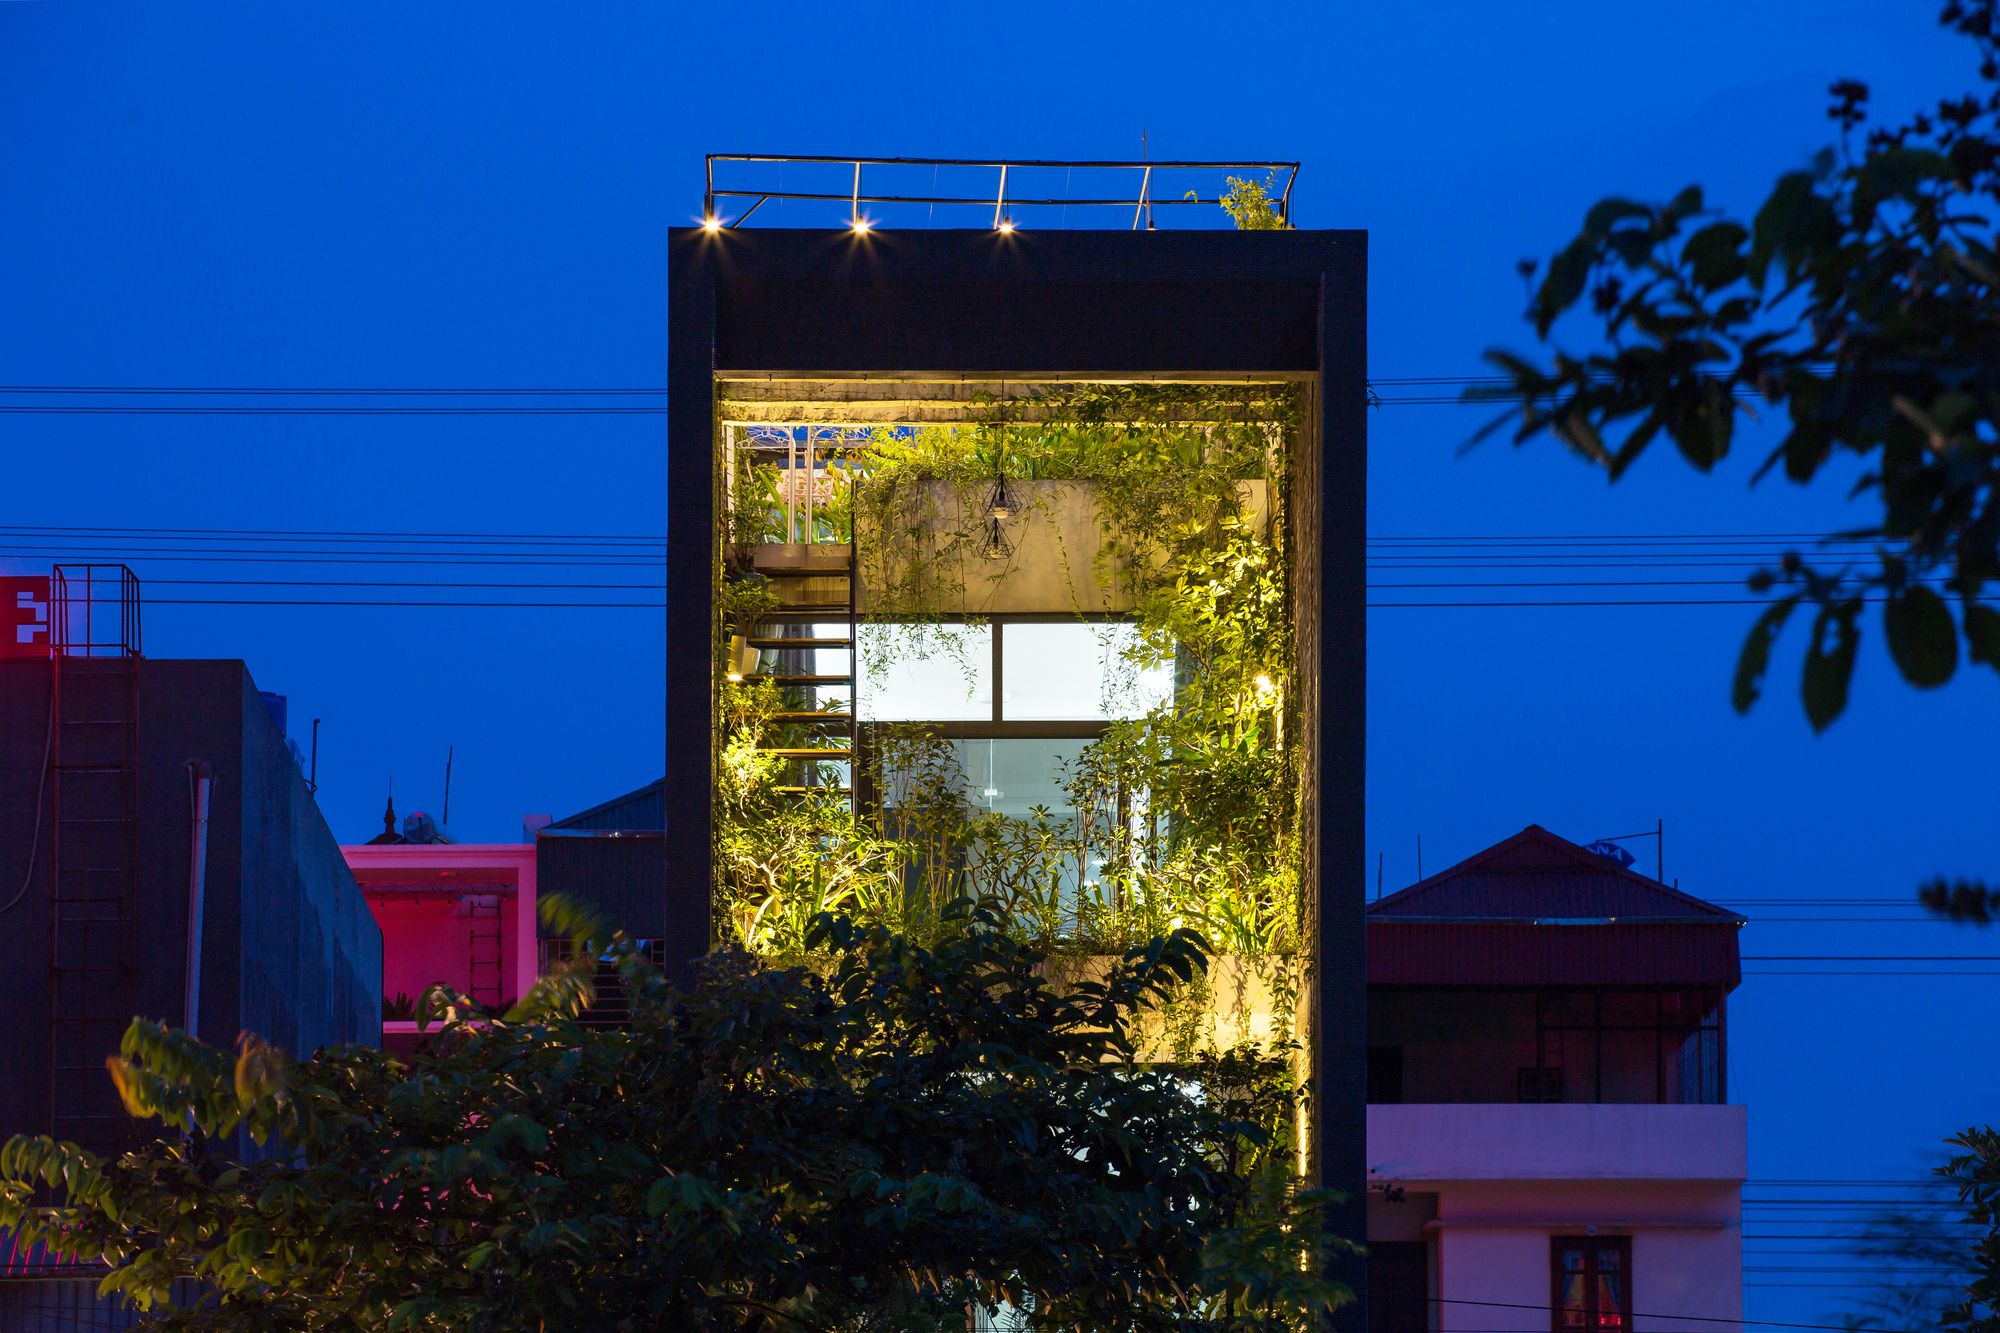
NDT TLC Home NDT TLC Home is located in a densely populated area in Bac Ninh province. The project has an area of 80m2 (4m x 20m) and the main facade is North. This is a typical tube house in ...

The project is the highlight of the ecotourism resort offering charming natural landscape in northern Vietnam. The investor attaches special importance to the preservation of environmental landscape, ...
