

Also written as: G+architects.
G+ Architects
Gia Dinh House | G+architects
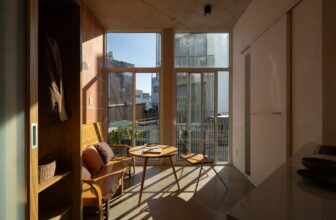
Gia Dinh House, Context / Site – The project is located in a long-established residential area that once served as the center of Gia Dinh Province, now Gia Dinh Ward, Ho Chi Minh City. The house sits ...
The L00P Boutique Hotel & Café | G+ Architects

The L00P Boutique Hotel & Café The L00P is located on an area of 2000m2 with three bench footings naturally formed. Our mission is to create a residential area and a café which will last 10-15 ...
Chi House | G+ Architects

Chi House Chi House is located in a quiet residential district of Phu Nhuan District, Ho Chi Minh City, Vietnam. The land has an area of 71m2 with complex shape. The complex land and the west ...