Wooden Treehouse C | Stilt Studios
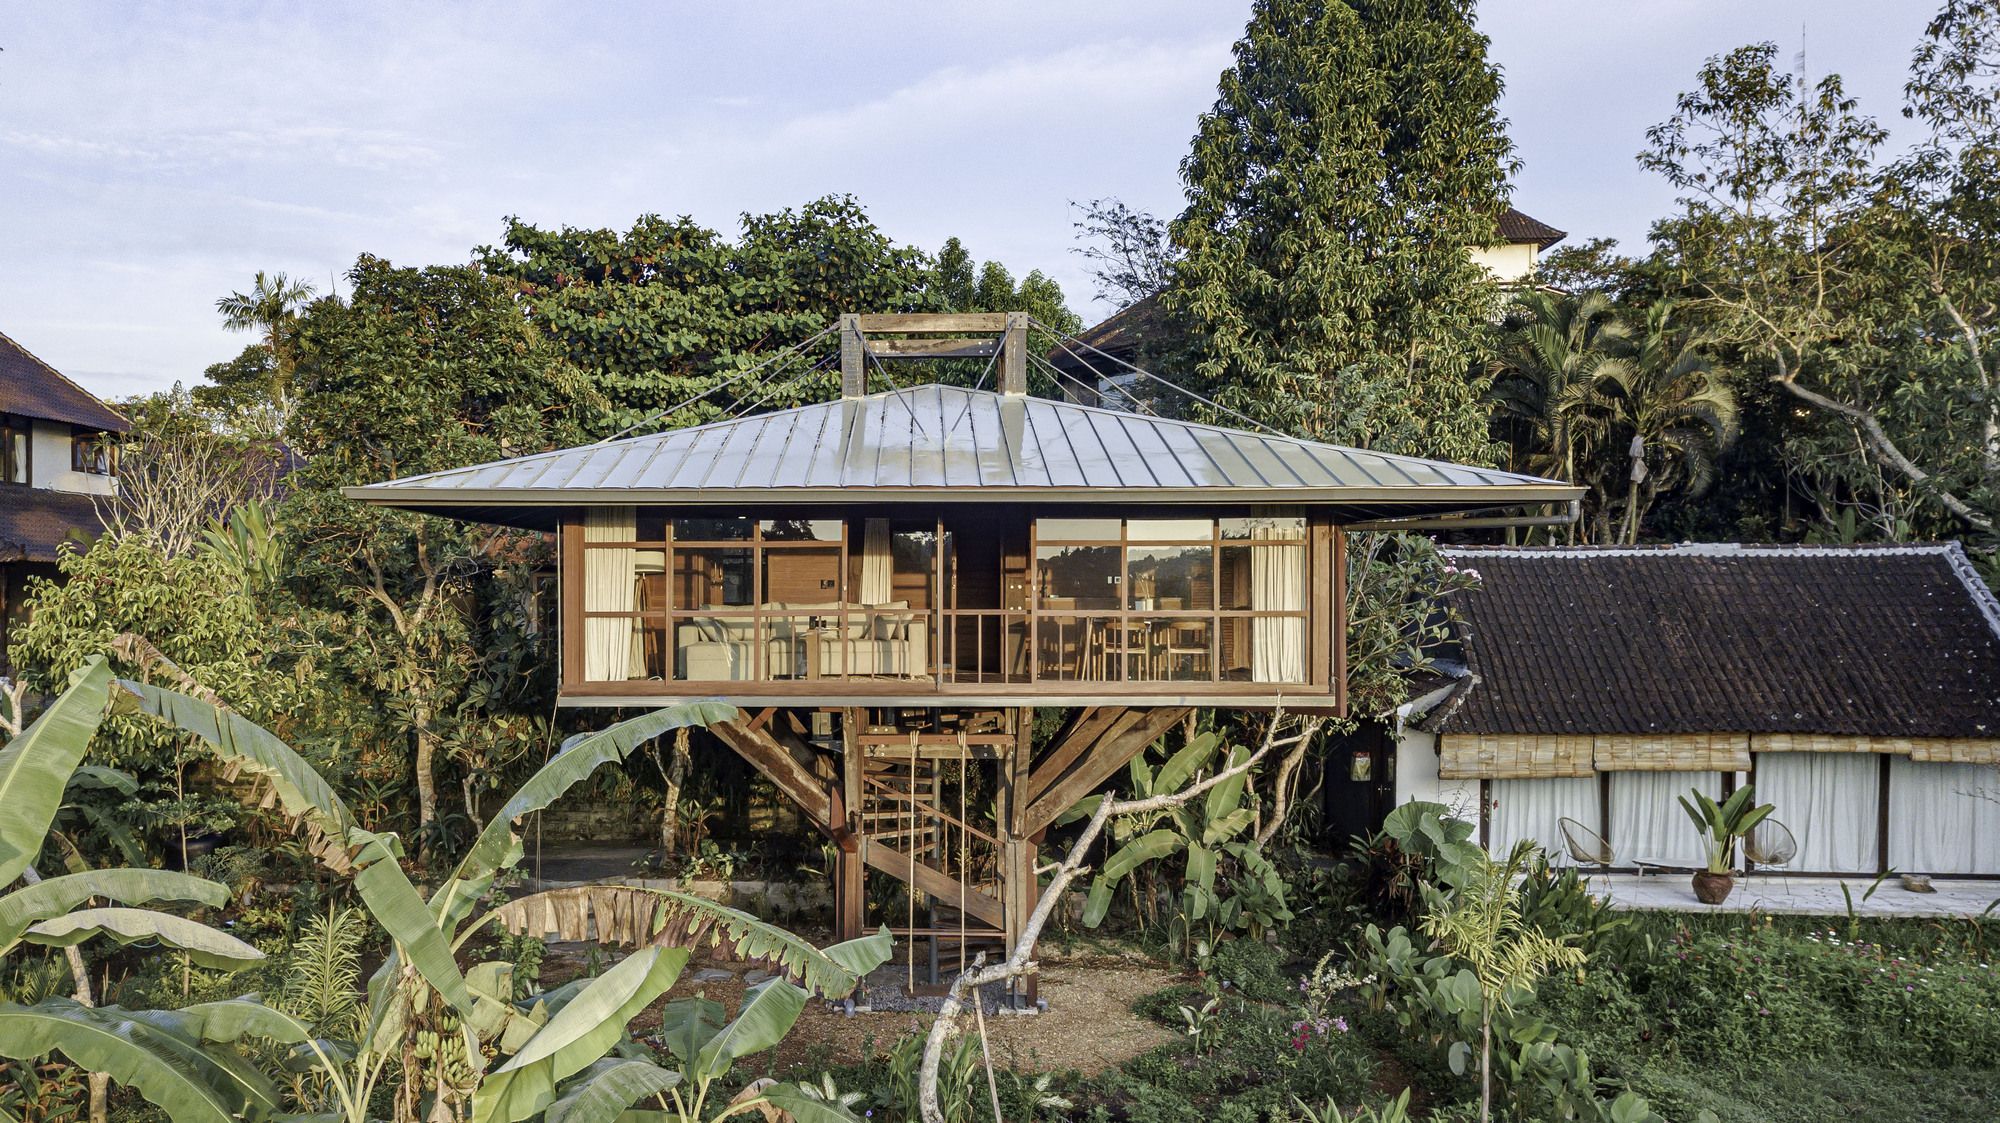
After only 4 months of construction time, Stilt Studios is happy to announce the opening of our first wooden prototype of Treehouse C in Ubud, Bali. This wooden Treehouse C is located ...

After only 4 months of construction time, Stilt Studios is happy to announce the opening of our first wooden prototype of Treehouse C in Ubud, Bali. This wooden Treehouse C is located ...
A stunning new 210,000 sq ft gateway development has been completed on the world-renowned Cambridge Science Park. The gateway building was designed by global architectural practice Scott Brownrigg ...
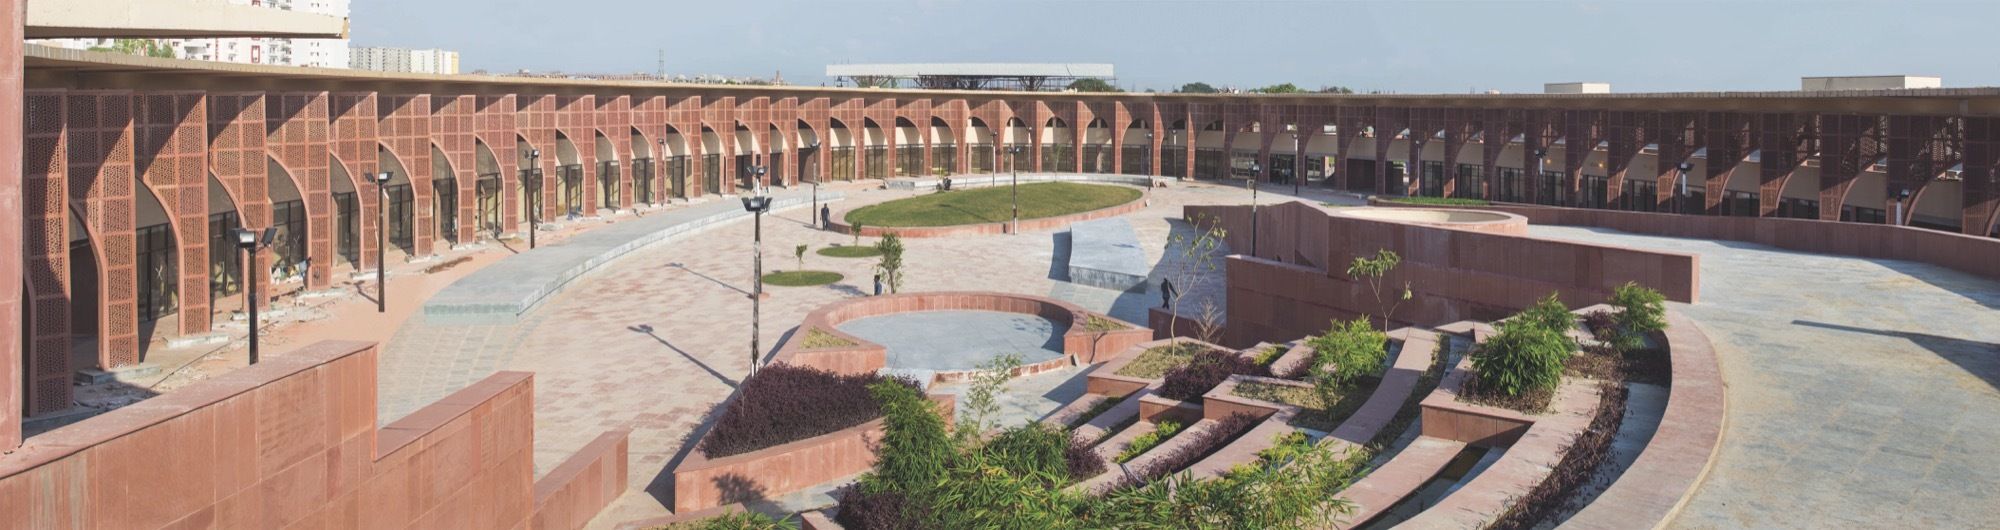
Avadh Shilpgram's Concept: The architecture of urban bazaars works on a scheme of a mélange; it seems to be the leitmotif for such programs, introducing a kind of ride through spaces and experiences ...
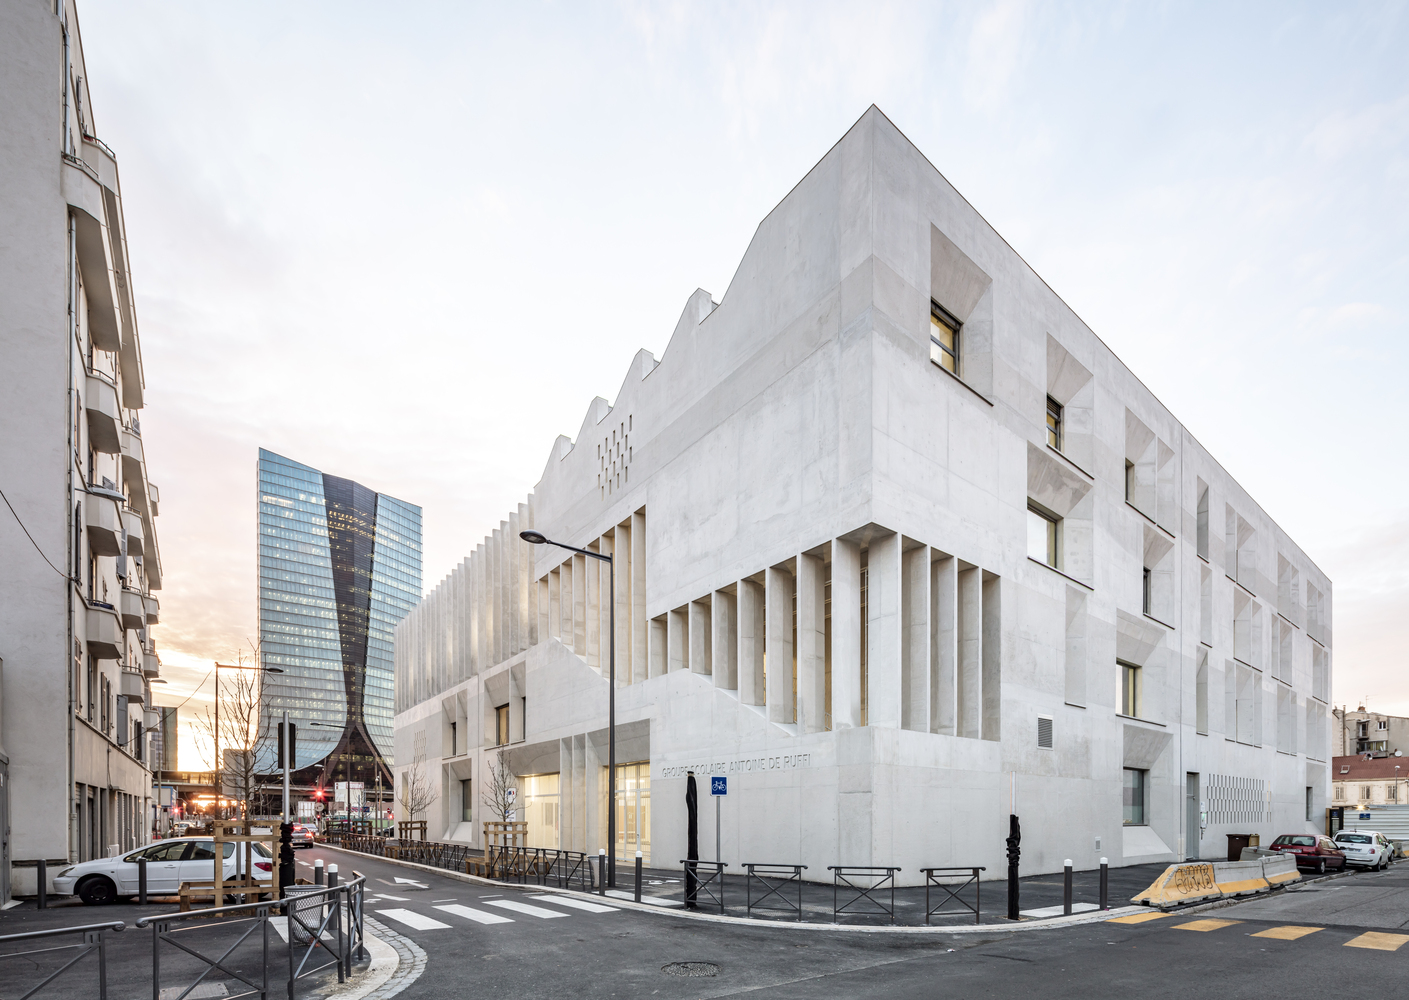
Antoine de Ruffi School's Features: Housing 22 classrooms and common areas, this mineral monolith features strict geometry and spectacular volumes. Its light-colored concrete façades are sculpted, ...
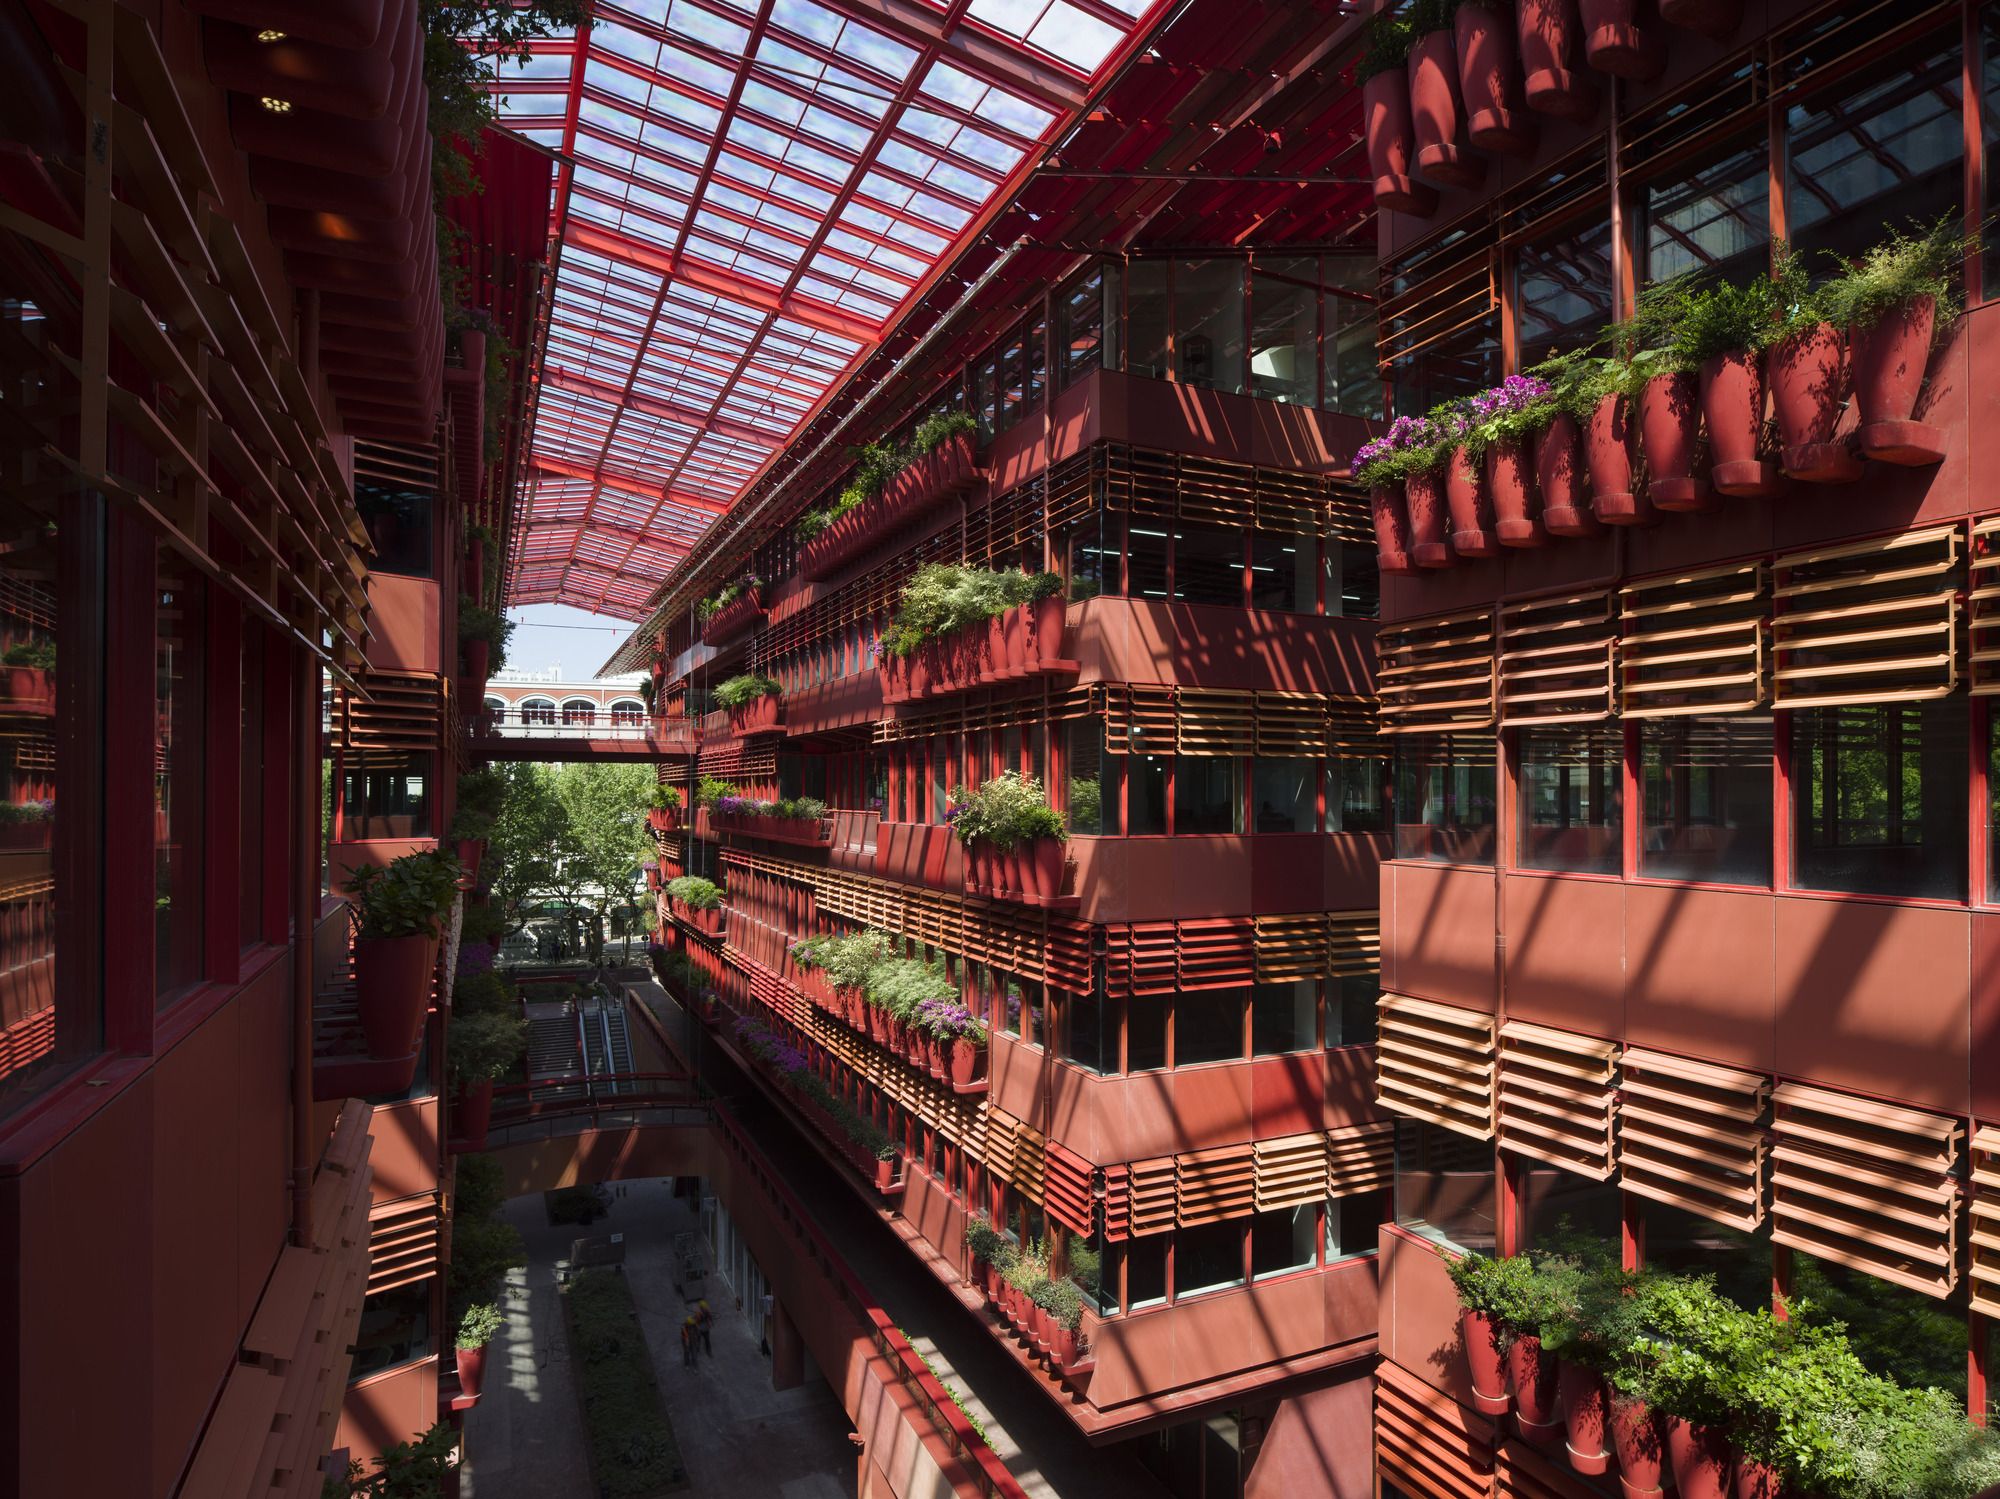
Henderson Cifi Tiandi's Concept: The street of 1000 red jars. The Former French Concession has long put its stamp on this part of Shanghai, and it's obviously an honour for a French architect to ...
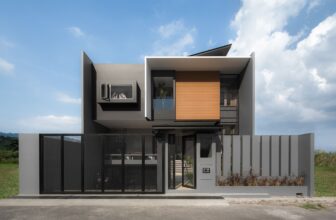
H+M House's Challenge: Designed by e. Re studio, H+M House Started from the need for an unblocked view, the client briefed us to create a house that enabled them to enjoy the view from many areas ...

The Rosa Parks school is inserted into the ZAC Gratte-ciel, a vast urban renewal project offering a new identity to the town center of Villeurbanne. Standing at the entrance to the future district, ...
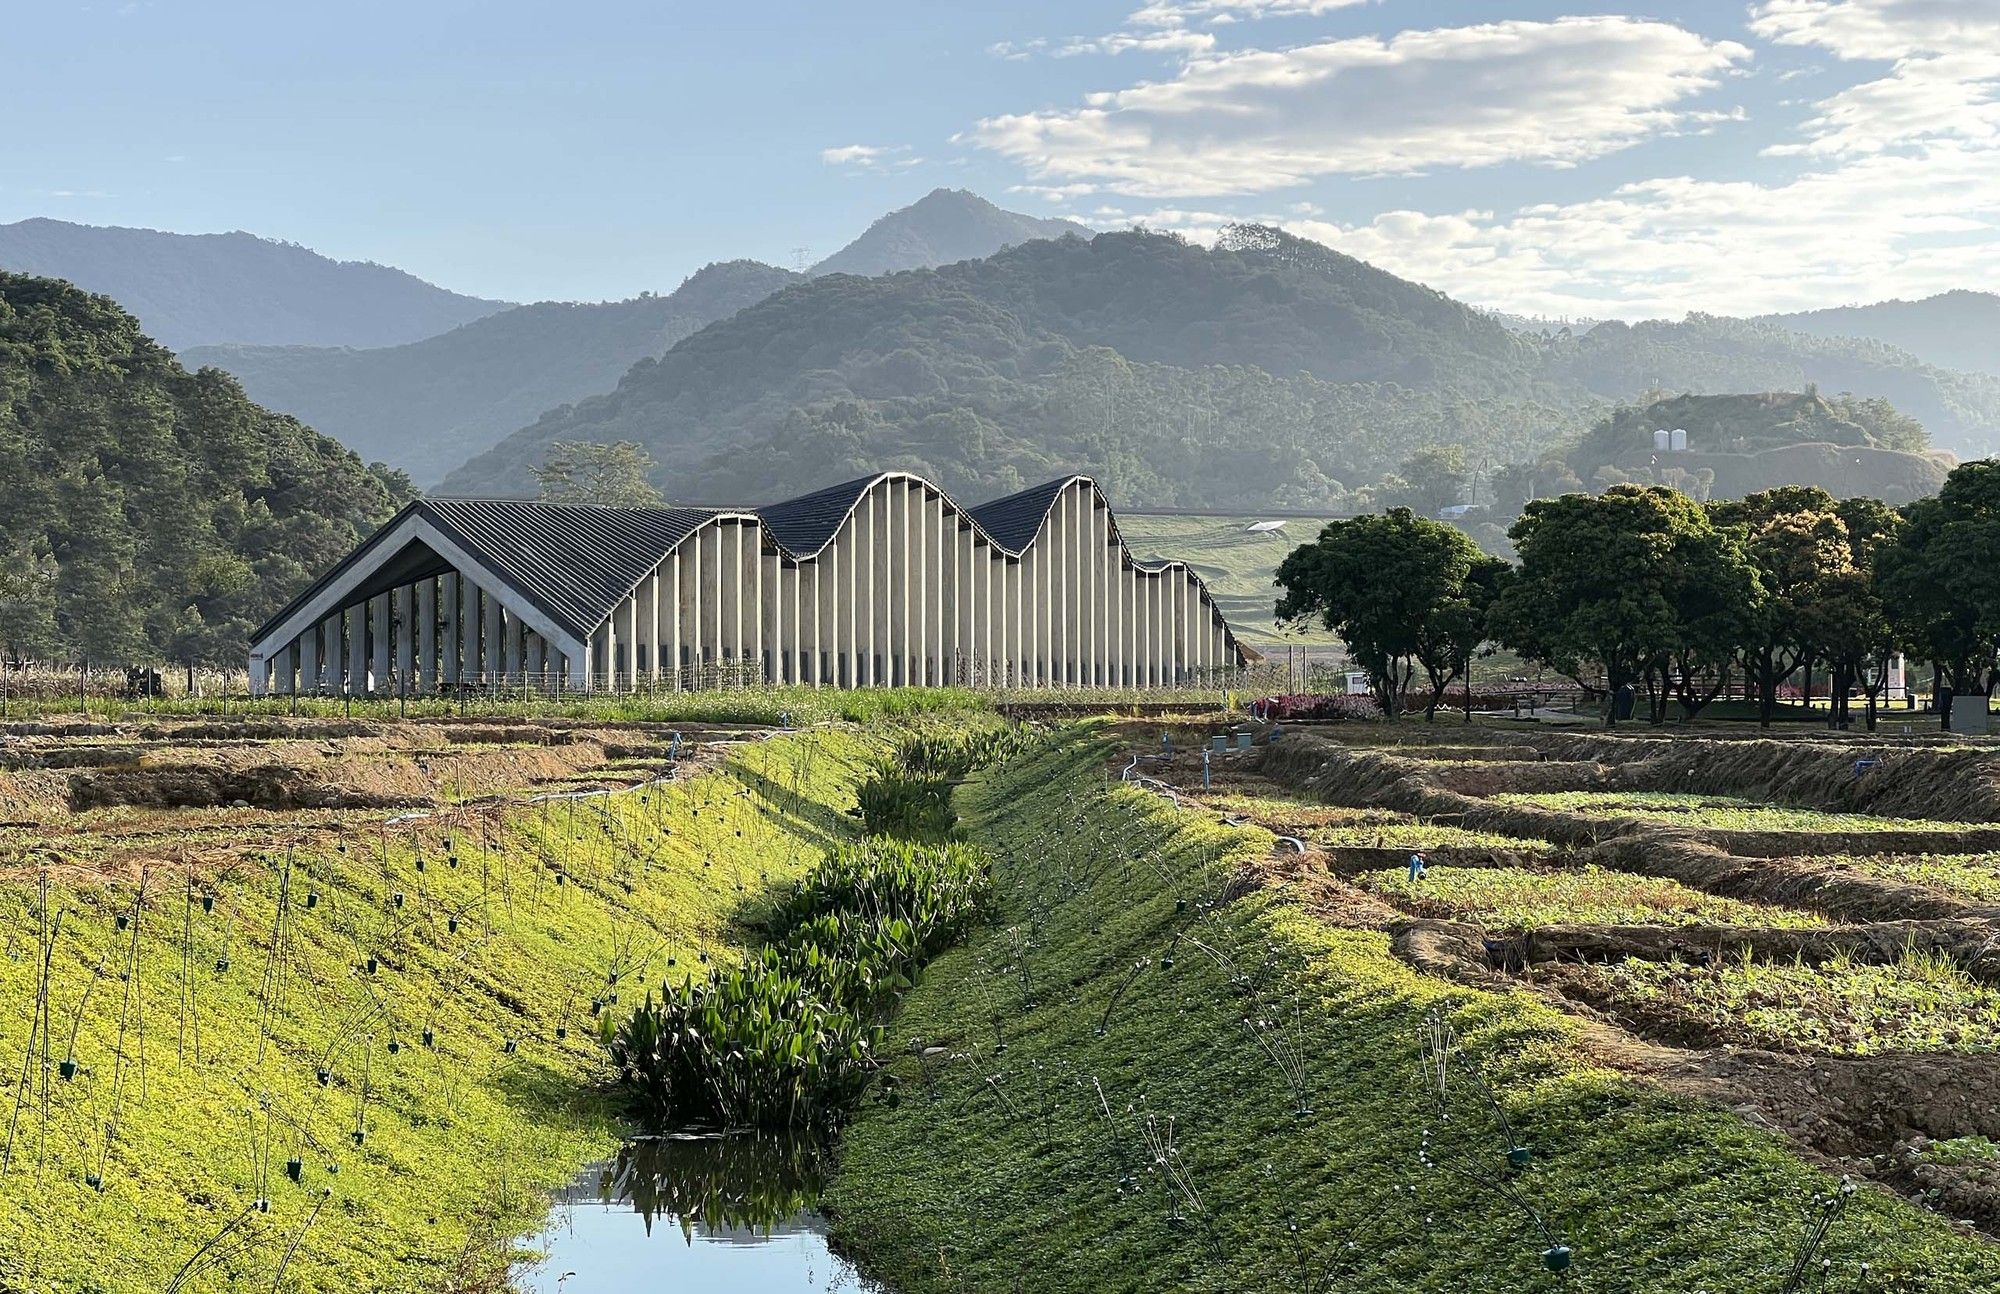
Taoranxu Village Fair's Concept: The Tianren Shanshui Art Community was built here around 2020, boosting local development and bringing about benefits to the villagers. Locals began to set up stalls ...

The Kensington Learning space is a new concept of kids' learning space which consist of a learning space, playing space, and natural space. The site location is sitting in the Bangkok suburban ...

Rubic JGC Residence's Concept: Text description provided by the architects. Named after the Rubik's cube toys, the nine-boxes form could be interpreted as a subconscious reference to the feng shui ...

The ICÔNE office building by Foster + Partners is now open in Belval, Luxembourg. The 18,800-square-foot office space is bright and green, inspiring employees to work together. The design considers ...

RMIT Concept: RMIT’s New Academic Street (NAS) is a major project that completely transformed the ‘heart’ of RMIT University’s city campus, and radically redefined its education and student ...
