MountainTop Snug Resort | IAPA design
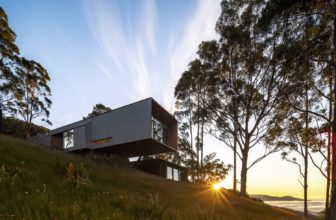
The Snug Resort House is tastefully nestled in the lush green forest on the hillside off Snug, a quick 20-minute drive south of Hobart, the Tasmanian capital. The resort is set on a magnificent ...

The Snug Resort House is tastefully nestled in the lush green forest on the hillside off Snug, a quick 20-minute drive south of Hobart, the Tasmanian capital. The resort is set on a magnificent ...

Springfield University Hospital's Design Concept: The design of Springfield University Hospital, based on evidence-based architecture, should theoretically focus on creating therapeutic environments ...

The primary inspiration for this project came from its relationship with the surrounding environment. Based on this idea, the building's design has a well-defined and precise geometry, but it is ...
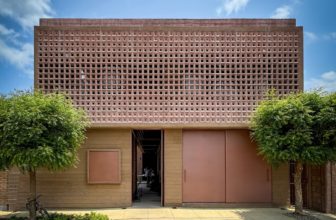
Situated in the heart of the small town of San Pedro Comitancillo, in the Istmo de Tehuantepec region of Oaxaca, the Centro DIF Comitancillo Center occupies a reduced plot. It replaces the old ...
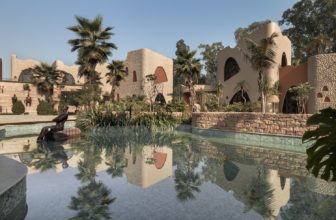
Rzekka Resort is Ludhiana's most exotic culinary hotspot, blending modern amenities and aesthetics to create enlightening and inspiring luxurious spaces. This resort rests between two canals and is ...

Roble Huacho House's Design Concept: Roble Huacho House was a second house for a married couple, a sculptor and a psychologist, to be built in the forest. The couple was to host their two visiting ...

The Zhoushan Summer Hotel was completed five years ago. Adding balconies and changing the facades improved the limitations that the original square-shaped houses had in many aspects of the interior ...
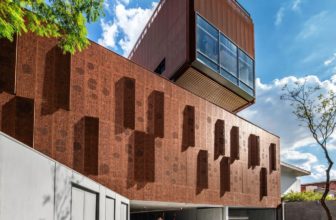
Situated in the Alto da Boa Vista quarter of São Paulo, the new headquarters of Pedagogy and Psychology at the Rudolf Steiner College was designed by Biselli Katchborian, led by partners Mario ...

Together with Generali Real Estate and Mondadori Group, CRA renews the offices within its Oscar Niemeyer's Palazzo Mondadori into a dynamic Playground Workspace in Italy. The renovation brief was to ...
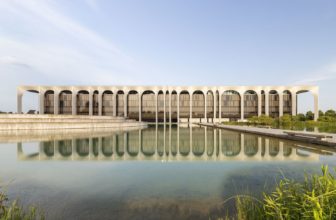
Together with Generali Real Estate and Mondadori Group, CRA renews the Mondadori Office Playground within its Oscar Niemeyer's Palazzo Mondadori into a dynamic Playground Workspace in Italy. The ...
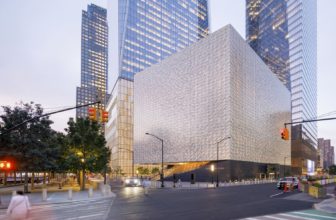
Sited adjacent to New York City's most sacred space, the Perelman Performing Arts Center is the cultural anchor and last public component of the World Trade Center master plan. This puts art on ...
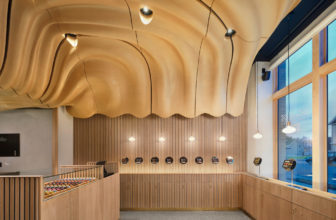
When confronted with the brief to design a space for an artisan chocolatier, 780 square feet in size, the Los Angeles–based studio Arch&Type didn't focus on enhancing the food alone but on the ...
