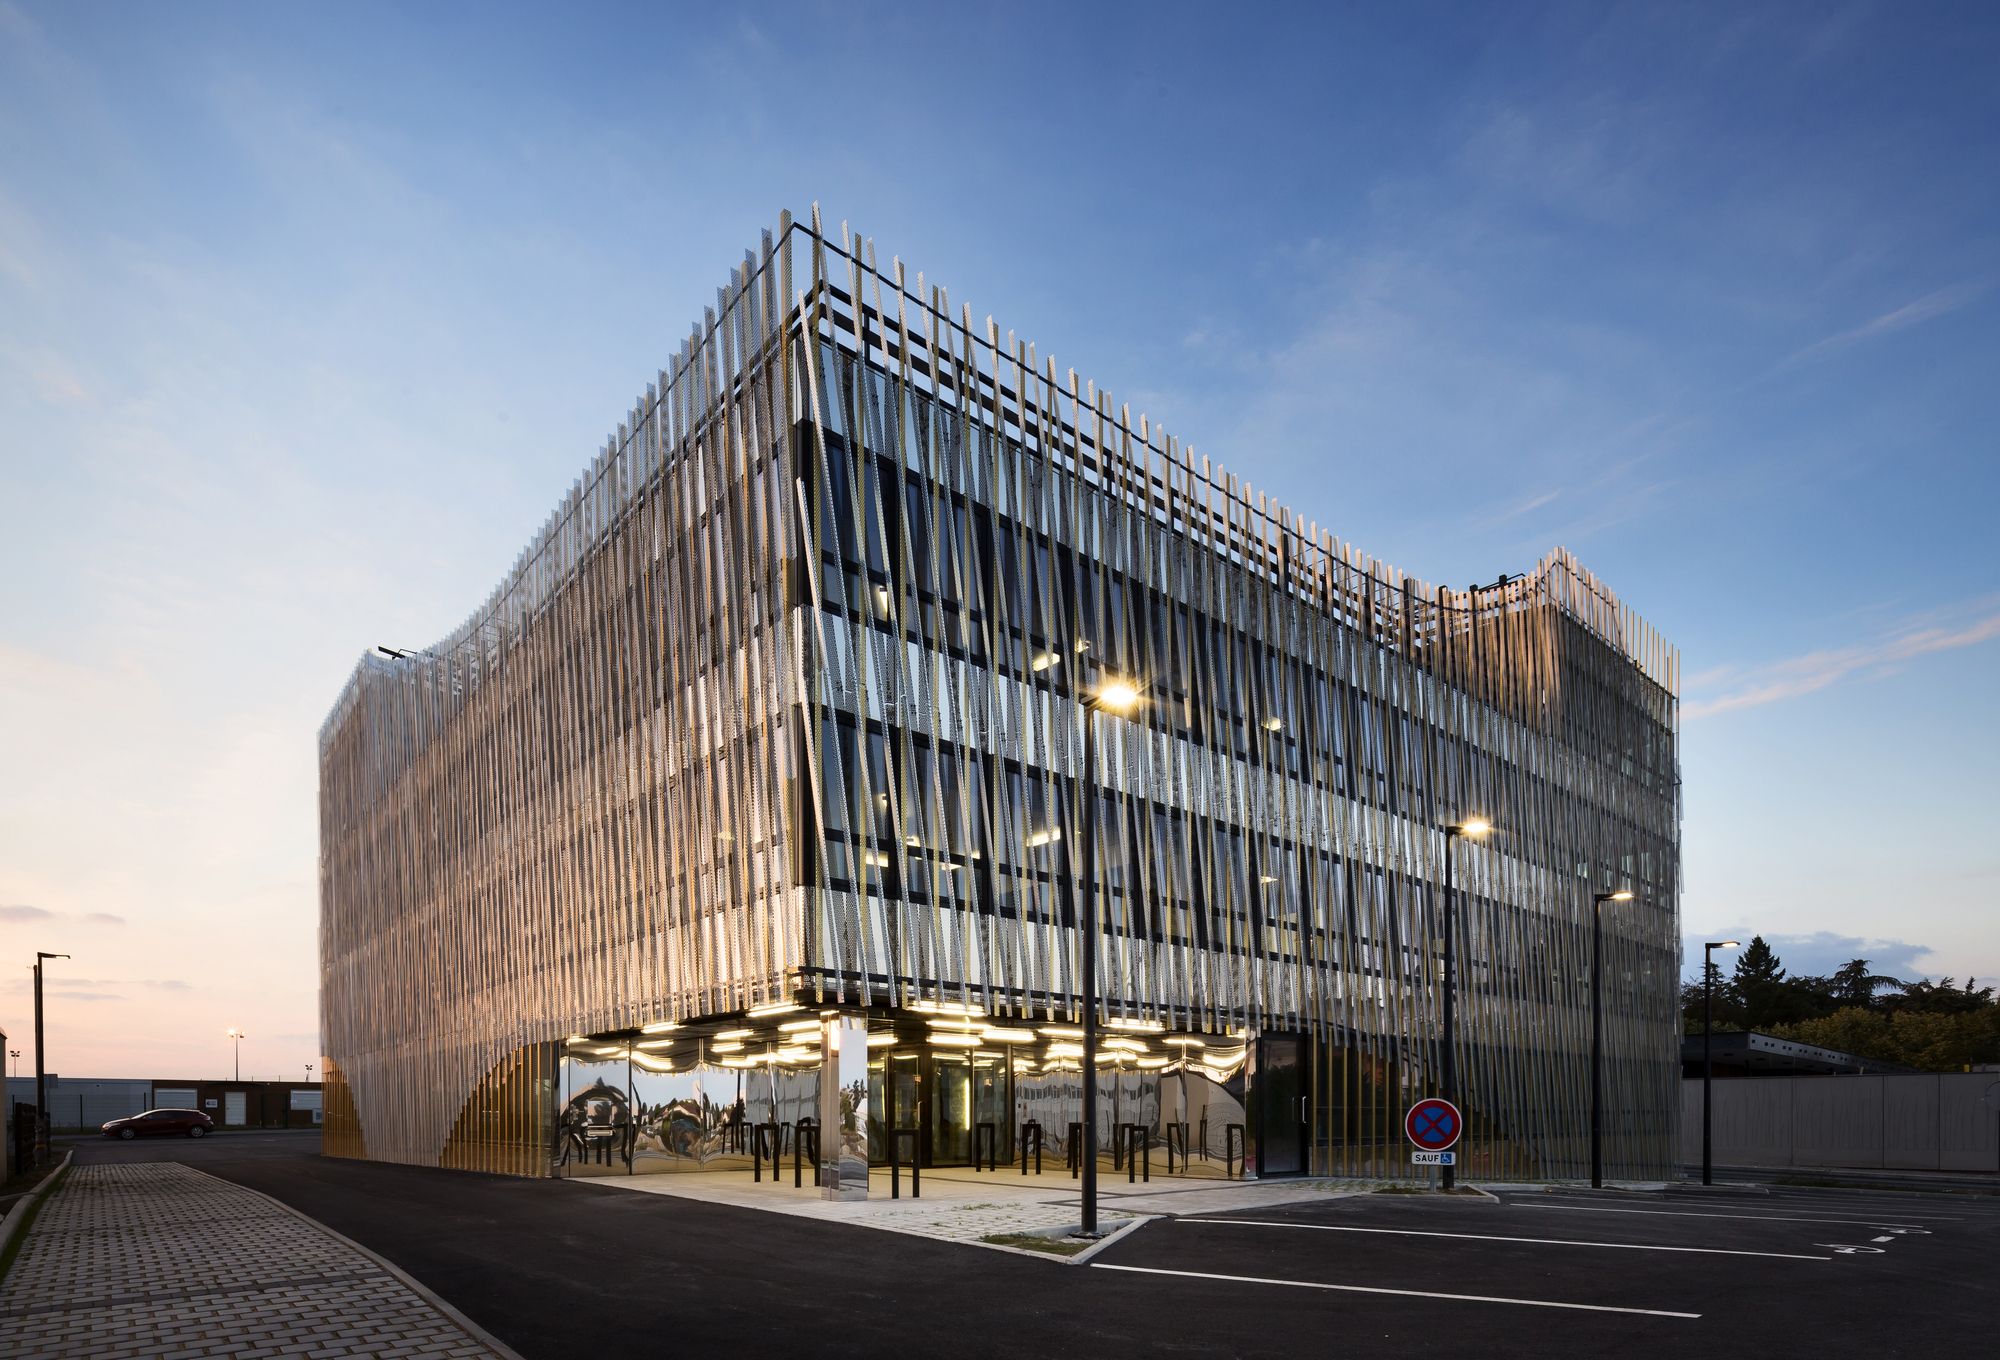
Designed by PERIPHERIQUES Marin+Trottin Architectes, La Licorne Office Building for innovative companies is situated in a new area of Laval city. Though it’s located on a small size plot, this ...
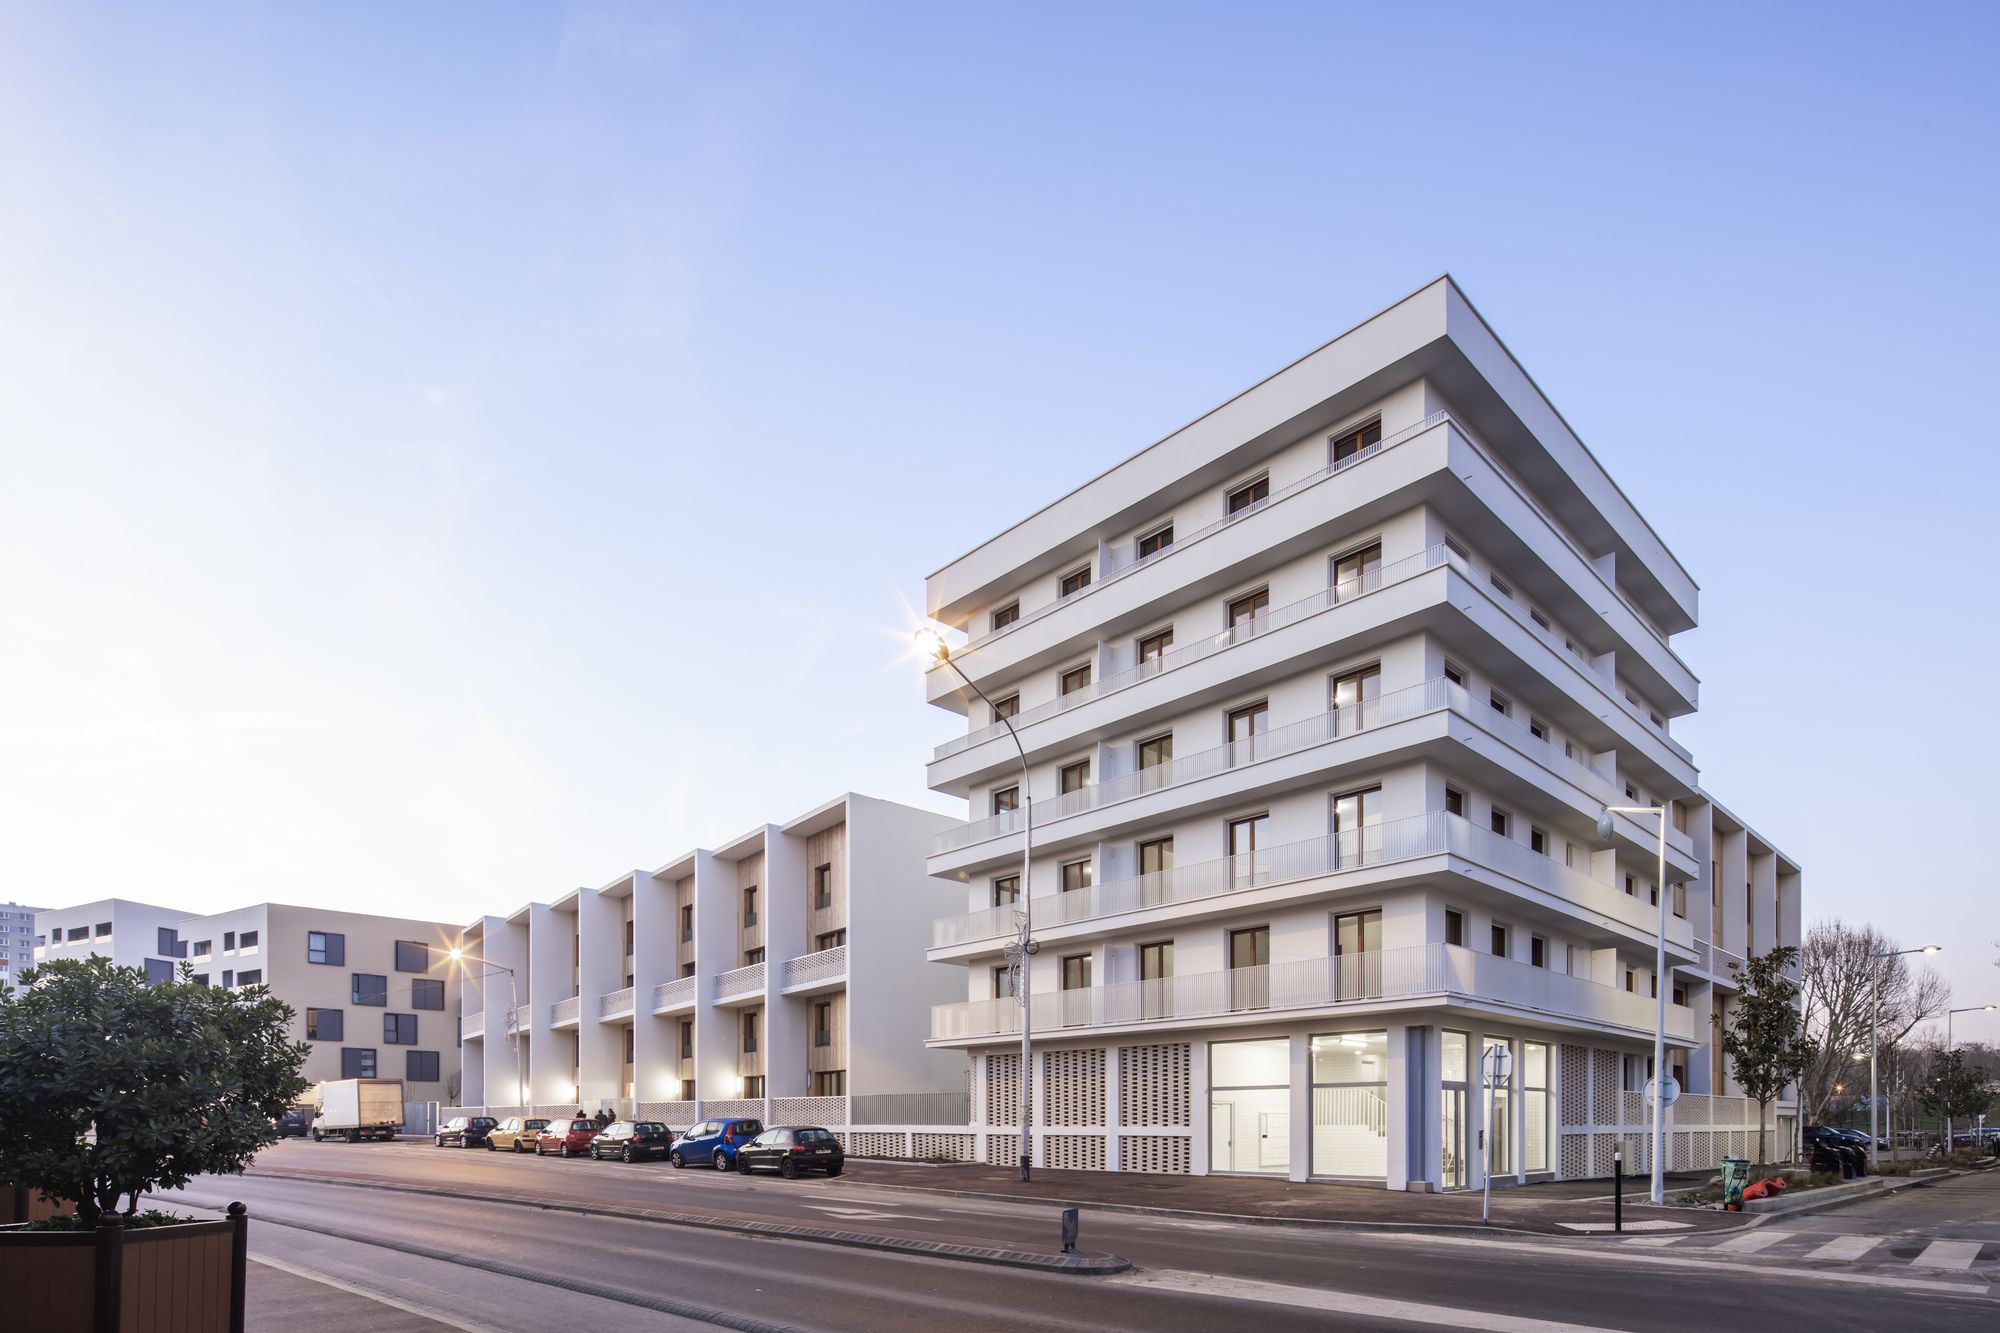
Designed by JTB.architecture + MaO architectes, Building on the Cité de 4000 estate could not be undertaken without a detailed analysis of the community, cultural, economic, urban and architectural ...
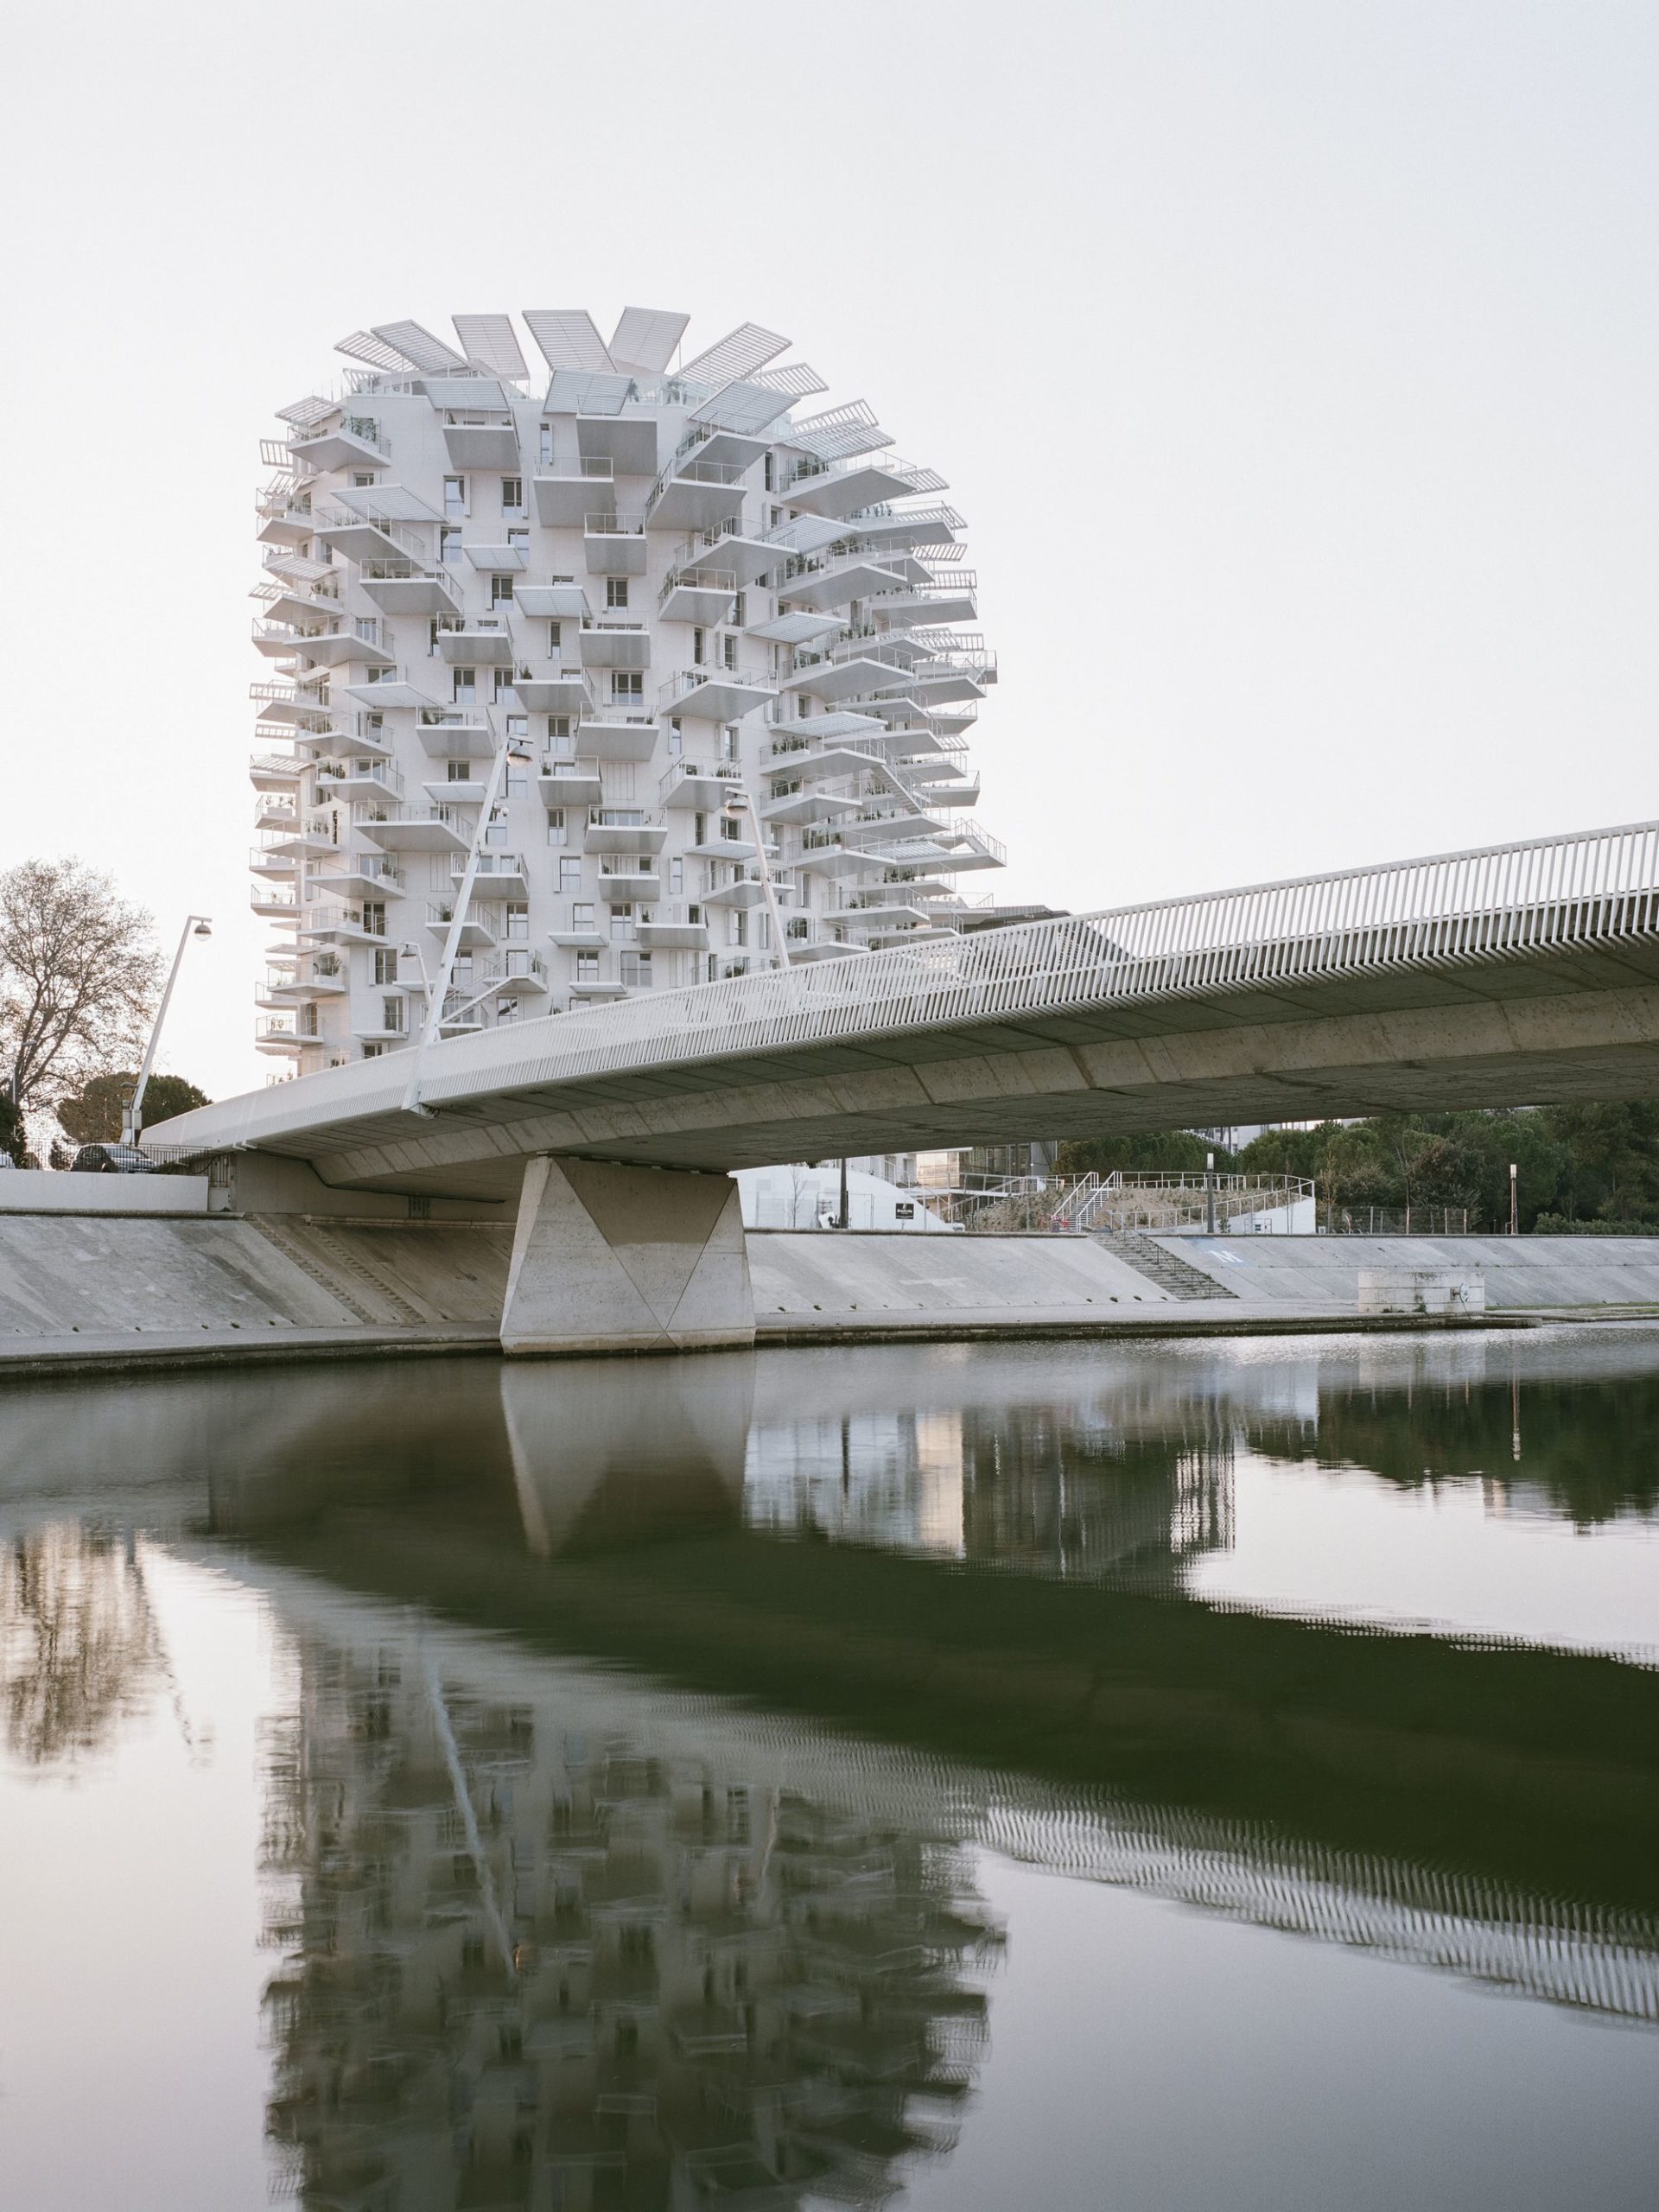
L’Arbre Blanc Residential Tower
In 2013, Montpellier city council launched the “Folie Richter” competition. It sought to identify a blueprint for a beacon tower to enrich the city’s architectural ...
Designed by Atelier Fernandez & Serres, This project of an accommodation center consists of a restaurant, working space for scientific research and seventy-four. The building is part of a complex ...
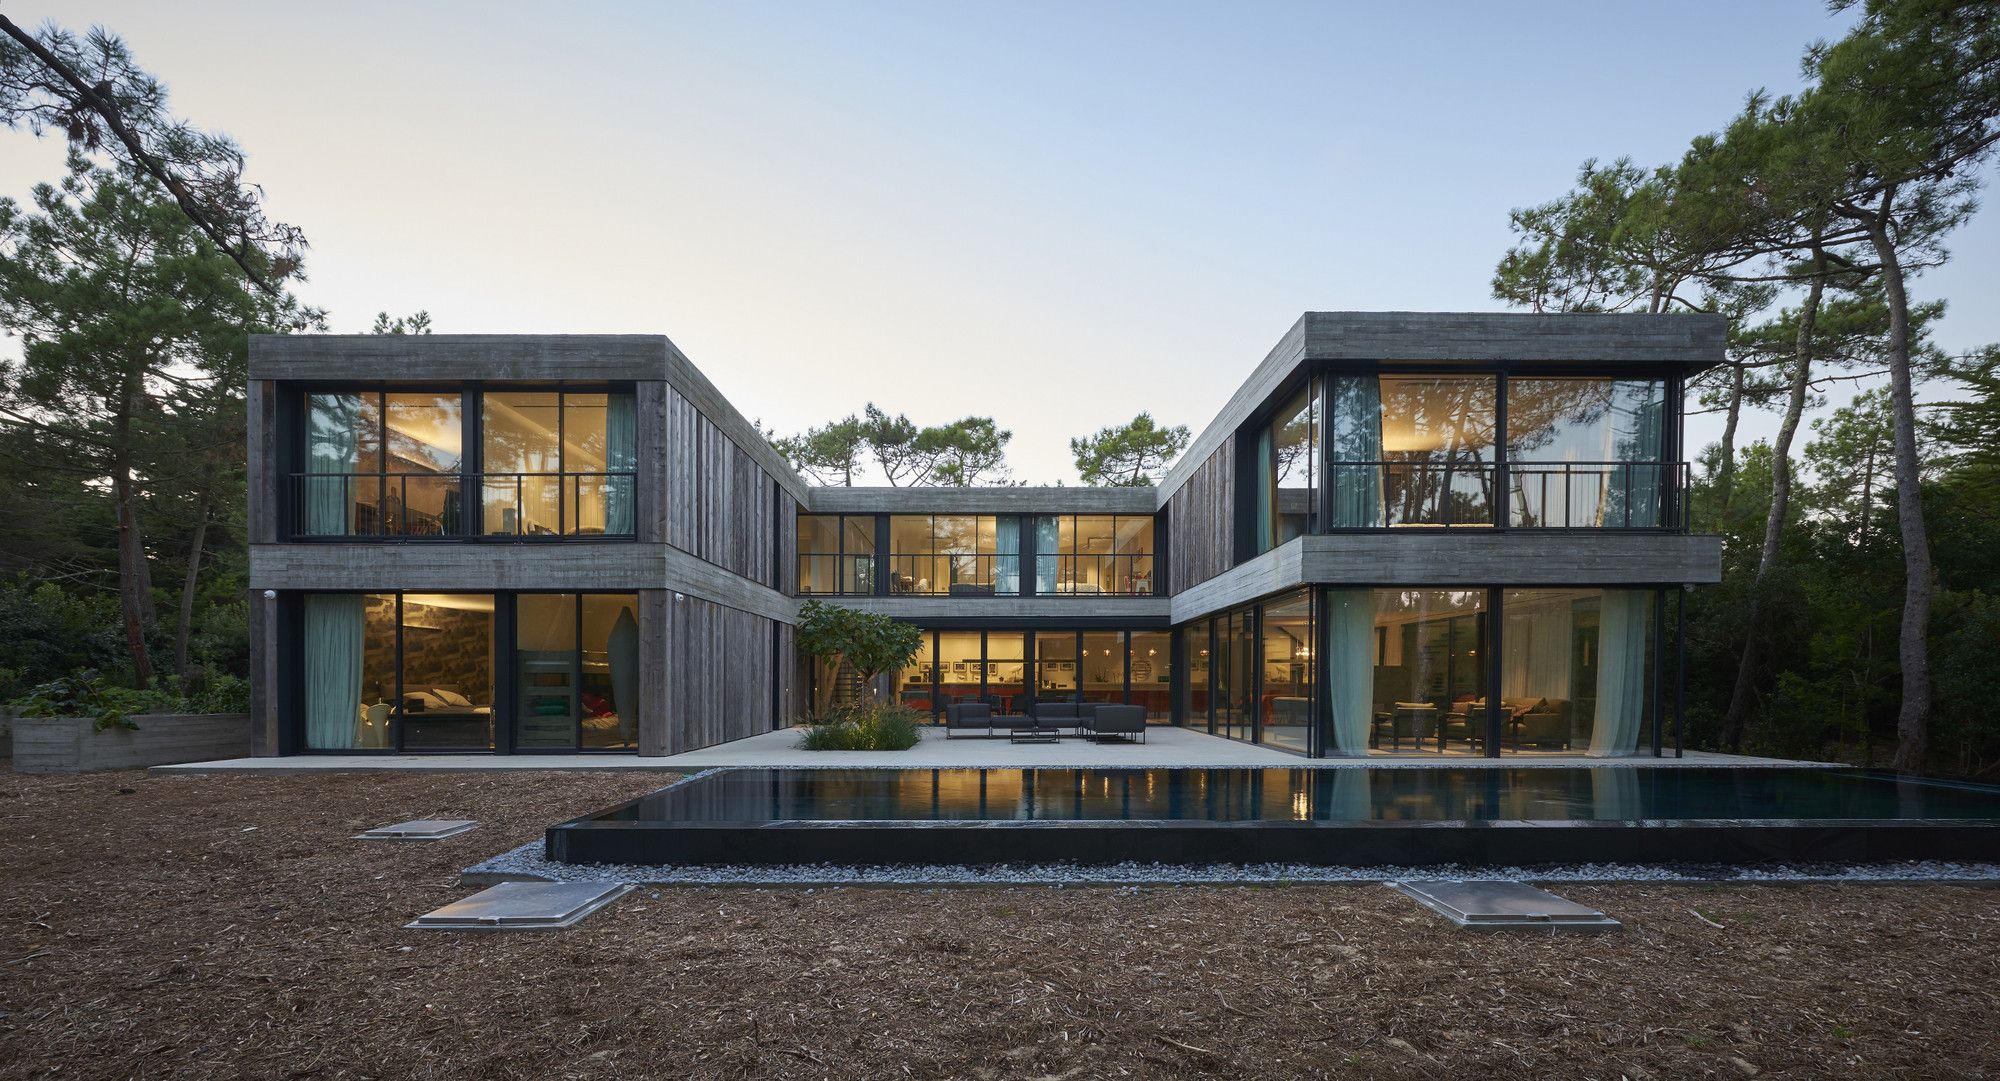
Designed by Hugues Touton & Edouard Touton, With an impressive architectural program, Villa Eiders aim to split the volumes, sheltering the functions of such house to reduce their impact and to ...
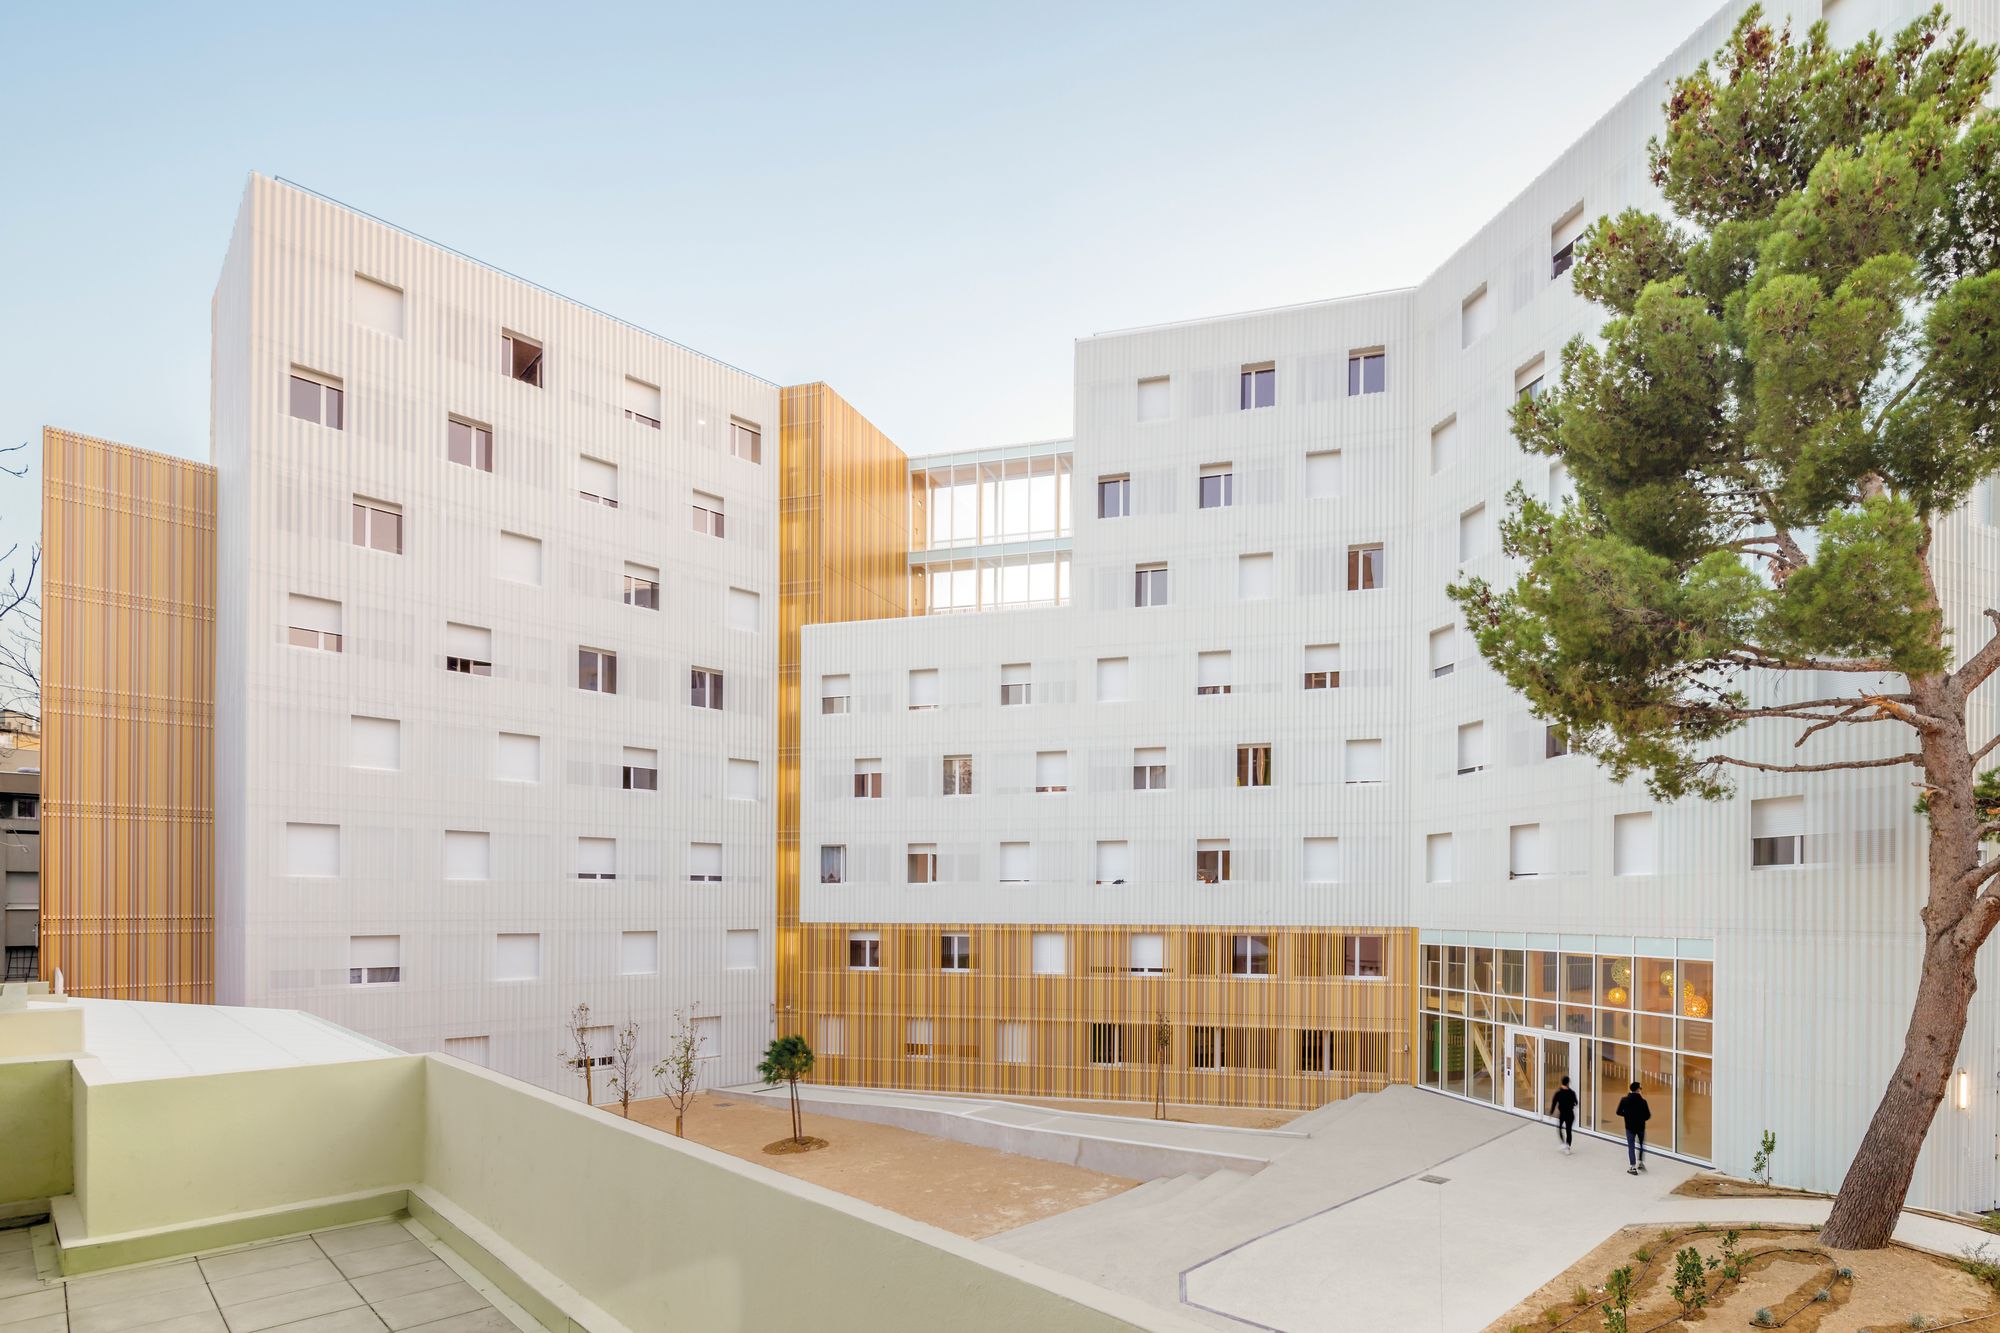
In Marseilles, A+Architecture has designed one of the highest wooden buildings in France for the CROUS: the Lucien Cornil hall of residence. This eight-floor student residence is the fruit of a ...
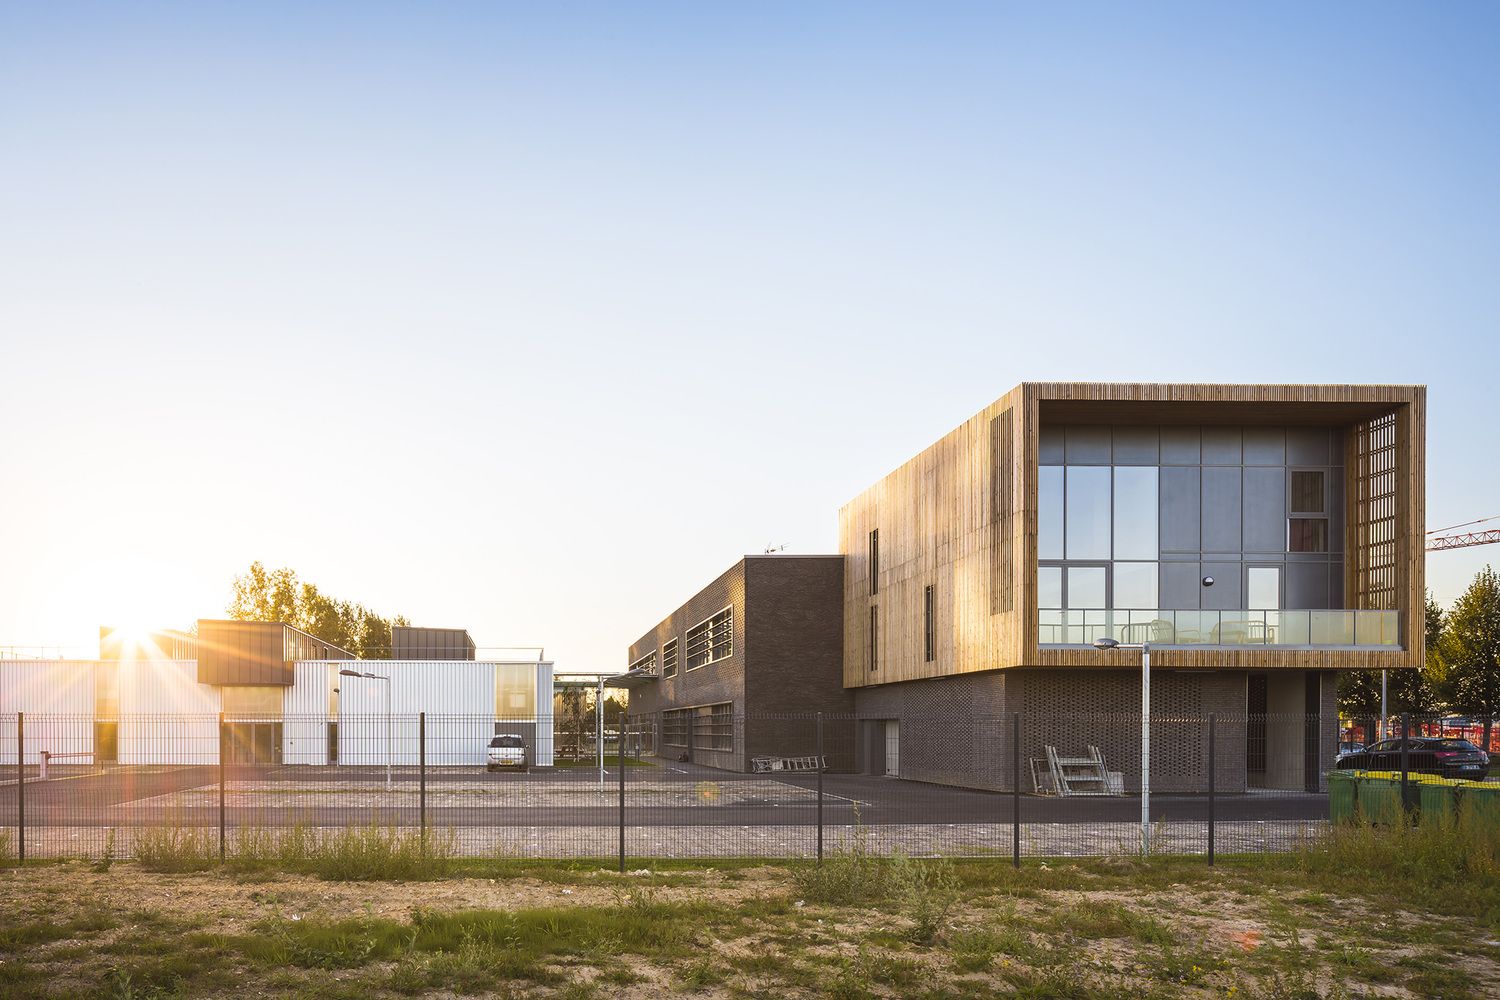
The new apprentice school is dedicated to the learning of construction jobs (masonry, woodworking, steelworking, electricity, painting...) We wanted the Apprentice School to be a prime reason for the ...
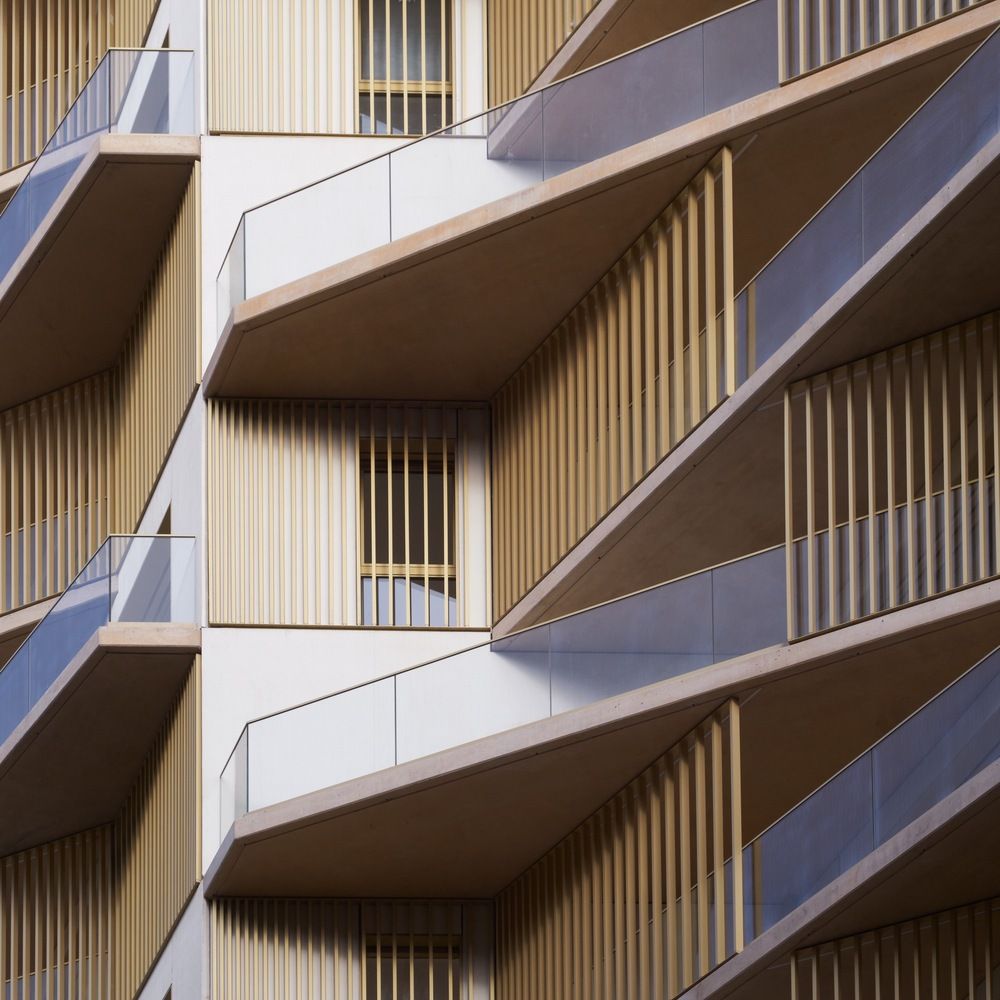
ALLURE - XXL origami is designed by FRESH Architectures, In the vanguard of contemporary architecture, the new Clichy-Batignolles neighborhood (PARIS) bears the hallmark of preliminary workshops of ...
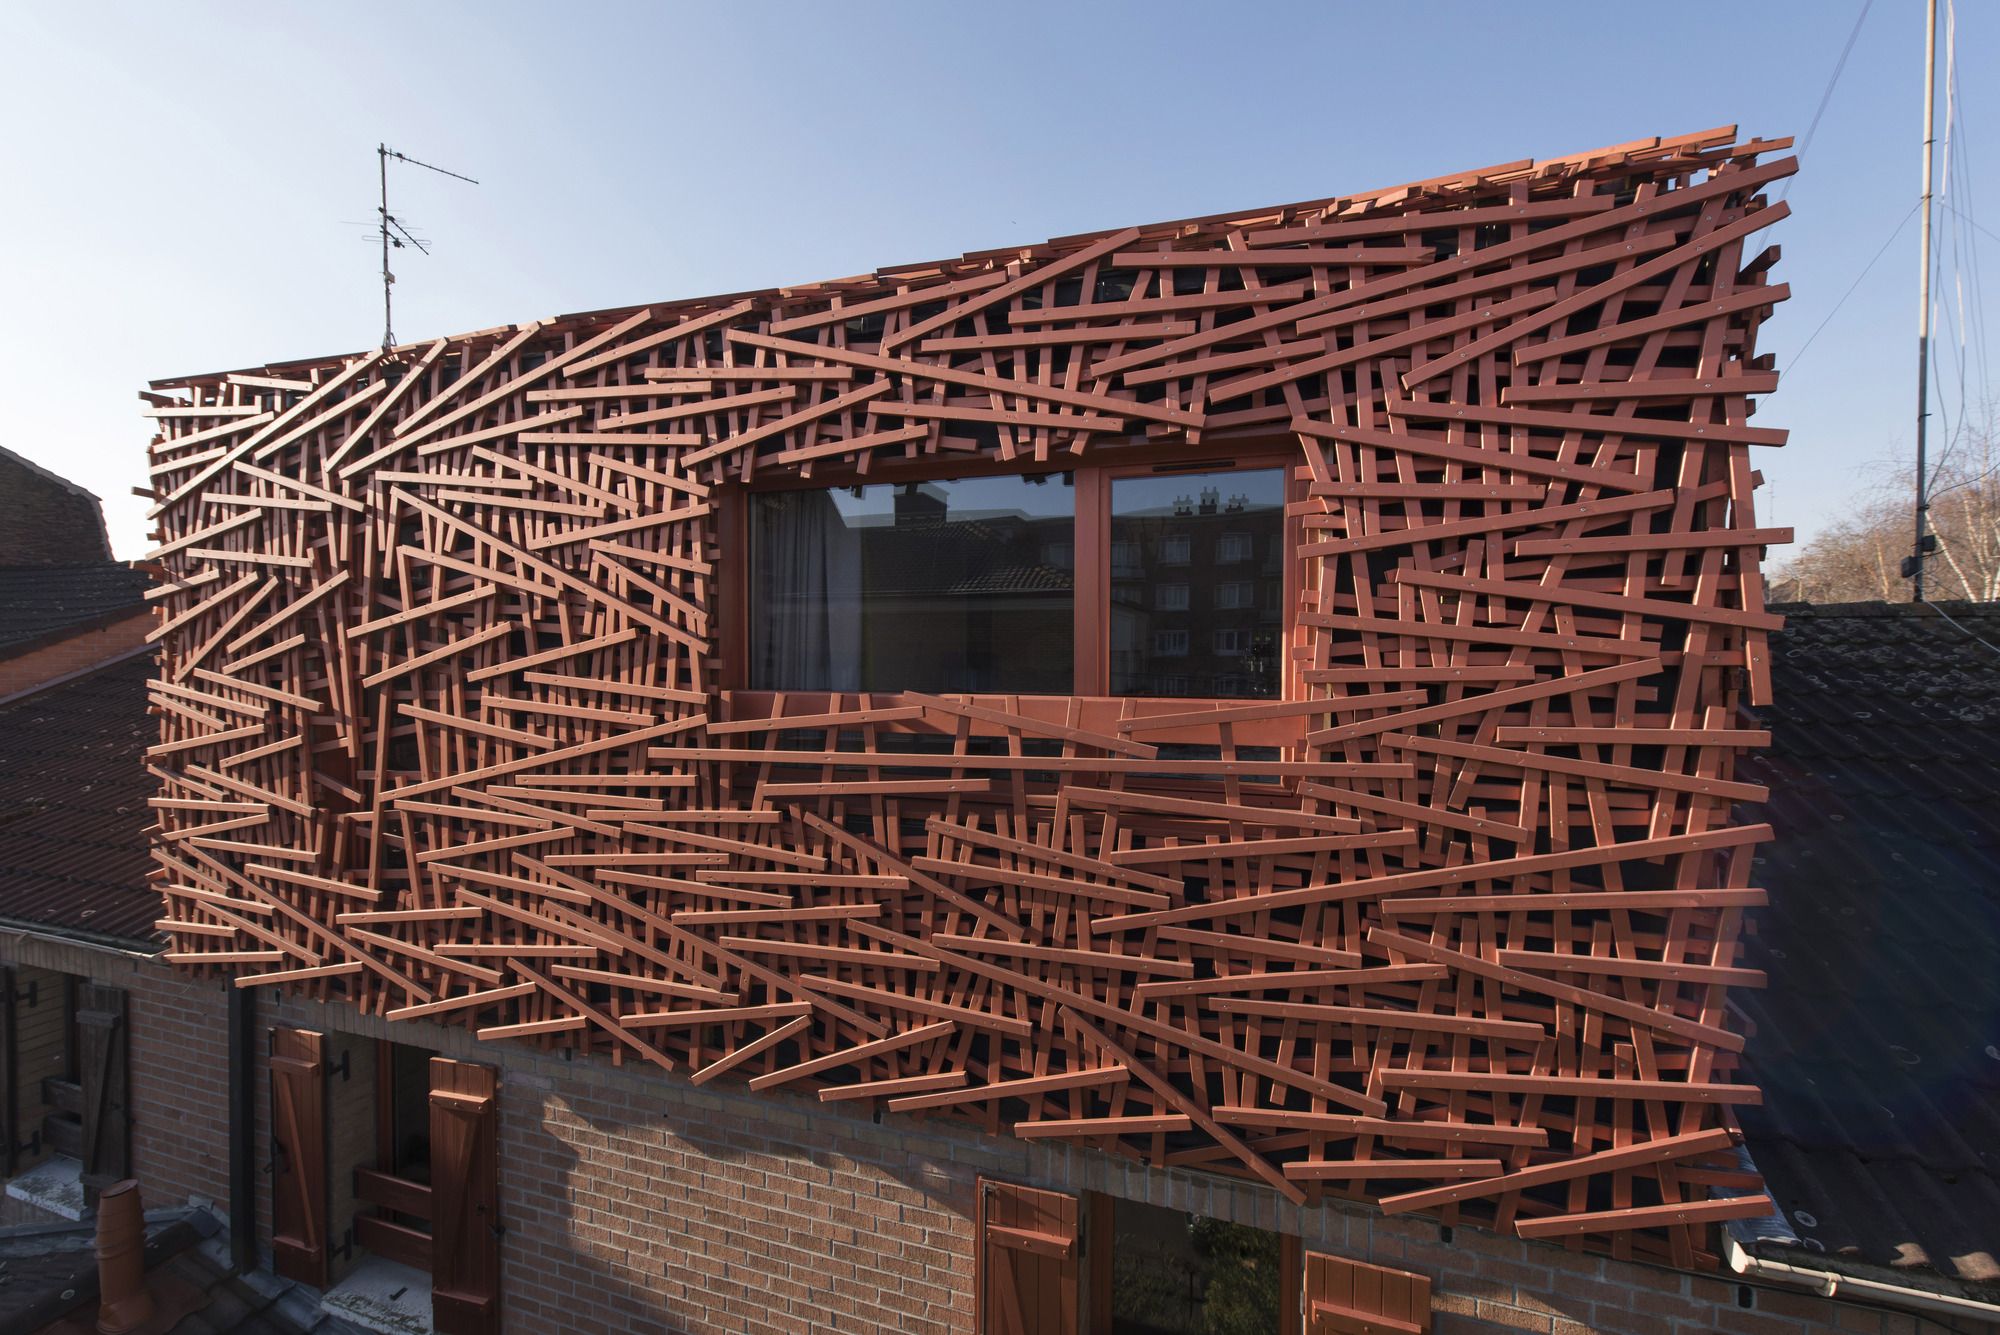
Strato Castor designed by D’HOUNDT+BAJART Architects & Associates, « There’s a blackberry bush of this type upstream to Stamper house, a very dense thicket, so tangled and bushy, that even bears ...
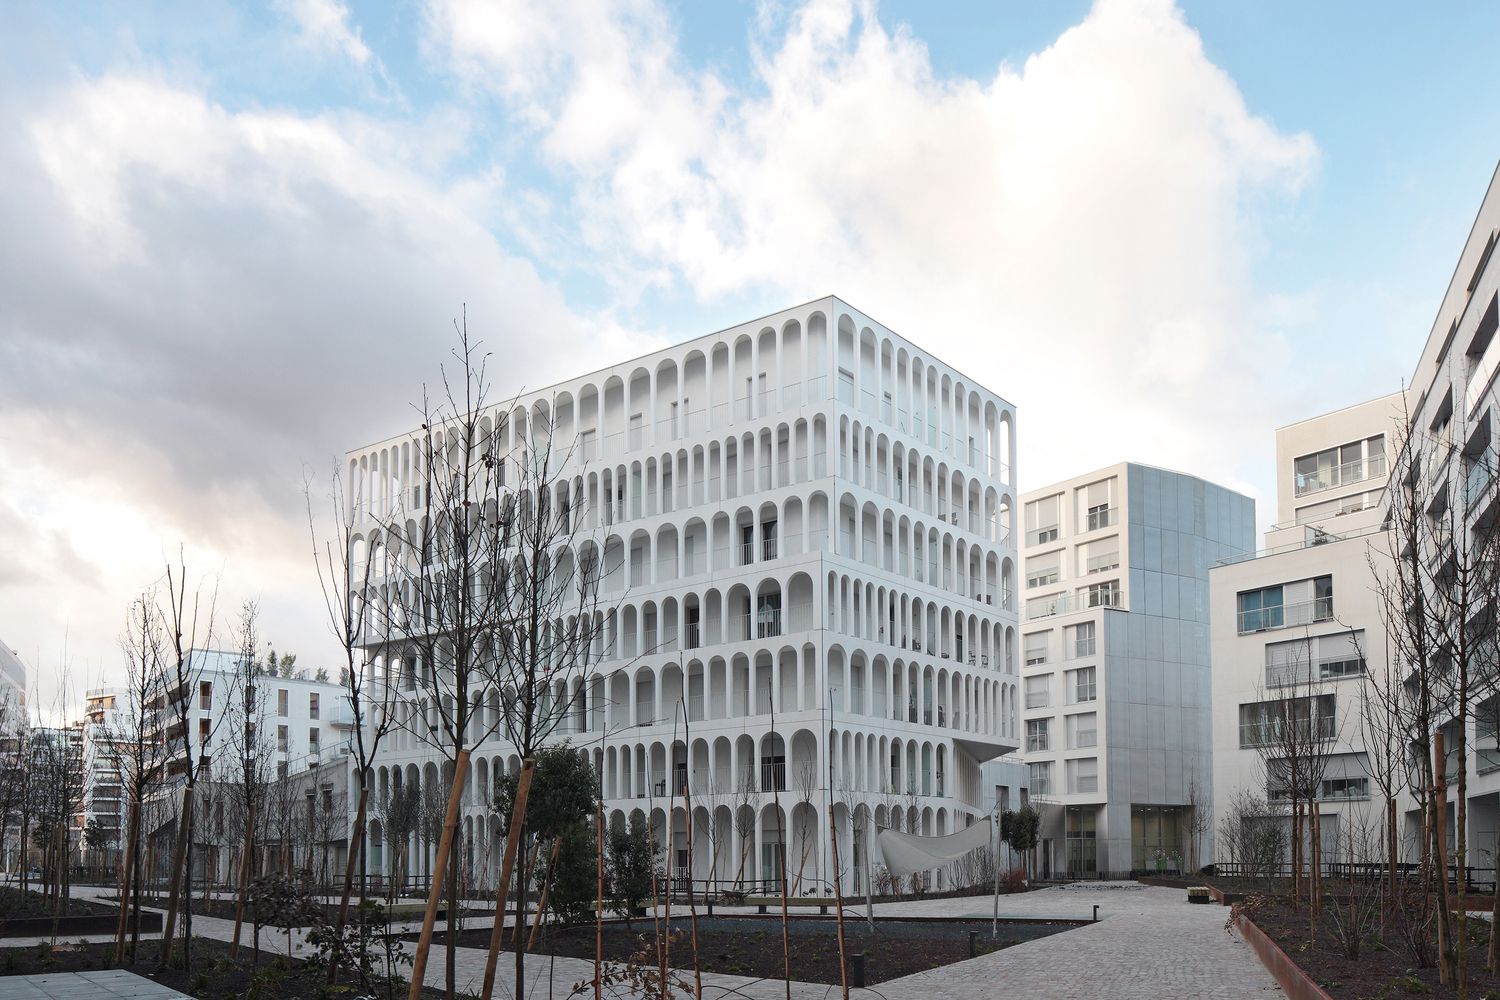
Designed by Antonini Darmon, The project B5 Boulogne - Arches Boulogne - Social House is part of the urban development zone called Seguin Rives de Seine near Paris. This area was formerly home to the ...
28 Social Housing In Paris designed by KOZ Architectes, The complex comprises 28 apartments, a shop, business premises and a basement for parking. Reinforced concrete structural system. Coloured ...
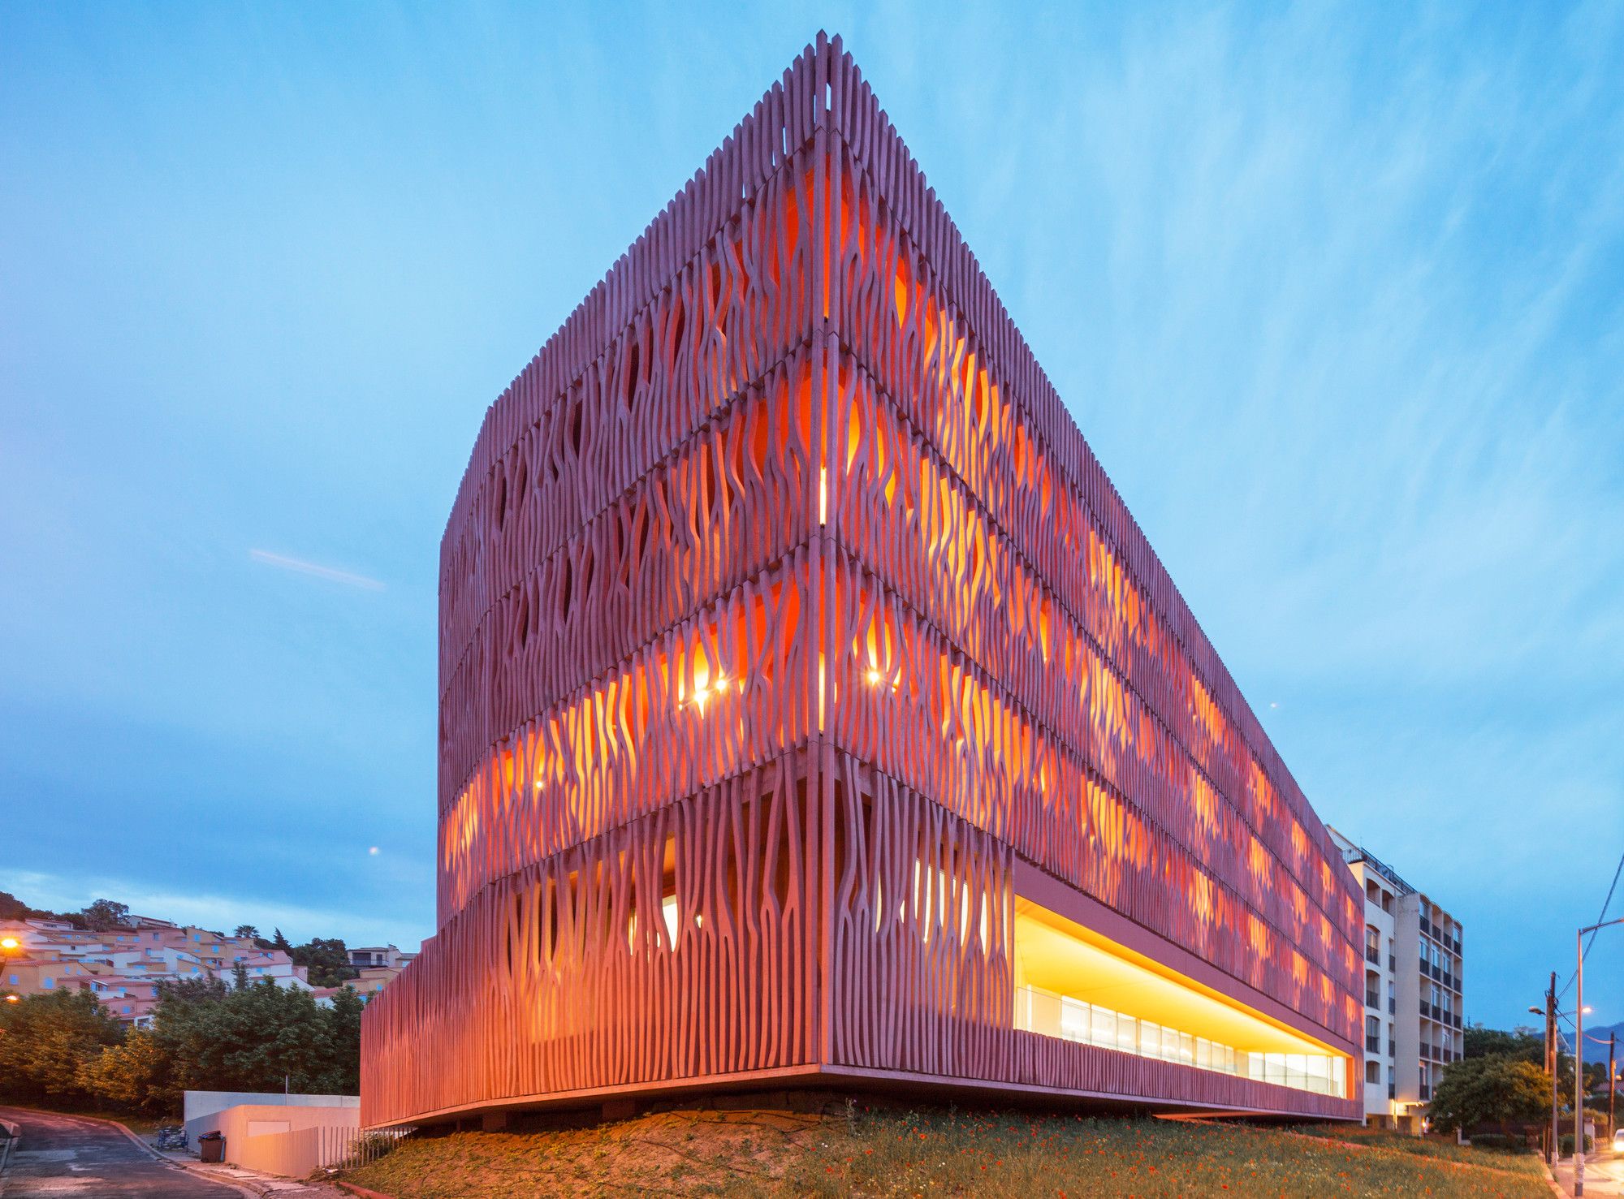
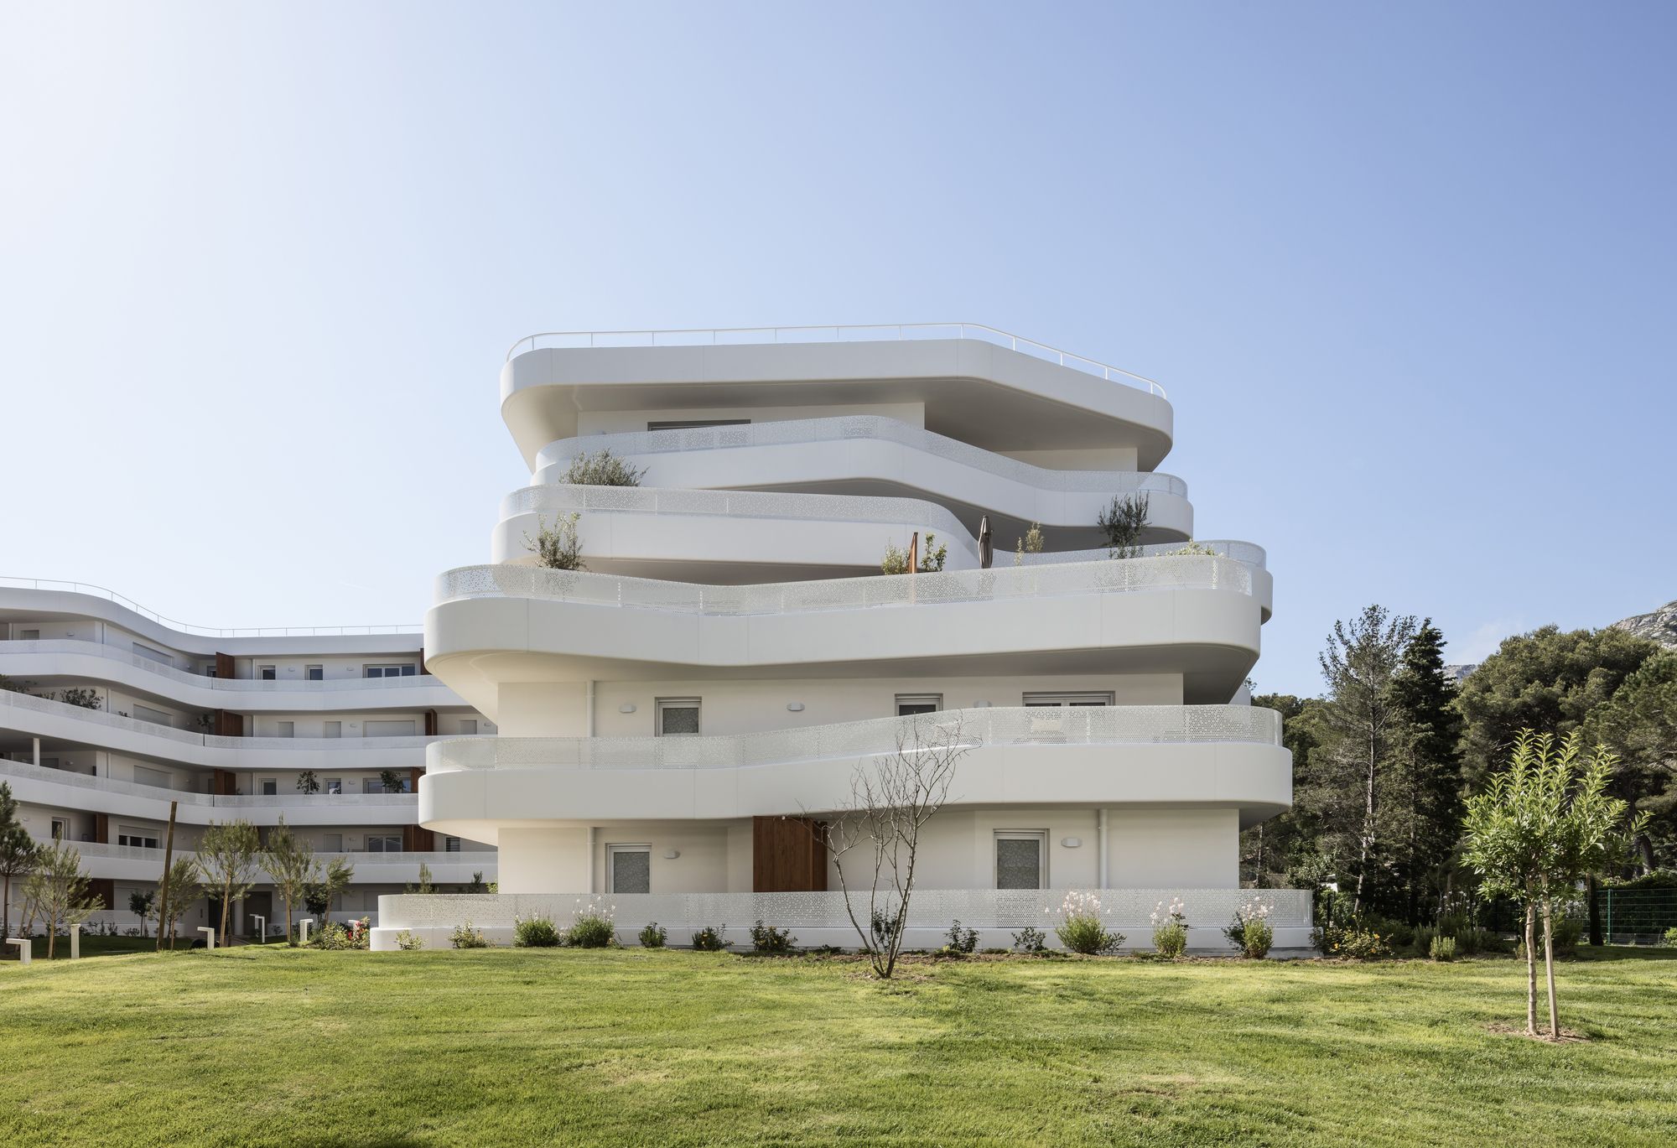
30Luminous, curvilinear facades, ribbons of generous balconies separated by wood panels… At the foot of the Montagne de l’Aigle, Architect Jean-Baptiste Pietri’s studio has created a new programme of ...