

Also written as: FJMT Studio.
FJMT
PCYC Northern Beaches | FJMT
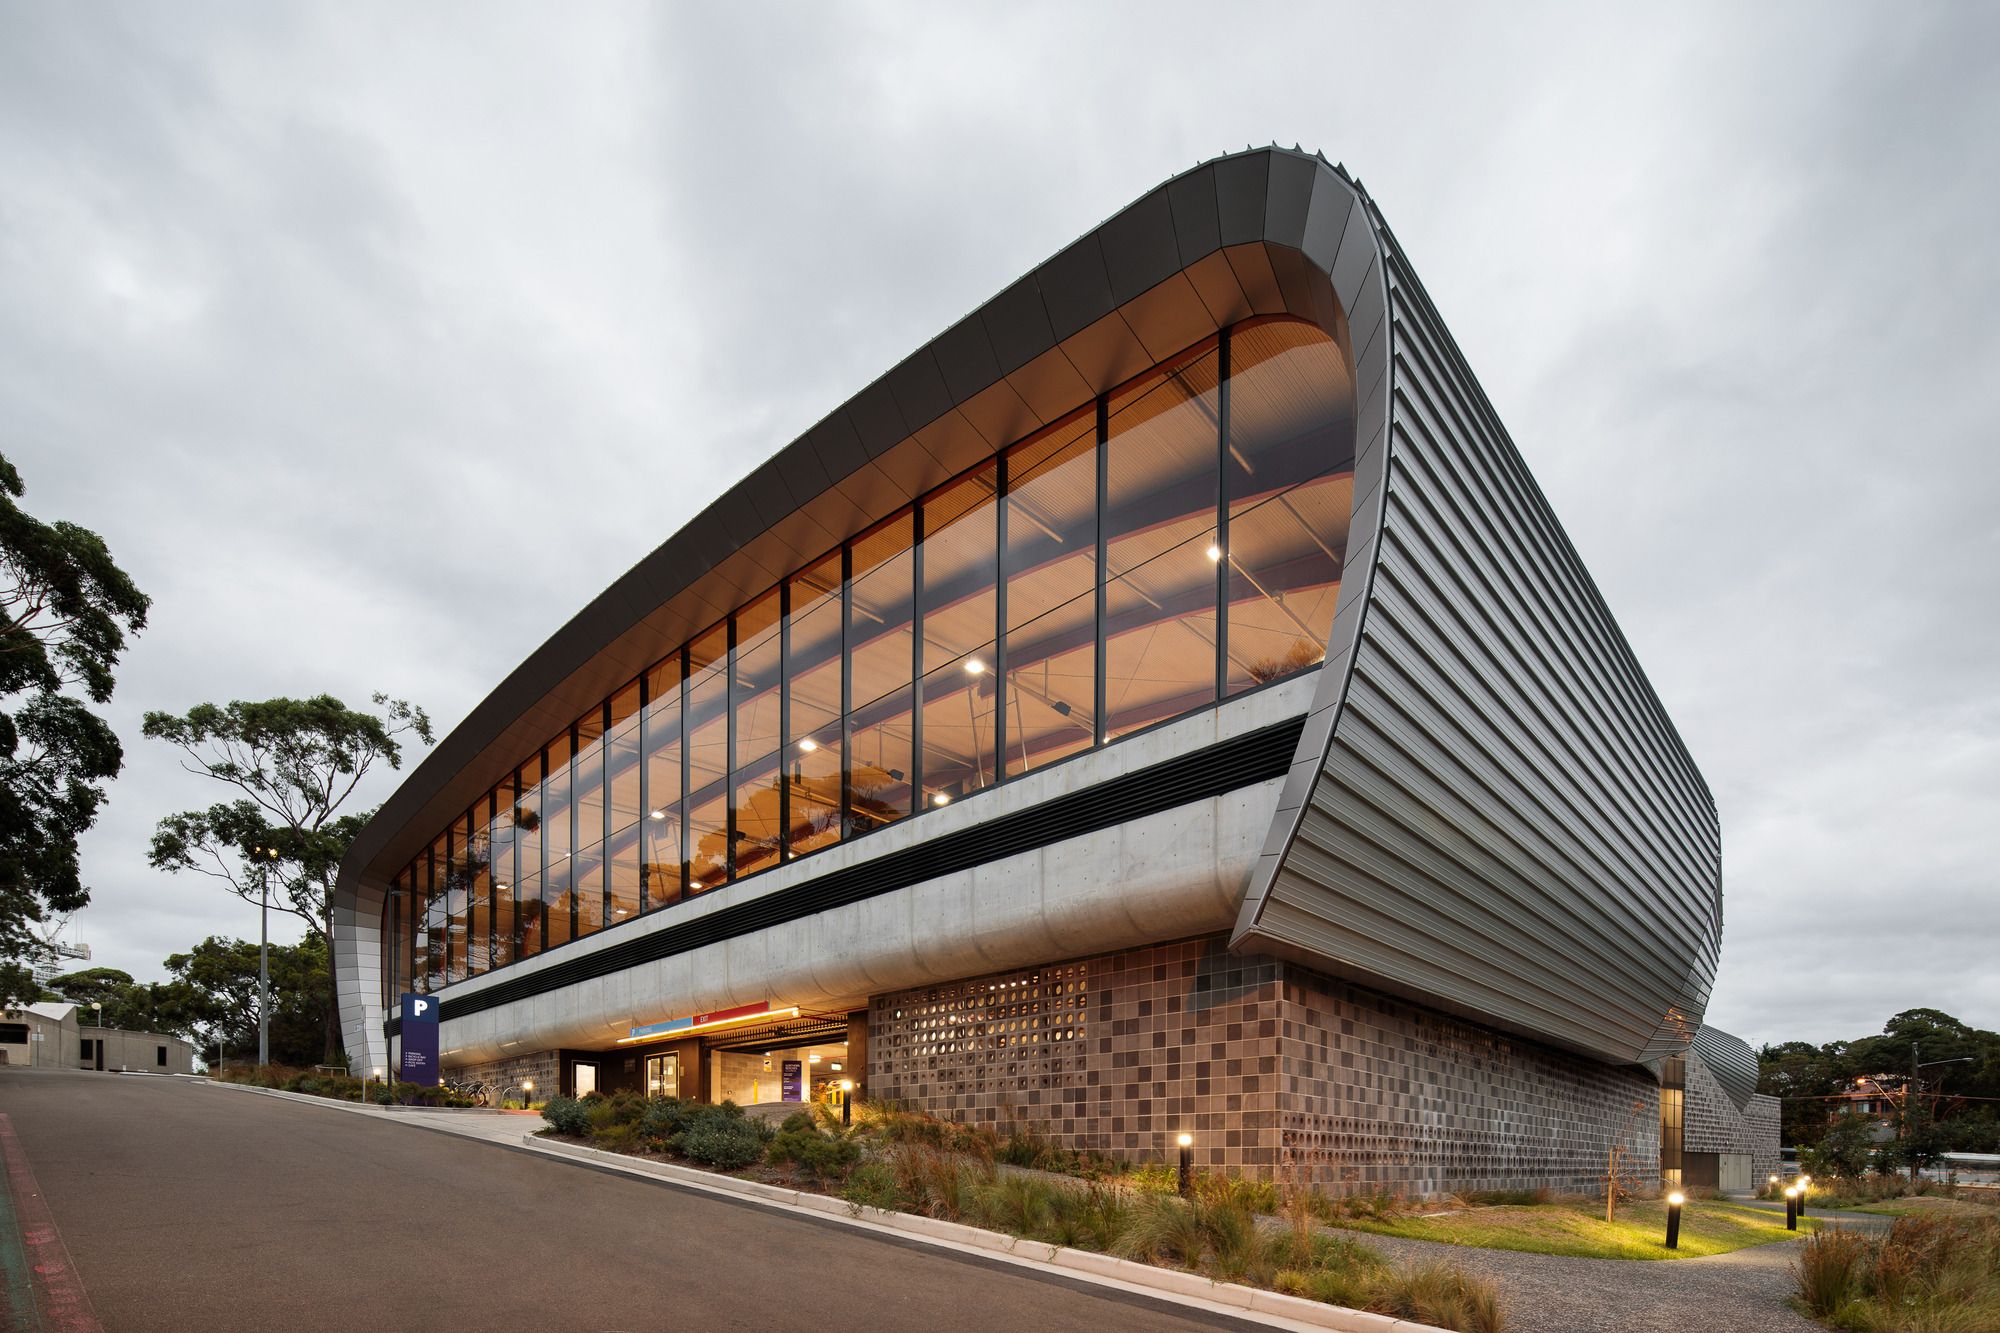
Designed by FJMT, Located on the edge of the Dee Why town center, the new PCYC Community Centre provides an entertainment hub for the peninsula’s youngest residents. It is conceived as a cloud-like a ...
Bunjil Place | fjmt
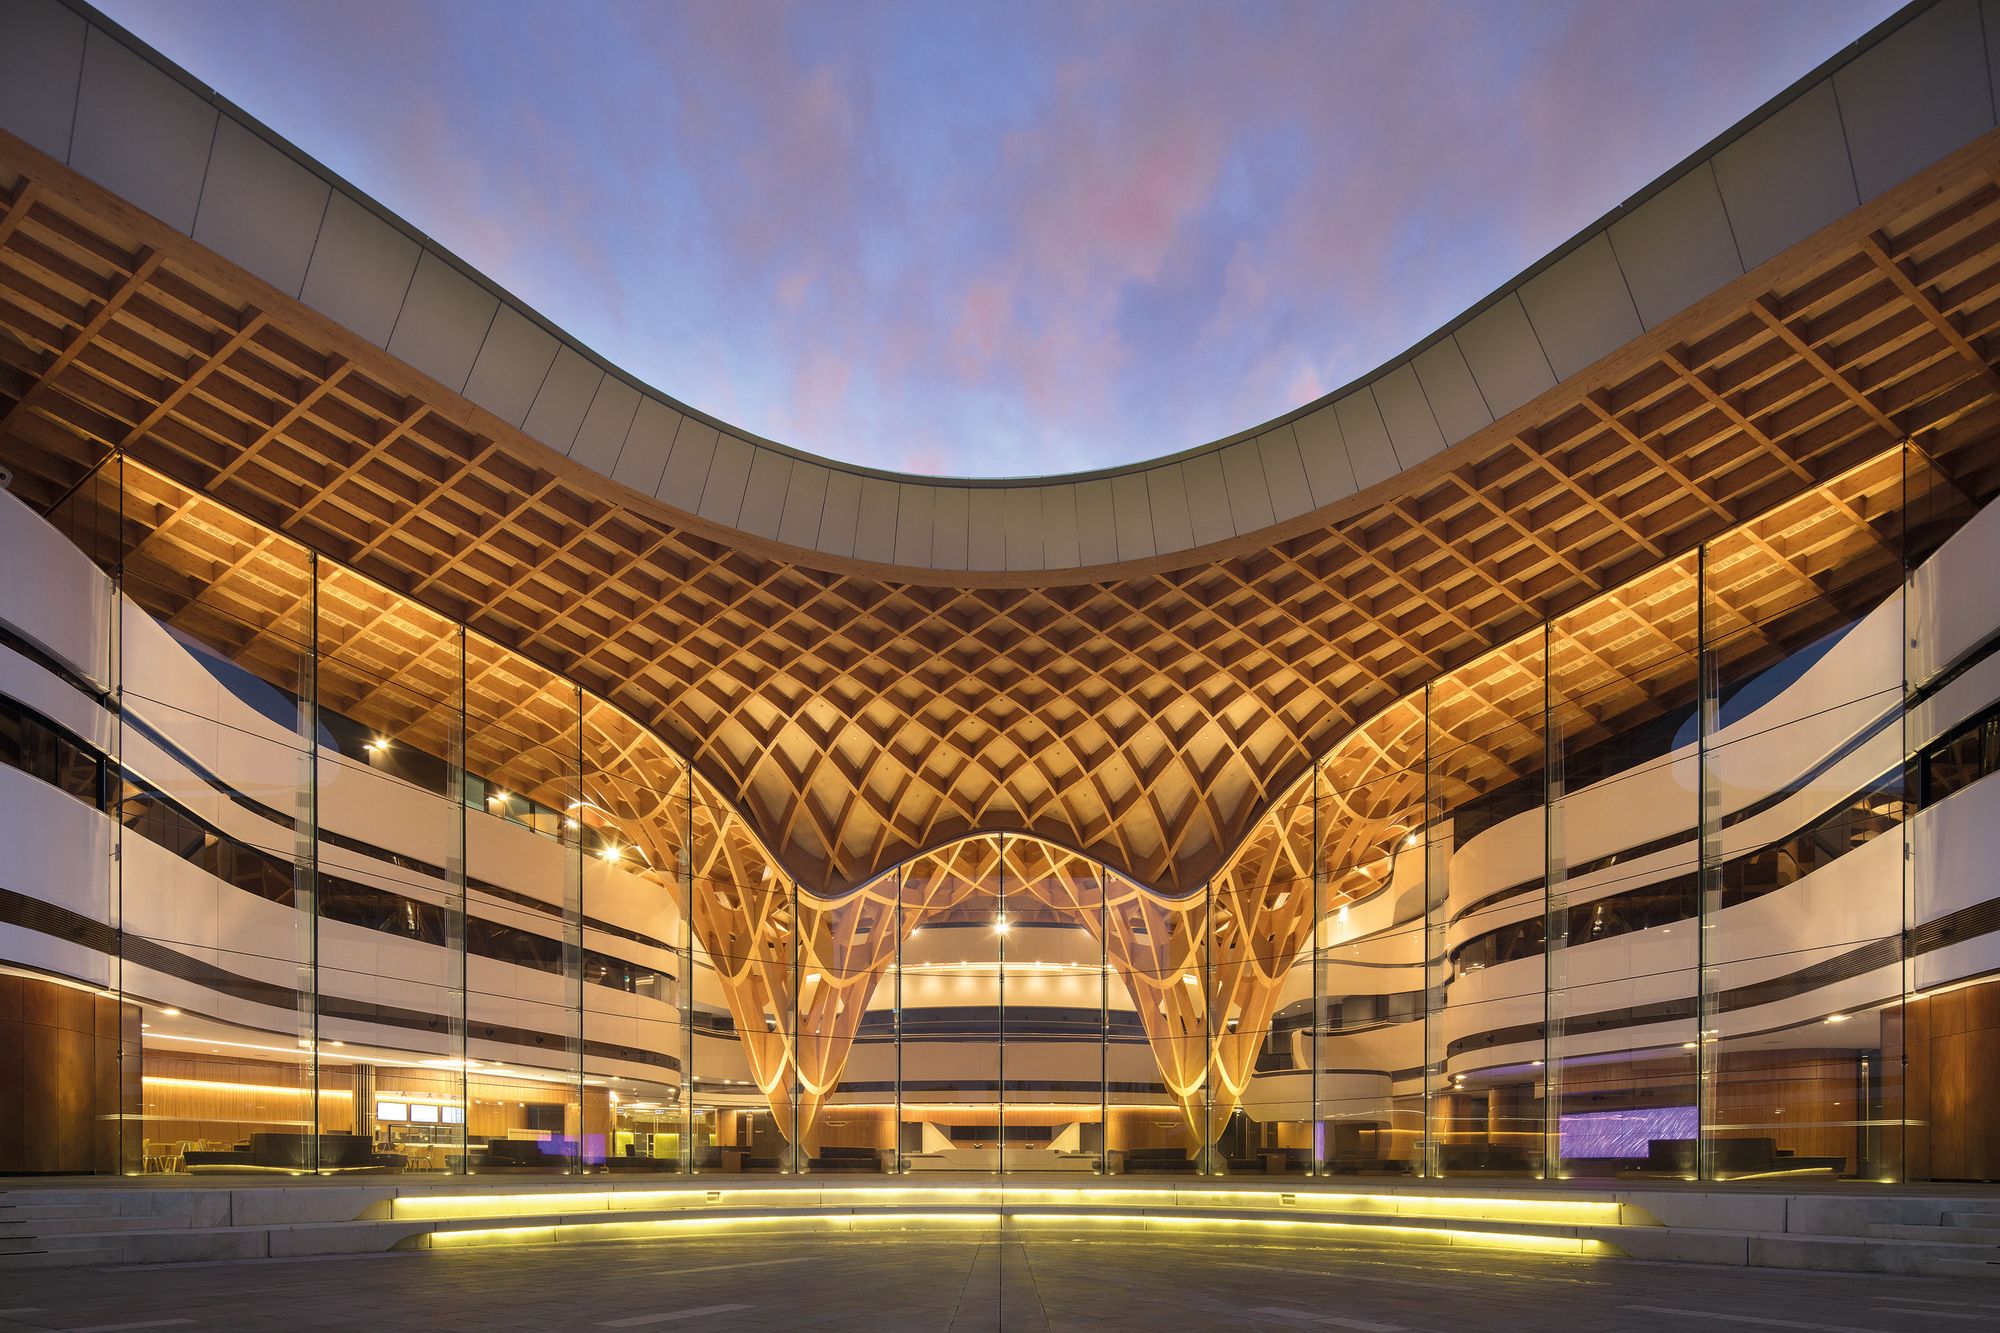
Bunjil Place is a library, a performance theatre, a public gathering space, a place of exhibition, gallery and display, a flexible and experimental space for events, lectures, debate, and ...
Faculty of Law, University of Sydney | FJMT
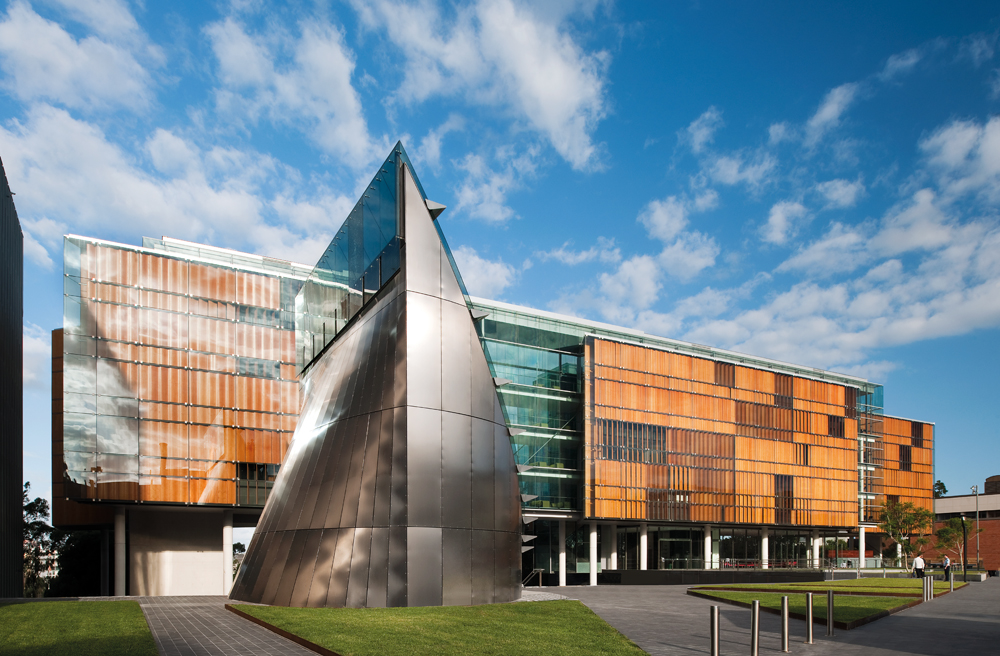
Faculty of Law, University of Sydney, We interpreted this project as an opportunity to redefine and reinterpret the architectural dialectic between city and campus: to extend the public domain and ...
The Waterfront Pavilion – Australian National Maritime Museum | FJMT Studio
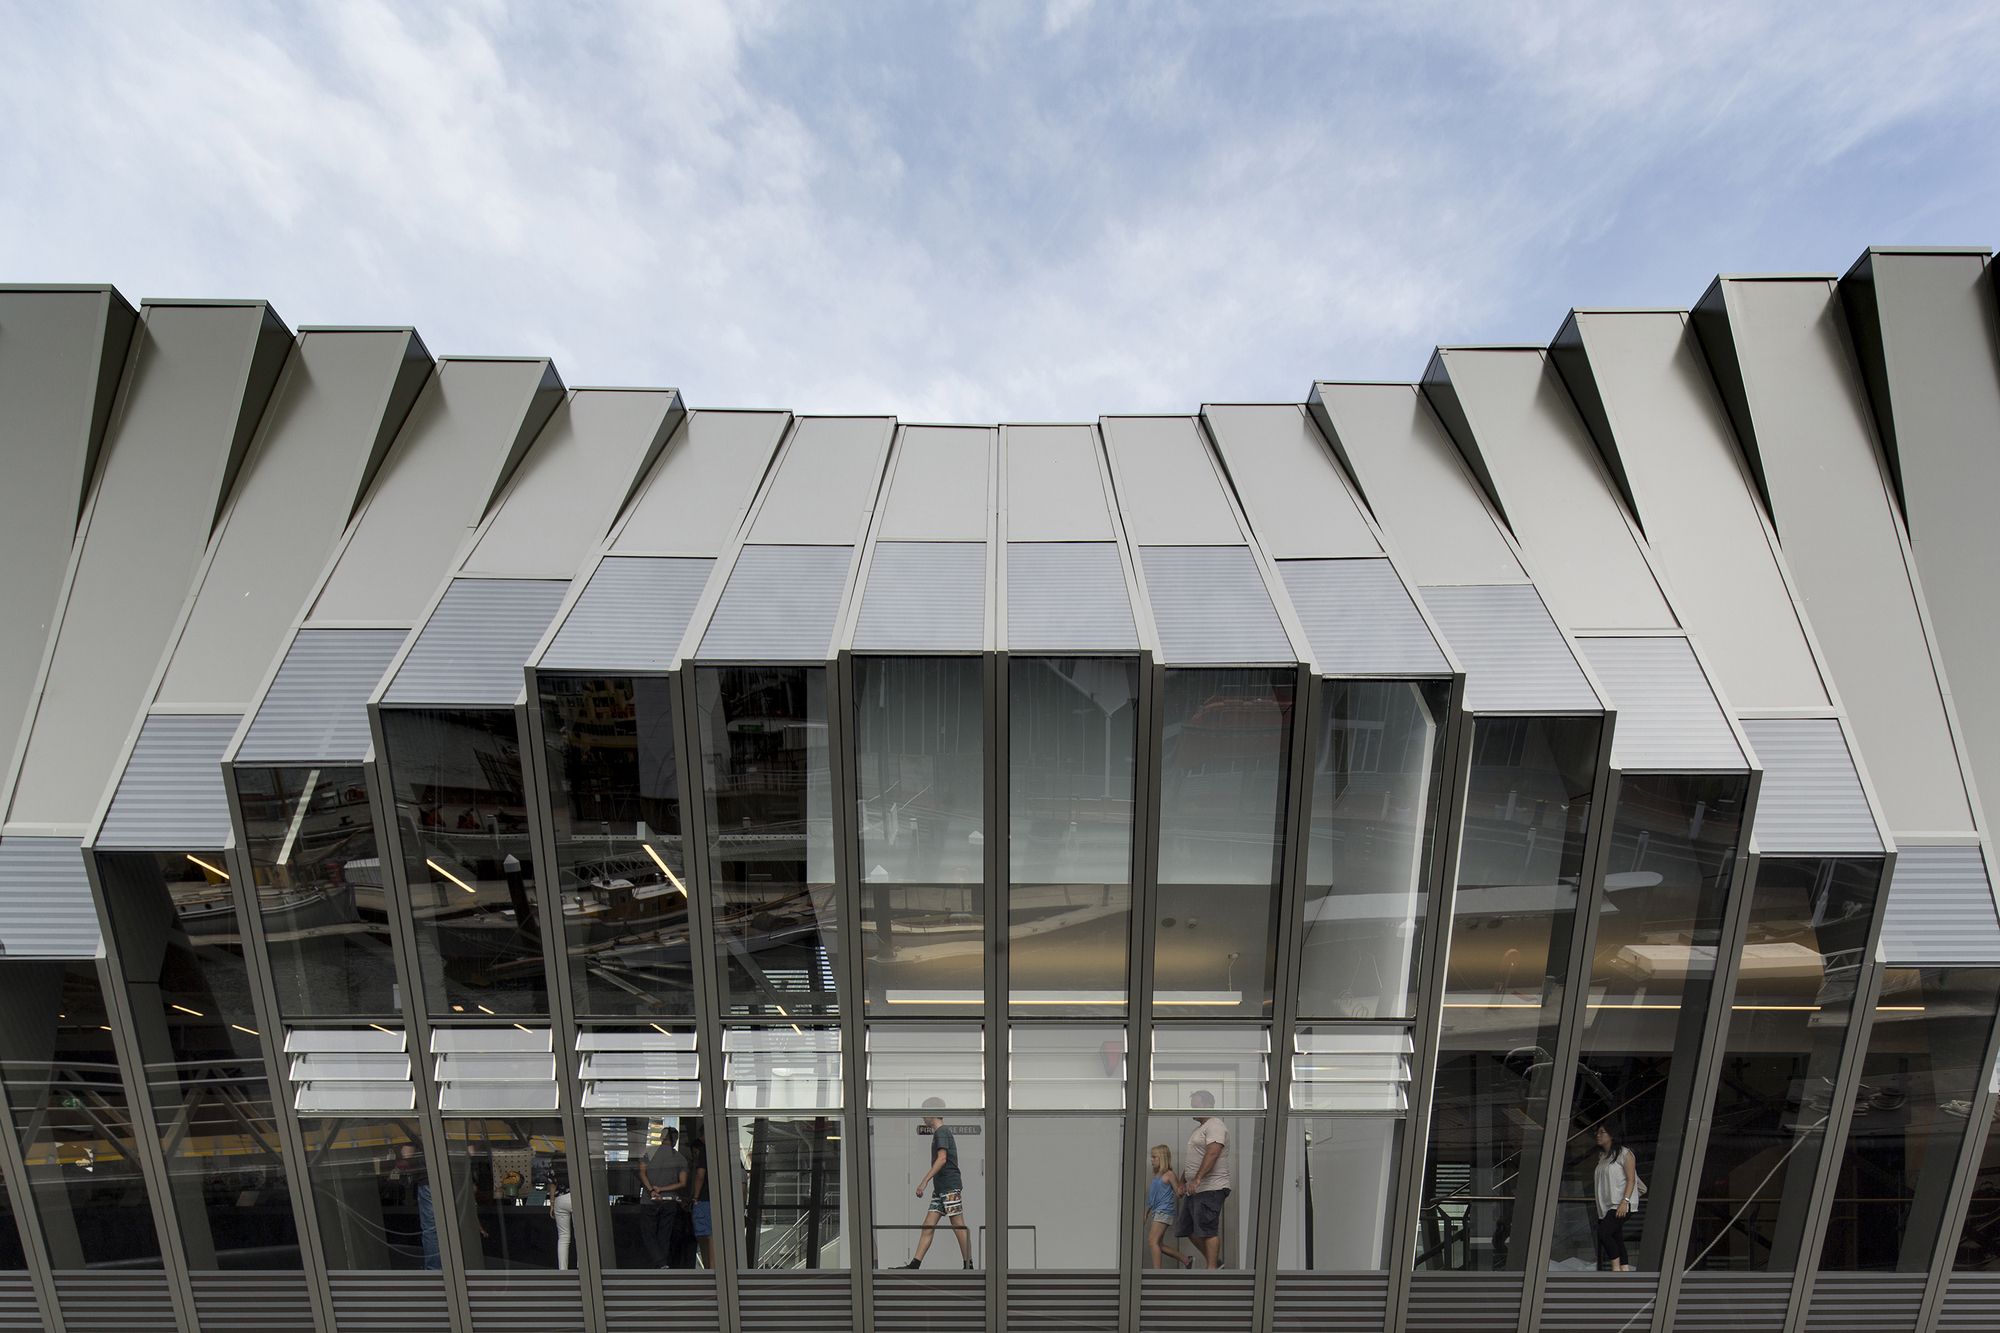
The Waterfront Pavilion – Australian National Maritime Museum Anchored to the South wharf of Sydney’s Darling Harbour, The Action Stations at Waterside Pavilion, Australian National Museum was built ...
Tower of Wood: The EY Center | FJMT

Tower of Wood: The EY Center At the heart of this project are both workplace design and city making. We have sought to make a building that reinterprets and honors the uniqueness and history of this ...
Business School and Teaching Complex | FJMT + Archimedia
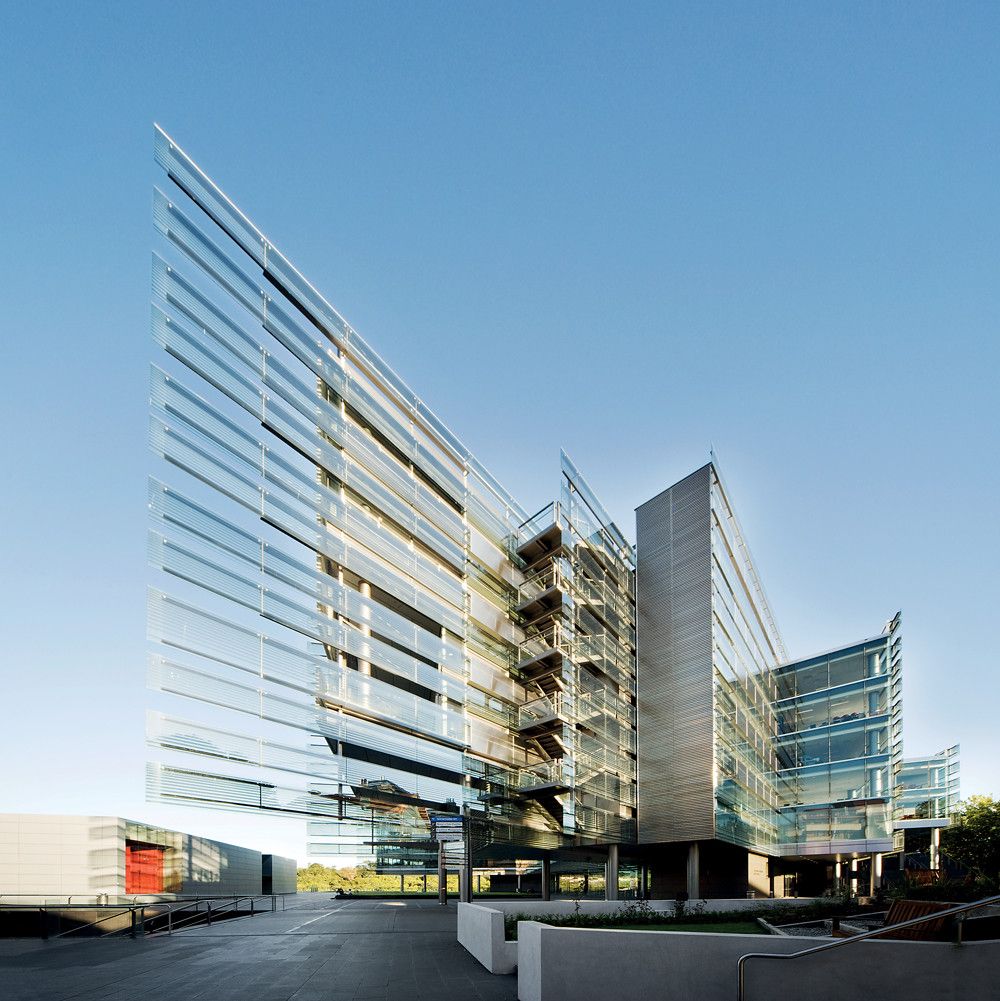
Business School and Teaching Complex, Our inspiration for this project was drawn directly from the fusion of natural landscape, urban form, and heritage of cultural exchange and flow that ...
Casey Cultural Precinct | FJMT

Casey Cultural Precinct, This design by Francis-Jones Morehen Thorp otherwise known as FJMT is the winning project for the Casey Cultural Precinct design competition in Australia. The contemporary ...