f(x) House | Adhoc Arquitectura y Territorio
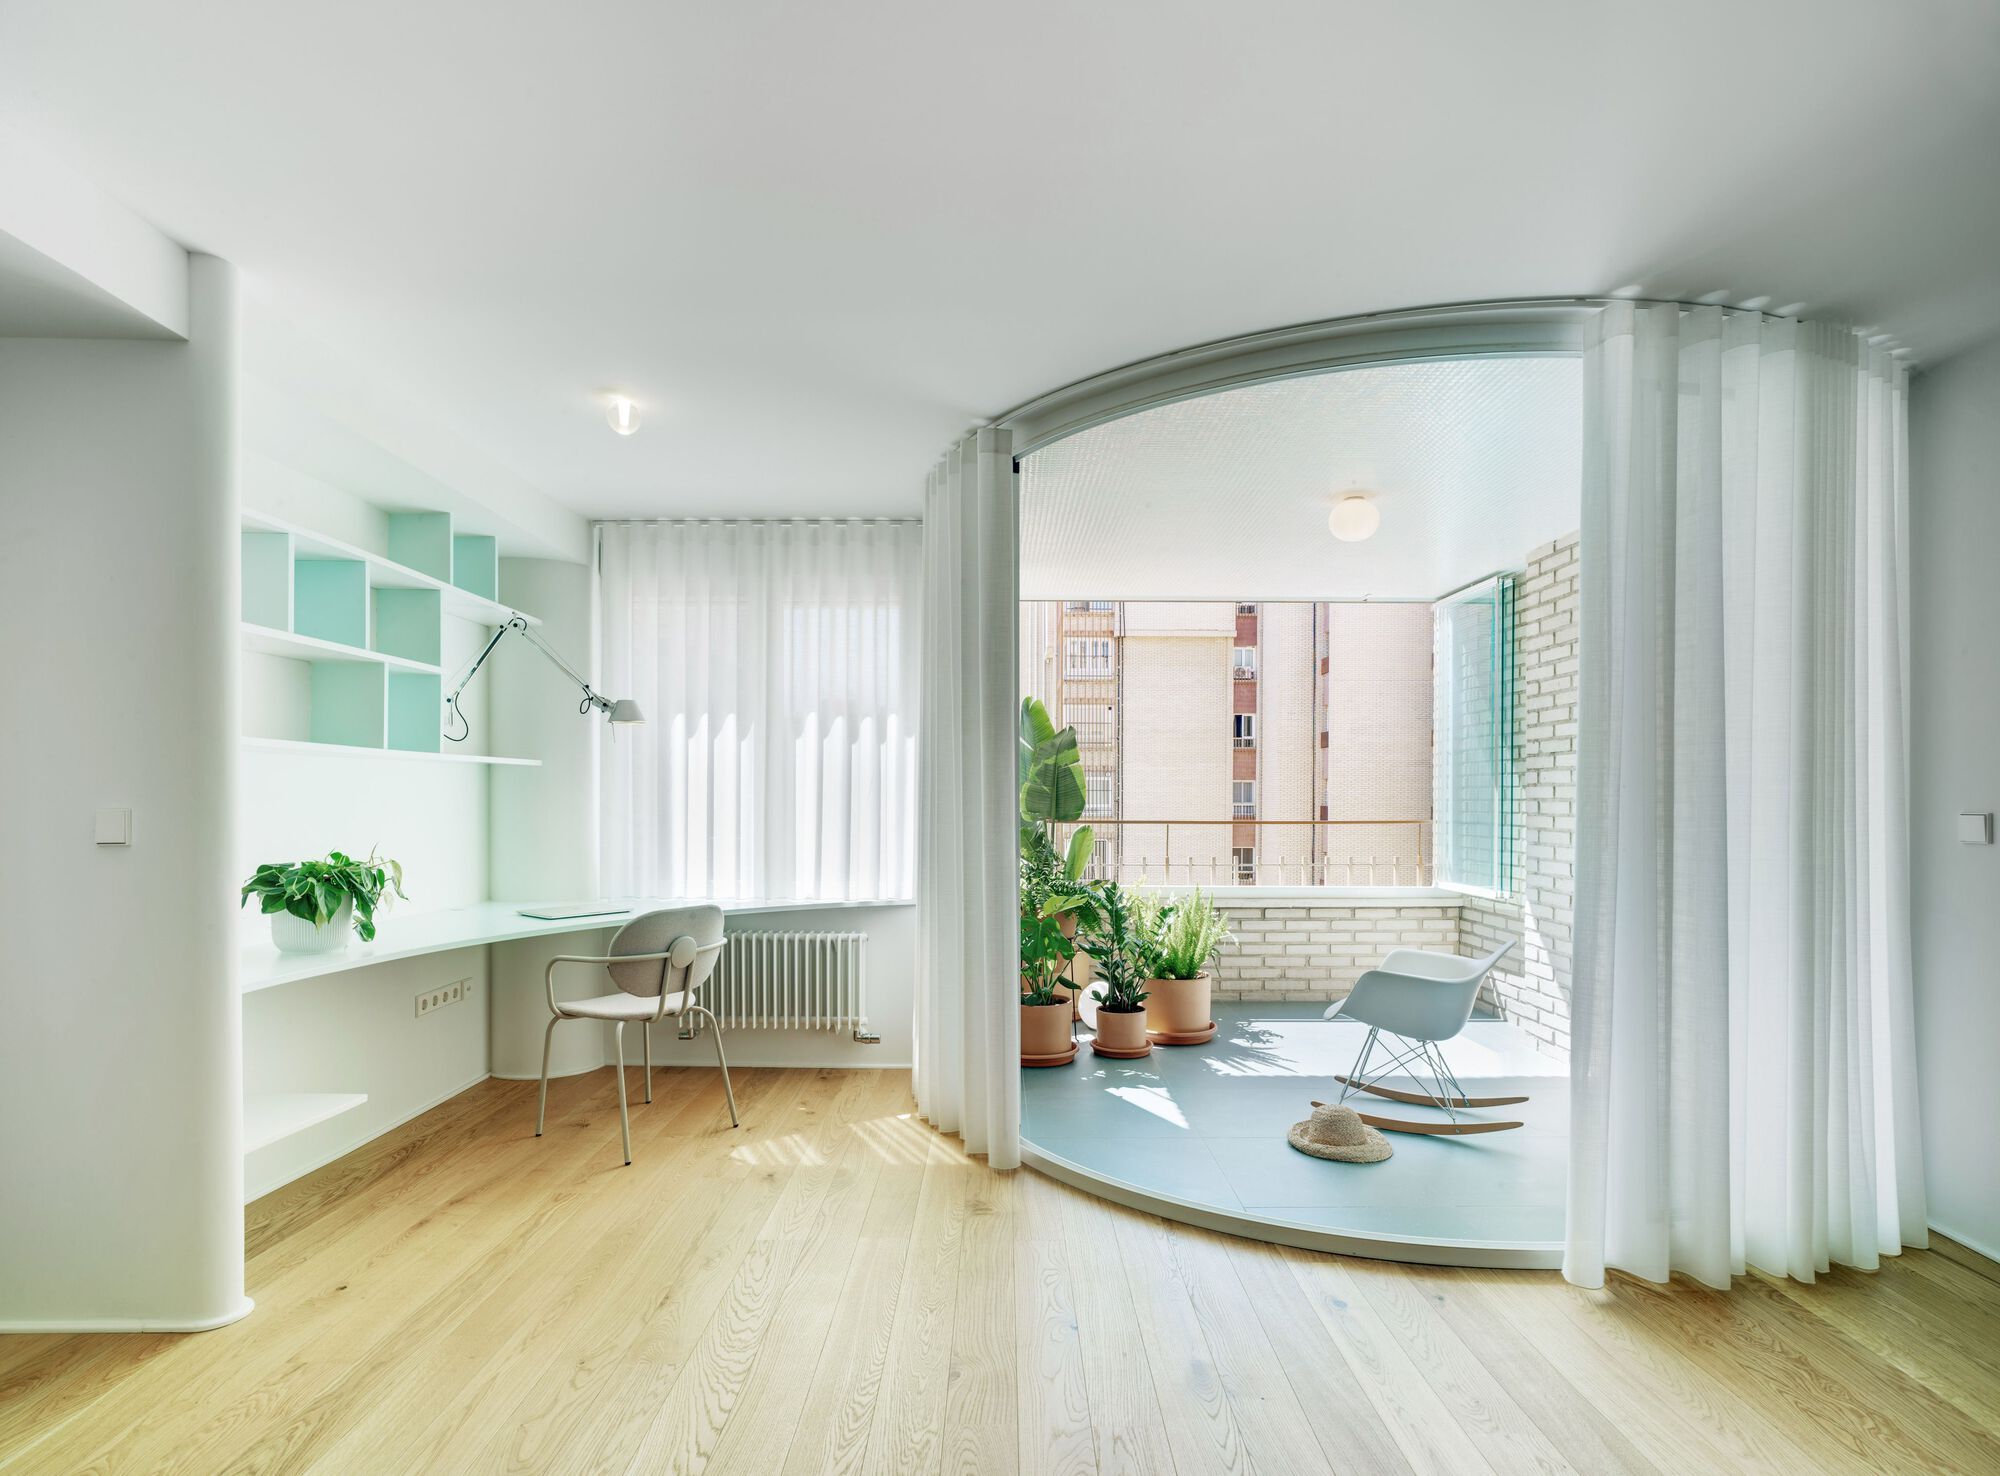
There is a recurring idea that comes to us; Can a high-rise house, in a traditional block, have a large area in contact with nature, a garden? When ...
An ethical and oecological issue. MO House was conceived just when our bodies and after a few days our minds were confined. Could this new household up another confinement? We wonder. This will be ...
The OM AH UHM Project could be understood as a reform of the social space of a flat in the 90s. However, the design of this space generates a change in the way of living of its residents reaching the ...
Tivoli Building restores the original building through the recovery and preservation of its latent historical and architectural qualities. The intervention provides the necessary perspective to ...
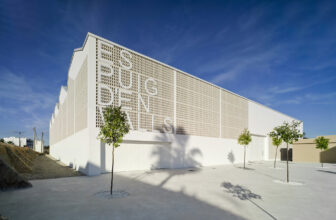
EsPuig d'en Valls Sports Centre, The project of the EsPuig d’en Valls Sports Centre was conceived in two distinct phases; the first of these consisted of the covering of the two existing outdoor ...
Odiseo is the result of the desire to create a big urban leisure complex, which wants to become a reference, not only for the city of Murcia, but for the entire southeast region of Spain. Covering a ...

CONCRETUS House designed by SINGULAR STUDIO, The idea from which the project developed, was born from a trip to the client’s country, where the need arose, in a certain way, to reproduce the ...
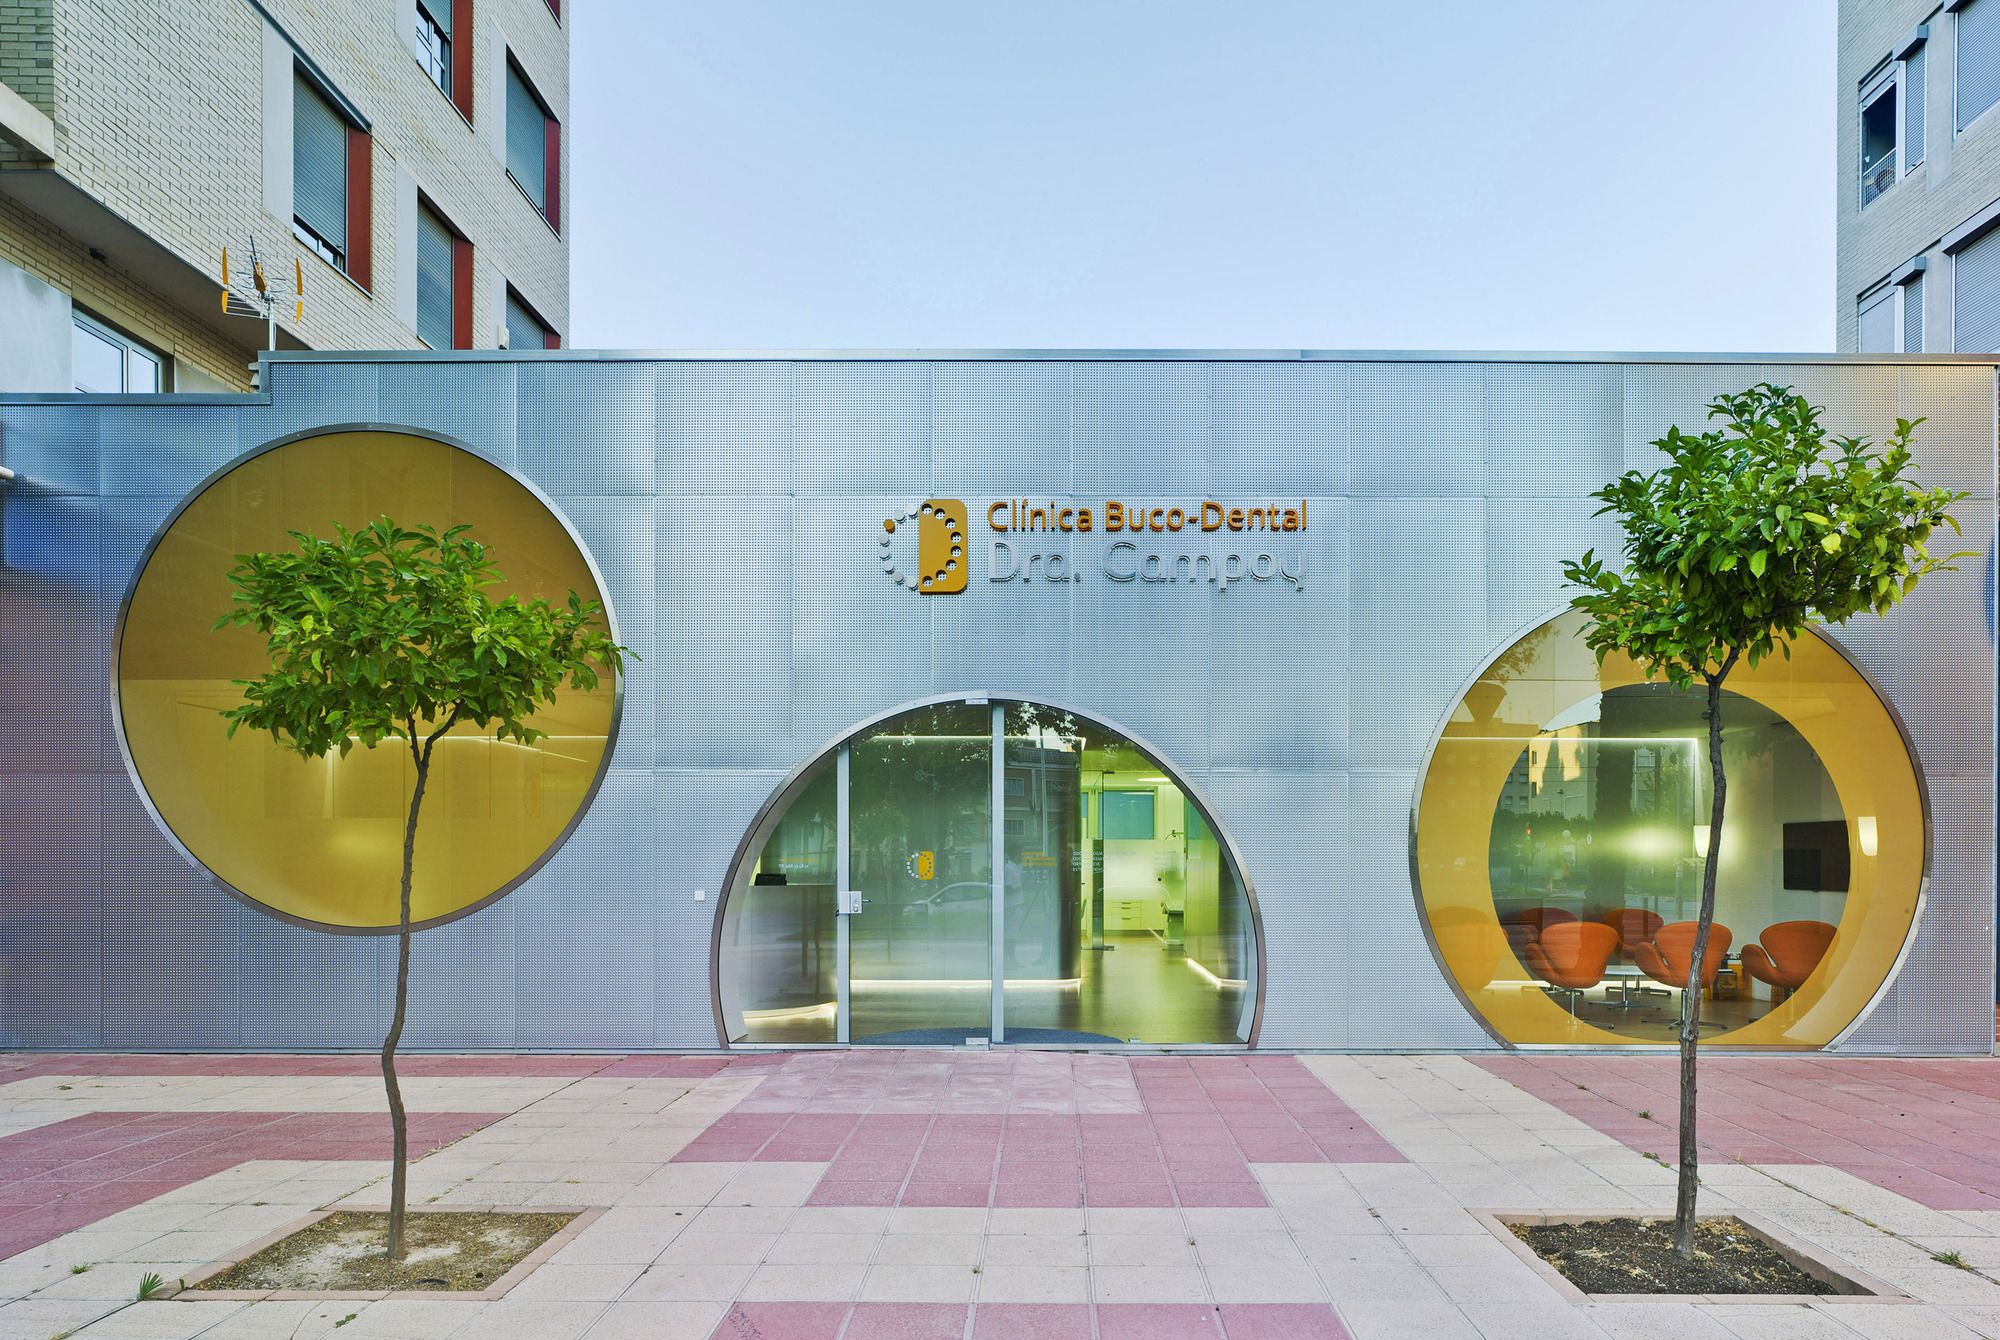
Designed by Jaime Sepulcre Bernad, On a perfectly square diaphanous room -15 x 15 m- with four central pillars, the project proposes the structuring of the future clinic in three programmatic bands ...
Experience:
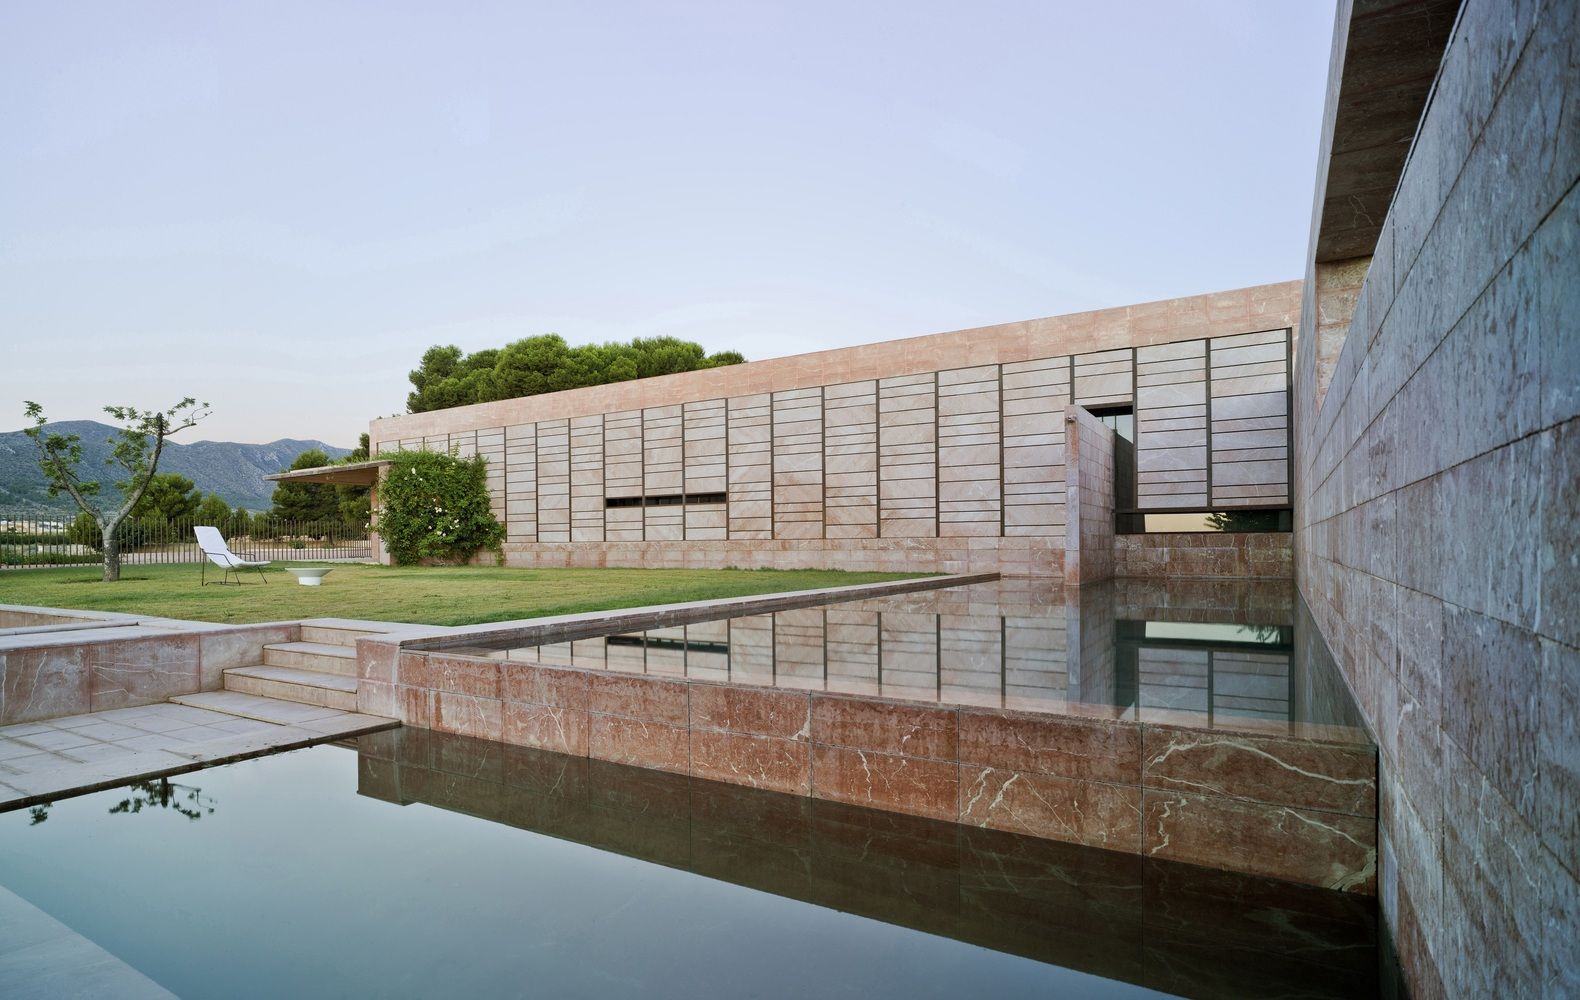
The local field contains oxides that stain the red landscape. Spa + Hotel La Romana has been built with local stone, such as Marble Rojo Alicante, blending in well with the surroundings. ...
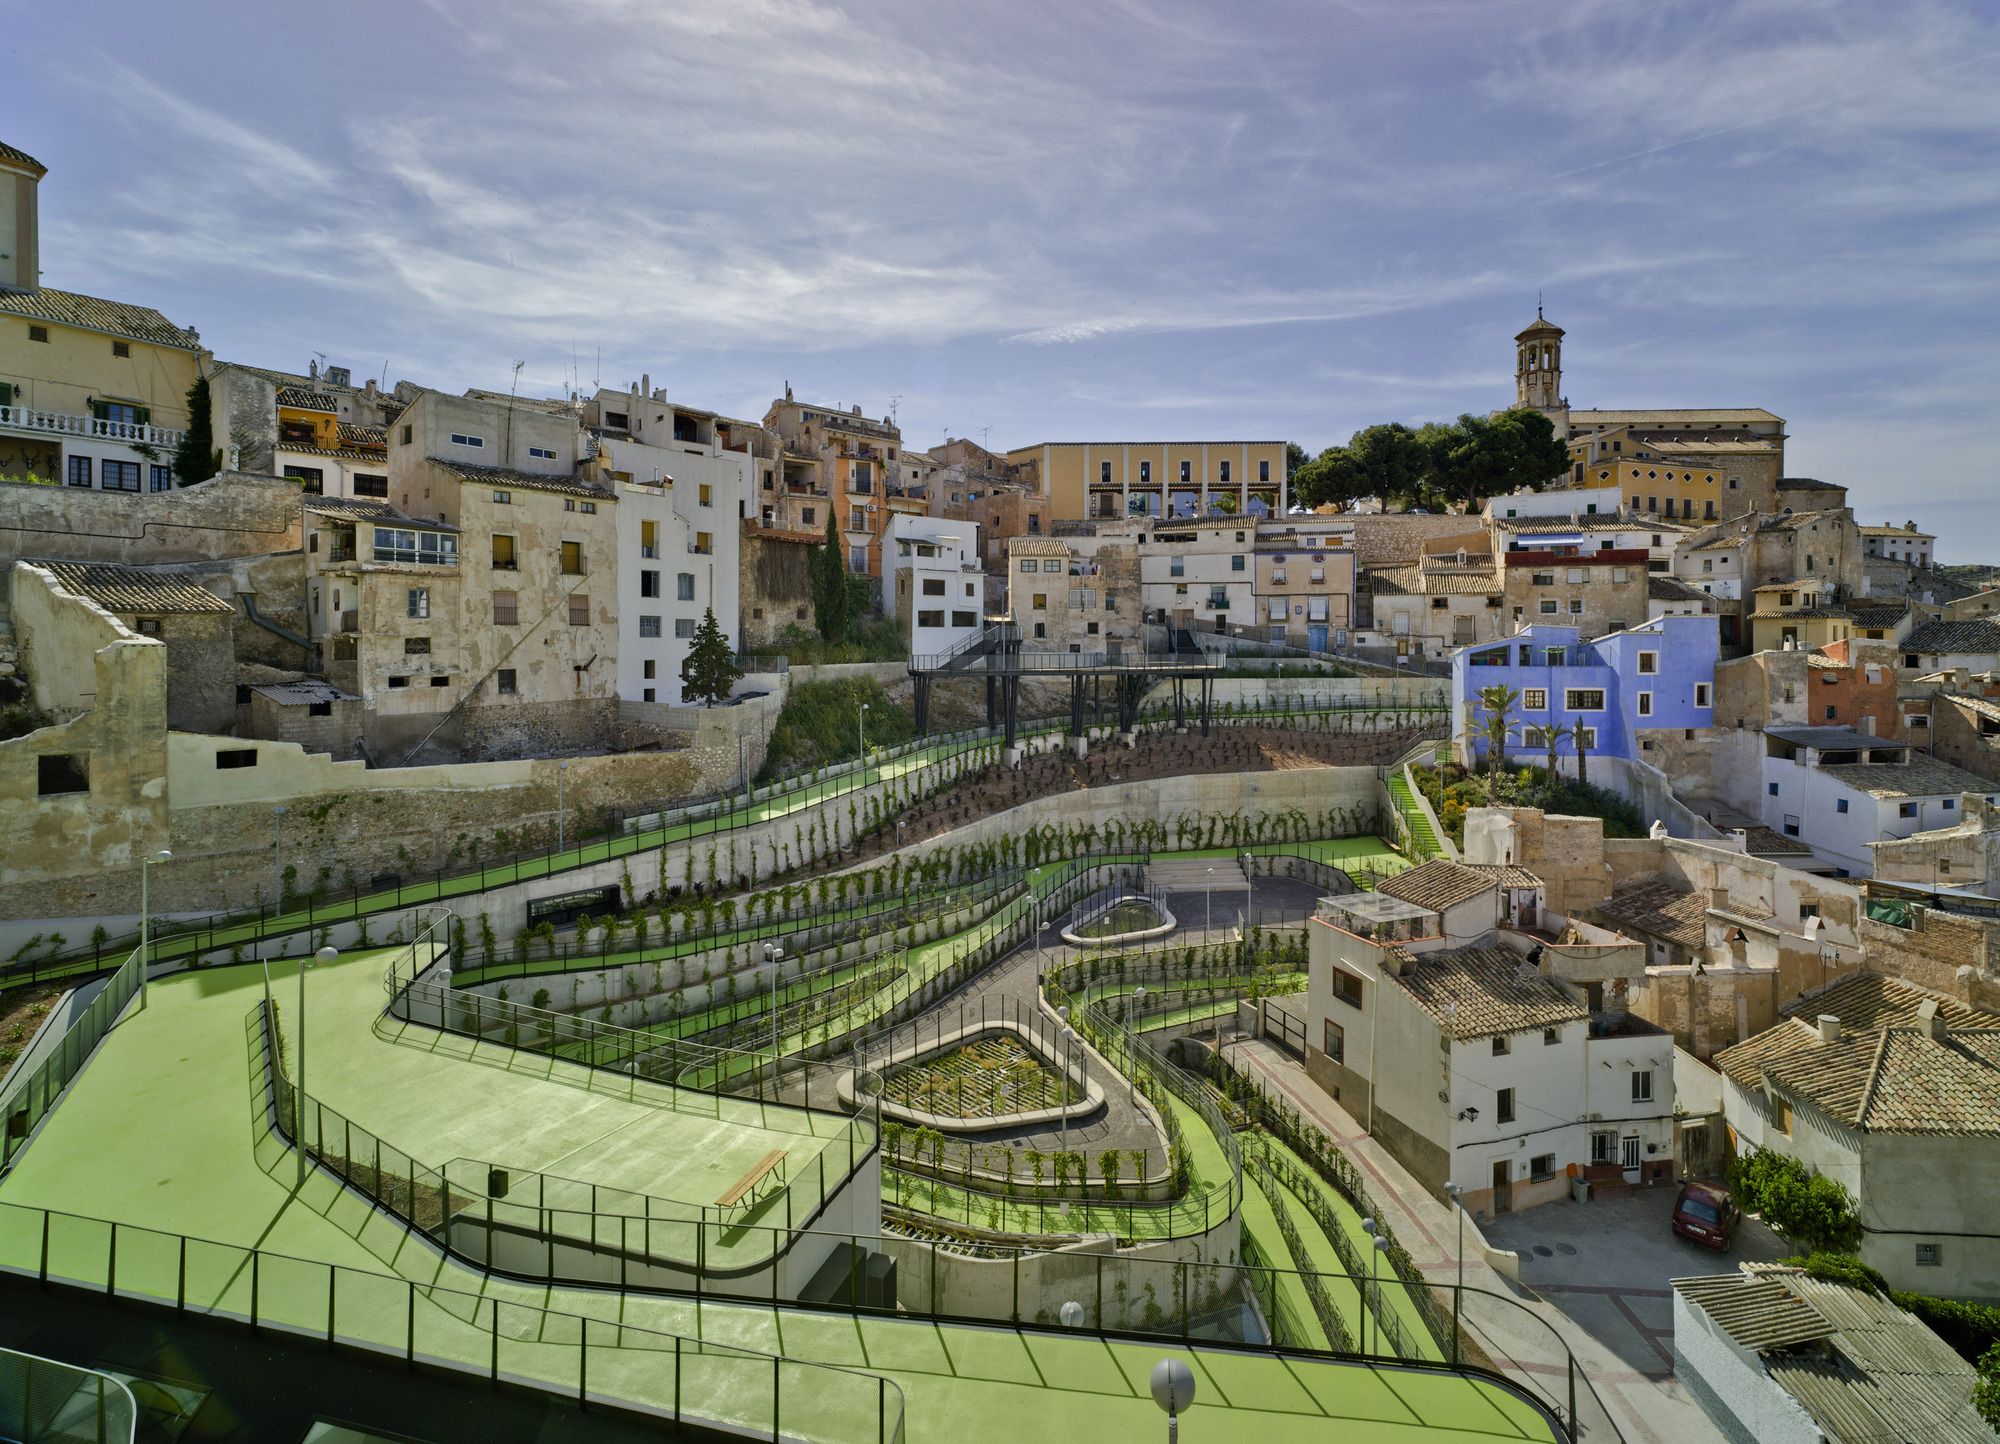
Designed by Cómo crear historias, Known as “El Coso”, the place was a great void at the back of the old part Cehegín (Murcia, Spain). After a big snow storm in the 1950s, many of the houses of this ...

North Mediterranean Health Center, The building is made up of a ground and first floor and a basement intended for a garage and storerooms. The flat roof may only be accessed for maintenance. The ...