When I think of a cloud, it is fuzzy, light, and temporal. Schmidt Hammer Lassen Architects’ design for the Cloud Pavilion in Shanghai exemplifies those characteristics.
It is a structure of ...
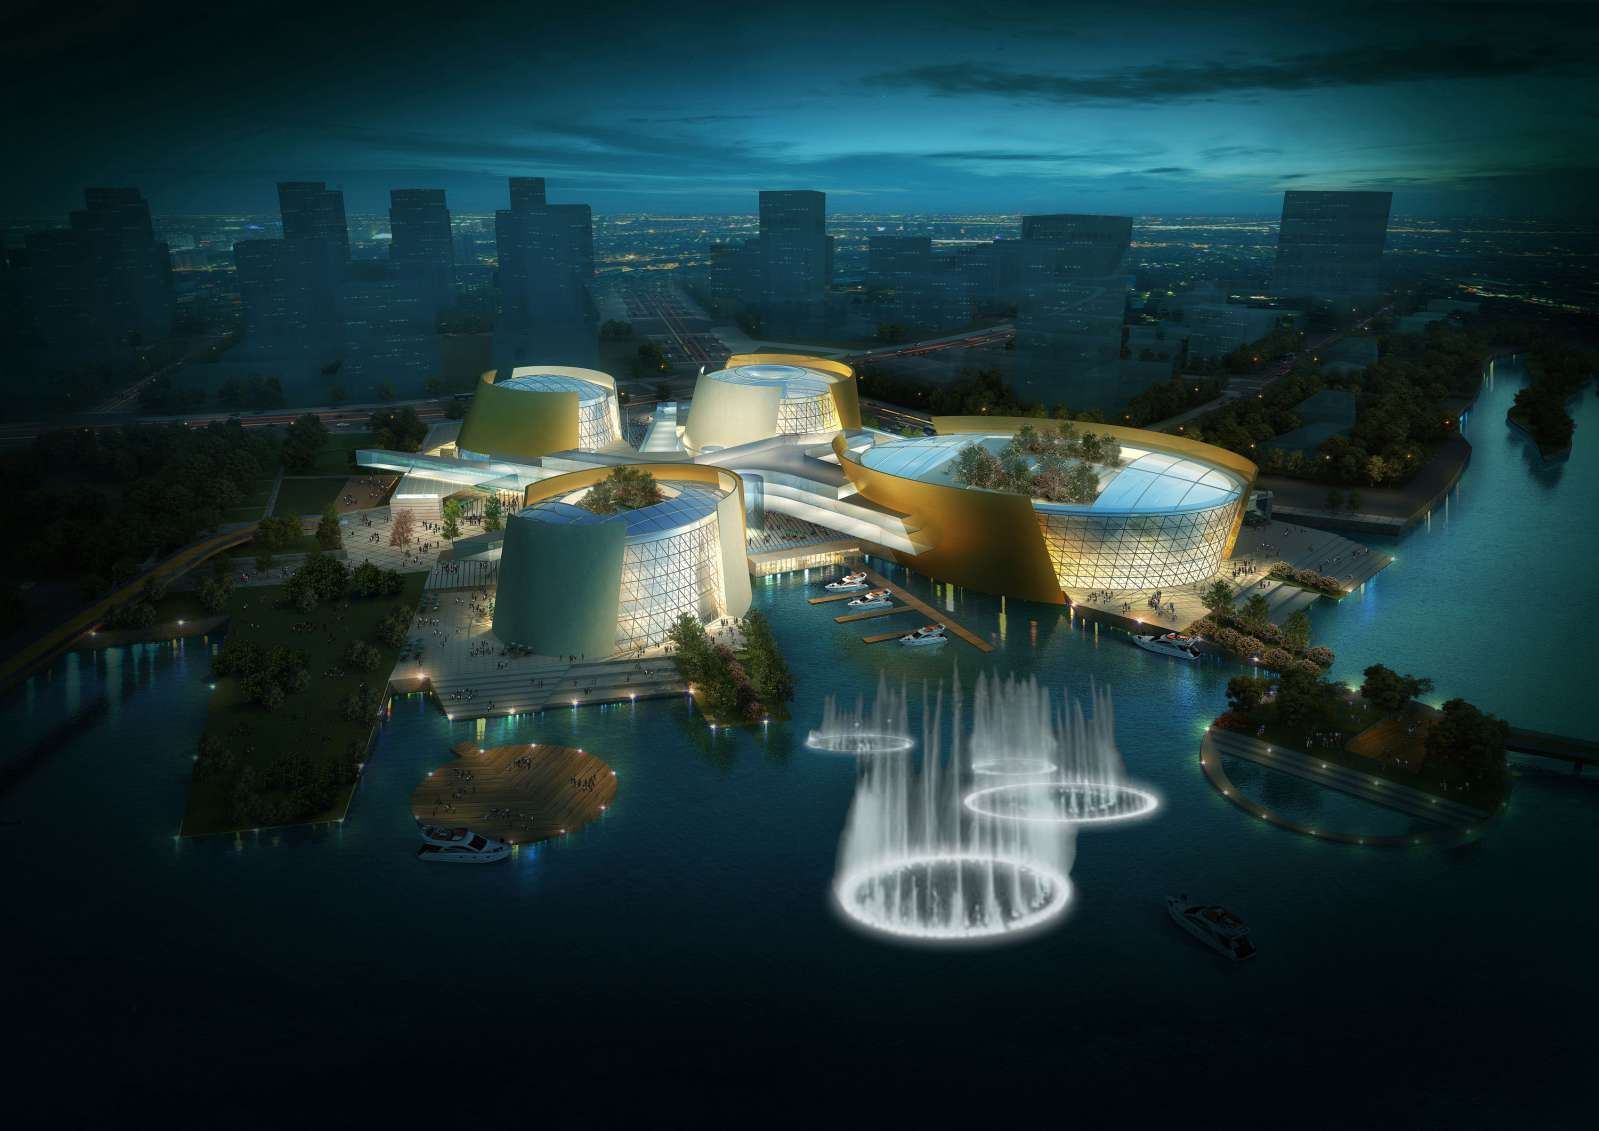
Bolong 3D Movie Museum & Mediatek: Holm Architecture Office (HAO) and Archiland International (AI) has unveiled their competition proposal for the Bolong 3D Movie Museum and Mediatek in Tianjin ...
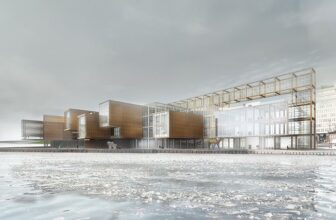
Guggenheim Helsinki entry
Slade Architecture shapes an urban living room for the Guggenheim Helsinki entry. The project challenges the boundary of institutional and public programming in an inviting ...
Skopje’s recent history is a discrepancy of architecture delusion; according to the “Skopje 2014” project policy, buildings should be designed in a “baroque, classic, neo-classic, romantic and ...
In an architectural era obsessed with smooth angles and flowing forms, the classic cubes and prisms have become to mainstream to use. But Carchitecture has a created an unconventional way of playing ...
Performance Re-Imagined is an investigation into what constitutes performance of our time. Who is performer and what is performed? Who is the true voyeur of the current age? These inquiries challenge ...
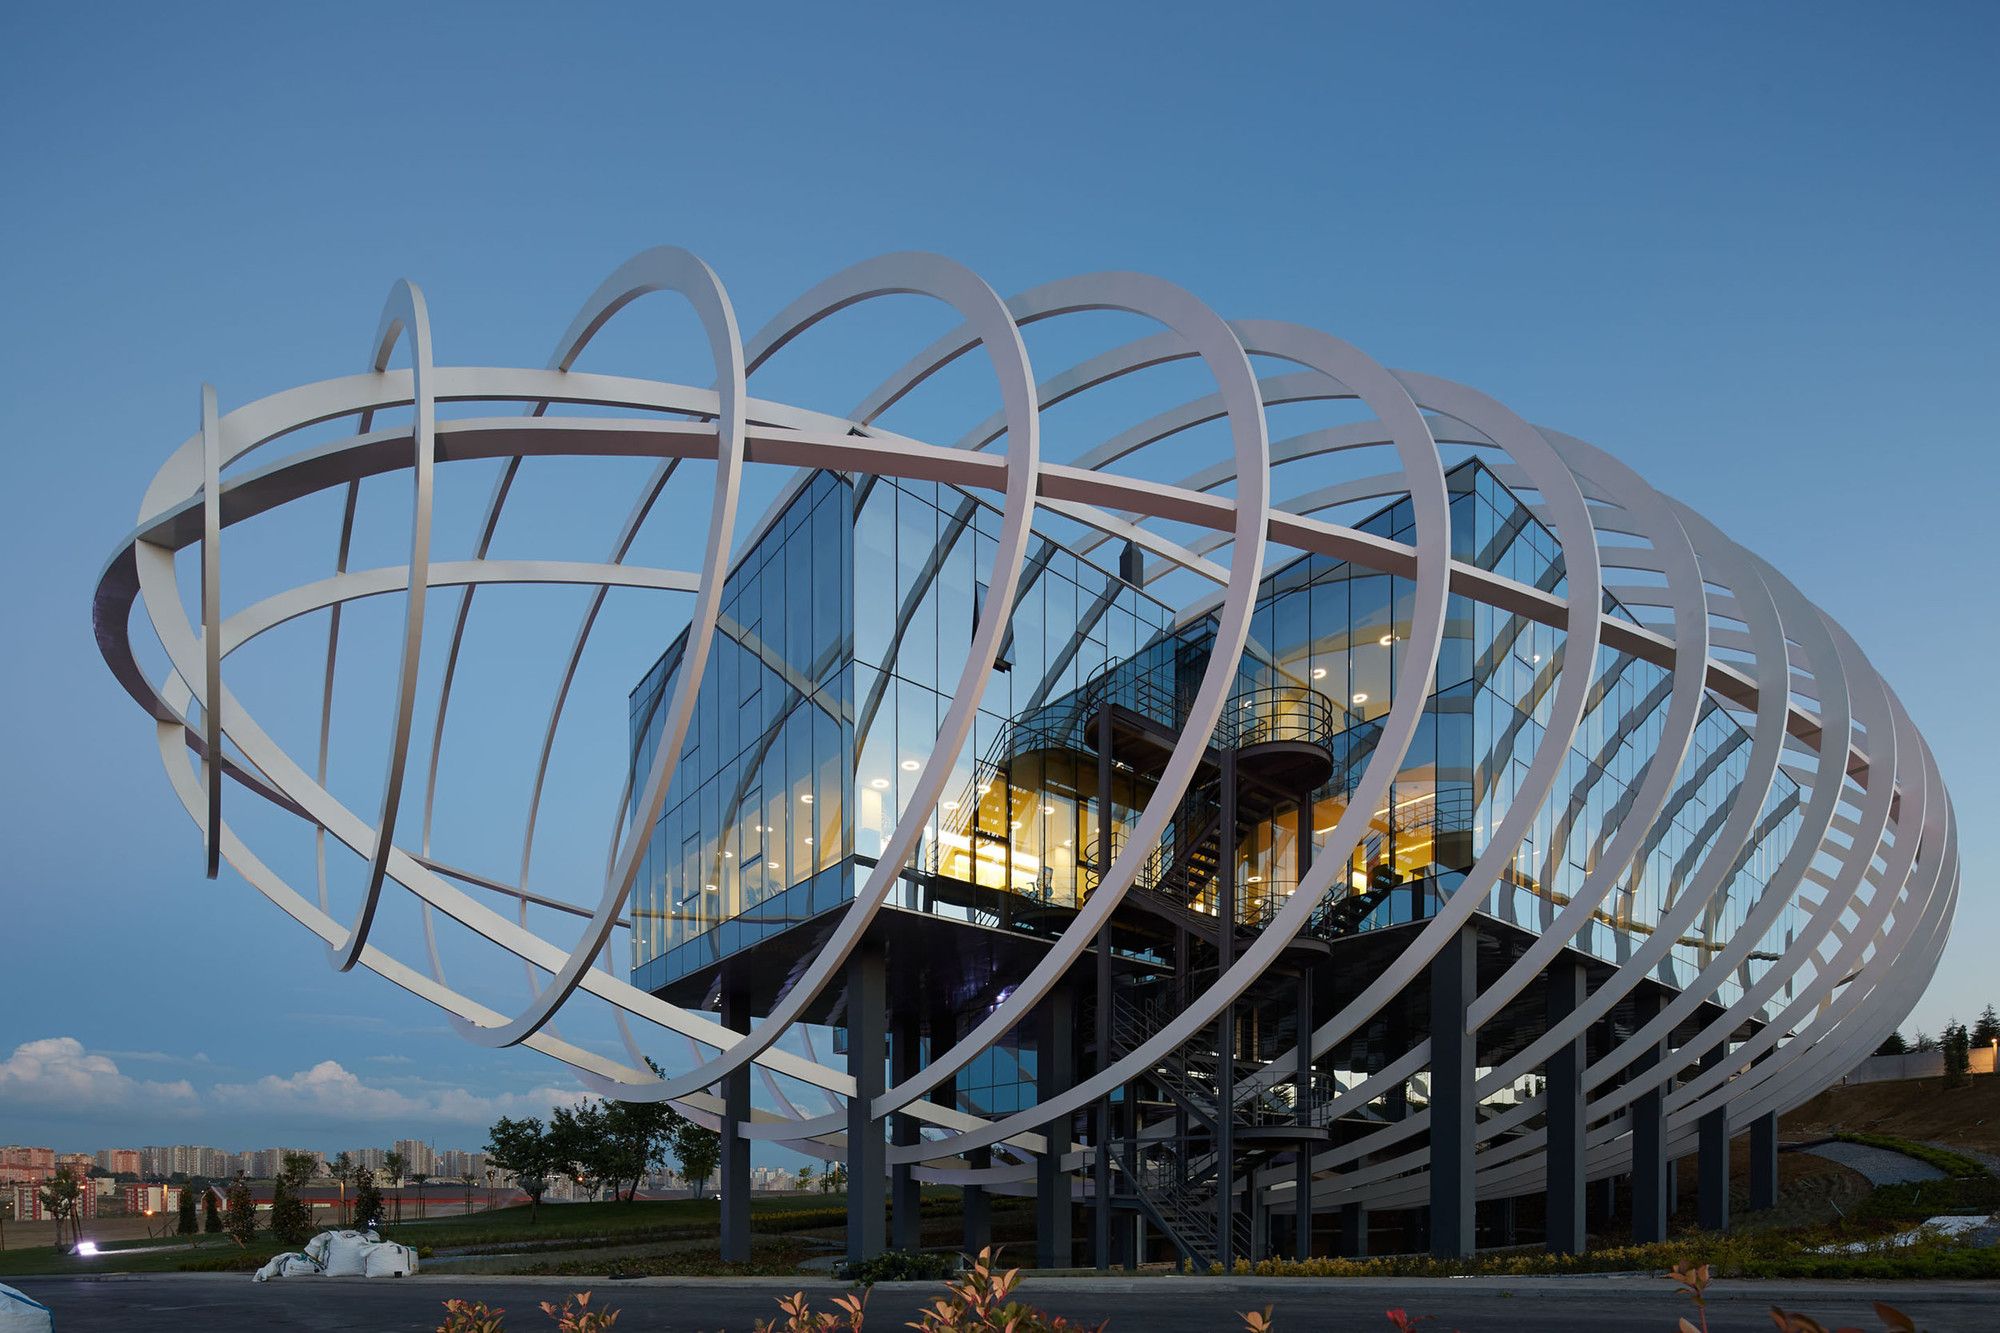
Located in Halkalı in Istanbul, Turkey, Yazgan Design architecture has unified the ‘Tema Istanbul Showroom’ by encasing the 1500 square meter volume’s exterior with a white elliptical steel ...
Yuhang is an important district in the Zhejiang province. It is important as being the place of the dawn of chinese civilization. It is often refered to as the “hometown of fish and rice, house of ...
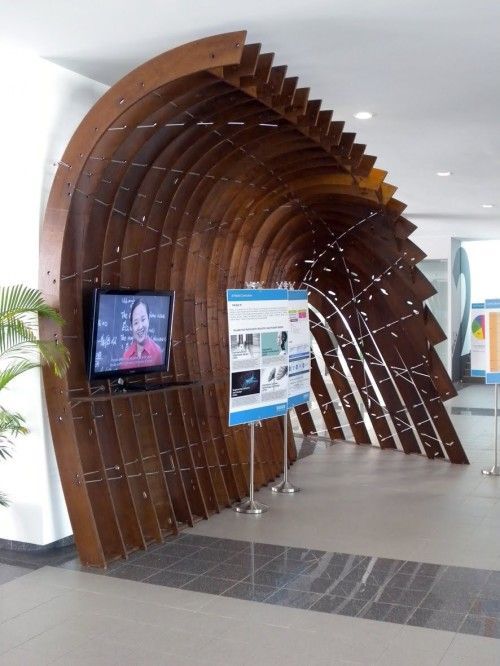
Harvard Architecture graduate, Conway Pedron, solved a given present condition of ordering nodes. The nodes would modestly be attached using a single fabricated ribbon of wood. This ribbon of surface ...
The Muscat Cultural centre or the Oman Cultural Centre in Oman is a project that brings together the National Theatre, the National Archives and the National Library. This complex, like an oasis is ...
At the University of Technology in Iodz, Poland, the P3 workshop design team made a pavilion based on parametric origami. The P3 Pavilion is an expression of a combination of applied physical forces ...
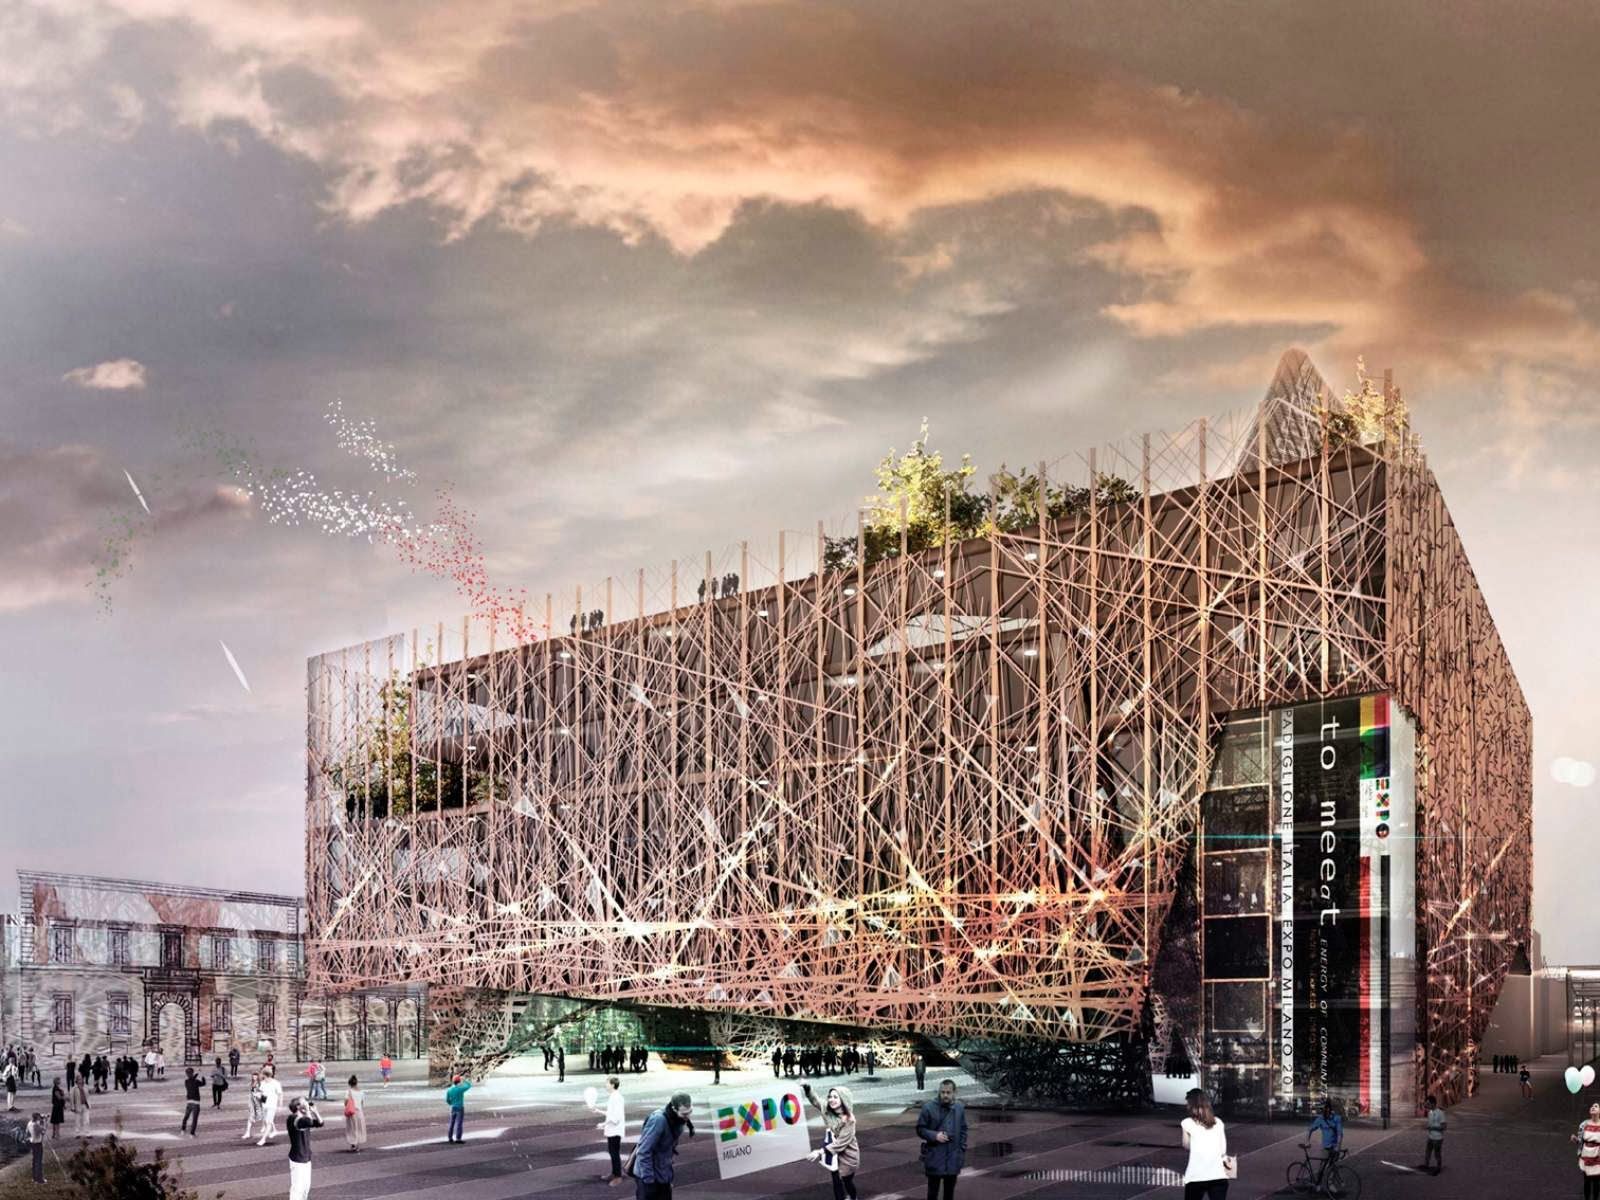
As the winners for the 2015 Milan Expo are revealed, Nemesis Studio is among them for their design of the Italian Pavilion. In total there were 68 entries for the international competition following ...