
Designed by Reinach Mendonça Arquitetos Associados, The residence is implemented in an admirable natural landscape site. The project prioritized the verticalization with the purpose of occupying the ...
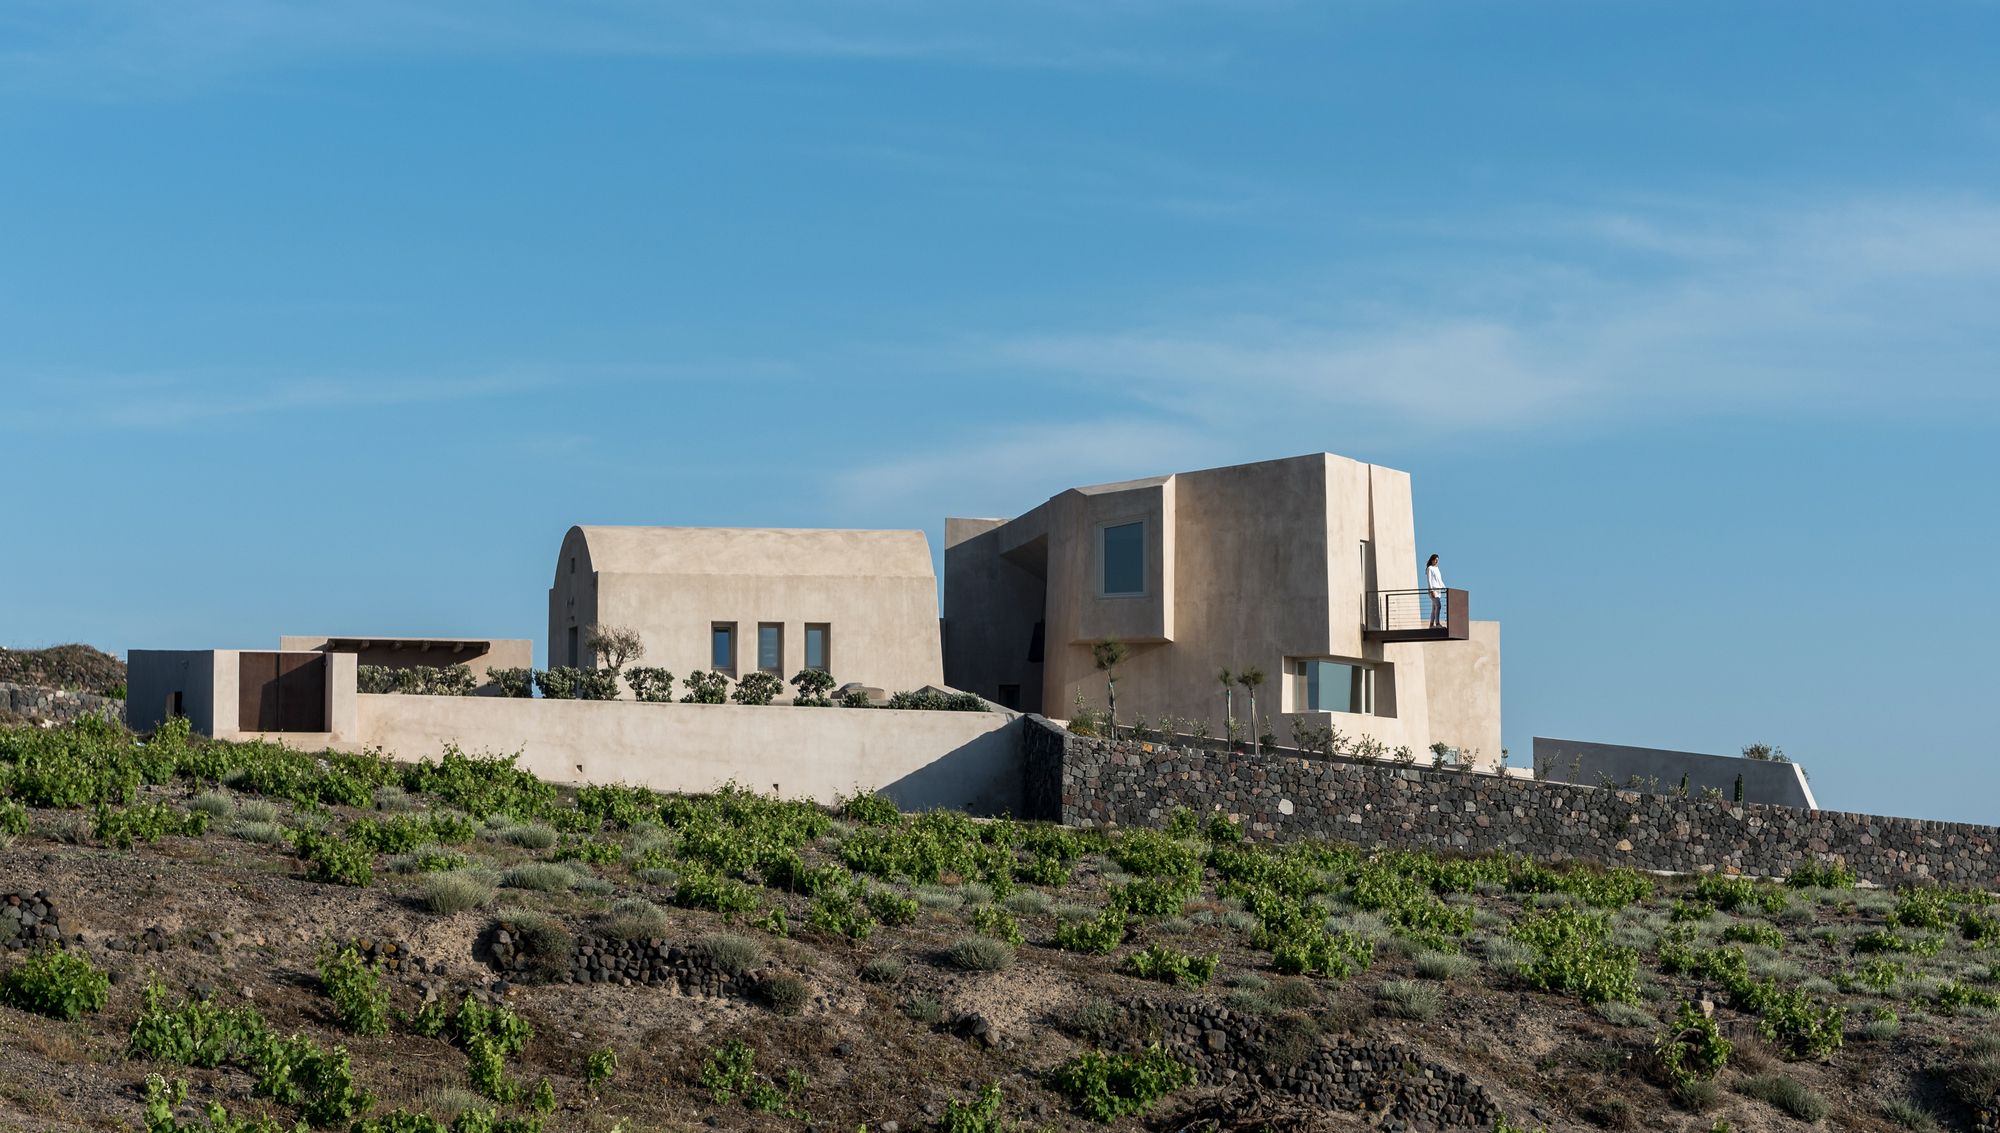
Designed by Kapsimalis Architects, The summer residence is located on the outskirts of the traditional village of Pyrgos in Santorini. The building is placed on a mild sloping plot surrounded by ...
T20 Tower

T20 Tower, Paris, Lisbon and Shanghai-based practices Jacques Ferrier Architecture and Sensual City Studio have turned what could have been an ordinary ‘office plus car park’ into an ...
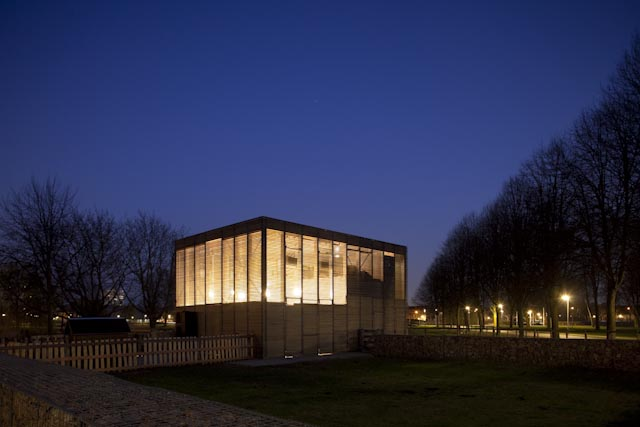
Petting Farm designed by 70F Architecture, Most city parts of Almere, a city with almost 190.000 inhabitants, have a petting farm. In the 'den Uyl' park there used to be one, but it burned down in ...
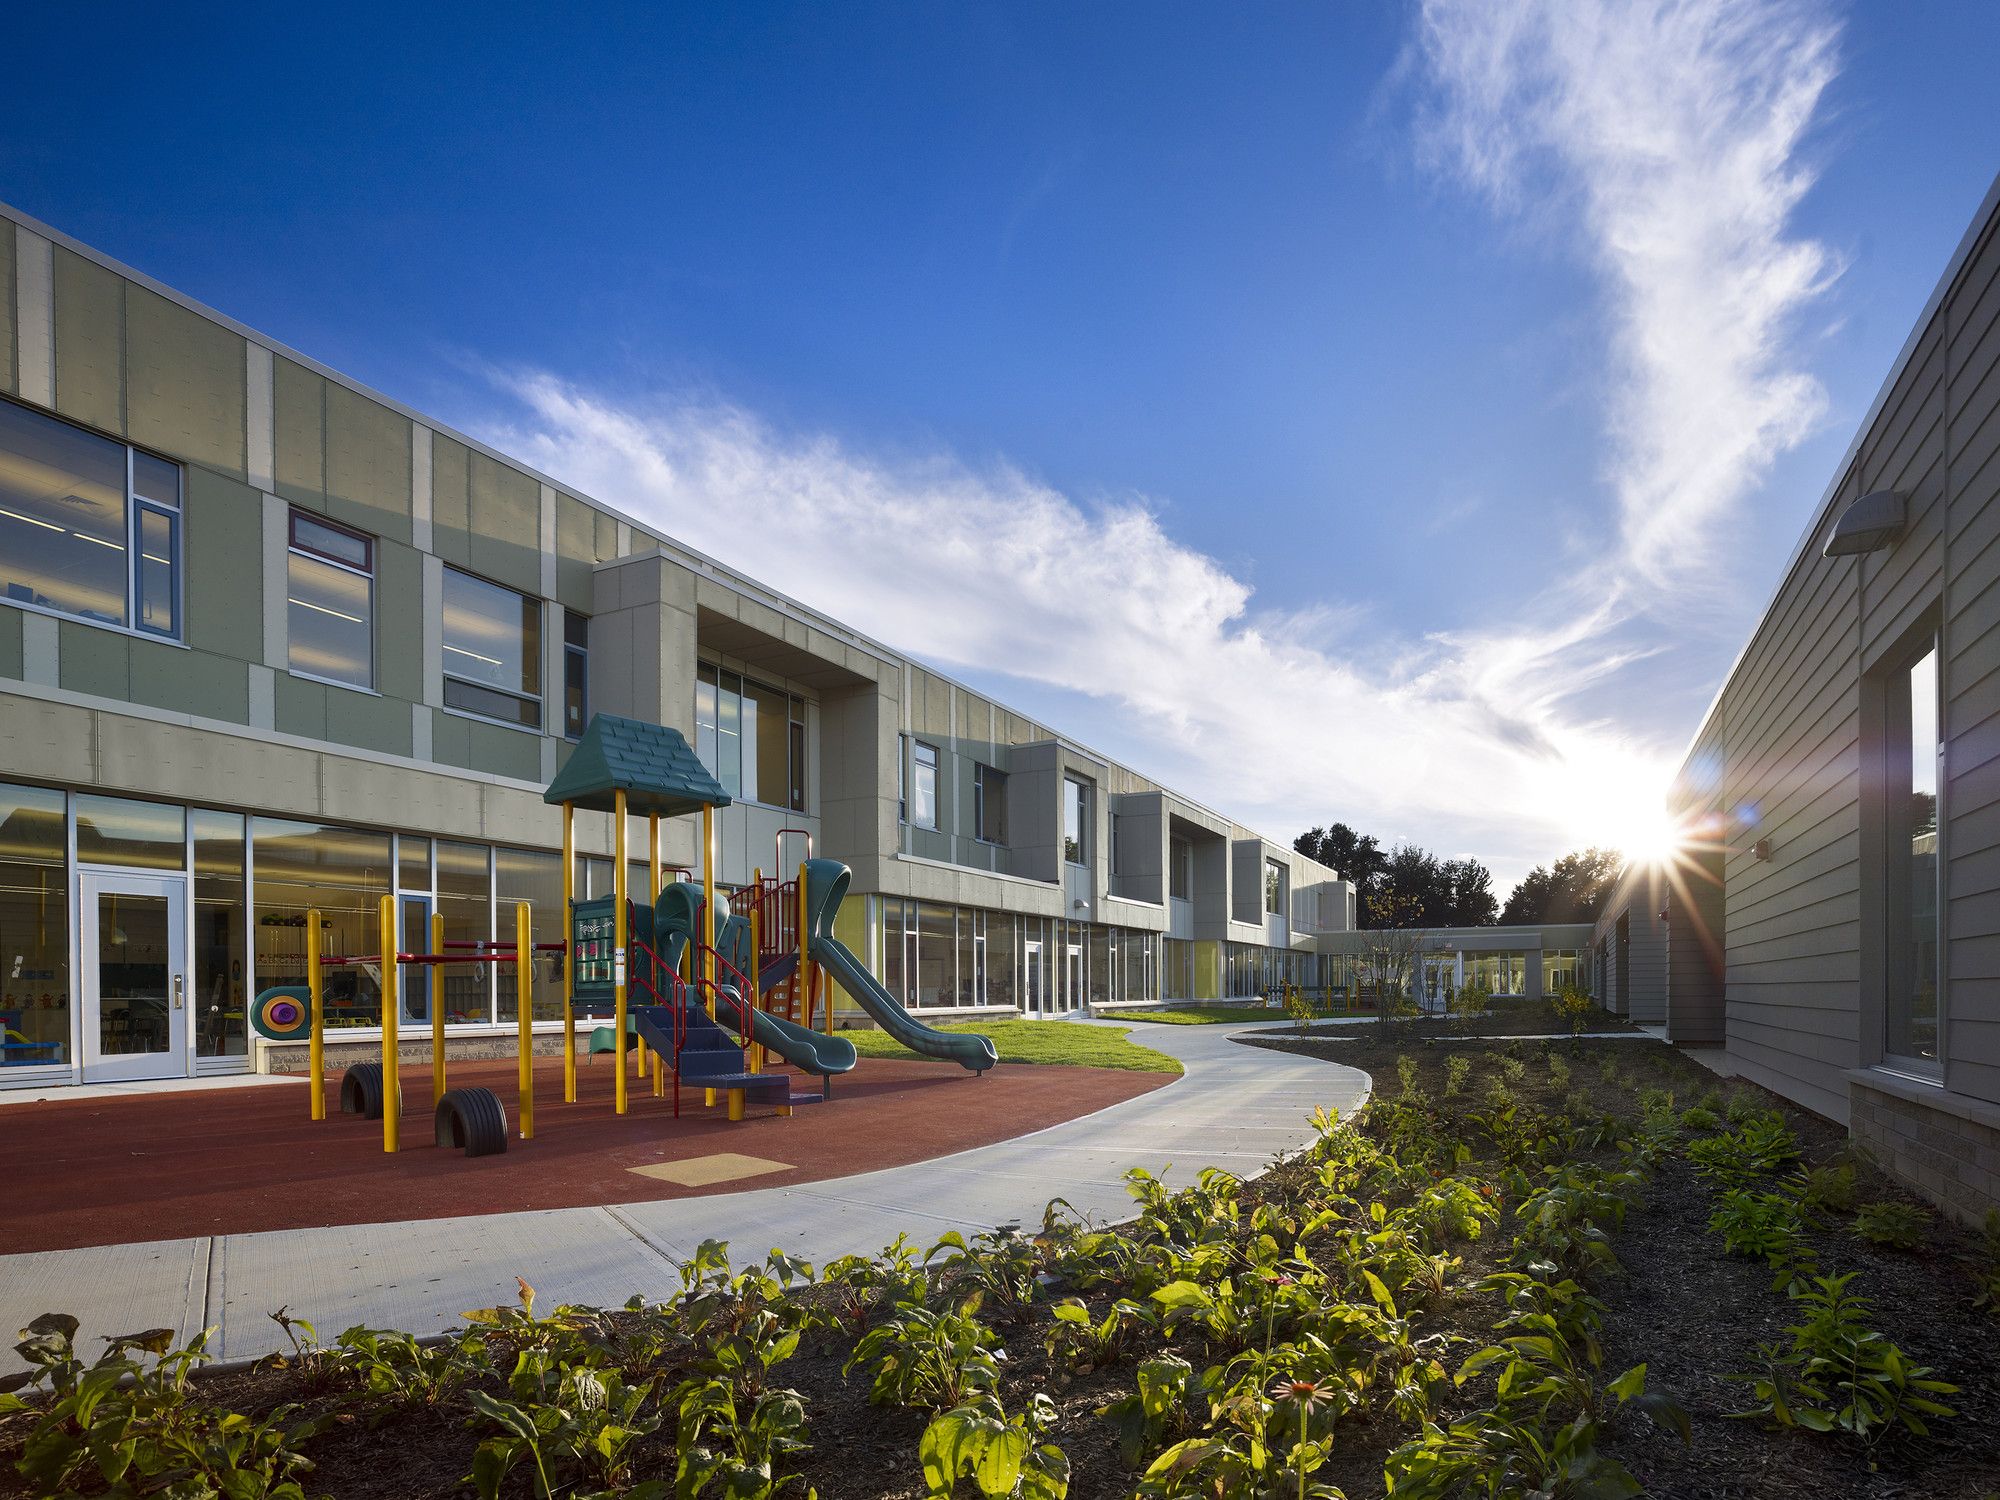
History: After a devastating fire destroyed most of Memorial Elementary School’s original building, DIGroupArchitecture was commissioned to design a brand new facility for 650 students in grades ...
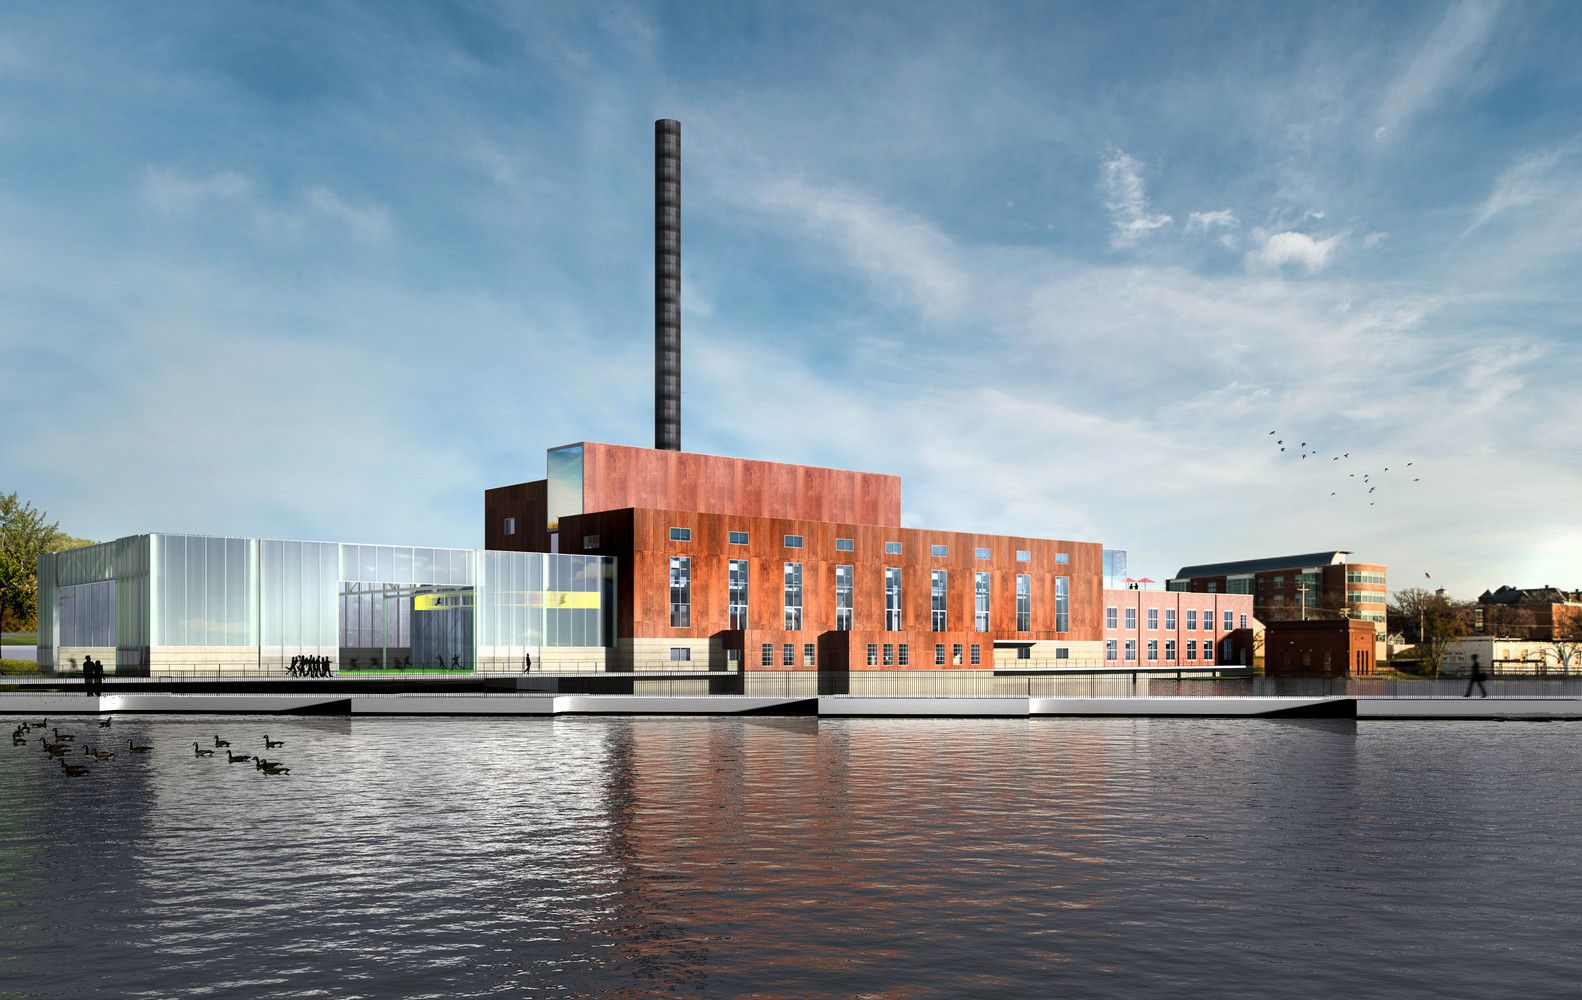
Beloit College Power Plant was designed by Studio Gang Architects, Nestled between the College’s campus and the Rock River, the Powerhouse will feature a 10,000-sf fitness center and 17,000-sf ...

Designed by BIG Architects, The Mountain Dwellings are the 2nd generation of the VM Houses - same client, same size and same street. The program, however, is 2/3 parking and 1/3 living. What if the ...
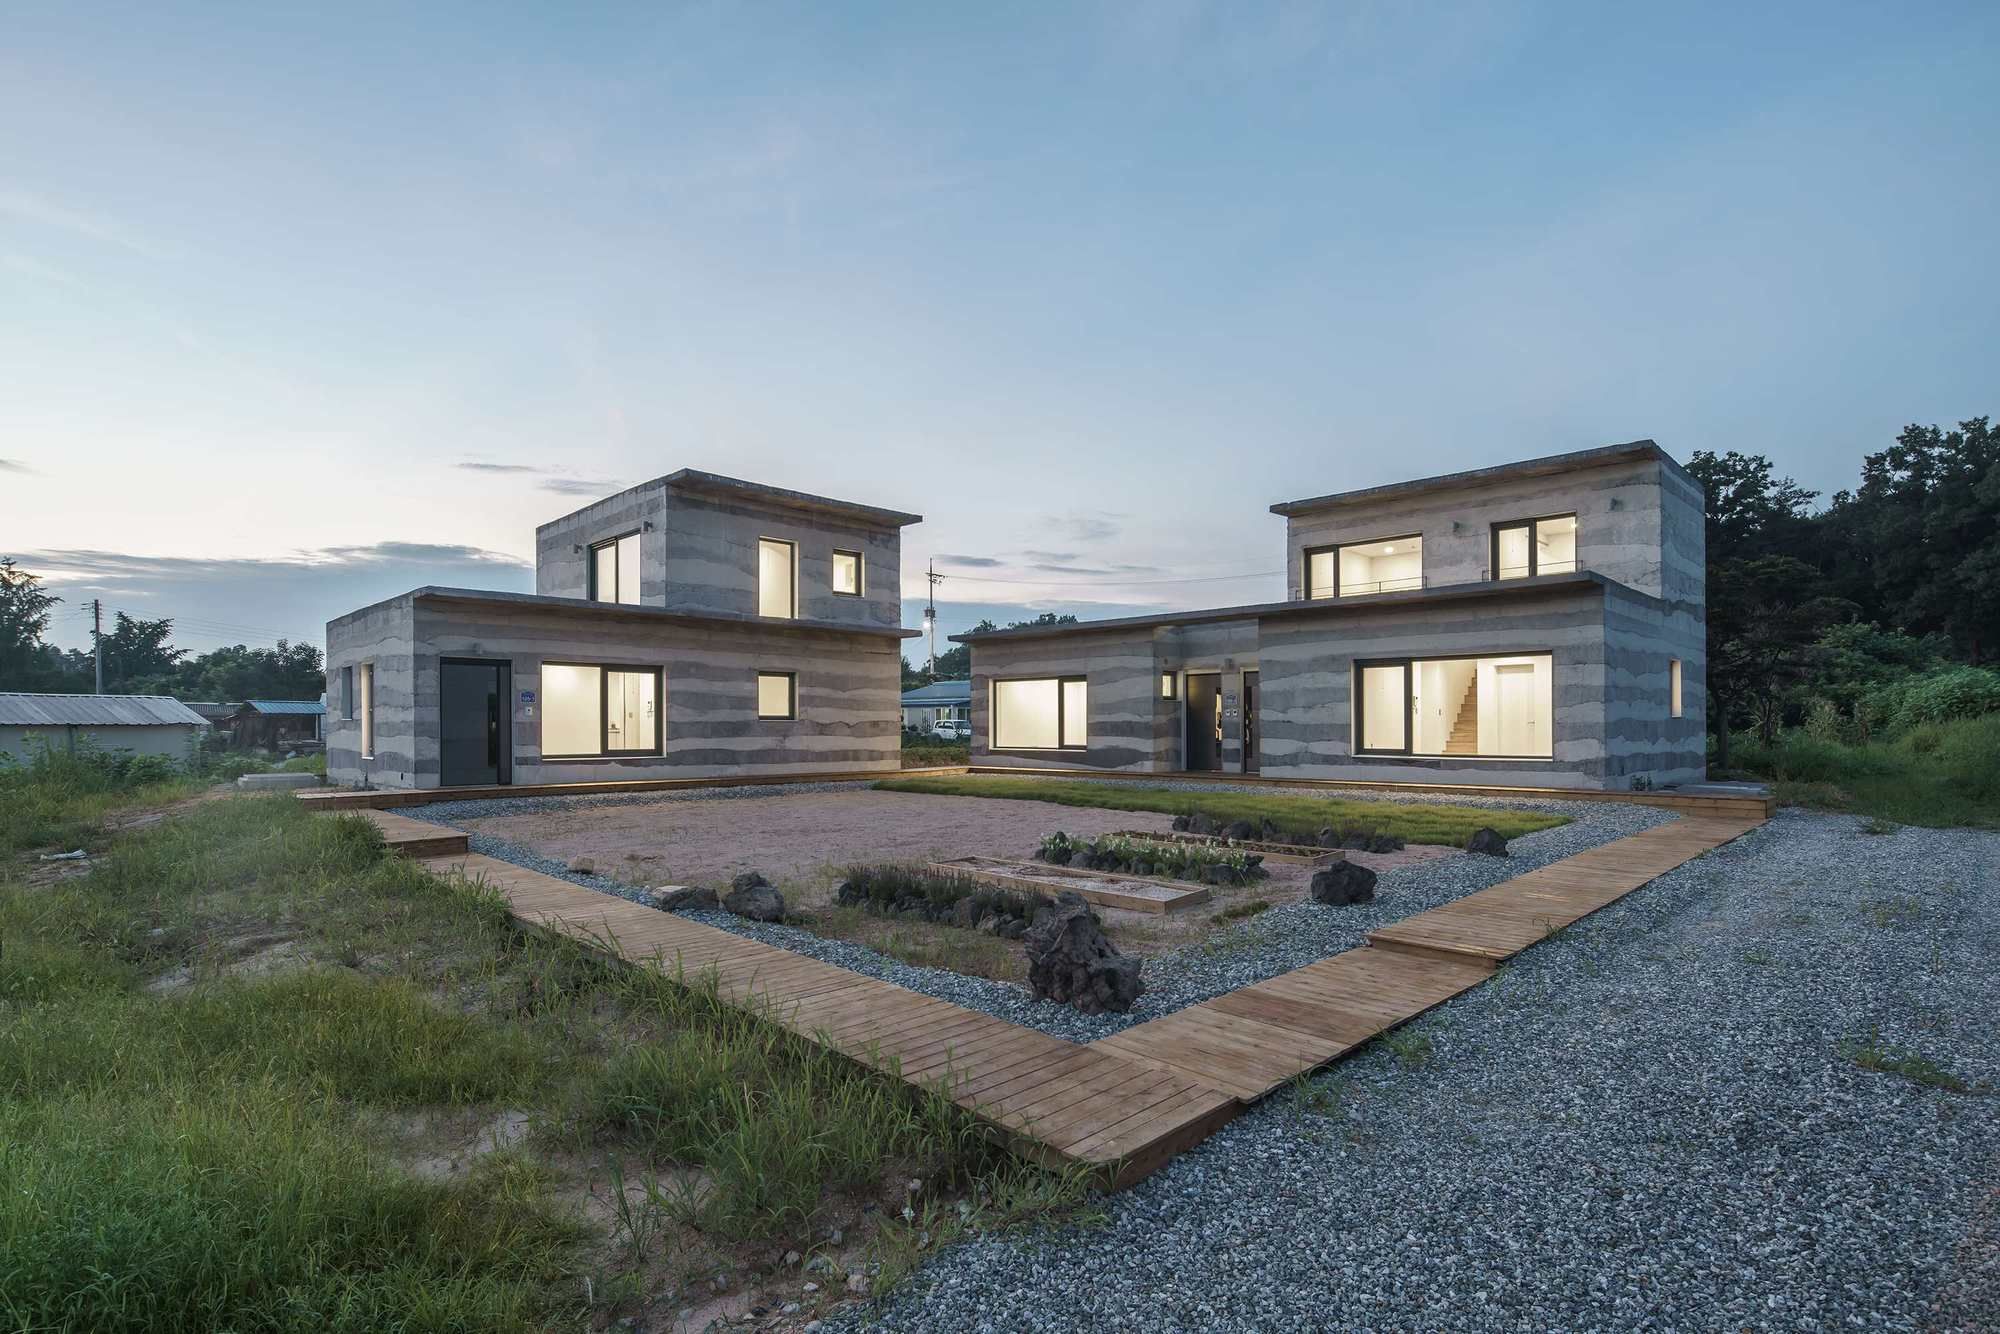
Designed by stpmj, Stratum House seeks a new way of concrete casting method simulating a geologic formation. Concrete works in a combination of cement, water, and aggregate. Cement is mixed with ...
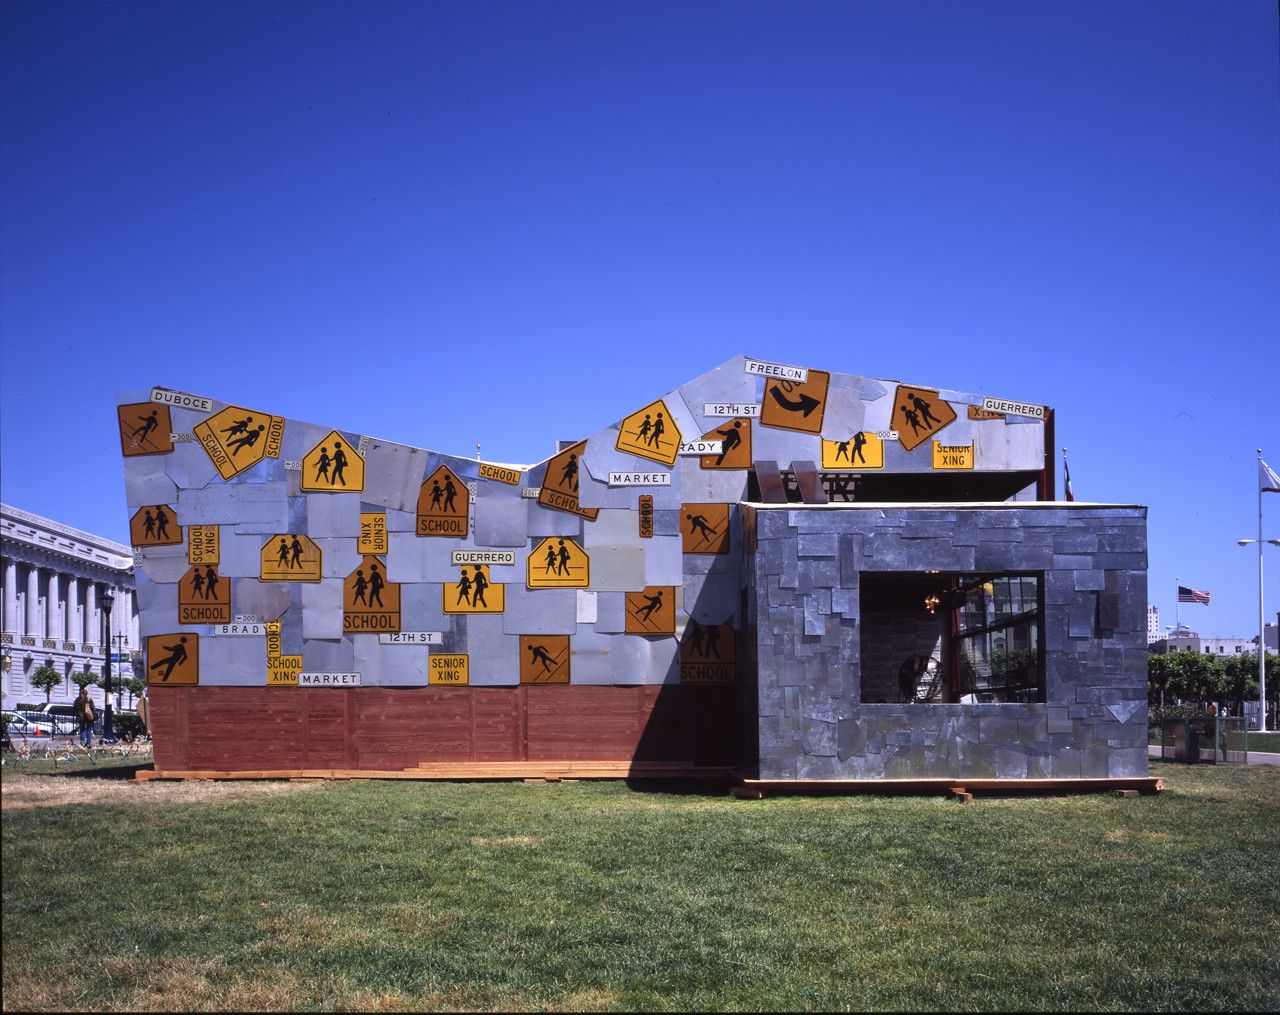
ScrapHouse designed by Public Architecture and other local design firms for World Environment Day 2005, this green demonstration home is built entirely of salvaged materials. Erected on the Civic ...
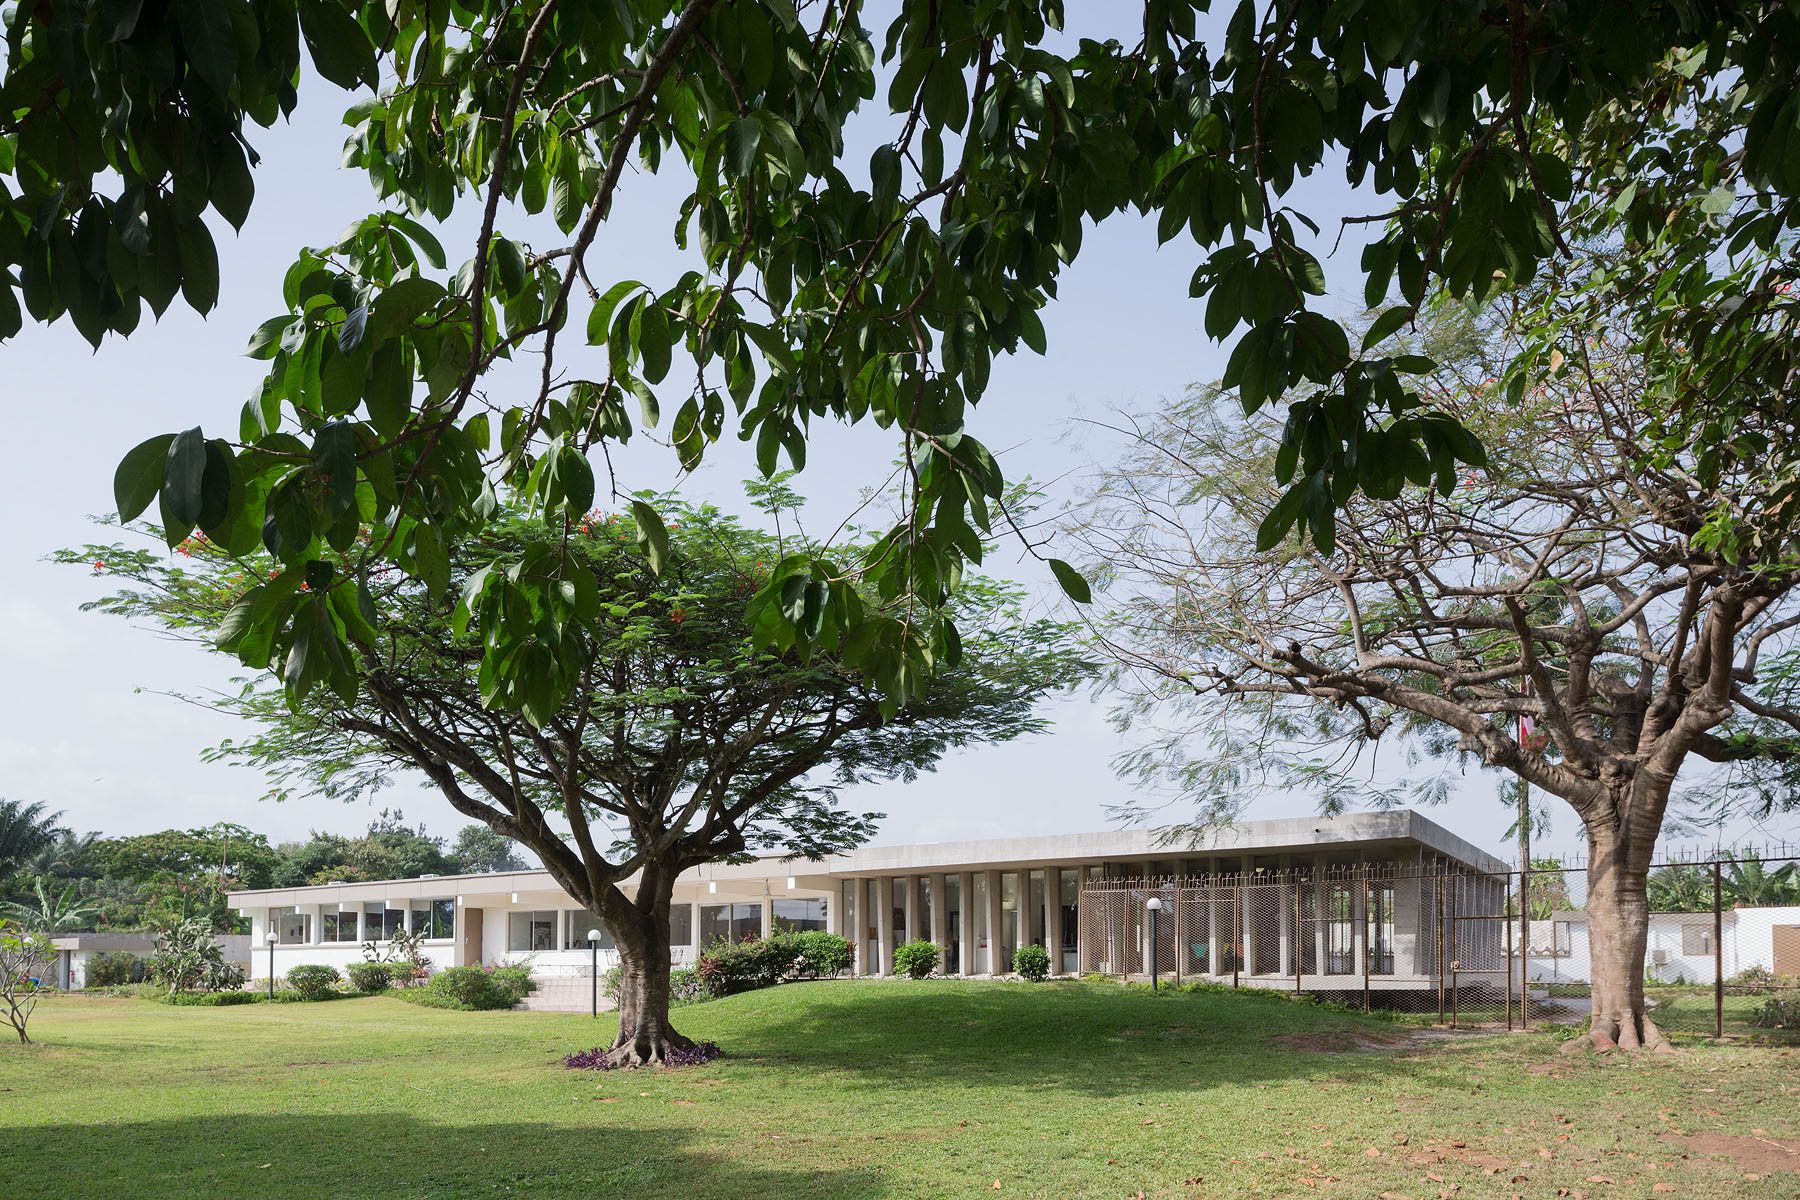
Designed by LOCALARCHITECTURE, Until the summer of 2015, the Swiss Confederation was represented in Côte d’Ivoire by an embassy located in Abidjan’s Plateau district, in an upper storey of an office ...
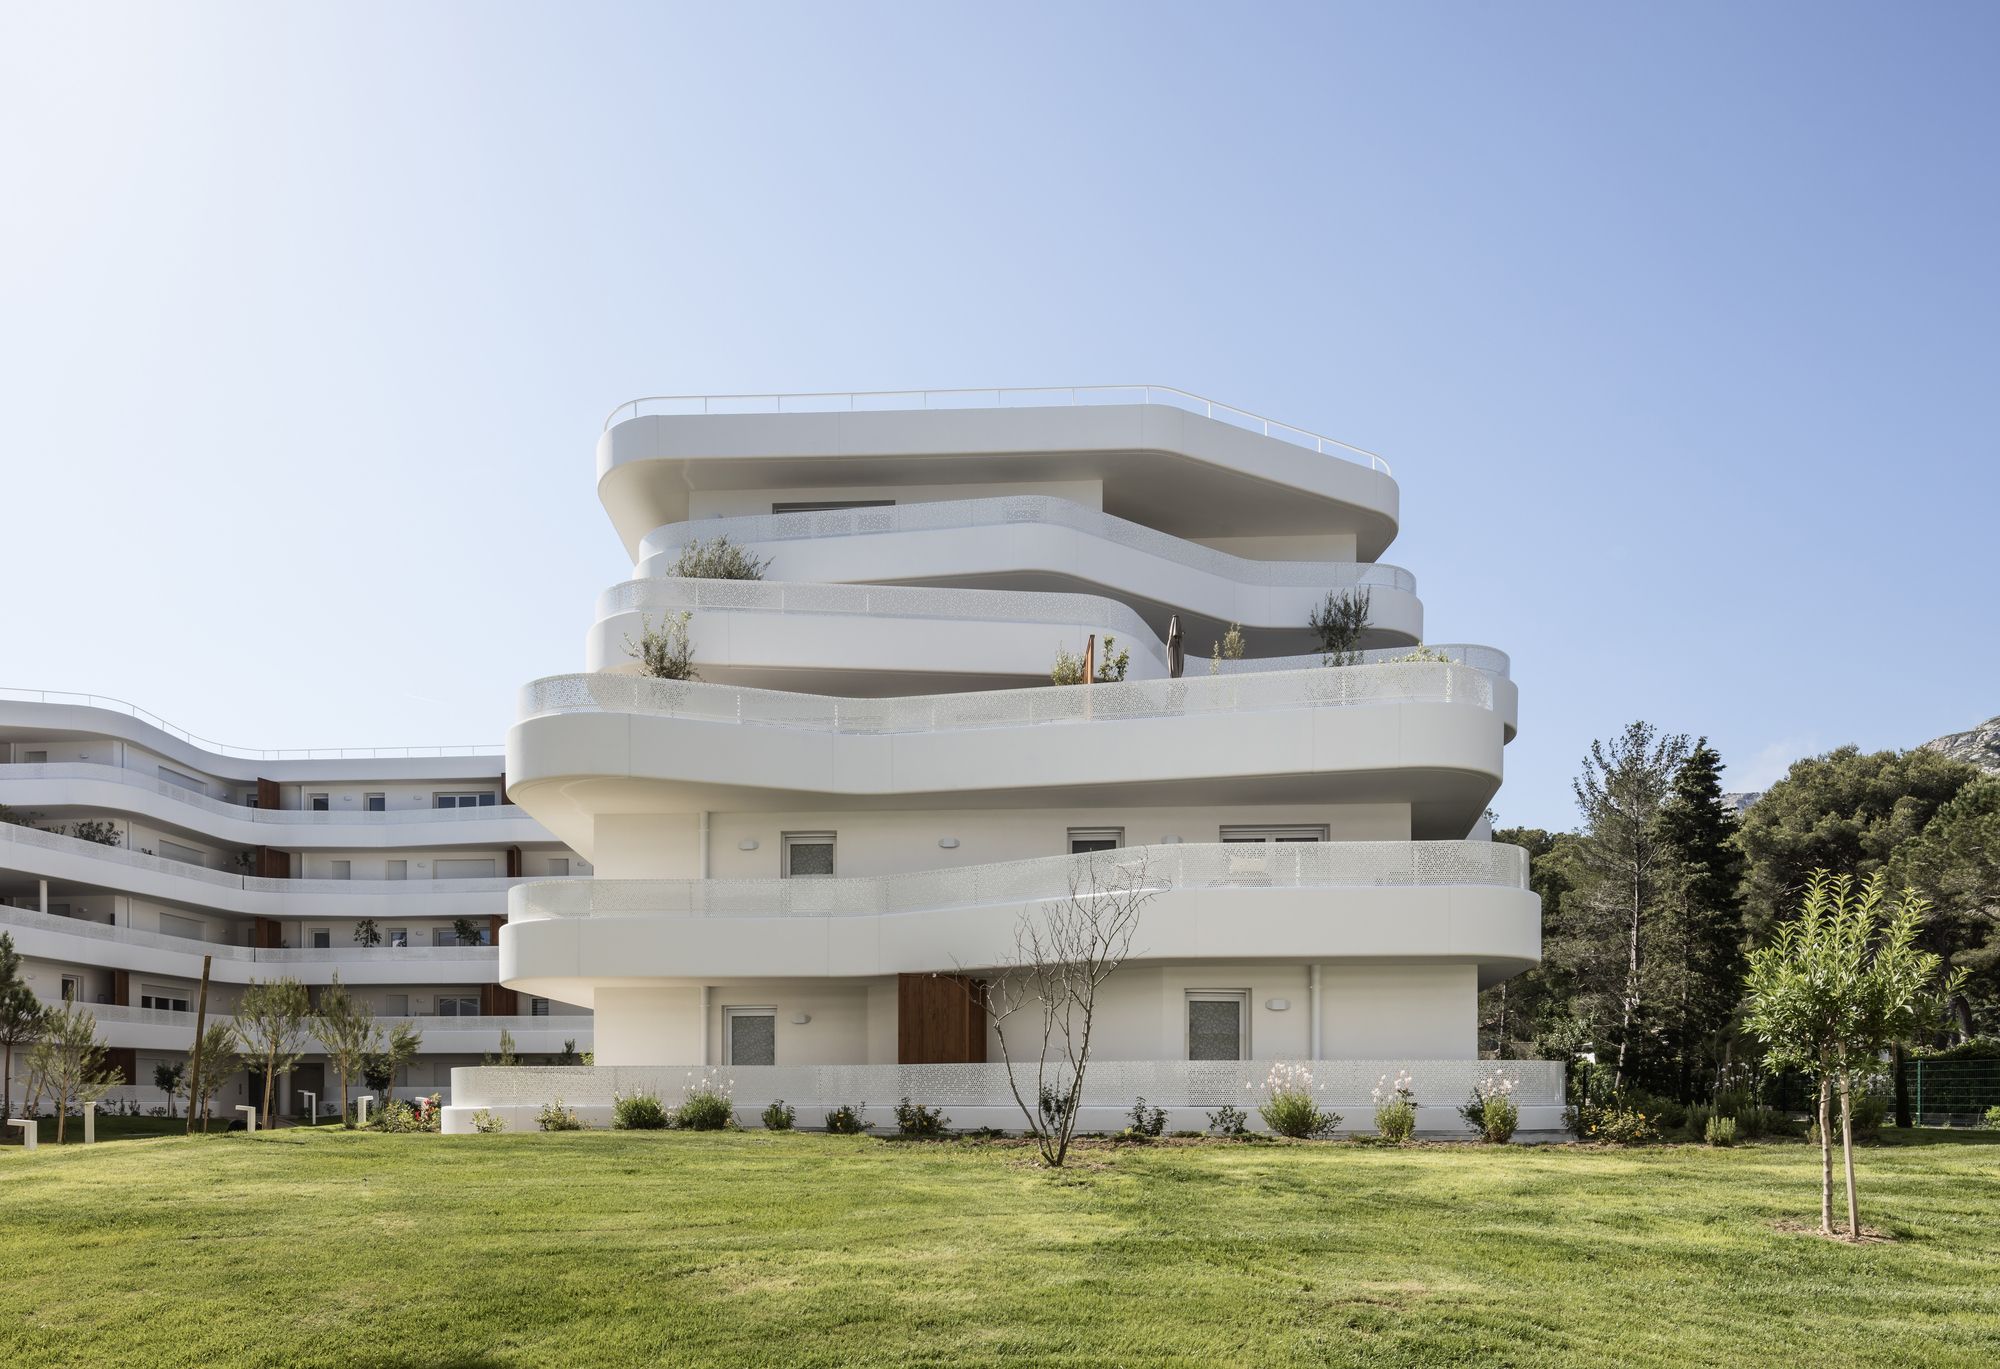
30Luminous, curvilinear facades, ribbons of generous balconies separated by wood panels… At the foot of the Montagne de l’Aigle, Architect Jean-Baptiste Pietri’s studio has created a new programme of ...
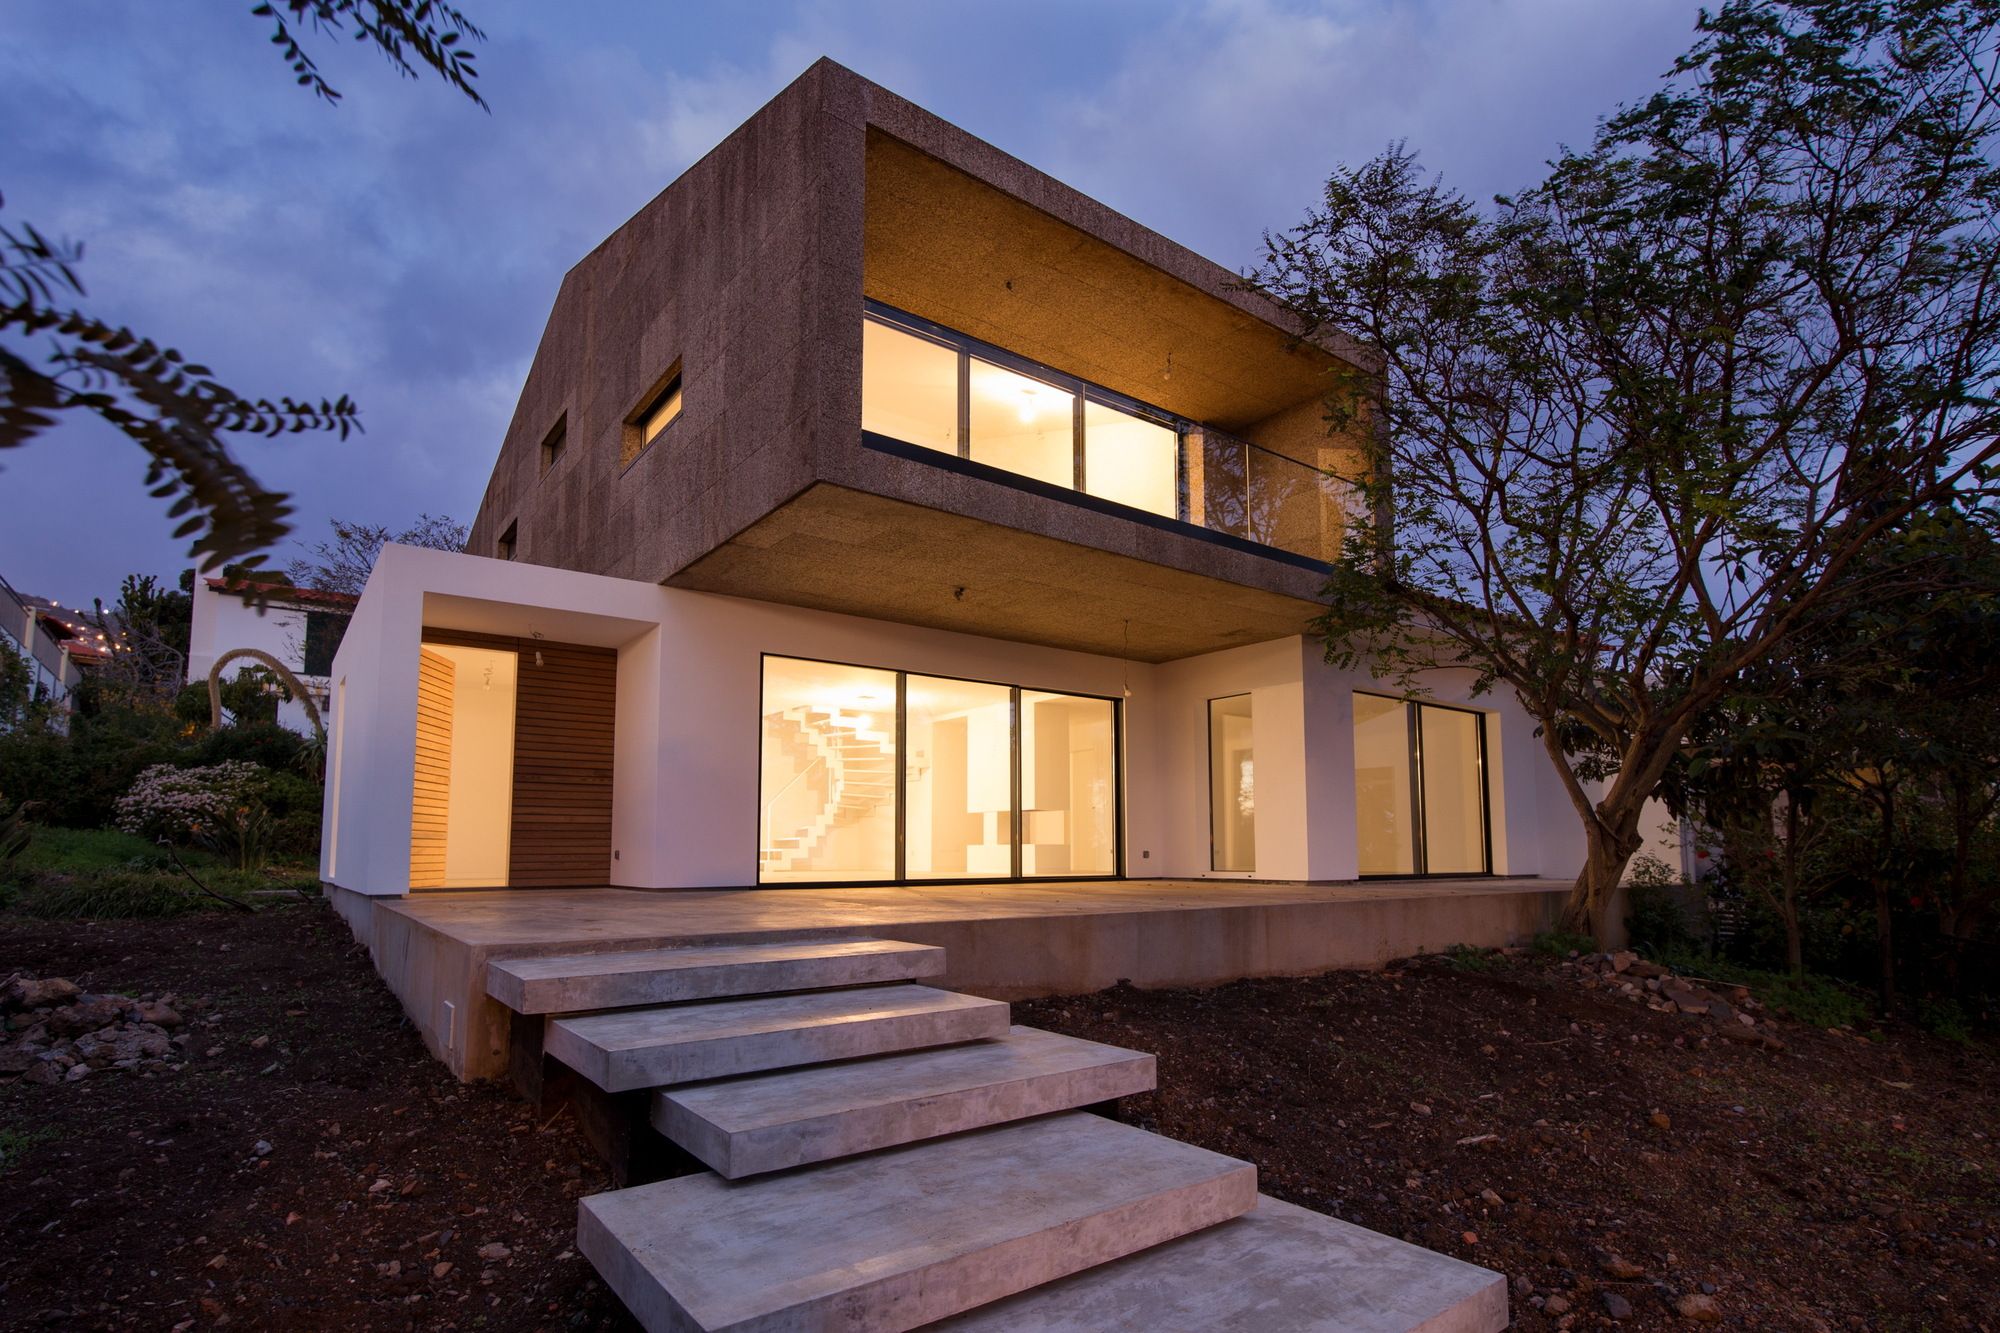
PEC House designed by Mayer & Selders Architecture, The task was to remodel an existing single floor residence, part of a semi-detached house, and to build another floor. Building regulations ...