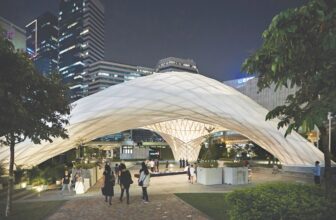
30The ZCB Bamboo Pavilion which designed by The Chinese Hong Kong University is a public event space built for the Construction Industry Council’s Zero Carbon Building (ZCB) in the summer of 2015 in ...

Mindtree East Campus designed by CnT Architects, The project came into being through Mindtree’s acquisition of another company who had started developing the site. One building was already ...

Lantern House designed by atelier NgNg, When asked to design a house in a highly dense neighborhood of Ho Chi Minh City, Vietnam, we are faced with many challenges (a West-facing long and narrow ...
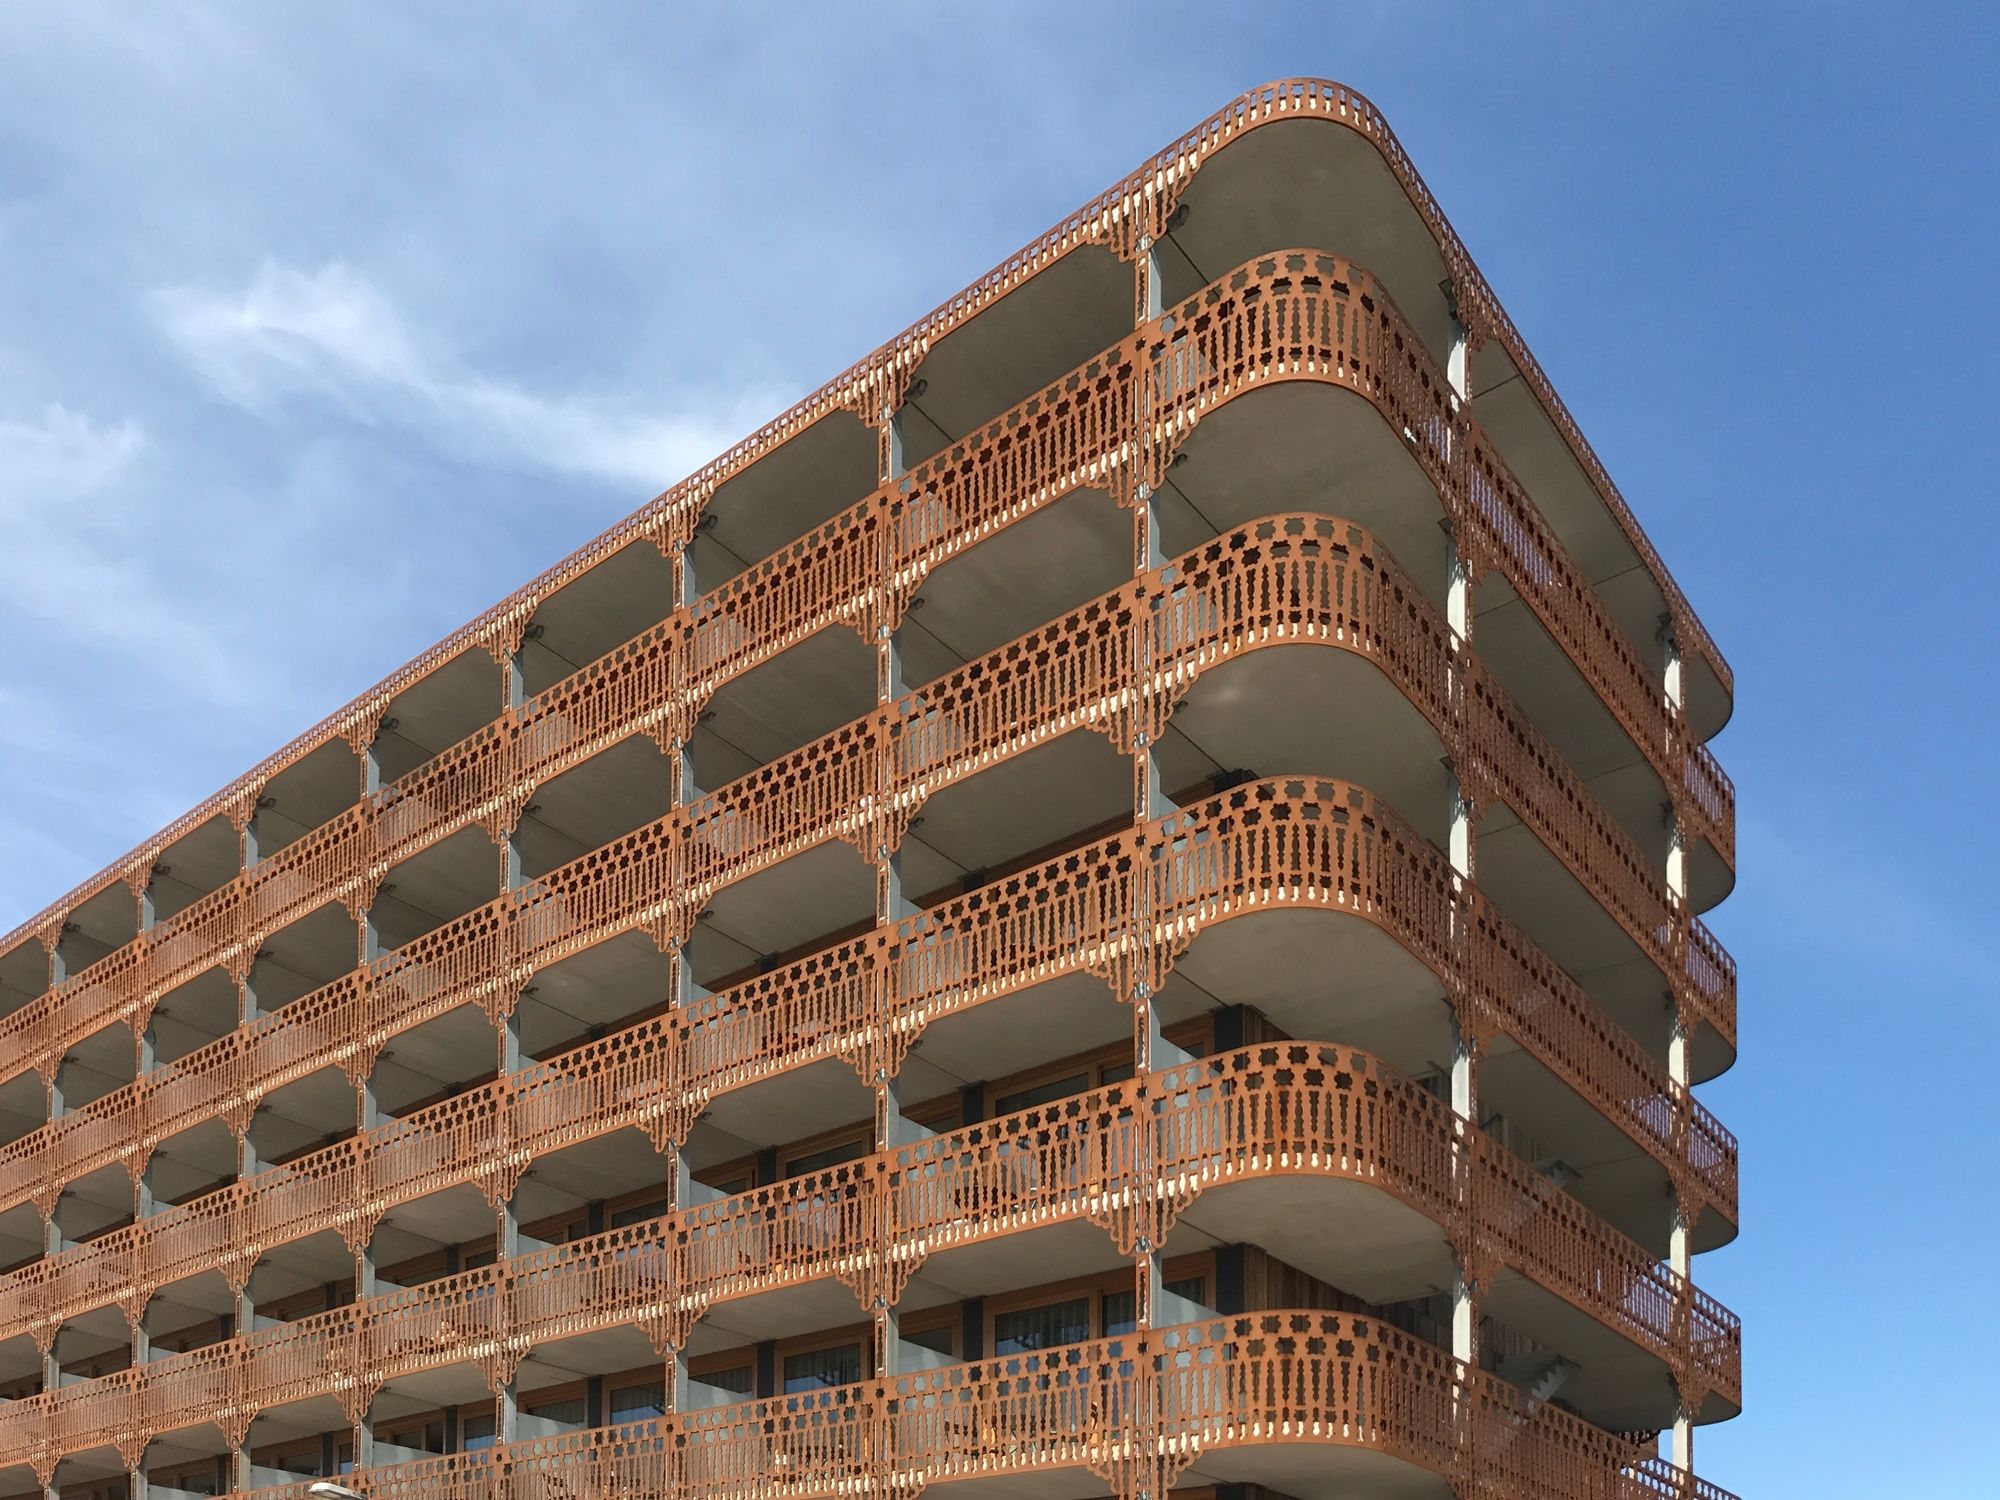
SeARCH has designed a new residential building -North Orleans Housing- of 120 studio apartments for students or young professionals, located right beside our own offices on the Spijkerkade ...

FOJAB was selected to create a district court building in Lund, with Specialfastigheter, a property company specializing in high-security buildings, as the client. The aim was to create the most ...

The Princess Máxima Centre for child oncology designed by LIAG brings together all expertise in the field of care and research at the very highest level. The Princess Máxima Centre is unique, and at ...

Sangdong-eup is a place where the Sangdong mine, which produced the amount of tungsten that accounts for 10% of the total tungsten in the world, was located. Until the 1970s, more than 24,000 people, ...
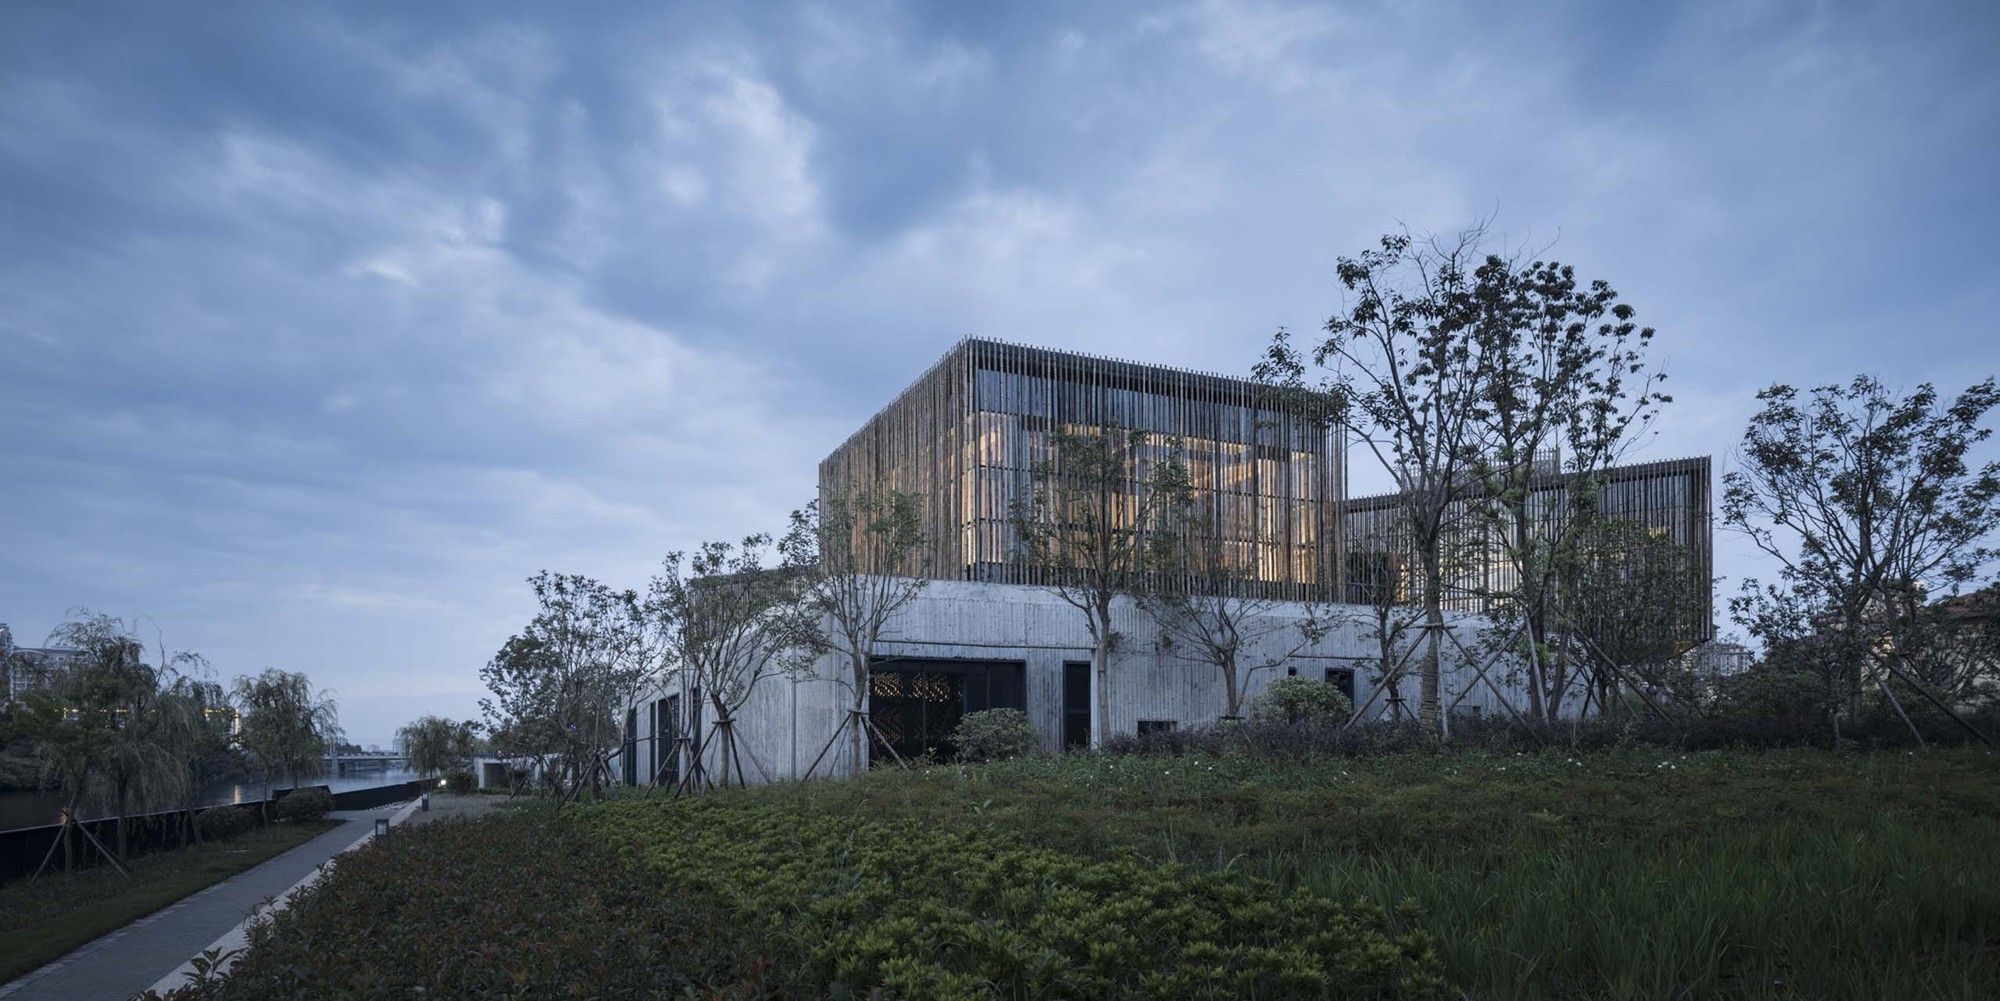
Designed by Zhaohui Rong Studio, The filed locates in Jiangsu Jingjiang. It is long and narrow, with 80 meters in width and 390 meters in length. To reach the requirement of a blue line from the ...

Opposite Amsterdam Zuid railway station, the Strawinskylaan bicycle parking, designed by wUrck, opened in May. With a capacity of 3,750 spaces, it became the largest underground bike parking in the ...
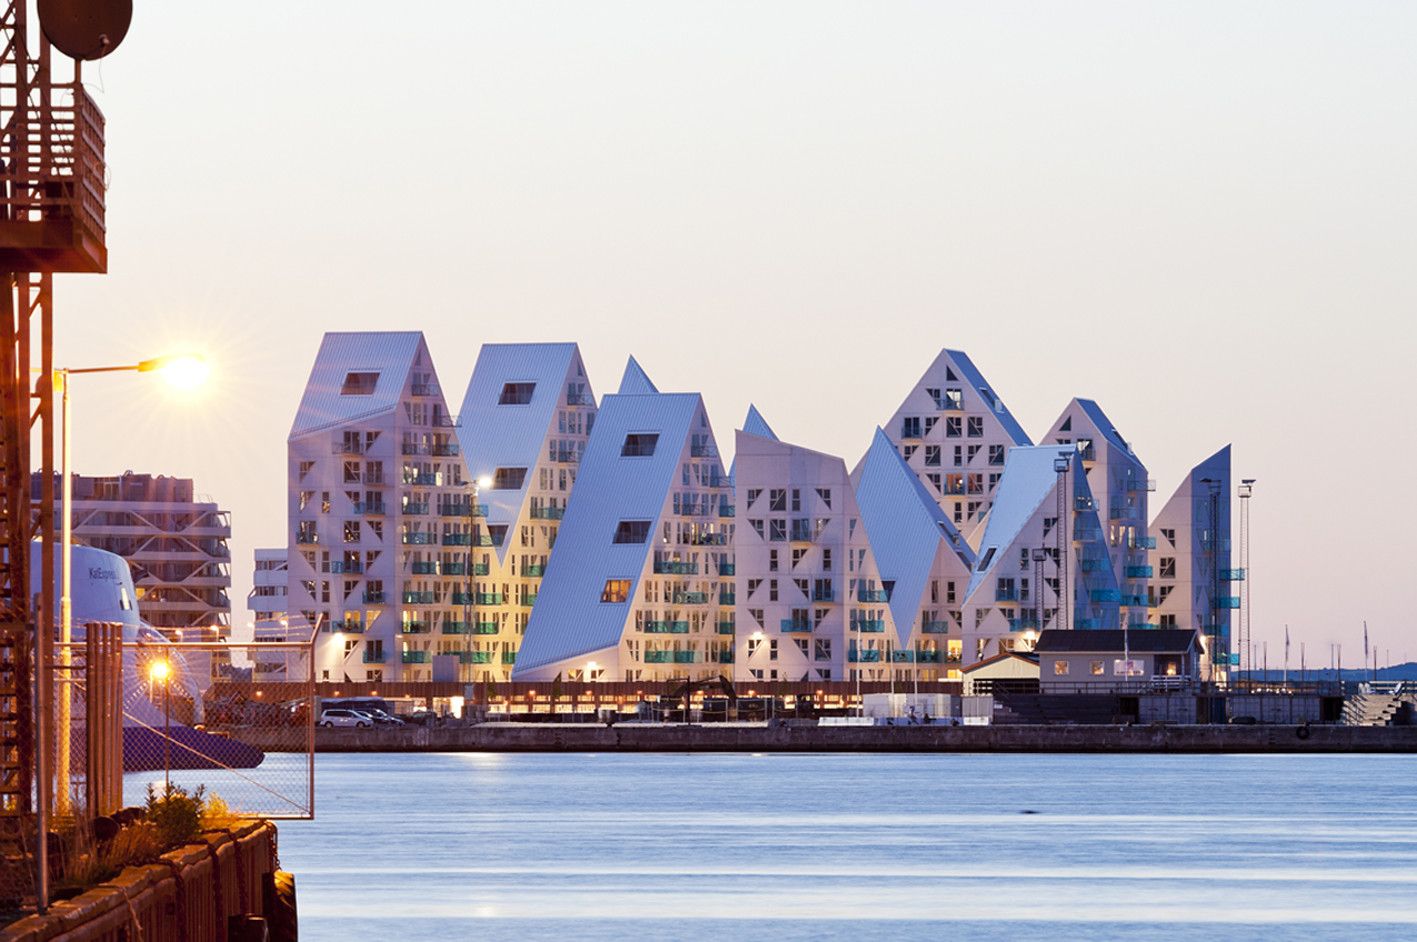
Designed by CEBRA, JDS, Louis Paillard Architects, SeARCH, The Iceberg is located at a prime location on the outmost harbor front in Aarhus’ new quarter Aarhus Ø (Aarhus East) and consists of 208 ...

In 2005, Eskew+Dumez+Ripple led the design development team for the new headquarters of WWLTV New Orleans.
One of the most important design goals was to create a building that would support ...

Designed by Turato Architects, Gumno (threshing floor) is a circular flattened plateau surrounded by a low stone wall, used for threshing the grains in the past. Gumno was a place of labor, endeavor, ...