Museum Boola Bardip | Hassell + OMA
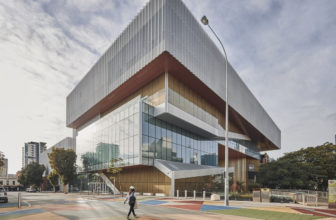
About Museum Boola Bardip Museum Boola Bardip is designed as a group of stories that show off the diversity, records, and tradition of Western Australia. It combines background homes with new ...

About Museum Boola Bardip Museum Boola Bardip is designed as a group of stories that show off the diversity, records, and tradition of Western Australia. It combines background homes with new ...

Sirena House Overview. Studio Saxe was commissioned to design a beachfront house in the beautiful town of Santa Teresa in Costa Rica. We decided to integrate the jungle experience into the house and ...
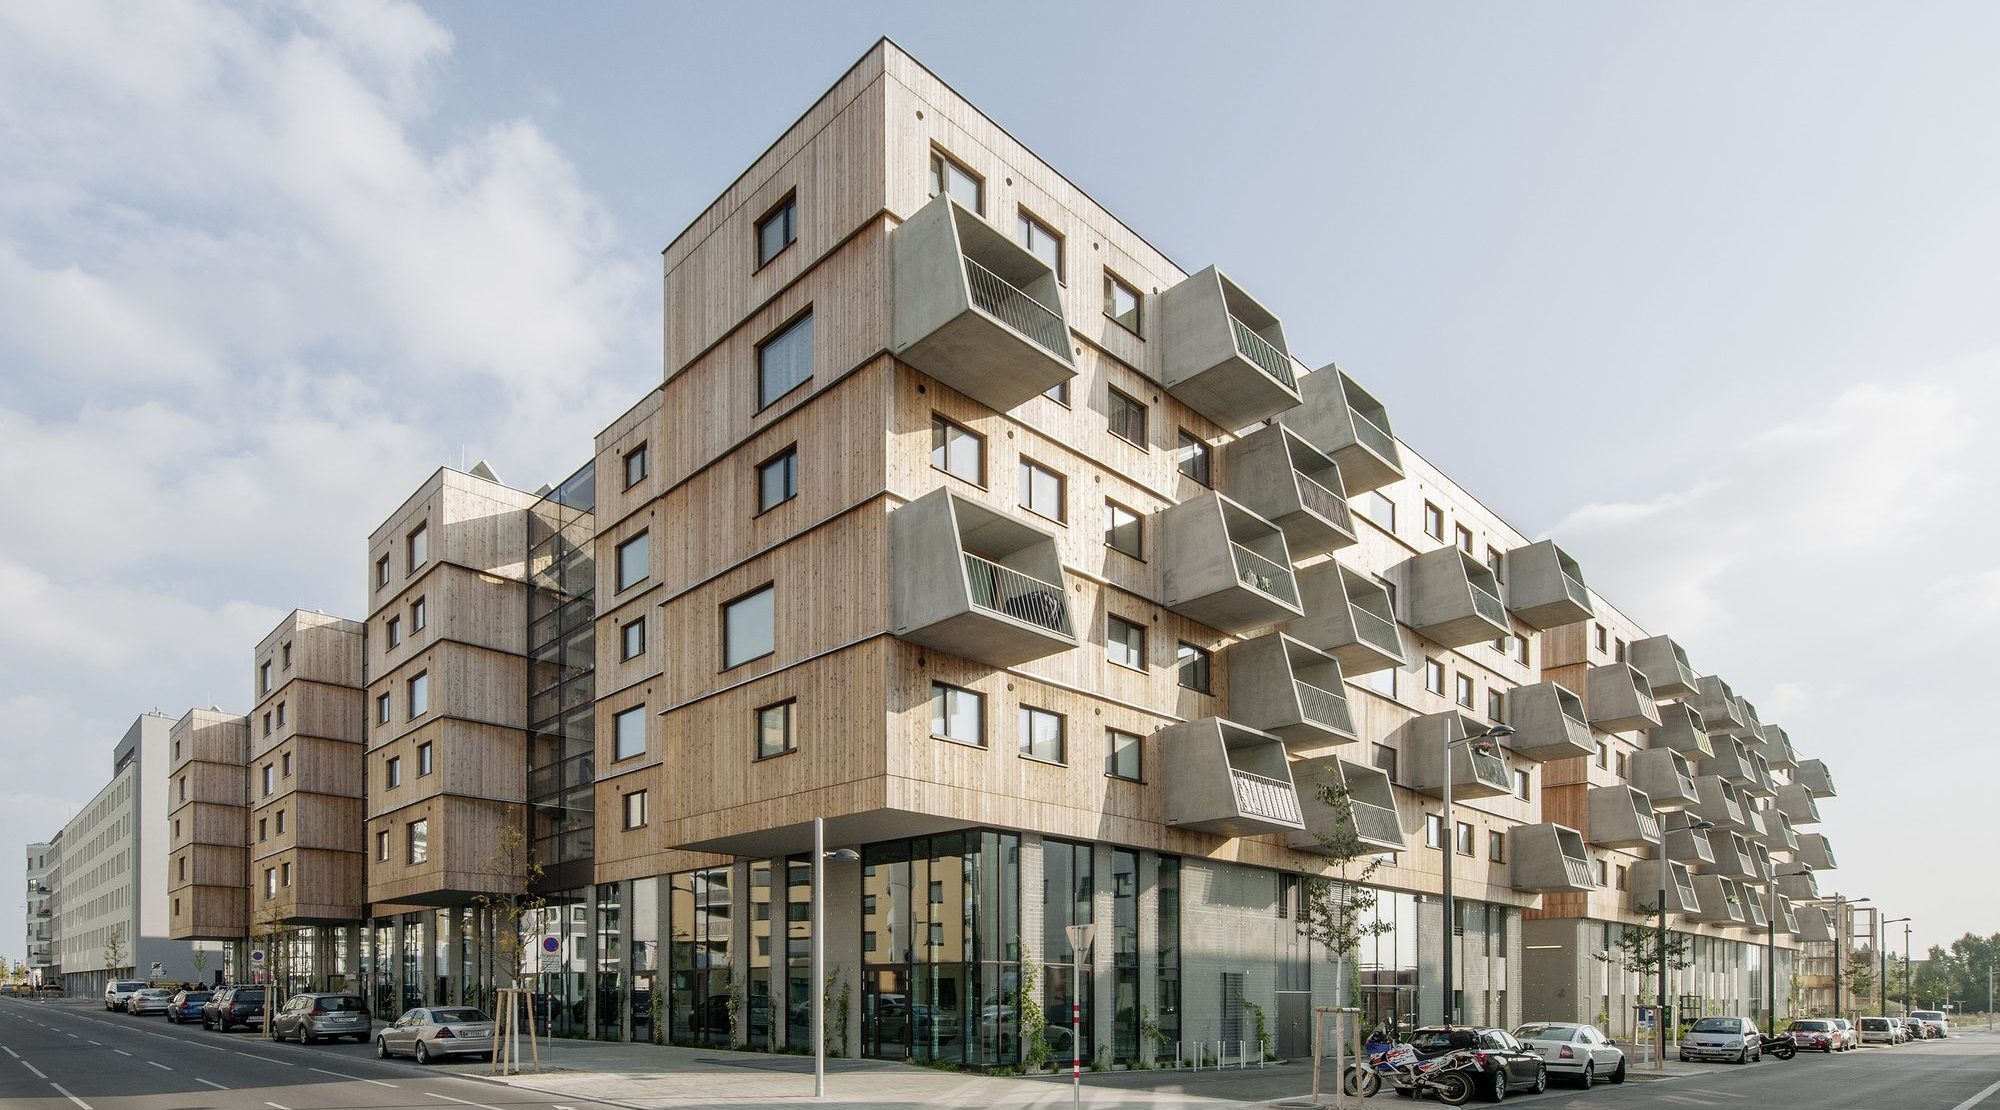
Wood Housing SEESTADT ASPERN A sequence of parallel building volumes differentiated in terms of scale utilizes the large building plot D12 in the south-eastern part of the Seestadt Aspern. The ...

Rooftop Prim Coverage The project is located on the rooftop of an early twentieth-century palace where cultural and festive events are held, in the center of Mexico City. In order to prevent the ...
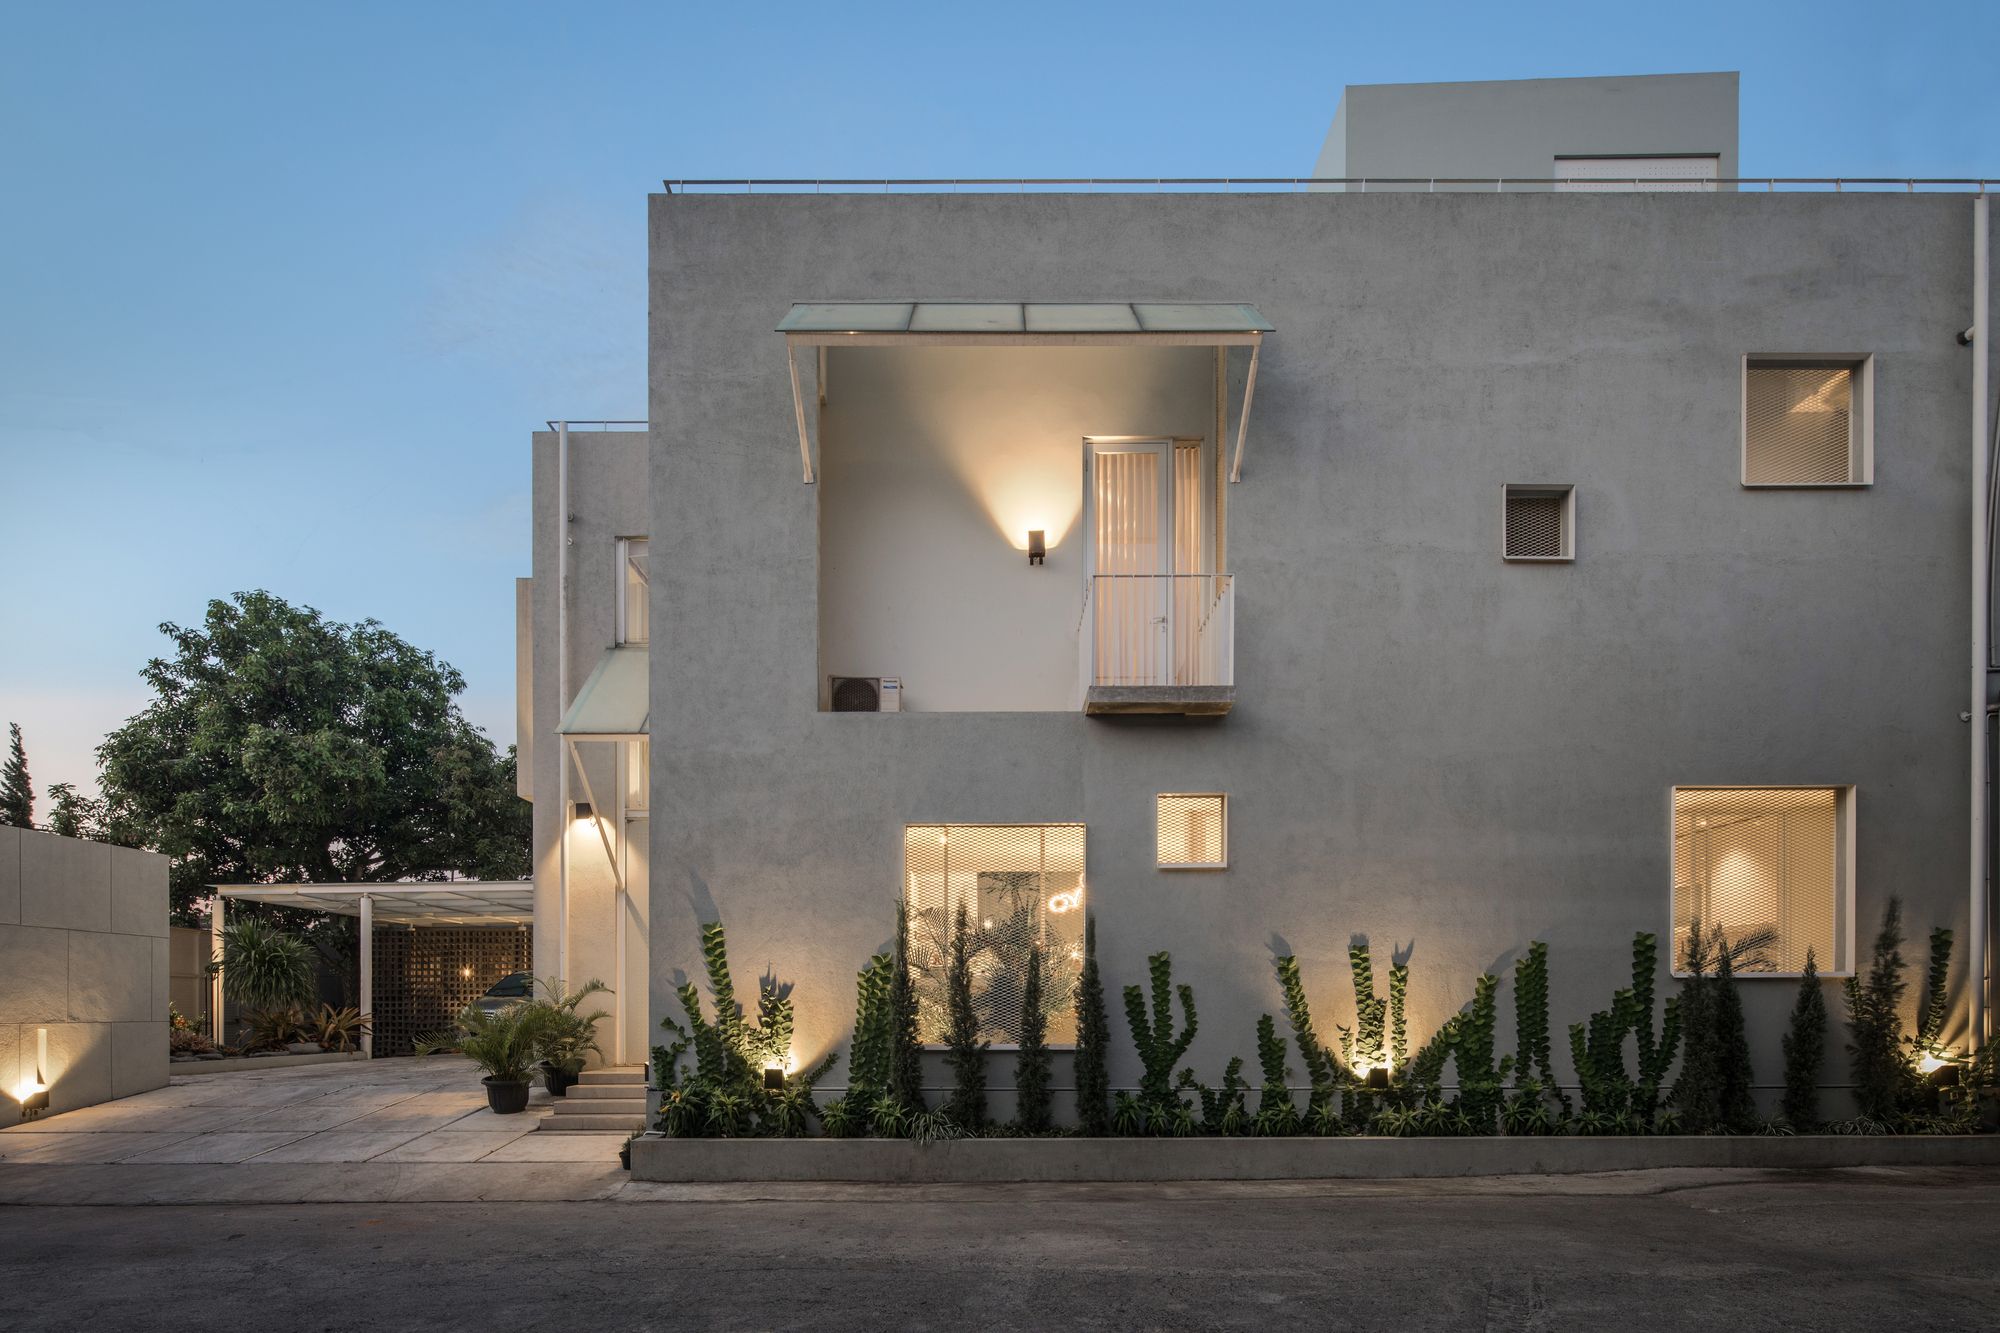
Cube House This house is located in the land of factory area with one big main road inside as a connection. Because of the context, privacy is the main issue and relates with the living quality. By ...
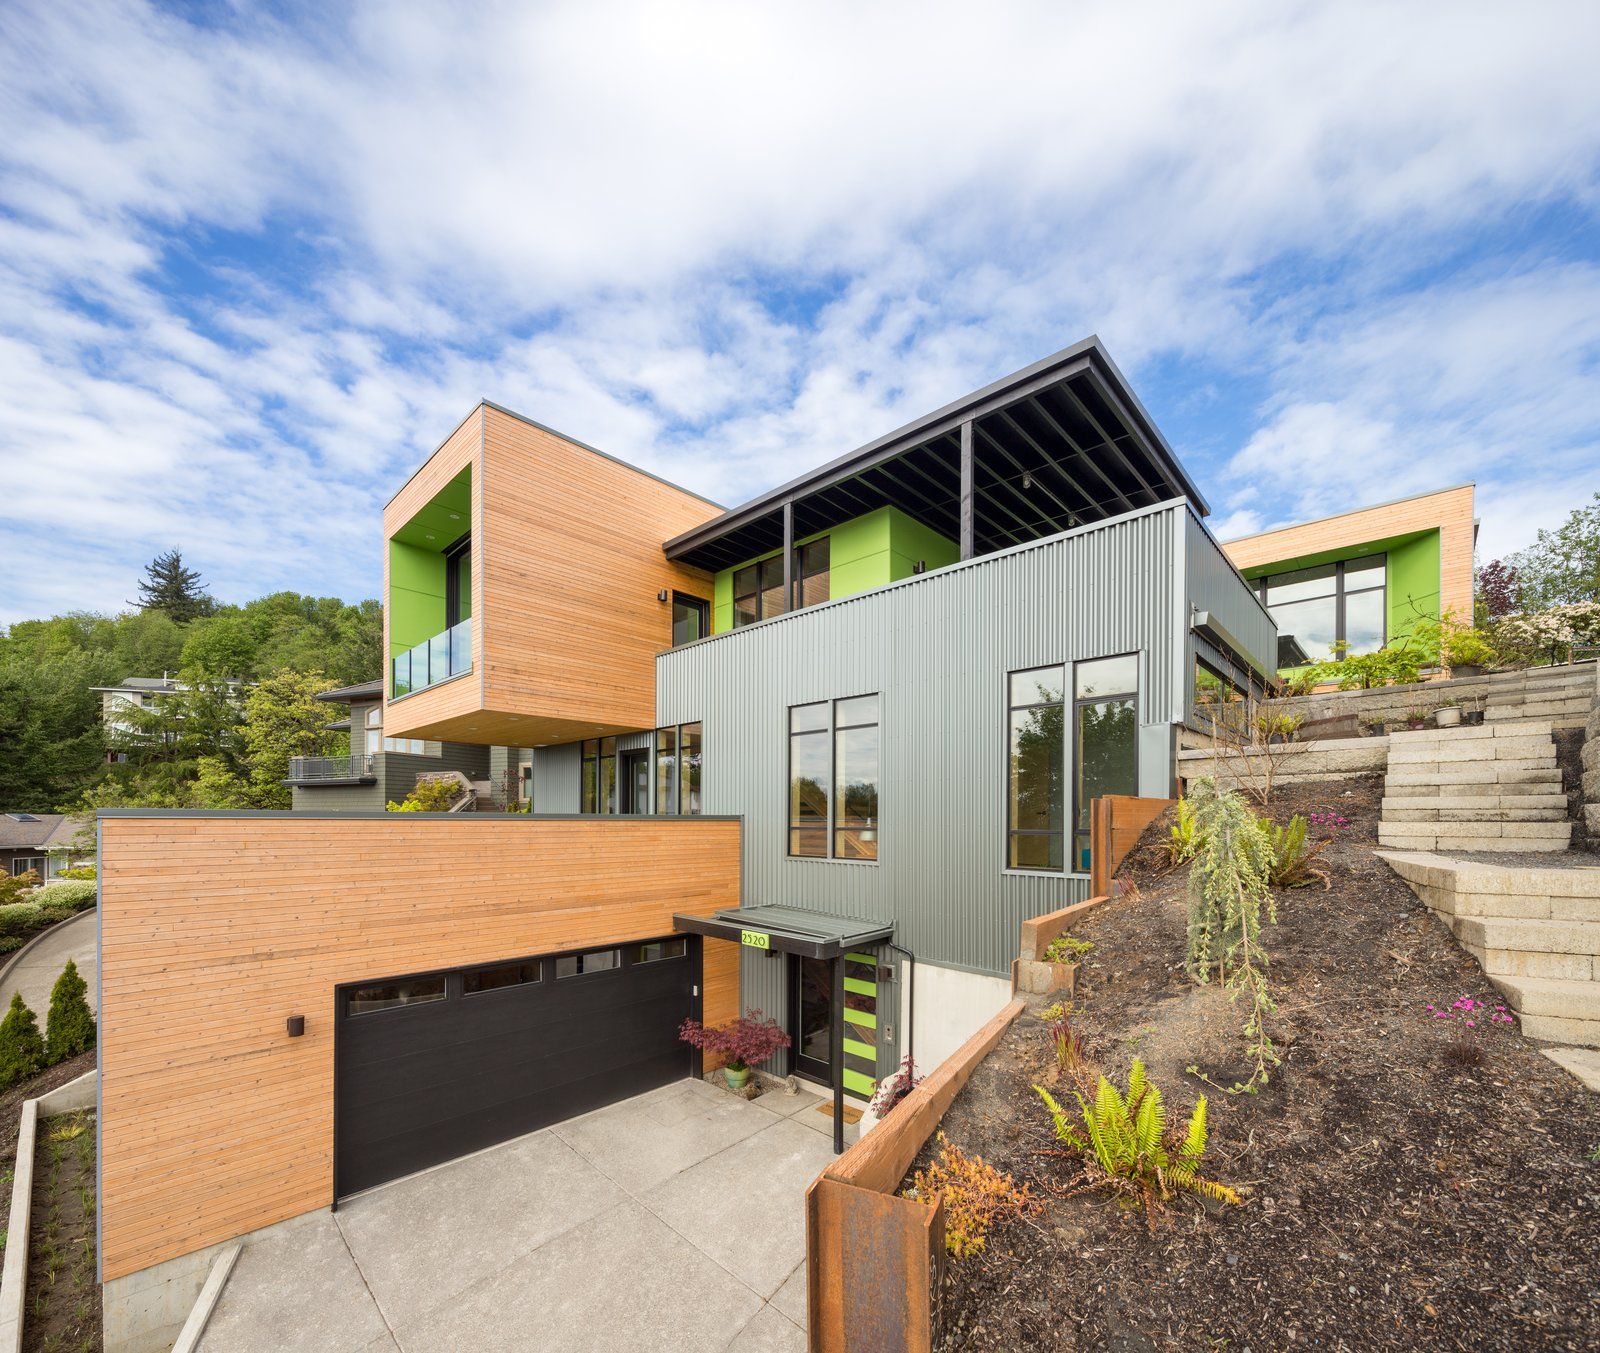
Designed by Steelhead Architecture, the Panavista Hill House is perched on a steep up-slope lot in Portland's west hills. The design solution for organizing the house and keeping costs in check was ...

Designed by Green Sheep Collective, Smart Home is a renovation and extension to a two-bedroom single-fronted timber Victorian cottage in inner Melbourne. It utilizes a wide range of social, health, ...
Lai Cheong Brown designed Caravanserai a prefabricated farmhouse which was brought, by truck and barge, largely complete, to the remote French Island in Victoria, Australia. The home is entirely ...

Designed by Gardner Architects LLC, this project lies on the Intracoastal Waterway which runs along the east coast of the United States, connecting the Atlantic Ocean and the Gulf of Mexico and ...

Zhejiang Printing Group Headquarters The Hangzhou-based LYCS Architecture office has designed the Headquarters for the Zhejiang Printing Group in the Chinese city of Hangzhou, after winning a ...
