House Calumbi | Amanda Neuberger
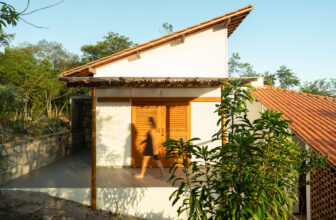
House Calumbi is located in the rural area of Lençóis, in the Chapada Diamantina, Bahia, in a transitional territory between the cerrado and caatinga ecosystems. The landscape is characterized by ...

House Calumbi is located in the rural area of Lençóis, in the Chapada Diamantina, Bahia, in a transitional territory between the cerrado and caatinga ecosystems. The landscape is characterized by ...
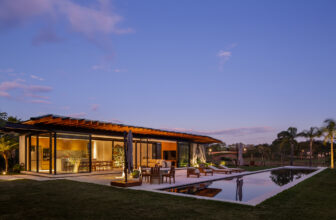
House AC, The design of Casa AC consists of a pavilion attached to an existing house located in the interior of the state of São Paulo. This new space houses a living area with a kitchen, a large ...
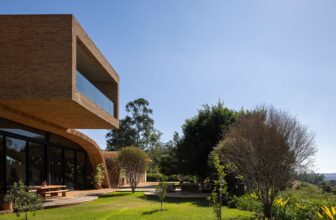
Passive House, Conceived in the isolation of the pandemic, the Passive House is a direct response to the desire for a simpler, autonomous life connected to nature. Designed by Mareines Arquitetura, ...
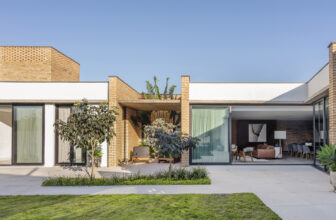
House Aura, For a corner lot, the architectural approach adopted was an “L” shaped plan. The solution had clear objectives: to take advantage of the best solar orientations for the different areas of ...
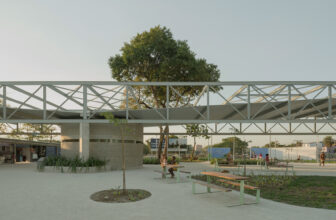
Realengo Park Market Square is part of the architectural complex of Parque Realengo, still under construction. The Park has been the subject of long-standing questioning by various social movements ...
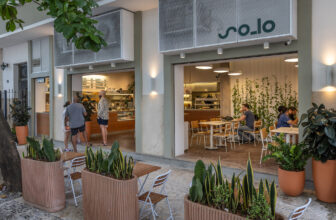
Café So_lo _ Copacabana, The project for the third SOLO brand café in Copacabana, RJ, which stands for Sustainable, Organic, and Local, originated from a space consisting of two adjacent street ...
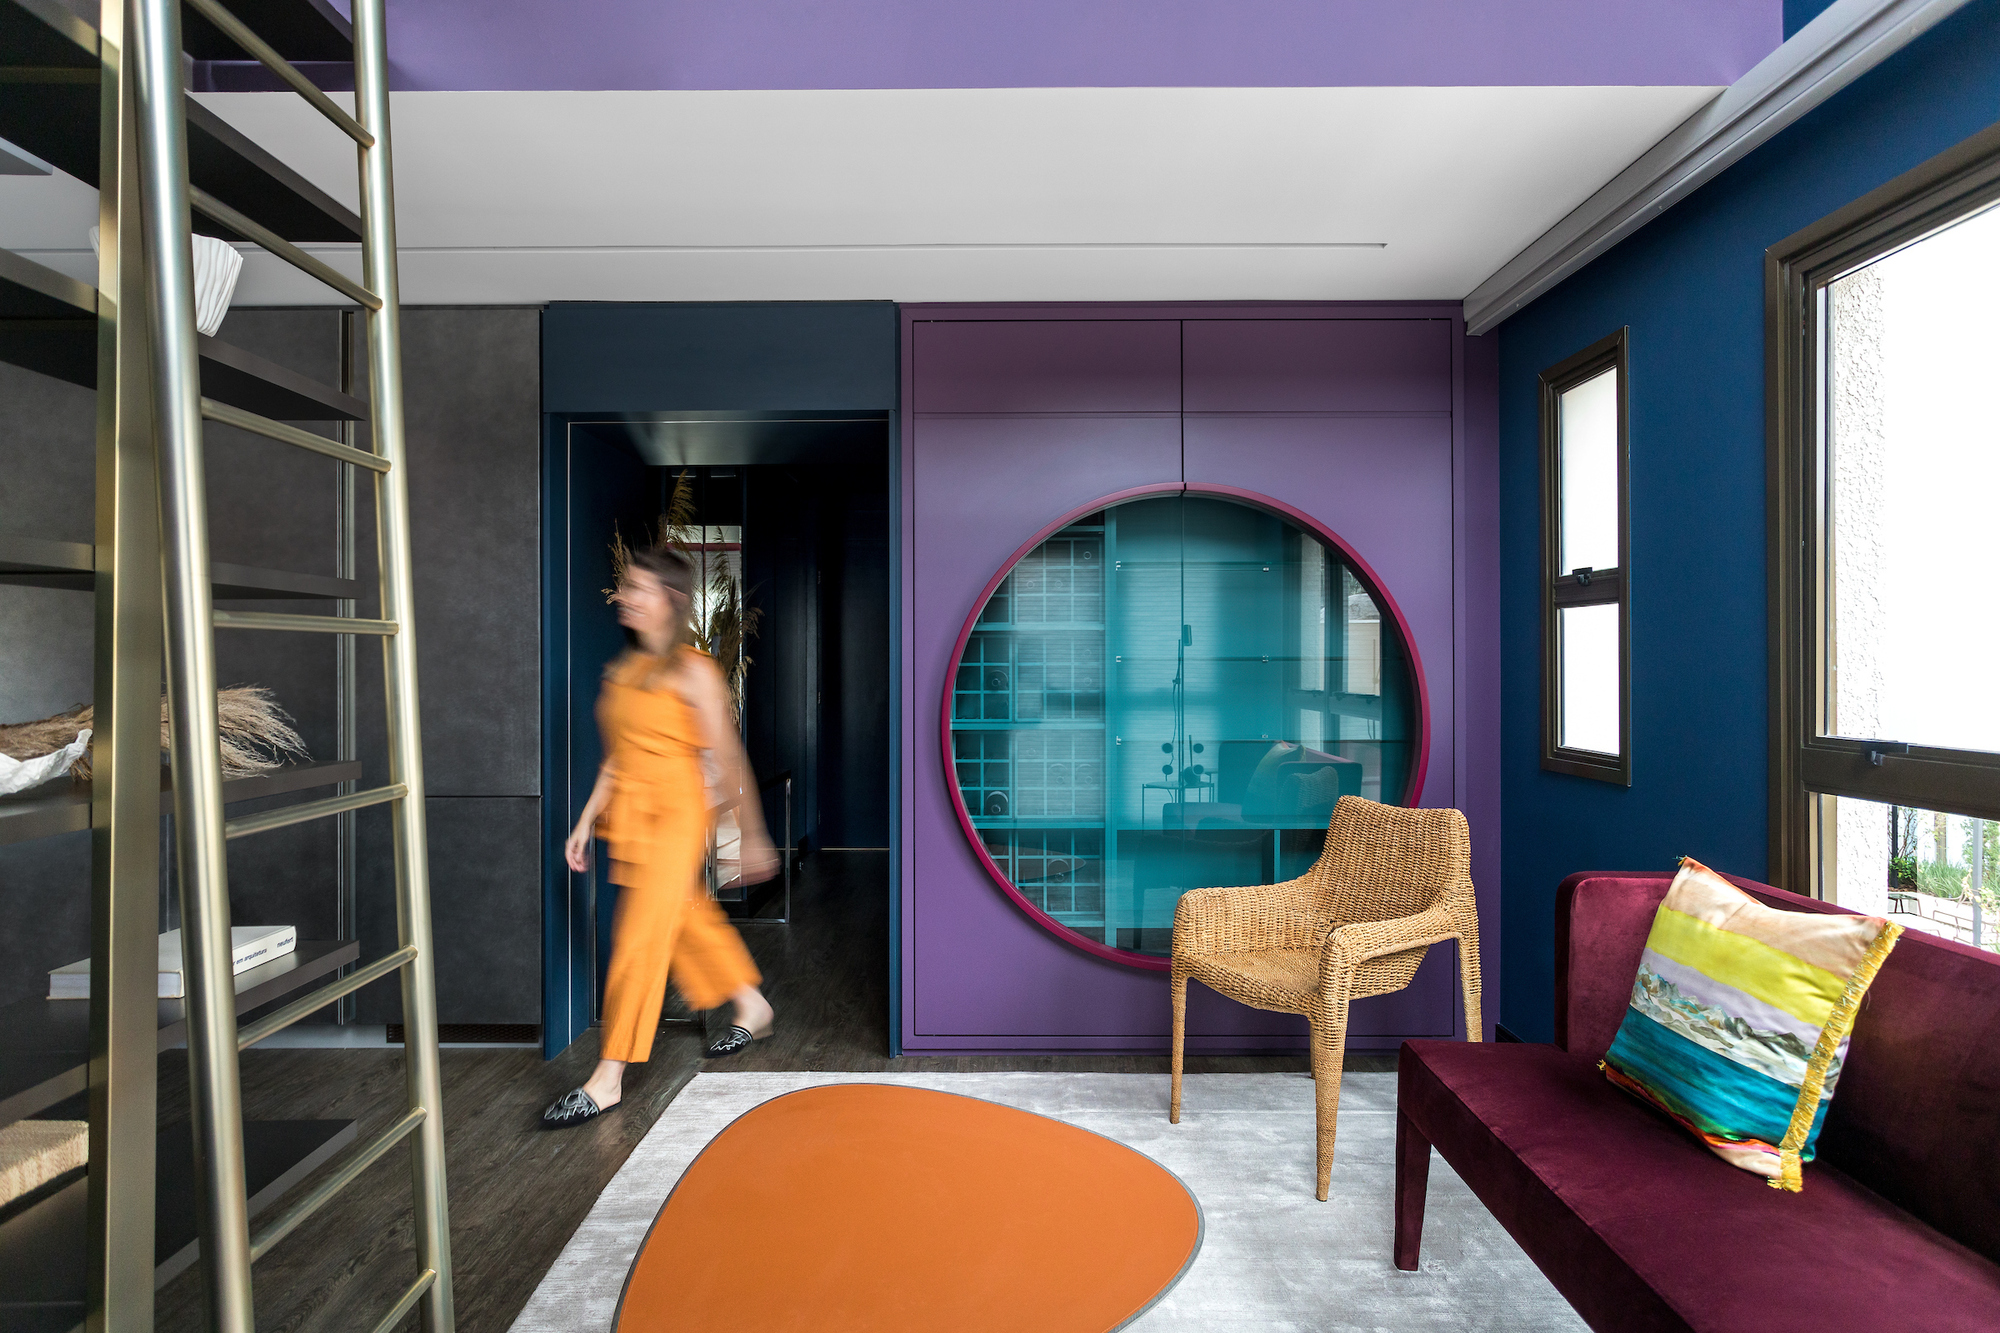
Long House Apartment It is in the convergence between ancient tradition and current technology that Japanese architecture is found, where tradition composes the ambient with the permanence of the ...
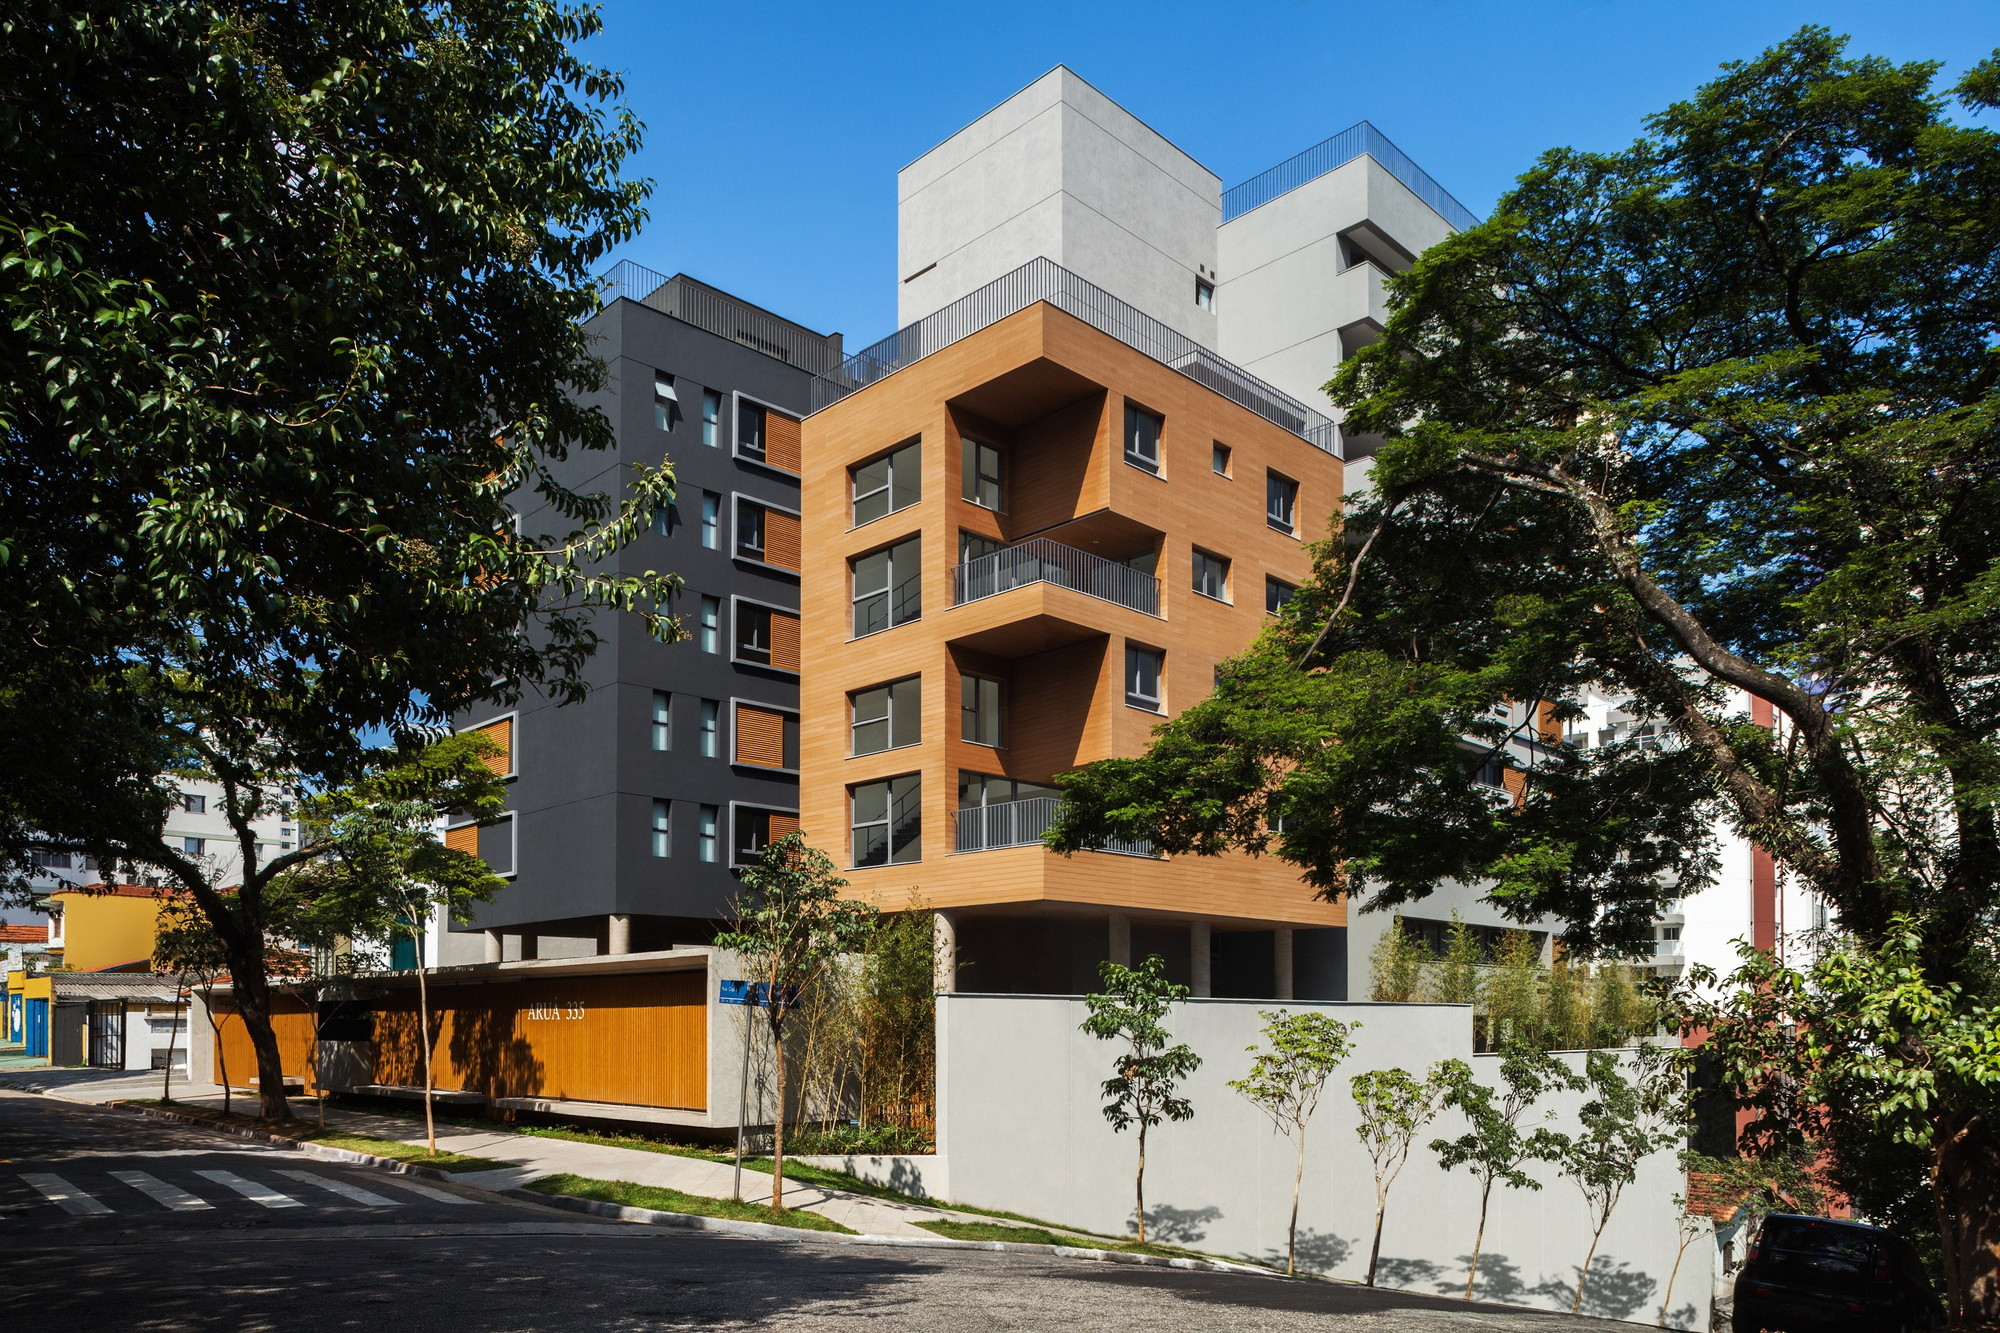
Aruá Building was designed considering 4 different blocks joined by a common vertical circulation. The work is similar to a jigsaw puzzle made up of four buildings with different blueprints and ...
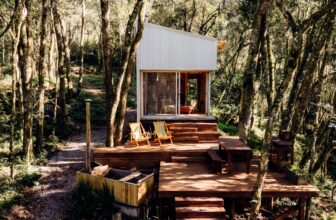
Solena Cabin - Mata is part of a rural complex in the countryside of Flores da Cunha, in the state of Rio Grande do Sul, Brazil. Focused on providing an immersive experience in nature, the cabin ...
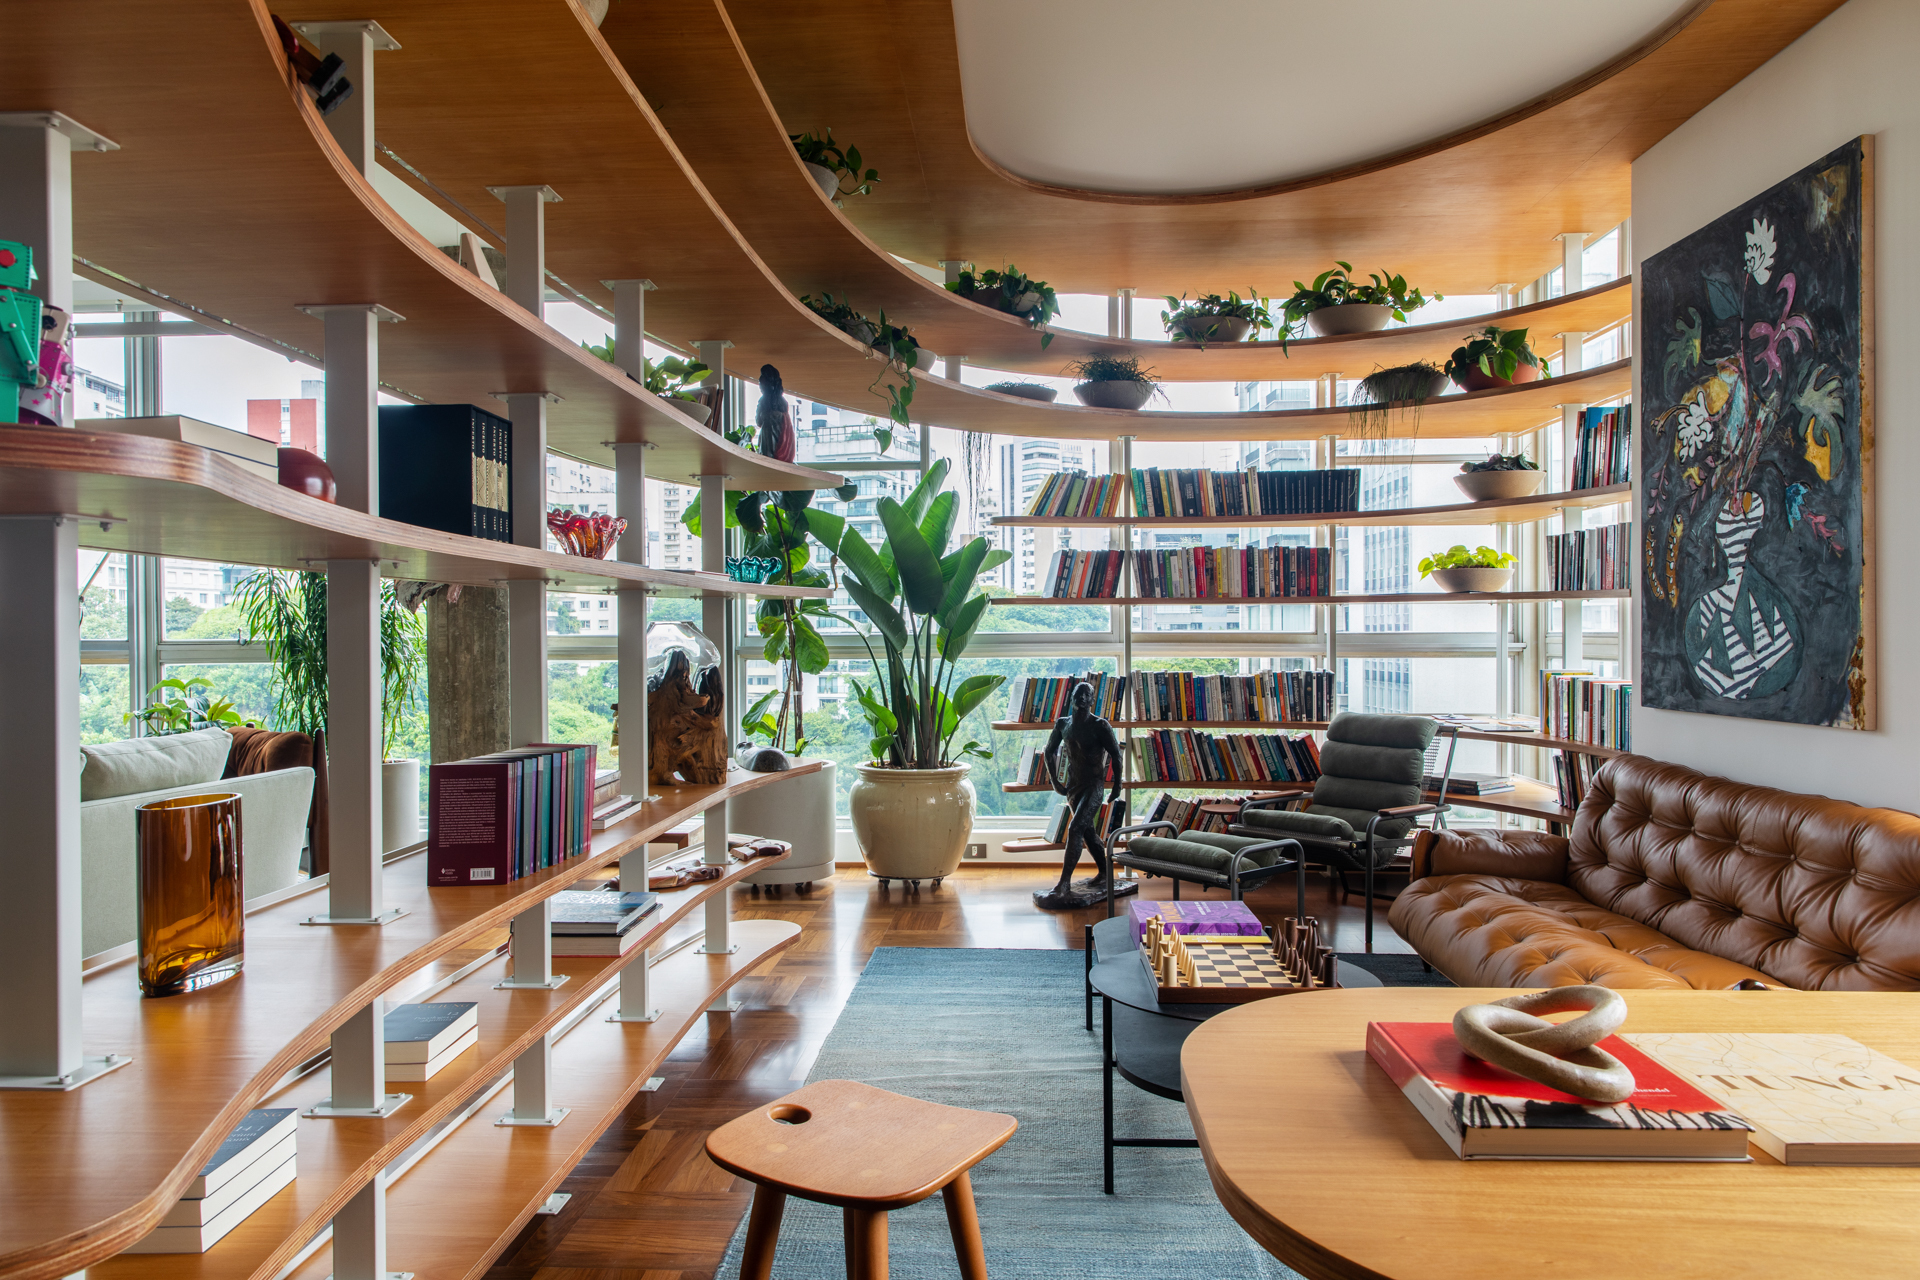
Piauí Apartment, The Superlimão architecture firm signs the architecture project of the Piauí Apartment, with 350 m², which takes its name from the reference to the street where it is located, in the ...

Set on a steep terrain with a privileged view of a lake, Cedar House embodies the desire to inhabit the landscape with lightness and depth. The design is anchored in the natural relief, allowing the ...
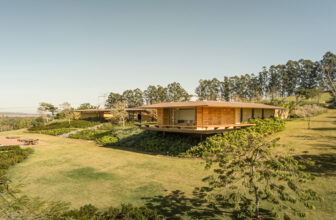
Located on a plot of land overlooking a large lake in the outskirts of São Paulo, the TM House was built for a mother and her two daughters. In a non- orthogonal implementation, it was designed to ...
