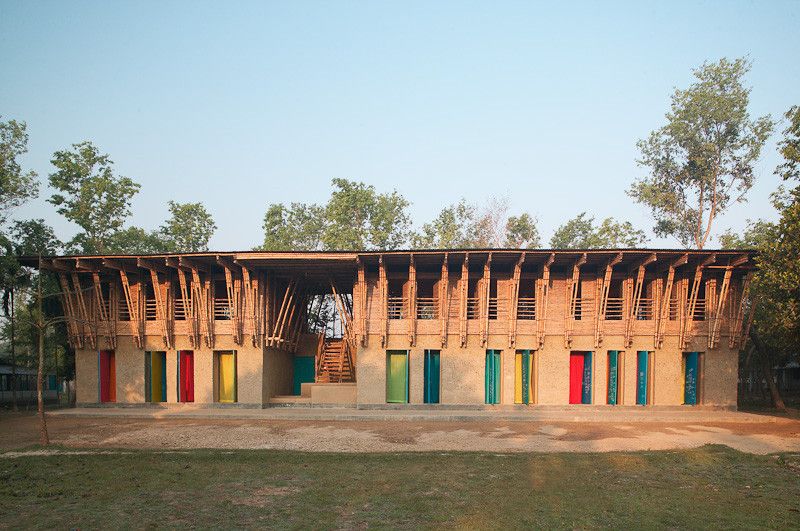
Handmade School designed by Anna Heringer & Eike Roswag, Context: Bangladesh is a fertile alluvial land in the Gulf of Bengal and the land with the highest population density in the world. On ...
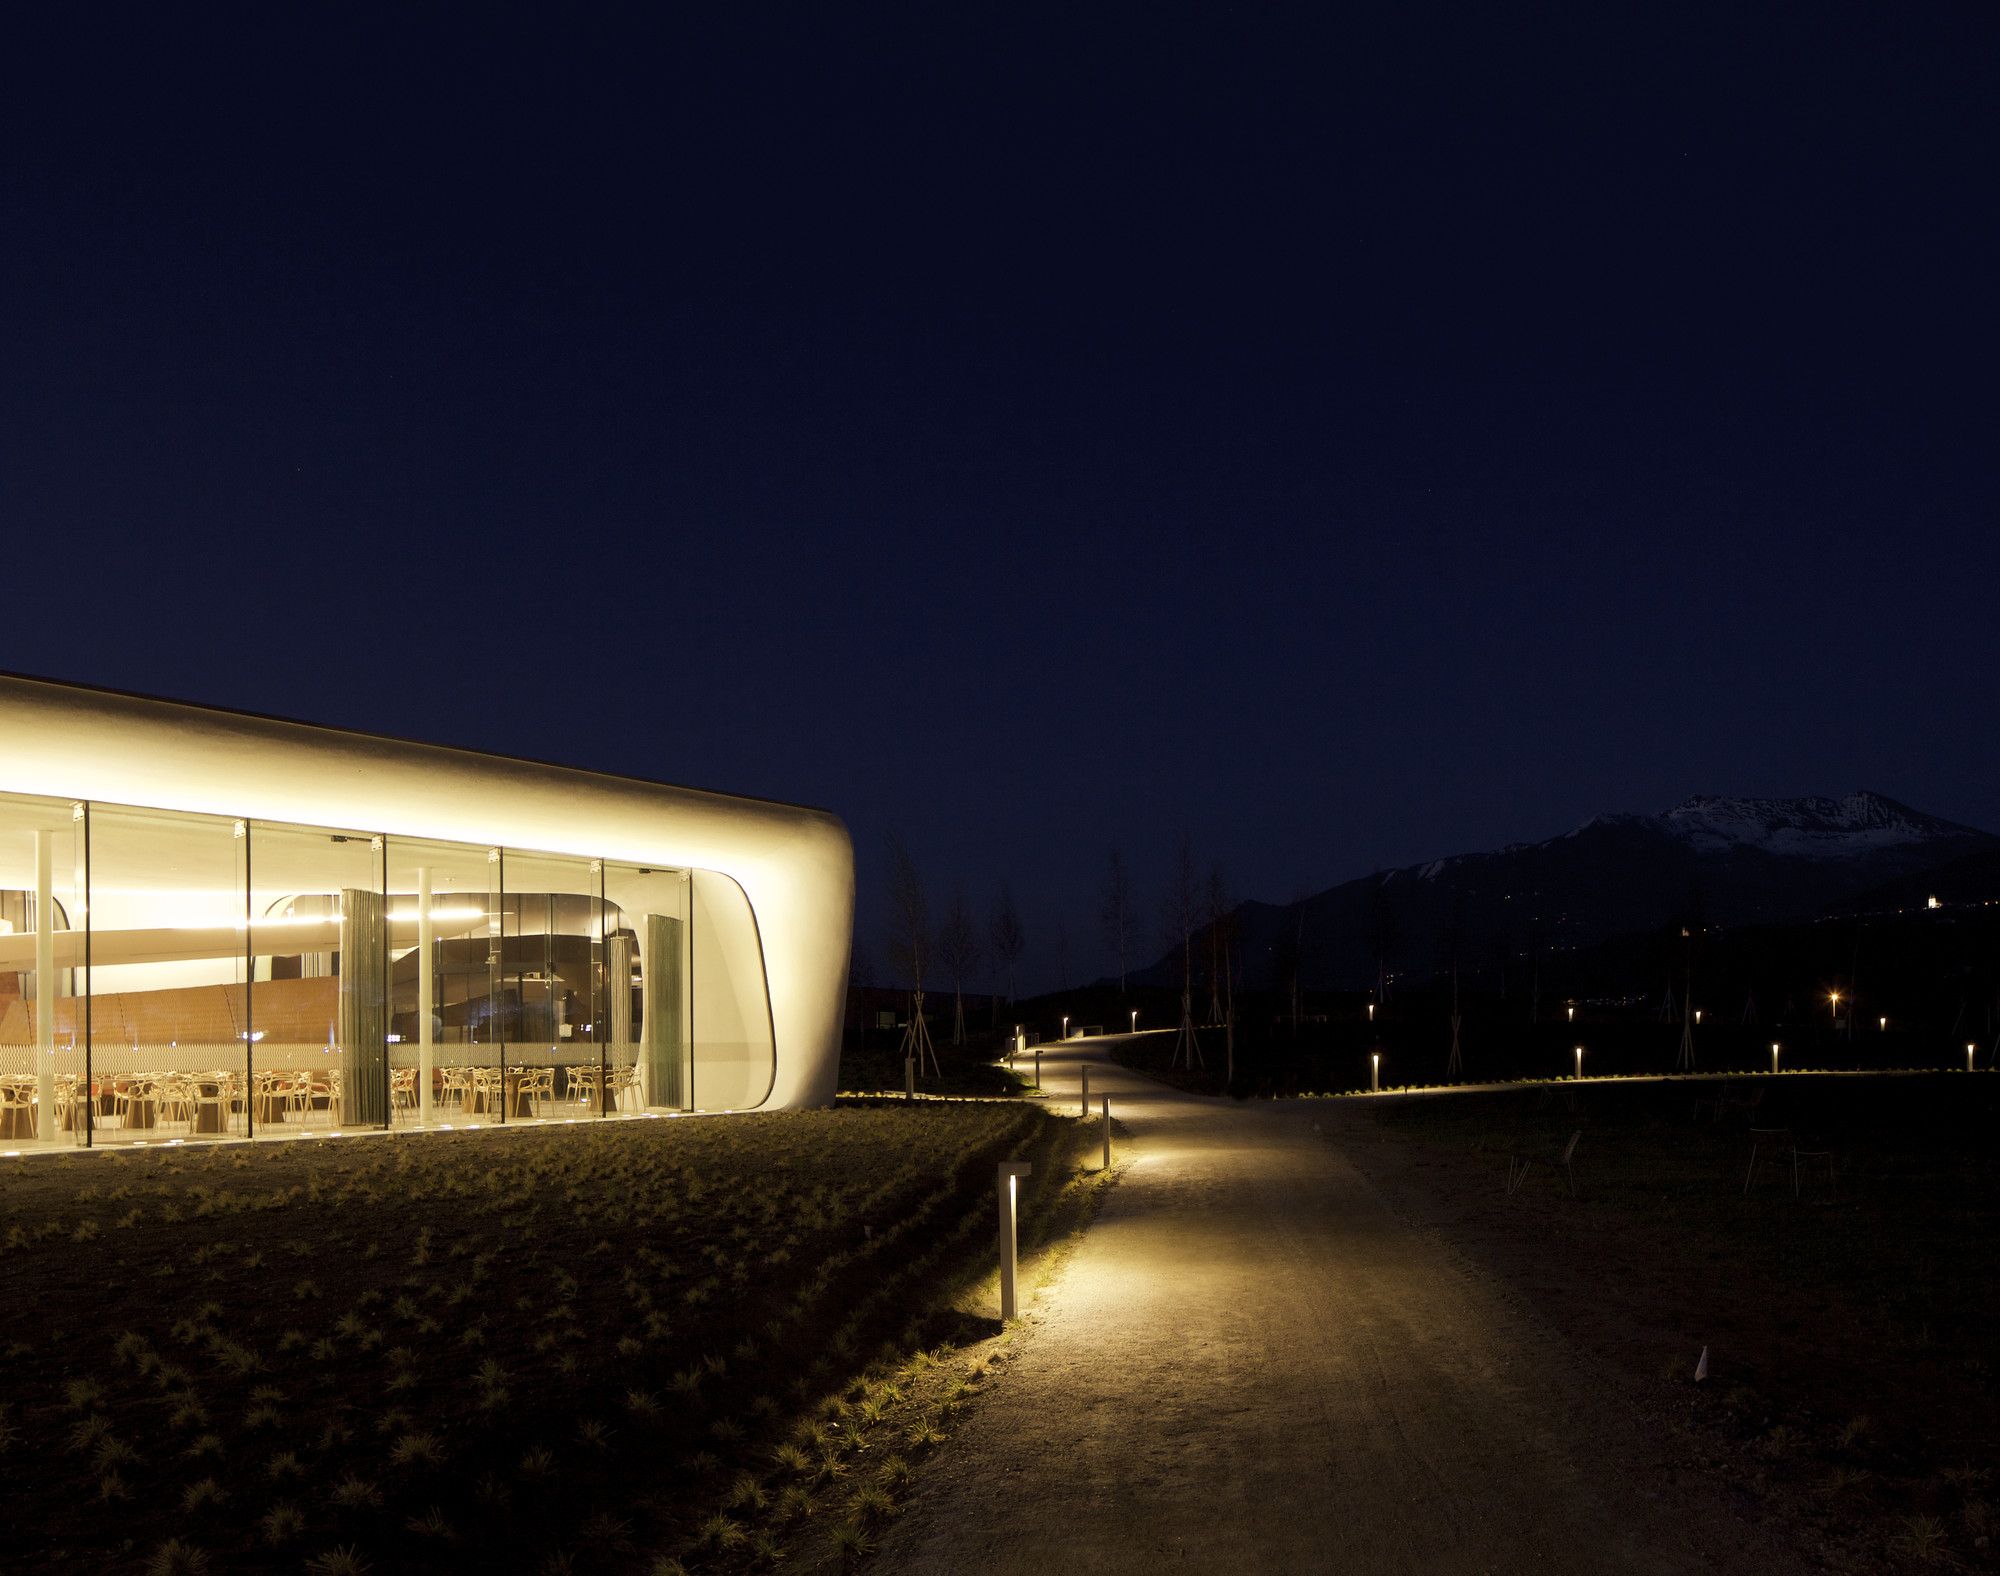
Swarovski Kristallwelten (Swarovski Crystal Worlds) is one of Austria's most sought after touristic attractions, receiving over 600 000 visits every year. To commemorate the 120th anniversary of the ...
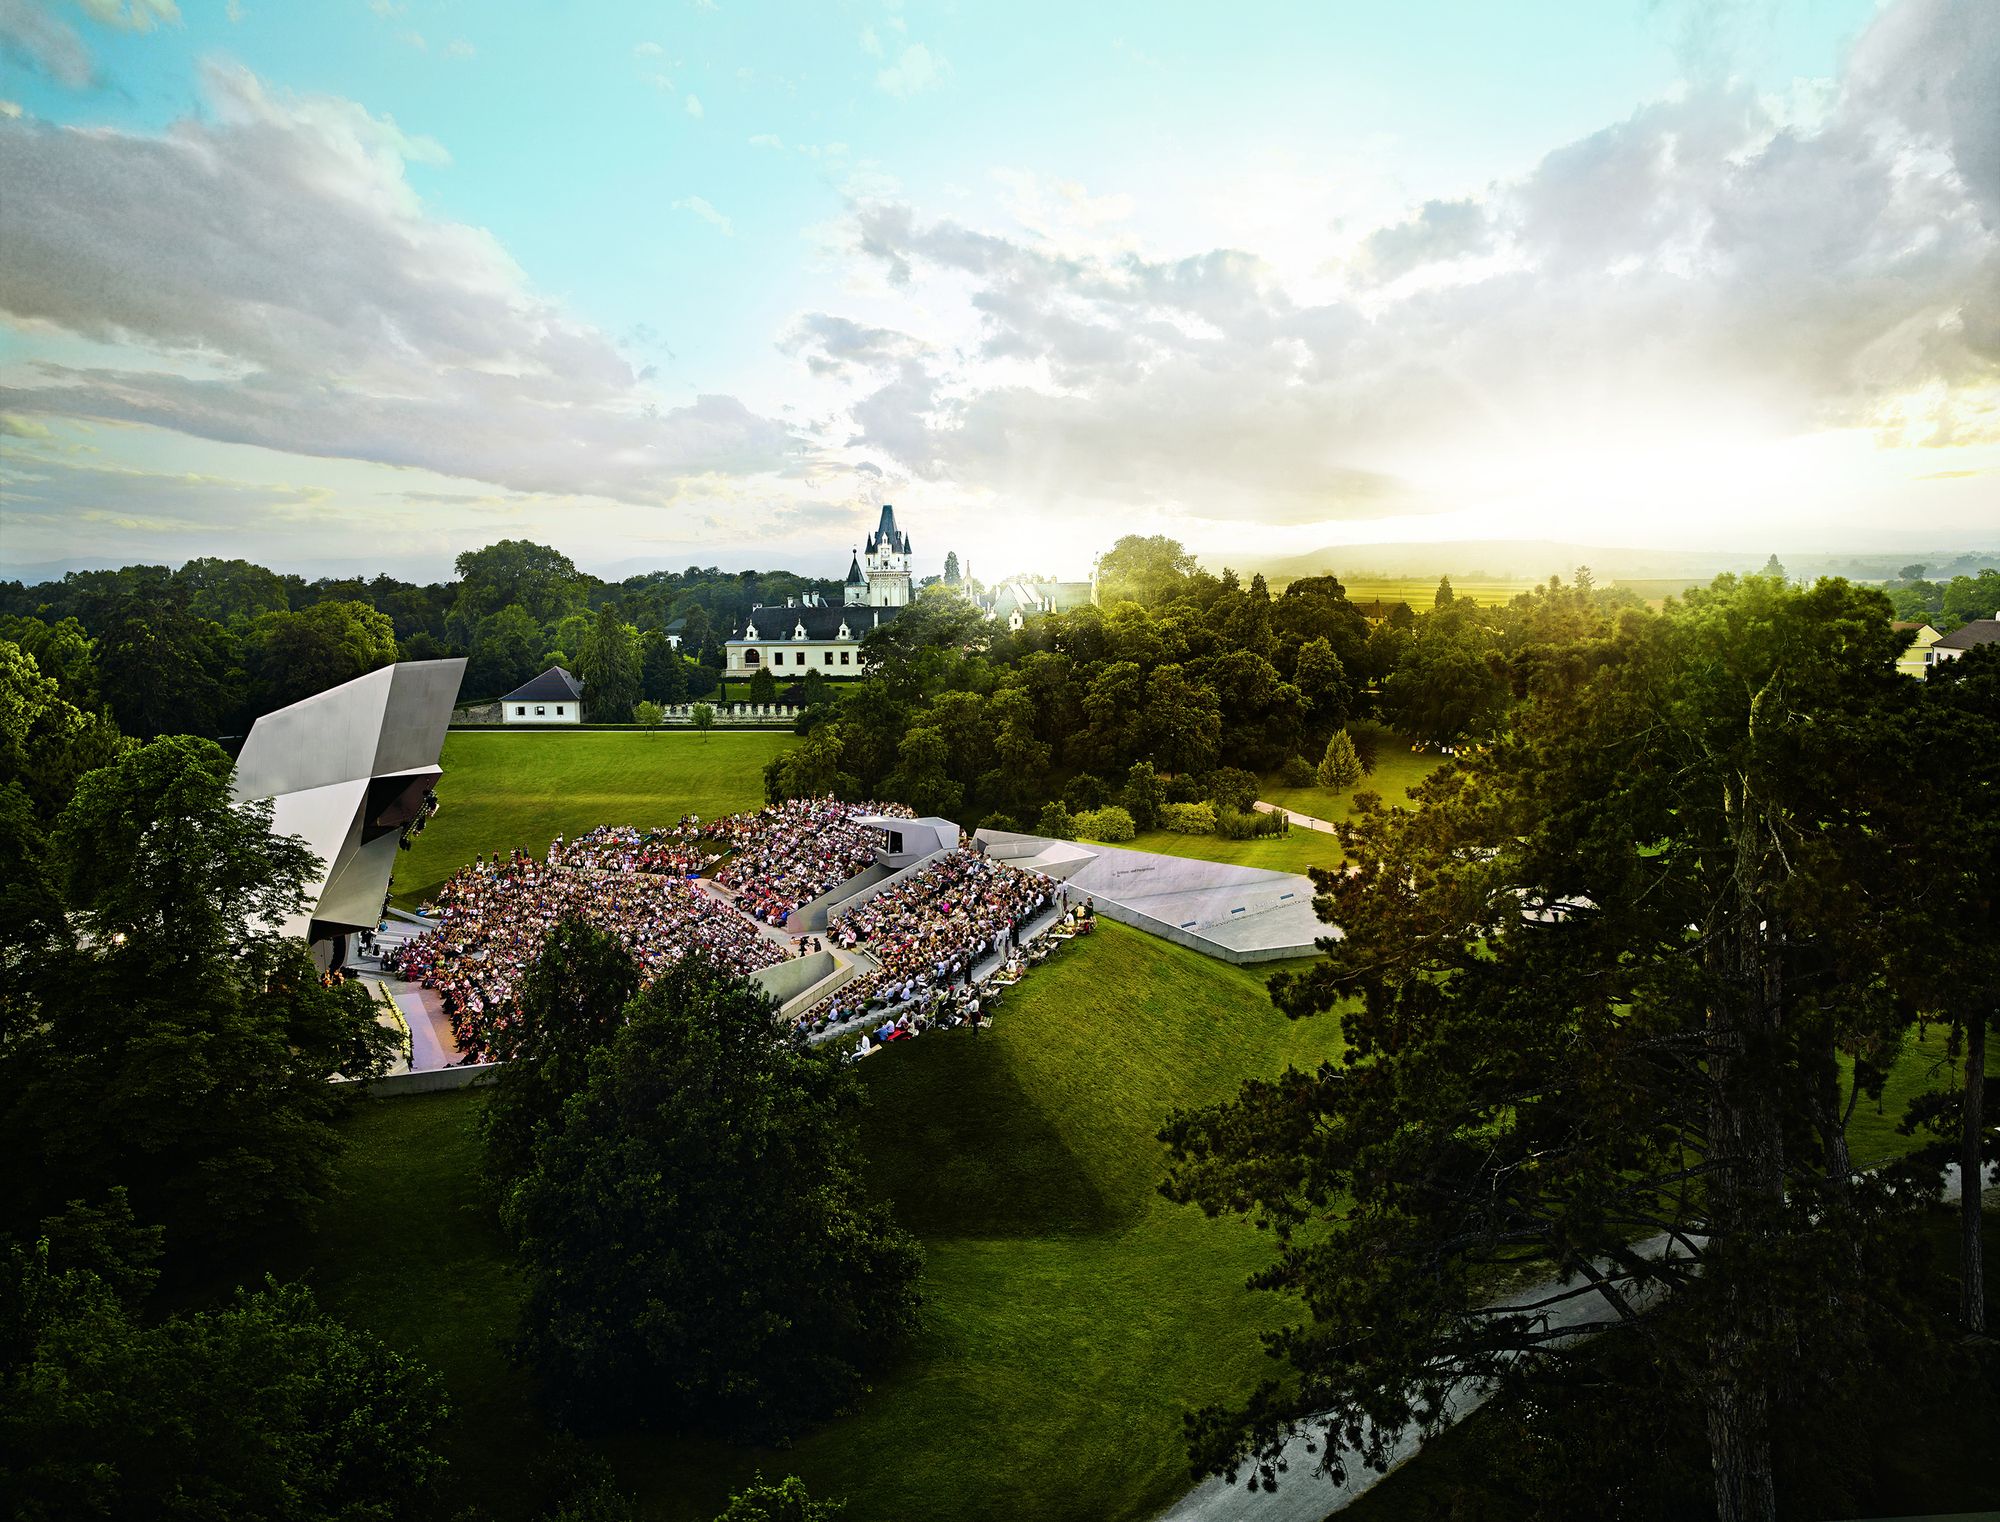
Cloud Tower, In May 2005 the next ENTERprise and the landscape architects Land in Sicht won the competition for a contemporary restructuring of the historical park and for an open-air pavilion. The ...

Designed by Two in a Box Architekten, Having won a competition in 2013 and following a brief, intense planning phase, the Music Pavilion Bad Ischl was erected in the summer of 2014 on the premises of ...
Designed by MHM Architects, The boathouse was built as a solitary building at the Seebodner lakeside of the Millstätter lake in Carinthia. The location of the construction is characterized by the ...

Legero United Campus
The Legero United Campus near Graz consists of two differently sized rings. Generous glazing, the façade of bronze-colored anodized aluminum changing in sunlight, and the lushly ...
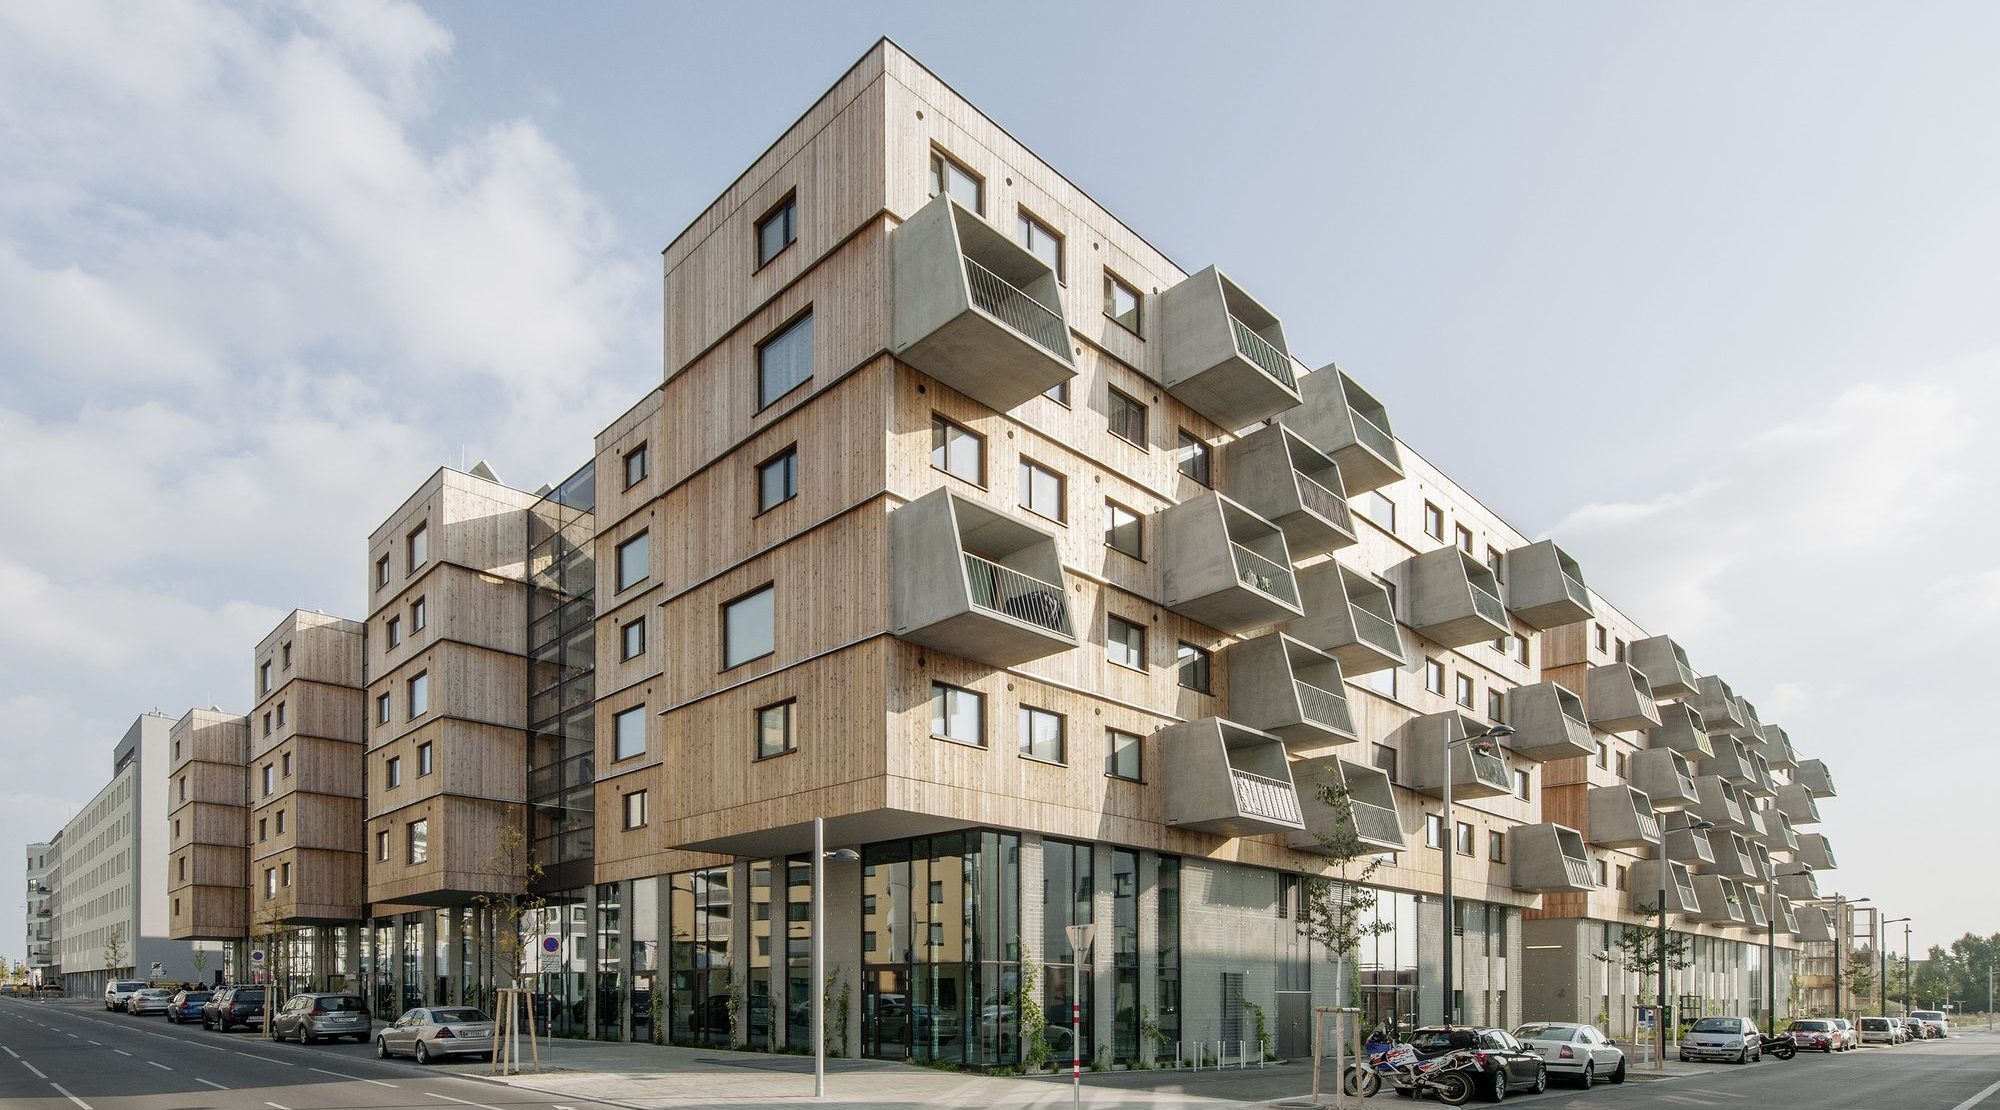
Wood Housing SEESTADT ASPERN
A sequence of parallel building volumes differentiated in terms of scale utilizes the large building plot D12 in the south-eastern part of the Seestadt Aspern. The ...
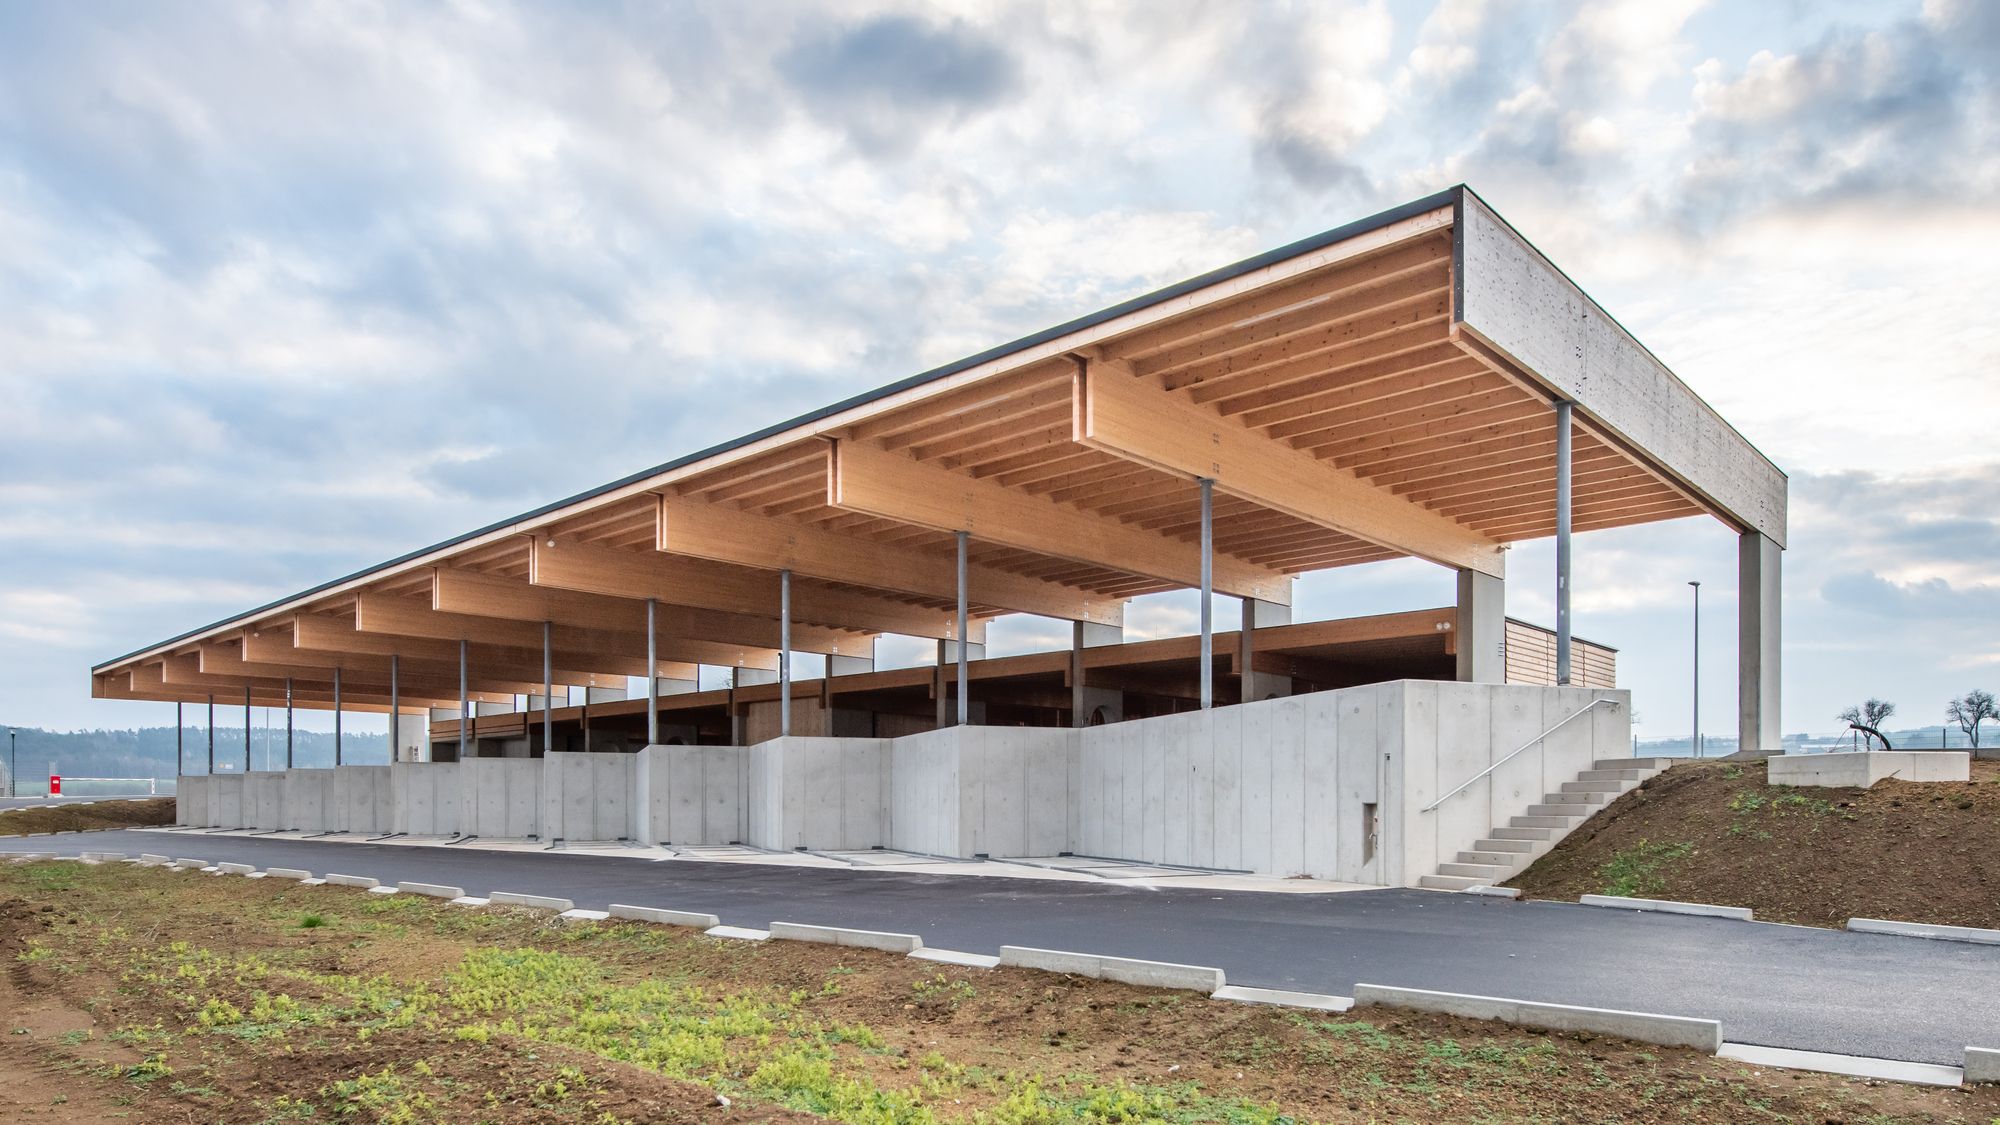
Collection Center for Recyclable Materials
This center for recycling and waste management is a project of the community association for environmental protection of St. Pölten in Lower Austria, with ...

Freundorf Villa
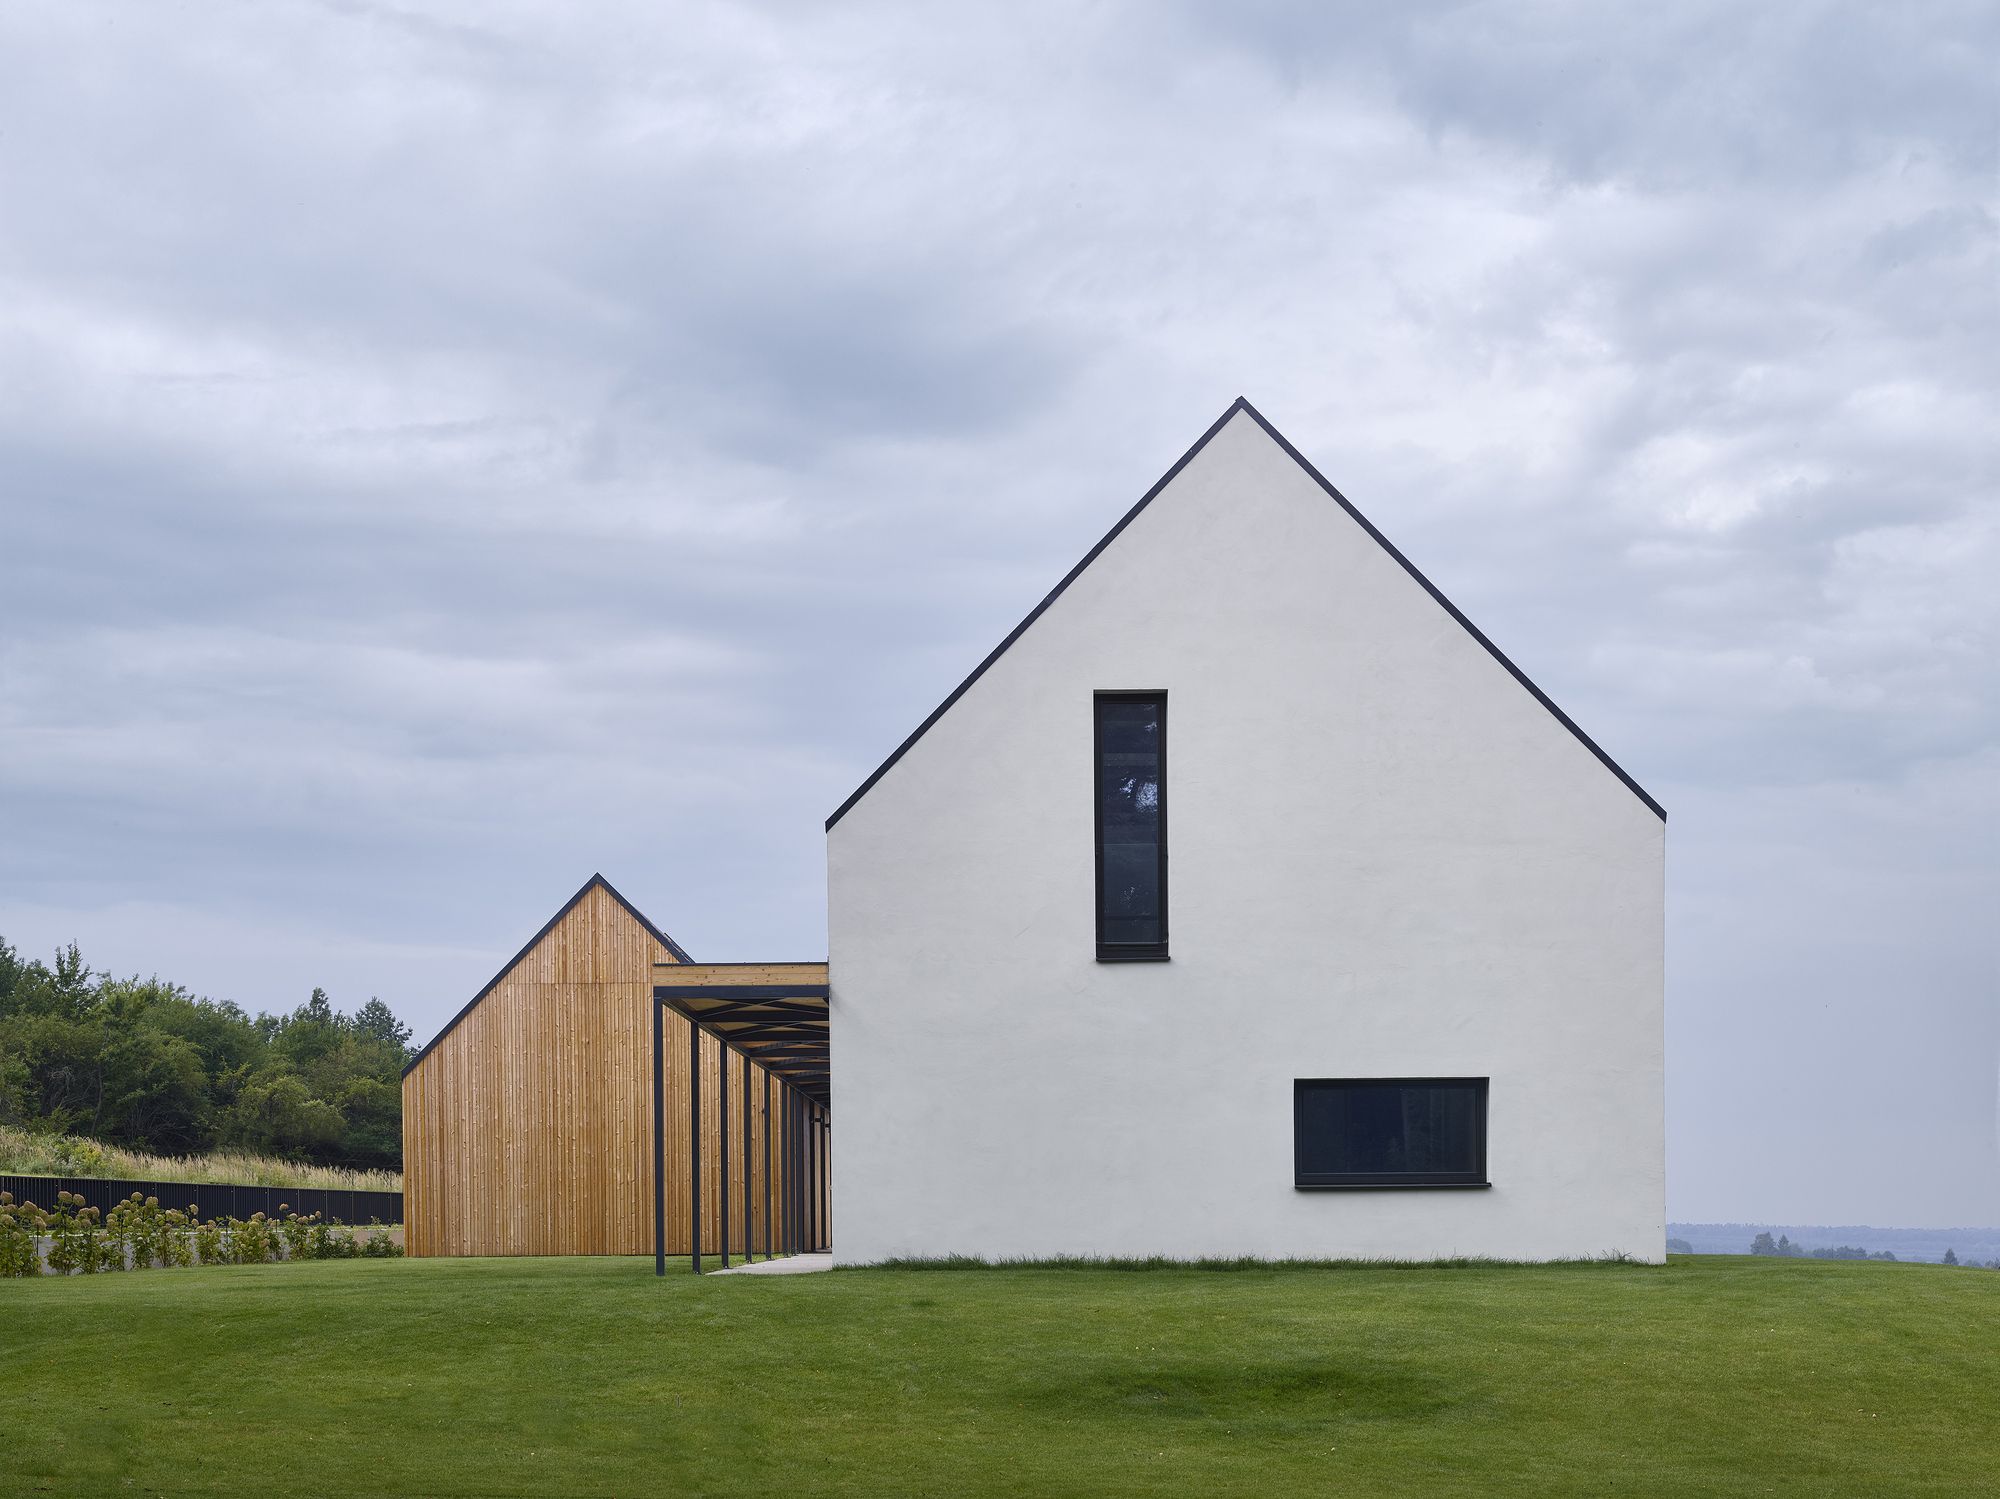
On an exposed hillside, the plot is positioned as a solitary element. The large garden merges into the surrounding fields. The main body of the building consists of two offset ...

OEAMTC Headquarters, from the service workshops to the heliport, all program elements are threaded on a single vertical axis, thus also from the switch via the reception and the event areas up to the ...
Wooden house
The house is floating over a slightly steep land, with a beautiful view to the forest at the end of a small village in Lower Austria. The inner space of the house is organized around an ...

House Haller, The vision was a customized building, incorporating the impressive panorama at the foot of the Alps with a lifestyle demanding variable solutions. The owner’s specifications were a ...