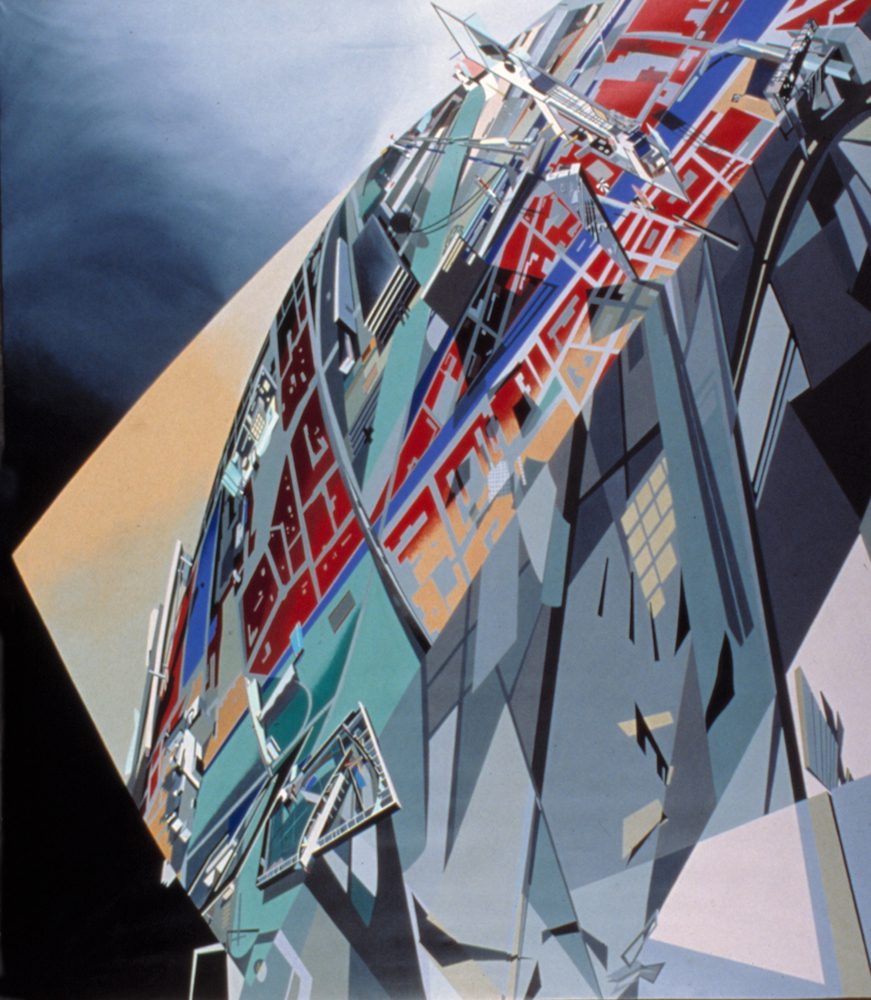
Architectural Drawings Explained: The Main Drawing Types
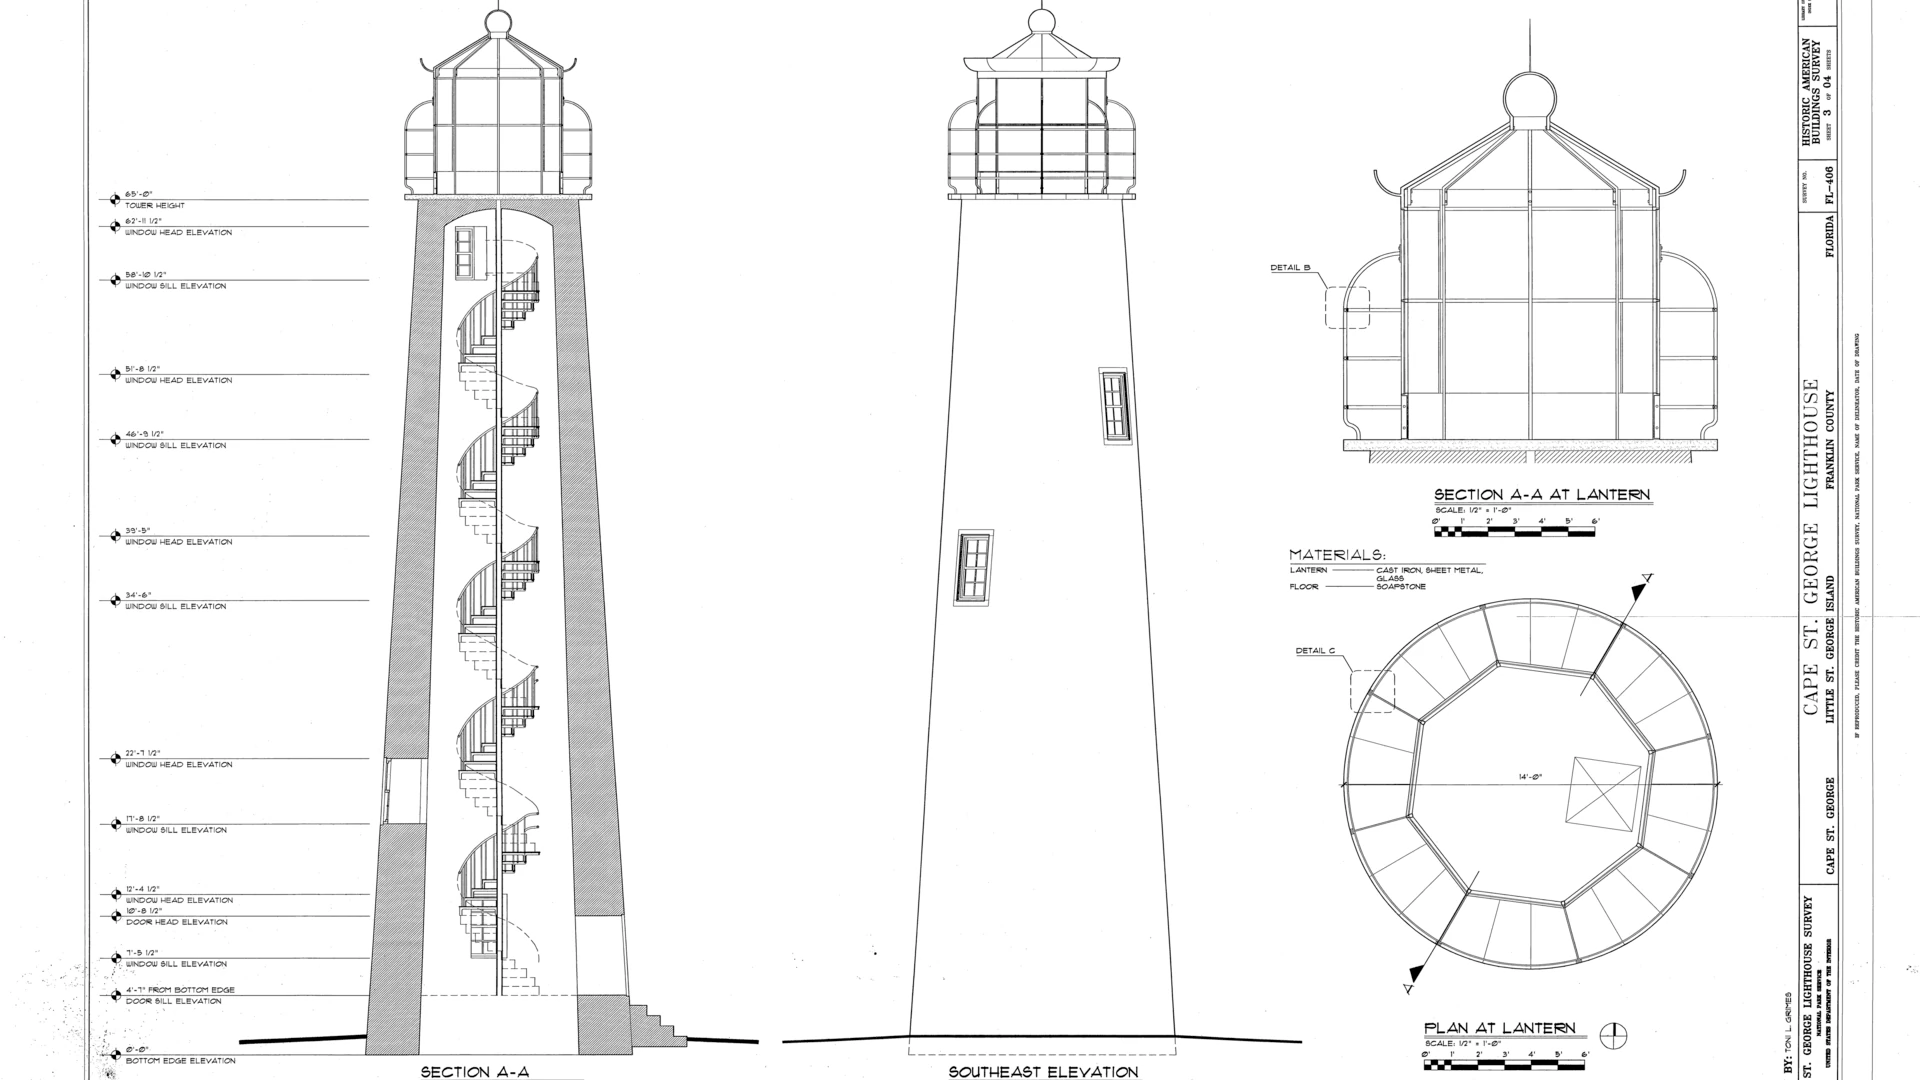
Architectural drawings are the scaled drawings that describe a building so that it can be understood, approved and built. The main types are plans, sections and elevations, supported by site plans, ...