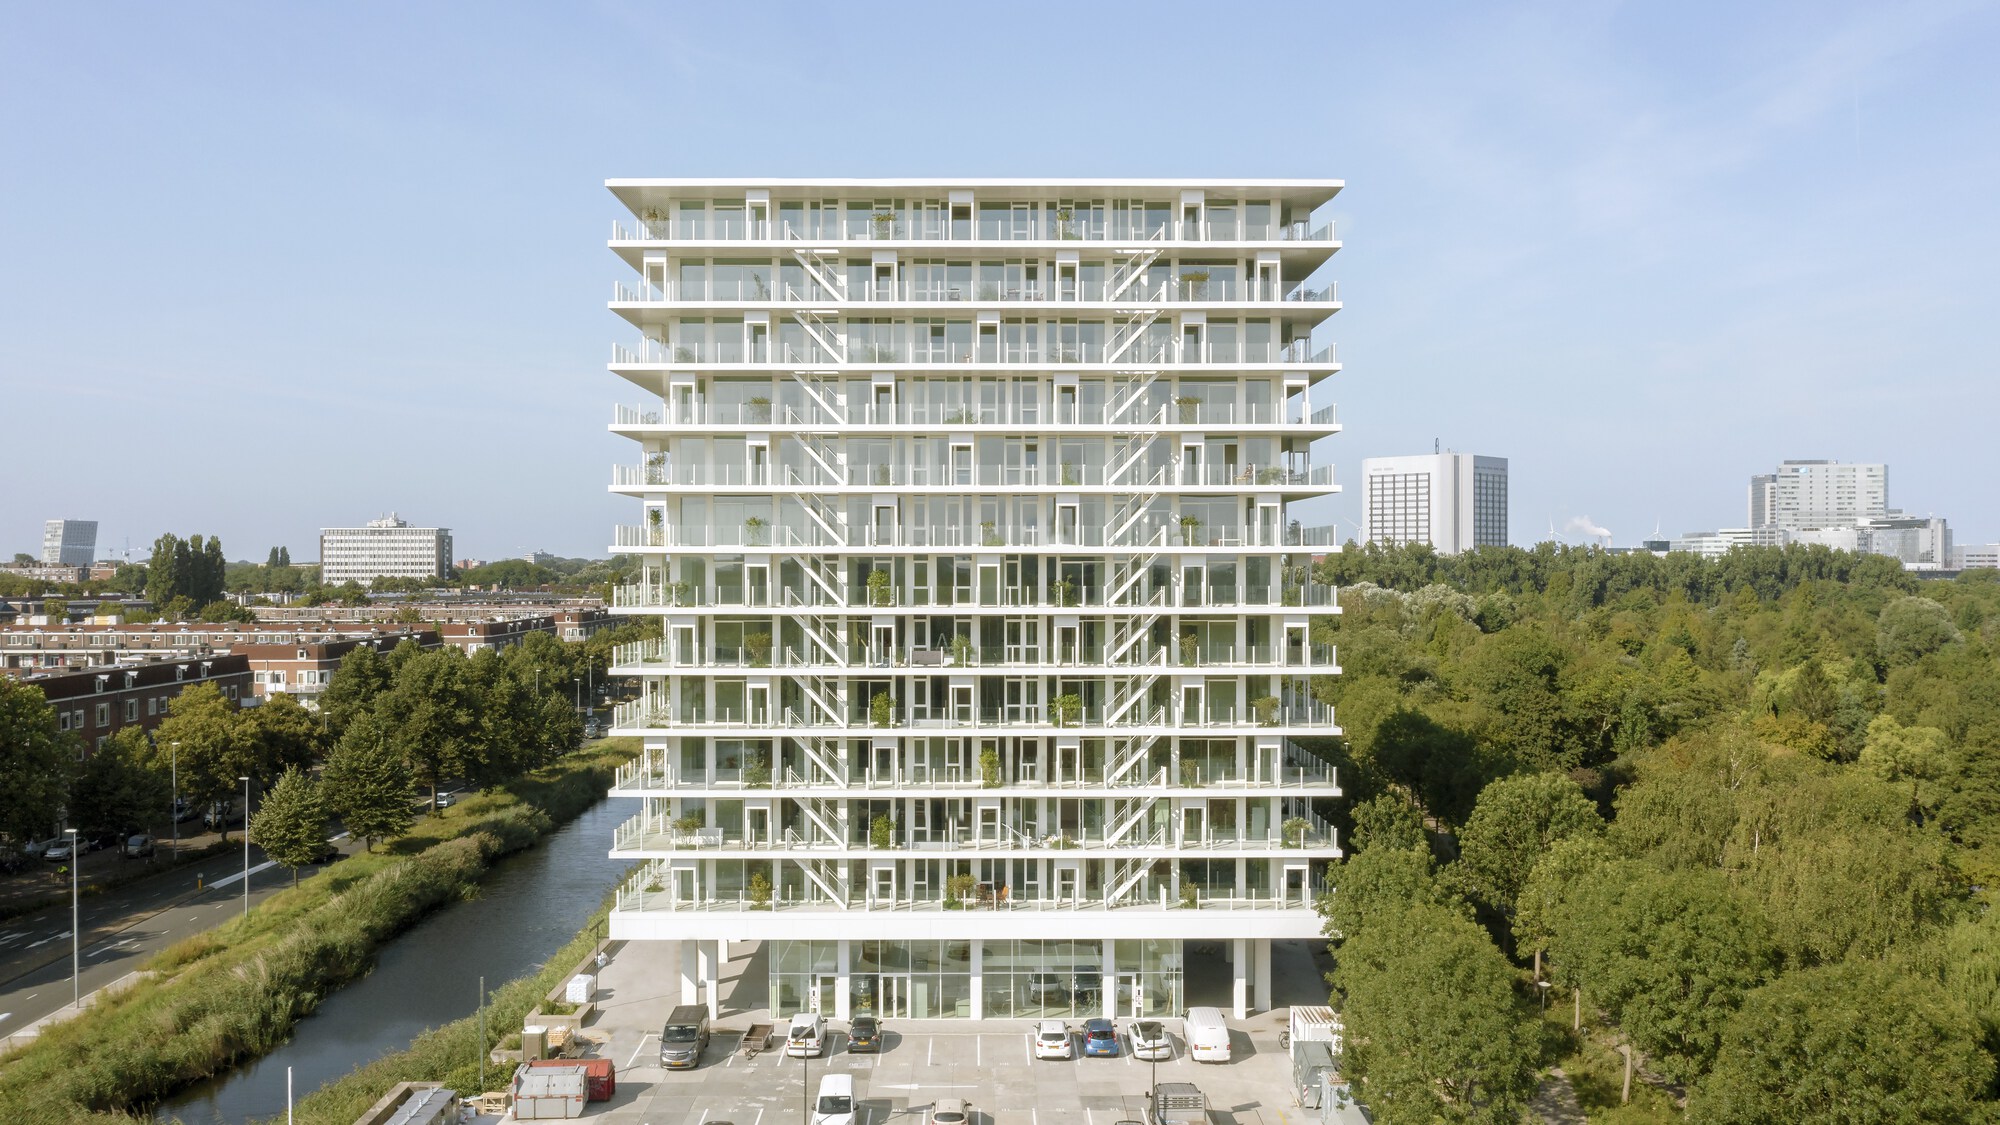
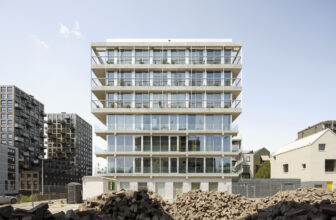
De Voortuinen Apartment Building, Office to residential conversion. Once the head office of a national bank, now a residential tower and the starting point of a new vibrant neighborhood Westerpark ...
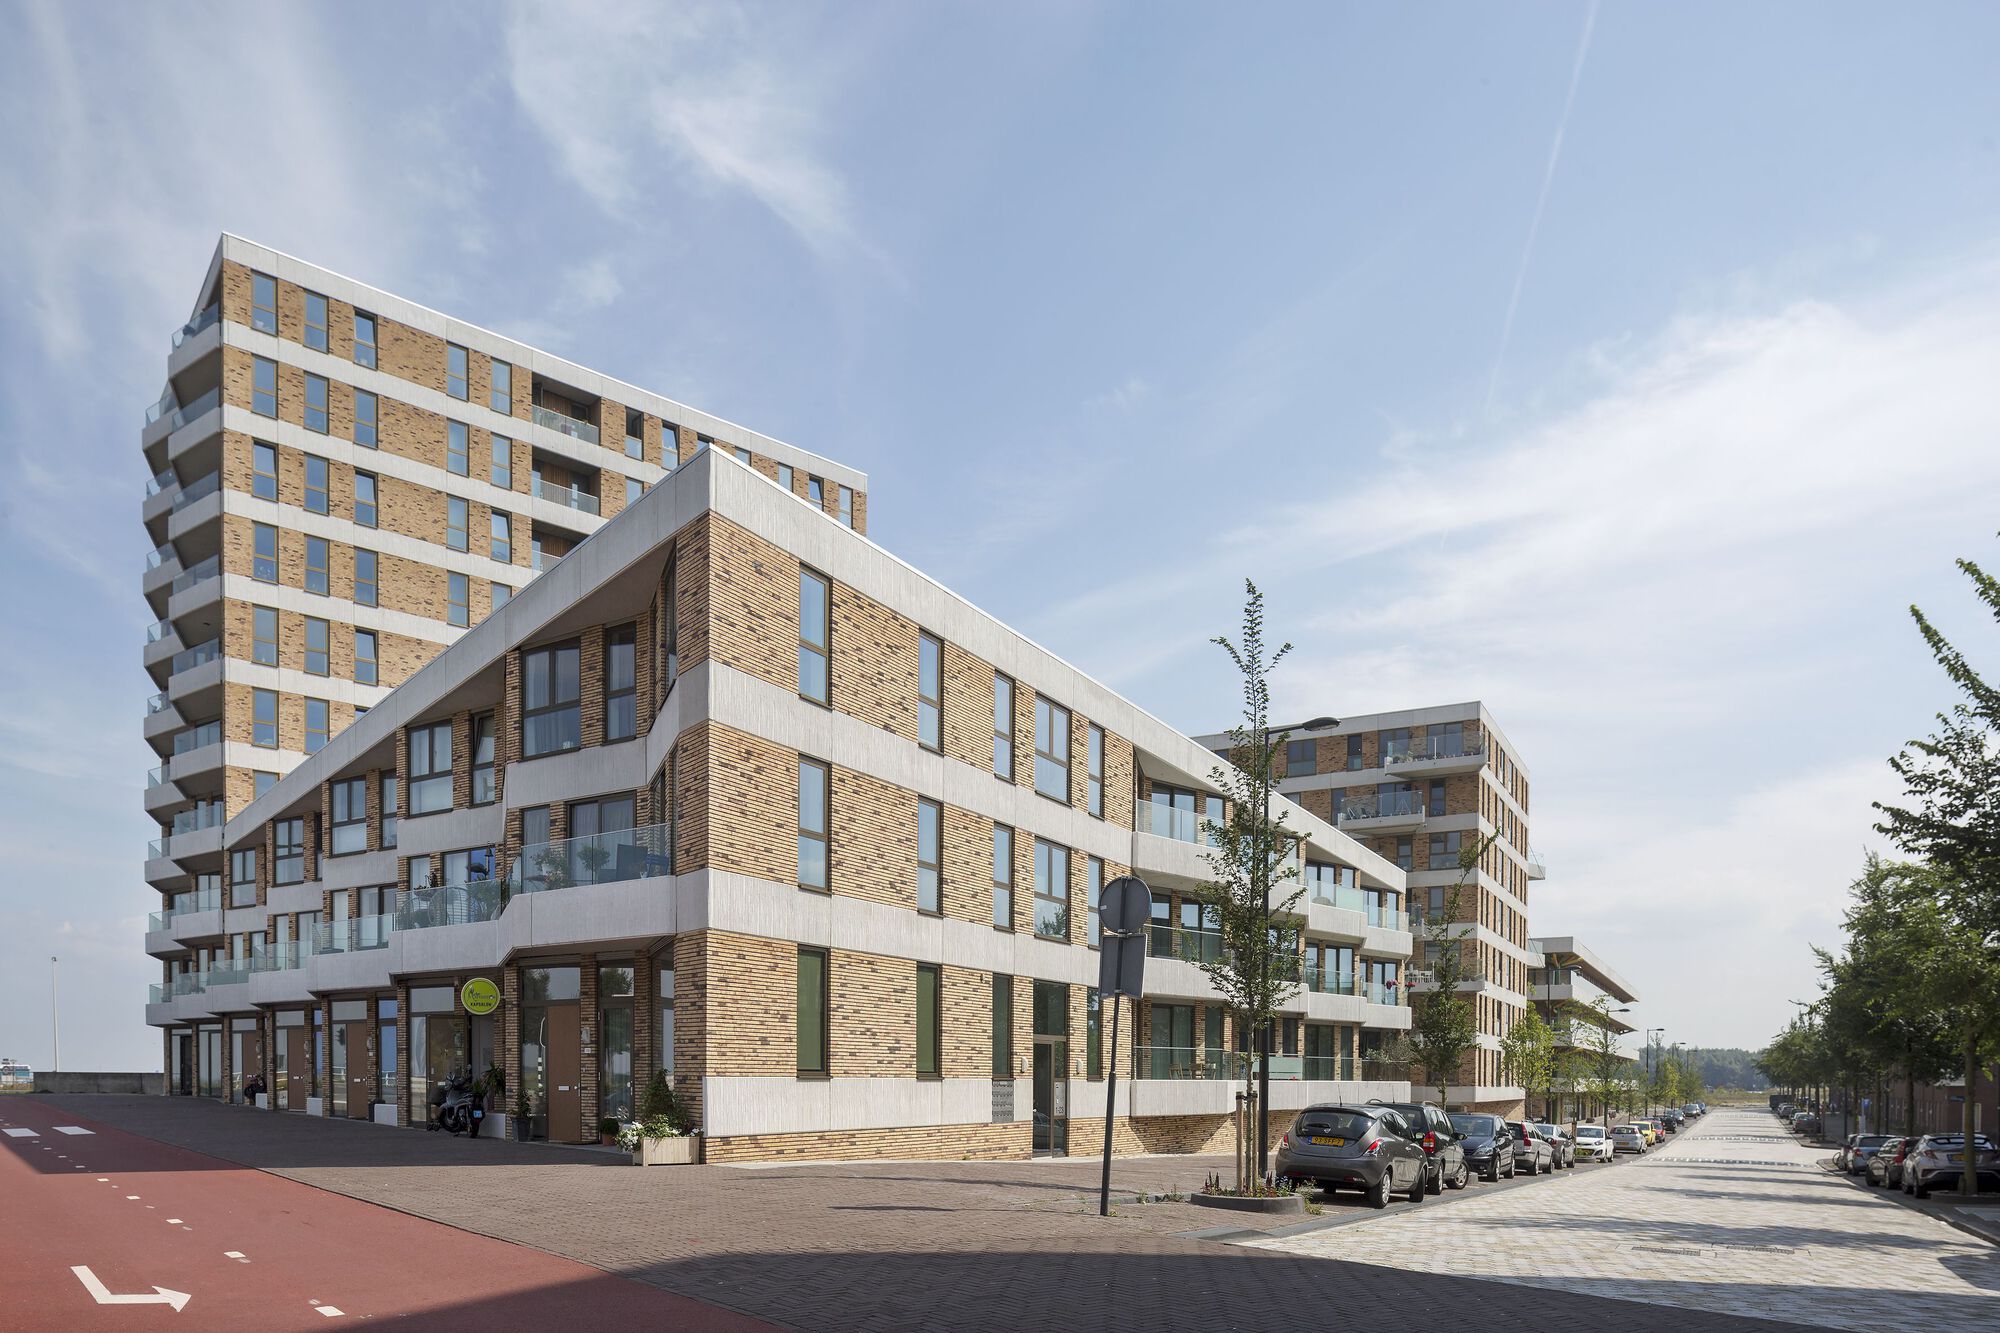
Baak 54 Apartments, Combining apartments with a care home in IJburg. It all proved possible on an impossible triangular plot. The project location is a long, triangular plot of land that the client, ...
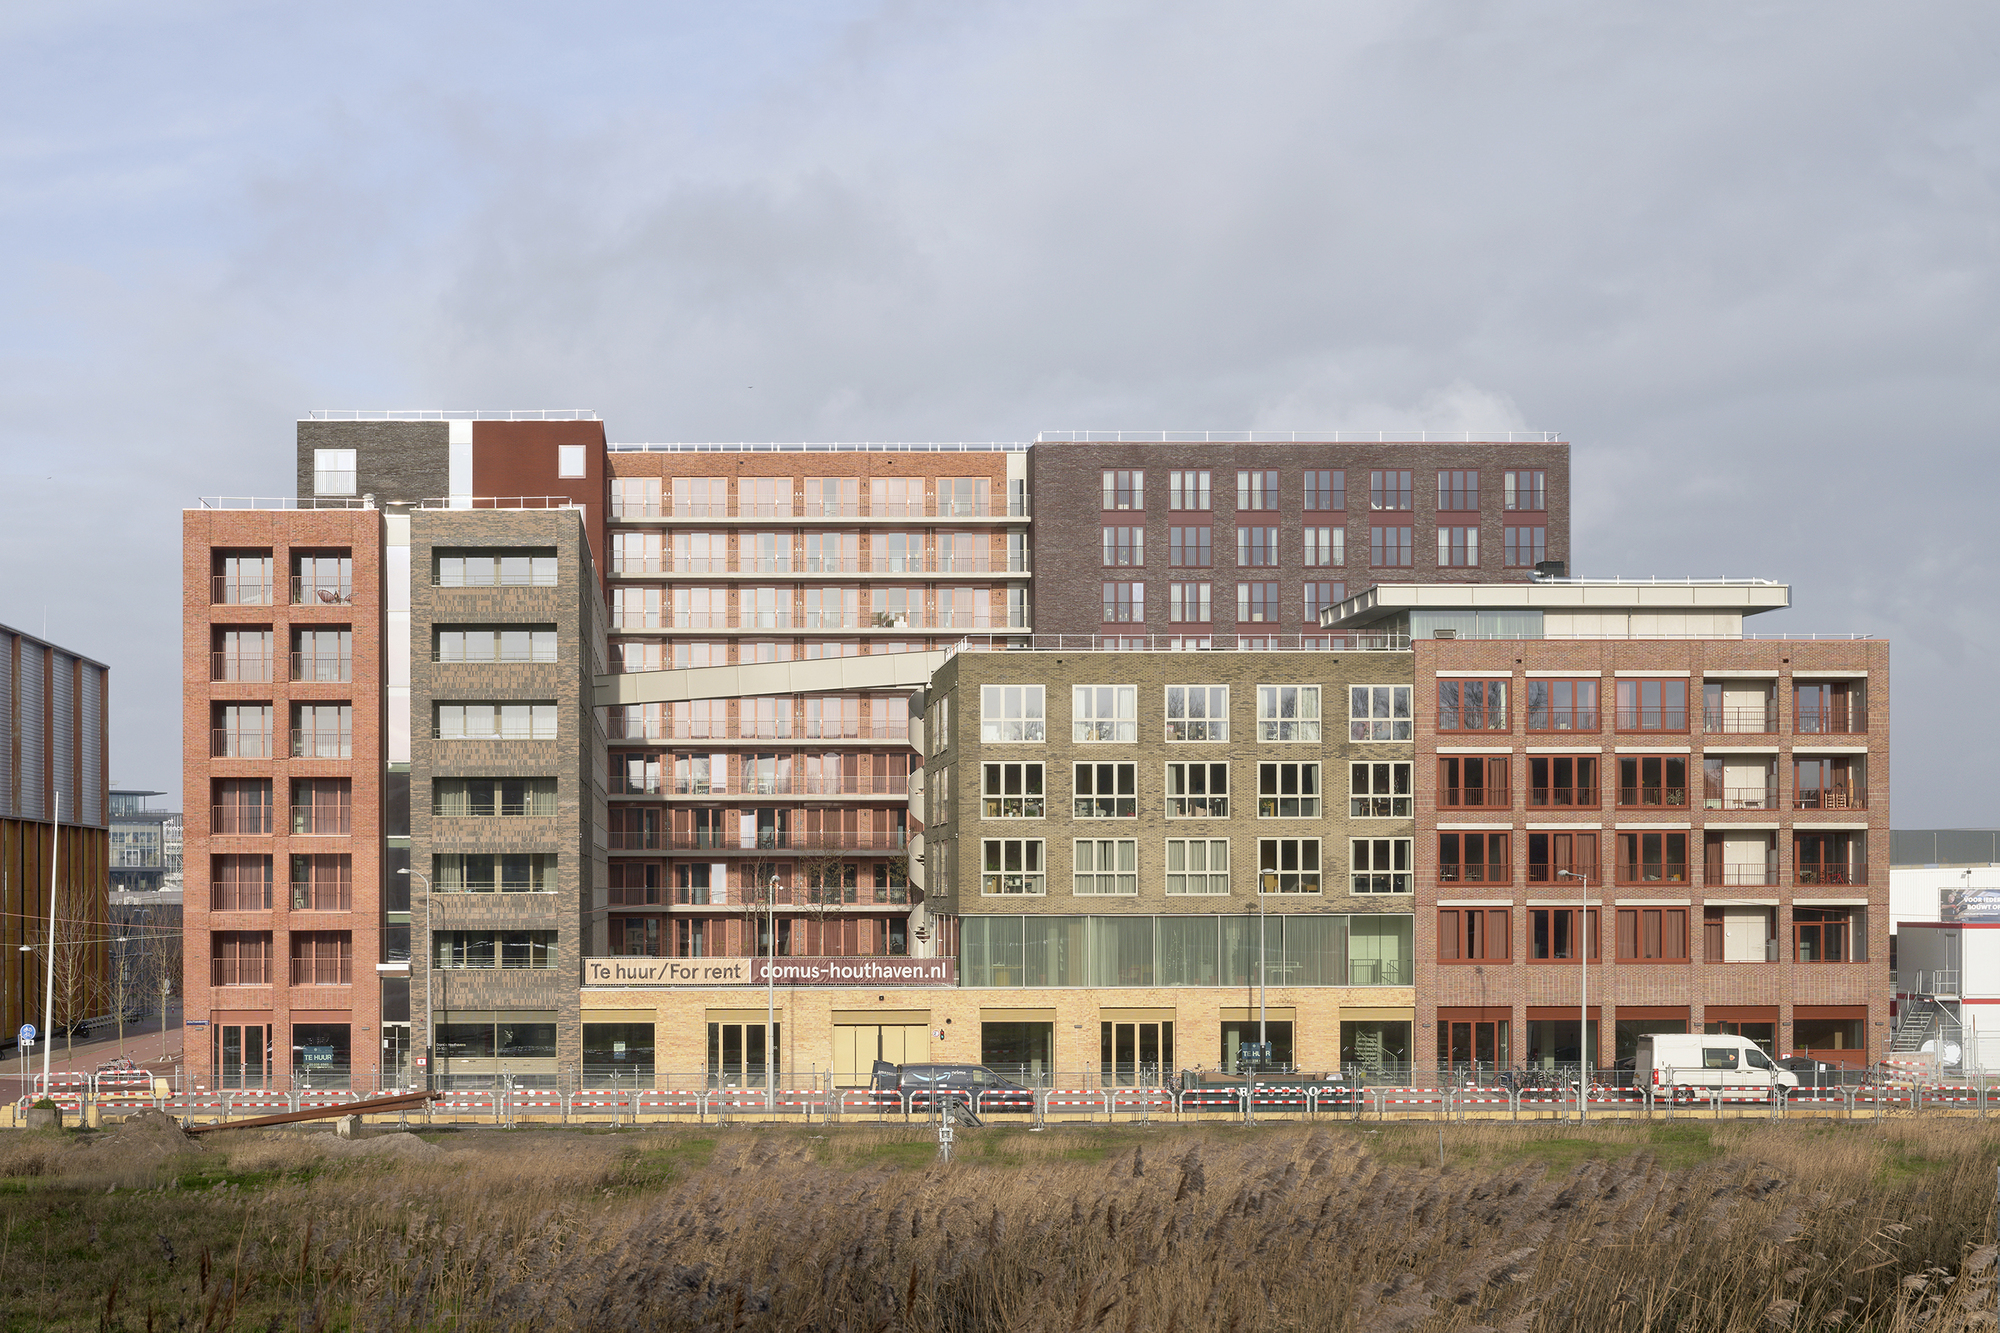
Domus Houthaven Residential Complex is a residential ensemble featuring 235 smart compact apartments and an array of shared facilities on a plinth of commercial spaces The complex is designed as a ...
Lieven Zuidblok Apartments, How to transform two regular building blocks into an attractive living environment for young starters and students? A twofold challenge. Housing corporation De Key was ...
Draaier op Oostenburg Apartments, Residential high-rises are rarely known for their sense of community. BETA’s design for an apartment building in Oostenburg addresses this by combining vertical ...
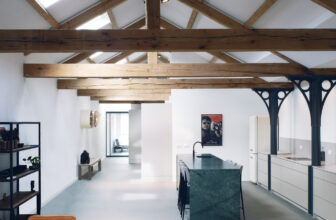
Geschutswerf Apartment Located in the eastern quays of Amsterdam, the striking 19th-century warehouse of the Geschutswerf sets the scene for this residential transformation. The apartment has been ...
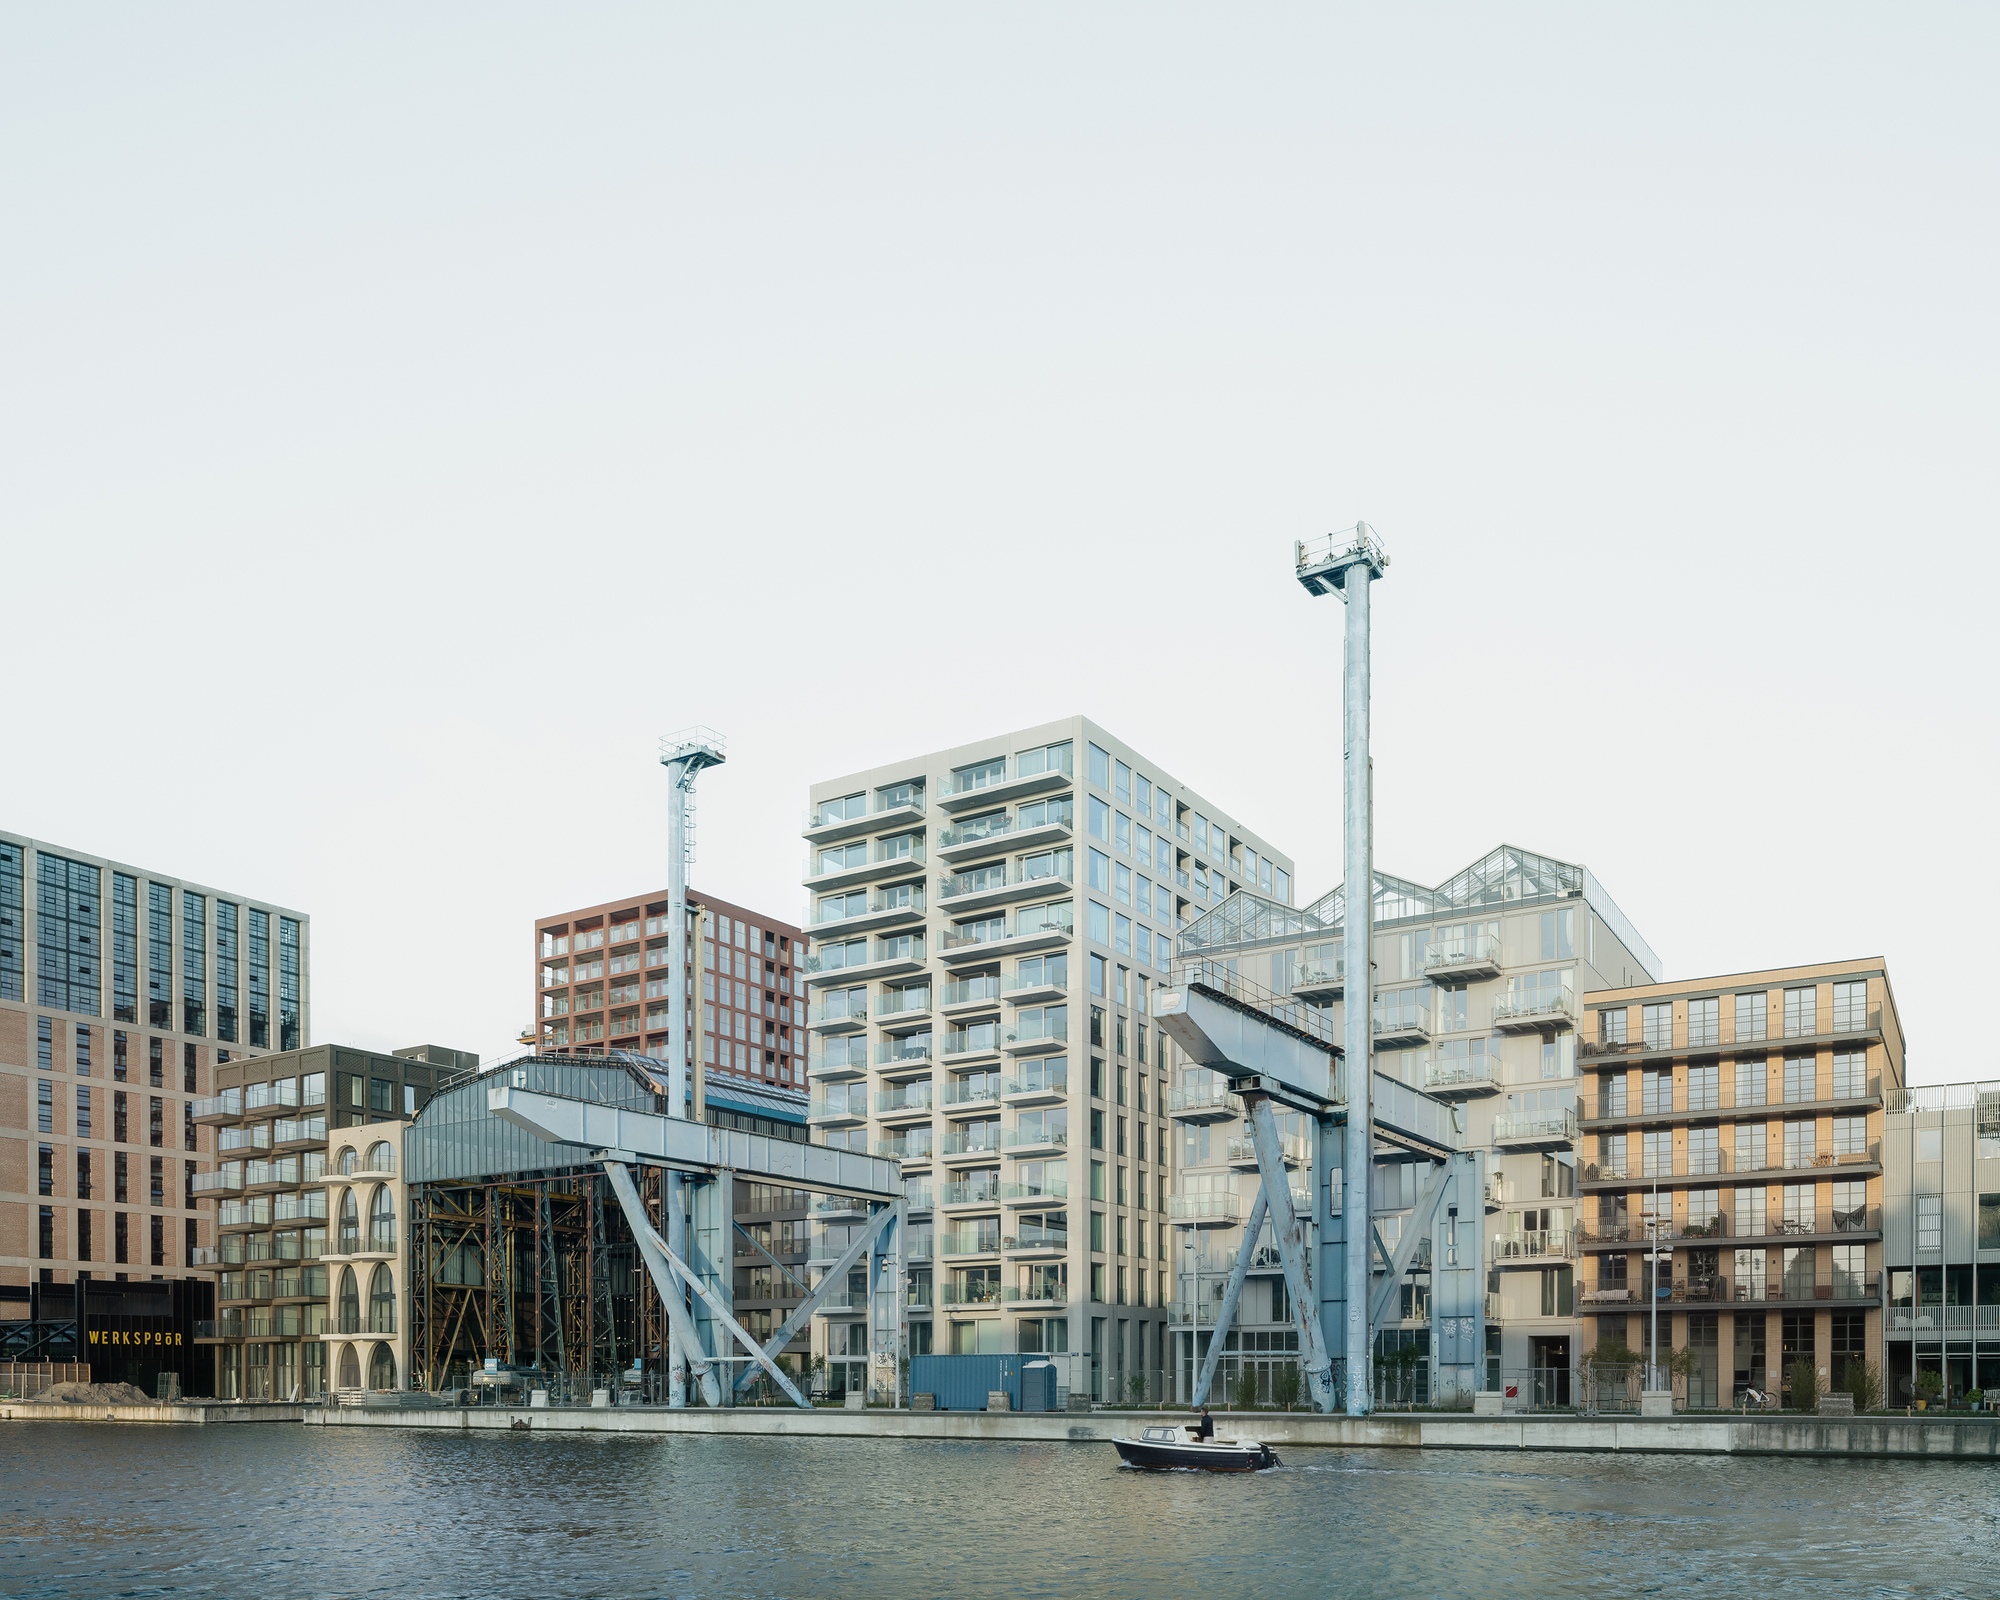
The Doors Housing Complex, In a landscape that used to be dominated by shipbuilding yards, dry docks, and mighty cranes, The Doors serves as a beacon for a new future. Amsterdam Buiksloterham is ...
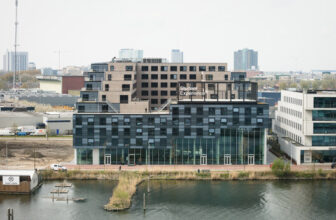
Student Experience Minervahaven (SEM) is an urban activator in a changing dockland area of Amsterdam. SEM is designed to meet the growing demand for extended stay accommodation in the city by ...
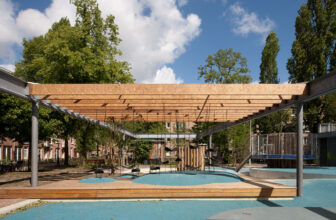
Van Beuningenplein is located at the van Hallstraat, West district of Amsterdam. Building an underground two-layer parking facility gives cause for the redesign of the entire square. Based on the ...
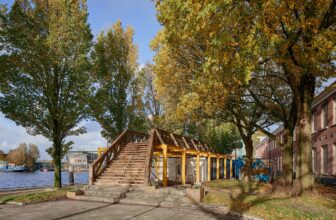
Circular Walkway for Urban Renewal, The Marineterrein, situated in the heart of Amsterdam, is transforming a military compound to a vibrant urban area with housing, workspaces, educational ...
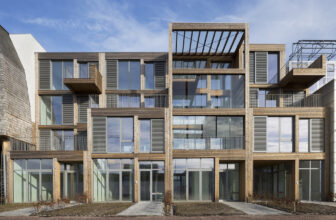
Woodlofts Buiksloterham, Commissioned by Huis&, ANA designed a series of four dwellings with workspaces. The environment will transform from an industrial are into a combined living and working ...
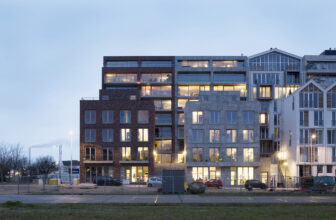
Houthaven Blok 0 in the Amsterdam western harbour area is the final piece of the long-term development of the southern side of the river IJ in the Dutch capital. The completion of blok0 (block 0) ...