Paxton House | alma-nac
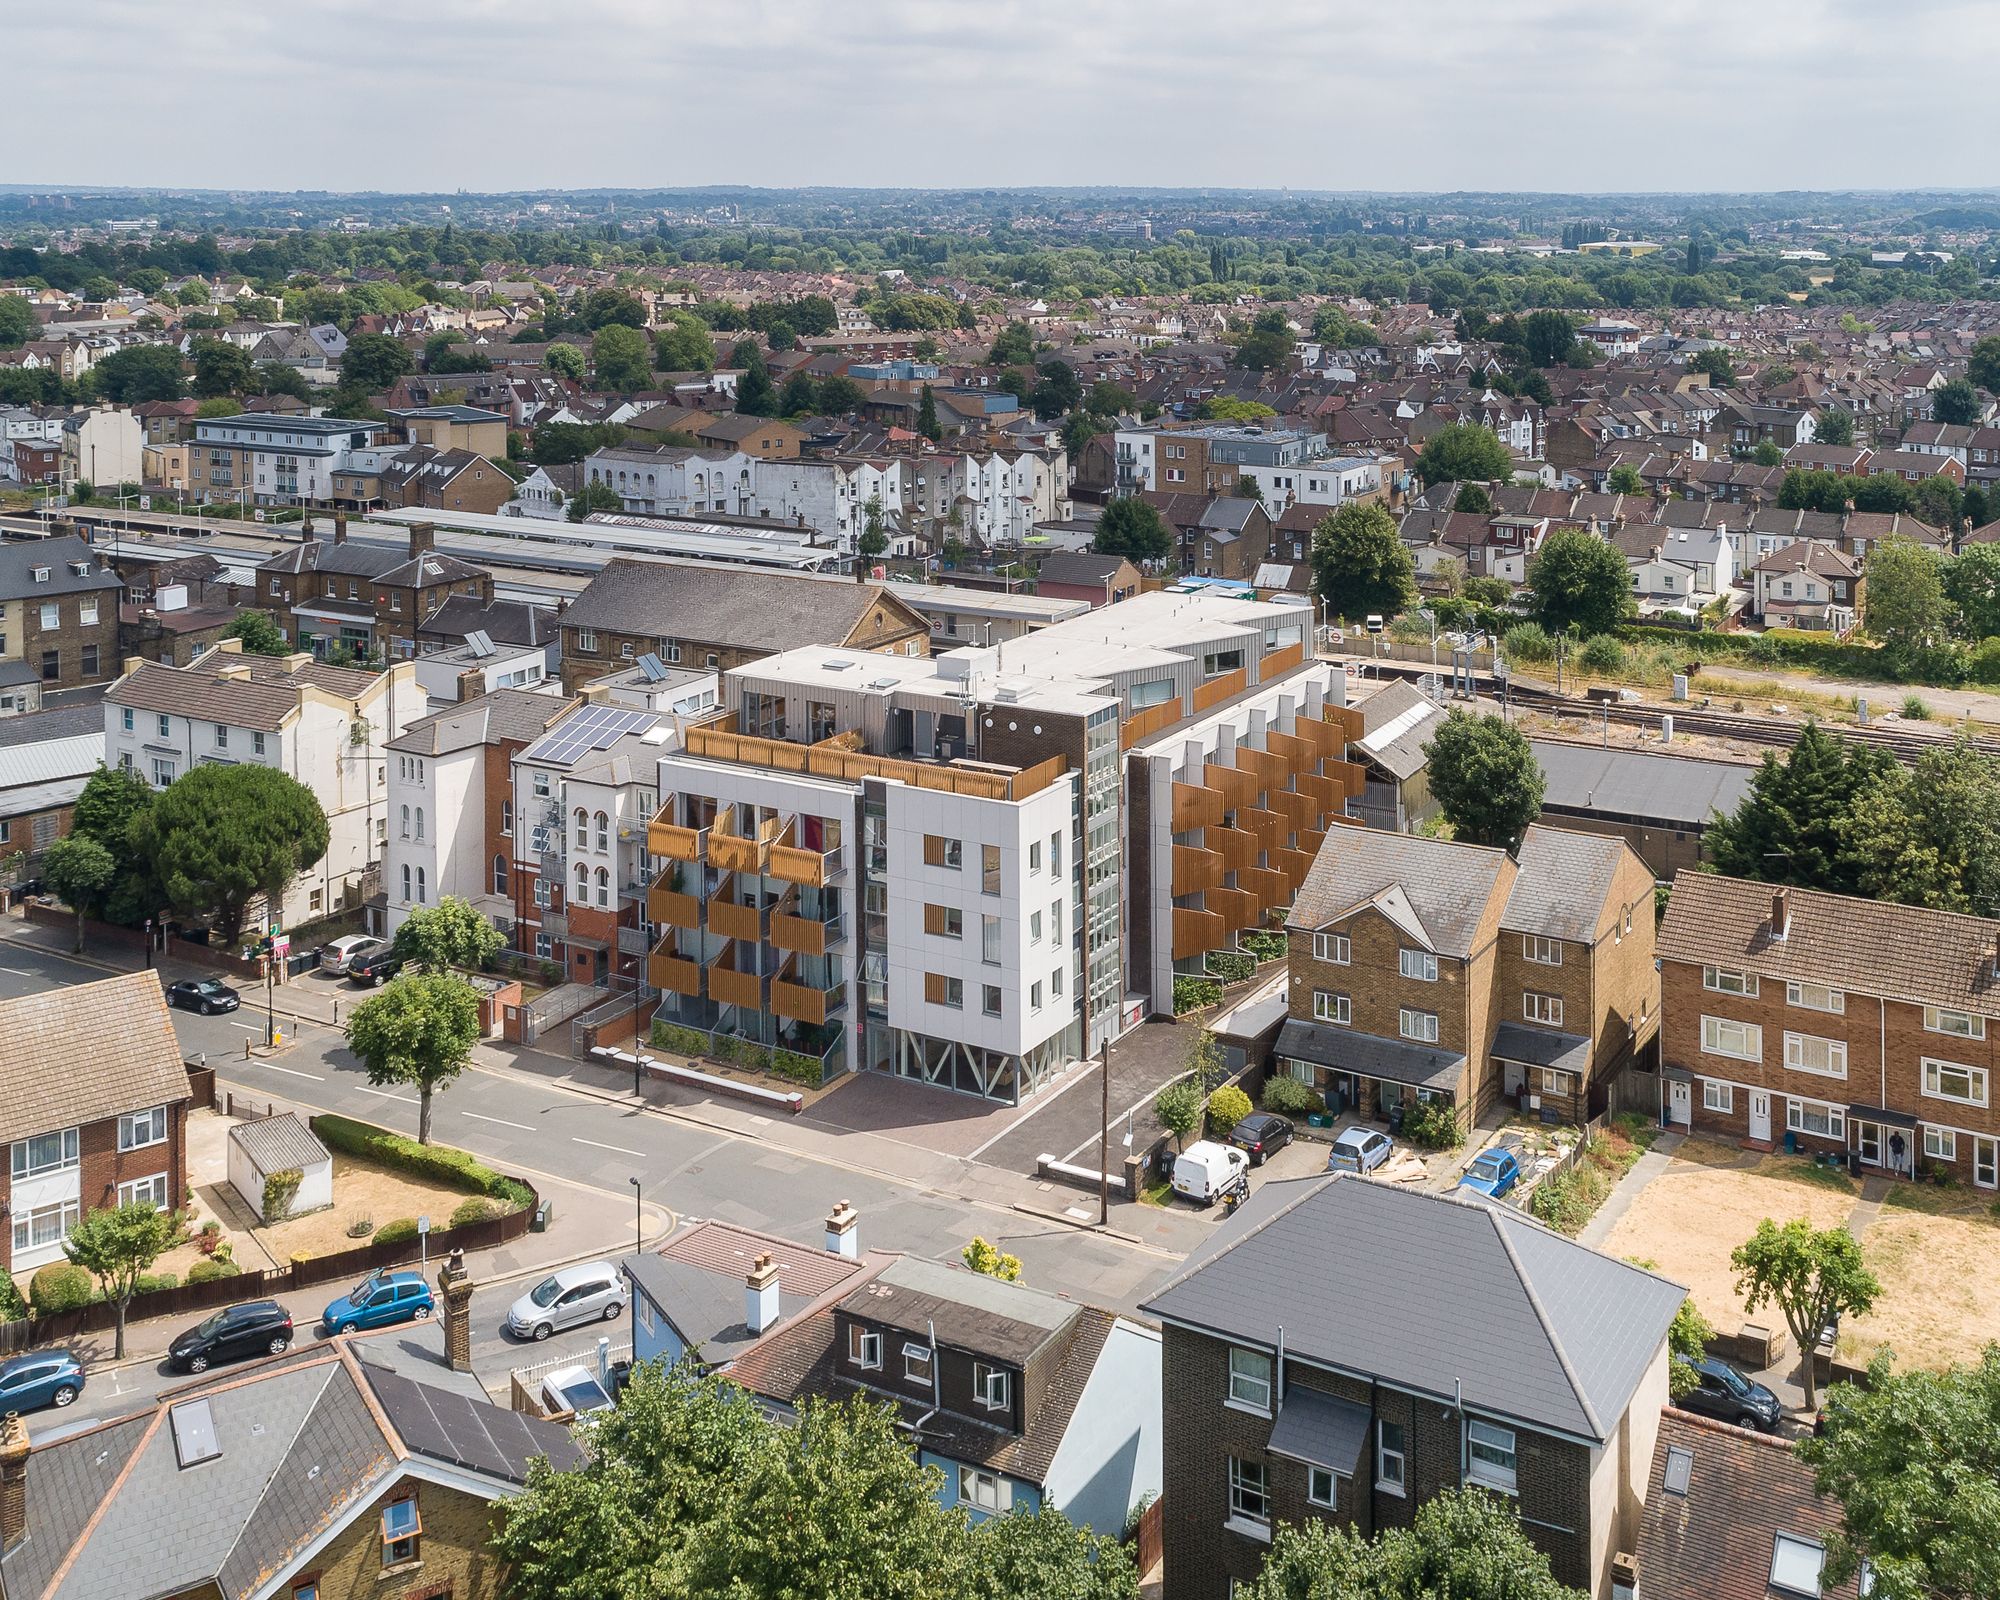
Paxton House designed by Alma-nac, The addition of an external circulation strategy to this existing concrete frame building allowed for a greater number of apartments to be accommodated, each with a ...

Paxton House designed by Alma-nac, The addition of an external circulation strategy to this existing concrete frame building allowed for a greater number of apartments to be accommodated, each with a ...
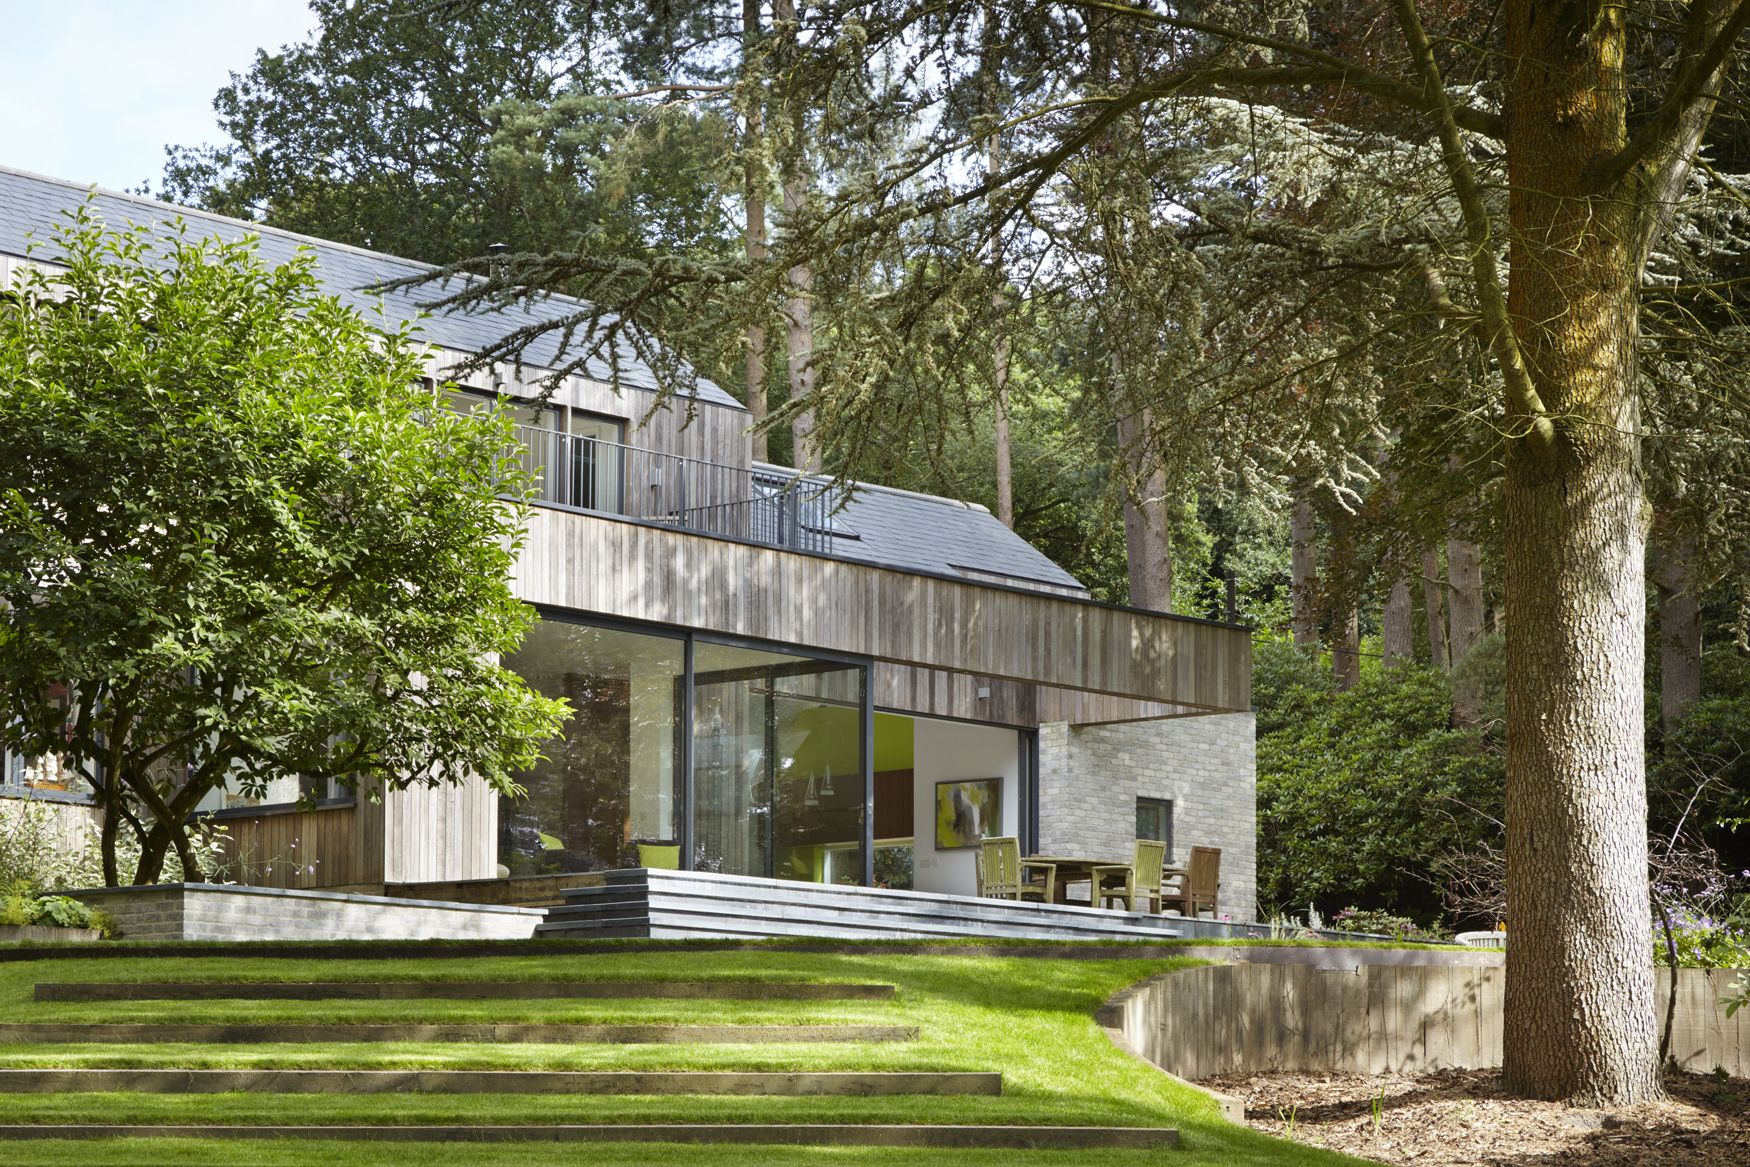
Designed by Alma-nac, Located in an area of outstanding natural beauty, within the South Downs National Park, the new house sits on the site of a bungalow that had been in the family for over sixty ...
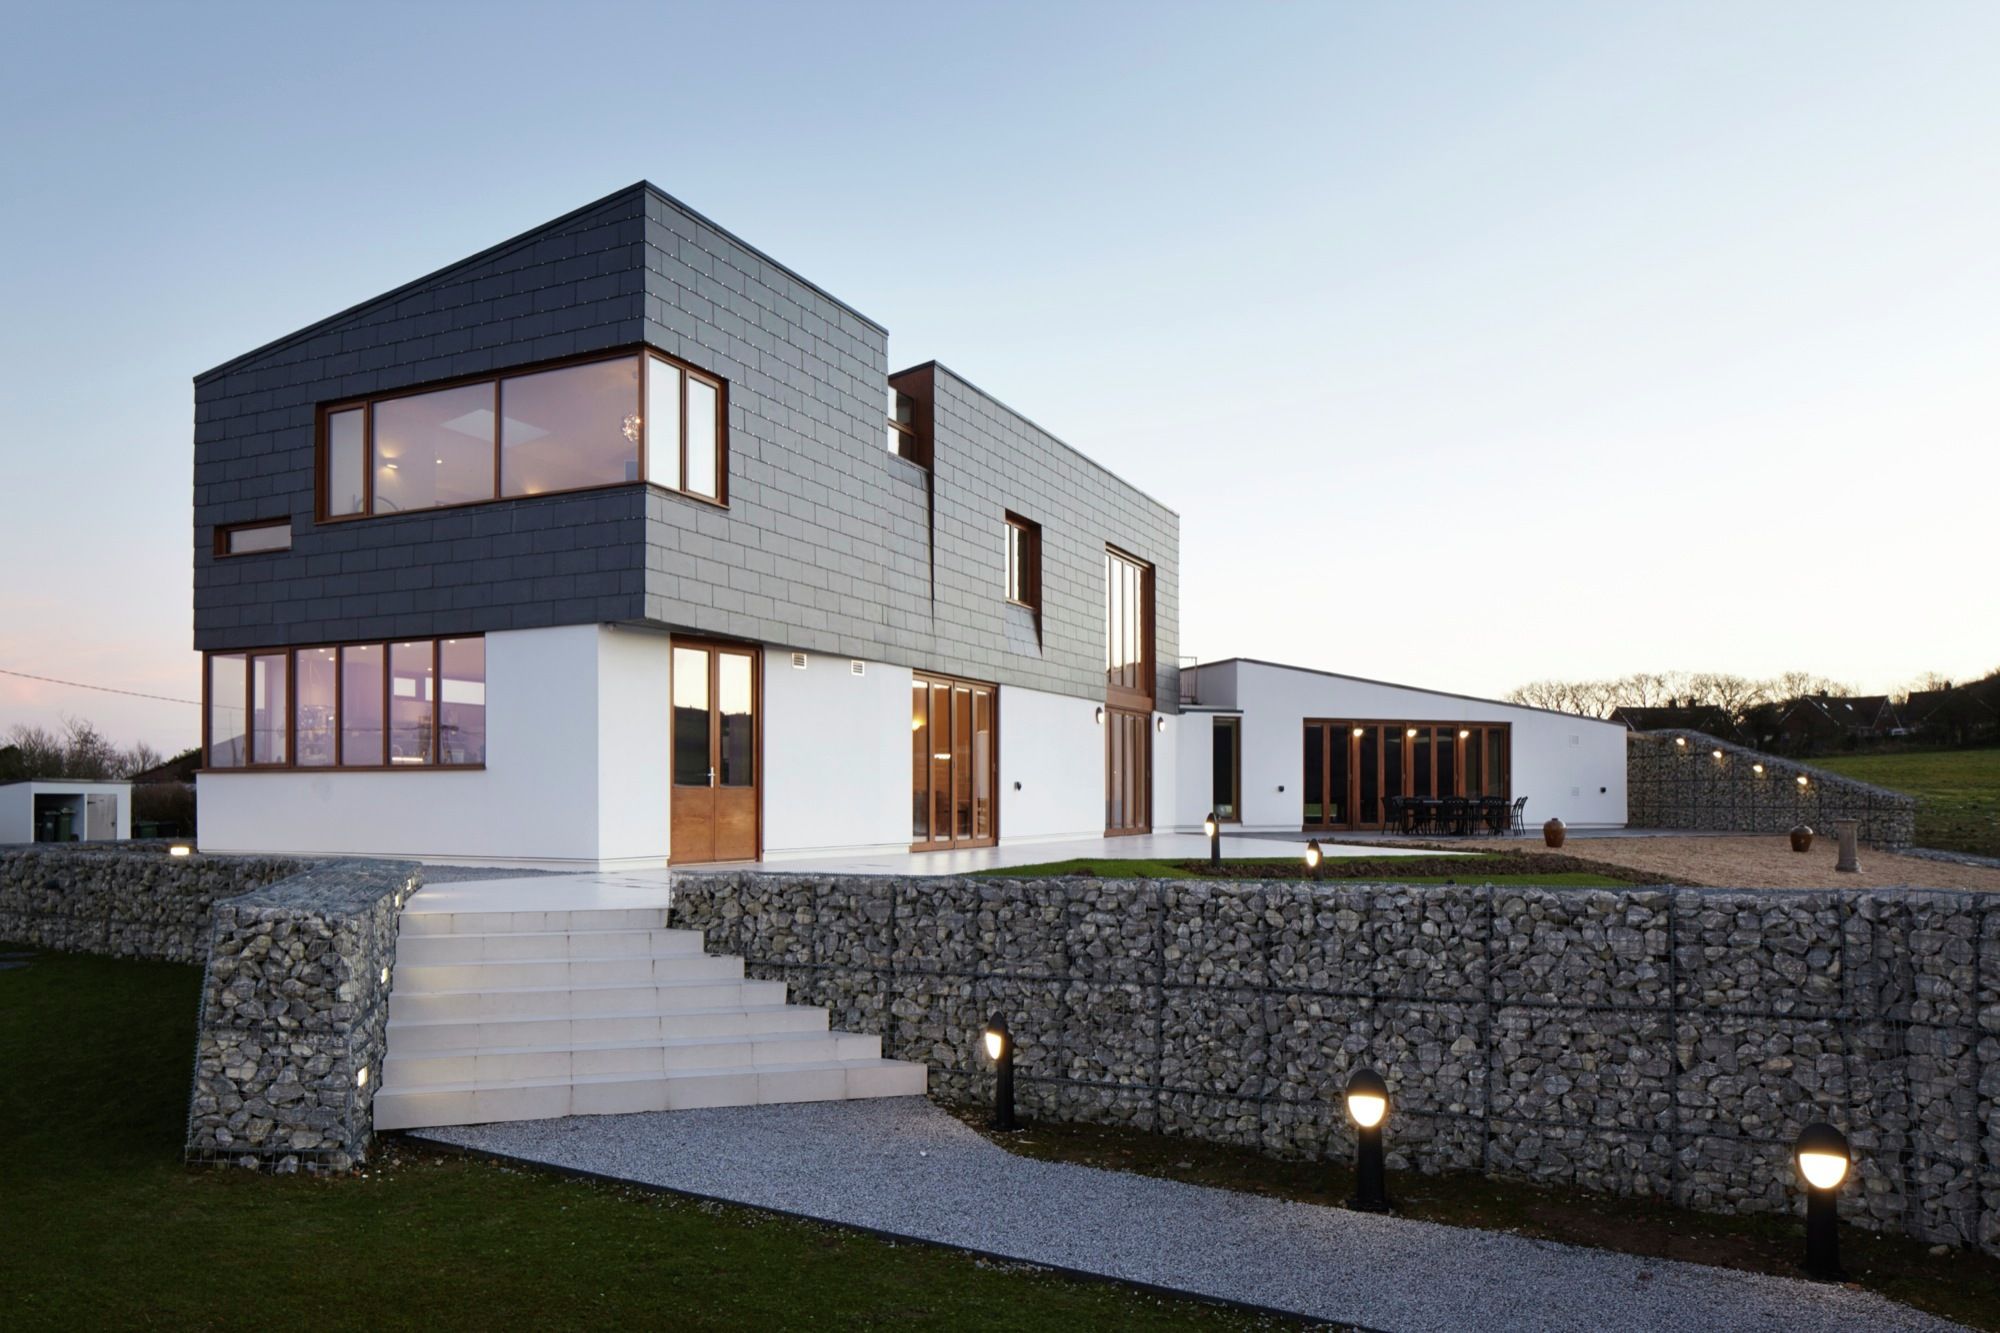
Designed by Alma-nac, Split House is a contemporary private house on a coastal hilltop in Fairlight, Rother. The client, a couple well engaged with the local community, wanted to build a through-life ...
