Ōimachi House | ROOVICE
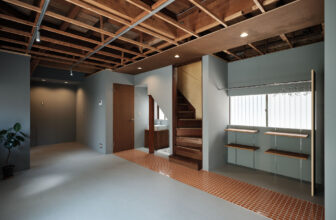
Ōimachi House, Oimachi Office Renovation: Reframing a 73-Year-Old Wooden House for New Work Life – Located just five minutes from Oimachi Station, this 73-year-old wooden house has been transformed ...

Ōimachi House, Oimachi Office Renovation: Reframing a 73-Year-Old Wooden House for New Work Life – Located just five minutes from Oimachi Station, this 73-year-old wooden house has been transformed ...
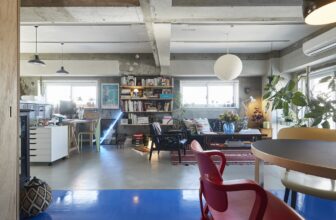
Tokyo Blue Apartment Renovation, Nestled on the seventh floor of a 1970s building in Takaido, Tokyo, an ordinary 3LDK apartment underwent a renovation designed by Roovice while guided by the creative ...
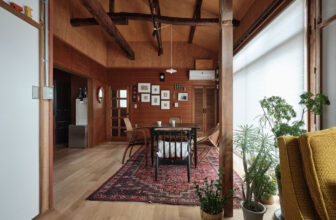
Nukui House: Transforming a 1976 Tokyo Home Through Practical Renovation – Located in the quiet residential streets of Nukui, Tokyo, Nukui House is a renovation of a 1976 wooden home through ...
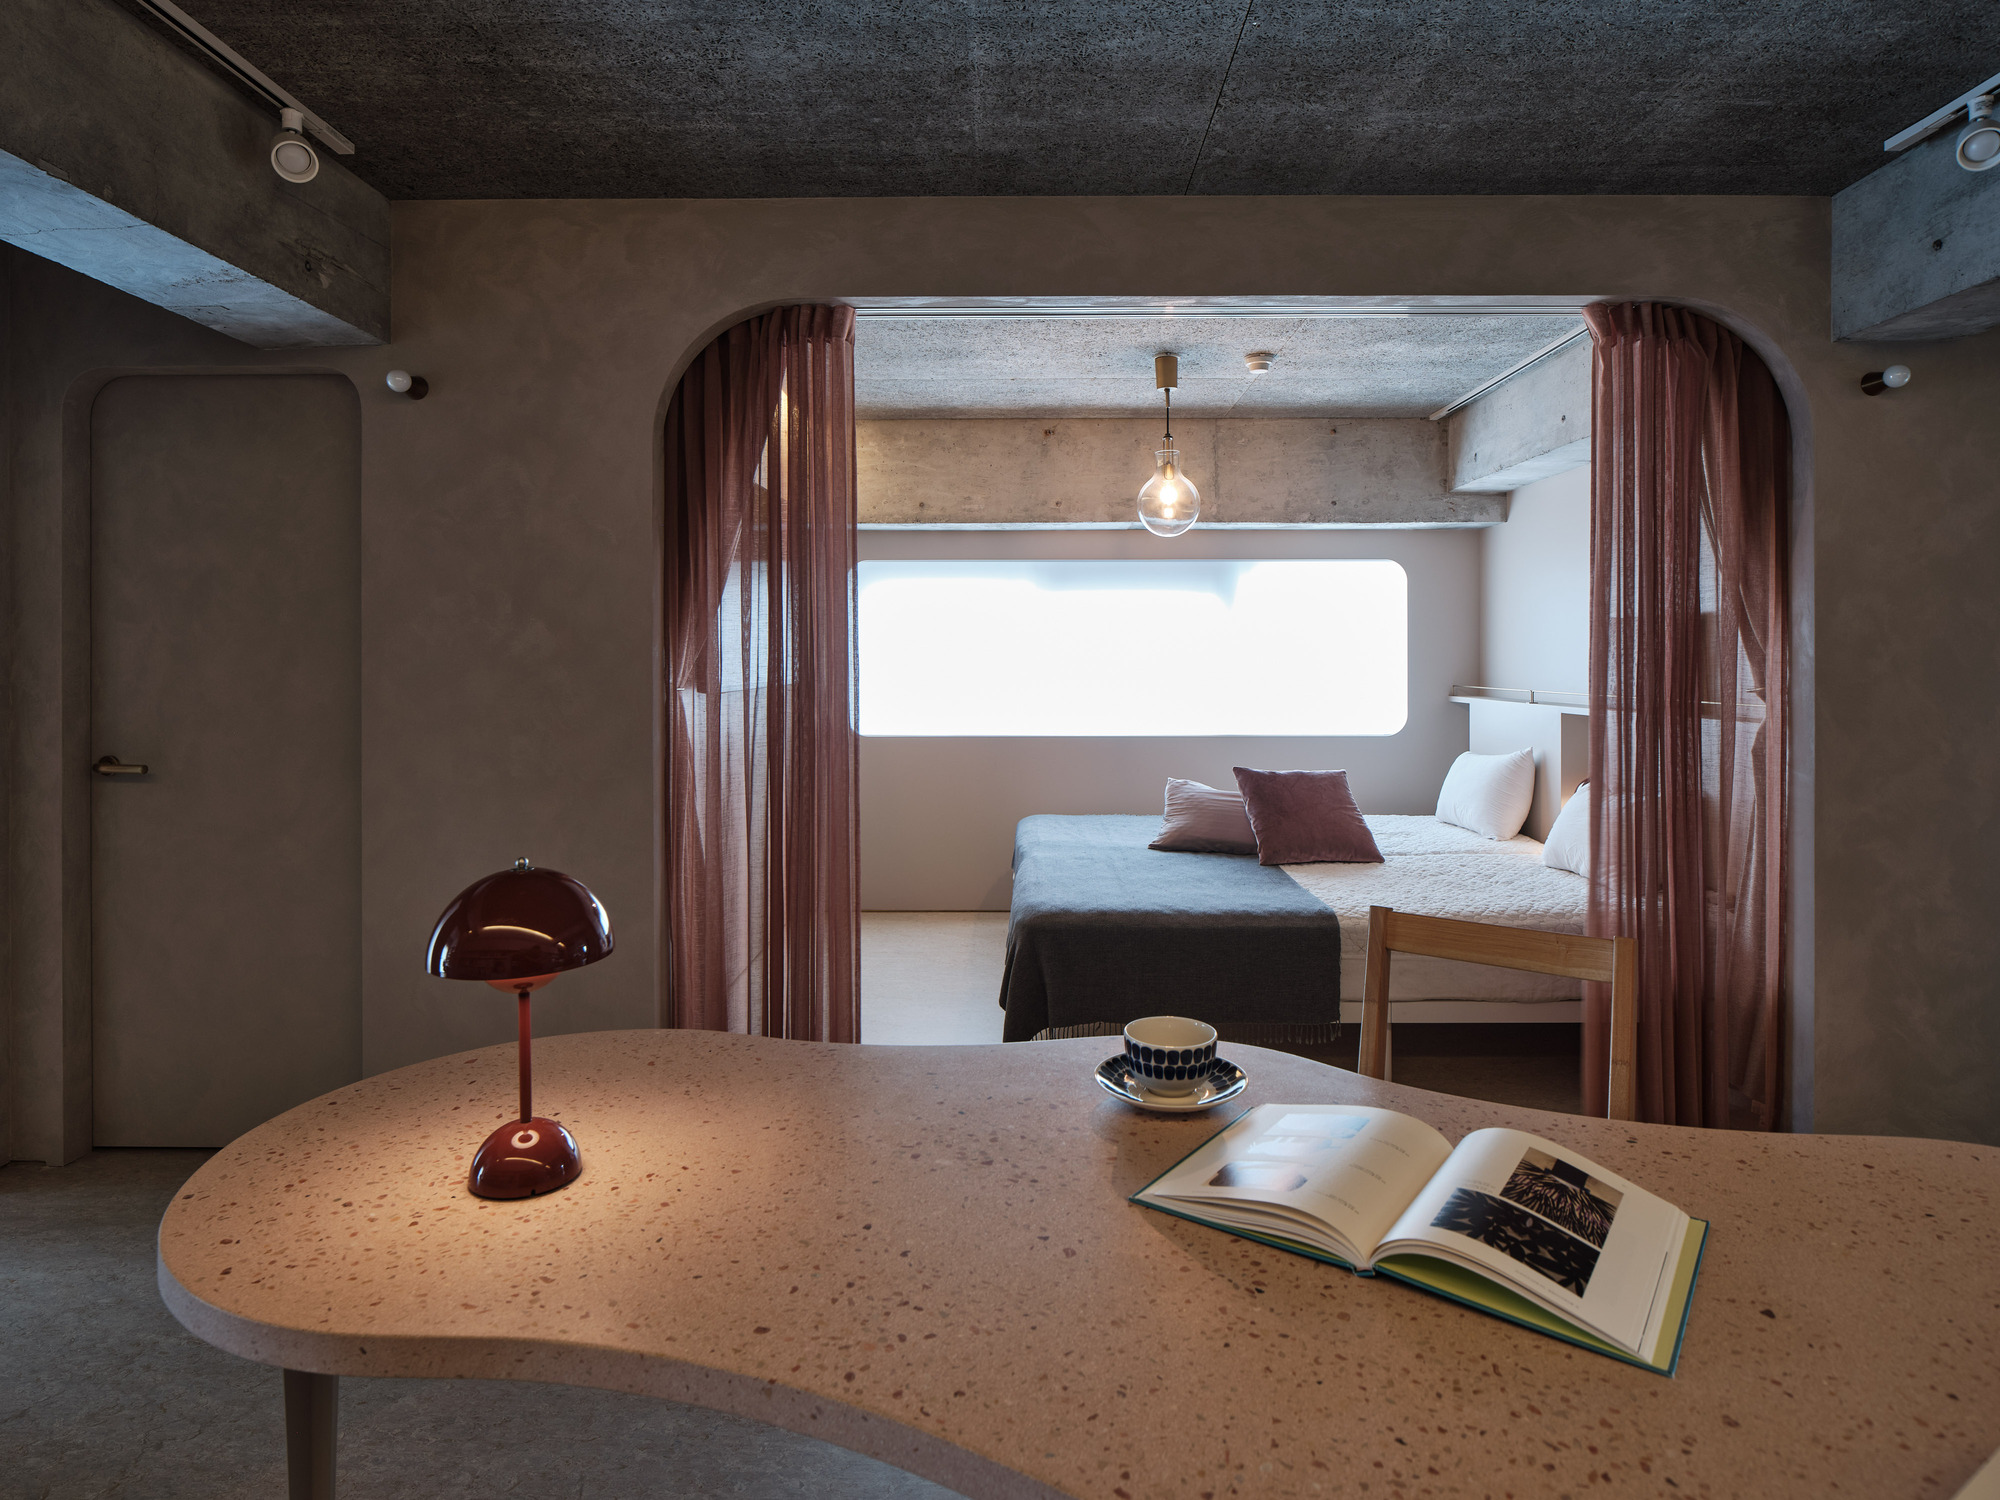
One Nuance Apartment, The design was for a home in Tokyo’s suburbs, inhabited by a couple in their 30s. A flexible, future-proof renovation was planned for this couple to live in their ...
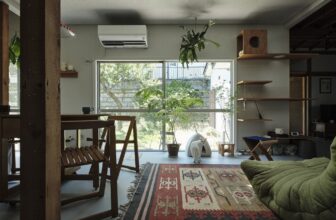
Fueda House, Transforming a 1970s Wooden House in Fueda, Kamakura, into a Pet-Friendly Home – A modest two-story wooden house from the 1970s in Fueda, Kamakura, has been thoughtfully renovated to ...
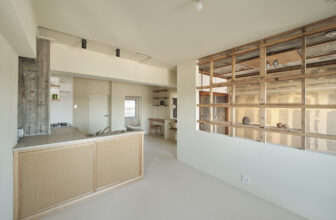
Studyroom#1, TOOLBOX, a company specializing in housing components and artisan services based in Tokyo, Japan, has transformed a residence in Tokyo to research and develop interior processing ...
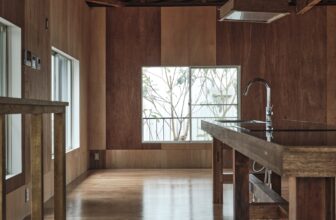
Commercial Space in Minato, Transformation of a 1960s Wooden Apartment Building in Tokyo’s Minato Ward into a Commercial Rental Property. In the heart of Tokyo, Minato Ward, a traditional wooden ...
