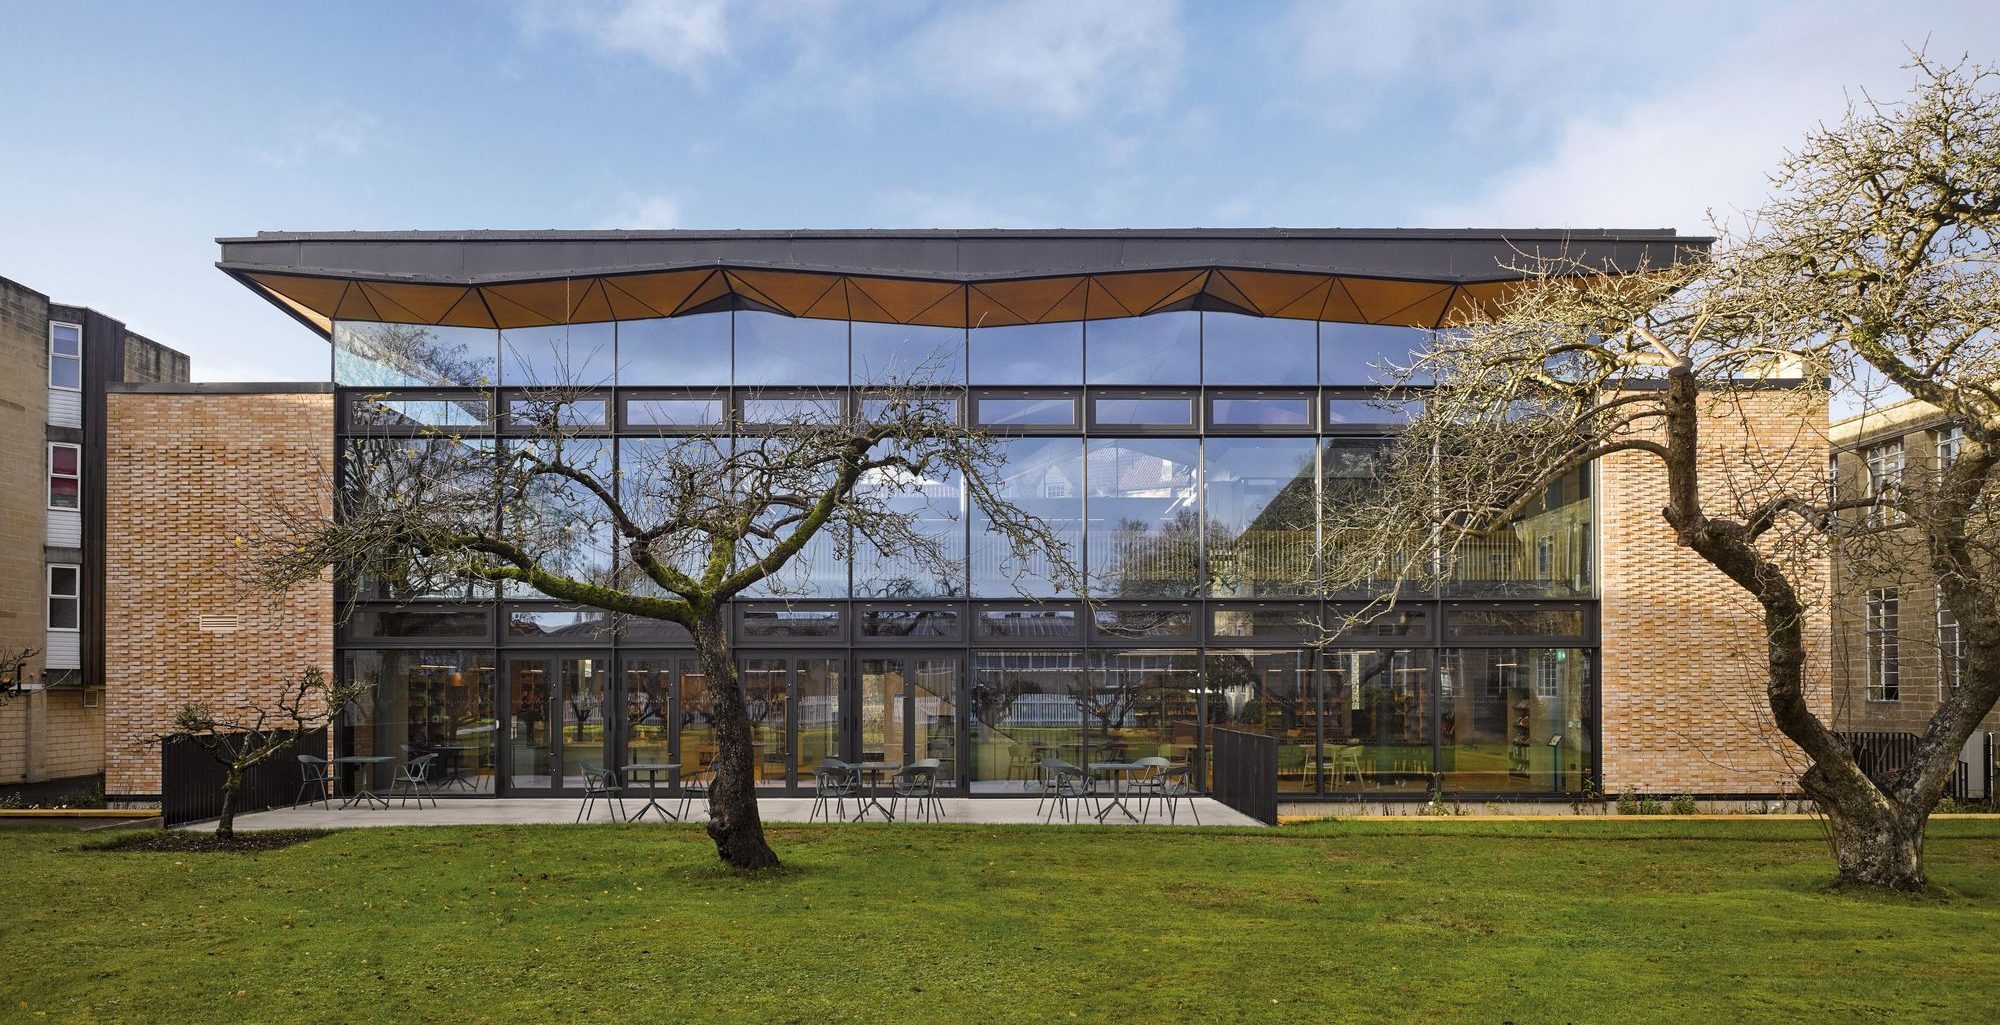
St Mary's Calne Library
The Woods Bagot London Studio has put the finishing touches on a beautiful new library at the heart of the St Mary’s Calne School campus in Wiltshire, UK. The library will ...

NAB Docklands, Located in Melbourne’s Docklands, 700 Bourke Street is a pivotal new workplace for National Australia Bank (NAB) with architecture, interior design and workplace consulting by Woods ...
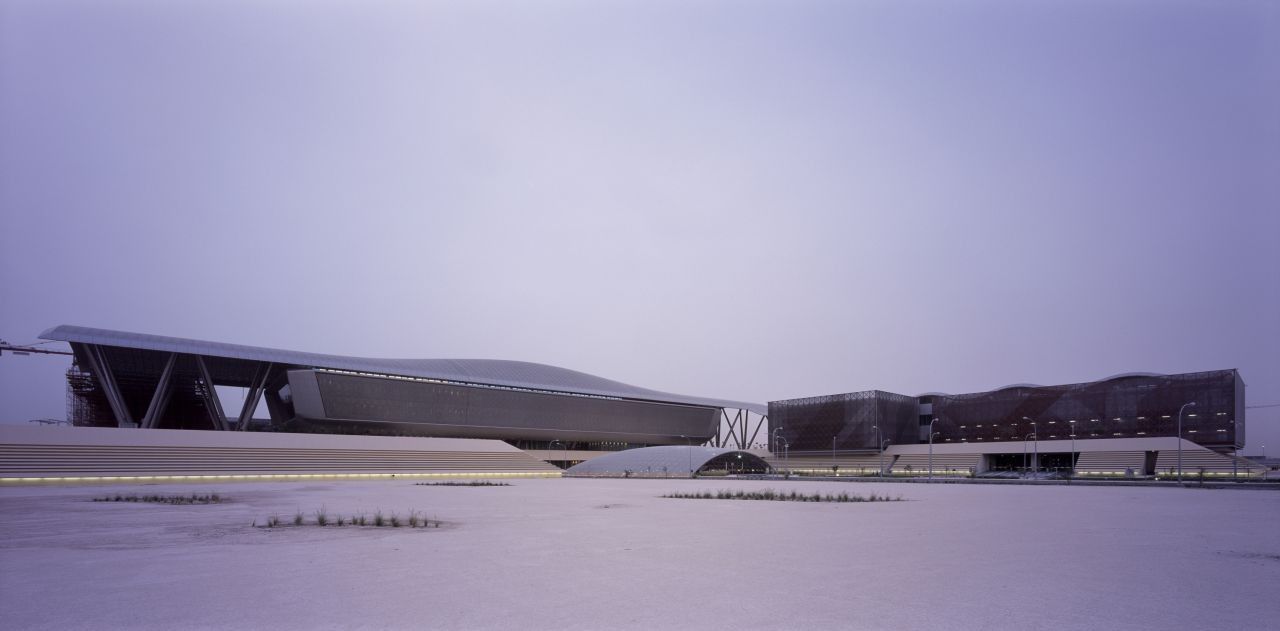
Qatar Science and Technology Park
Qatar Science and Technology Park (QSTP) is a key initiative of the Qatar Foundation in its drive to diversify the economy, create highly skilled jobs and to ...

UWA Business School, University of Western Australia's 10,000m2Business School, designed by Woods Bagot, makes a significant contribution to the southern entrance of the Crawley Campus. A centralised ...
Melbourne-based ICD Property's international competition to design a new sky tower in Auckland has five finalists: the local firm Warren and Mahoney, International firms of Cox Architecture, Elenberg ...

A landmark new terminal at Azerbaijan’s Heydar Aliyev International Airport was designed by acclaimed Istanbul based Autoban studio. Upending typical airport typologies and their sterile ...
Student Led Interprofessional Health Clinic
The architecture of the Student-Led Interprofessional Health Clinic at Victoria University’s Werribee Campus is uniquely tailored to the clinic’s ...
The South Australian Health and Medical Research Institute (SAHMRI), woods Bagot has been collaborating with the South Australian Government to construct the (SAHMRI) known as the South Australian ...
New Destination Lifestyle Centre for Kunming, Following a design competition, Woods Bagot’s Beijing studio has been announced the winner of a benchmark mixed-use development for Gemdale Group located ...
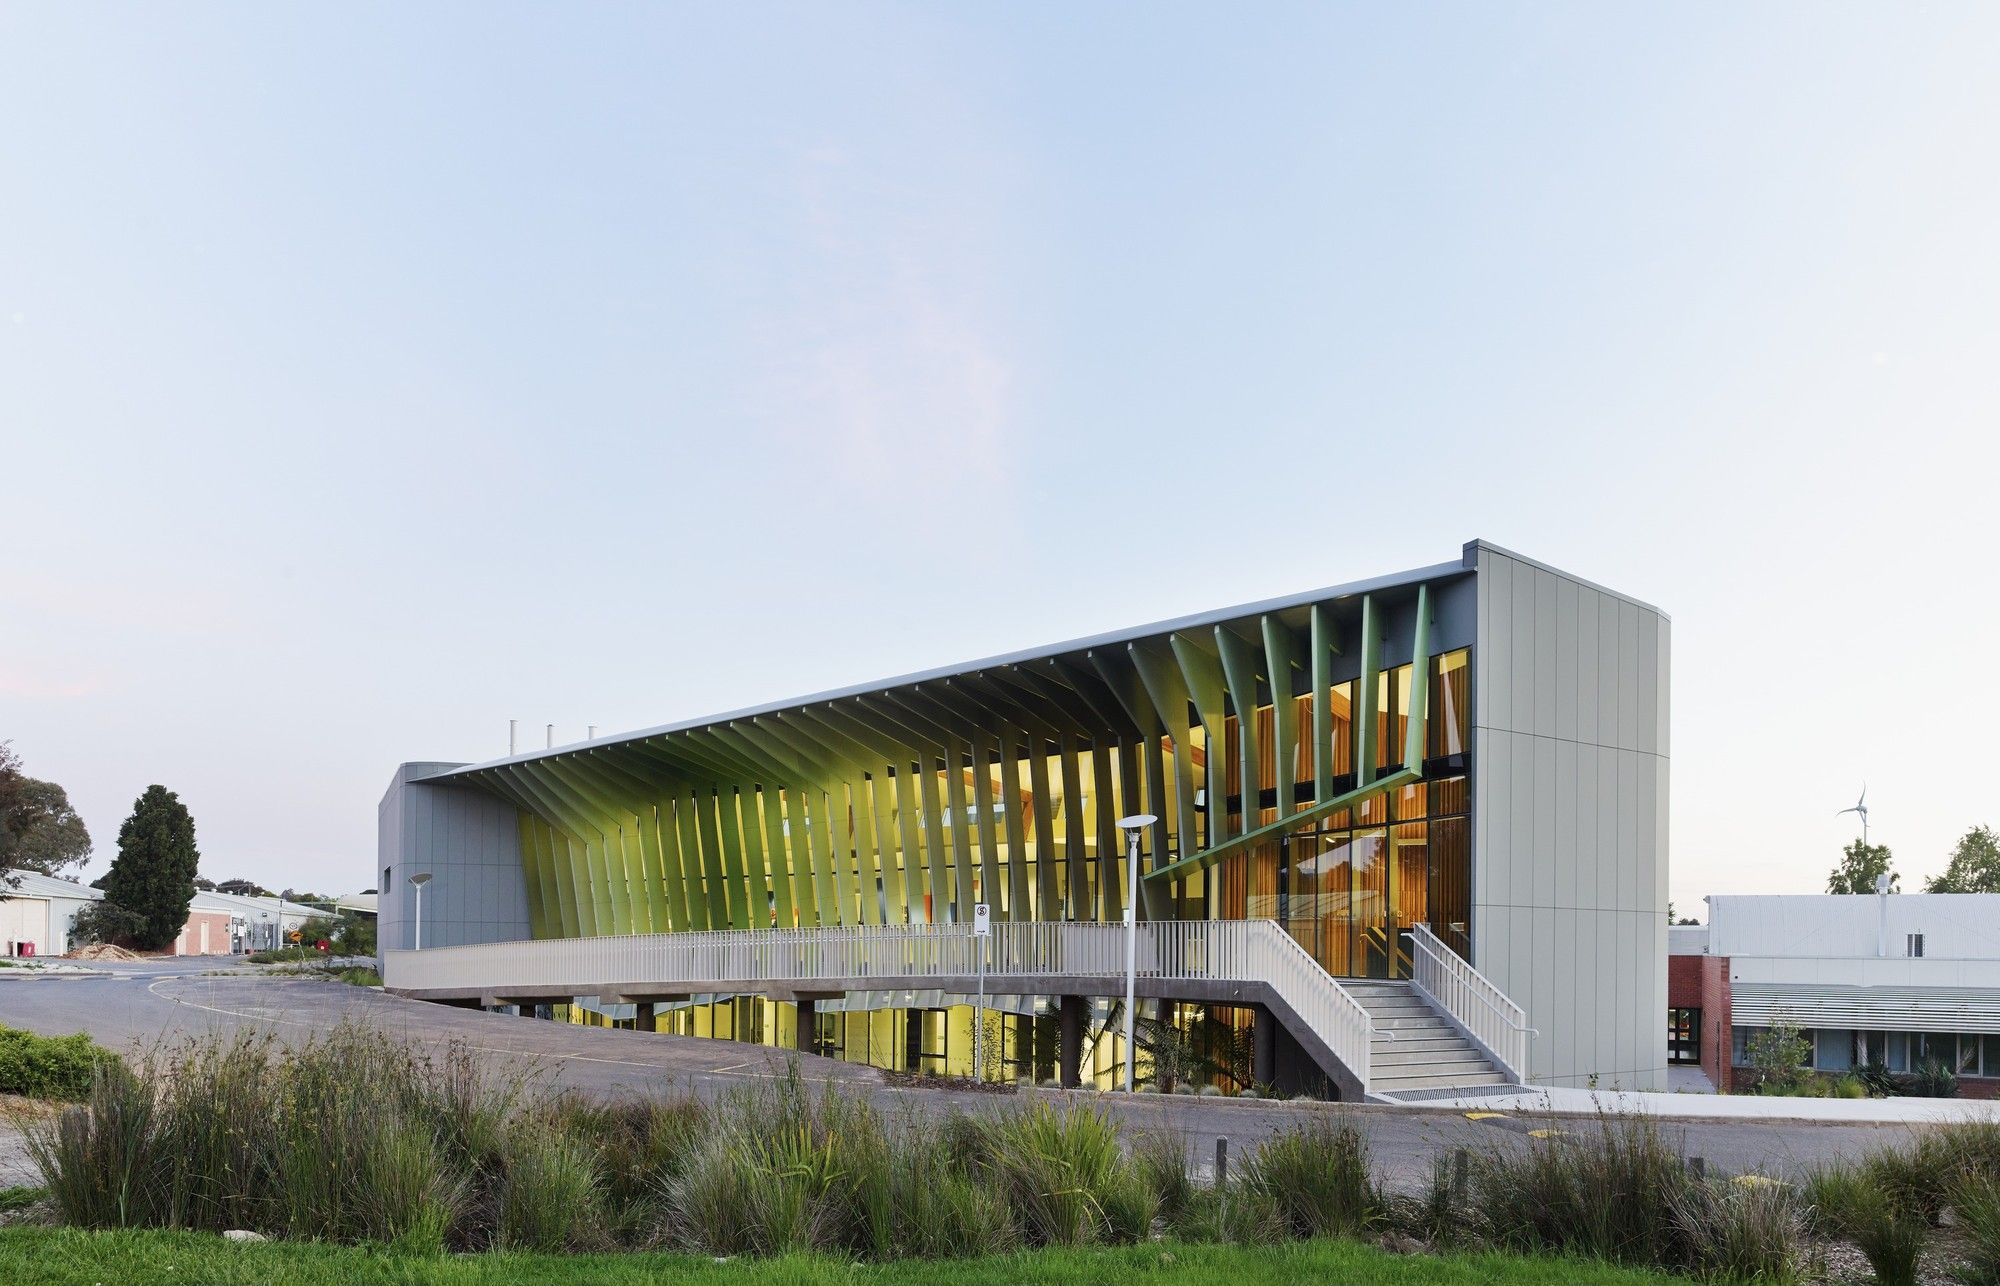
Located at Swinburne University of Technology in Melbourne, Australia, KIOSC (the Knox Innovation and Sustainability Centre) is a local icon of sustainable design and education designed by the firm ...
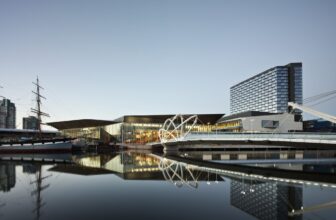
Melbourne Convention and Exhibition Centre, Angularity and facets run as a central theme through the Melbourne Convention and Exhibition Centre, designed by the firms Woods Bagot and NH Architecture. ...
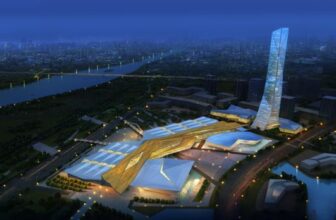
The competition-winning design for the Shijiazhuang International Exhibition and Convention Center by Woods Bagot takes cues from time-honoured Chinese design while proving to be intensely ...