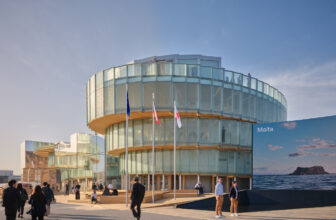
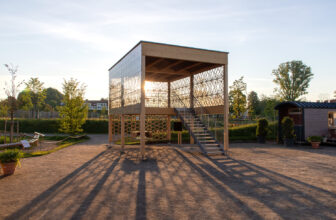
Czech Pavilion made of wood and glass as an exhibit. The architecture of the Czech National Pavilion at Expo 2025 in Osaka reflects the idea of life energy and continuous development. The author of ...
Housing Building in Cascais, Building on a corner is drawing in the landscape of the city. But to build is to give a body, and to give a body is to open the form of space. Constructing a building at ...
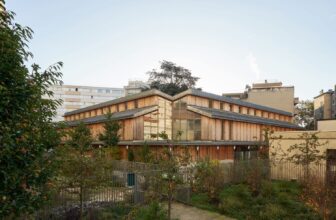
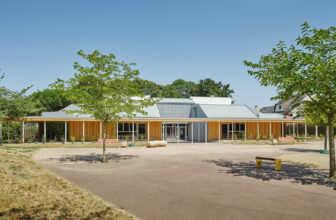
Connected to the new public garden, the Périchaux toddler center with its new square and alleyway, will help requalify the Lefebvre-Périchaux-Brancion residential complex and enhance its landscaped ...
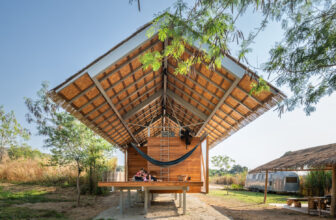
Nestled in a vast field in Chonburi, Thailand, Kid Cabin is a retreat designed for a client's children, positioned beside their parents' RV. Inspired by the spirit of a treehouse—grounded rather than ...
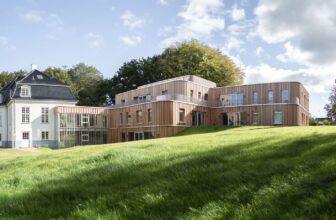
Originally built as a summer villa for the royal court dentist in the early 1900s, the Bagsværd Observation Home, located by the scenic Bagsværd Lake, serves children and families who need extra ...
ReSidence presents a forward-looking approach to multi-storey construction by uniting natural materials with low-impact digital fabrication techniques. The combination of willow, earth, flax, and ...
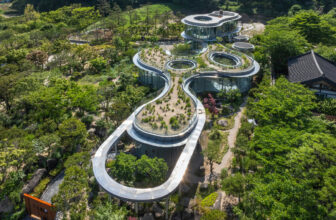
Can architecture vanish into the landscape and guide us back to nature? At a site once untouched by human hands—later scarred by artificial interventions—this question became our starting point. ...
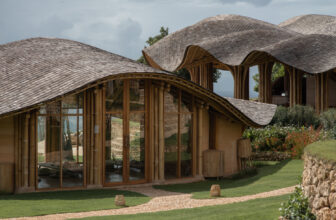
The Fish Tail Tea Room is an integral part of Intaaya Retreat, a project designed and built by Pablo Luna Studio on the cliffs of Nusa Penida, Bali. Conceived as an architectural response to its ...
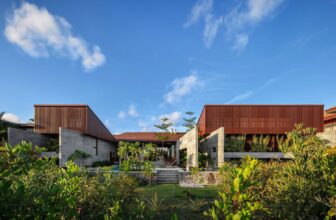
Situated on a 1260 m² flat plot just 300 meters from the beach, in a coastal region of ‘restinga’, House in Praia do Forte is also located near the Tamar Project center, renowned for its ...
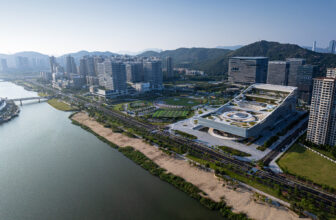
Yunchao Xu/Atelier Apeiron is proud to unveil its work on the 142,560m² Hengqin Culture & Art Complex, a community focal point in one of China's fastest-growing cities, built to serve the entire ...
The Jacques Gilbert-Collet nursery school was designed by the firm ETRA architecture (Philippe Maillard architect) in 1990, employing an architectural approach that supports teams to develop new ...
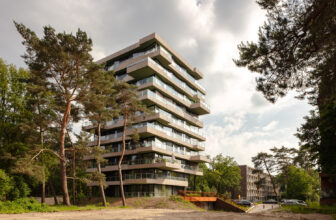
This design for a sculptural tower of stacked forest villas, named Beaufort, is located on the edge of a forested area in the middle of the country. The building contains 19 spacious apartments ...