
Designed by Renzo Piano Building Workshop Architects, The new Modern Wing is being built between Michigan Avenue and Columbus Drive, at the northeast corner of the block, the Art Institute of Chicago ...
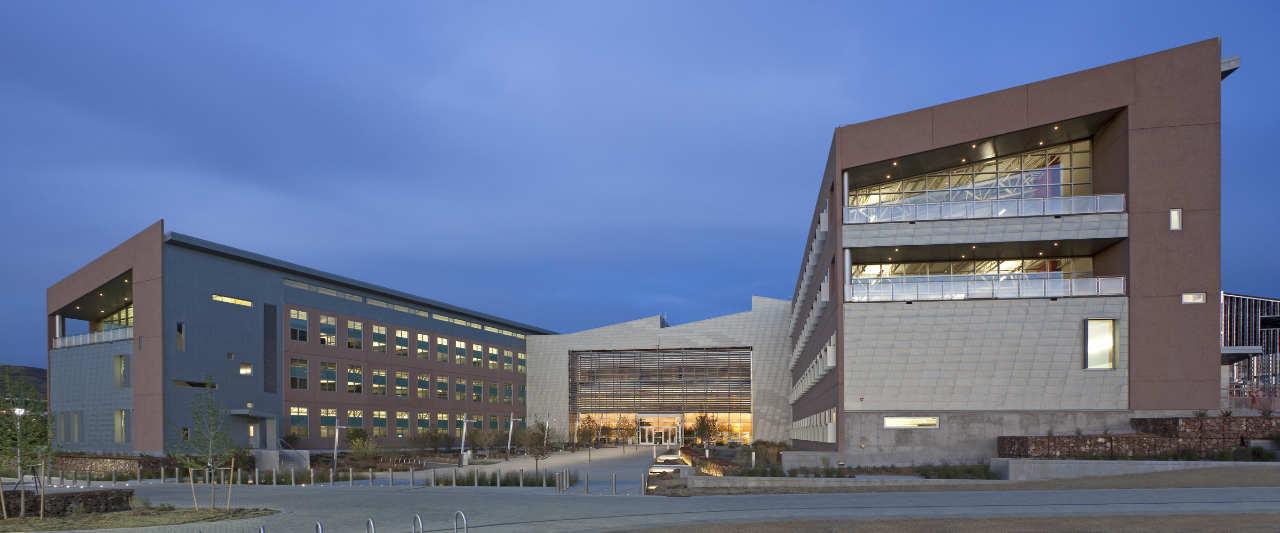
Designed by RNL Design, The Research Support Facility (RSF) is a very significant building for DOE and NREL. It is a showcase of how high-performance buildings can be aesthetically compelling, ...
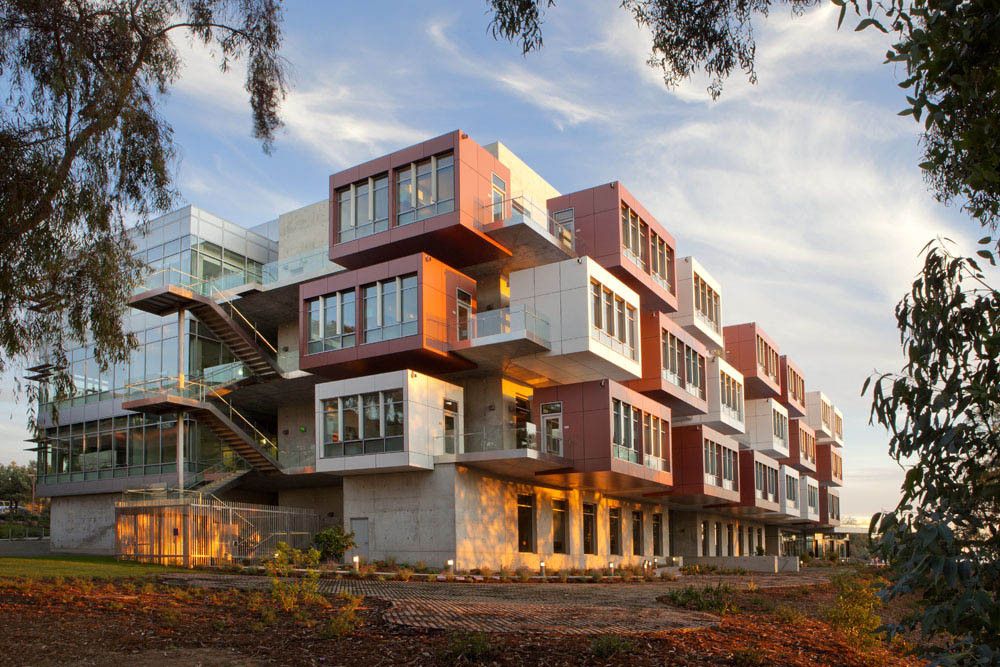
Designed by Fentress Architects, Sanford Consortium “collaboratory” brought together five multi-disciplinary institutions with the mission to advance understanding, knowledge, and discovery in stem ...
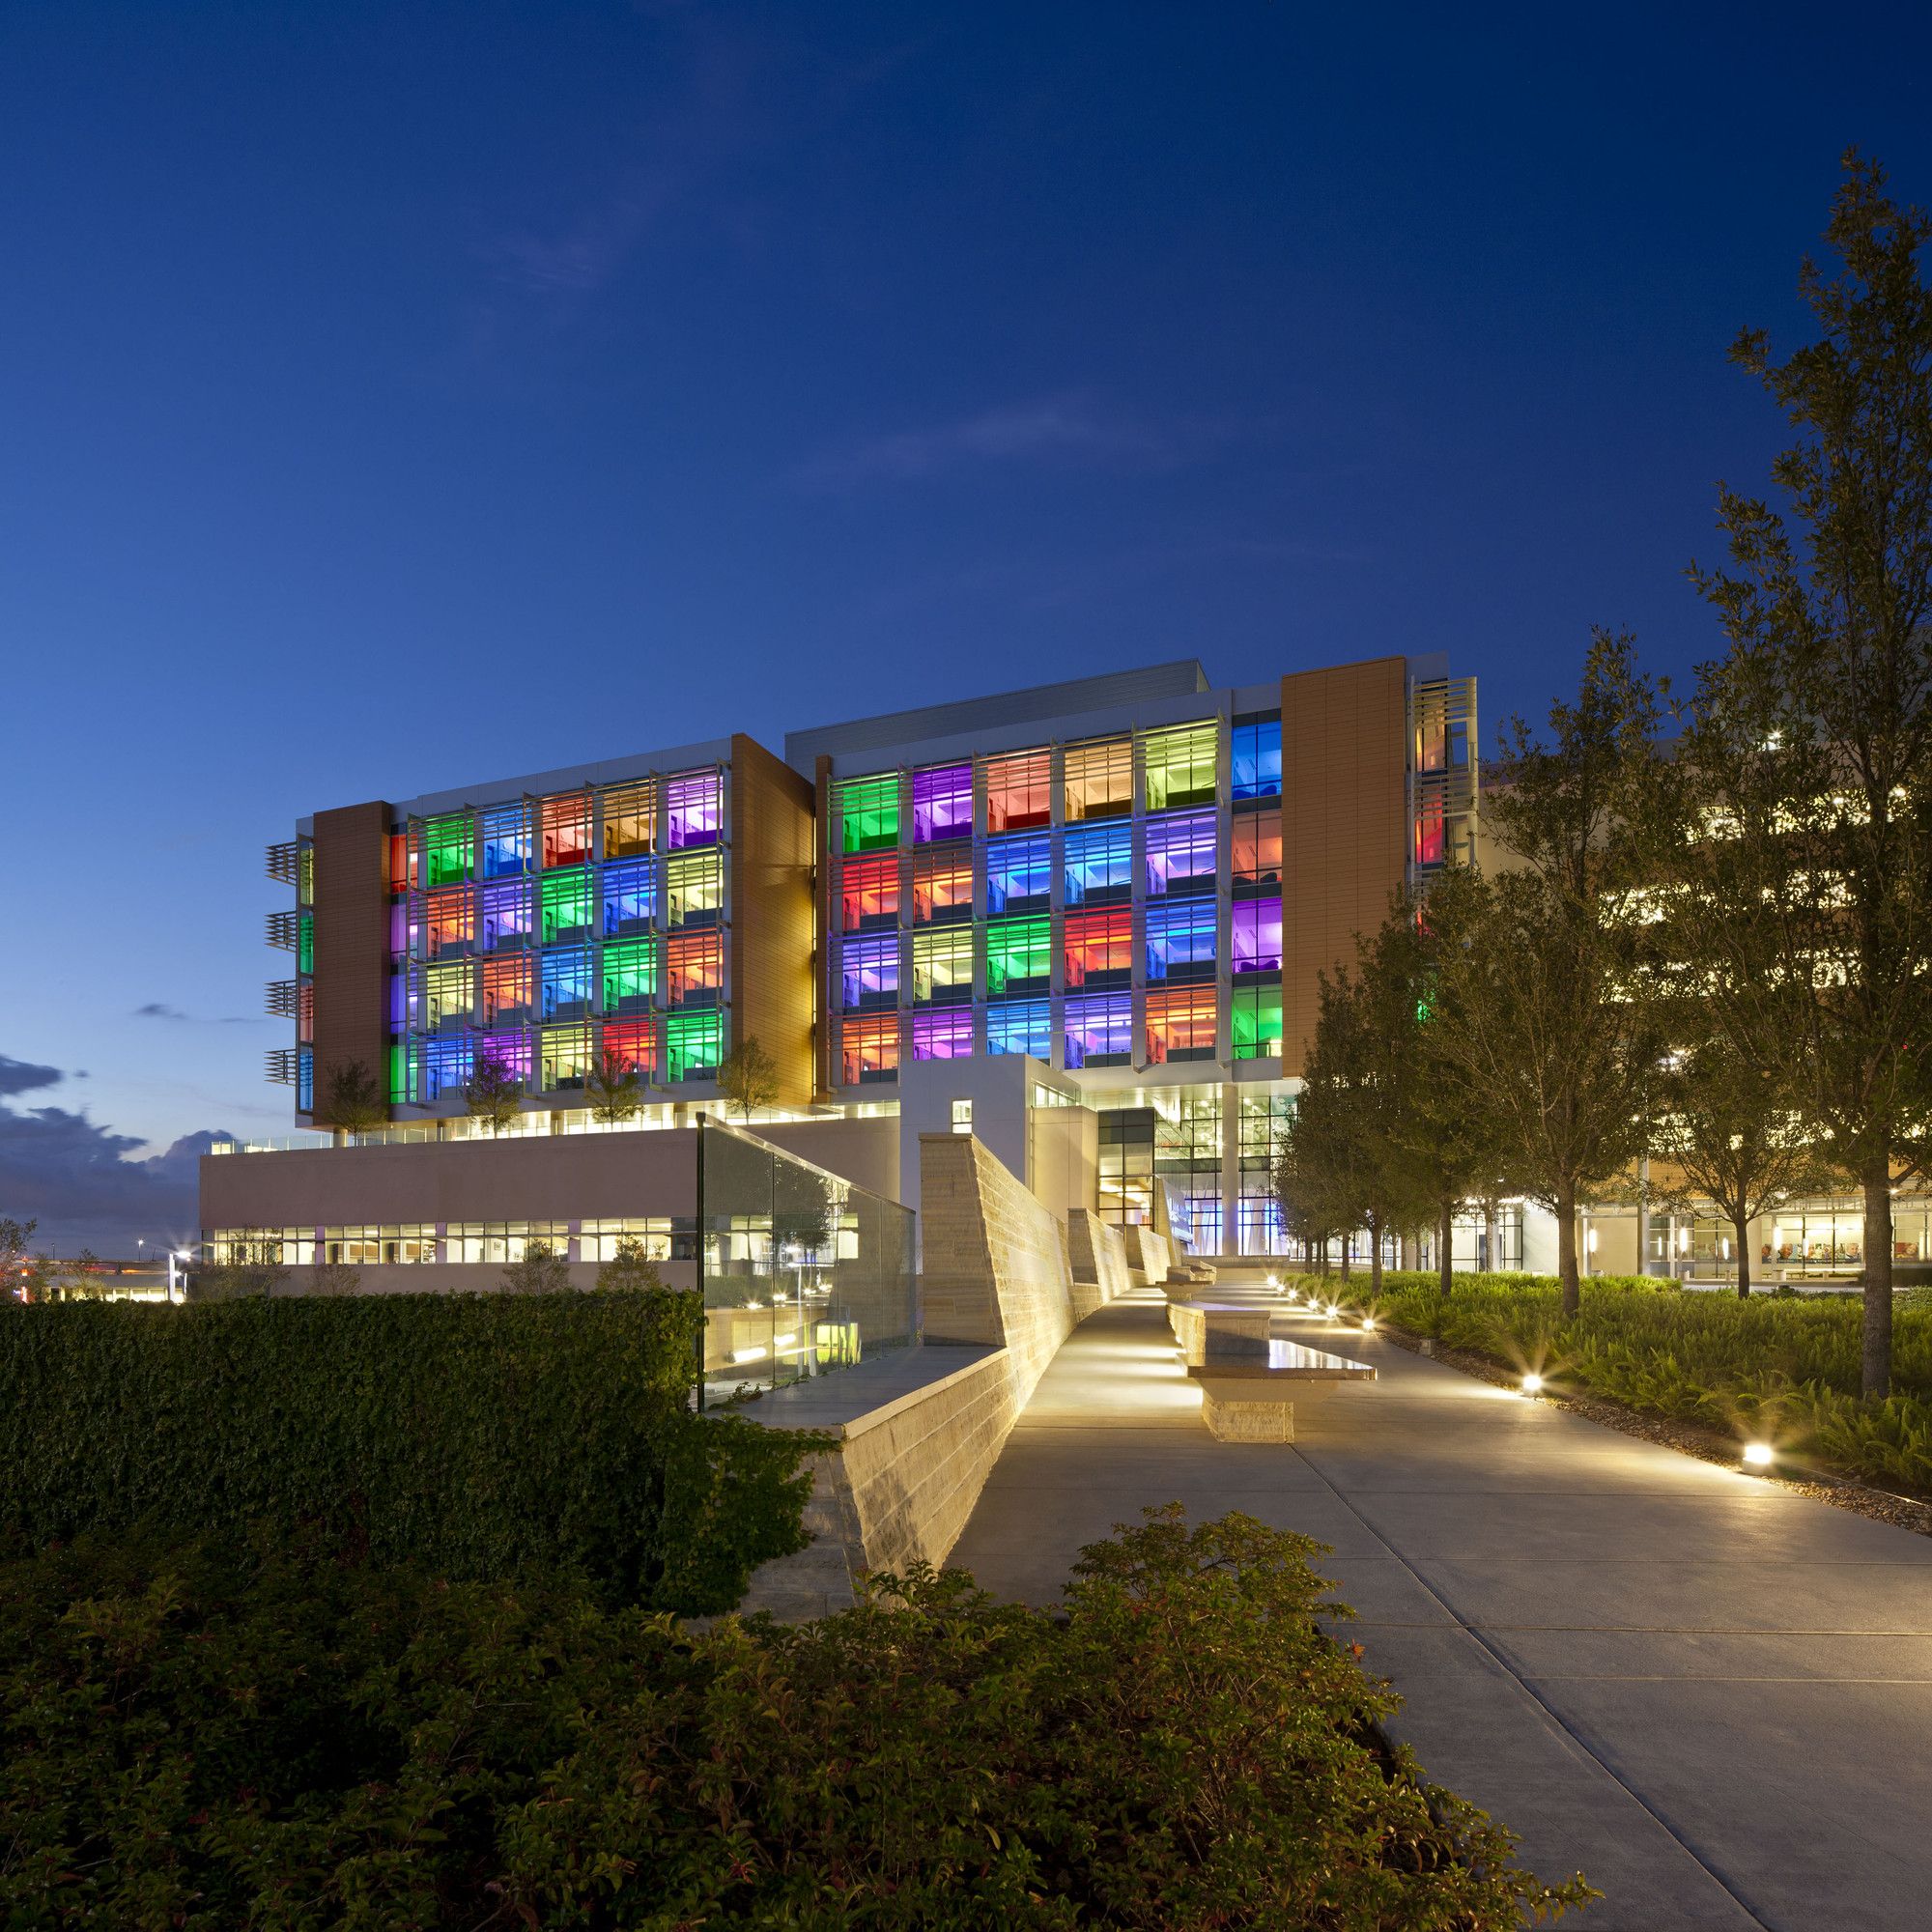
Nemours Children’s Hospital, situated in the Lake Nona Medical City mixed-use development in Orlando, Florida, has set a new design standard. Led by architect Stanley Beaman & Sears, the new ...

Schwartz/Silver designed an expanded Rhode Island College Art Center in Providence, RI. The building provides art studios, classrooms, workshops, offices, photography and computer labs, and ...

Central New Mexico Community College was designed by Gould Evans + Design Plus, The Westside I (WS I) building was designed as a pilot project to implement Central New Mexico Community College's ...

Addressing the needs of a growing campus, UC Riverside Student Recreation Center Expansion project supports the physical well-being of its students and creates a new campus hub for social and ...

Designed by ELS Architecture and Urban Design, To build a new sports center in Oakland’s Ira Jinkins Park and make fitness and recreation accessible to the low-income Brookfield neighborhood has been ...
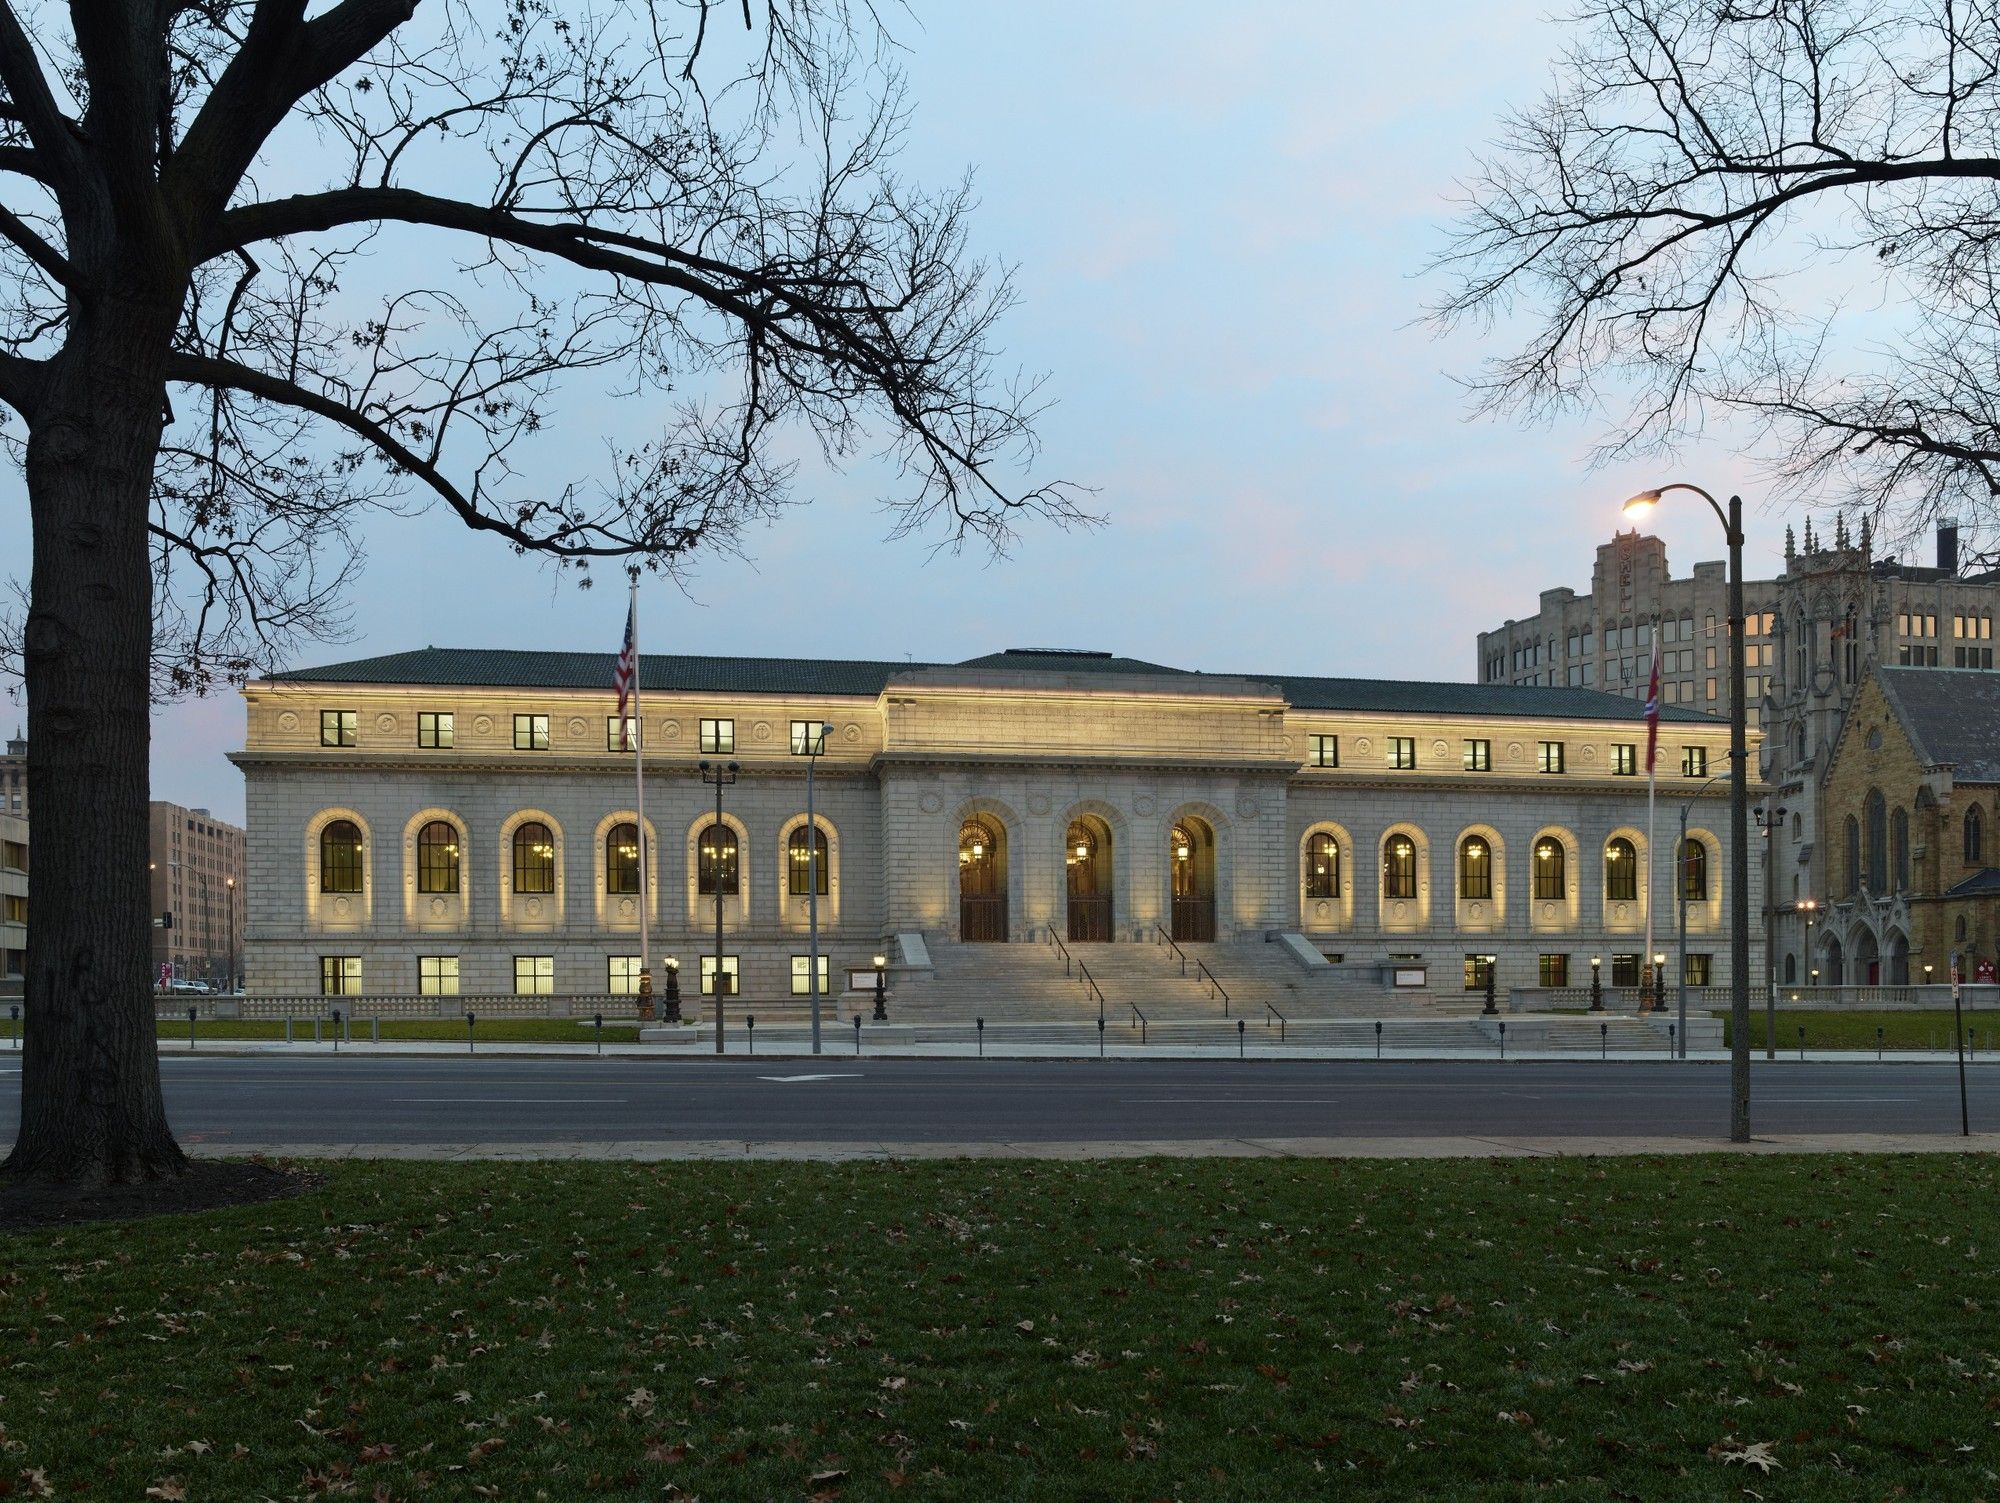
Cannon Design, an internationally ranked architectural, engineering and planning firm, is pleased to announce it has completed work on the transformative restoration, renovation and adaptive reuse of ...
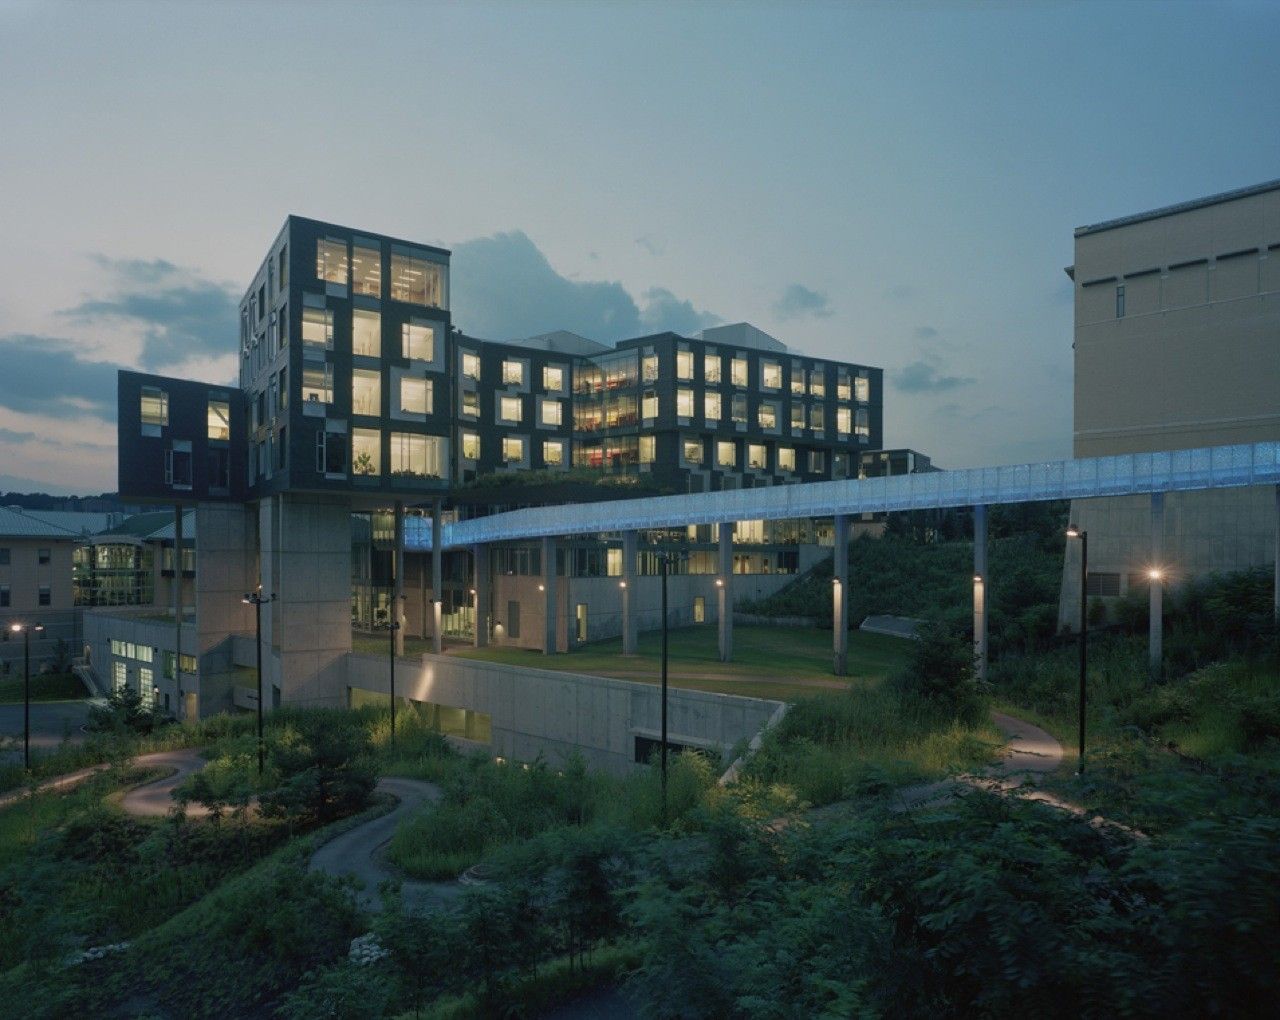
Designed by Mack Scogin Merrill Elam Architects, The Gates Center for Computer Science will complete a computer science complex on Carnegie Mellon University’s west campus. The building will house ...
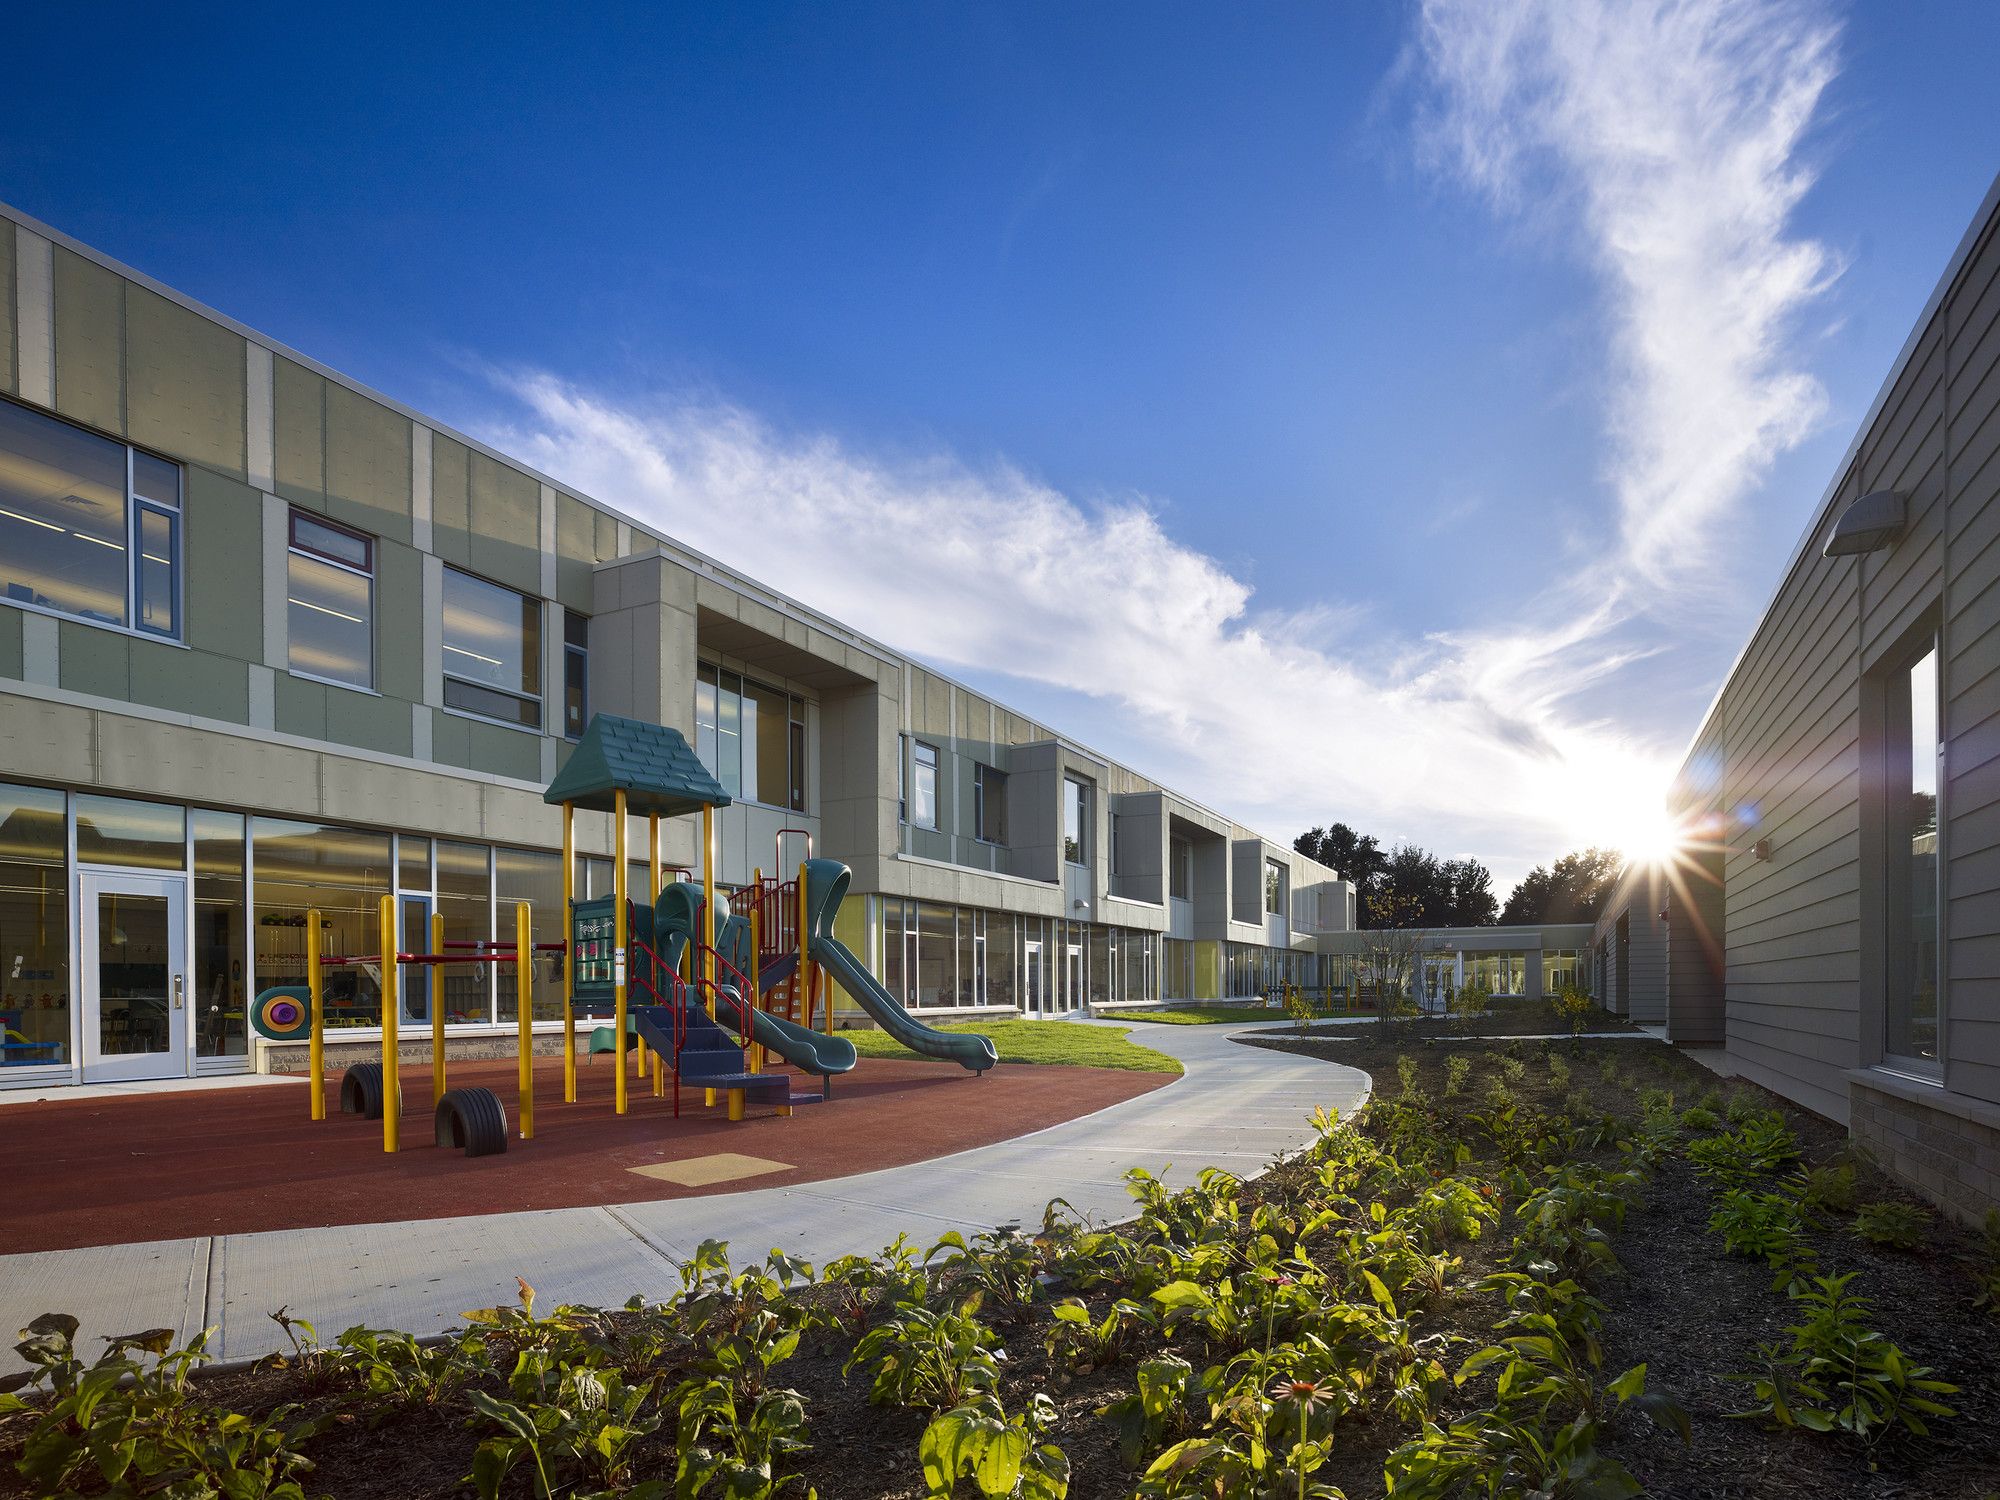
History: After a devastating fire destroyed most of Memorial Elementary School’s original building, DIGroupArchitecture was commissioned to design a brand new facility for 650 students in grades ...
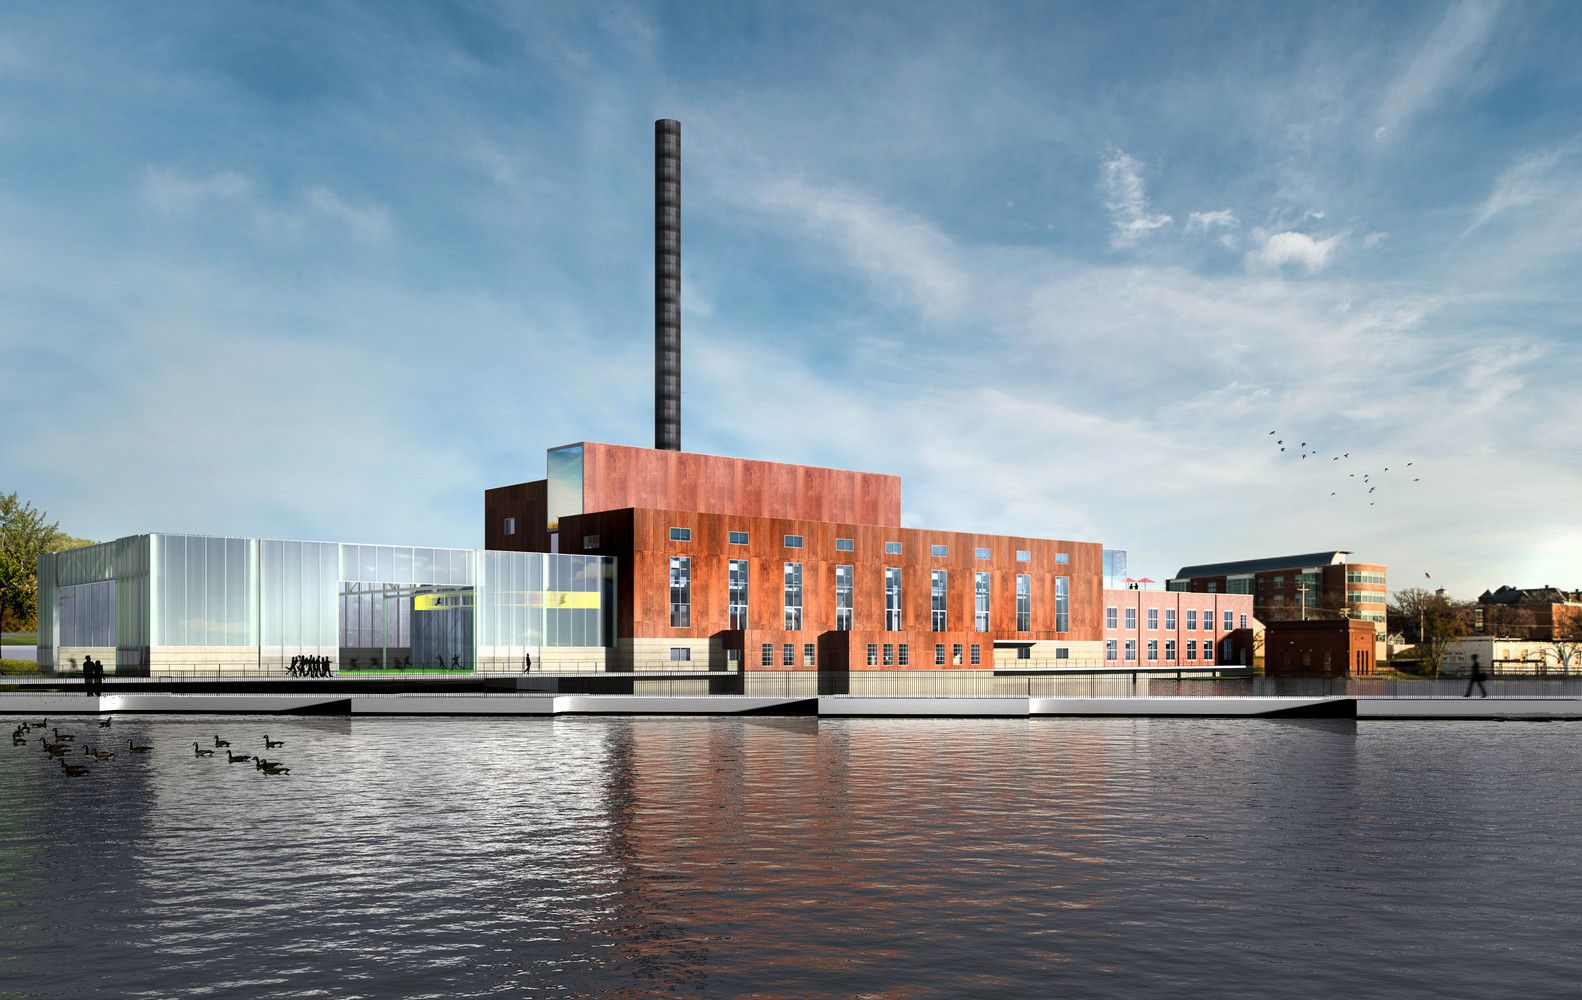
Beloit College Power Plant was designed by Studio Gang Architects, Nestled between the College’s campus and the Rock River, the Powerhouse will feature a 10,000-sf fitness center and 17,000-sf ...