AENARA Builds Mars Habitat Model for Sydney’s Task Eternal Exhibition
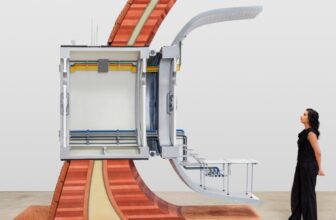
AENARA's Mars habitat model for Sydney shows a layered wall for a proposed 2075 to 2080 settlement. It opens at Powerhouse Parramatta on November 7.

AENARA's Mars habitat model for Sydney shows a layered wall for a proposed 2075 to 2080 settlement. It opens at Powerhouse Parramatta on November 7.
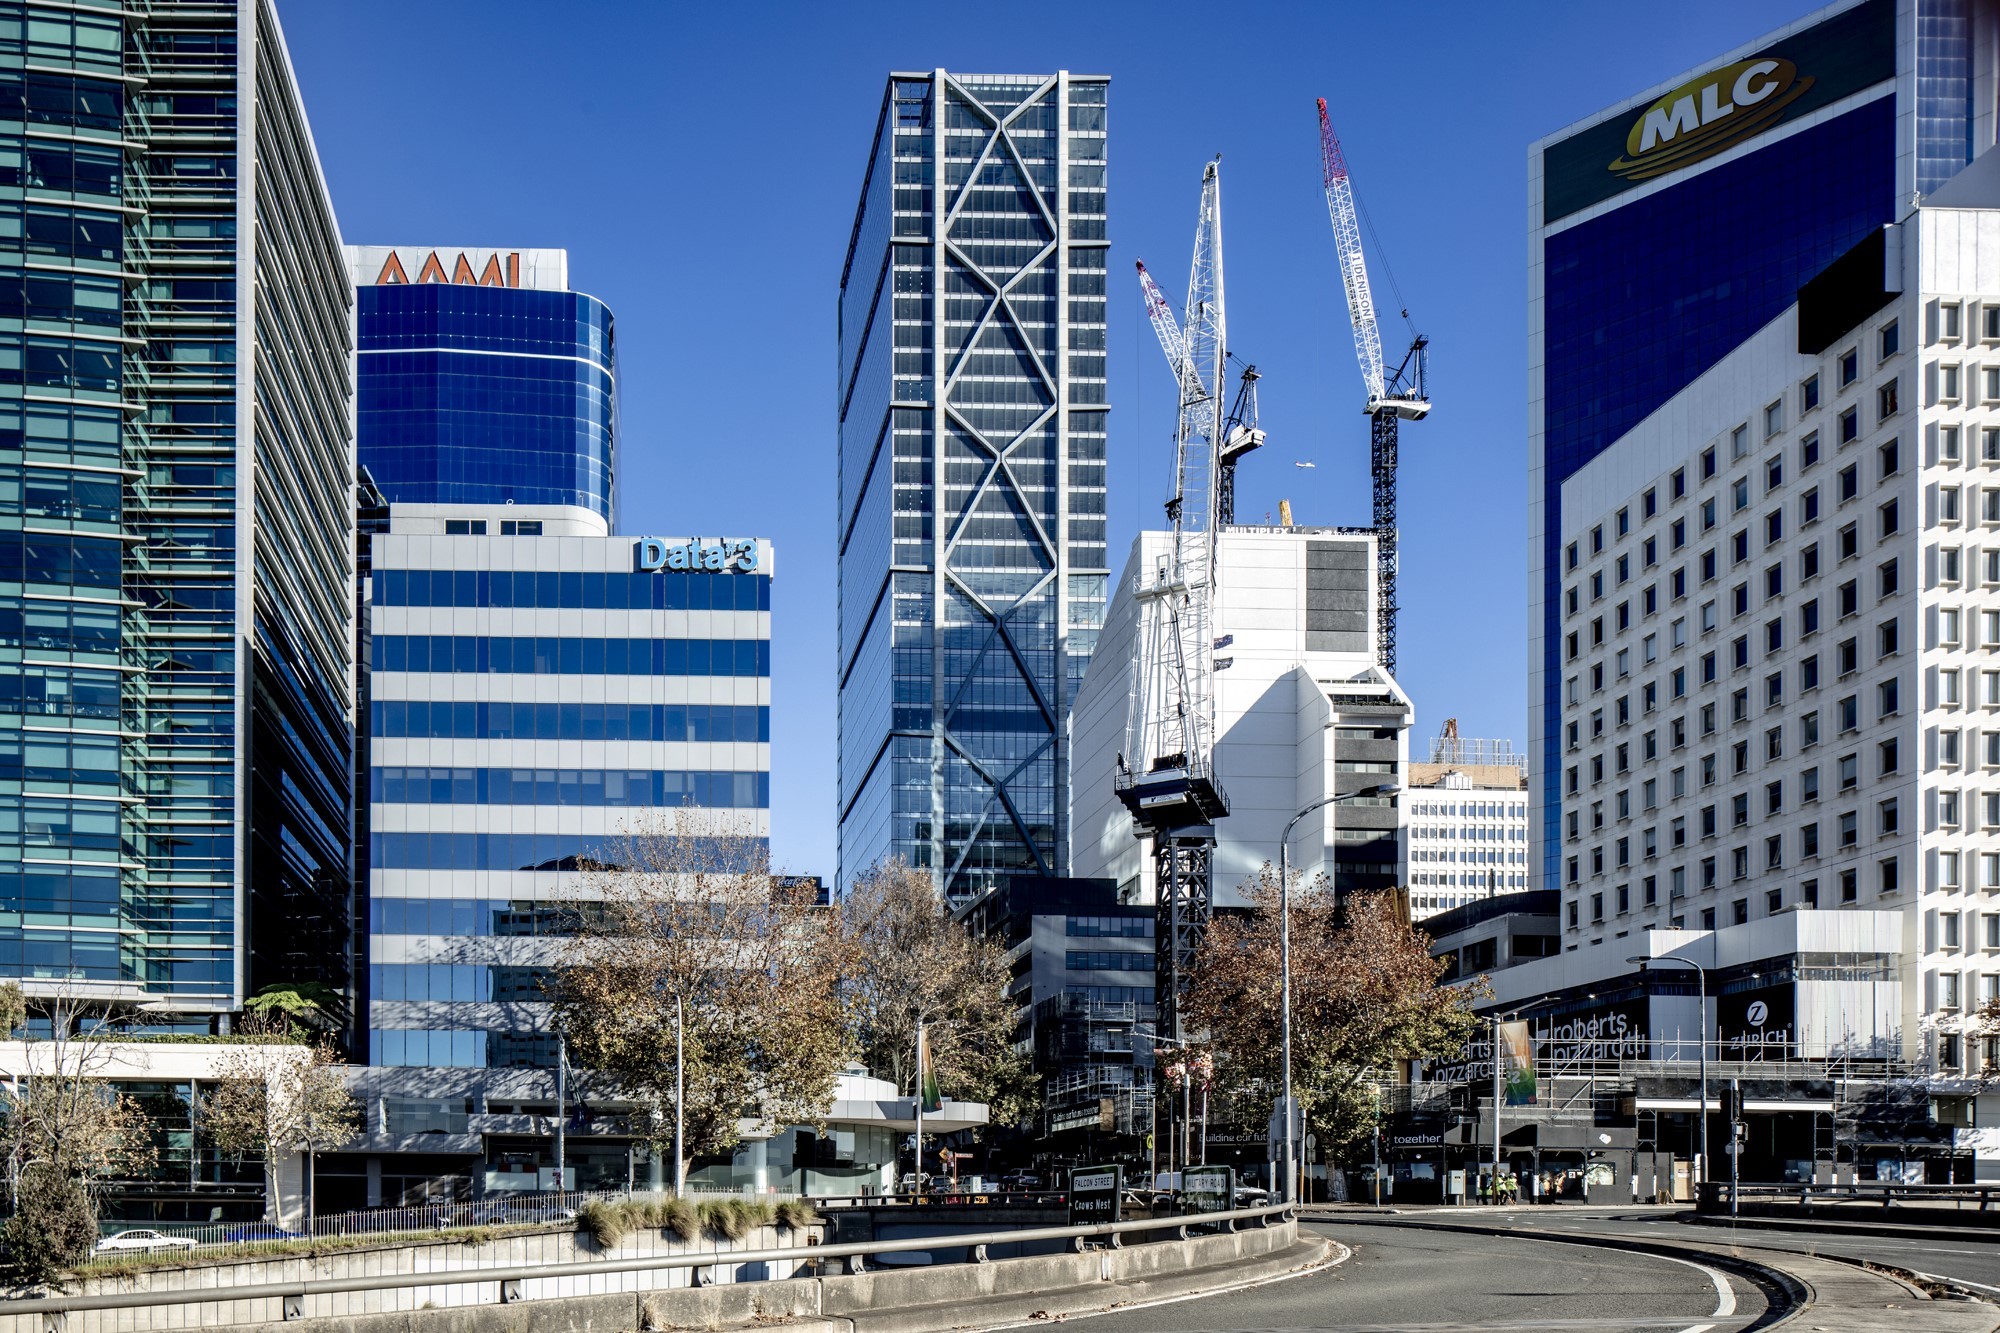
Located in the heart of North Sydney, 100 Mount Street is the latest addition to the city’s growing north side business district. With an innovative cross-braced exoskeleton structure and a soaring ...
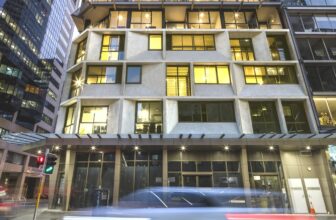
The Castlereagh Apartments by Tony Owen Partners is a 16 storey apartment building located in the bustling heart of Sydney’s CBD. It contains 55 luxury apartments, retail and office space. ...

George Street Plaza & Community Building, "My hope is that this new community building and George Street public plaza will become a cherished destination in Sydney's city center, a generative ...

The Love Shack is a built prototype for material reuse, design for disassembly (DfD), and small-scale functionality. Its conceptual framework is governed by resource efficiency and experimentation. ...

A debut look inside the newly completed Western Sydney Airport (Nancy-Bird Walton) (WSI) terminal reveals a design that redefines airport architecture in Australia – grounded in place, shaped by ...

You're standing on the edge of Sydney's Harbourside Redevelopment, watching the sun reflect off the water while construction crews work methodically on what will become one of Australia's most ...

Oxford Properties Group ('Oxford'), Mitsubishi Estate Asia ('MEA'), and Investa's Parkline Place development, a 39-storey commercial tower "Parkline Place Commercial Tower" above the new Gadigal ...

Darlington Public School is a community school located in a thriving inner-city suburb of Sydney, with strong connections to Aboriginal people. The school serves as a model for innovative educational ...

Shadow architecture is the deliberate design of shade and shadow, not just light: the depth of a window reveal, the pattern a screen casts on a floor, the dark band under an overhang that keeps ...
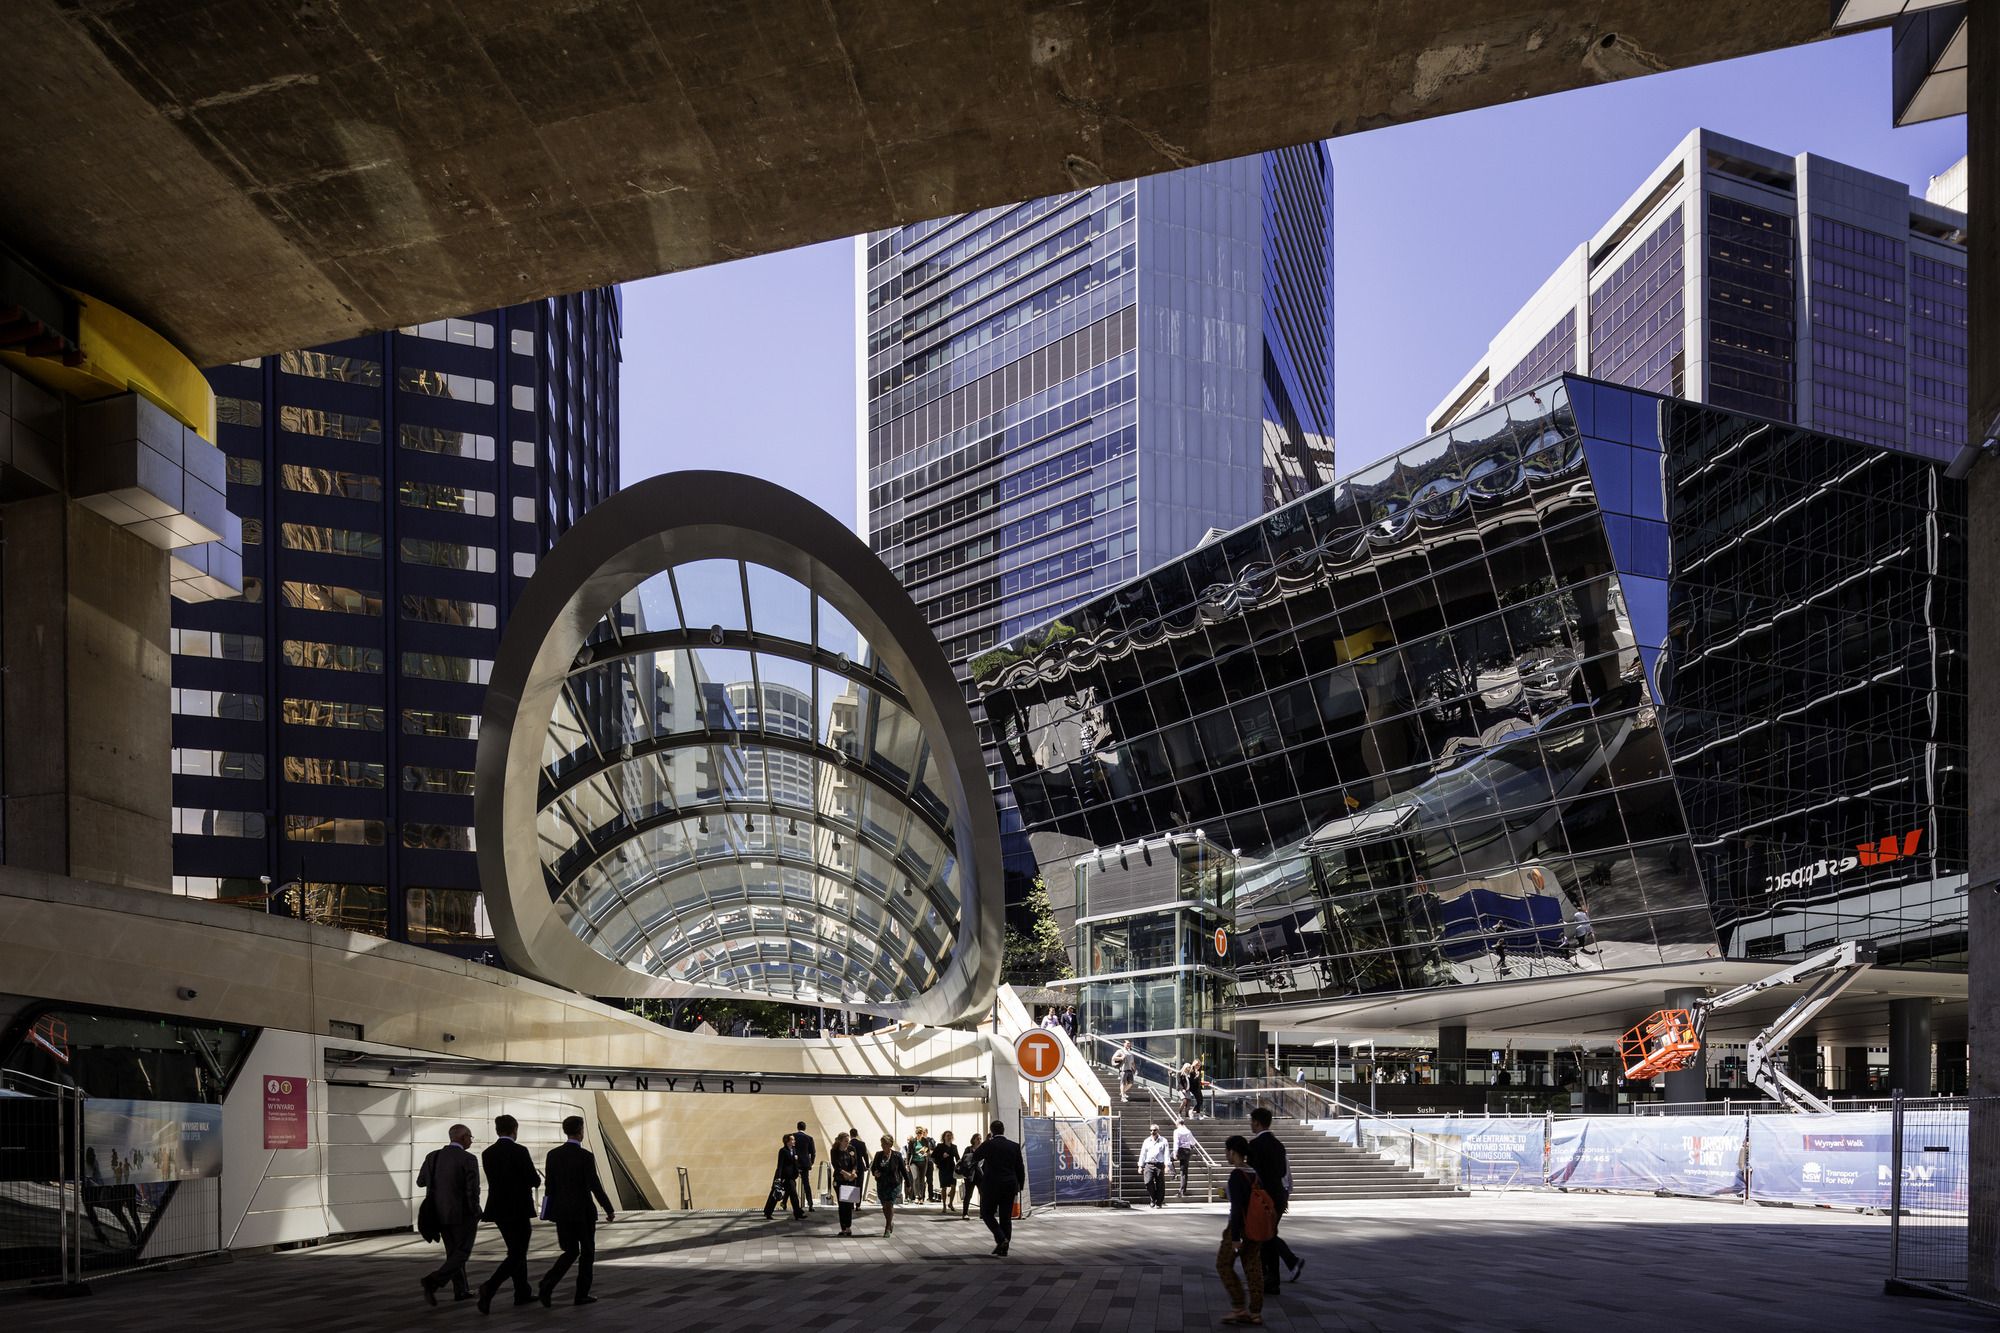
Designed by Woods Bagot, In the heart of Sydney sits Wynyard Walk: a fully accessible pedestrian link designed around the concept of ‘flow’. The design challenges the perception of a transport ...

The architect of the Sydney Opera House is the Danish architect Jørn Utzon, who won the international design competition in January 1957. He resigned in February 1966, and the interiors were ...
