

Also written as: Residential Architecture.
Residential
55 Blair Road | ONG&ONG
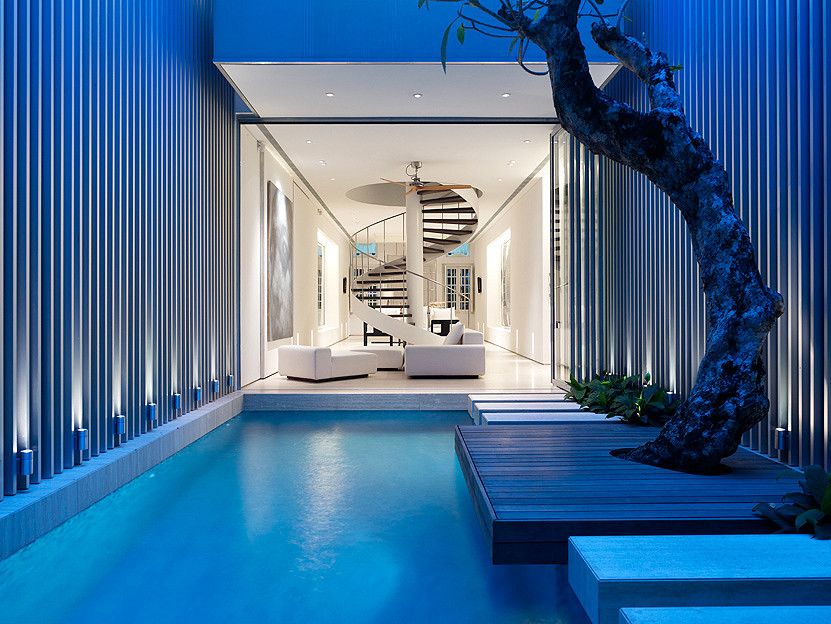
55 Blair Road Blair Road produces a spatial experience that excites the senses by promoting light open plan living which is atypical of this type of housing. This residence brings a balance between ...
Ramat Hasharon House 13 | Pitsou Kedem Architects
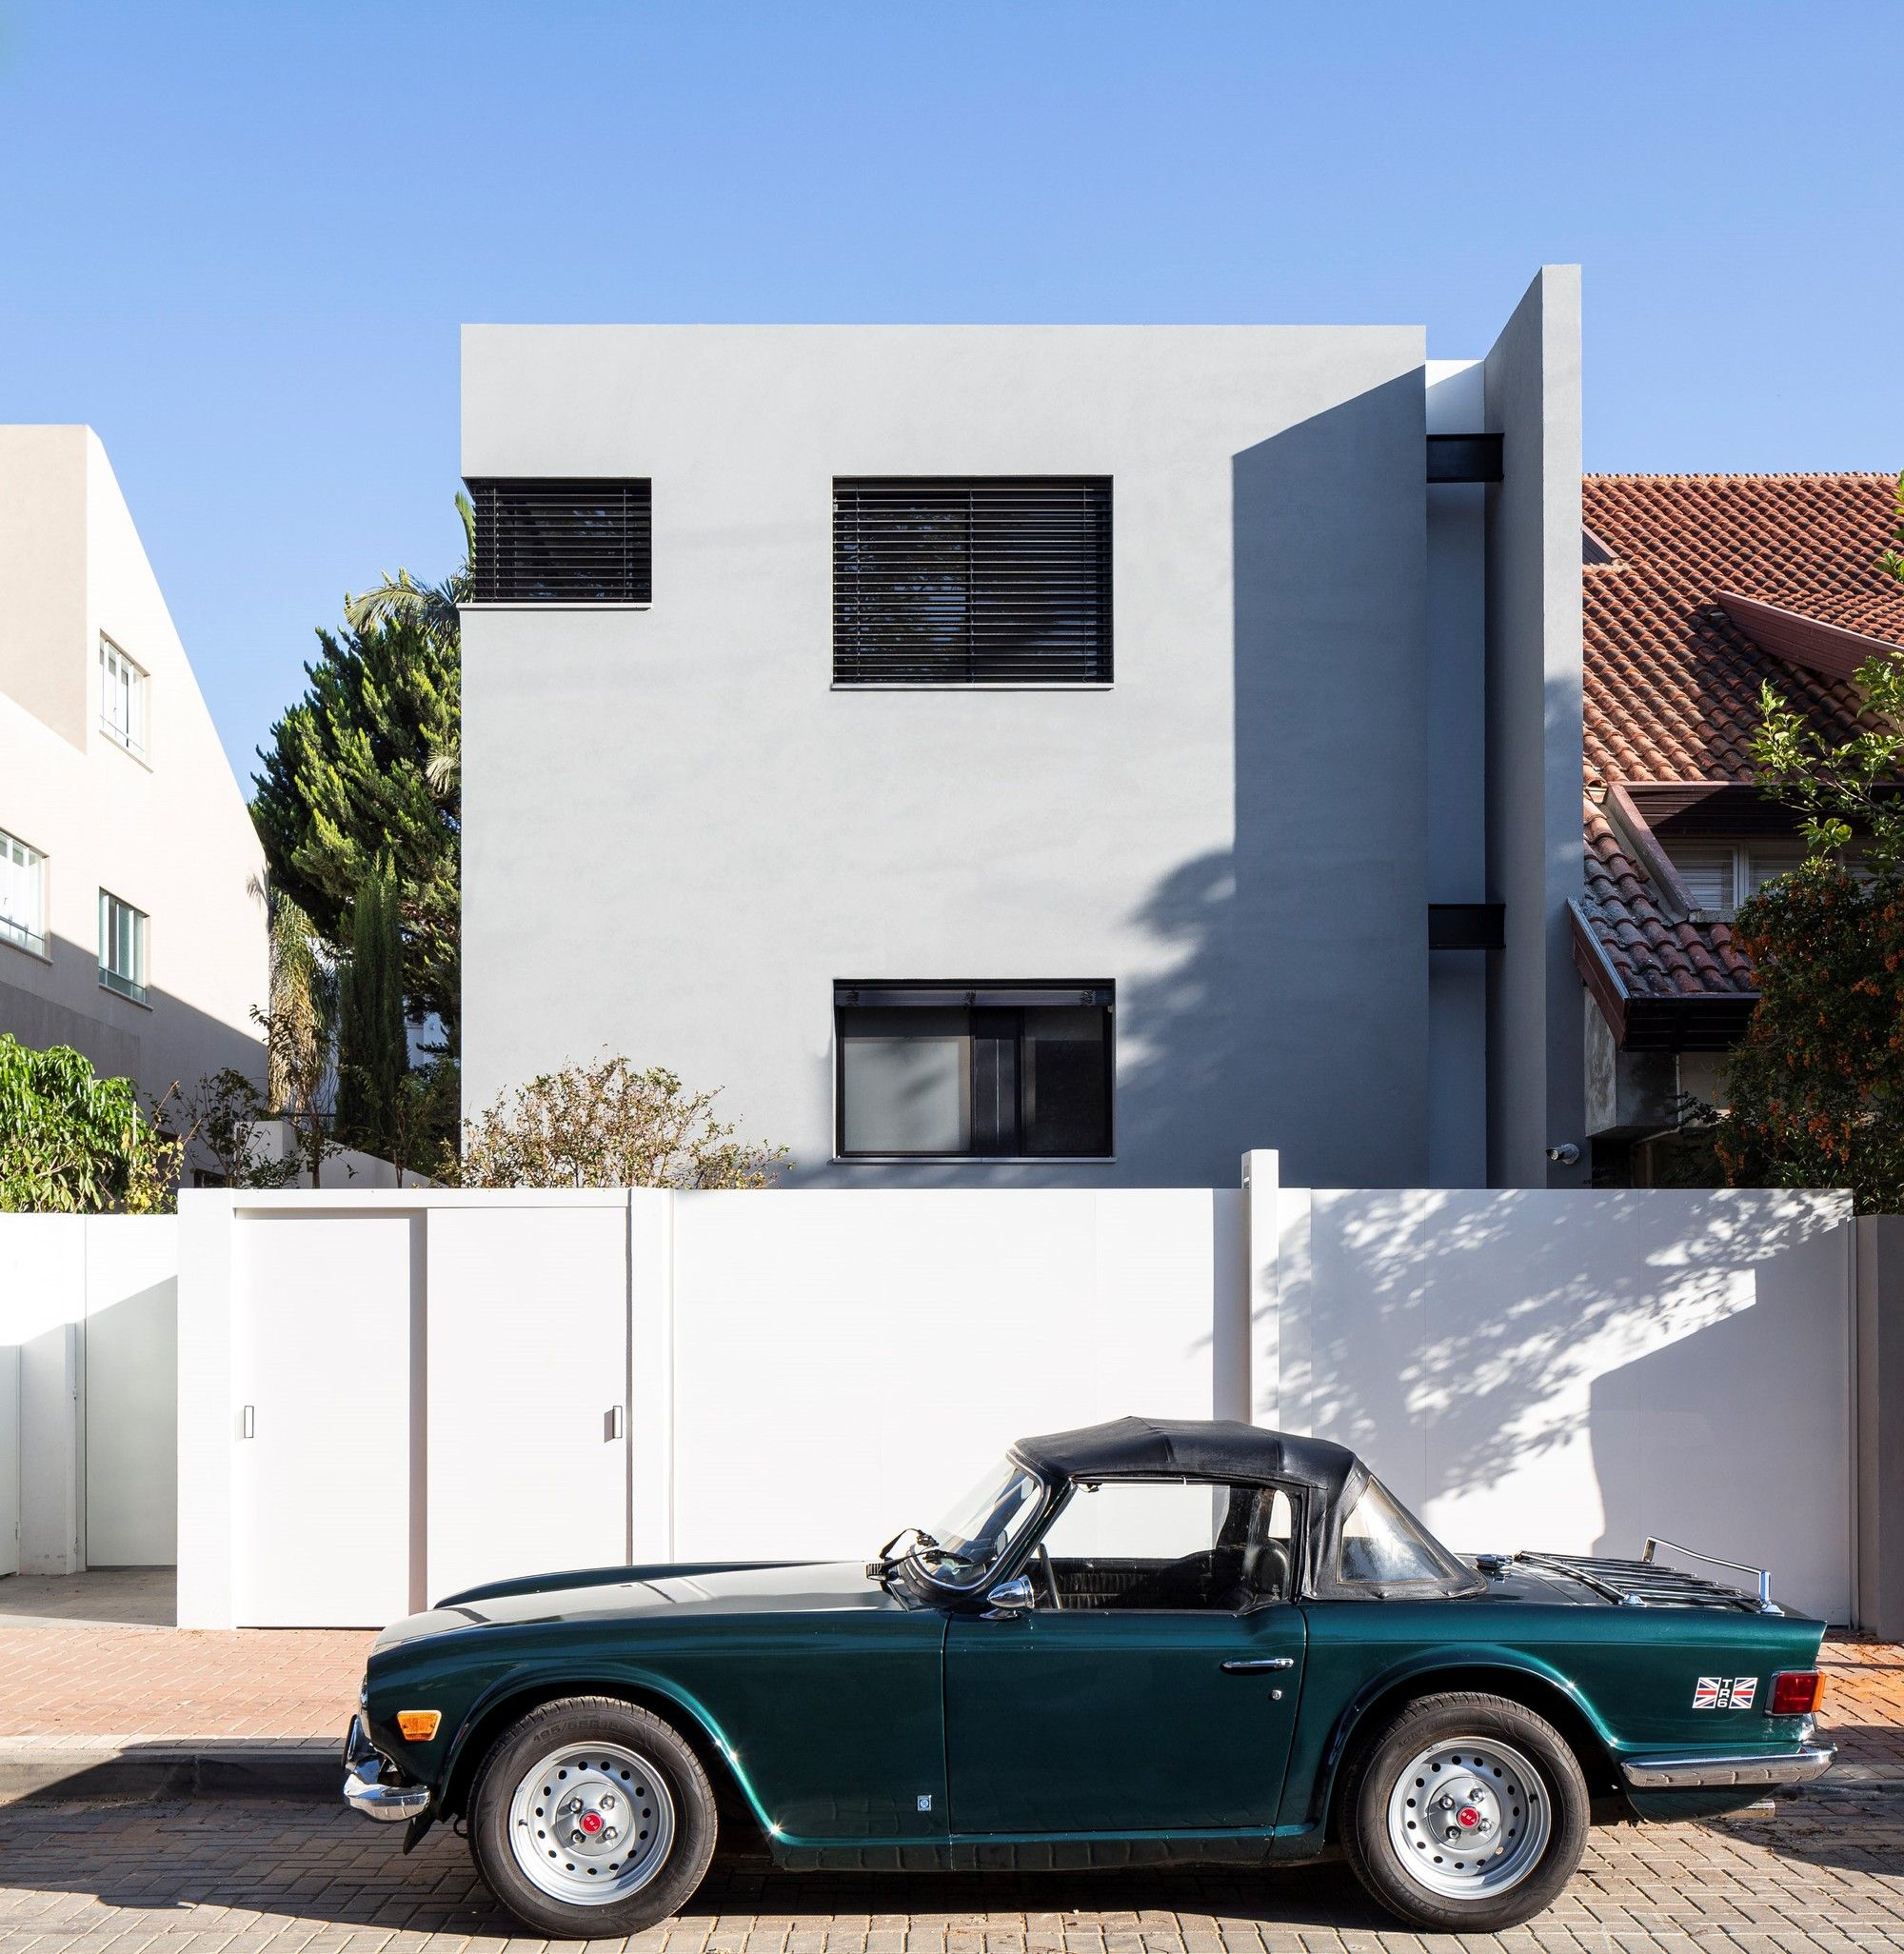
Ramat Hasharon House 13 A private resident built between two, central courtyards. A frontal courtyard excavated to a depth of three meters and the second courtyard at the level of the building's ...
Charlie Living Residential Complex | GRAFT

Charlie Living Residential Complex Charlie Living is the largest newly-built predominantly residential project in Friedrichstadt, in direct proximity to former Checkpoint Charlie. The open ...
The Conservatory | Cox Architecture
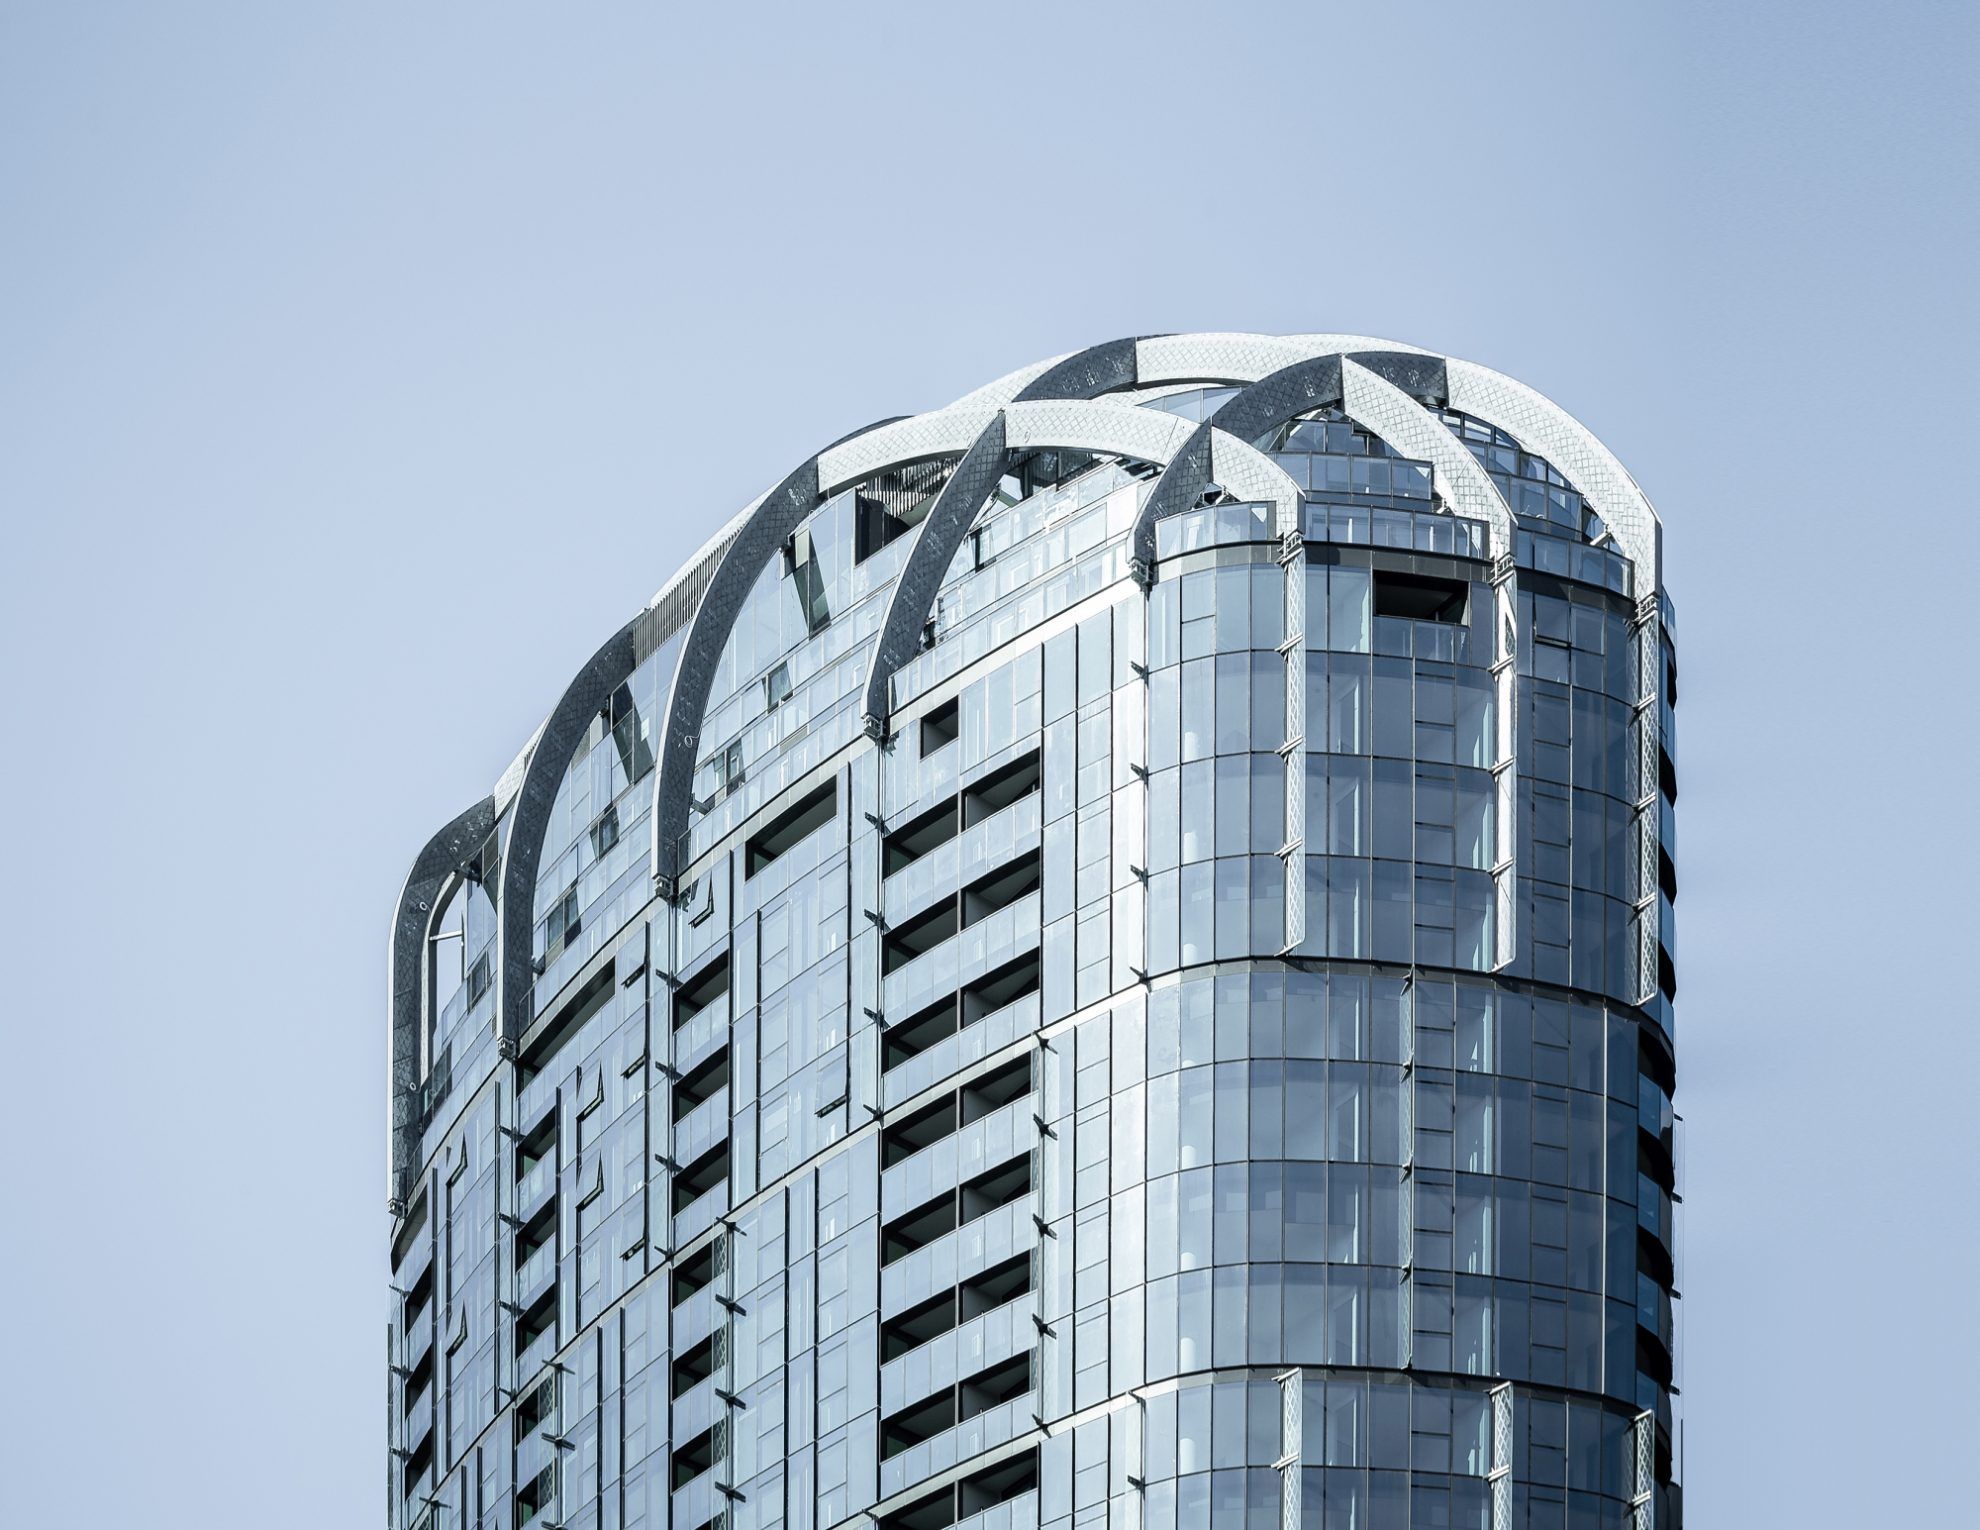
The Conservatory Located on a prime CBD edge, The Conservatory provides immediate access to key Melbourne amenities, including Carlton Gardens, the Royal Exhibition Building, RMIT University, the ...
Bjergsted Rise | Helen & Hard

Bjergsted Rise In this 20-unit housing project at Bjergsted, adjacent to Sverdrup Rise, the sloping, north-facing site was crucial to the overall scheme. Originally, the program called for one ...
Saqqara Development | Foster and Partners
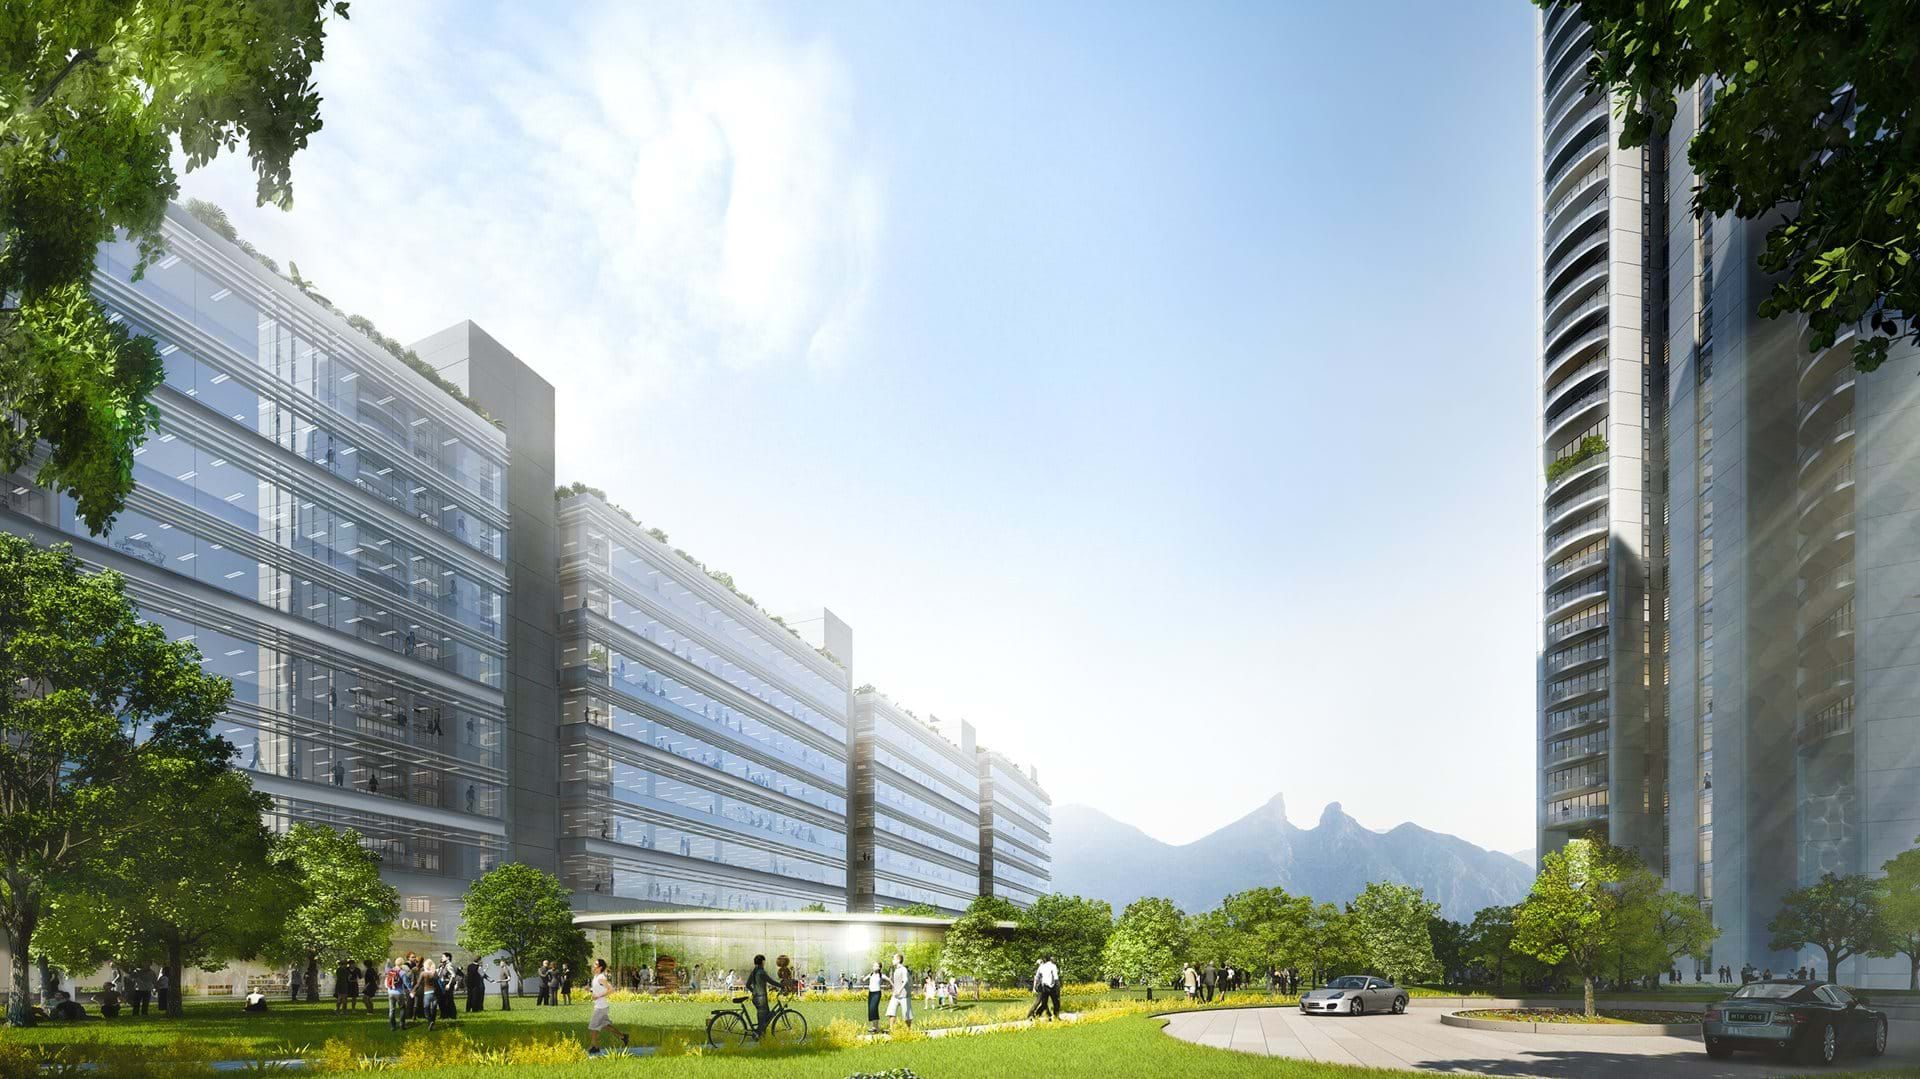
Saqqara Development The Saqqara mixed-use development in San Pedro, close to Monterrey, comprises two 35-storey apartment towers – the first luxury residences to be built by the practice in Mexico – ...
Elliott Ripper House | Christopher Polly Architect
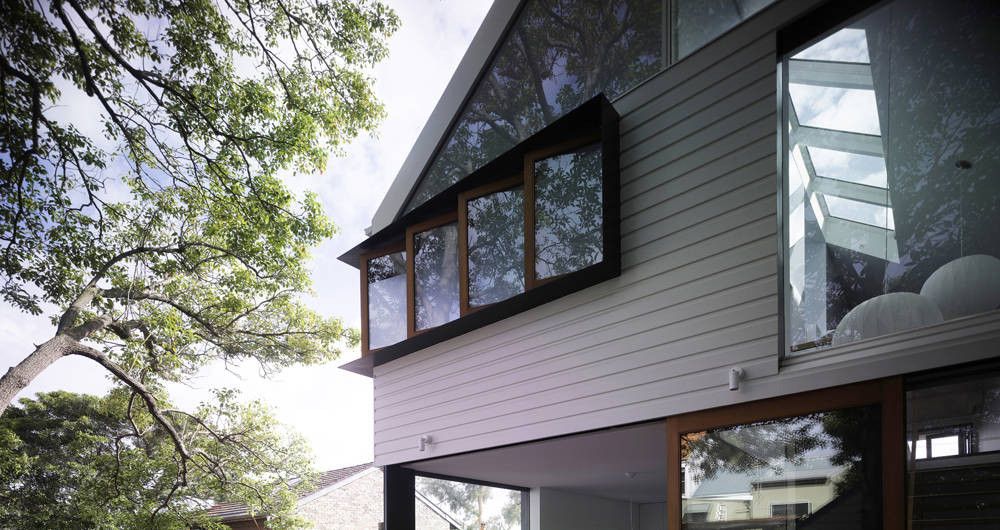
Elliott Ripper House presents an appropriately simple and direct extrapolation of an existing archetypal form within a sustainably modest footprint. It provides a significantly expanded series of ...
Lens House | Obra Arquitetos
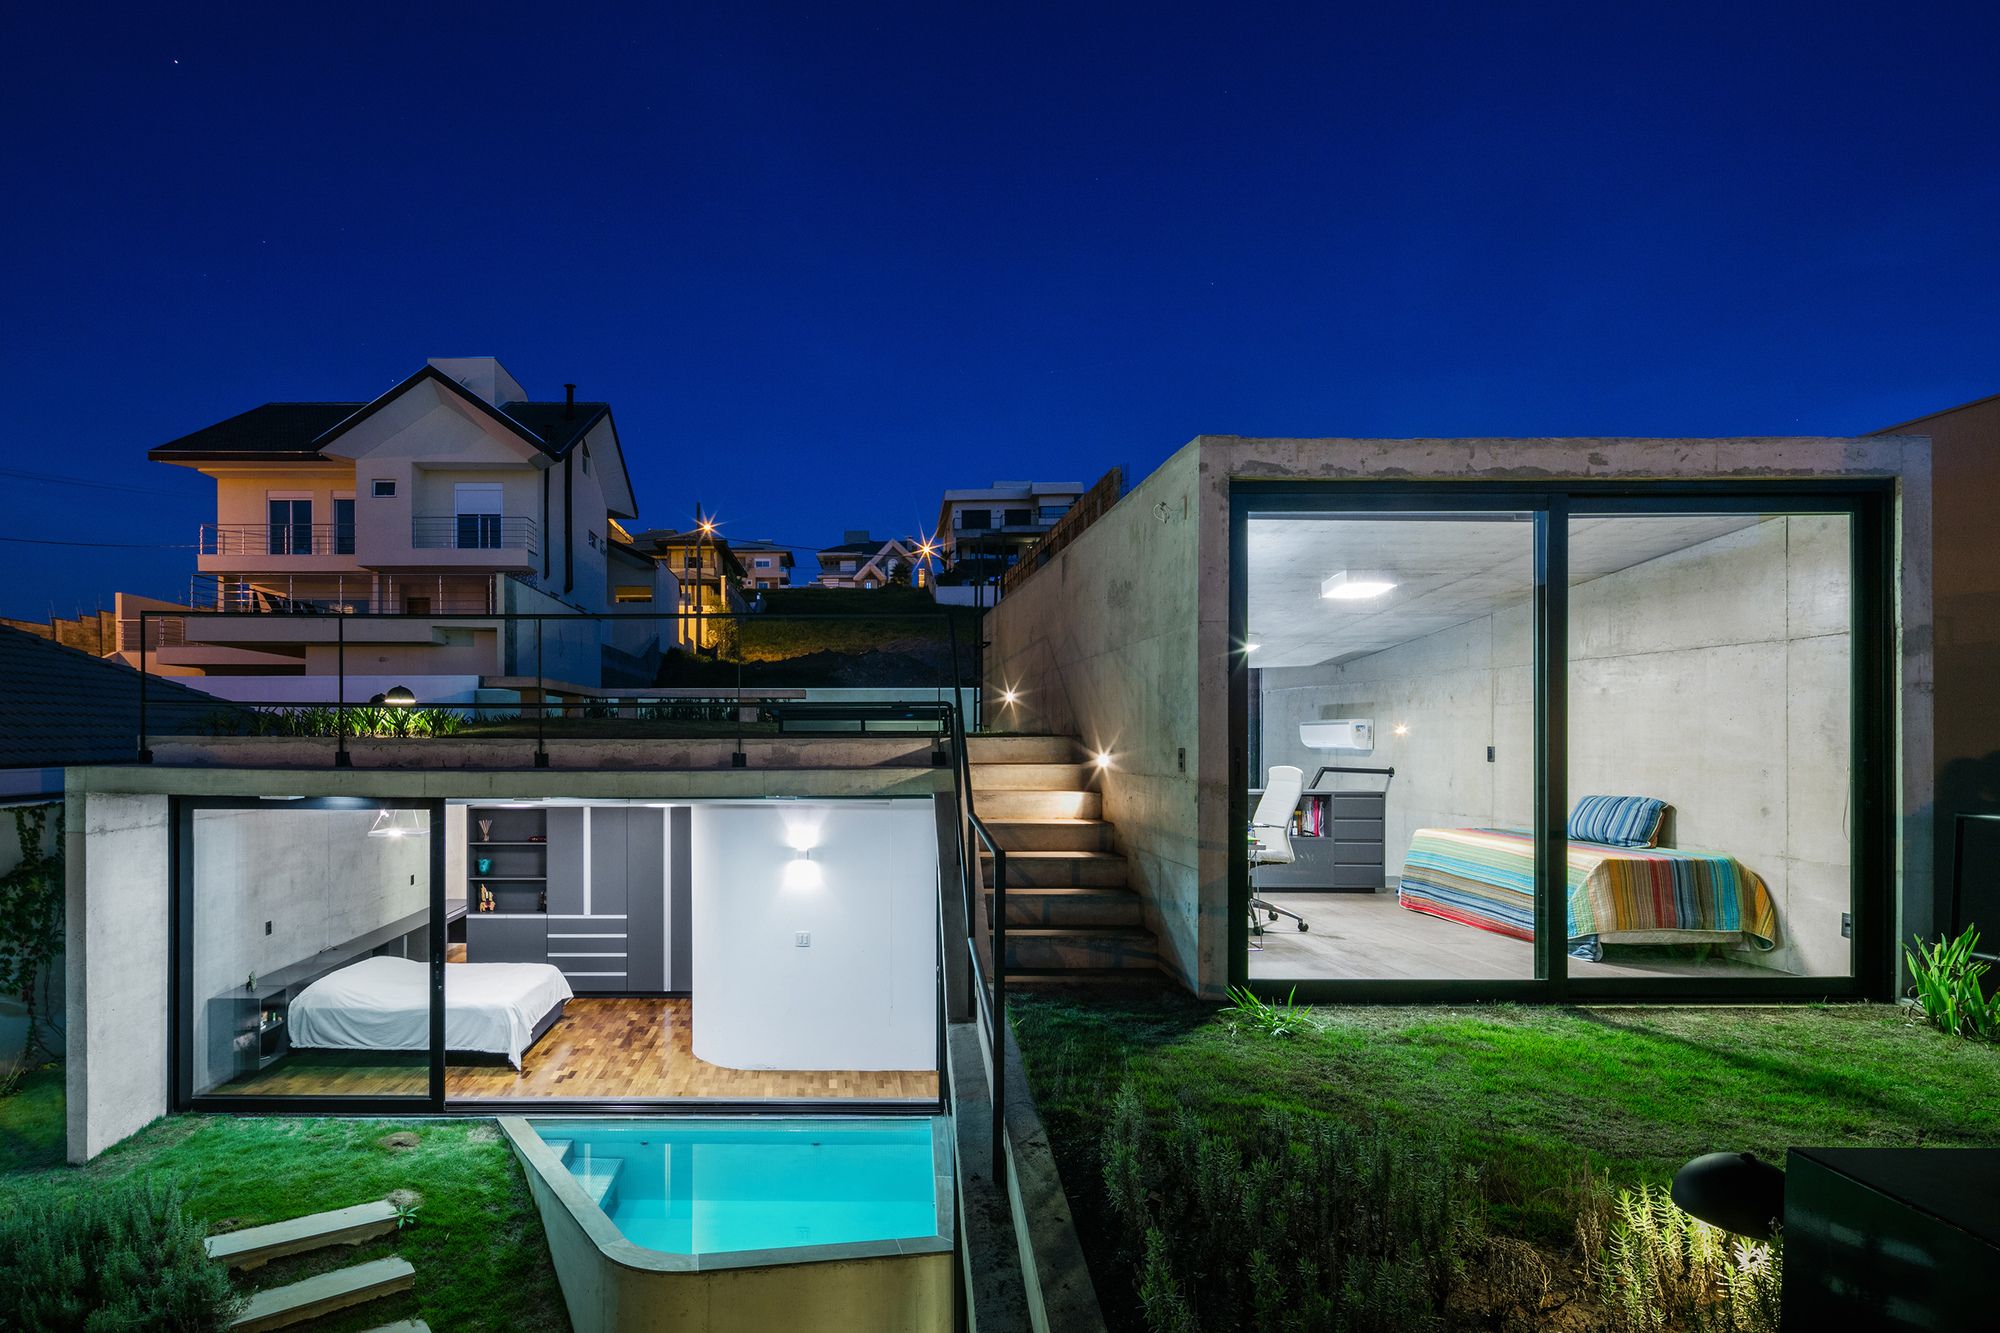
Lens House House built for a couple with the idea of providing a contemplative and reflective space. This theme was addressed in two ways: A more intimate, where the whole house is organized around ...
Metro Residences | Cox Architecture
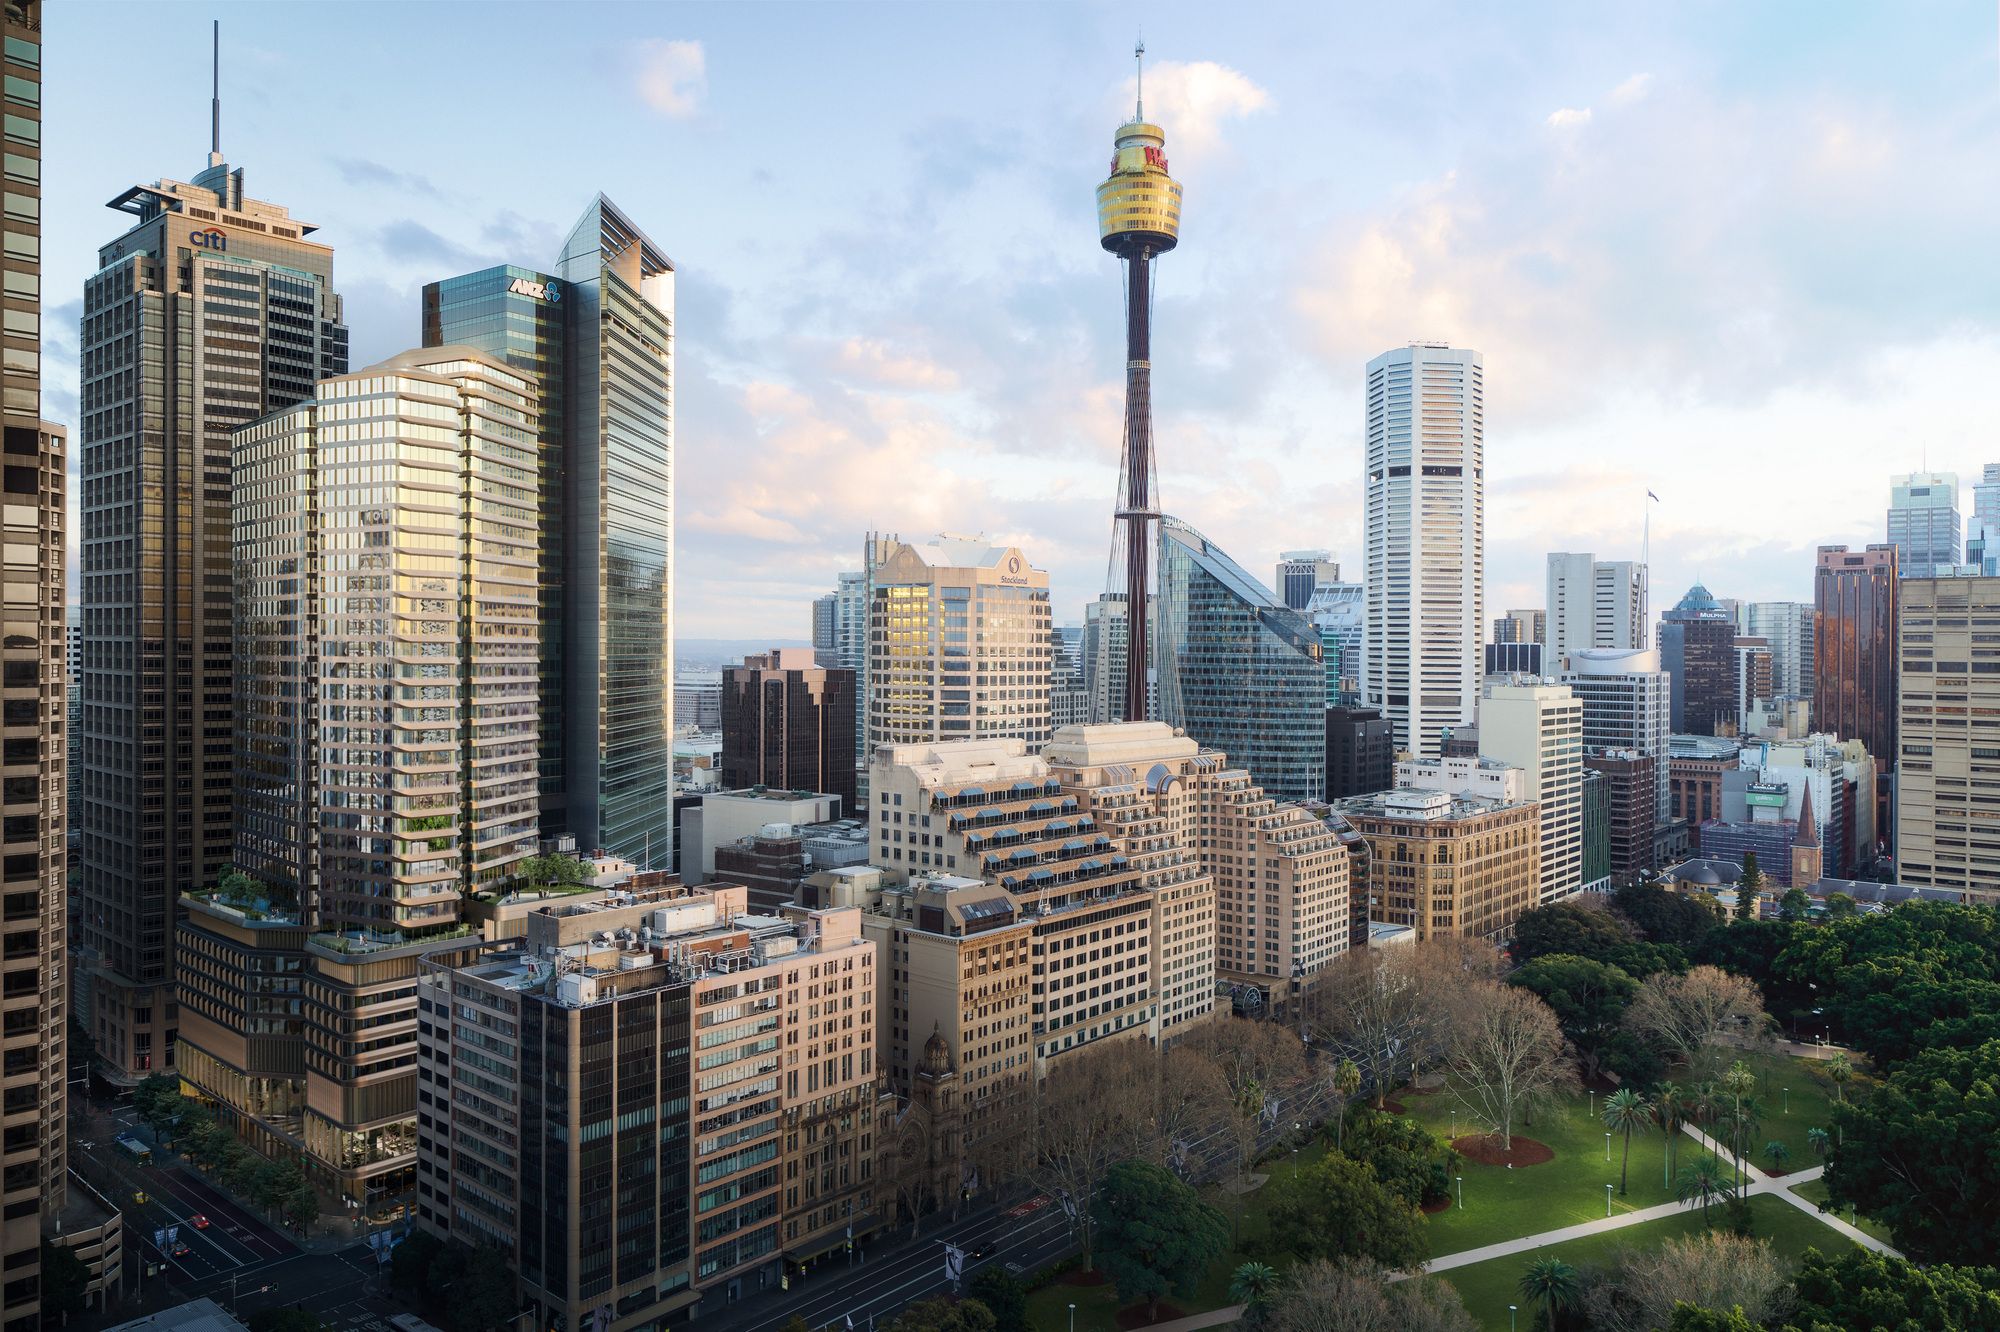
Metro Residences Metro Residences Chatswood comprises three tall and slender residential towers ranging from 27 to 40 stories with some 550 apartments, with a landscaped podium and community ...
Vista Mar 17 | Sarco Architects
Vista Mar 17 This residence has a privileged location in the Peninsula Papagayo , is next to the 17th hole tee Four Seasons Arnold Palmer Signature Golf Course. The land has a very irregular shape, ...
AL House | Studio Arthur Casas

AL House The owner have a very clear goal: enjoy the astounding views of Rio’s mountains and sea. A long time client of Studio Arthur Casas, the businessman was a bachelor that wished to leave his ...
Paseo Ferrelo | ANACAPA
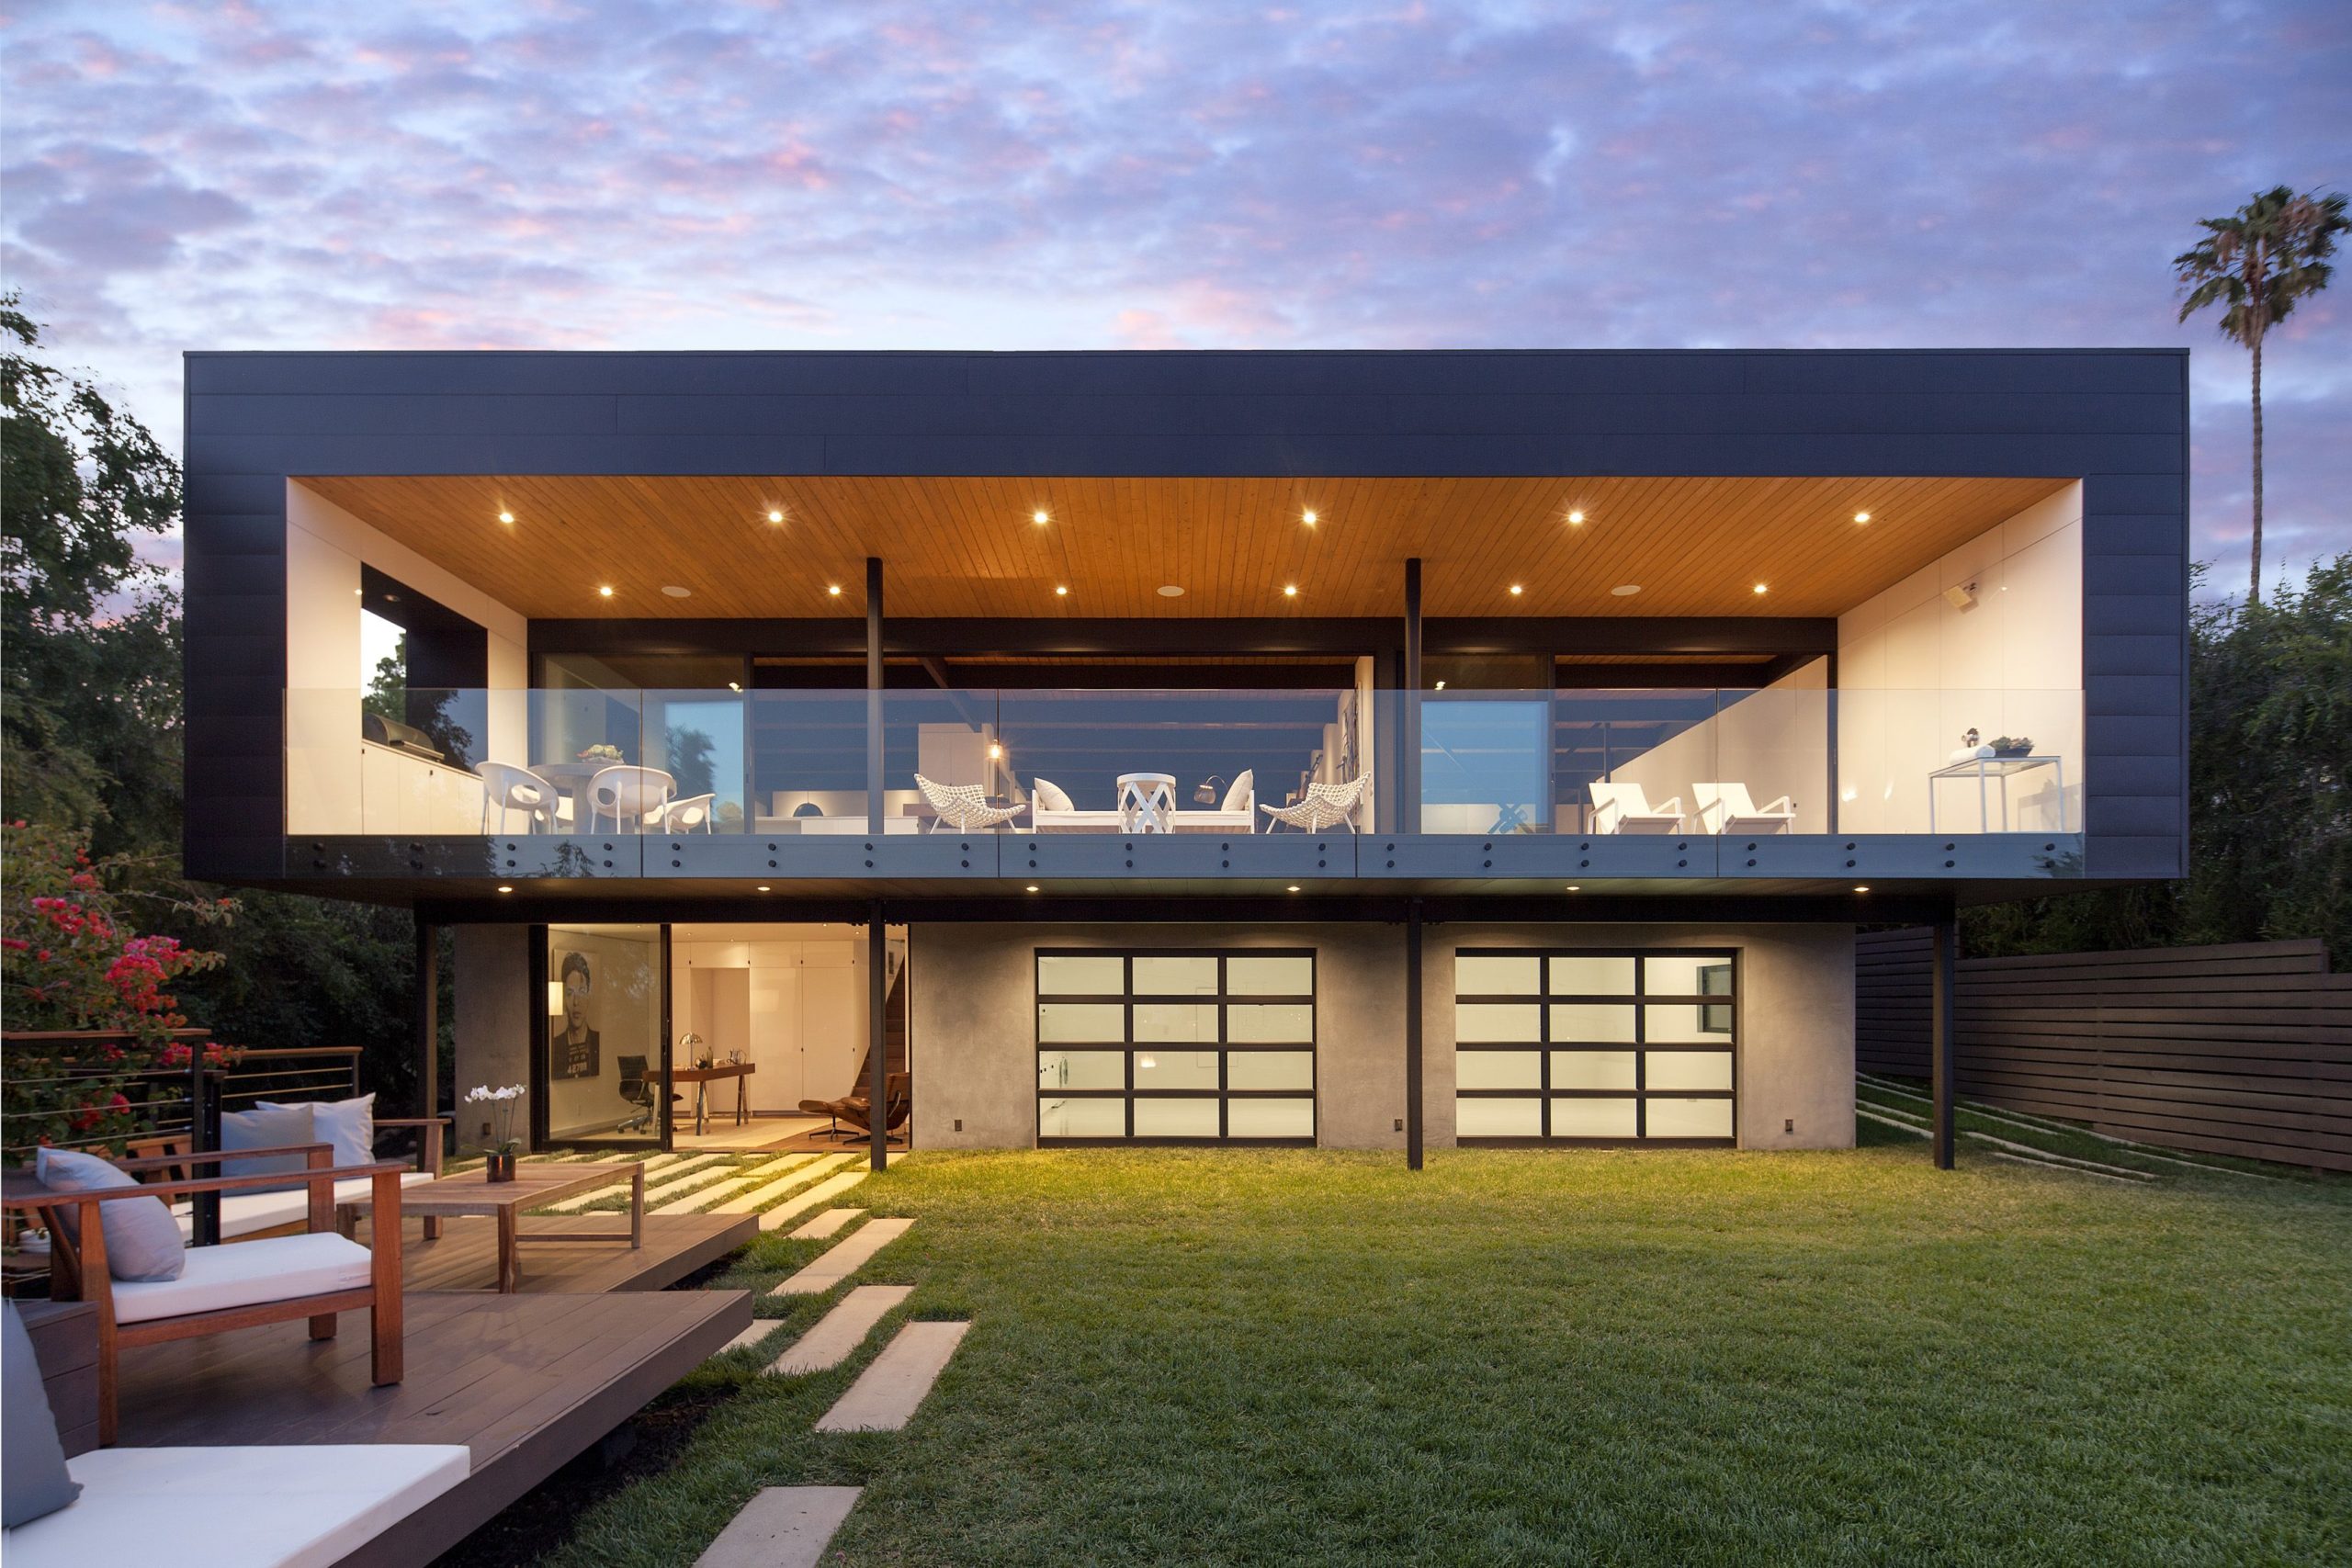
Paseo Ferrelo This 3,000-square-foot ultramodern home is situated in Santa Barbara’s coveted Riviera neighborhood, adjacent to a large, natural ravine fraught with mature oak trees. Architect Dan ...
- « Previous Page
- 1
- …
- 19
- 20
- 21
- 22
- 23
- …
- 53
- Next Page »