MahaNakhon | Ole Scheeren + OMA

With the construction starting in 2011, MahaNakhon in Bangkok is set to be the tallest building, as well as occupying 150,000 square meters of “urban oasis with public gardens”. © OMA/Ole ...

With the construction starting in 2011, MahaNakhon in Bangkok is set to be the tallest building, as well as occupying 150,000 square meters of “urban oasis with public gardens”. © OMA/Ole ...

Alberto Saggia with Vistosi designed a Blown Glass and Metal glass lamp using a glass blowing technique and then structuring metal around the glass. Alberto Saggia was born in Novara on 21 August ...

Liverpool Insurgentes Department Store, Rojkind Architectonics has won a Progressive Architecture Citation for its habitable facade design for Liverpool department store at the intersection of ...

Fangda Business Headquarters, earlier this year, Huasen Architects won the Fangda competition, which features their business headquarters complex located in Southern China’s Guangdong Province in the ...

Jasper Place Branch Library by HCMA and Dub Architects is a response to a client’s brief that sought to create an open and memorable flexible building, which responds to the changing place of ...

Parramatta Proposal, symbol of Parramatta new Rise, the concept design for the office towers 5 and 6 is expressed via both a vertical torque and outward projection towards the public mall. ...

Kutaisi Airport, being the latest architectural development for the Republic of Georgia, the new International Airport in Kutaisi and it will provide international and domestic flights both for ...
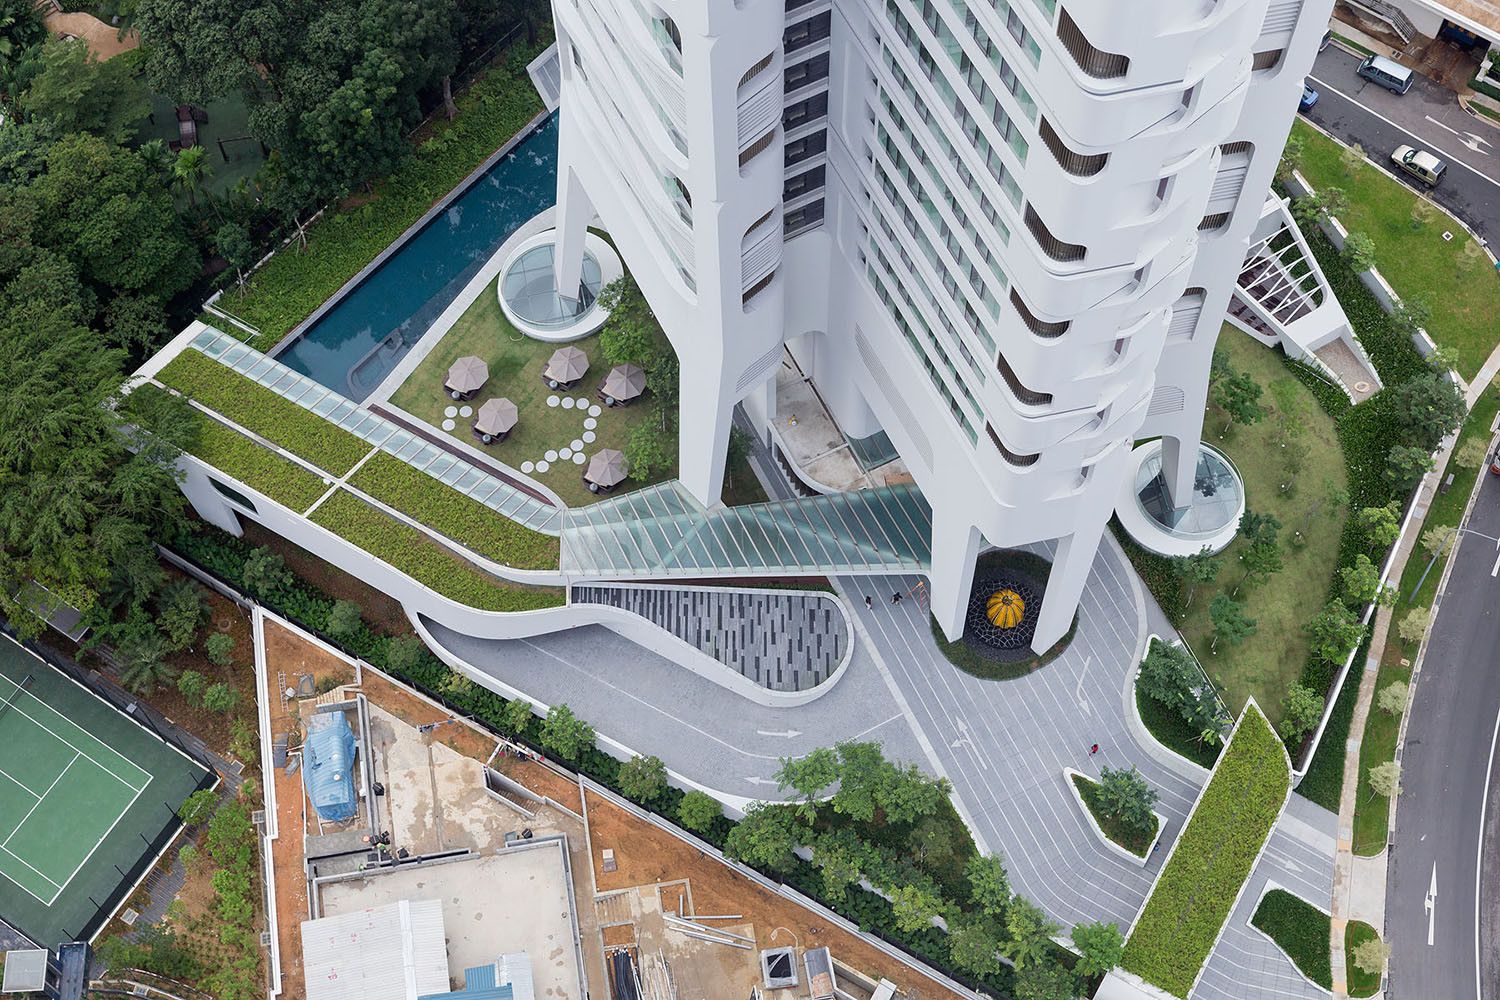
Ardmore Residence, UNStudio have recently completed a 36-story residential building in Singapore that has added a new, refreshing, and elegant member to the city’s skyline. With its unconventional ...

Albert Einstein High School by NBJ Architects is an example of how the Grand Narrative concept takes place in architecture and the built environment. Similar to the Somerset house in London, which is ...
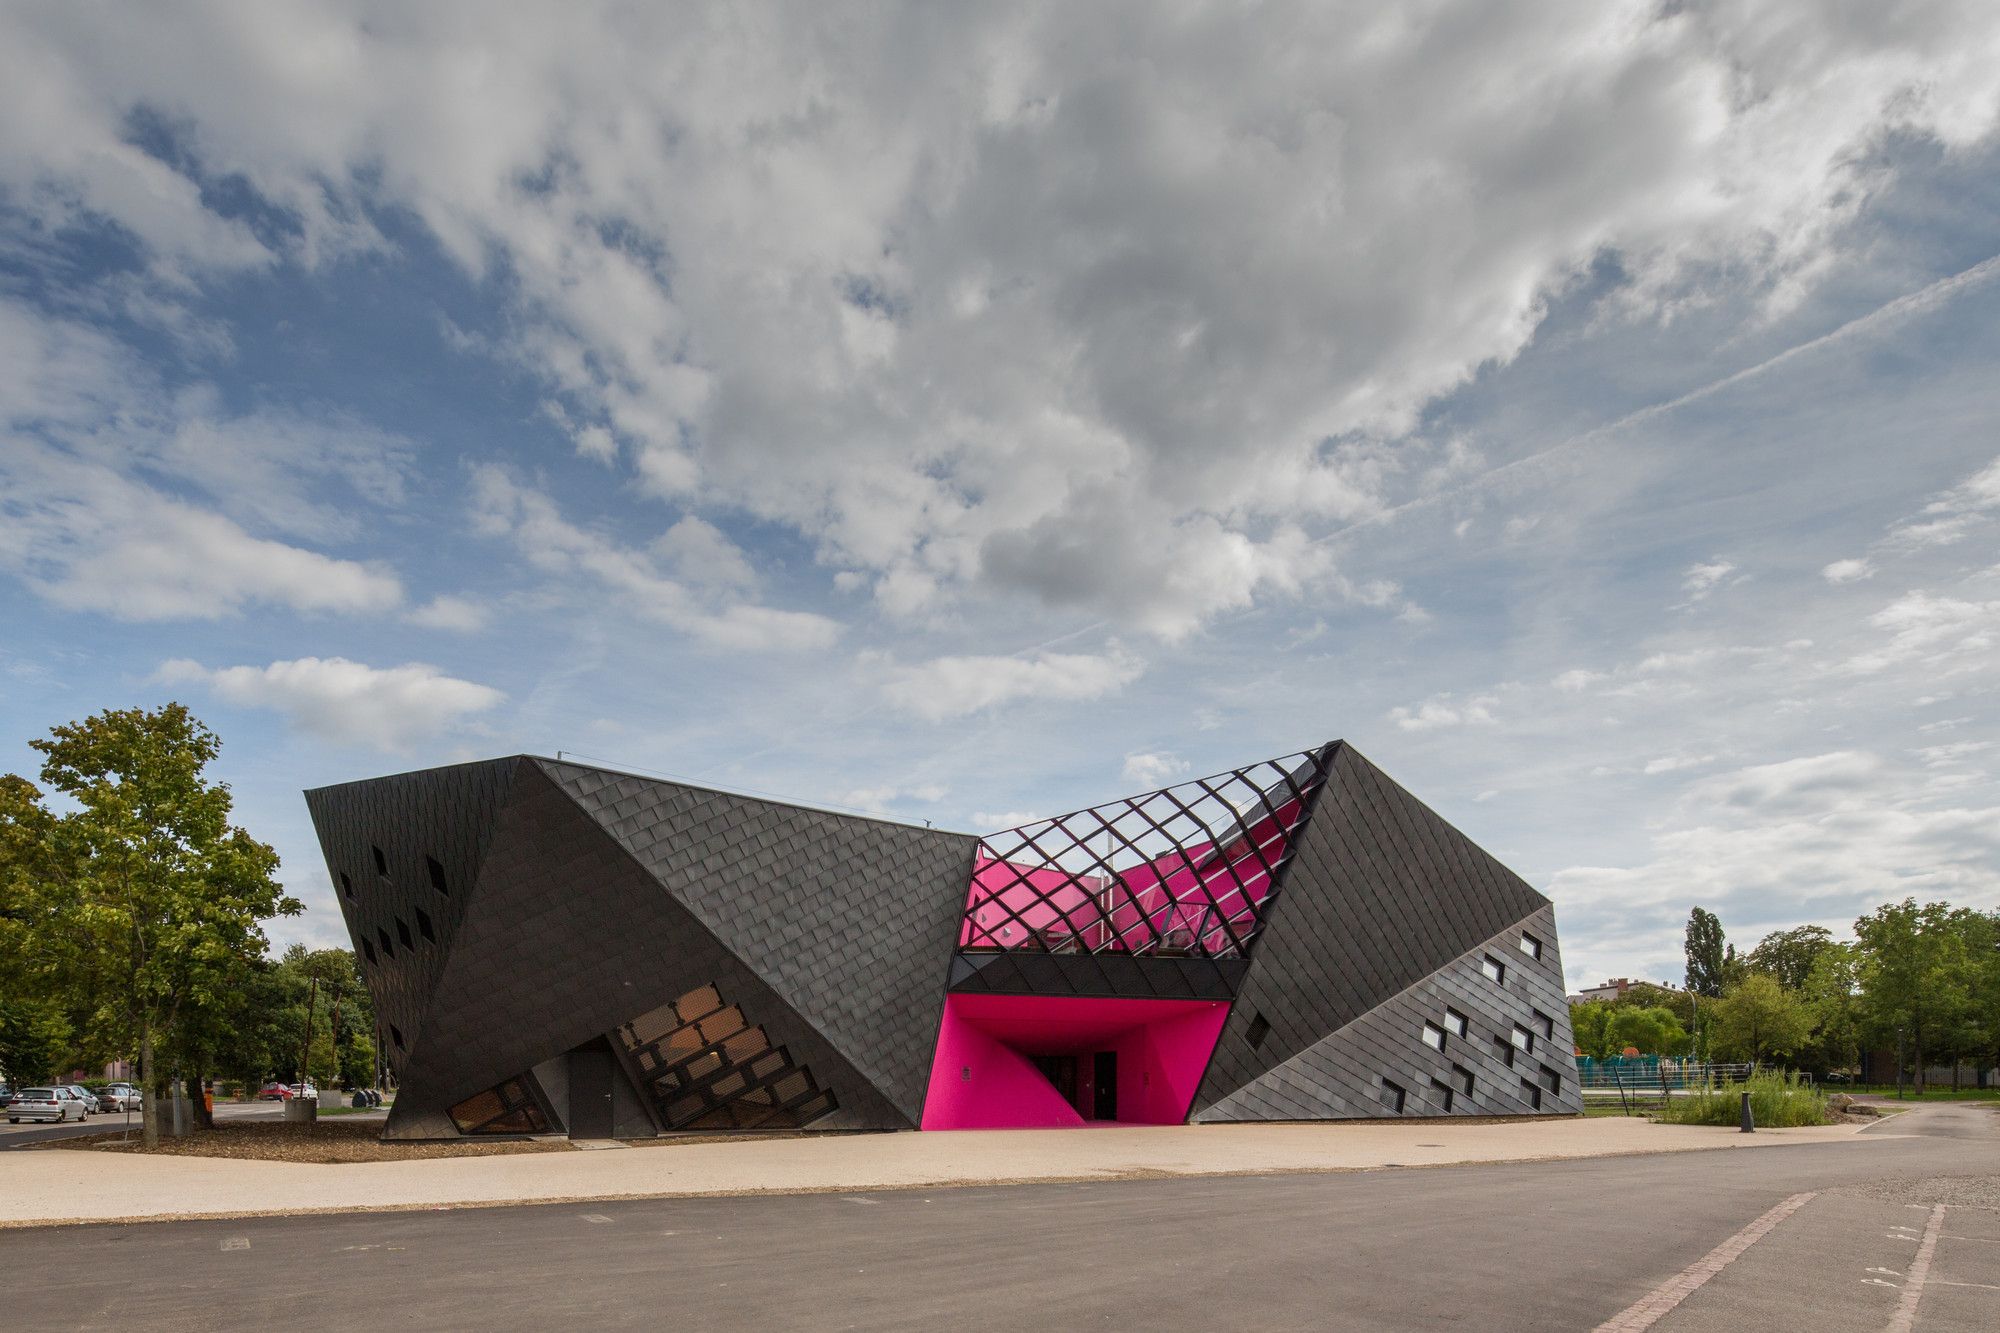
Cultural Center in Mulhouse, Paul Le Quernec has designed the new Cultural Center in Mulhouse, France. The project is situated in a disadvantaged, working class neighborhood in Mulhouse. The ...

Museum of Contemporary Art and Planning Exhibition (MoCAPE) is a synergy between two institutions, the Museum of Contemporary Art (MOCA) and the Planning Exhibition (PE). © Duccio Malagamba ...

UNstudio nippon moon giant observation wheel Vision, japan
