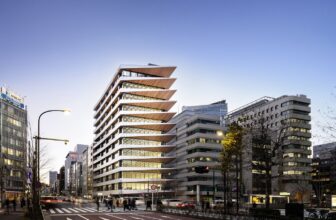
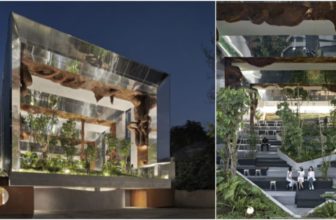
Ginsen Nishi Shimbashi Building involves a relatively compact tenant building situated in the heart of Tokyo. Facing an intersection, the site is located directly above a subway station at the end of ...
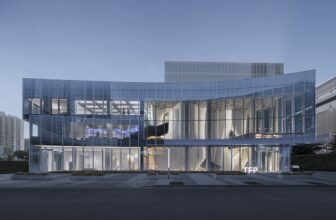
Designed by Groundwork Architects, the Shum Yip Taifu City Lounge “The Veil” aims to estabish a feminine and inviting soft space, contrasting with the rugged and masculine surroundings of Sungang. ...
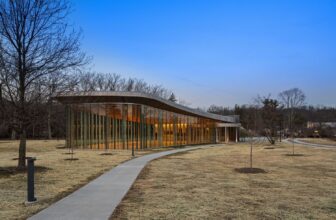
With a growing constituent staff, students, and residents, the Nursing Foundation sought a new space to commune its population for varied affairs-chief among them worship. Ford 3 developed a simple ...
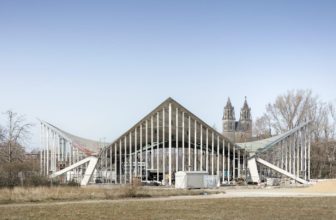
The Hyparschale in Magdeburg, built in 1969 to a design by Ulrich Müther, was ceremonially reopened on June 20, 2024. After standing vacant for over twenty years, and following the commission by the ...
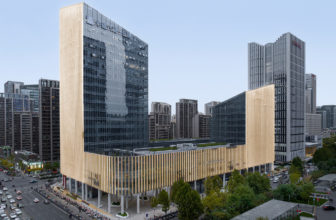
The Office Development Building complex comprises two offset office towers of different heights and connecting building blocks of different heights, enclosing a green inner courtyard that provides ...
The Preserve South Beach's Design Concept:
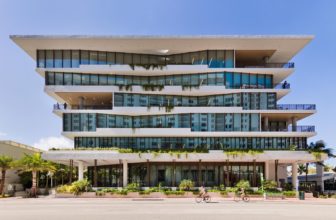
The Preserve South Beach makes history as the Miami’s first-ever Class A headquarters building and its first new corporate office building in more than ...
A newly established Kindergarten GALAXIE eR Varnsdorf, with a capacity for 50 children, answers the increasing demand for modern preschool facilities in Varnsdorf, Šluknov Region.
This single-story ...
The primary inspiration for this project came from its relationship with the surrounding environment. Based on this idea, the building's design has a well-defined and precise geometry, but it is ...
Roble Huacho House's Design Concept:
Roble Huacho House was a second house for a married couple, a sculptor and a psychologist, to be built in the forest. The couple was to host their two visiting ...
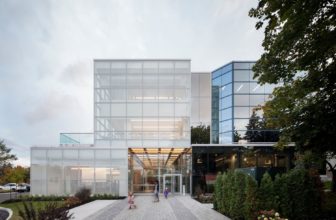
ACDF Architecture is proud to announce the inauguration of the T-A-St-Germain Library in downtown Saint-Hyacinthe, Quebec. This vibrant 52,200 sqft cultural center on three levels goes beyond the ...
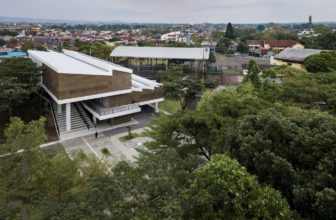
Tasik Creative and Innovation Center design by SHAU is an example of a ‘socio-climatic’ design strategy specifically tailored to the context of West Java, Indonesia. It was commissioned by former ...
Tanatap Frame Garden Café presents a unique concept of a multi-level greenspace known for its dynamic platforms that rise and fall, creating an intricate roofscape. This design allows visitors to ...