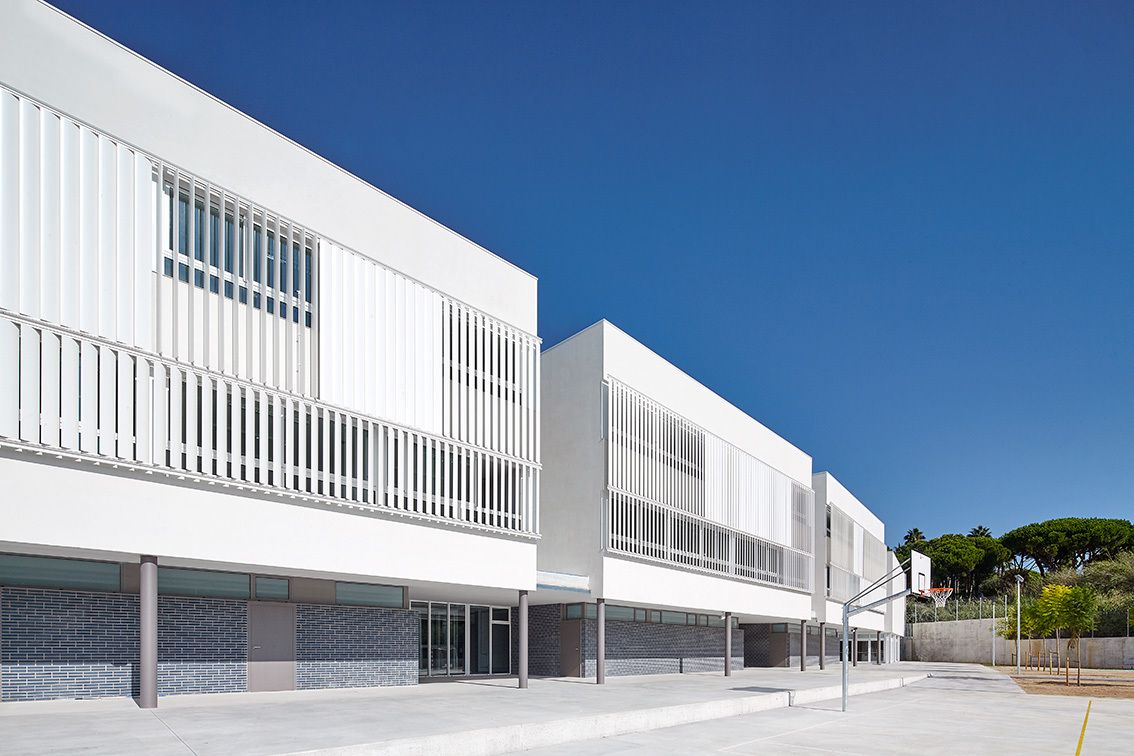
Designed by Estudi Nao + José María Gutiérrez, HORIZONTALITY. Esteve Albert High Scool is aligned to the road and sits on the ground establishing a uniform horizontal line on top. A reference line in ...
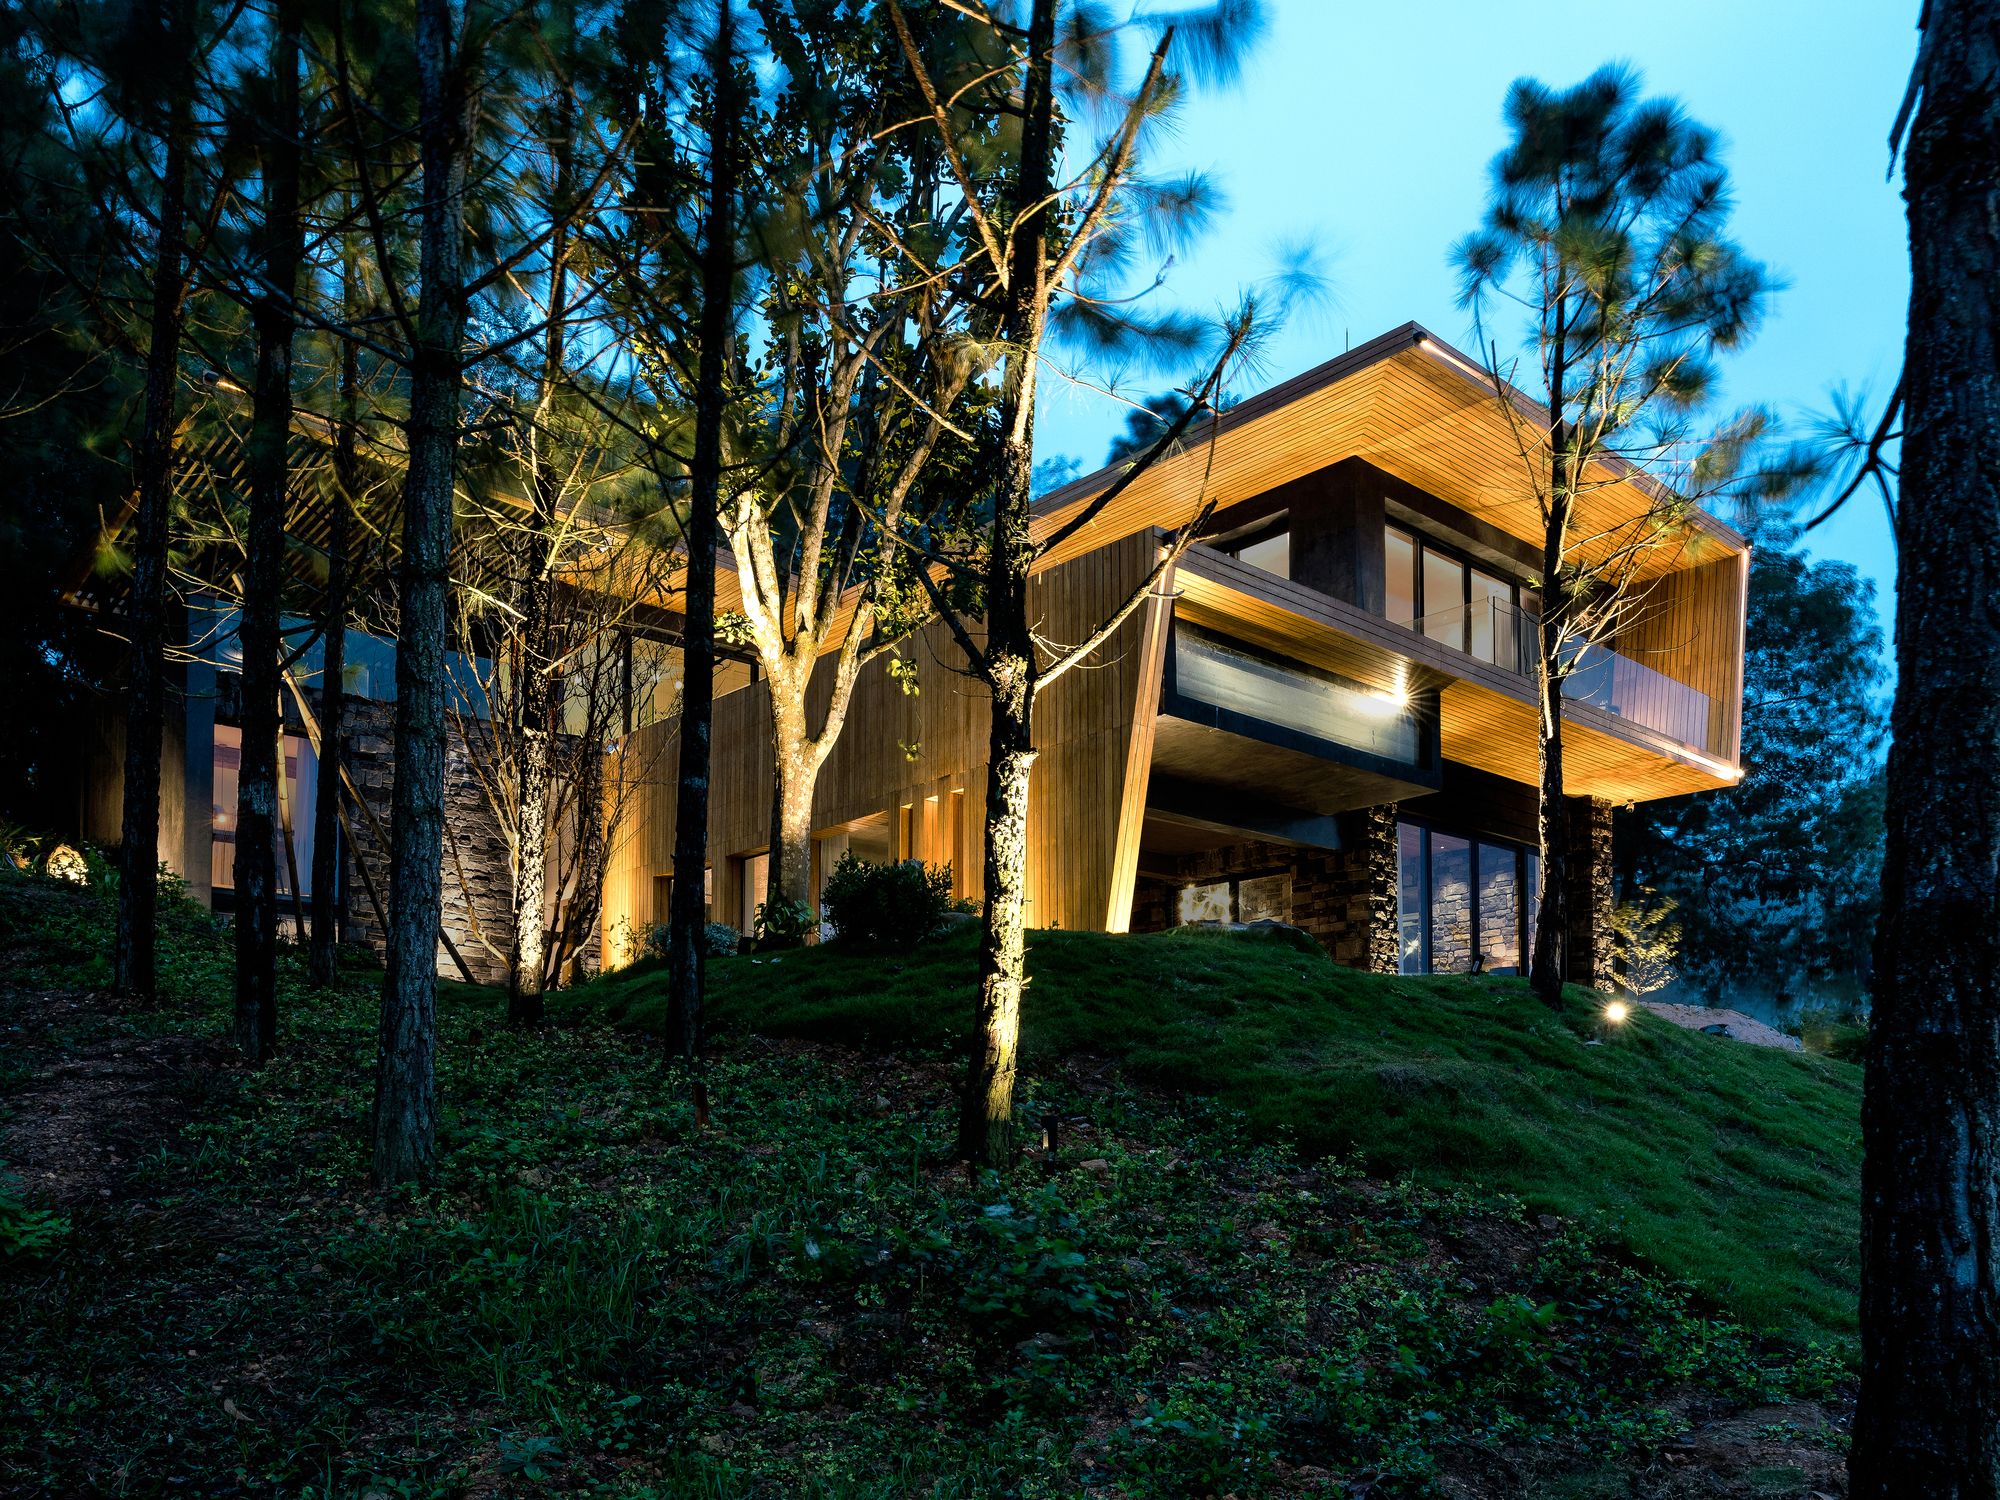
Designed by Pham Thanh Huy, Teak House is the result of a journey seeking for the beauty of architecture in the interplay between culture and environment. In this interesting and arduous journey, we ...

Designed by Zize Zink Arquitetura, Architecture and design amid the nature allude to the balance of body and soul. A space to be lived and keenly felt. Well-being was the main proposition of the ...
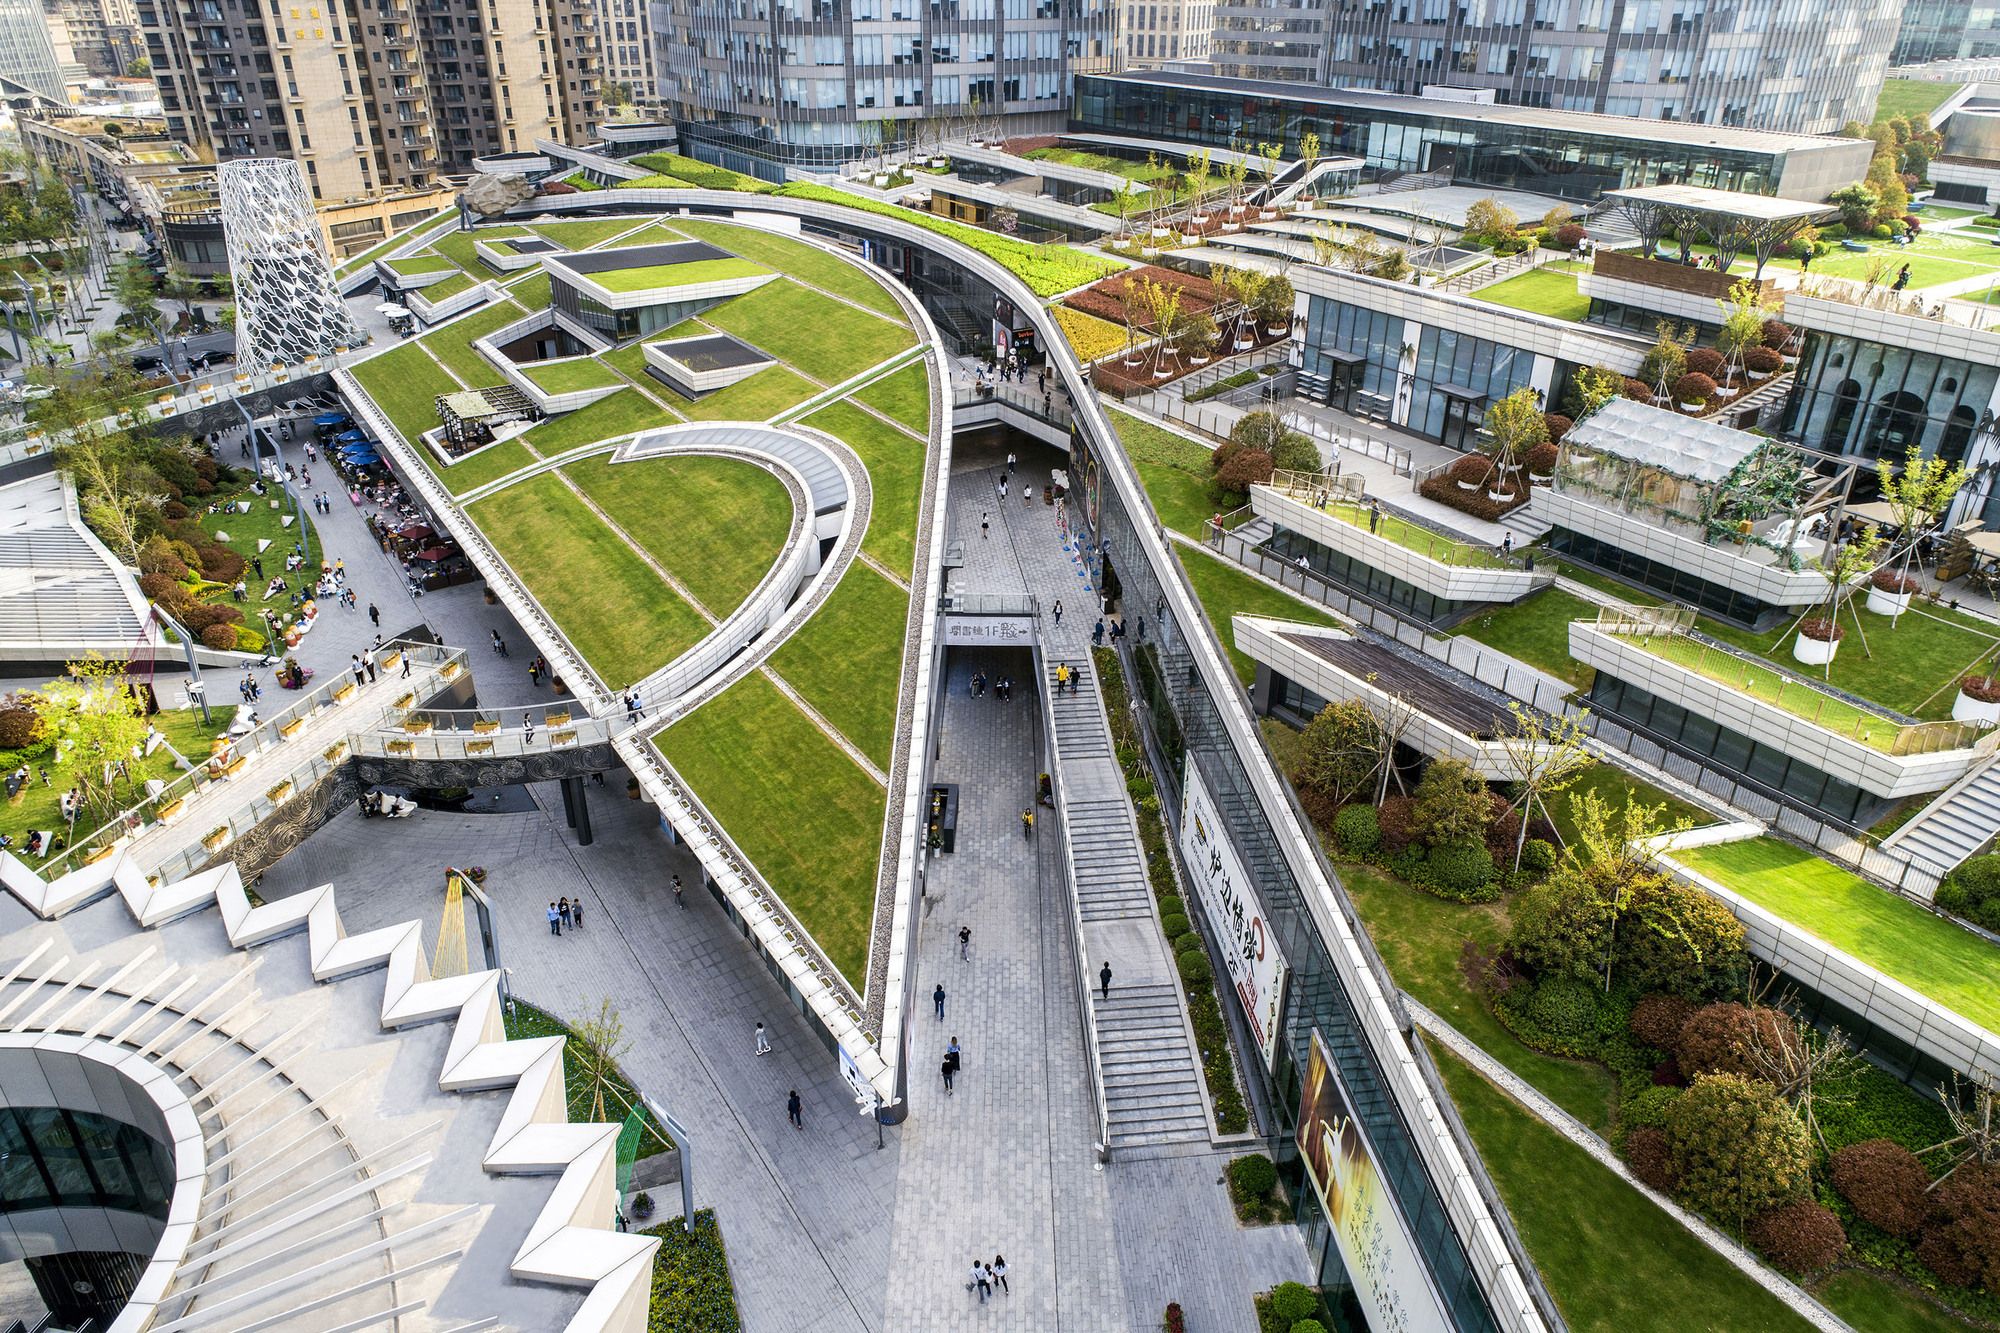
Shanghai Greenland Center designed by Nikken Sekkei, The URBAN FARM where better city meets natural life”, has been the core idea throughout the design. A green urban valley complex with a ‘street ...
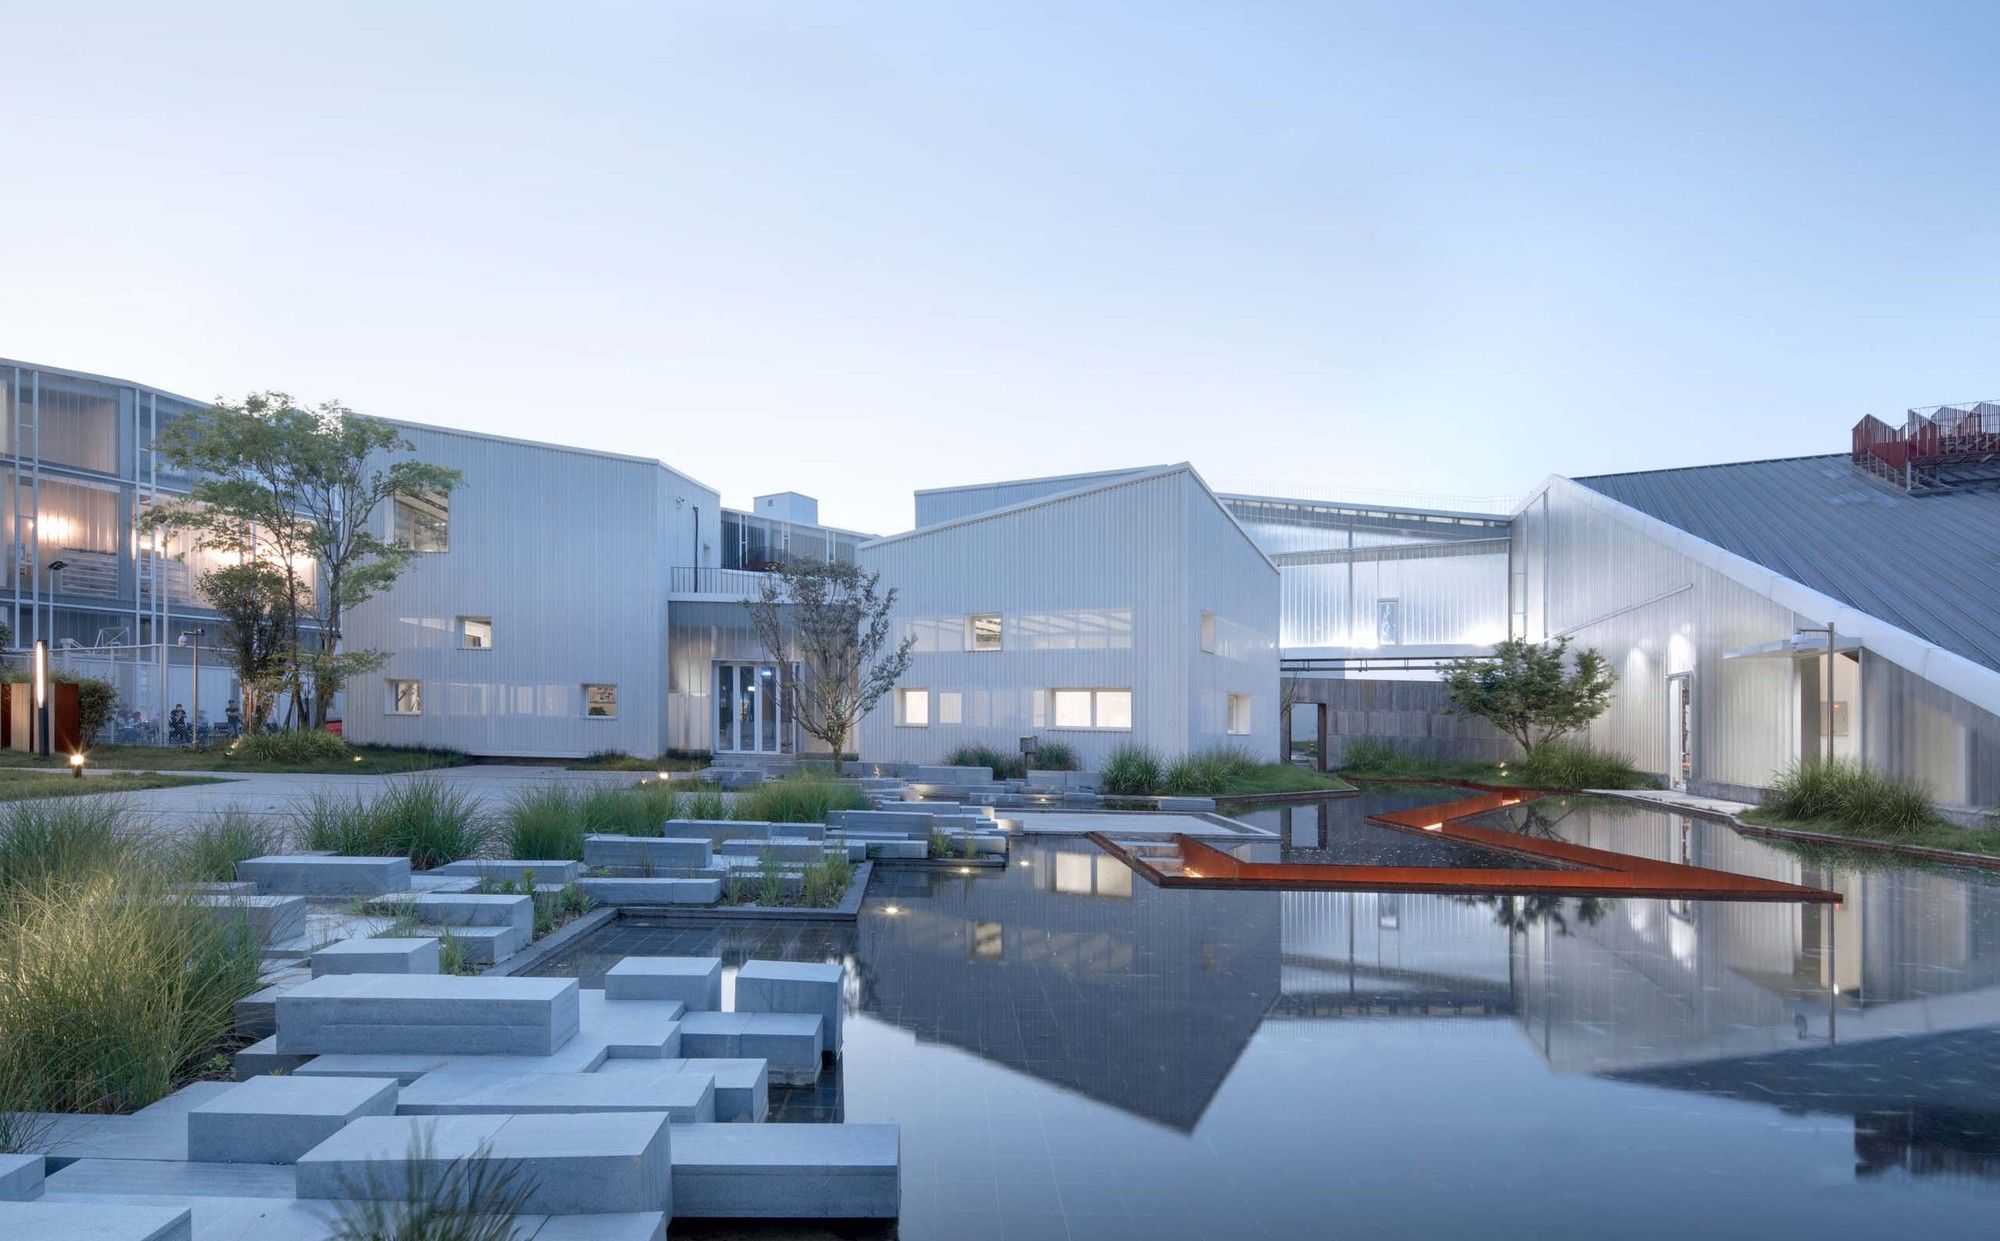
Designed by gad · line+ studio, For some time, under the guidance of the traditional economic growth model, new industrial cities have sprung up all over the country. These industrial parks follow ...
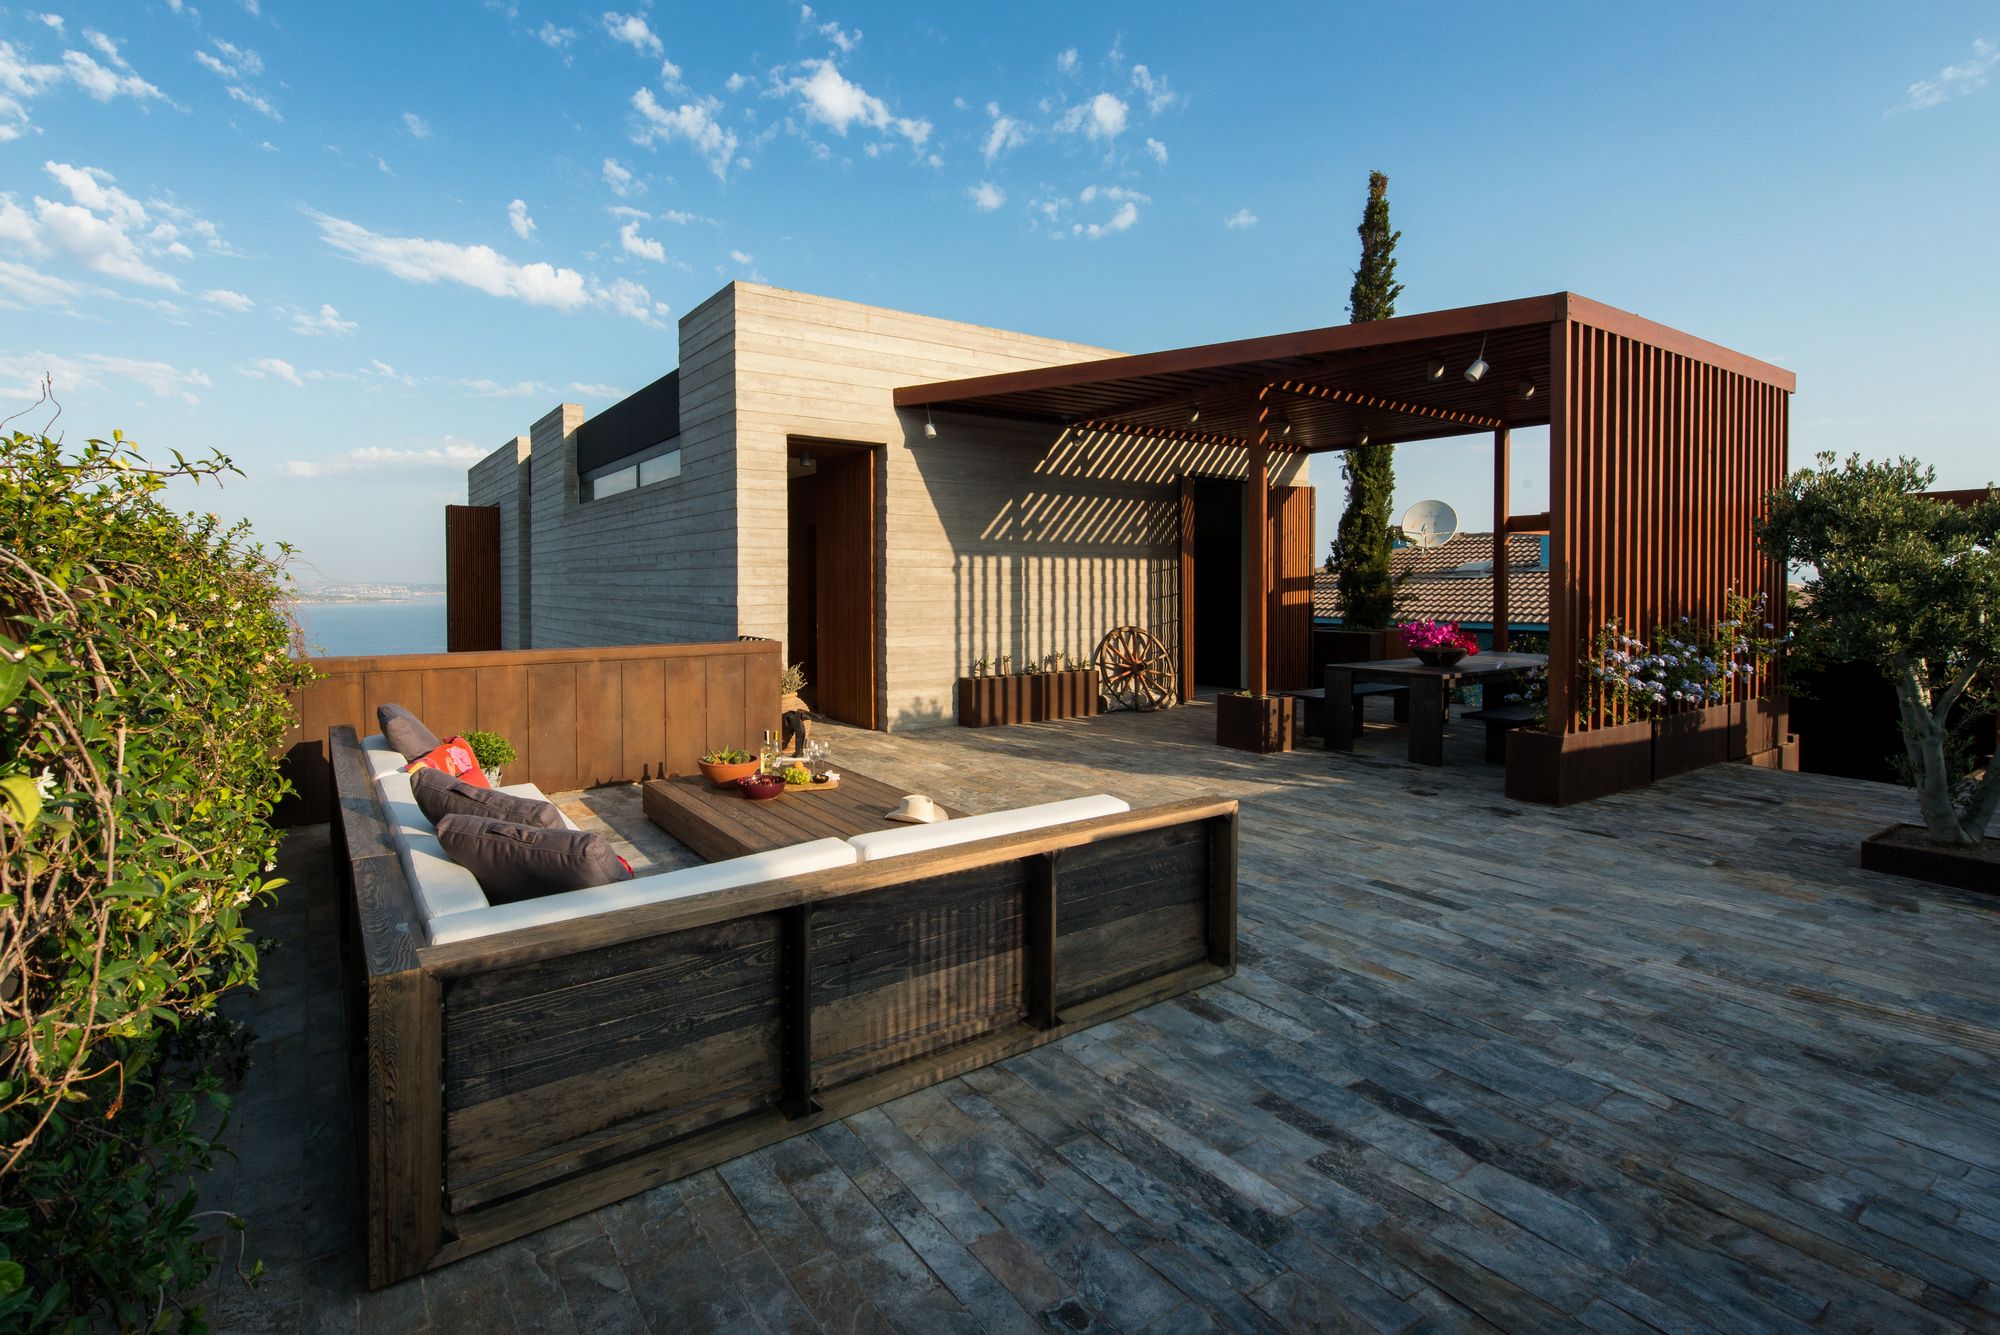
Ma Vie La designed by Selim Erdil, Half of the visible structure is cantilevered by 8 meters. The superstructure is a 16 meter long by 7.5-meter wide concrete box with no columns or beams. The 520m2 ...

Kamadhenu Yoga Studio is a private institution, conceived around the basic principles of yoga practices, demanding Carolina Echevarri + Alberto Burckhardt to generate an architectural program focused ...
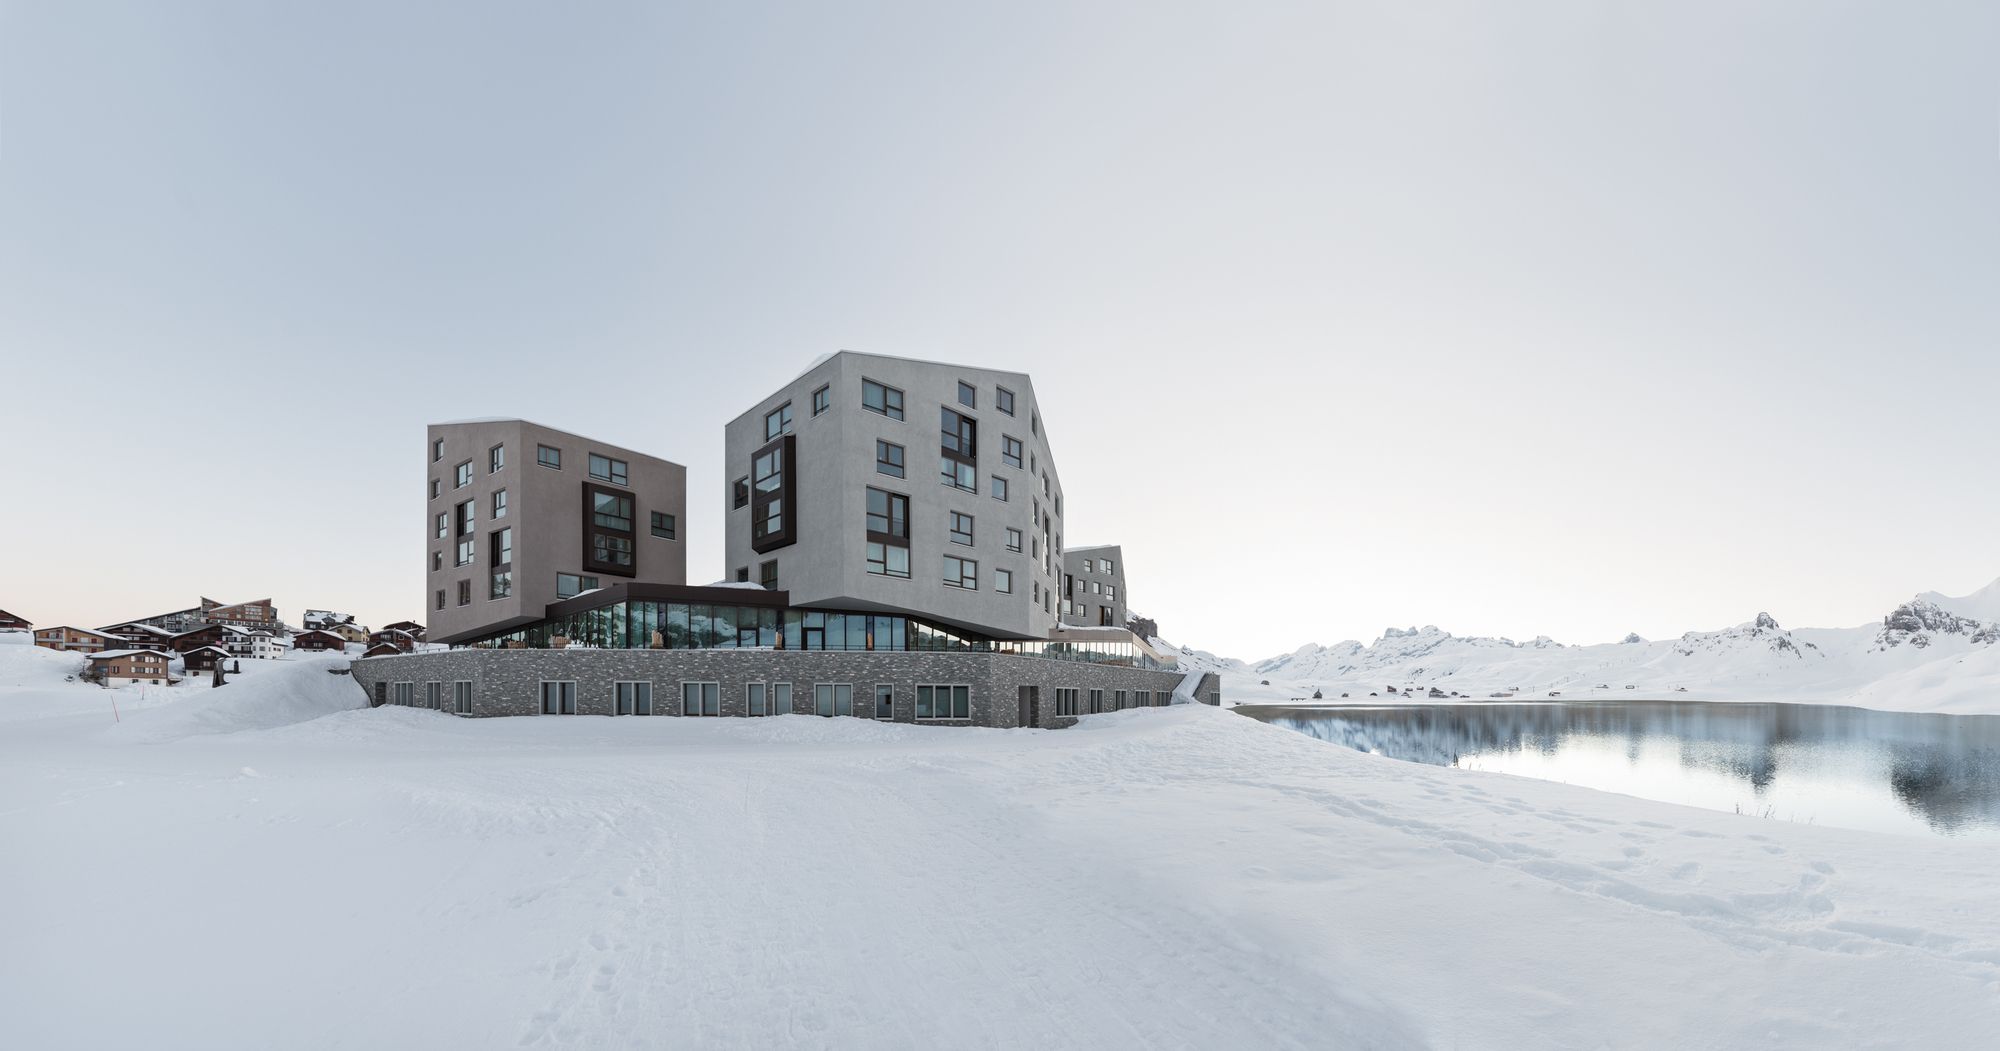
Frutt Family Lodge designed by Philip Loskant Architekt, The compound is situated just beside a lake, high up in the Swiss mountains at an altitude of about 1900 meters above the sea. The small ...

Pedestrian Bridge consists of, on the one hand, the construction of a pedestrian bridge to improve access between the park and the city and, on the other hand, the construction of some sheds, in the ...

Housing operation Île Saint Denis designed by Périphériques Architectes, This project was born from a competition launched in 2007 by the developer Bremond in partnership with ING Real Estate, for ...
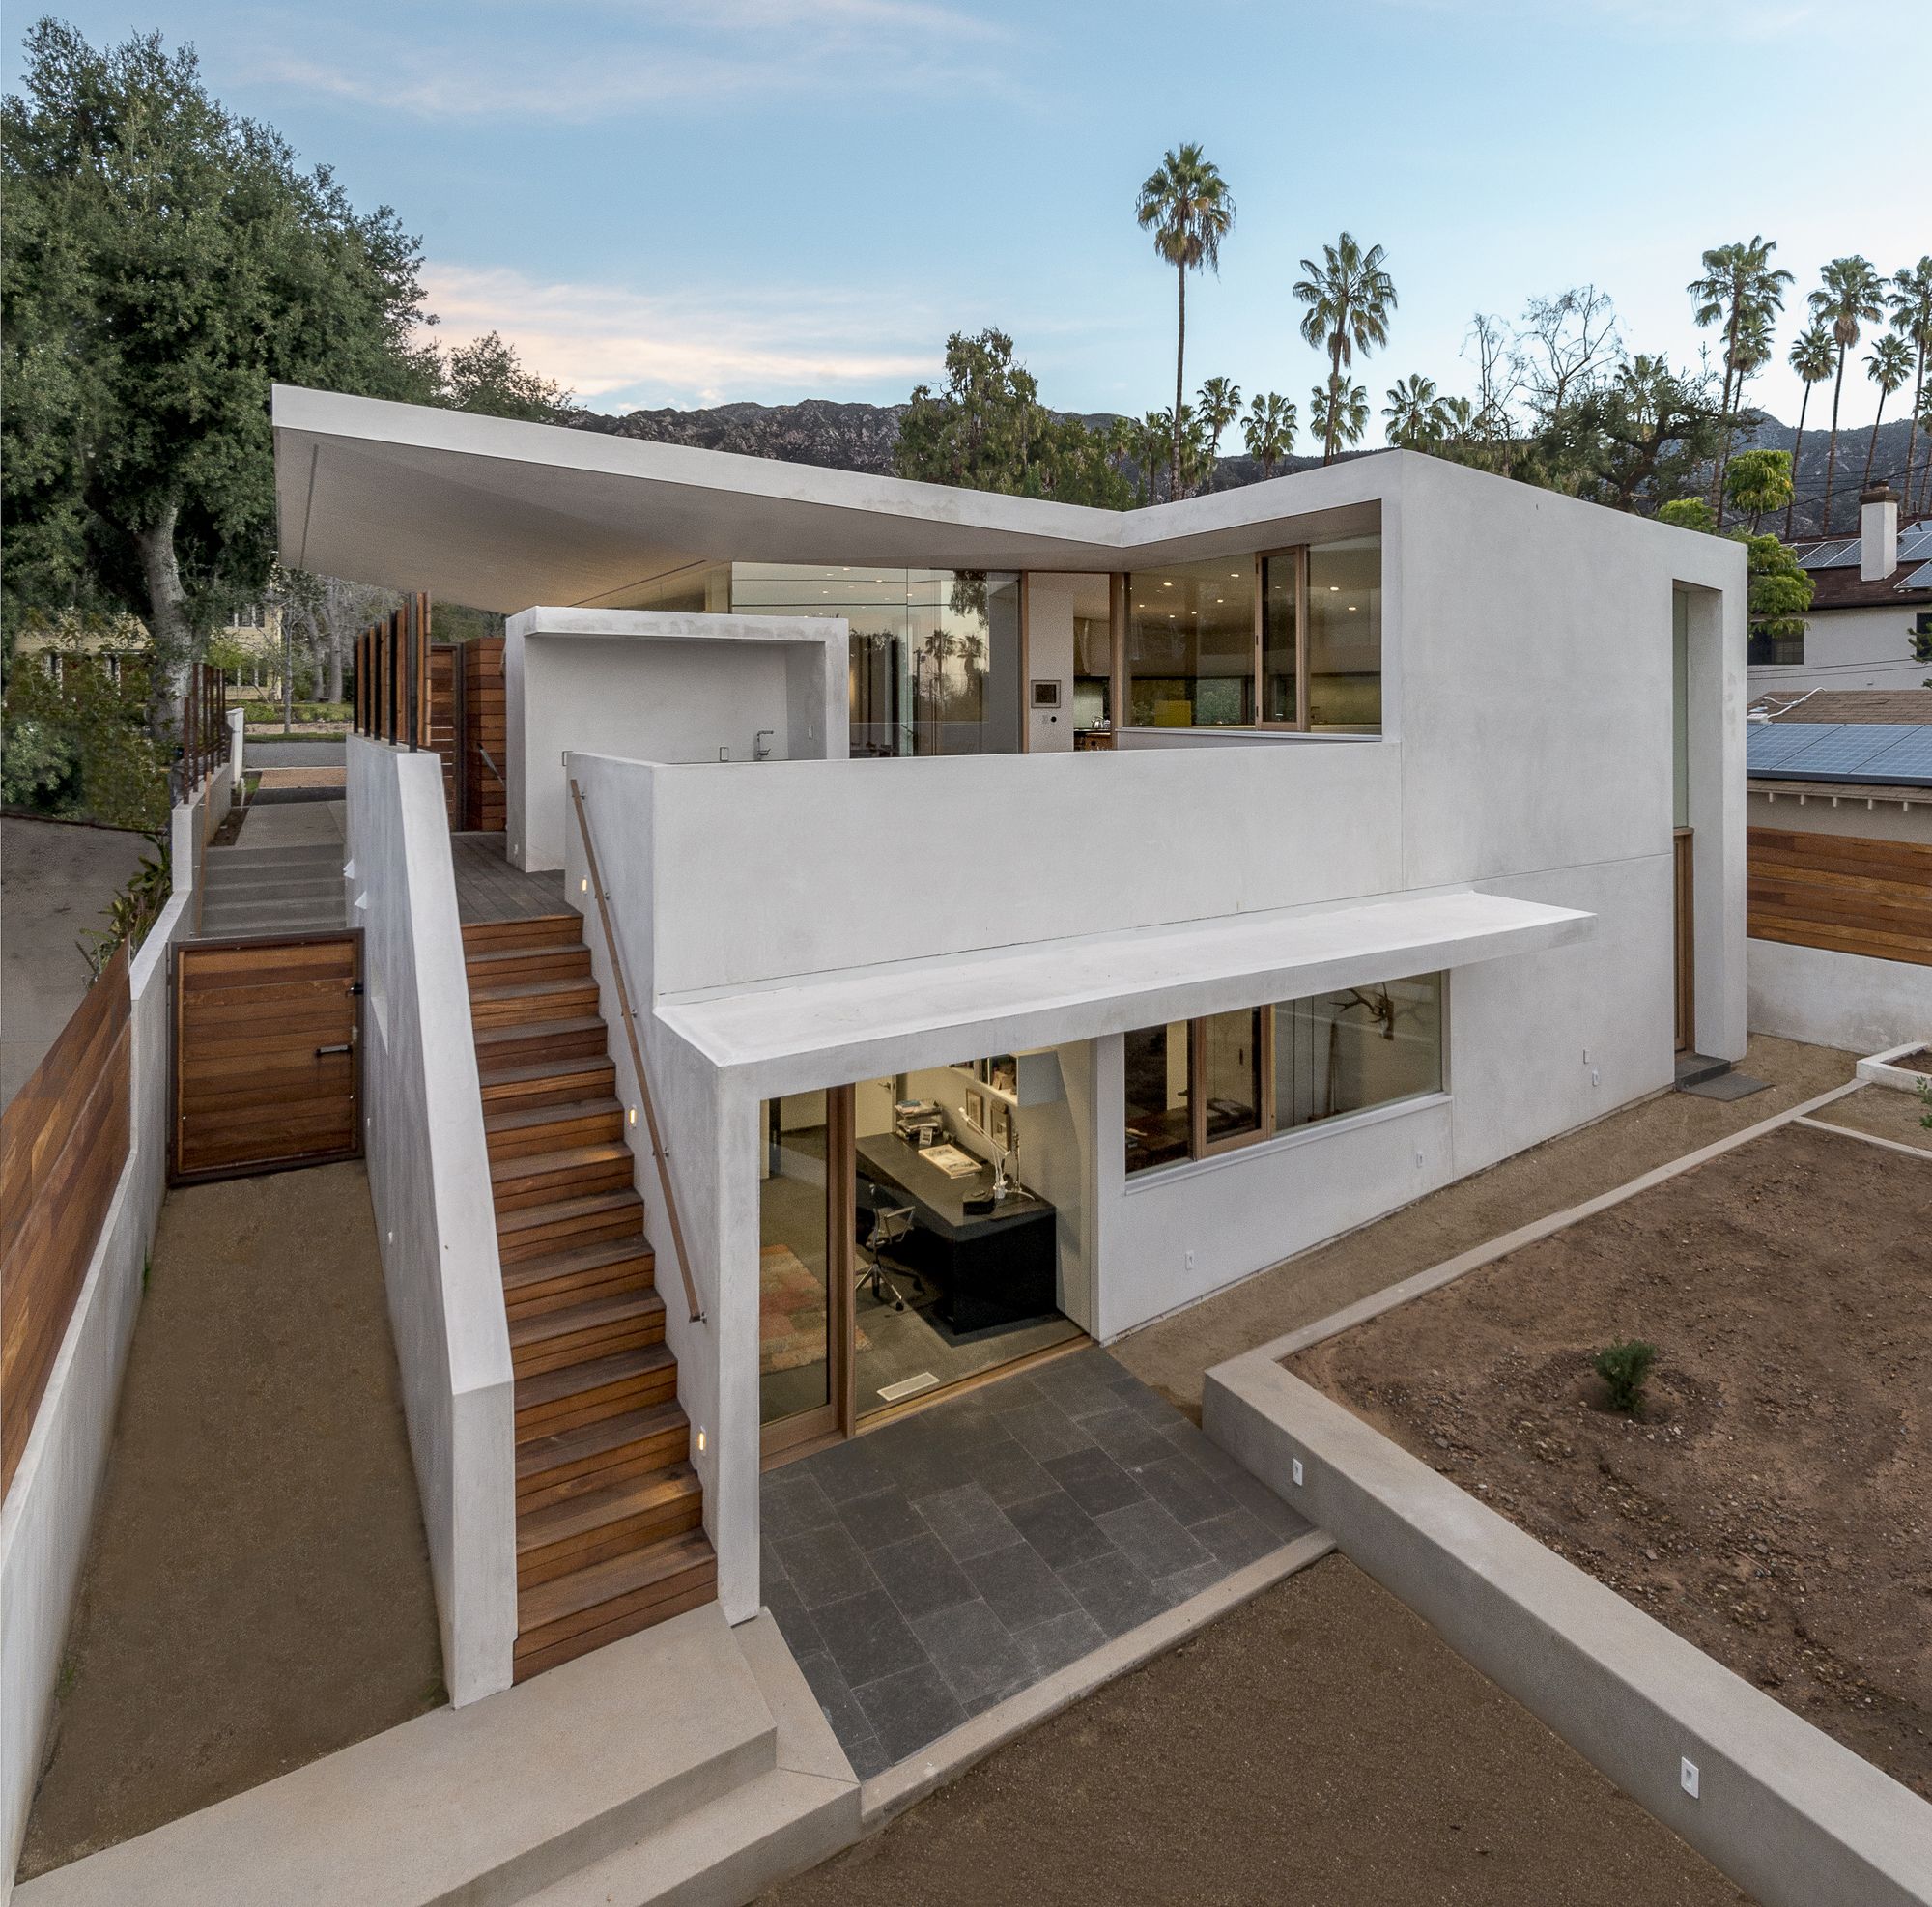
Callow Residence, Corsini Stark Architects, organized the site into functional bands of varying widths running north-south and overlaid a pattern of alternating angled walls and roof lines to shape ...

The University of La Verne was designed by Gonzalez Goodale Architects, This project was determined in the early 2000’s that a new 40,000 square foot Campus Center would be built north of the ...