Holiday House | BKK Architects
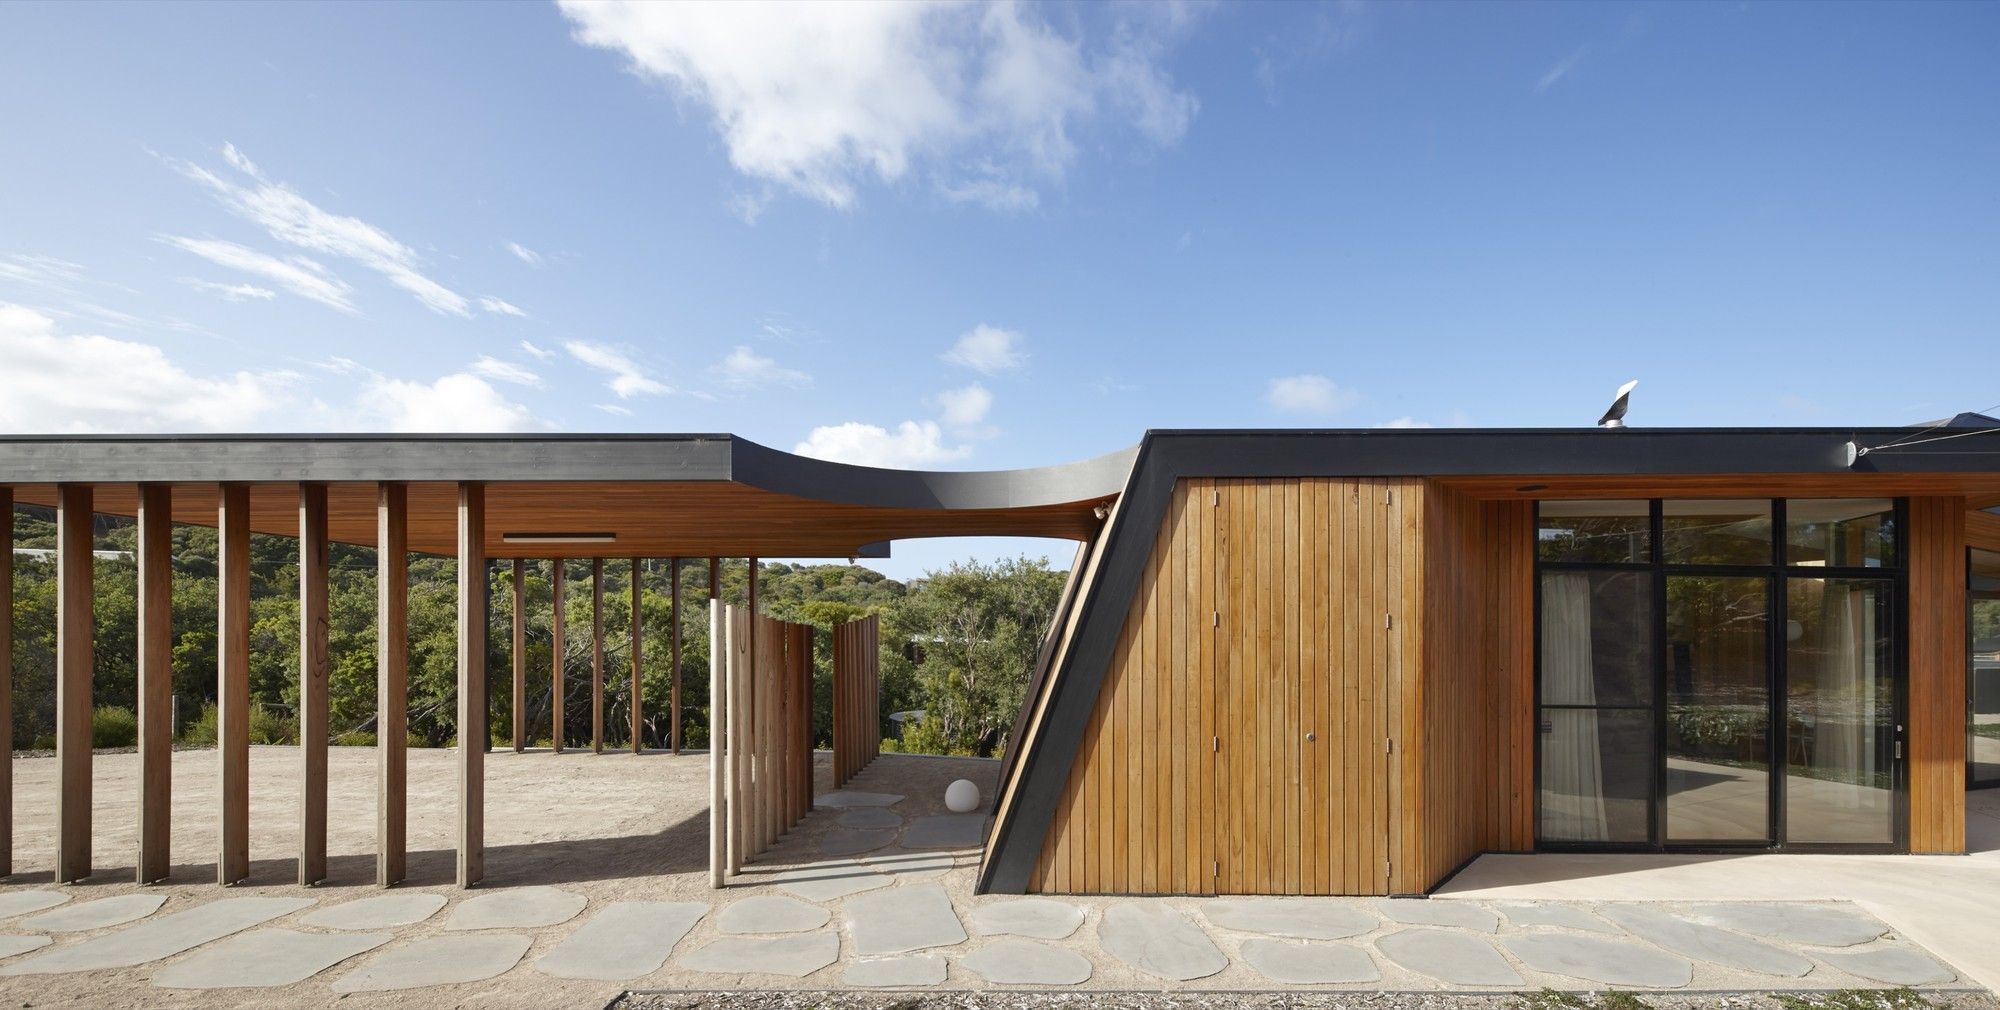
Set within coastal vegetation, on an elevated site on the Mornington Peninsula, the Holiday House presents a low slung, nondescript street presence. The site is accessed via an unsealed road from ...

Set within coastal vegetation, on an elevated site on the Mornington Peninsula, the Holiday House presents a low slung, nondescript street presence. The site is accessed via an unsealed road from ...
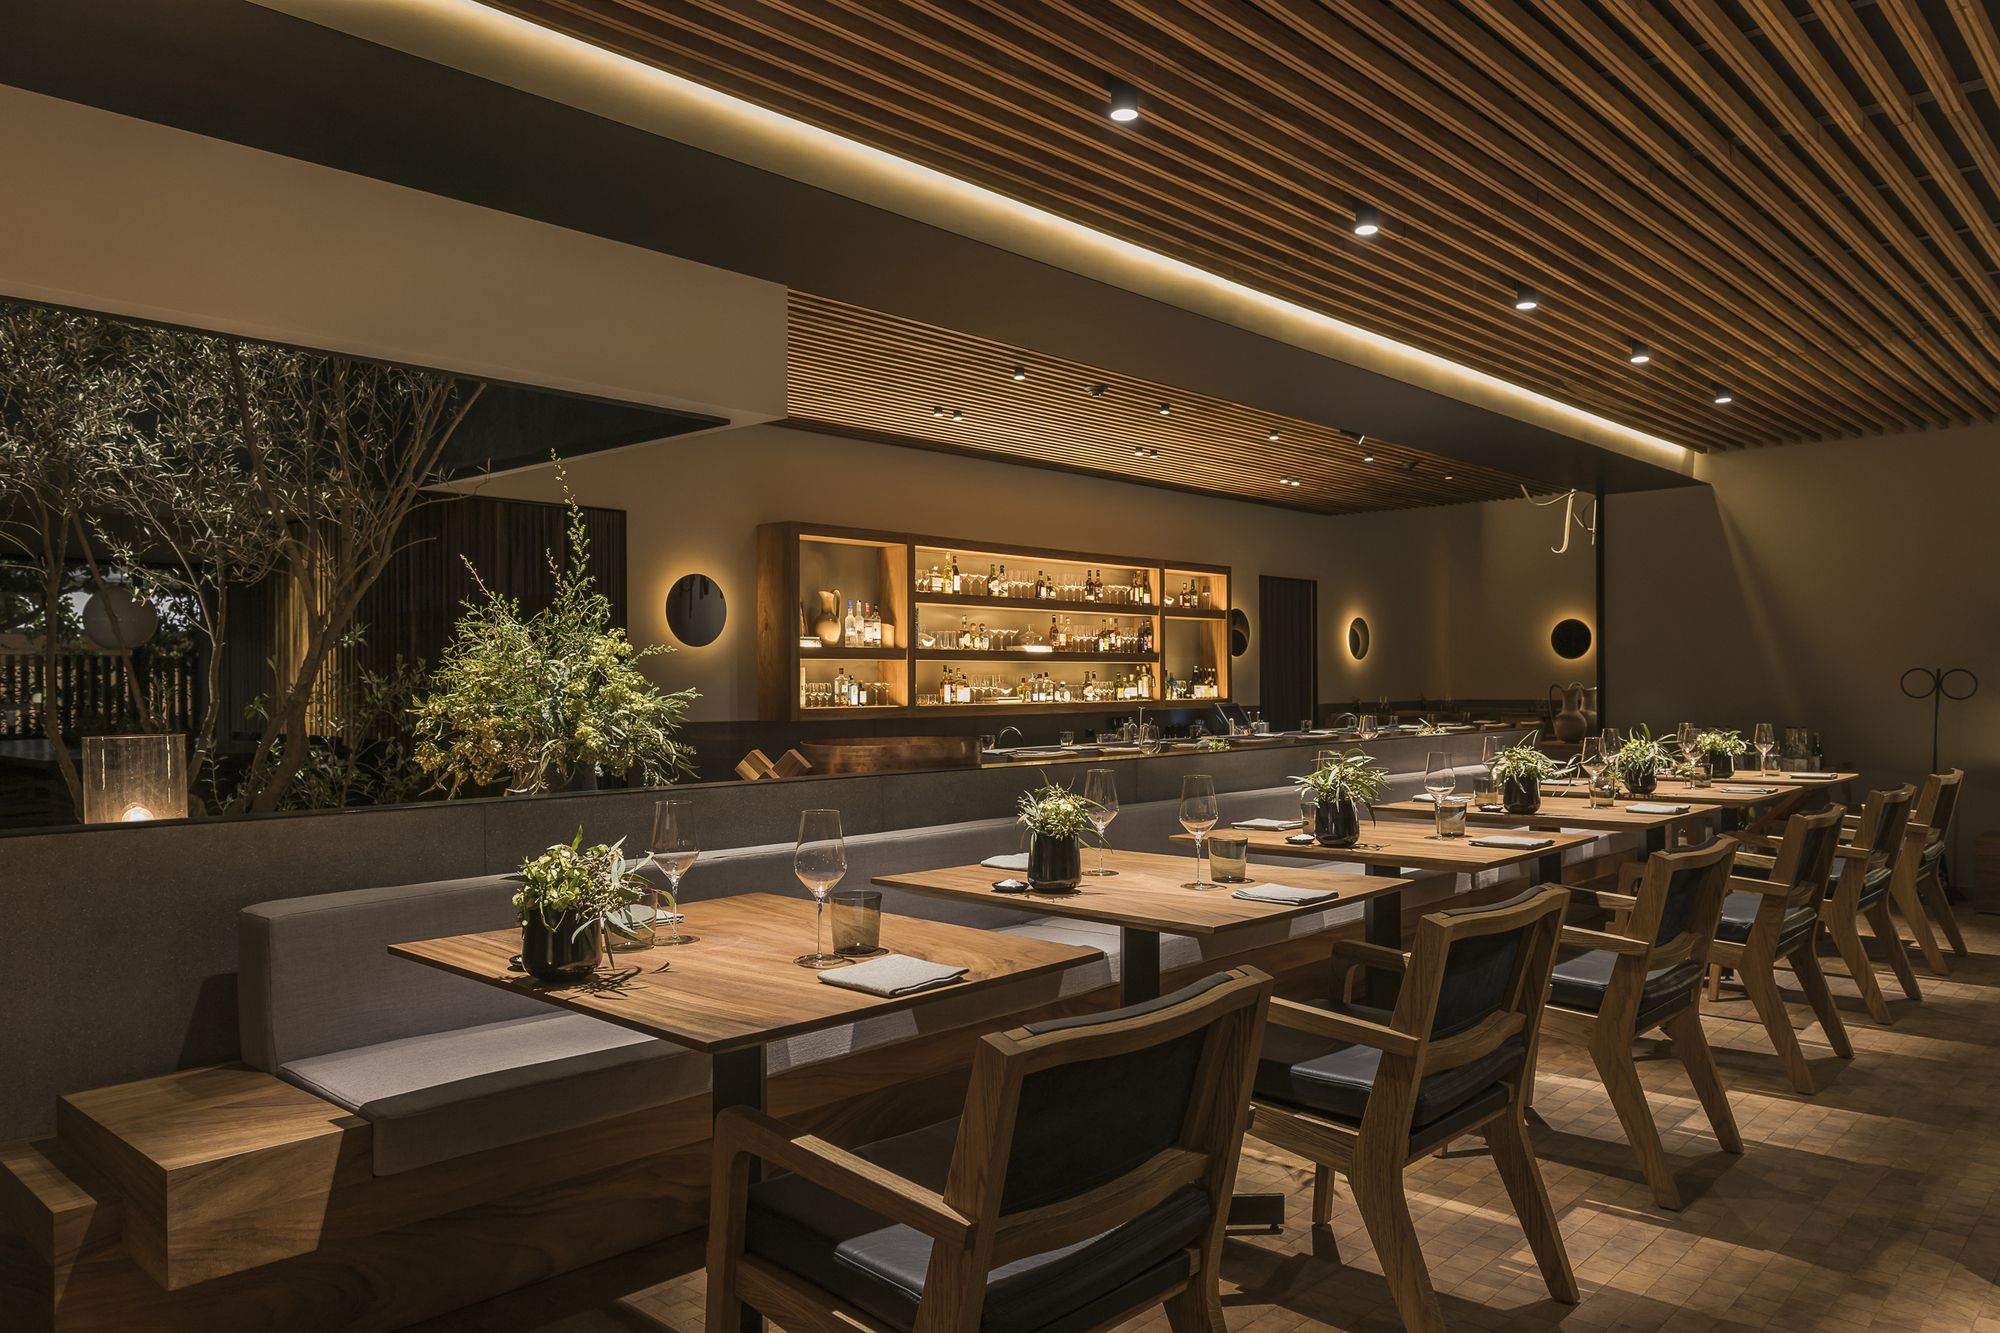
Pujol, JSA wanted to preserve the essence of the house as a typical dwelling example of the Polanco neighborhood, with a four-deck roof and a garden that surrounds and protects it from the street. In ...
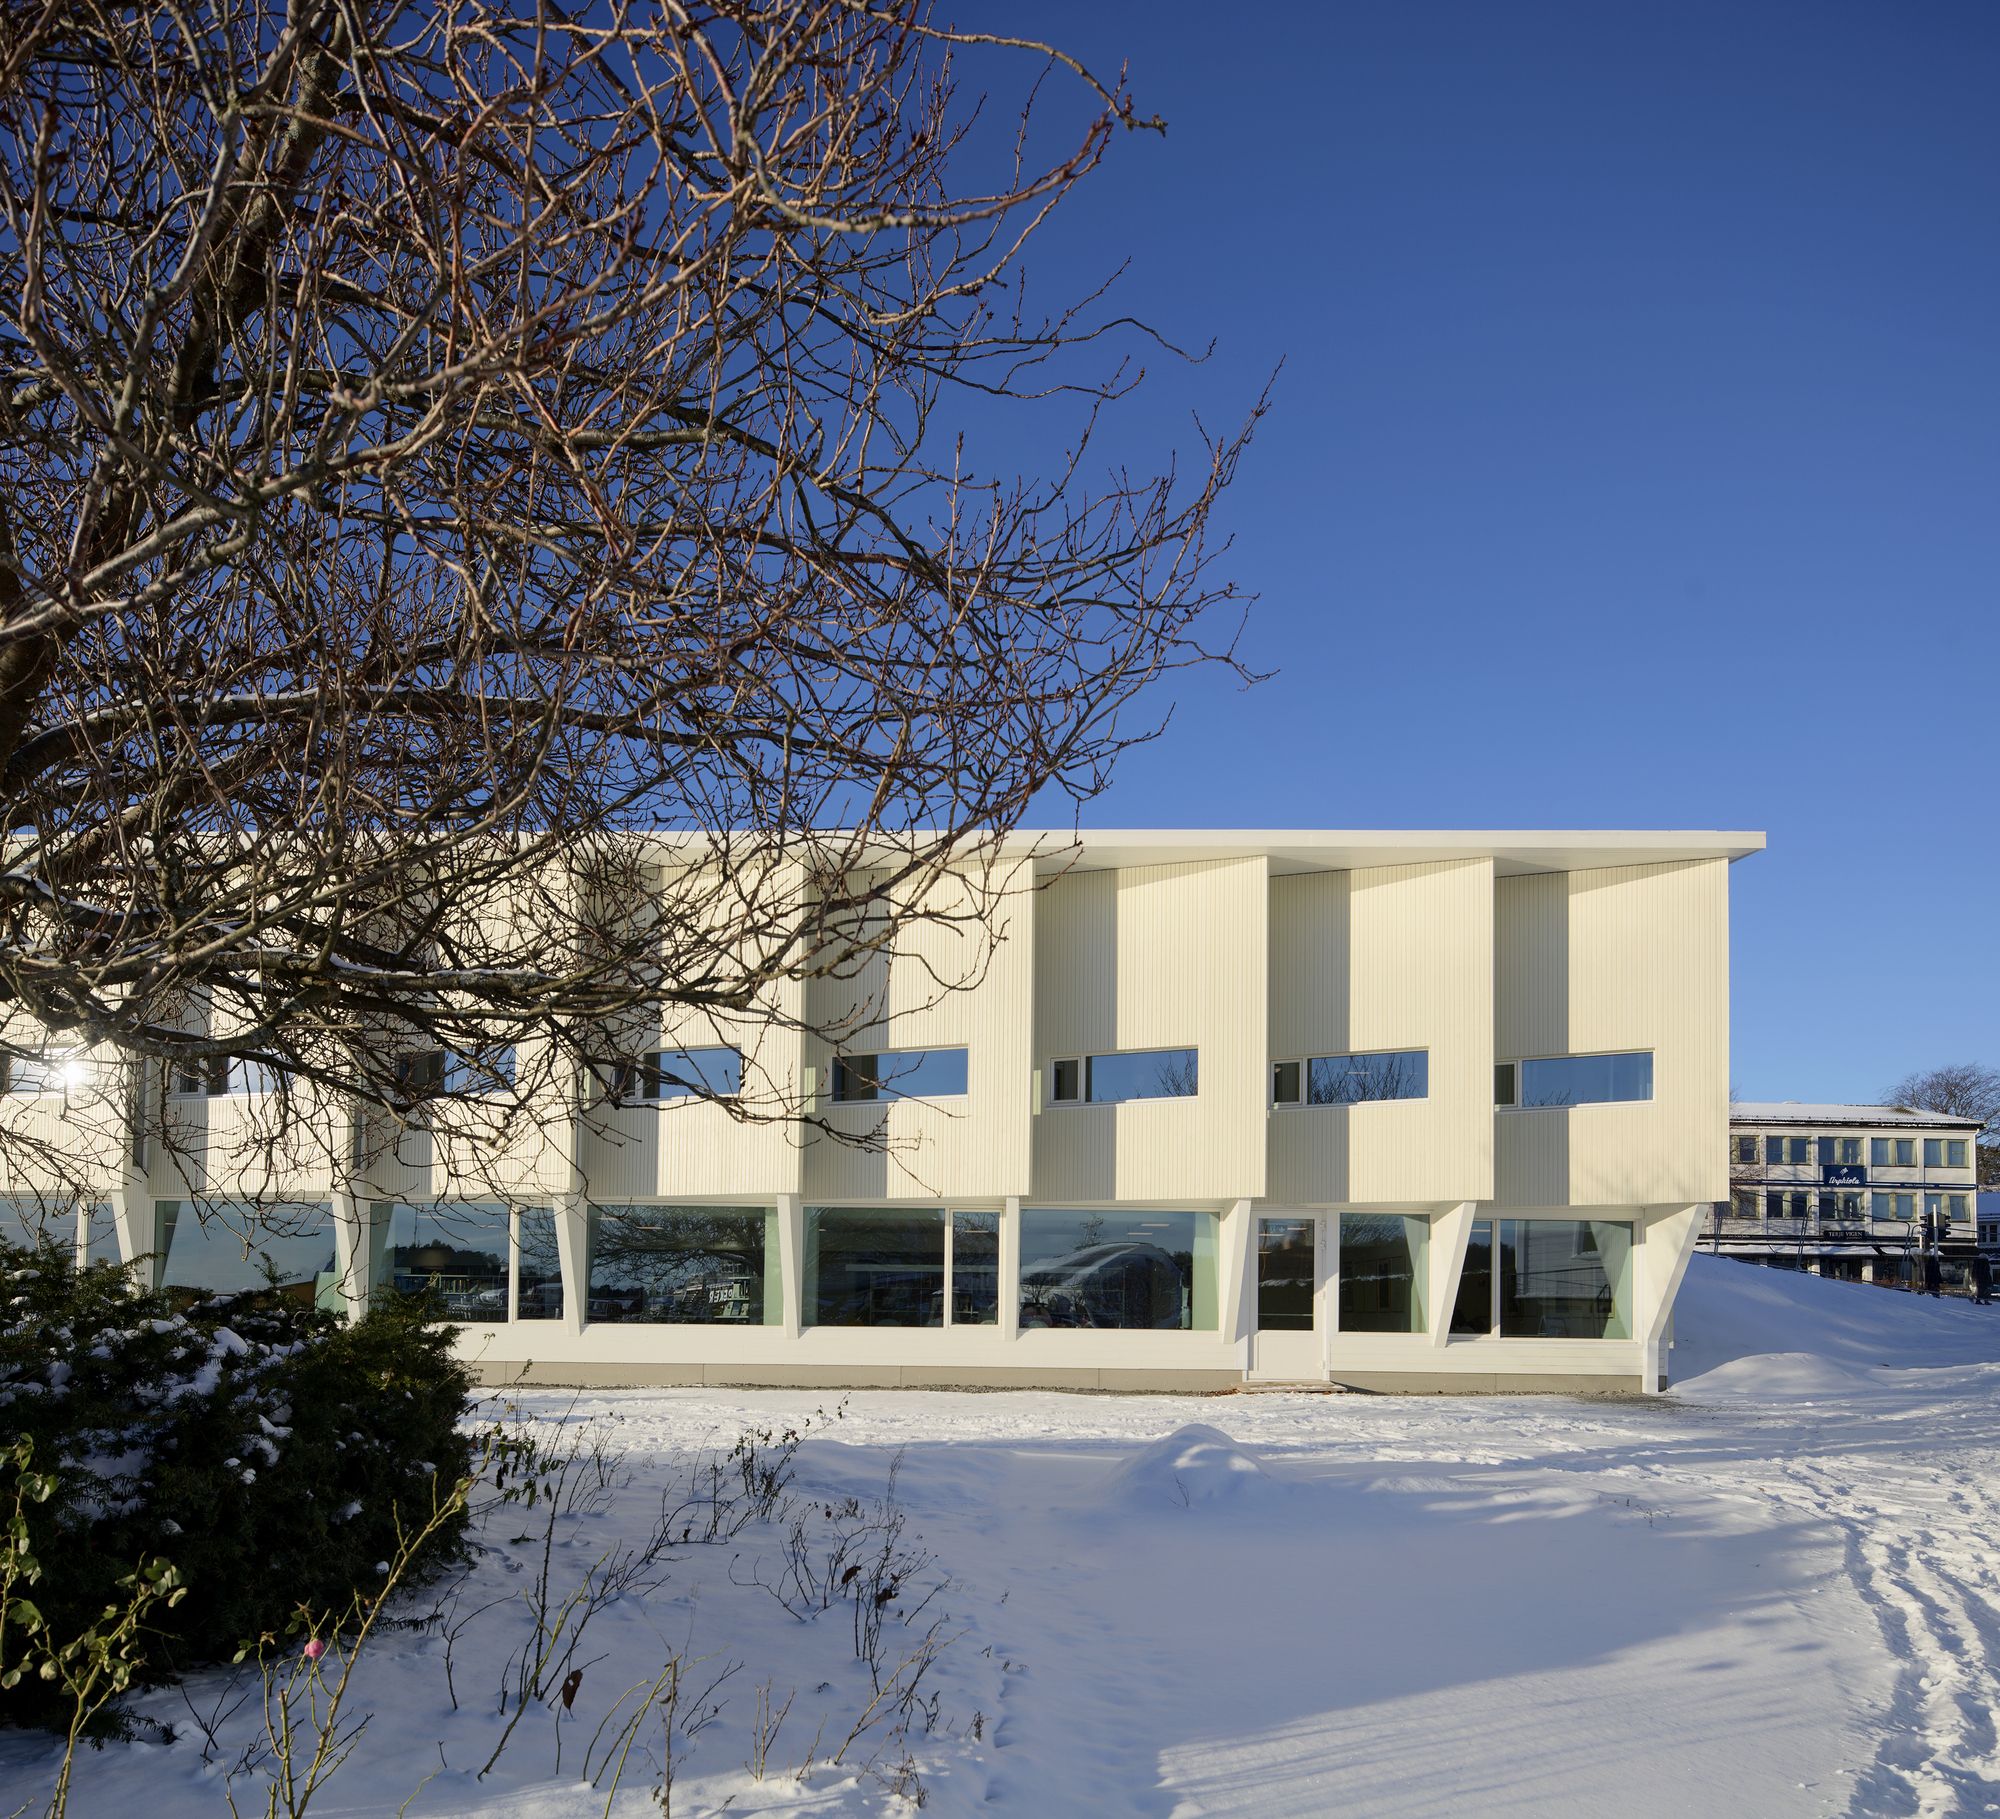
Designed by Helen & Hard, The new library in Grimstad has a central, waterfront location. It lies between the old town and the new town center. The intention is for the library to not only be a ...
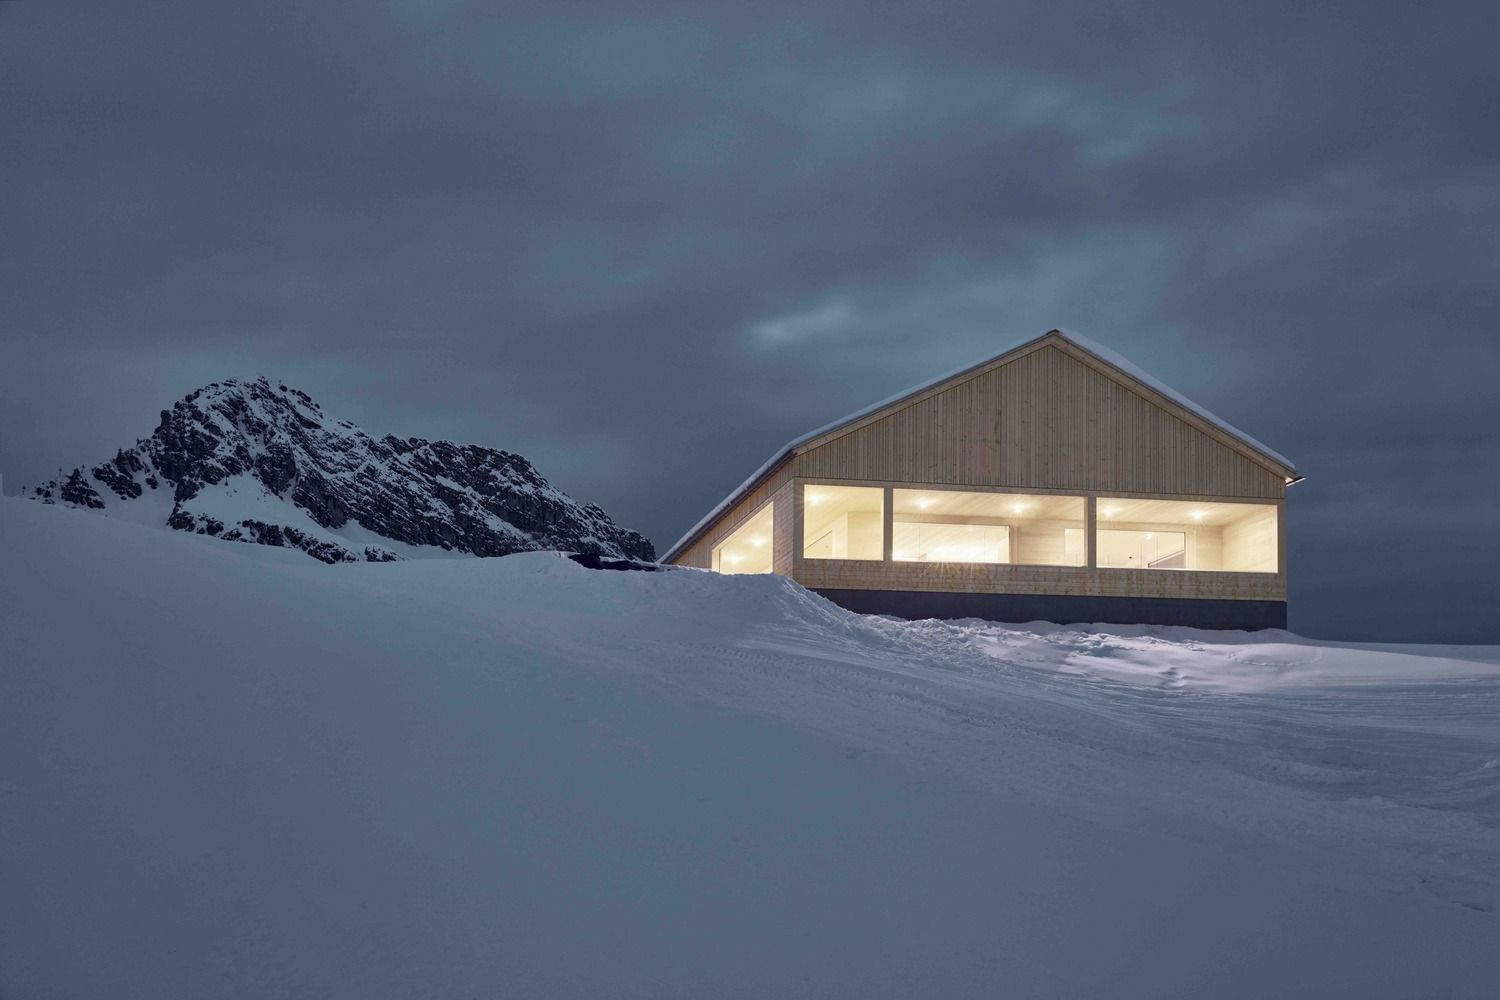
In a breathtaking mountain scenery, 2000meters above sea level is the ski lodge wolf with the dimensions of 22 x 16 x 7 meter is situated. Like a peak, the saddle roof stands out and adapts itself to ...
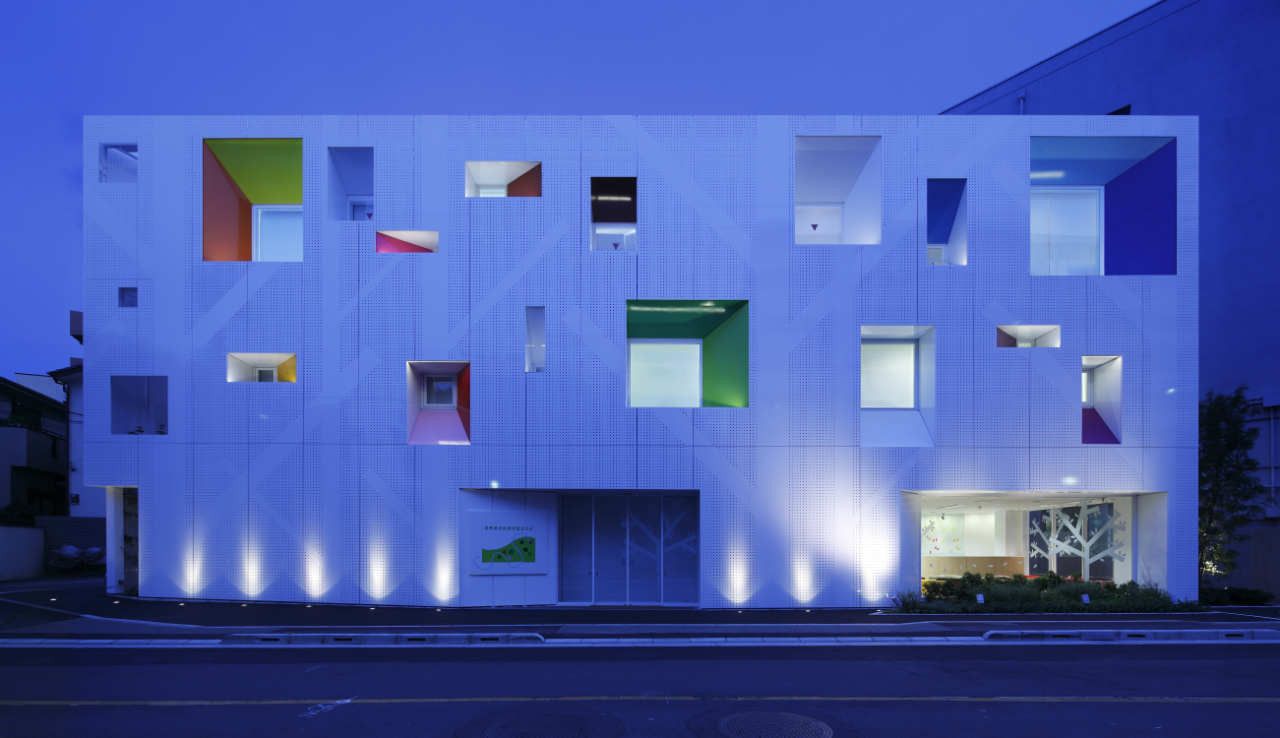
Designed by Emmanuelle Moureaux Architecture + Design, Sugamo Shinkin Bank is a credit union that strives to provide first-rate hospitality to its customers in accordance with its motto: “we take ...
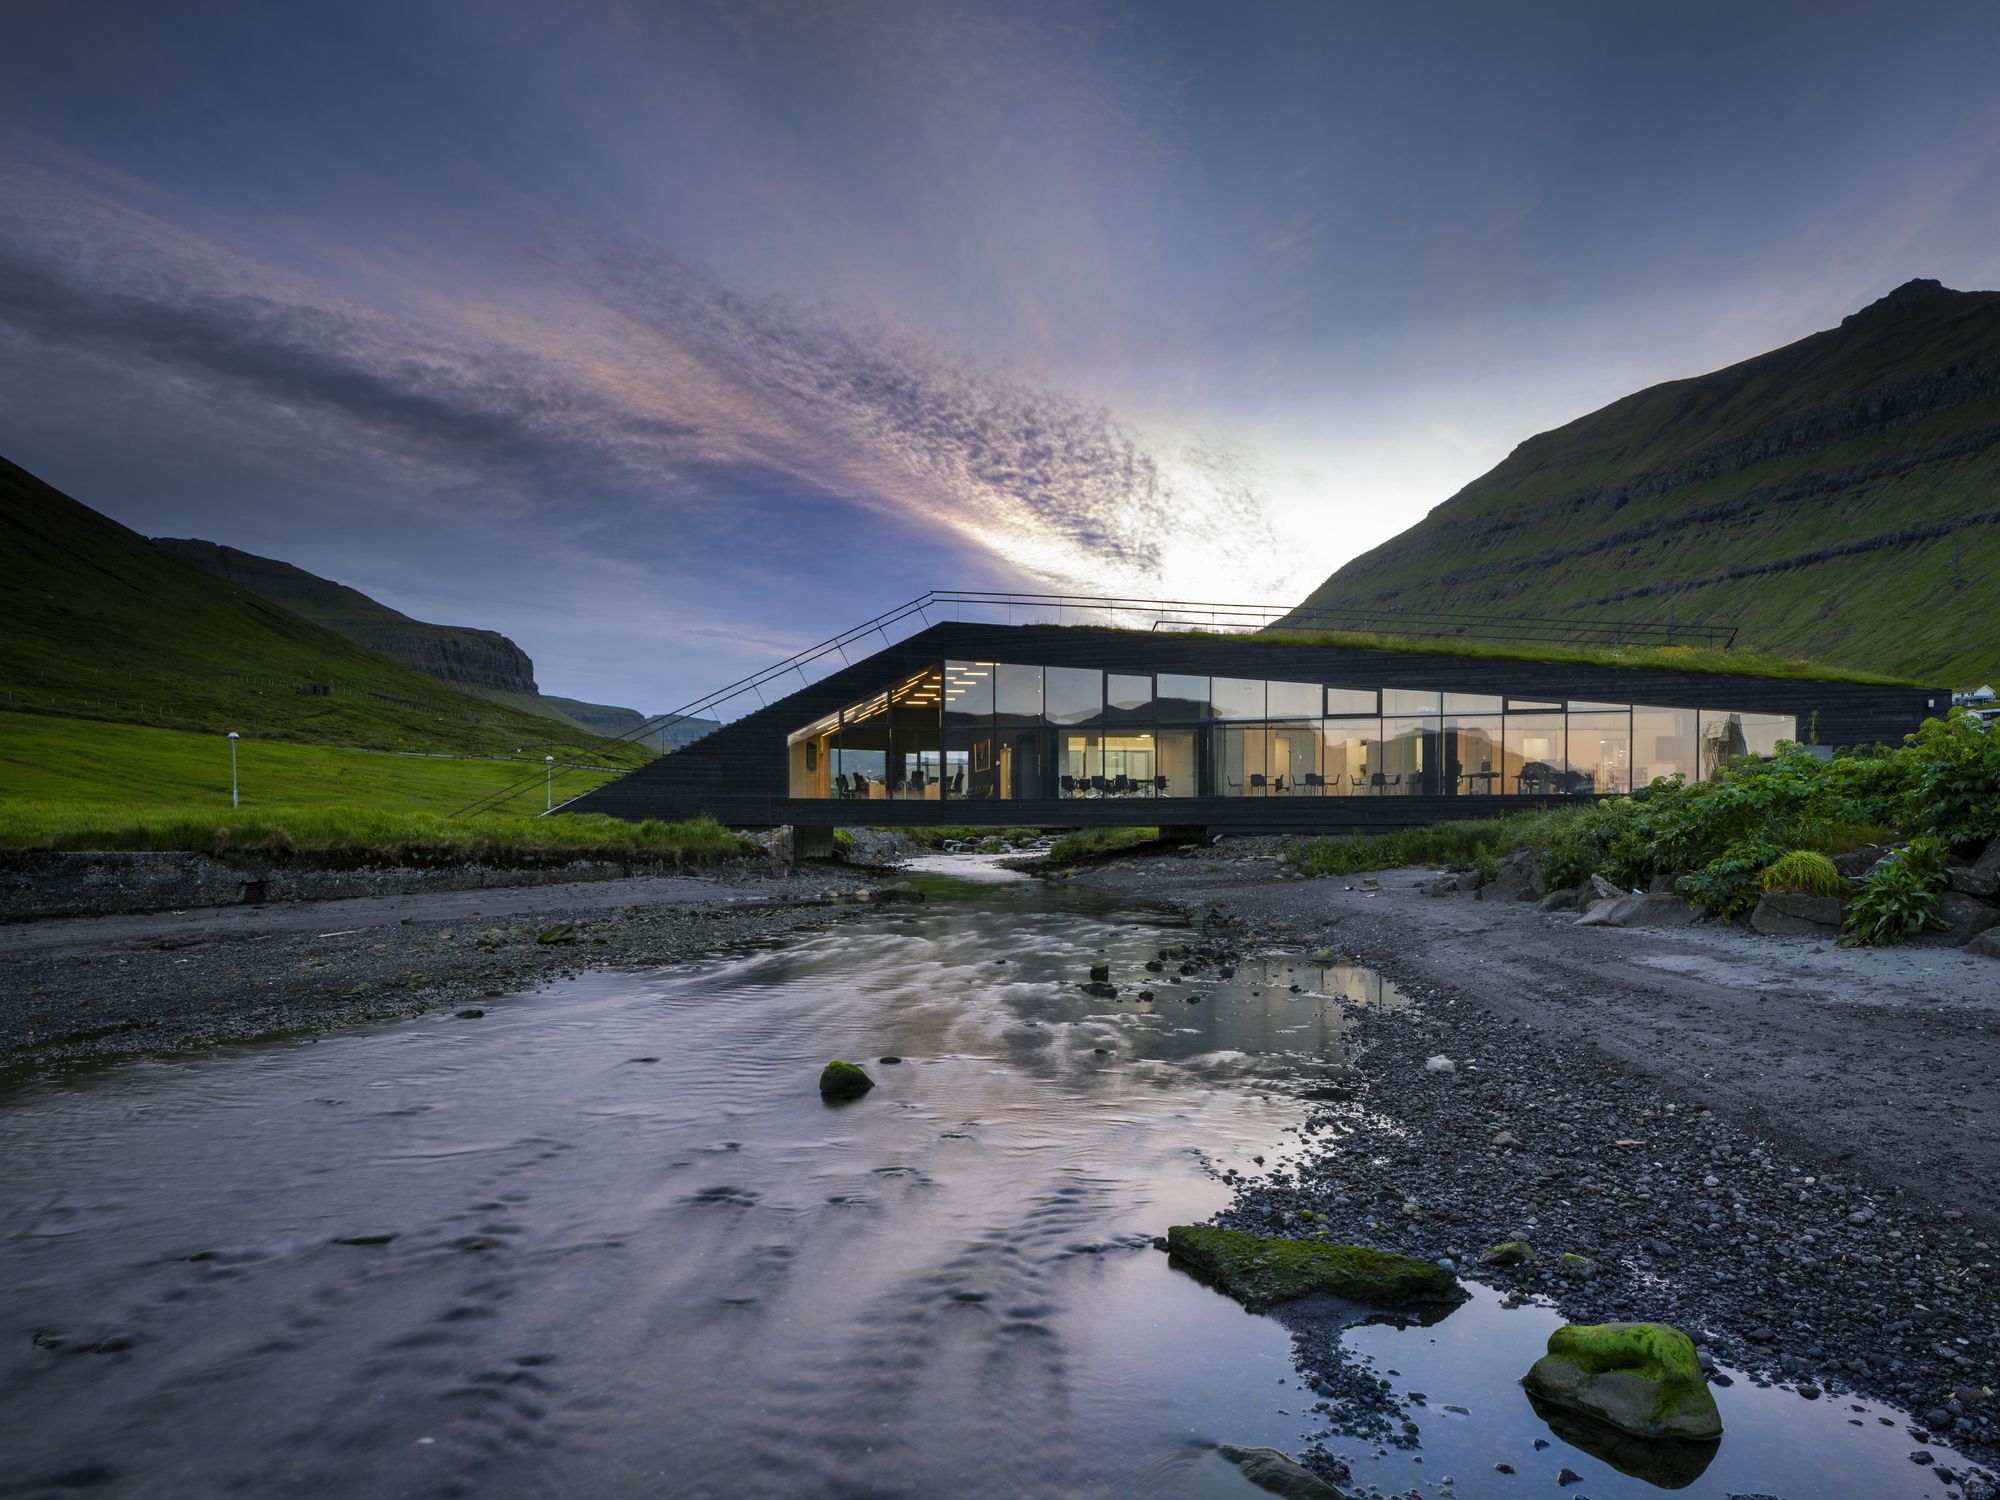
Designed by Henning Larsen Architects, Located in the breathtaking Faroese landscape, the 750m2 green roofed town hall of Eysturkommuna bridges the river in the village of Norðragøta and unites what ...
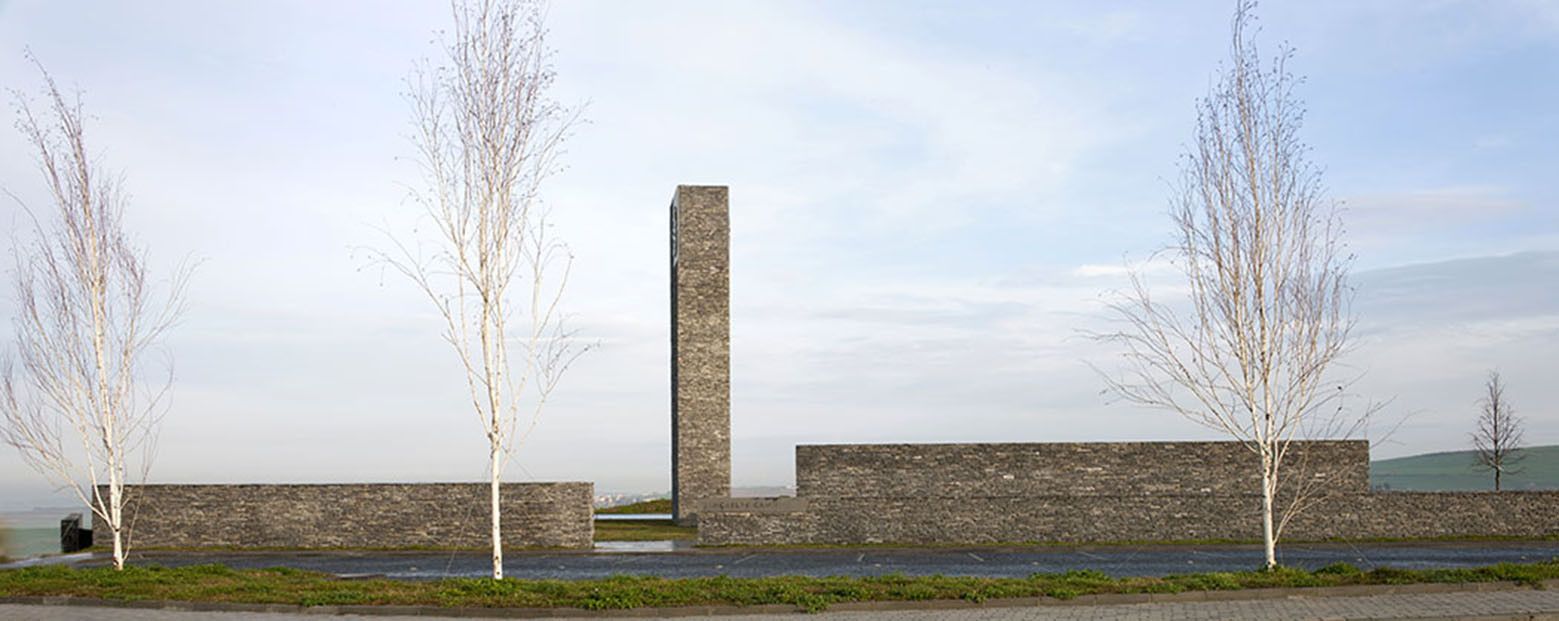
Designed by Emre Arolat Architects, Sancaklar Mosque located in Buyukçekmece, a suburban neighborhood in the outskirts of Istanbul, aims to address the fundamental issues of designing a mosque by ...
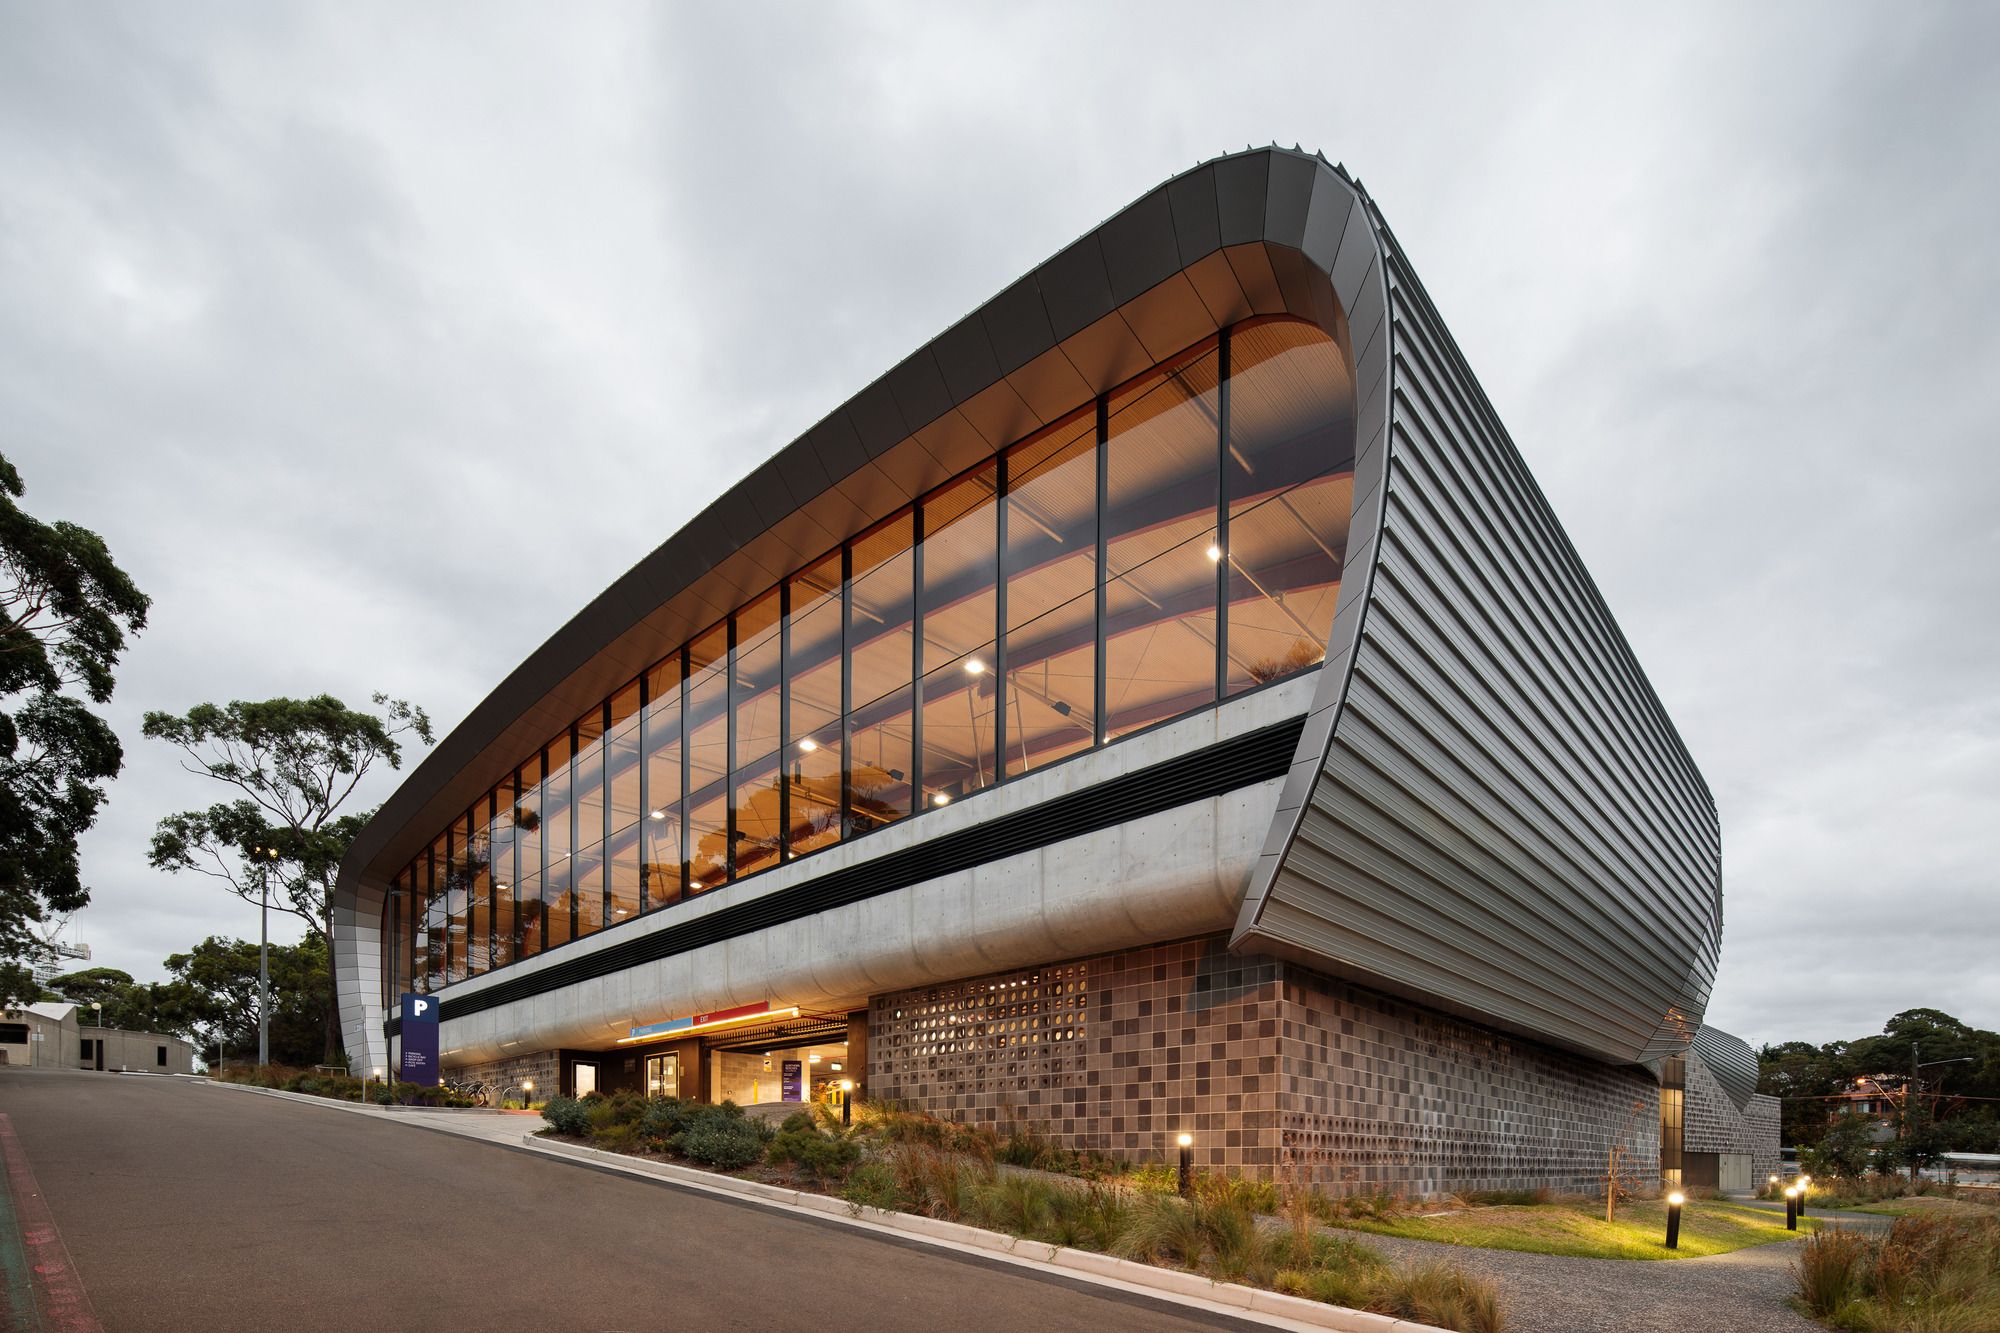
Designed by FJMT, Located on the edge of the Dee Why town center, the new PCYC Community Centre provides an entertainment hub for the peninsula’s youngest residents. It is conceived as a cloud-like a ...
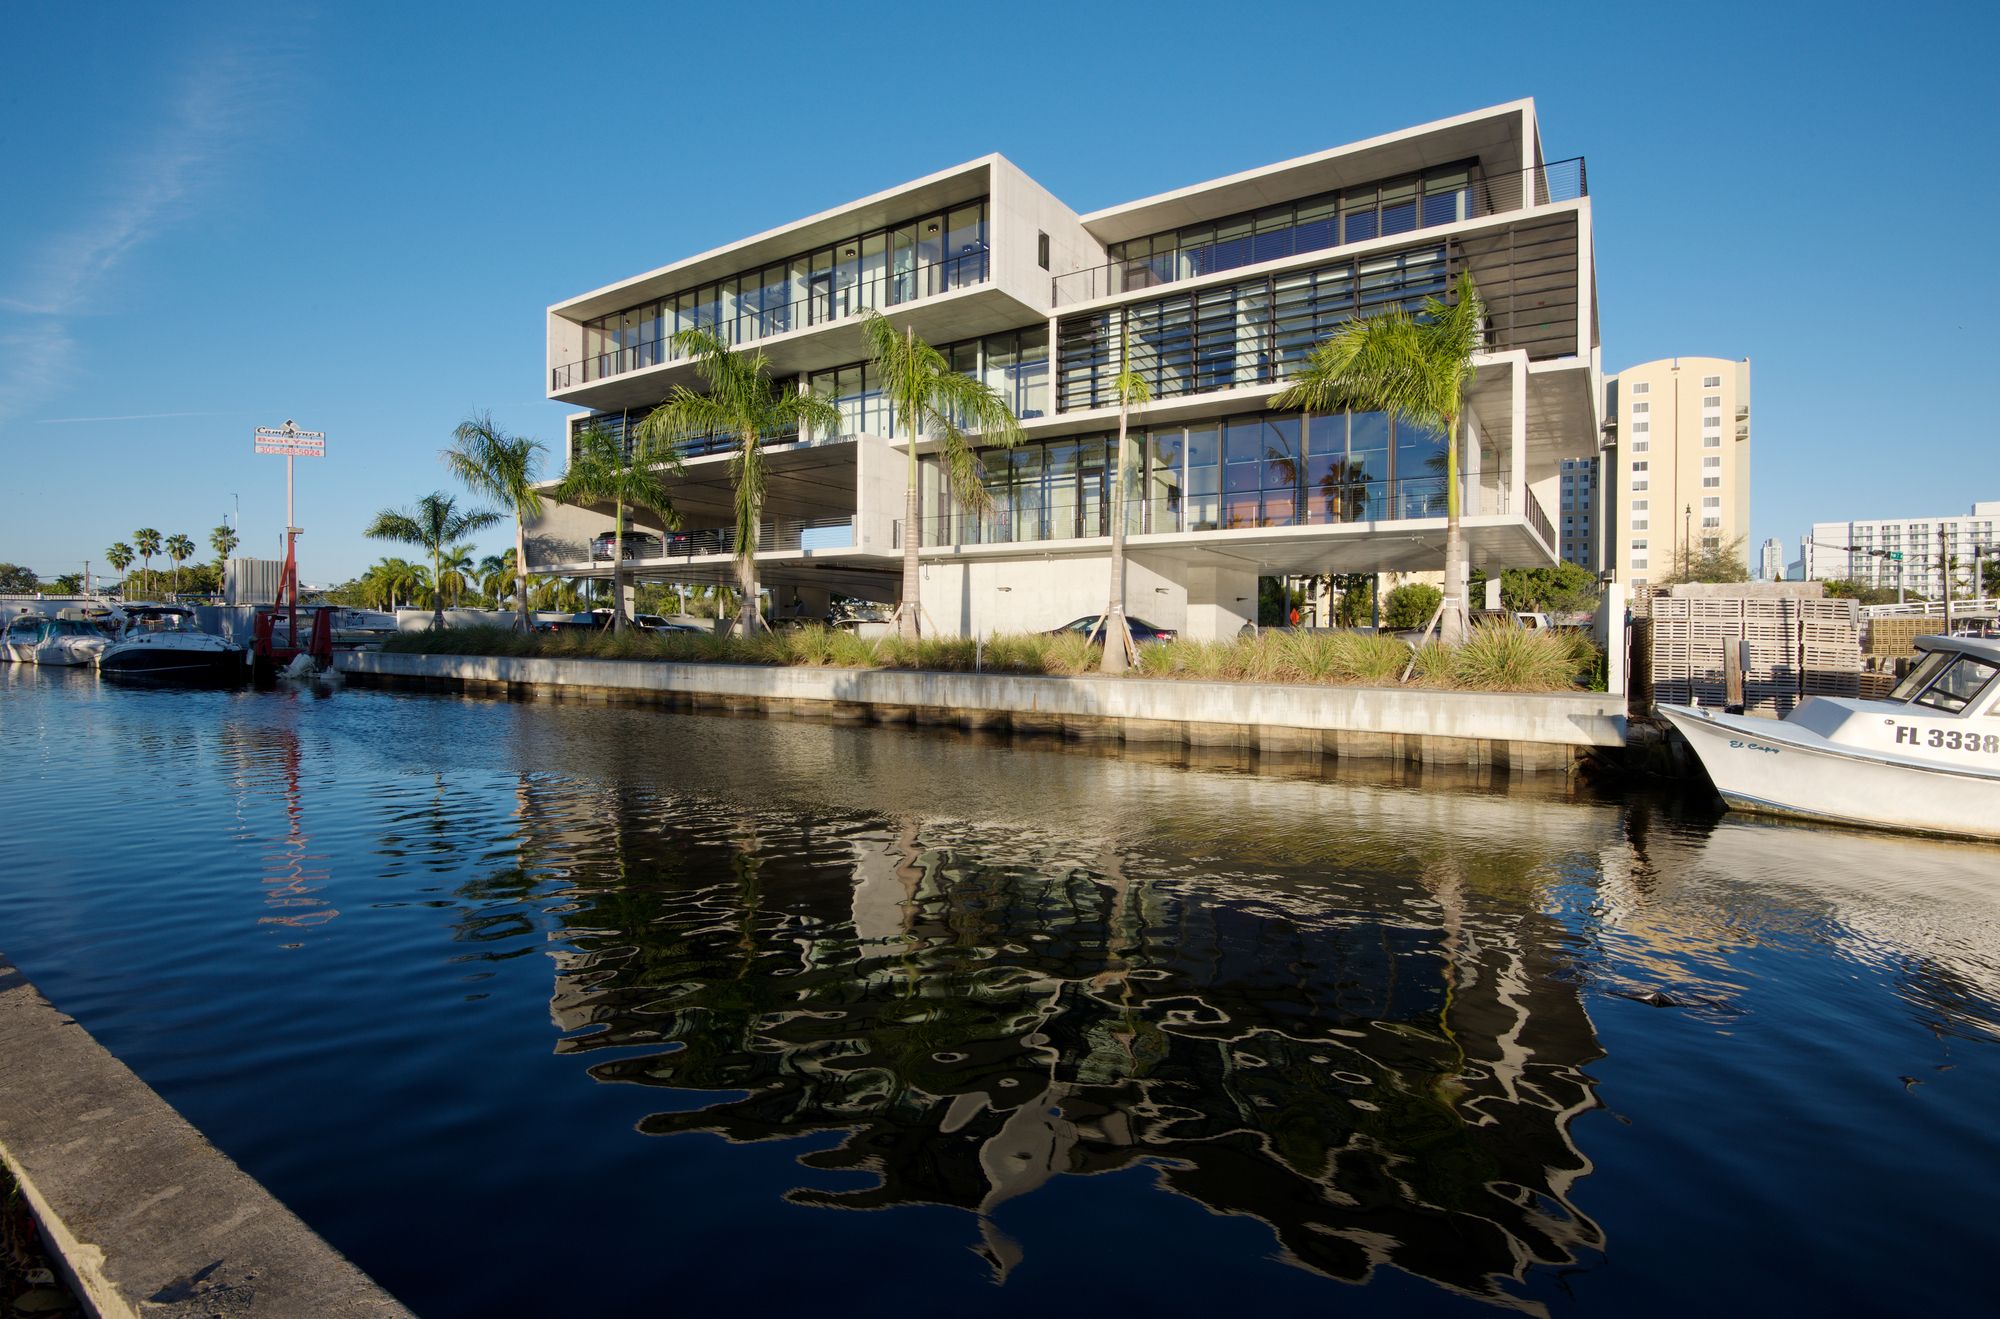
Designed by Oppenheim Architecture, Set on the banks of the Miami River, at the junction of Overtown and Little Havana, this modern office complex was commissioned as the U.S. headquarters for an ...
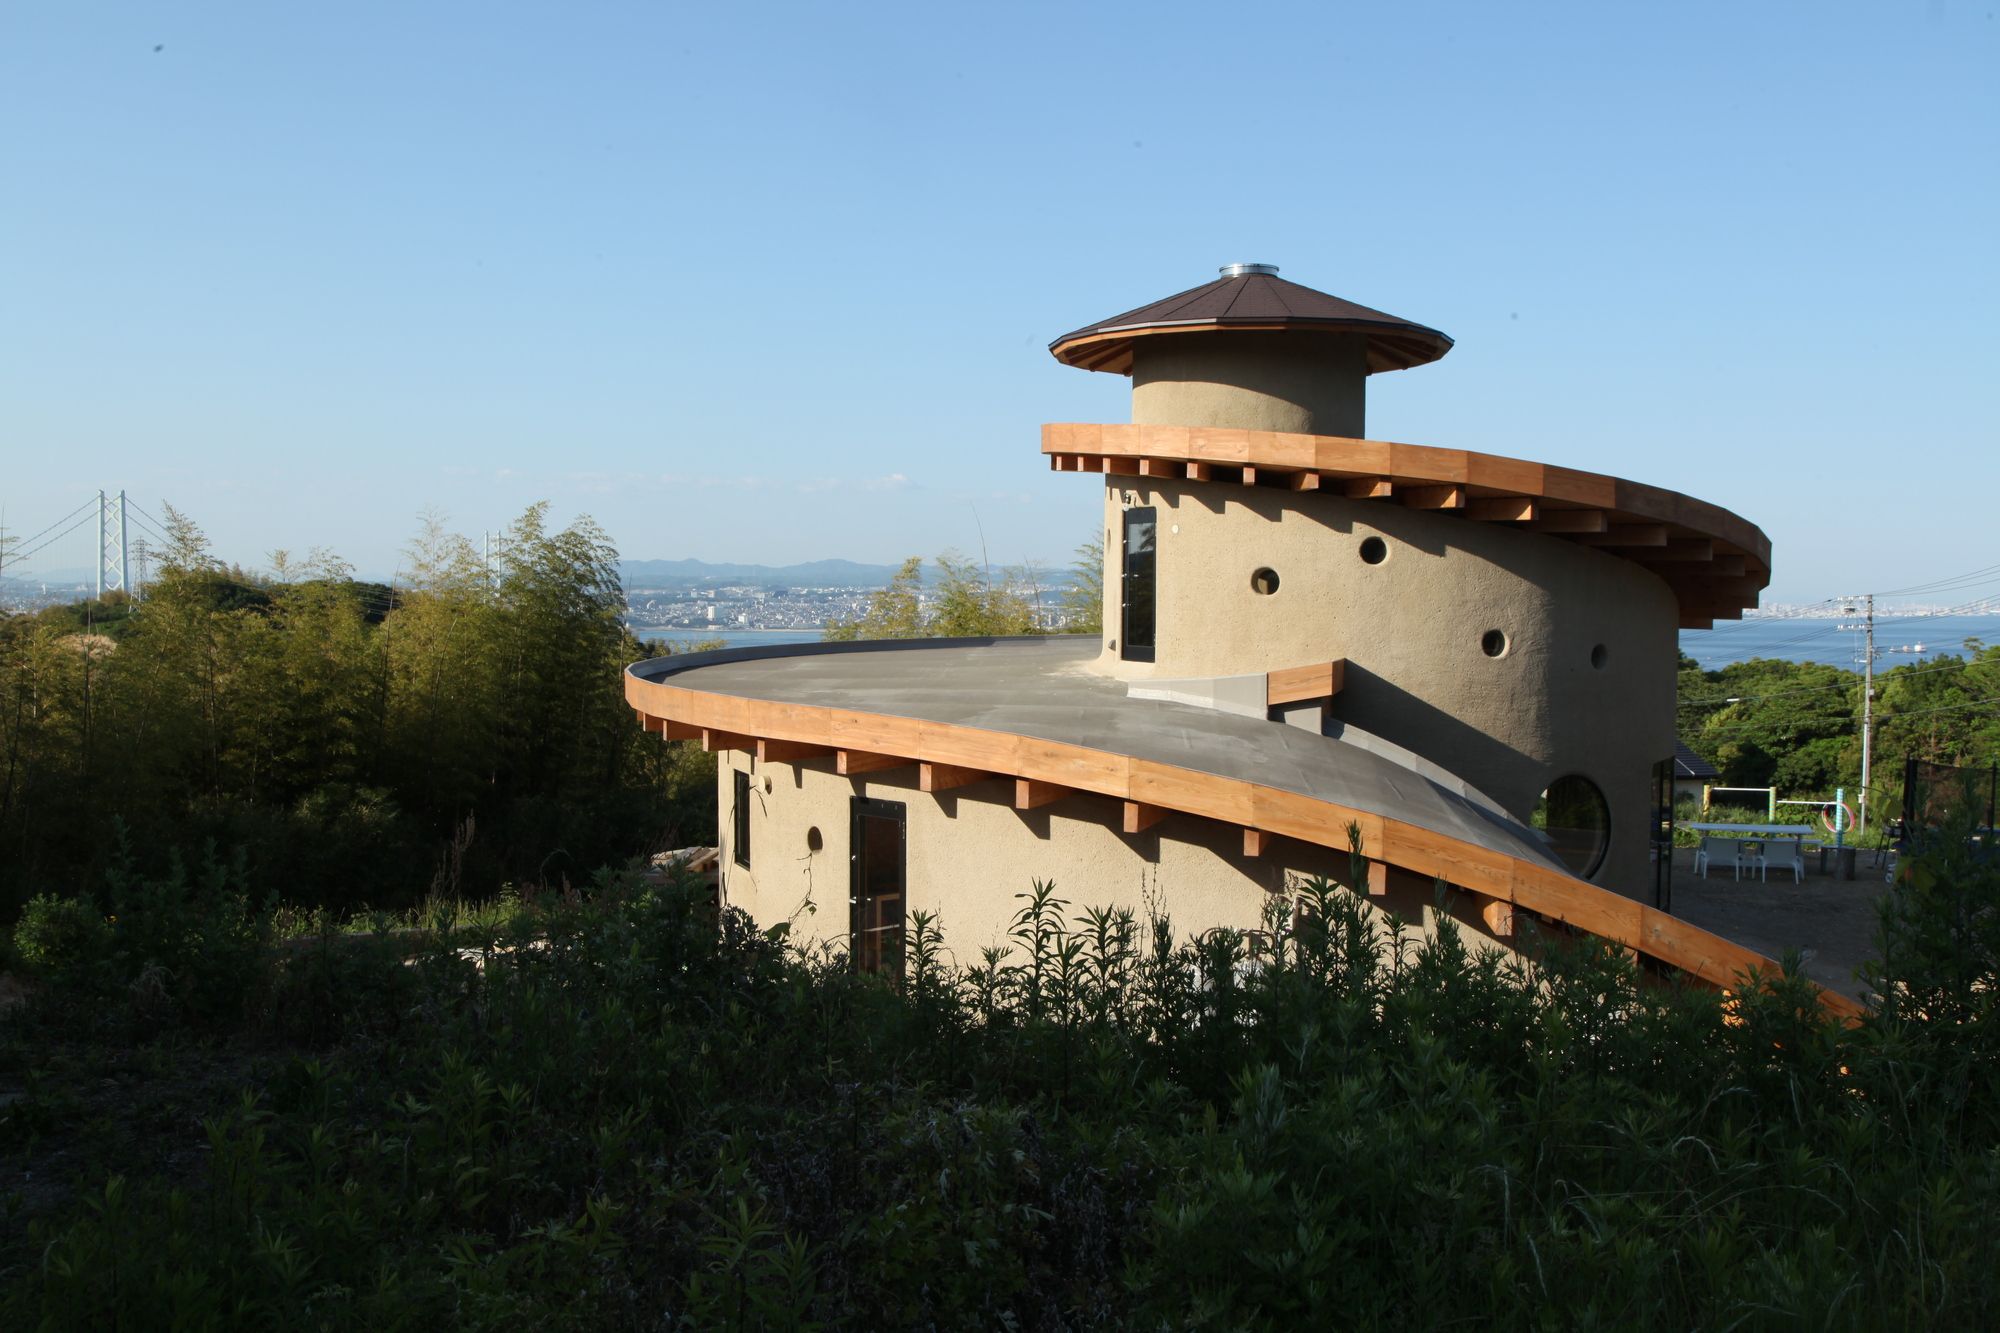
Spiral Garden designed by Ryuichi Ashizawa Architects & associates, The project is a house dedicated to a family of four who lives on the slope of Awaji Island. On the 986.54 m² site, a design ...
Located in a bucolic and predominantly single-family residential neighborhood, Cap. 1 Three Fig Trees is a development that proposes the concept of suspended houses. The terrain in question, on a ...
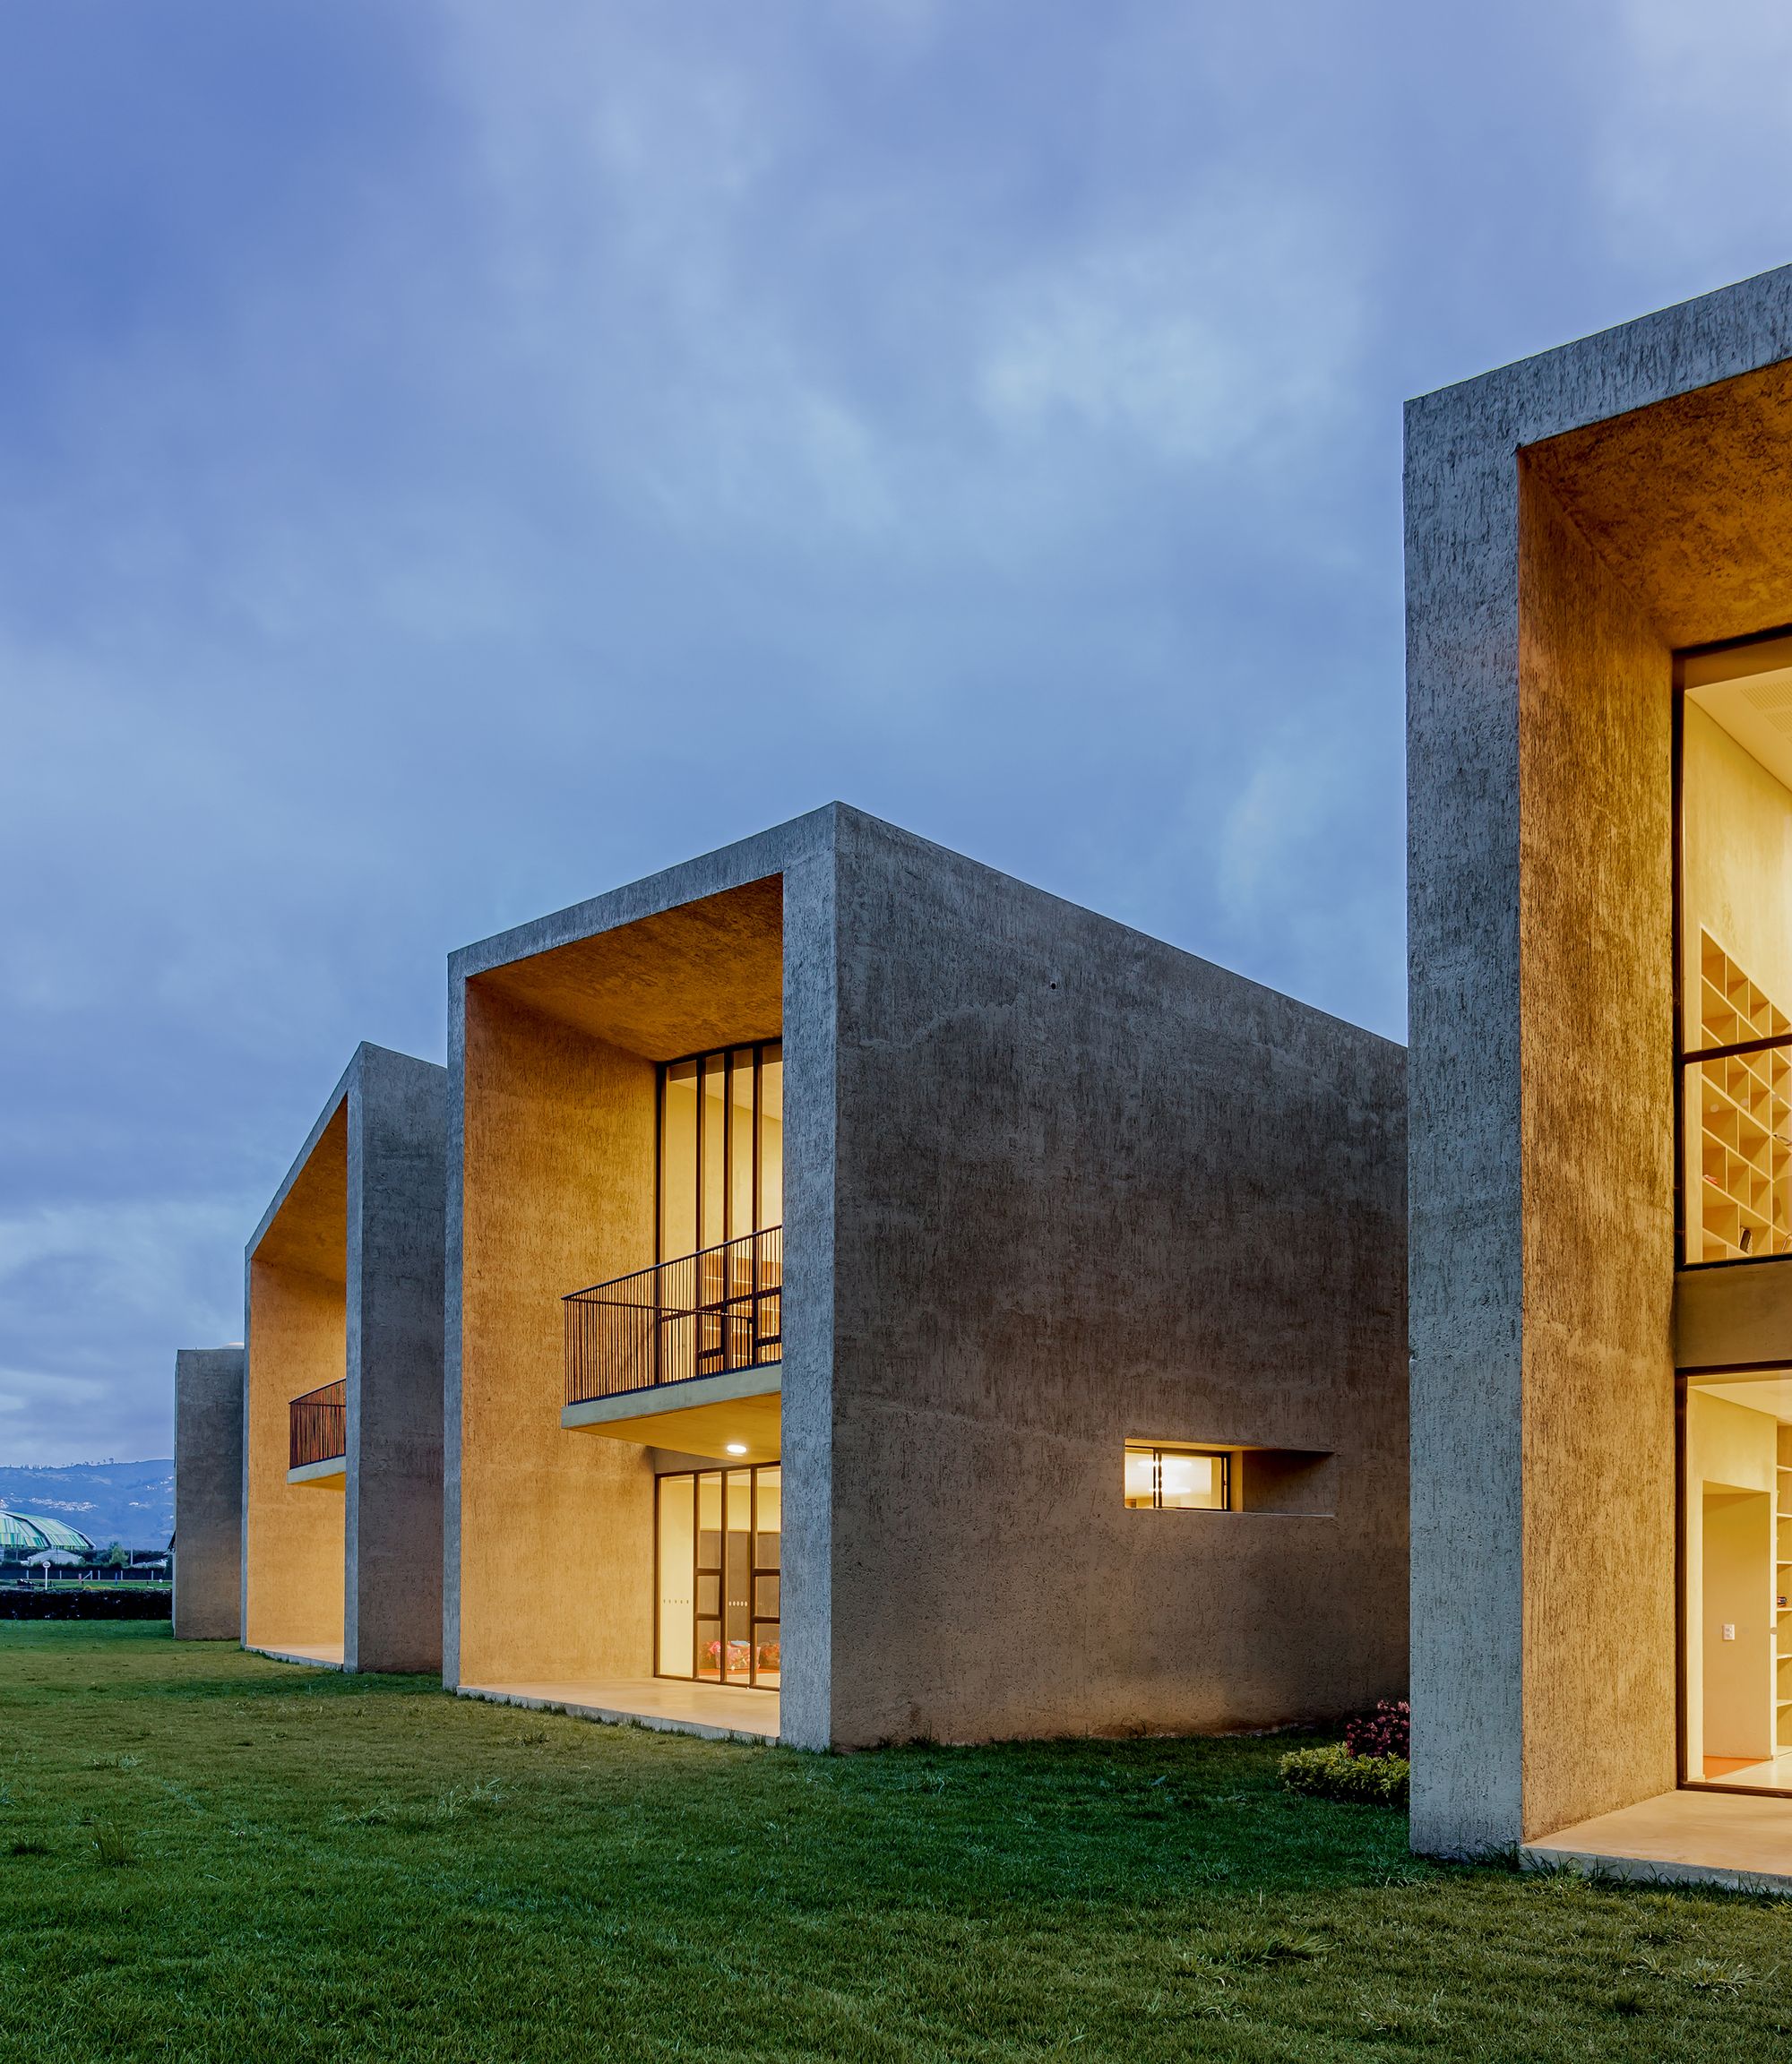
Designed by Taller de Arquitectura de Bogotá, San José Preschool was formulated as a series of isolated volumes, a village of knowledge that takes the organic character of the natural context of the ...
