Shuyang Art Gallery | UAD

Shuyang Art Gallery designed by UAD, This project is located in the hometown of traditional calligraphy, Shuyang, Jiangsu province, and is positioned as the calligraphy art gallery to display and ...

Shuyang Art Gallery designed by UAD, This project is located in the hometown of traditional calligraphy, Shuyang, Jiangsu province, and is positioned as the calligraphy art gallery to display and ...

Designed by VTN Architects, This renovation project includes a café on the last floor and the rooftop of a 7th-floor middle-rise concrete building located in the city center of Vinh city in the ...
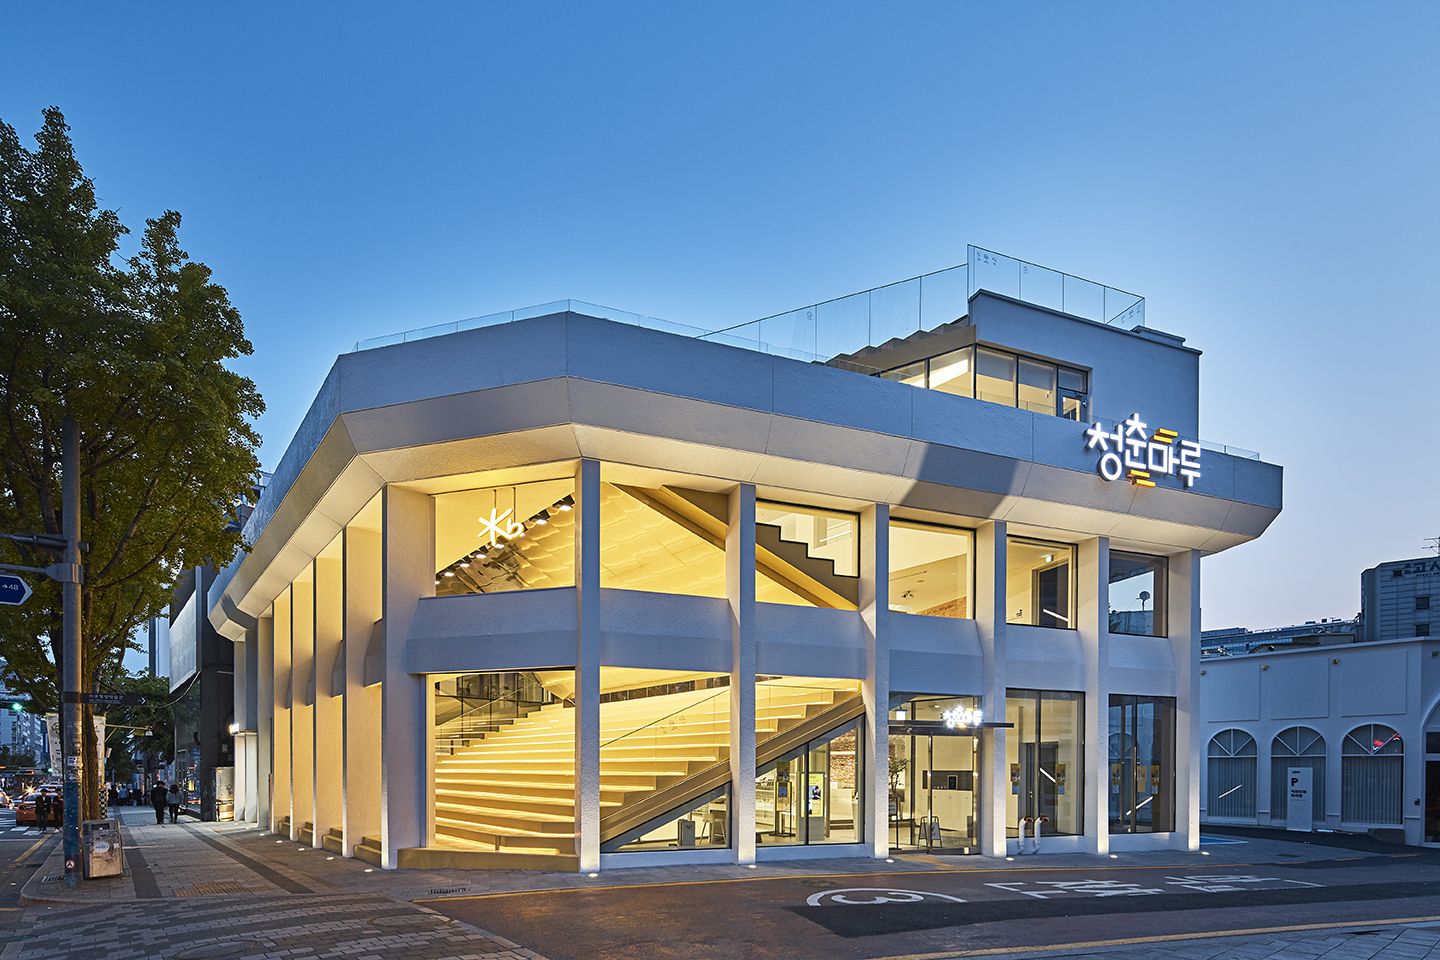
The KB Youth Step has transformed the Seokyo branch building of KB Kookmin Bank, designed by Space Group in 1968, into a cultural facility for young people. This building contains within it the idea ...
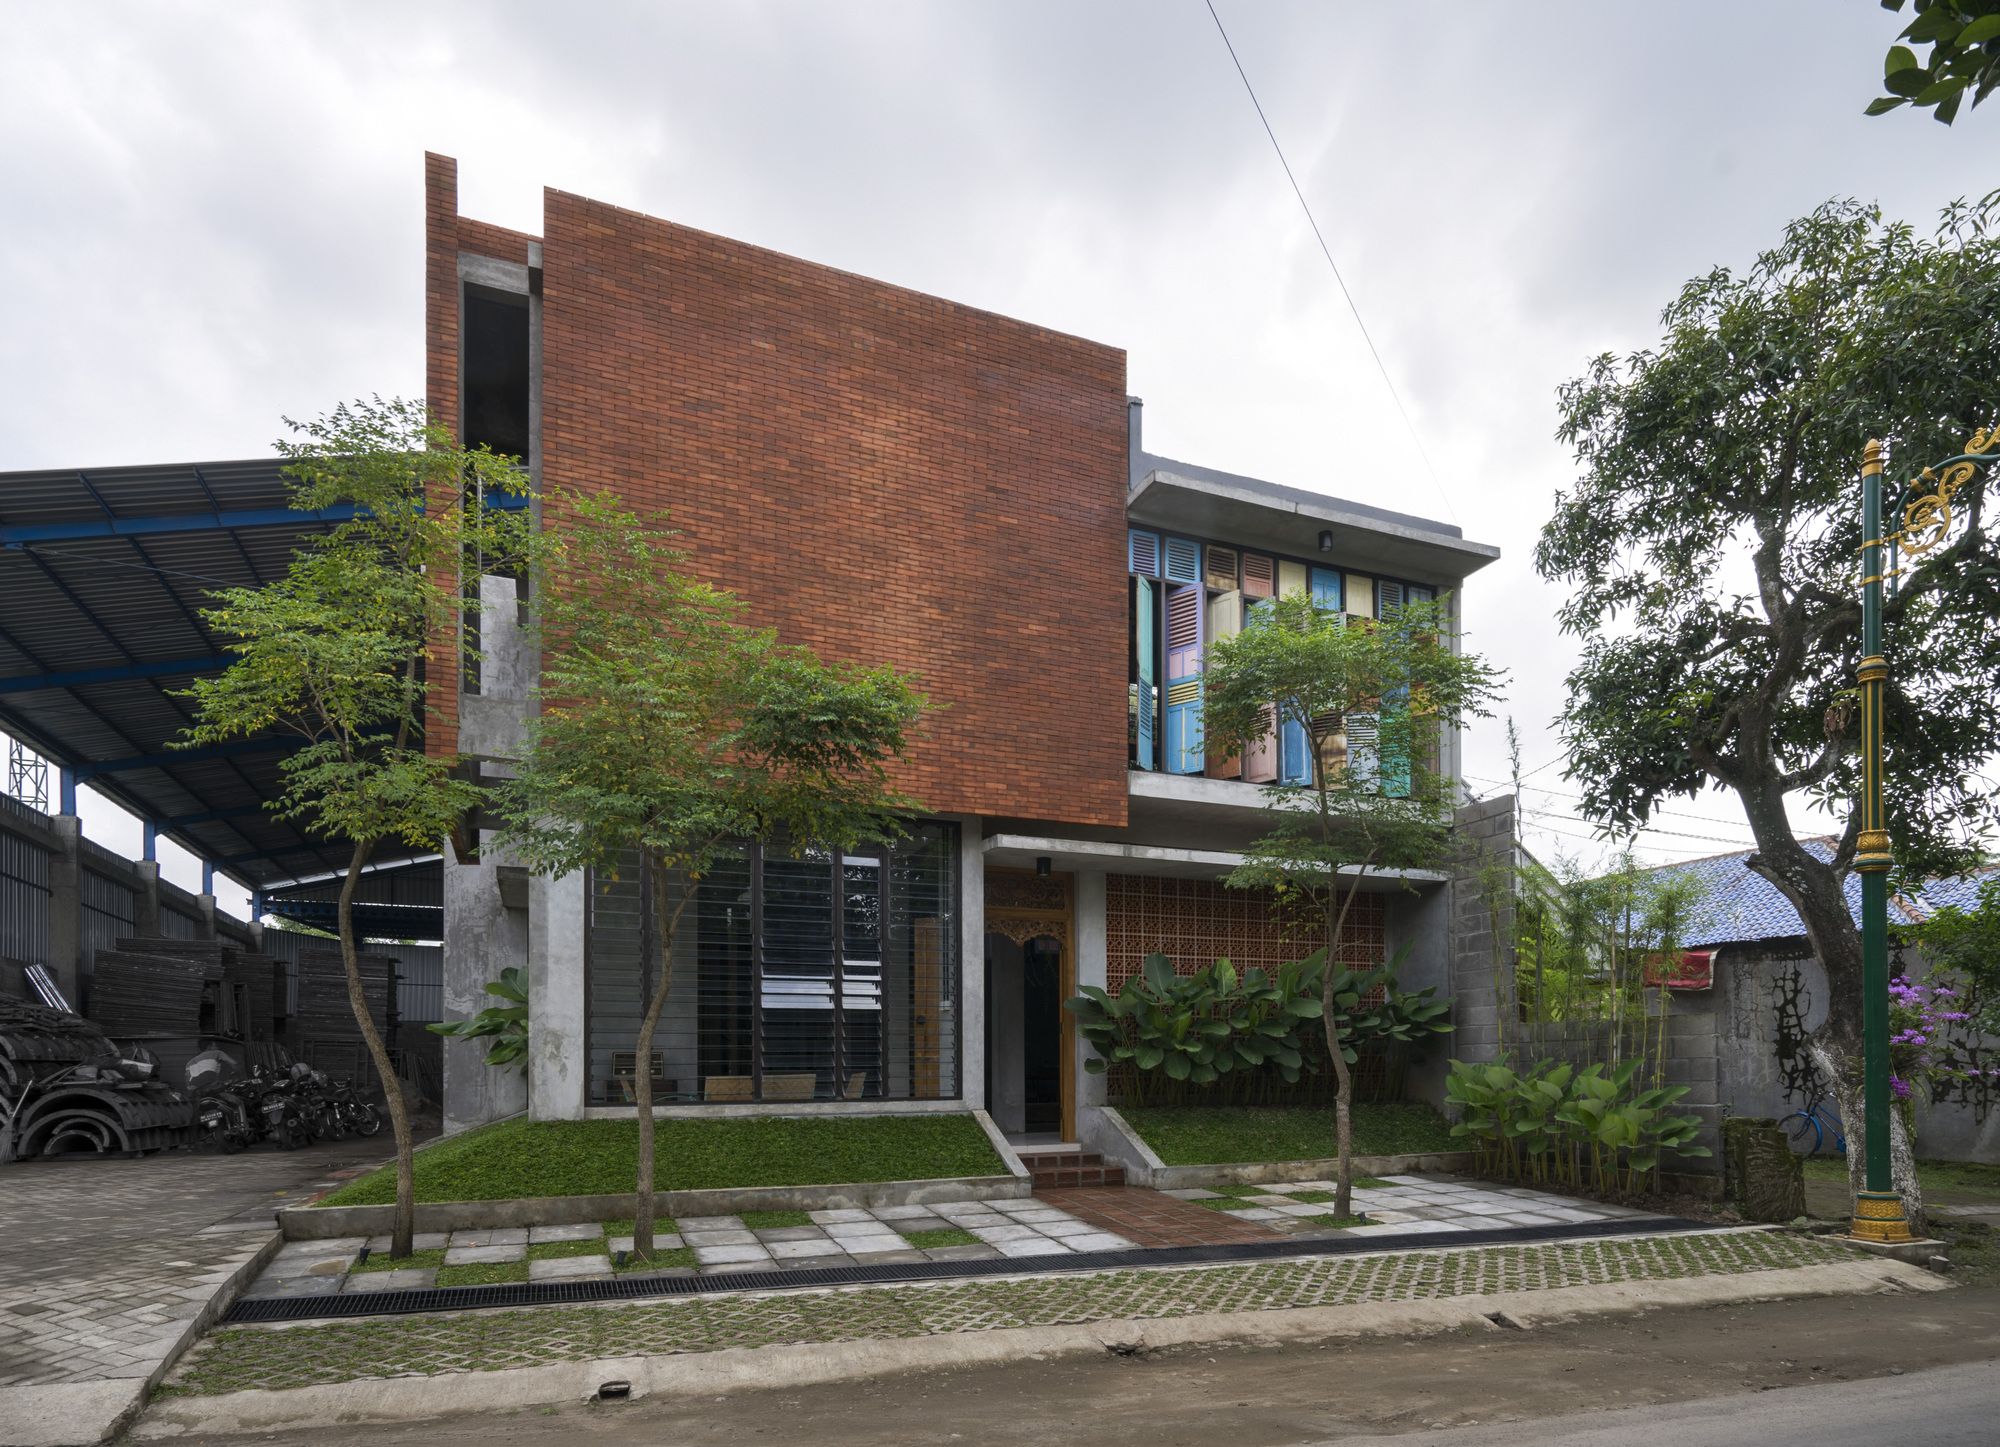
Designed by Andyrahman Architect, In Javanese, Graha lakon means the main actor or the protagonist. The title was chosen due to its design process and its execution whose client is the main actor. He ...

Triburg Headquarters designed by S.P.A Design, The project aims at recreating the transparencies of the Adalaj stepwell and the terraces of the mythical hanging gardens of Babylon in a contemporary ...

Designed by Atelier REP, The "Bamboo garden" is located in a typical countryside nearby the city. It is a "rejuvenation" project which implants new functions of family activity area in a dairy farm ...

The Wolf House designed by Wolf Architects, When you arrive at the house you enter via a formal pedestrian entry. Beyond that is a contemporary Chinese garden which in itself is a playful expression ...

Designed by Atelier Liu Yuyang Architects, Located in Anting new town of Shanghai's Jiading district, Tongji University Experimental Elementary School project consists of teaching buildings, an ...
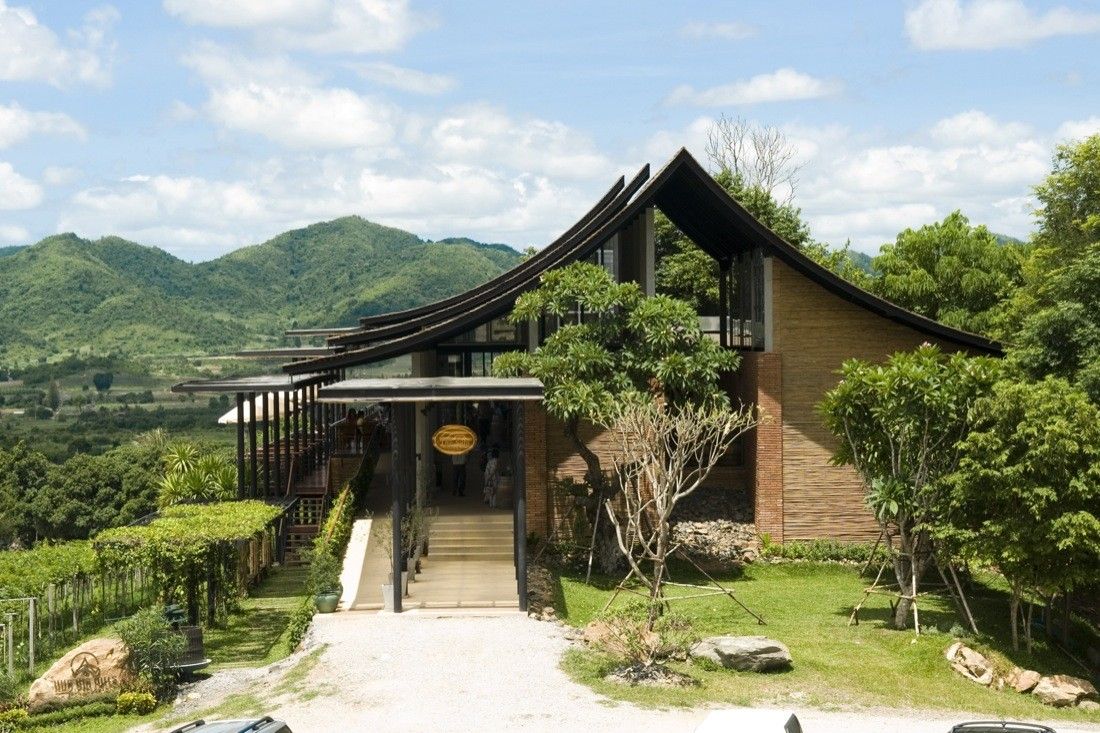
Sala Visitor Centre designed by Soh Design Studio, Our vision was to create a building to behold the impressive vineyard against the backdrop of picturesque mountains. The design brief was to capture ...
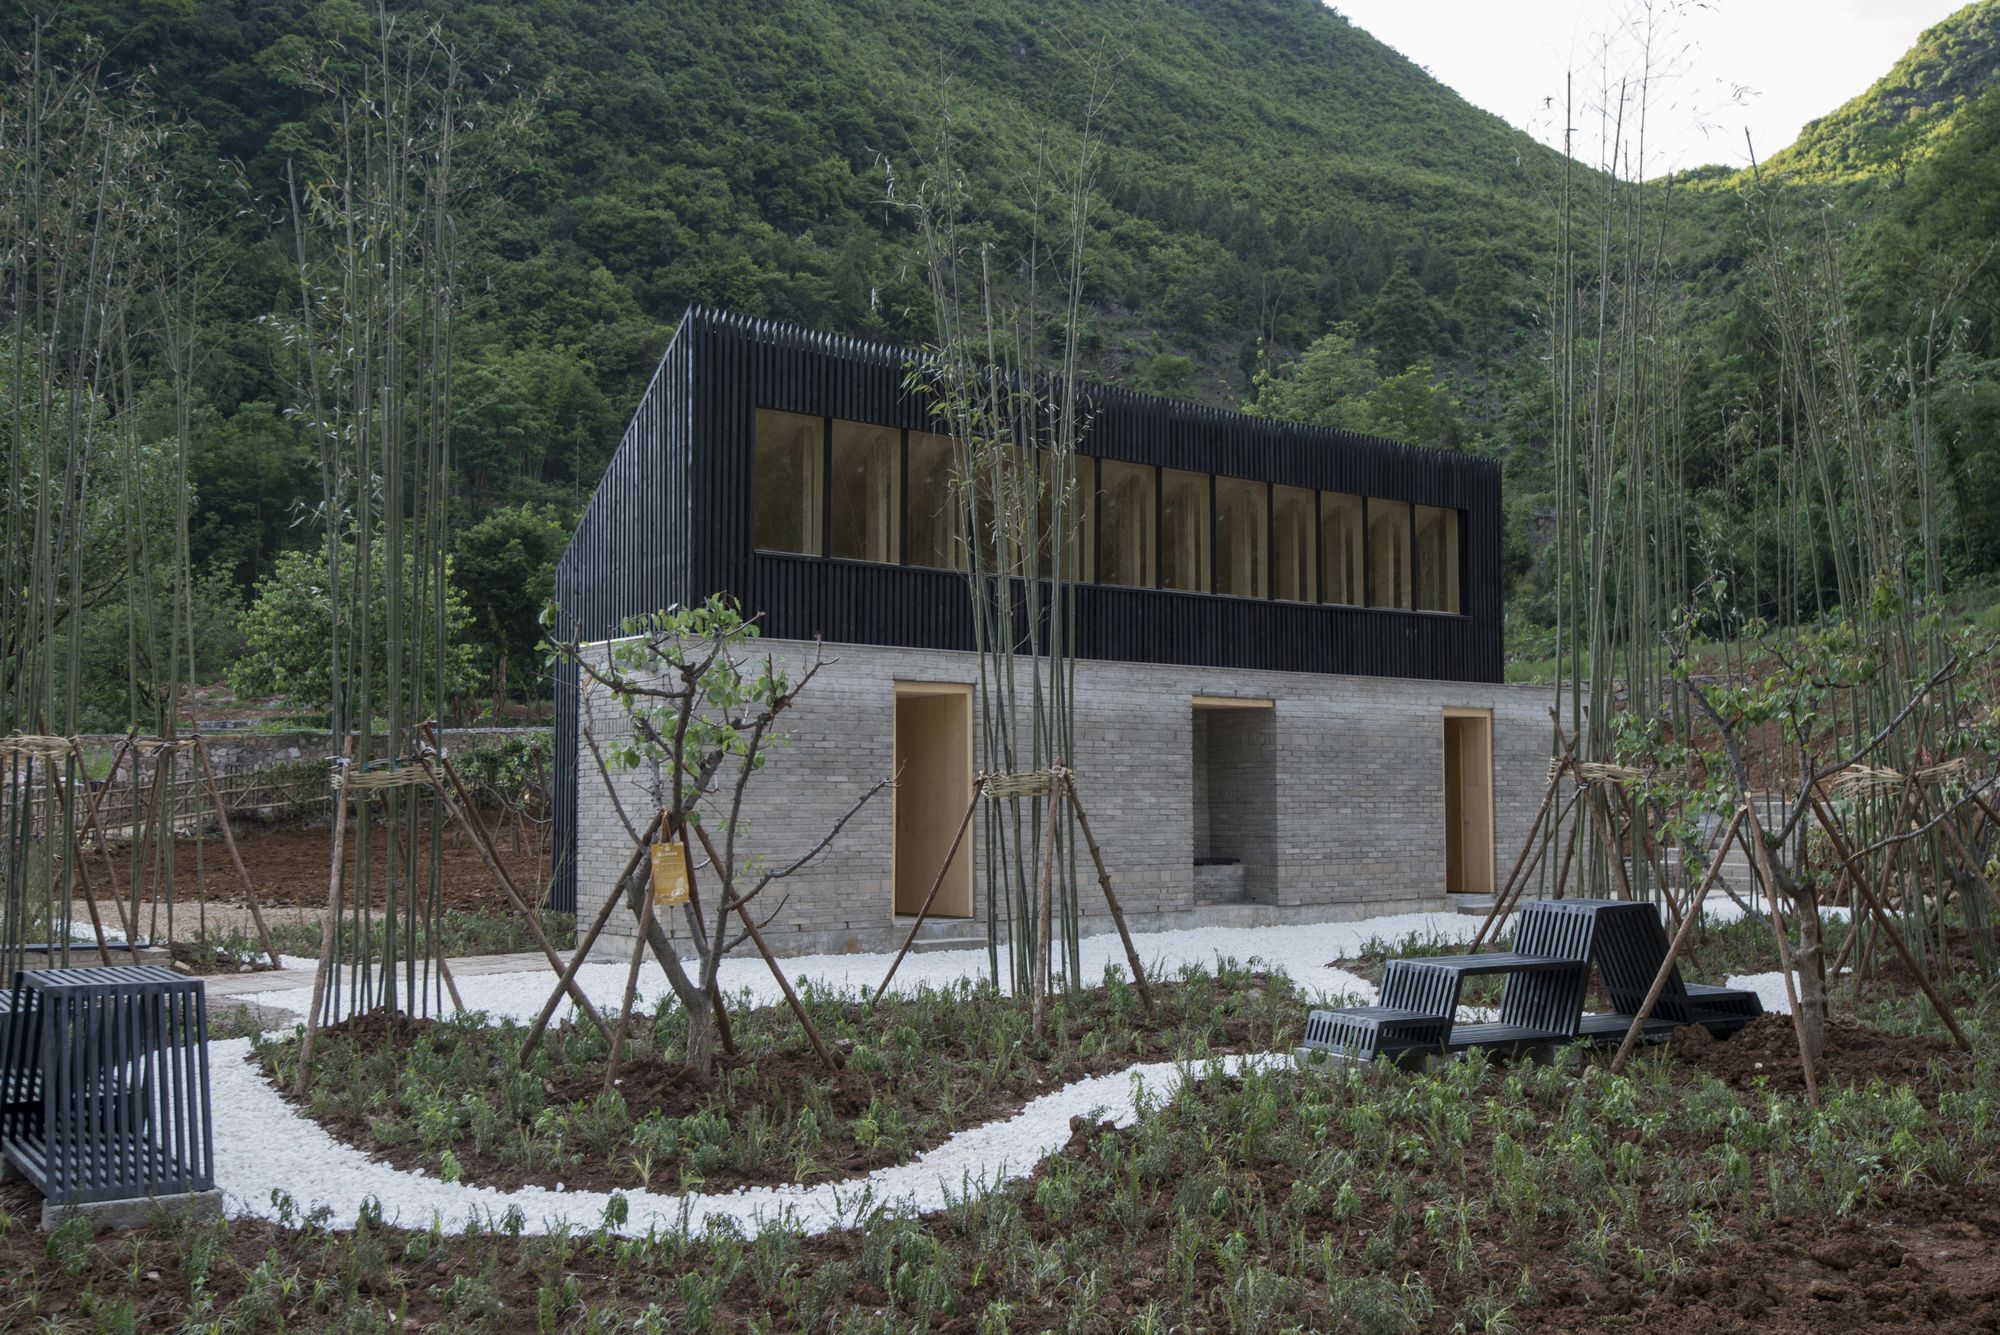
The Louna Architects Bookshop designed by The Scarcity and Creativity Studio, After decades of concentrating resources on urban industrial development, China has turned its attention to its rural ...

30The existing ruins once formed a two-story brick Dovecote Studio, and although decayed, the enigmatic quality of this ruin became well known to concert-goers and visiting musicians. “Its crumbling ...
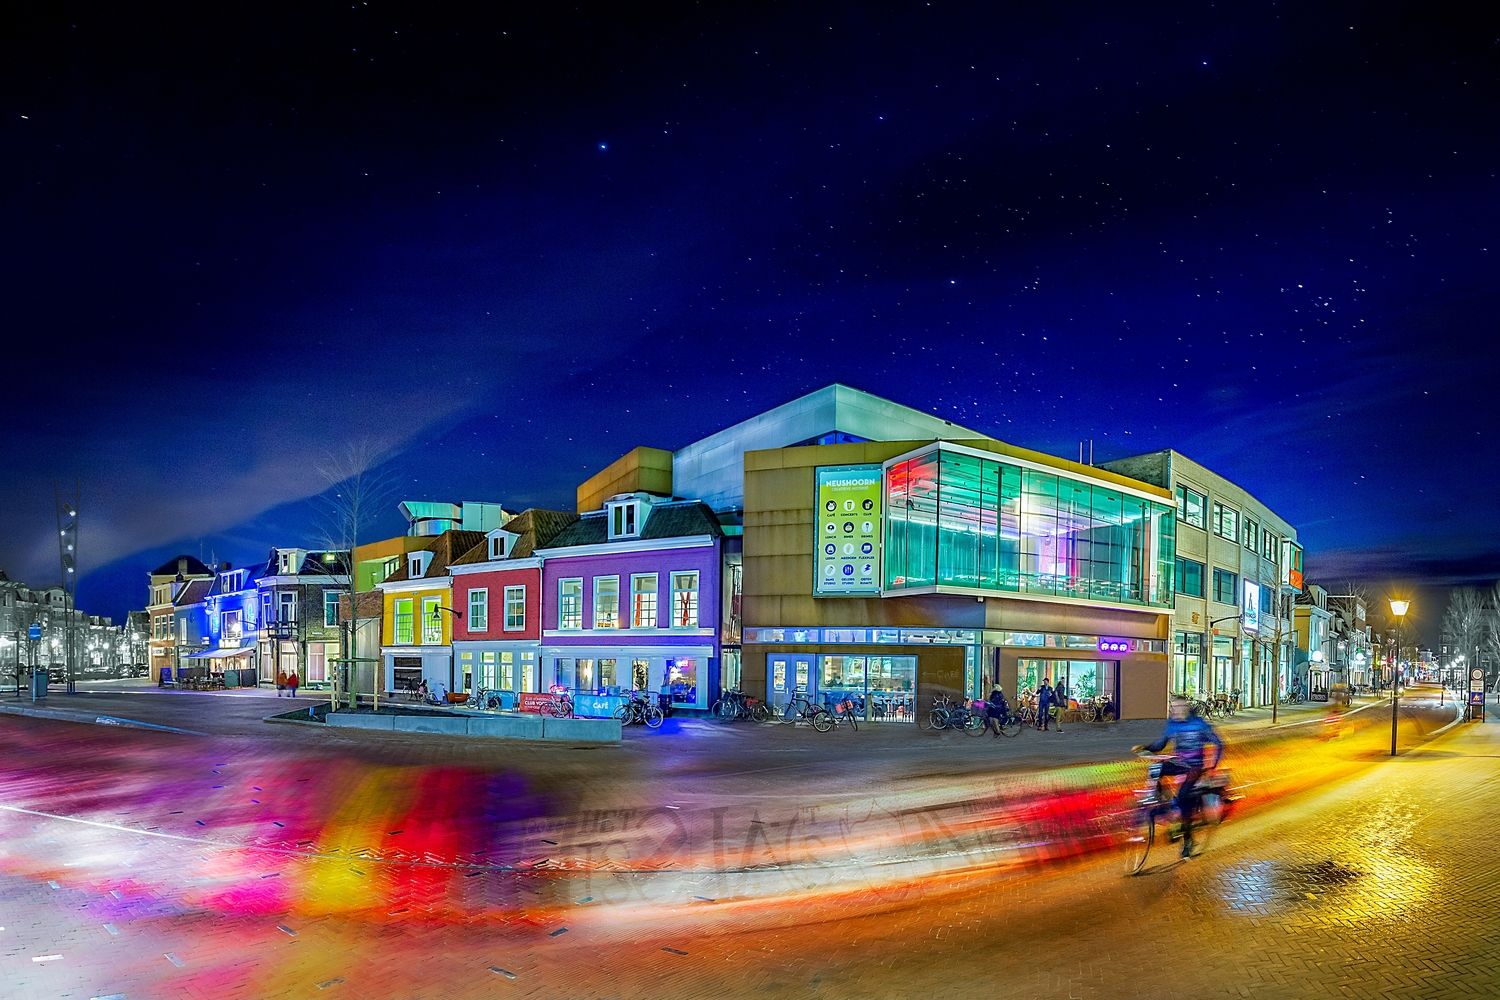
Neushoorn (Rhinoceros) in Leeuwarden is a popular music venue and a school, all in one building. In collaboration with 3TO, DP6 architecture studio has designed a building that can take a bit of ...
