House 28 | Equipe Lamas

House 28 The architecture of the House 28 presents as an extension of the arid and lush landscape from the Cerrado Biome. A family that sought tranquility and connection with nature commissioned ...

House 28 The architecture of the House 28 presents as an extension of the arid and lush landscape from the Cerrado Biome. A family that sought tranquility and connection with nature commissioned ...
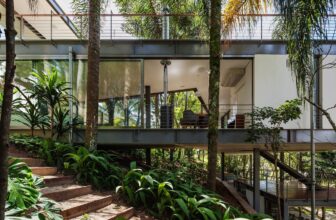
LLM Hous Situated on a site with a large number of native trees to be preserved and an average slope of 30%, the implementation of the project suggests an intense dialogue with the existing ...

La Vida Residential Building Urban, practical and contemporary are some of the qualities of this model-apartment that we’ve designed for Grupo Lar’s La Vida Residential Building, in Alto da Boa ...
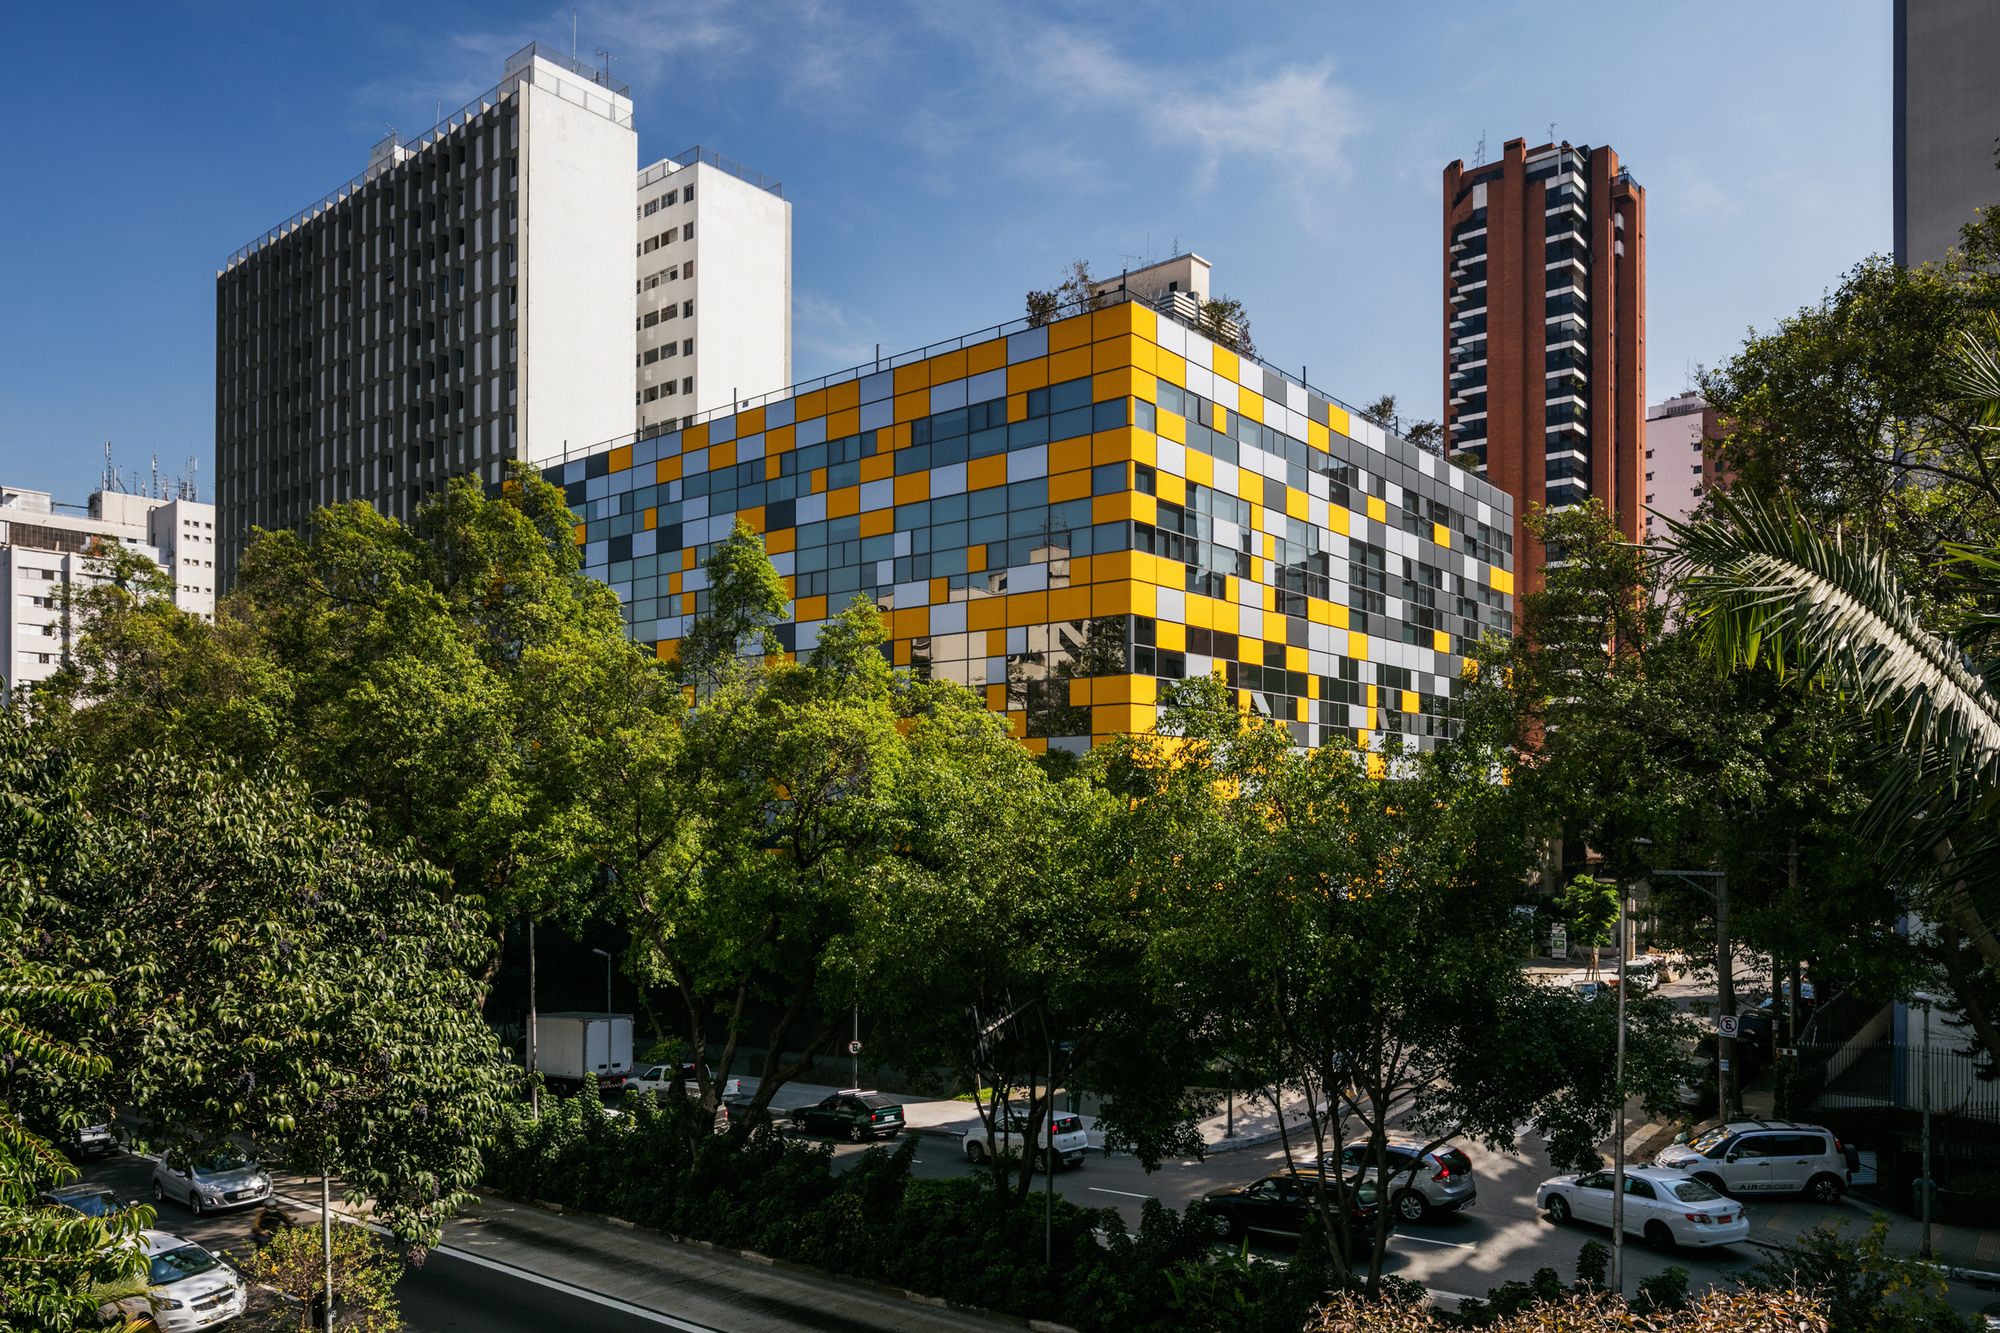
Modulo Rebouças, At the corner of Reboucas Avenue and Capote Valente Street, in the neighborhood of Pinheiros, city of São Paulo, Brazil, the project consists of 46 office units and a theater. ...
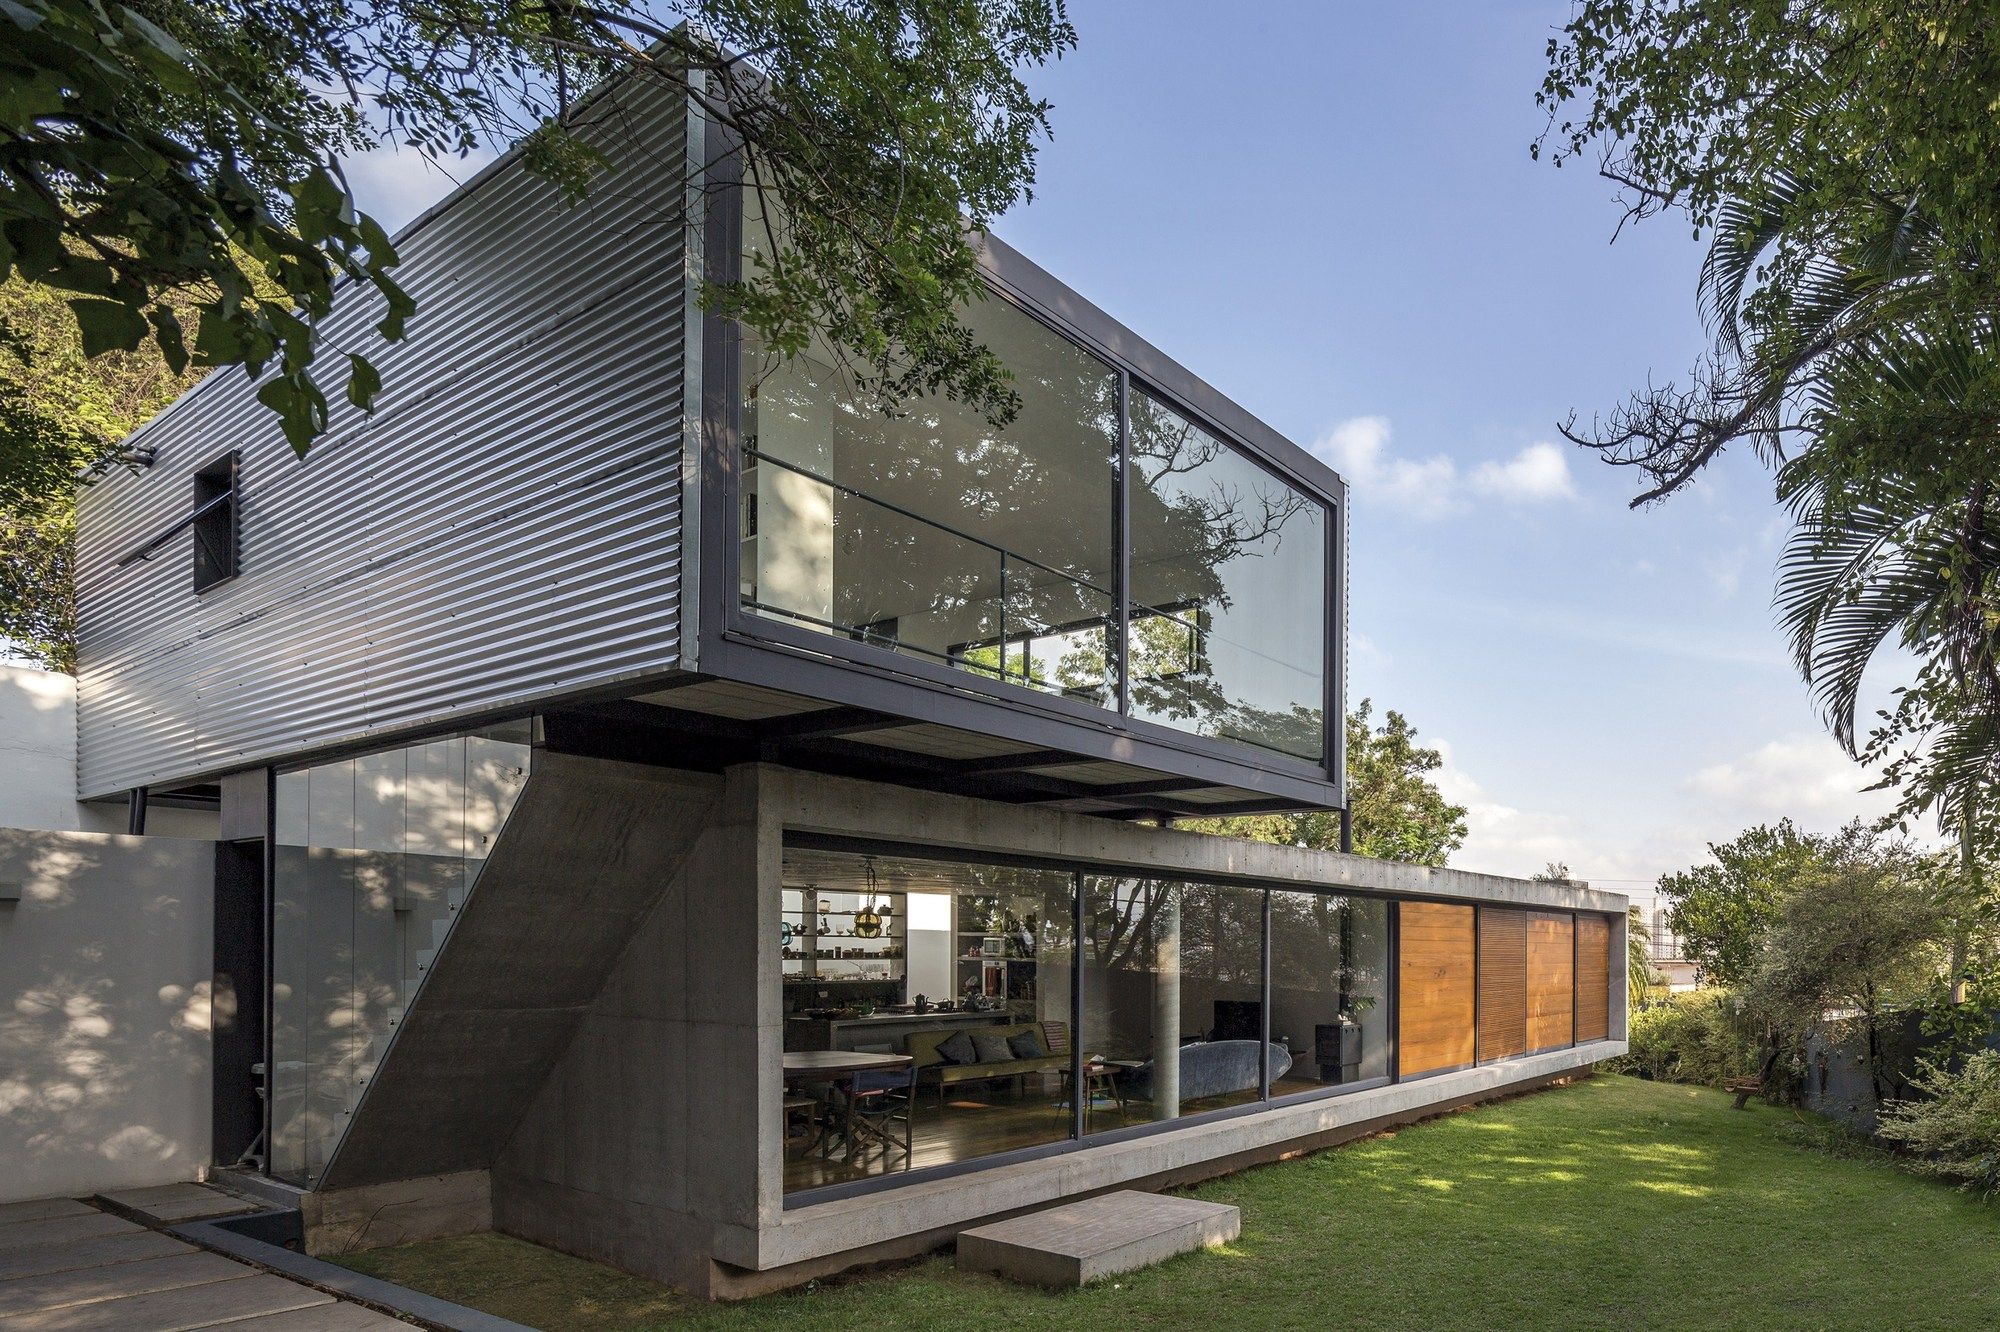
LP House The architectural project for this house consists of two main volumes; ground floor and superior floor. The ground floor embraces the architectonical program of the house and is organized ...
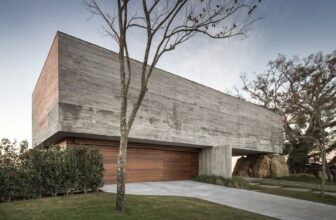
Da Figueira House The fig tree represents the starting point for this project, putting it in evidence and respecting its pre-existence on the ground. The roots of the tree were preserved in their ...
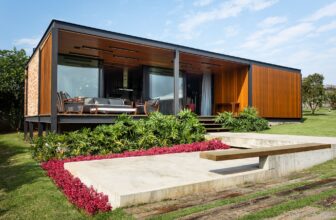
The Dagostin Ballroom The Dagostin Ballroom was designed to be a space for leisure and family gatherings attached to the residence. The project is developed in a steel structure and with the ...
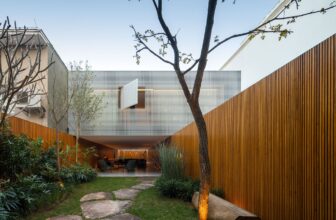
C+C House With camouflaged openings, C + C House is a balanced game between full and empty. Its land, located in a very leafy neighborhood in the city of São Paulo, has a narrow and long way with ...
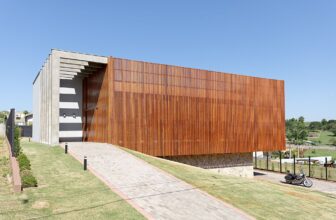
AT Residence Located on a small farm, the AT House was designed in search of the best implantation and spatial organization based on the site’s natural profile: The ground floor’s block touches ...
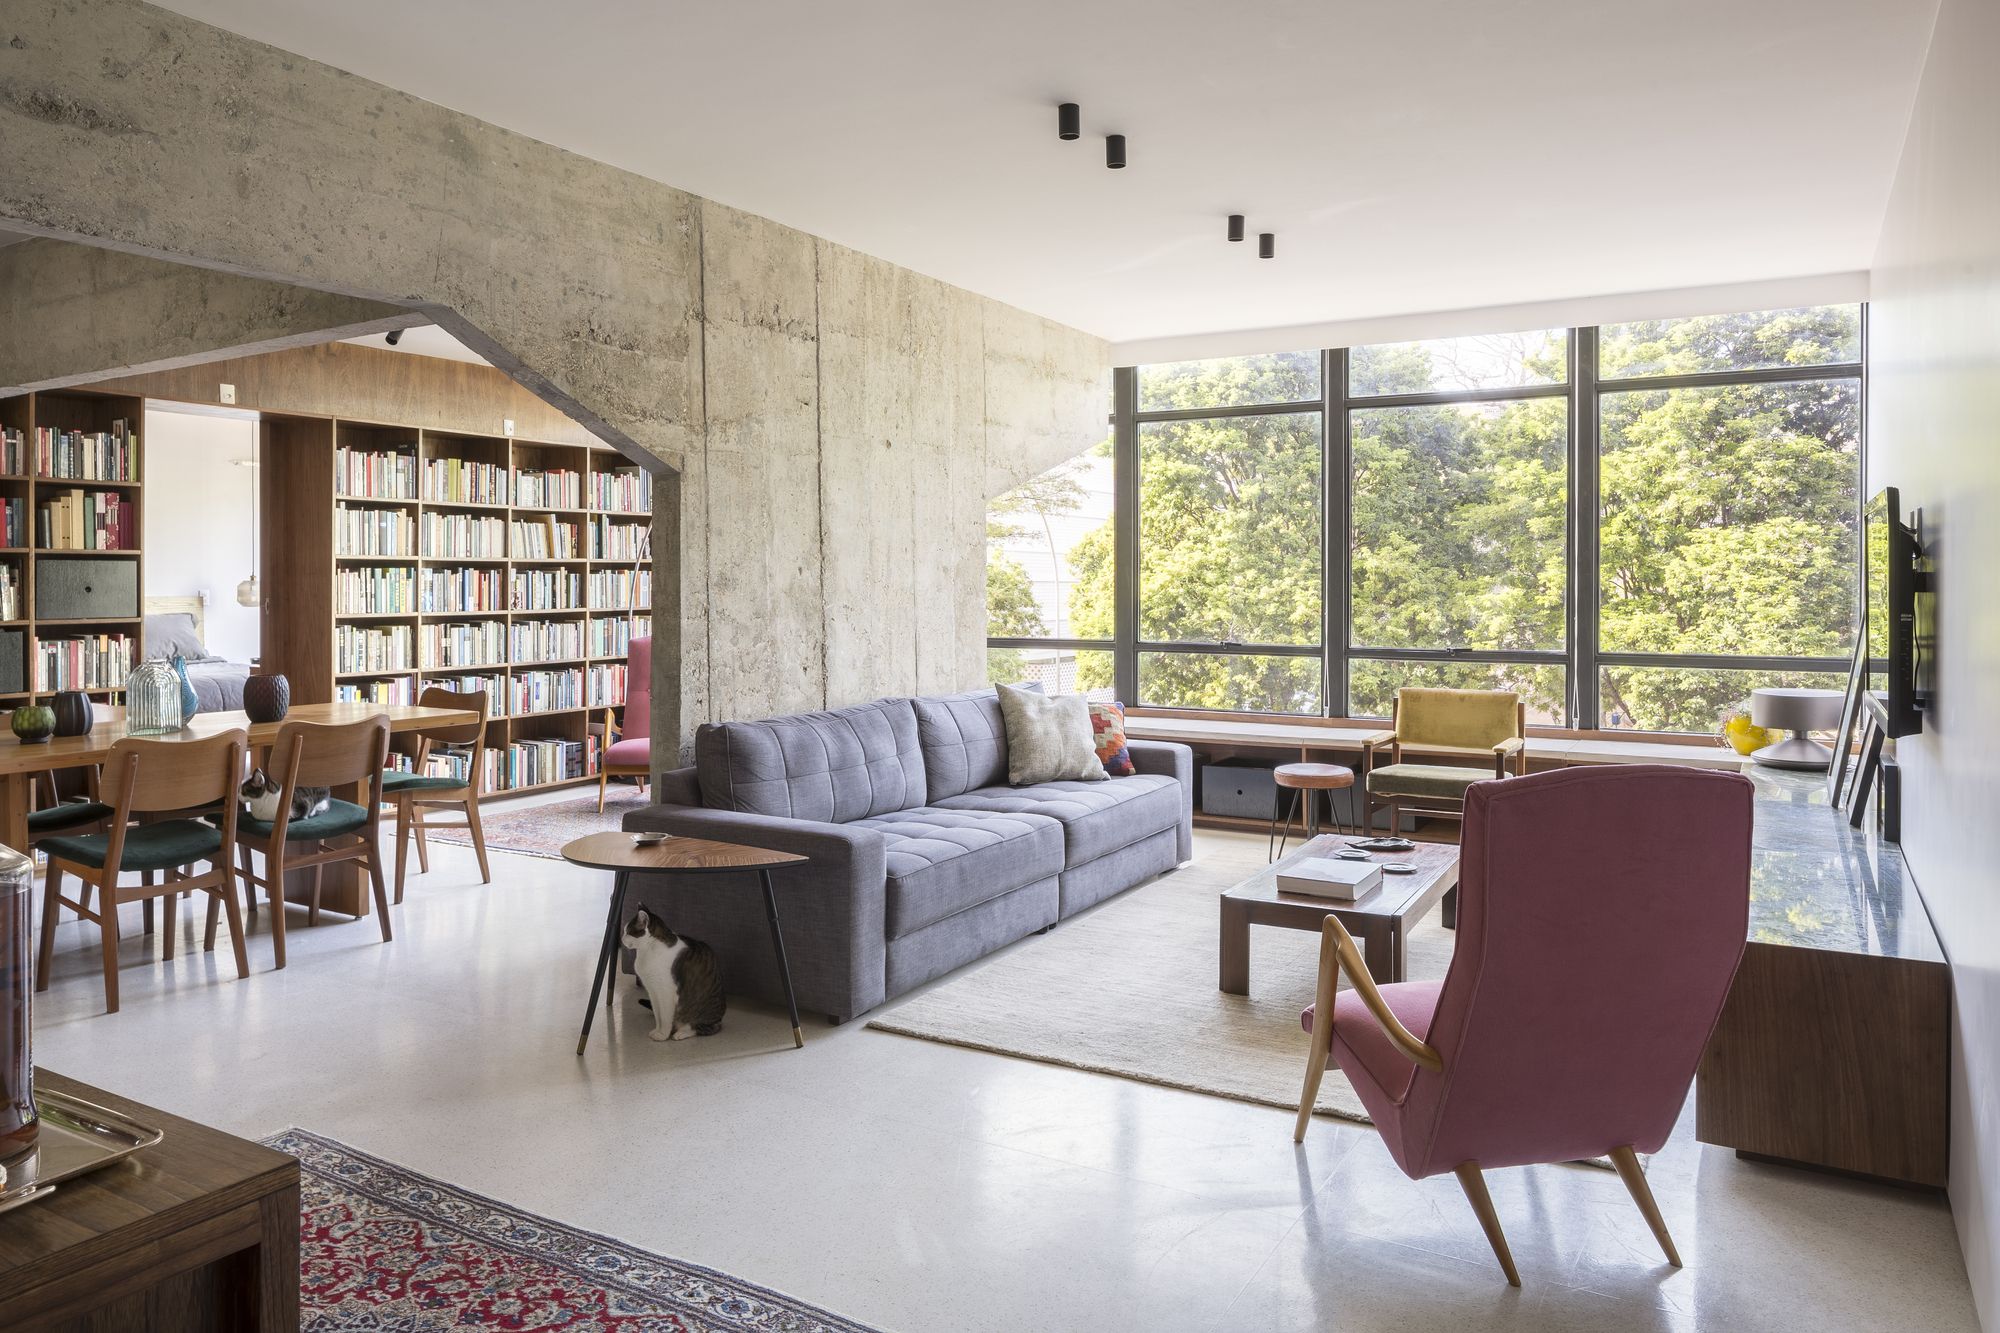
Apartment 3 Zero 8 An apartment within the model court ofBrasília (SQS 308) was the option of a couple with daughter for their future home. The choice could not be better for a family that ...
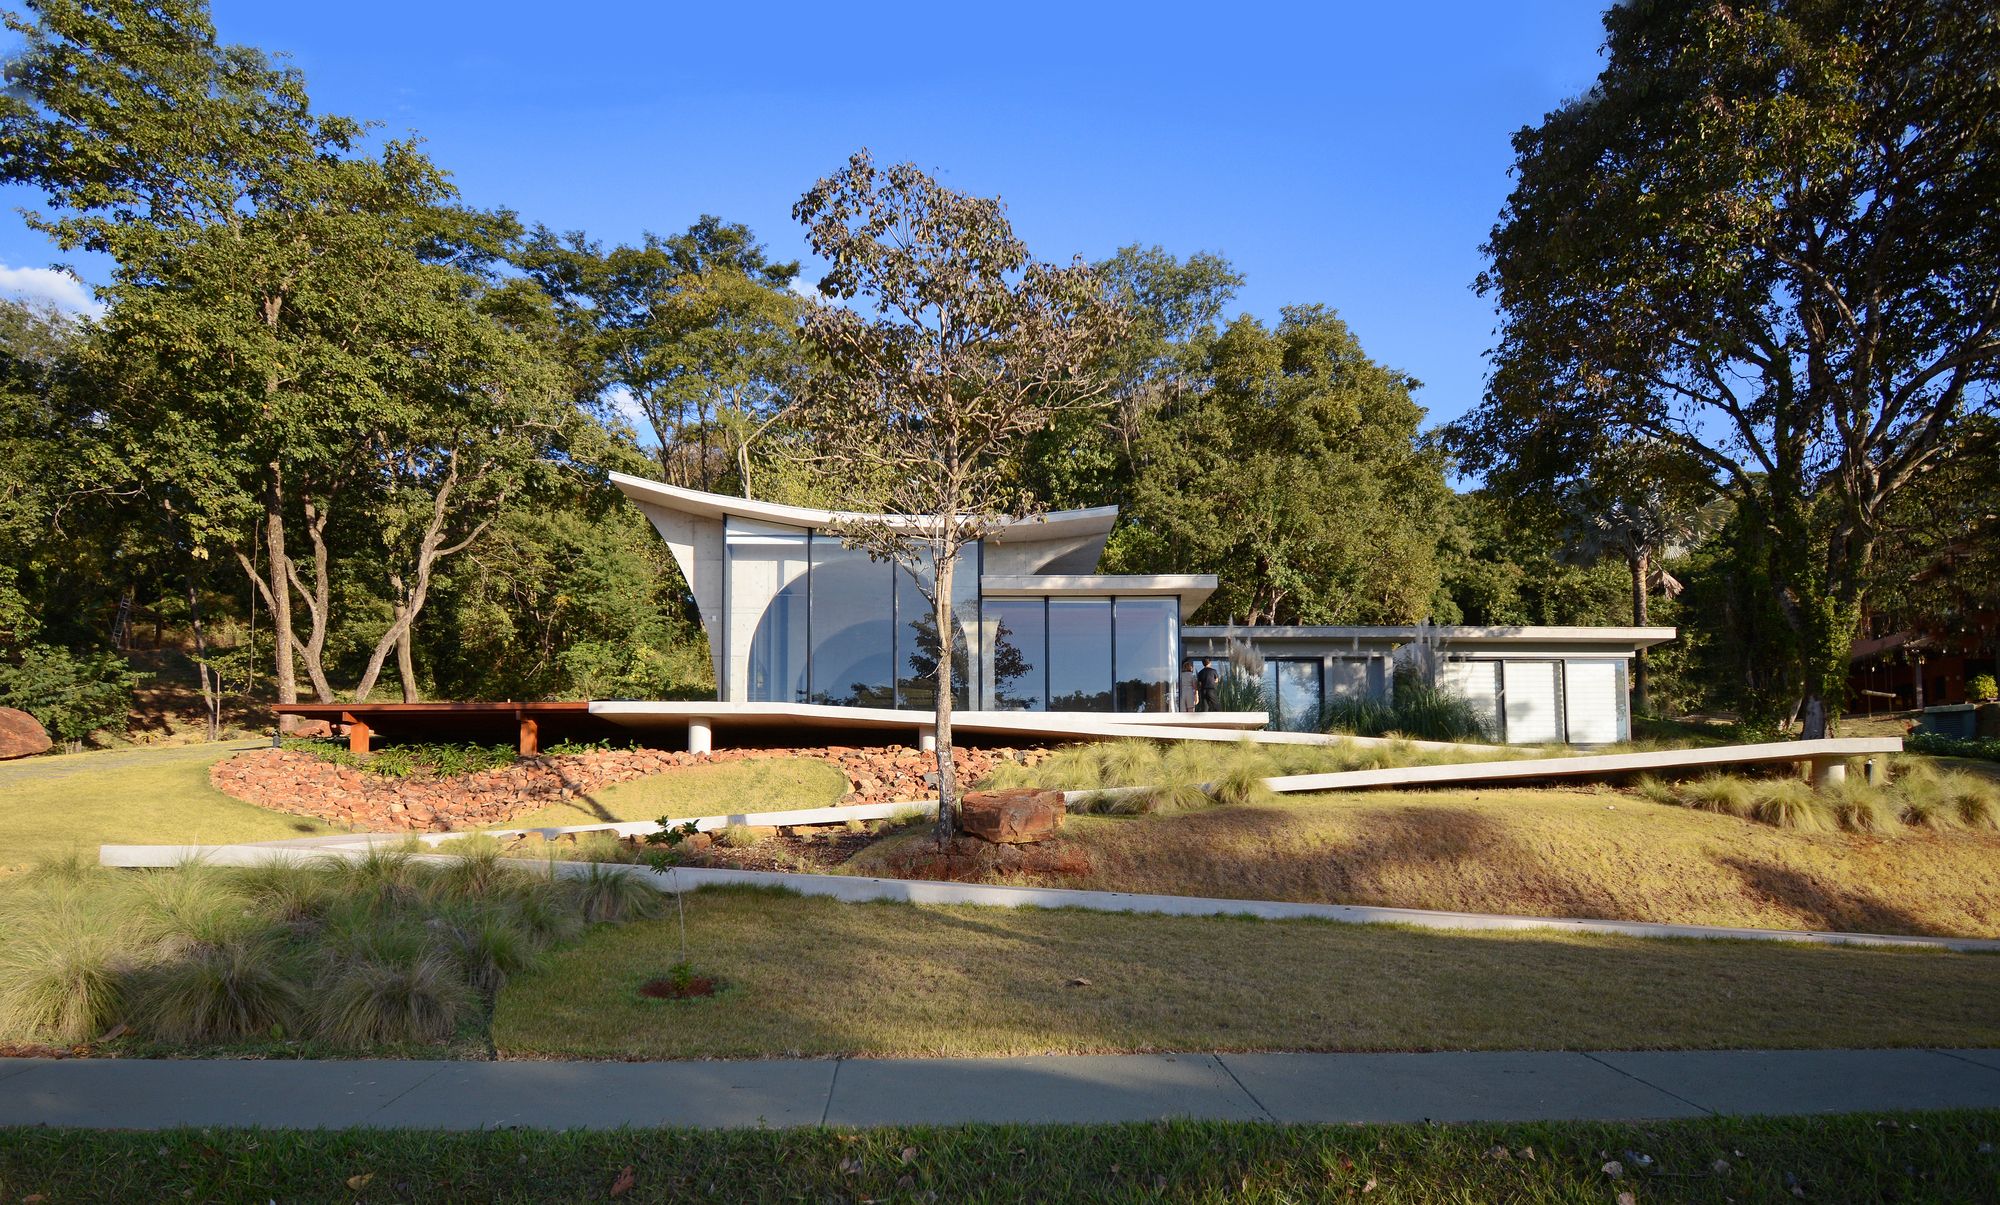
Joy House “Casa Joy” is a project developed by Rodrigo Ferreira, a talented young architect from central Brazil, deeply connected to the integration of nature and design and to a particular ...
FF Apartment Integrating common spaces, enhancing circulation and refreshing old elements were the three main premises followed in the renovation of this 283 sqm in Águas Claras, located in the ...
