Phimai Residence | Studio Bewell
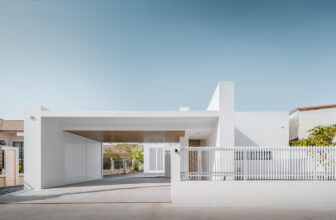
Phimai Residence, Tasked with designing a compact, single-story dwelling that is easy to maintain, the homeowner sought a living space that felt both open and airy while preserving privacy from the ...

Phimai Residence, Tasked with designing a compact, single-story dwelling that is easy to maintain, the homeowner sought a living space that felt both open and airy while preserving privacy from the ...
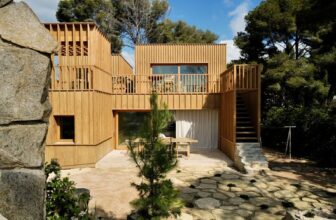
The Very Small Collective, By wrapping an ordinary 1950s house in a lightweight timber superstructure, The Very Small Housing Collective transforms a suburban dwelling into a compact, ...
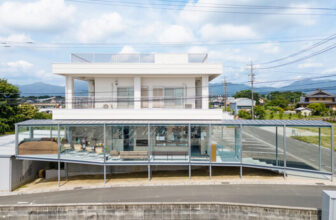
Clinic O is an extension and renovation of a 40-year-old clinic located in Mie Prefecture, Japan. The existing reinforced concrete building, constructed in 1984, houses a dental clinic on the ...
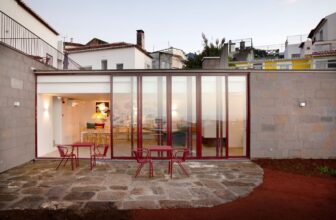
Angra + Hotel Apartments involved the rehabilitation and expansion of an existing building, originally a family home, also including the landscaping recovery of the surrounding land. Inspired by the ...
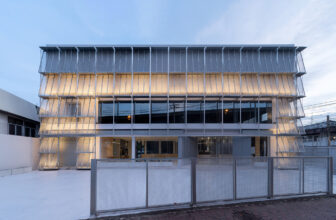
Archive Auto Service Facility is located in the Bangna area, primarily offering car washing, car detailing, and a hotel for vehicle storage. Since these services typically involve long wait times, a ...
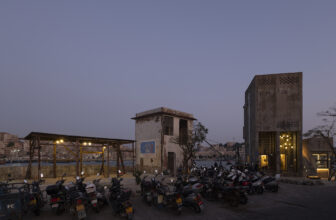
LOCAL FISH COFFEE, Swimmers climbed ashore. Fishermen carrying plastic buckets filled with daily necessities for going out to sea boarded their boats. They met in the middle of two small buildings. ...
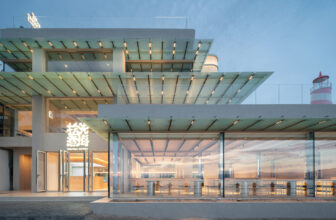
Renovation of self-built House in West Island is located on a small island called West Island in Sanya. It is a commercial renovation of a self-built residence in a fishing village, with a nearly ...
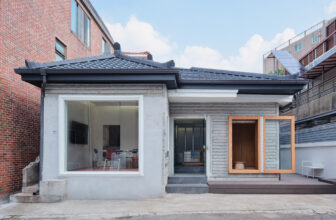
maoom office is a 55-year-old house that served as a home for a family for 47 years and as a space for Design Studio Maoom for the past 8 years. Design Studio Maoom has now renewed the space to ...
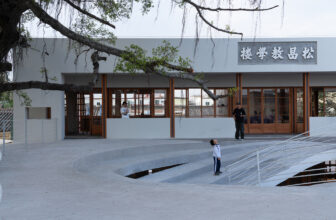
Provide shelters for the villagers every day and night The design concept for Living Room of Dawu Village draws from shades of banyan trees. © Y³ STUDIO The original site was a quadrangle ...
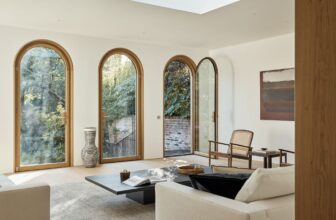
Laurie House, The extension and renovation was designed to make the most of the views of garden and the owner’s art collection. Large format arched windows were used to reflect the existing arched ...
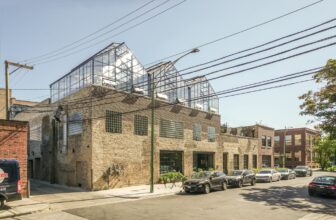
1516 W Carroll Ave Adaptive Reuse Building, This 1920s warehouse and attached office building have seen many iterations. This is the second time Bureau Gemmell has worked with this client, this round ...
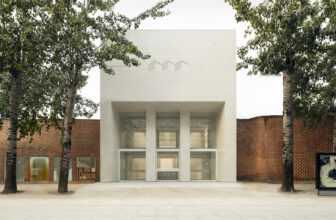
After 100 days of renovation, the Hive Center for Contemporary Art was officially unveiled in November. The renovation task was undertaken by architect Sun Dayong, who designed and renovated the ...
