Ashtree Road, Our clients challenged us to design a scheme which would appeal to the planners (previous architects who had looked at the site had had little success). They also had a pragmatic ...
Cornerstone 71 Private Dwellings, This operation is the figurehead the neighborhood renewal on the corner of the Karman street and beside the newly created public square. The project is made of two ...
Lochten Sustainable Micro Neighbourhood, The aim of our plan is to translate the values of the Lochten company in a sustainable, pragmatic and highly rational neighbourhood project that is ...
Urban environment. The DCA project is located in a very small lot of 105m2 of surface, in one of the most traditional residential areas of the City of Mendoza, whose urban environment consists mainly ...
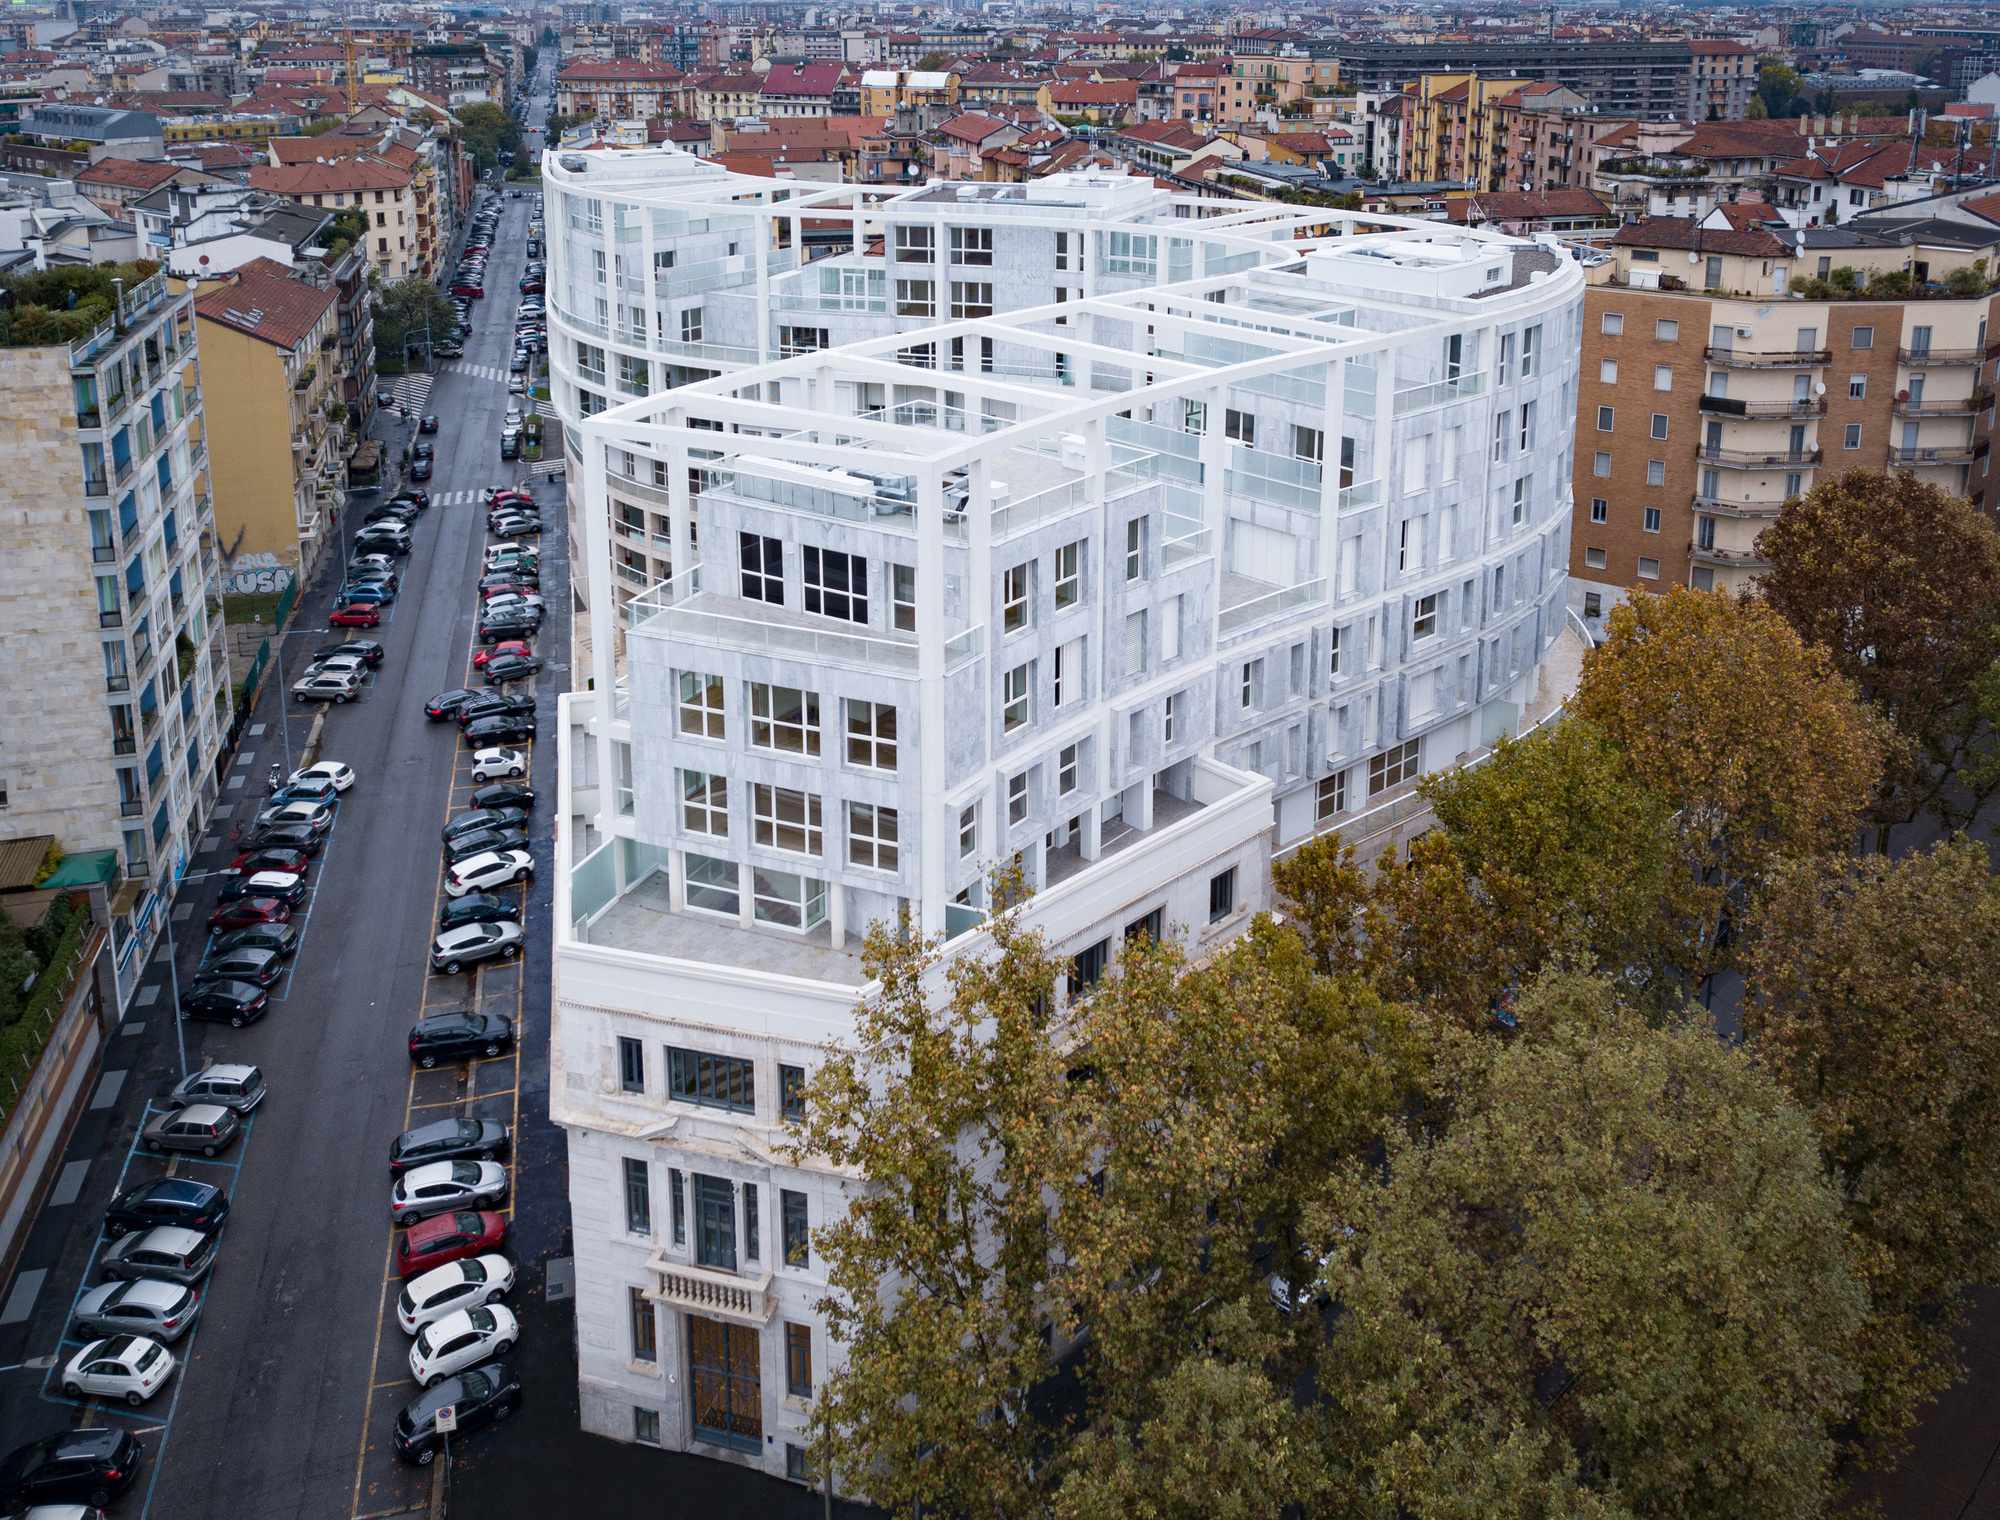
For a triangular site bounded by nondescript buildings, Residence Carlo Erba attempts to create a symbolic contemporary apartment building with the number of units required for commercial viability ...
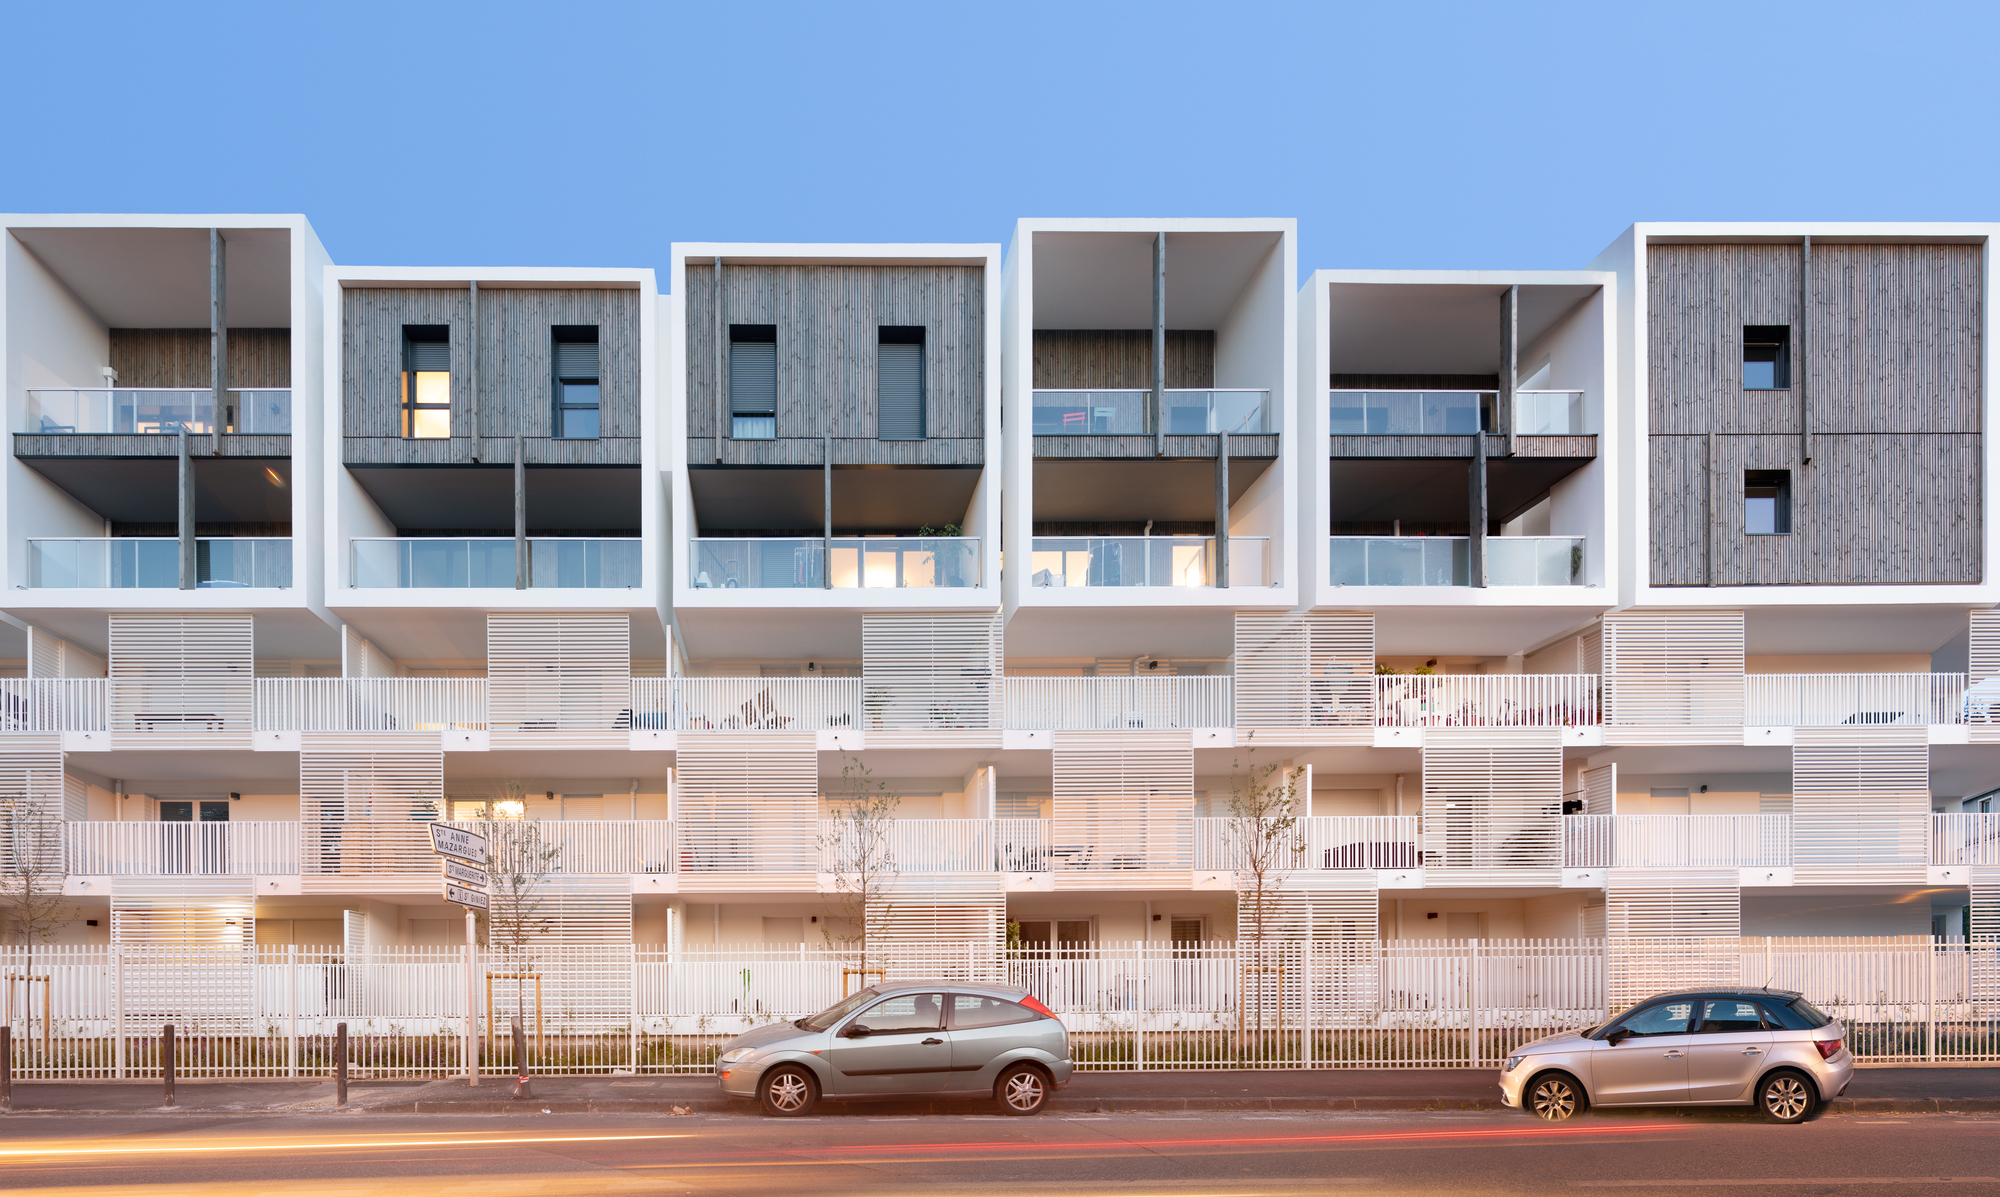
The “Courbes” project is part of the urban renewal program of the ZAC Charles de Gaulle in Colombes. The area is easily identified thanks to the eclectic architecture of the urban fabric, blending ...
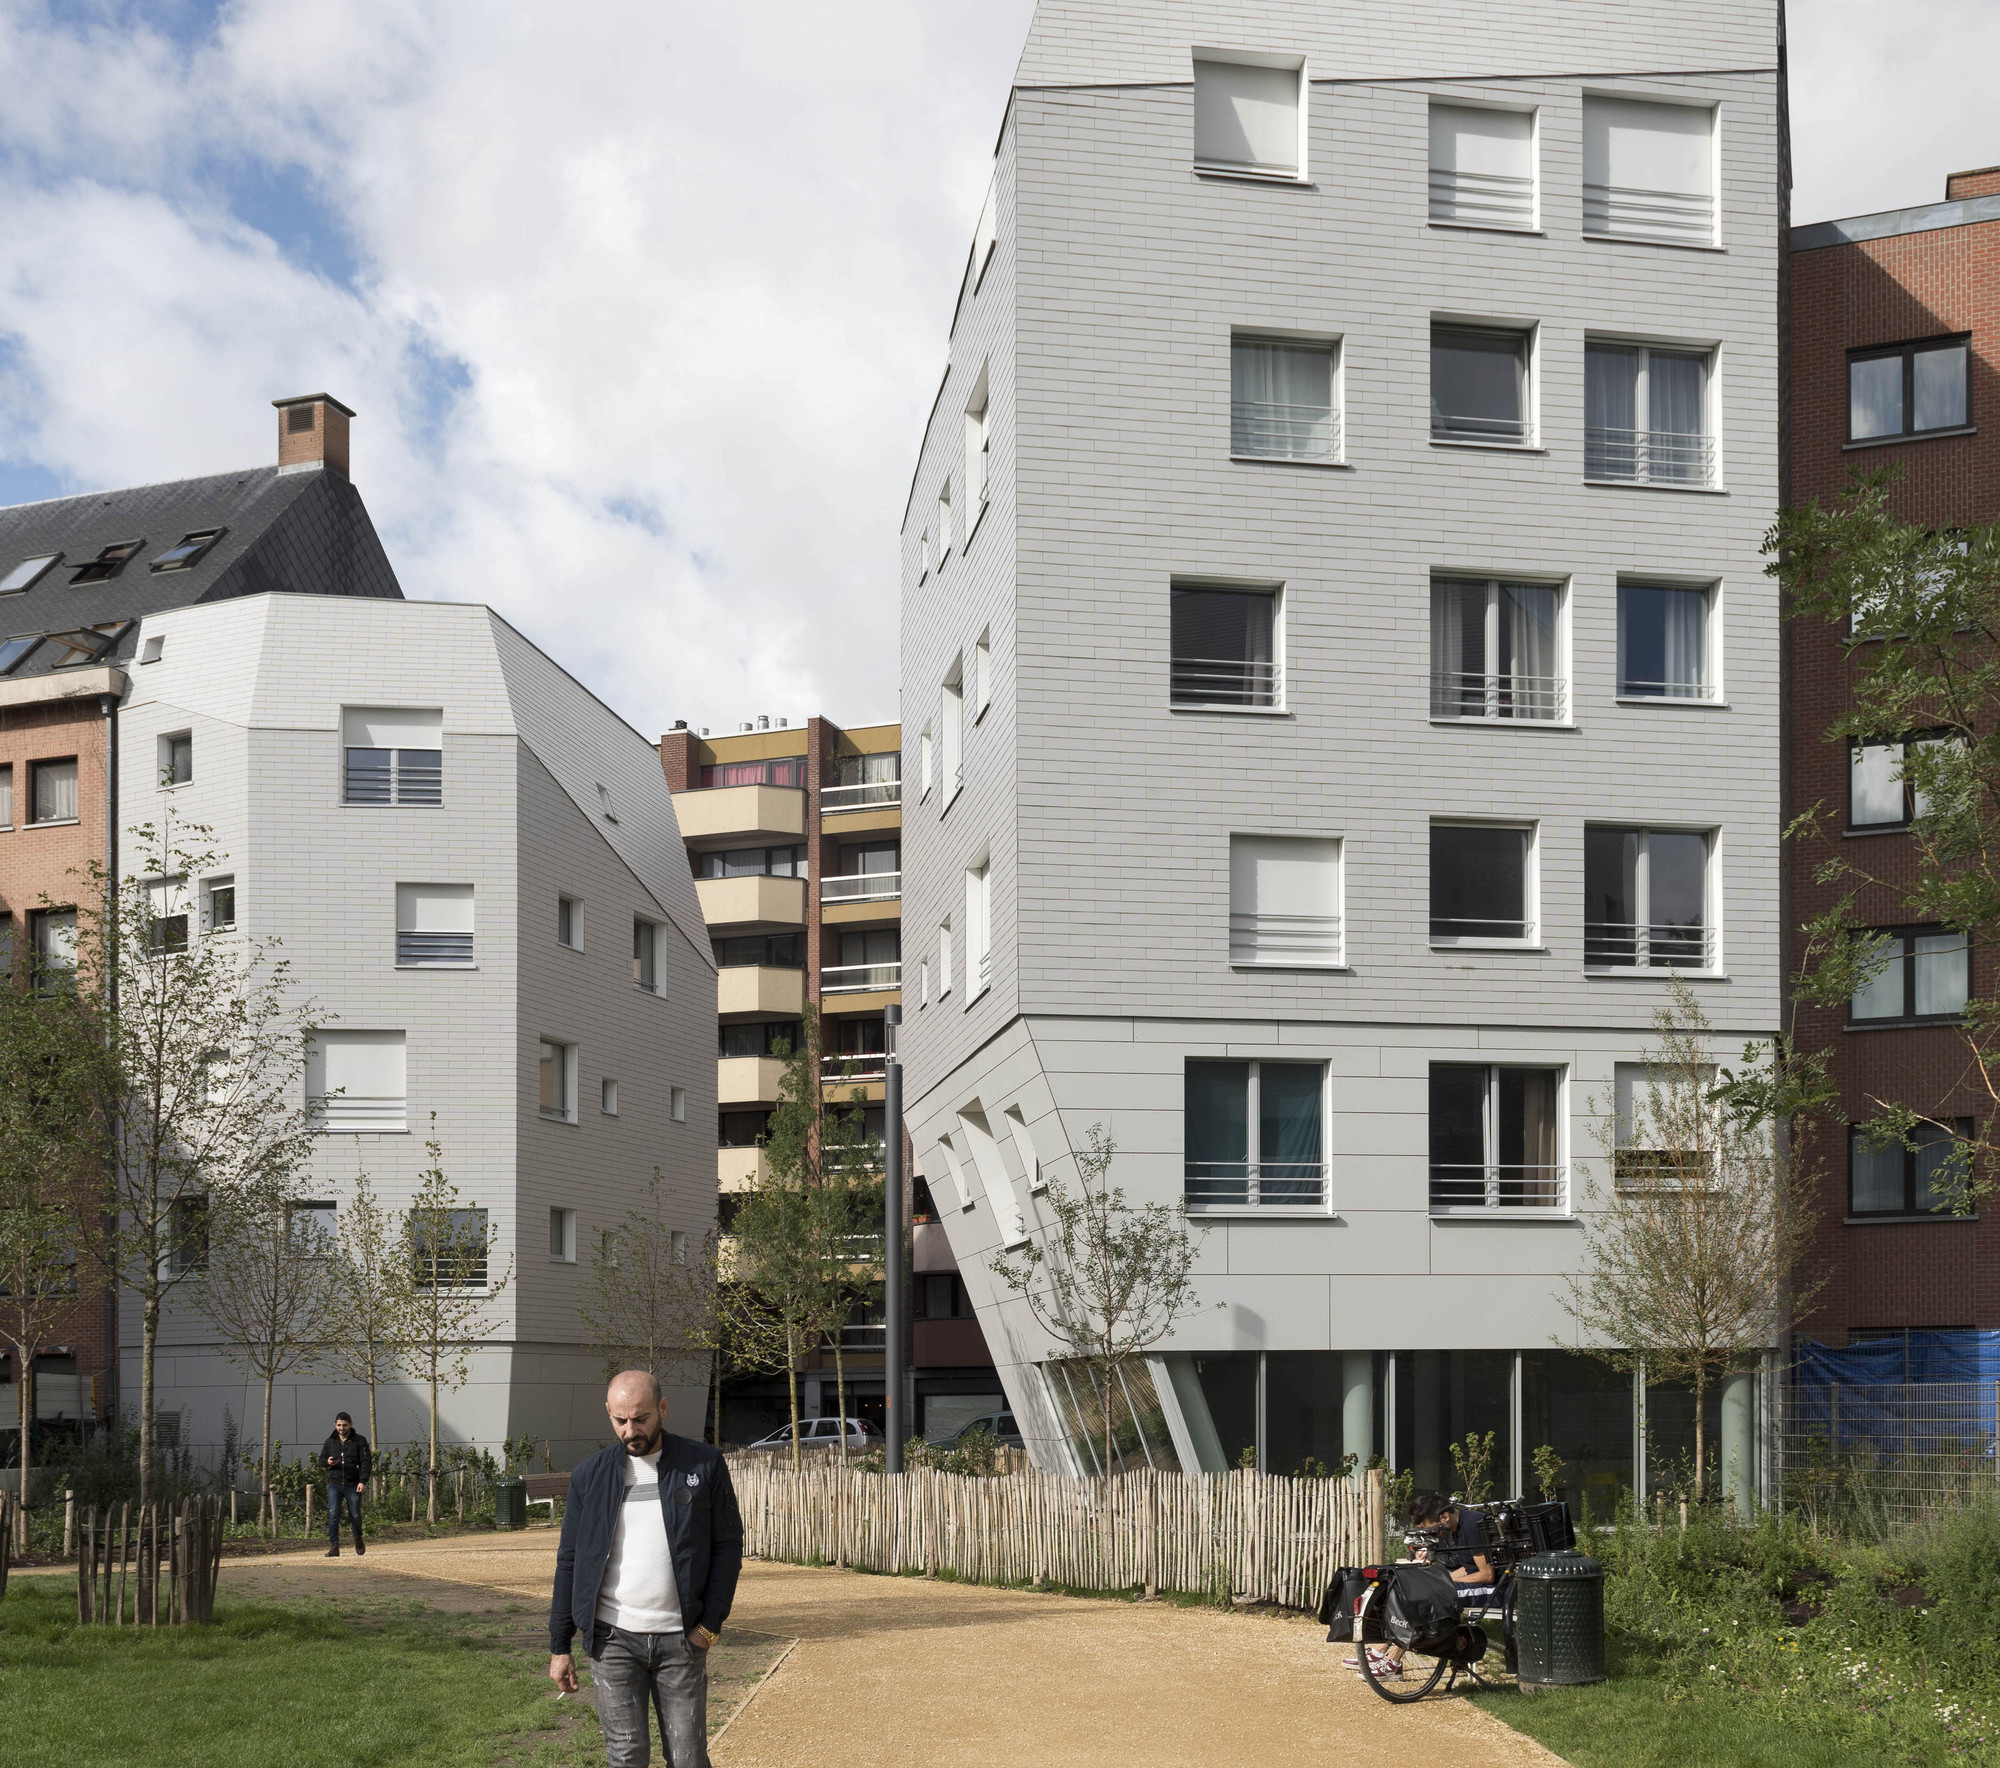
Master-plan, Fontainas Island Reconfiguration, construction of 22 social housing and 35 student housing, 2 child-care rooms ( 20 children), a sports hall, a multi-purpose room, a restaurant space and ...
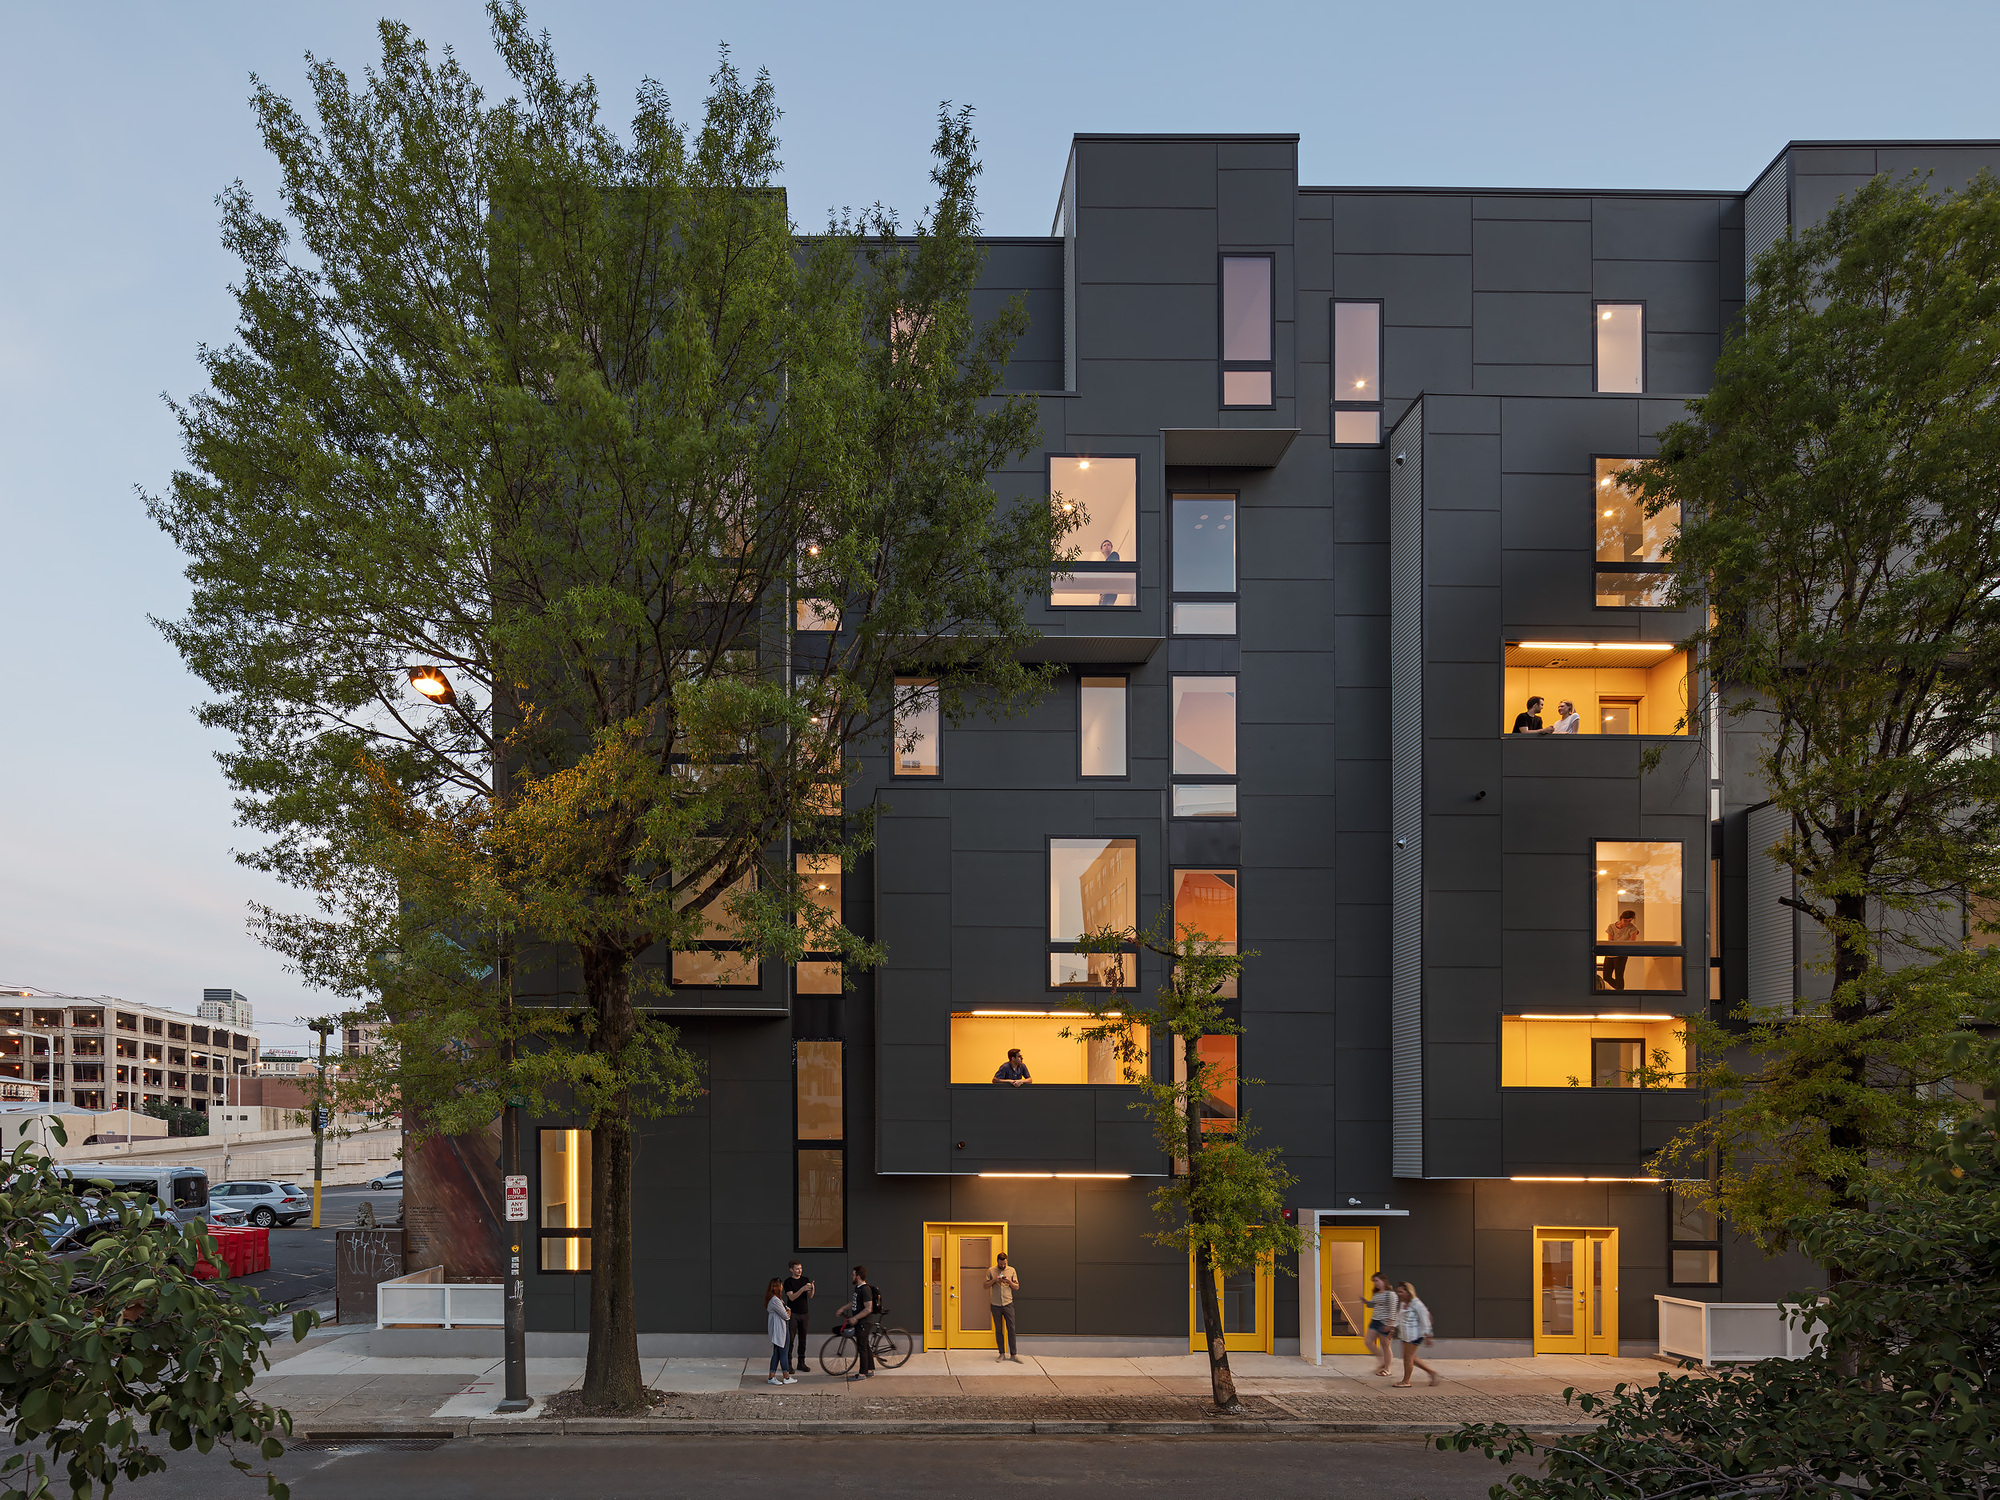
Philadelphia’s urban renewal era left behind an east-west cut through the city’s urban fabric in the form of the sunken, 100-foot-wide Vine Street Expressway. Philadelphia’s Chinatown neighborhood ...
Concept Design: District 8 Home & Office. The building is a 6 story mixed-use project, comprising of office spaces for a TV broadcast company and a penthouse residence on the top 2 floors. The ...
Bellevue Hill Apartments, Our design for this site was primarily a reaction to the overlooking and minimal separation from neighbouring apartment buildings to the east and west. Carving out ...
The house on the roof talks about scale, the human one of the inhabitant and his housing and those of his built environment. We tried to find coherence and a dialogue with the multiple scales and ...
Curupaiti House, for this house was to plan the intervention and expansion of a house from the 40s, in a garden neighborhood in the city of São Paulo. This planning aimed to serve 3 generations of a ...